51 houses for sale in Downtown District

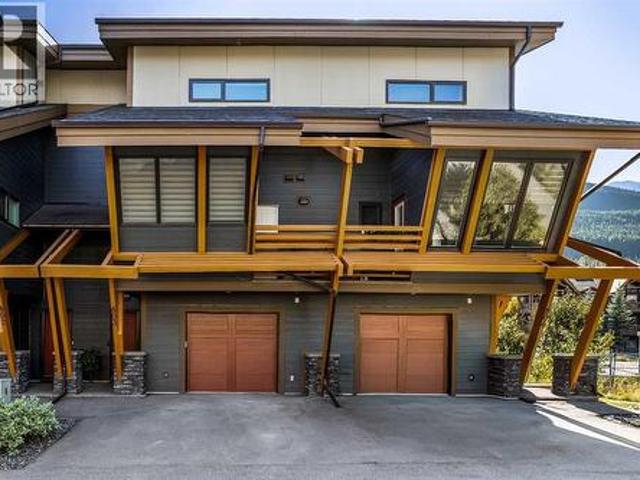
803 105 Stewart Creek Rise, Canmore, AB, T1W 0J5 townhouse for sale | Listing ID A2348 | Royal LePage
View photo
Townhouse · for sale
$ 1,149,998
New
803 105 Stewart Creek Rise, Canmore, AB, T1W 0J5 townhouse for sale | Listing ID A2348 | Royal LePage
Downtown District
· Townhouse
· Balcony · Fireplace
Downtown District · Townhouse · Balcony · Fireplace
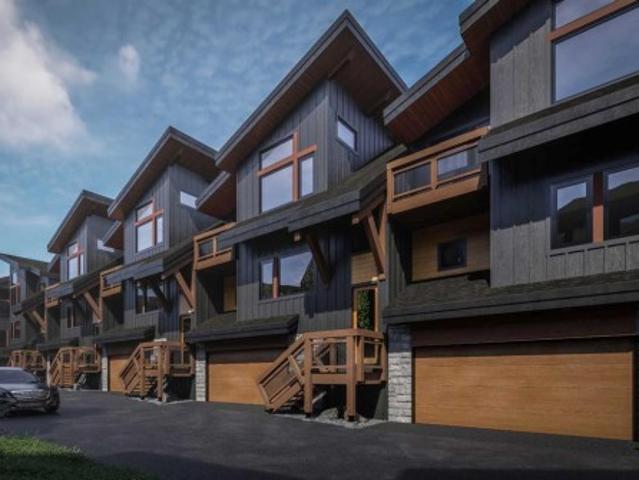
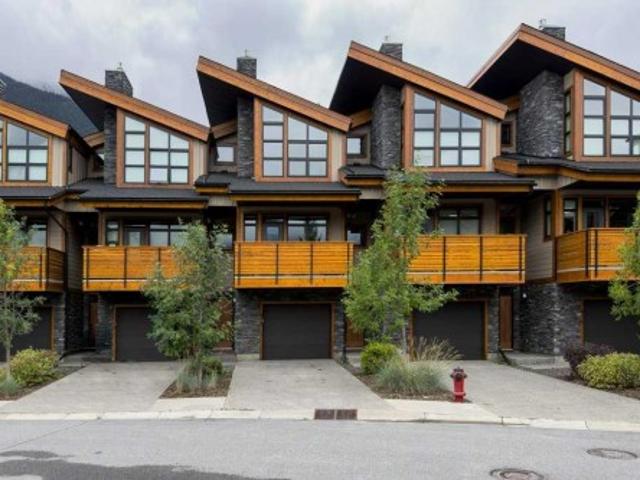
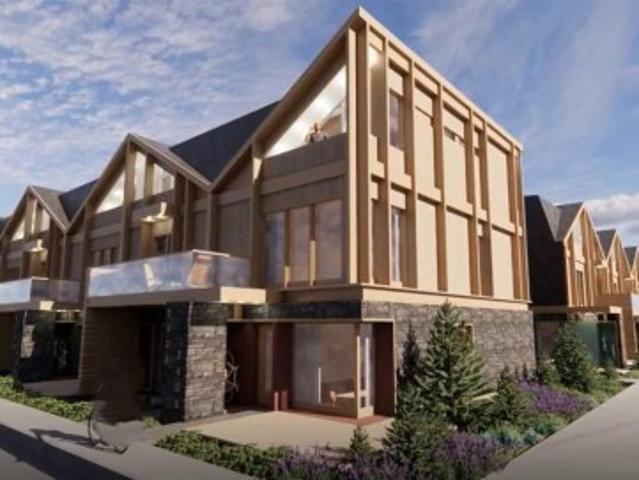
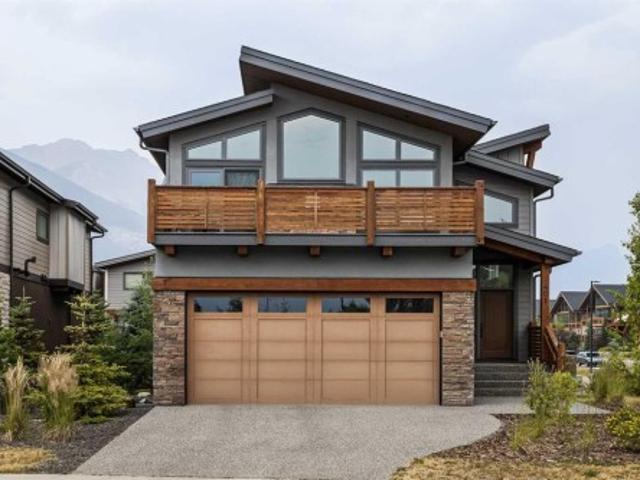
Set against the dramatic mountain landscape of Stewart Creek, this beautifully appointed two-level residence offers an exceptional combination of space, elevated finishes and effortless mountain living. With nearly 1,900 square feet of living space, the thoughtfully designed layout places the main living experience on the upper level, creating a bright and inviting setting to take in the surrounding views. The open-concept main level is anchored by a striking double-sided fireplace, creating a natural separation between the living and dining areas while maintaining an expansive sense of flow. The kitchen is both sophisticated and functional, featuring stainless steel appliances, a wall oven and quartz countertops, with generous space for gathering and entertaining. A private balcony extends the living space outdoors and provides an exceptional vantage point to enjoy the surrounding mountains. The lower level offers two generously proportioned bedrooms, each complemented by its own four
$ 1,149,998
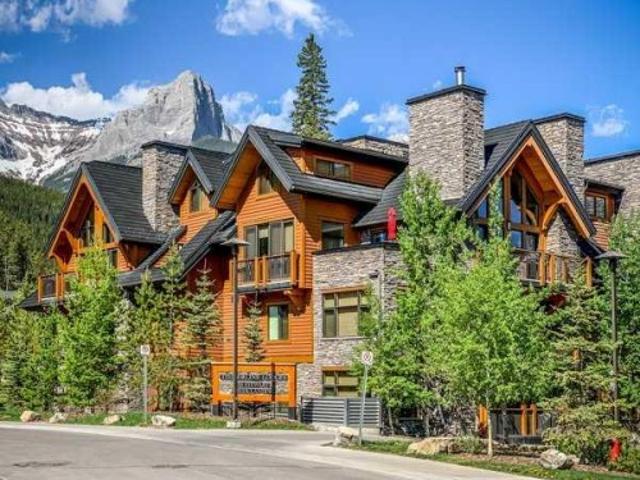
2109 B Stewart Creek Landing, Canmore, AB, T1W 0E3 townhouse for sale | Listing ID A2342 | Royal LePage
View photo
Townhouse · for sale
$ 1,050,000
2109 B Stewart Creek Landing, Canmore, AB, T1W 0E3 townhouse for sale | Listing ID A2342 | Royal LePage
Downtown District
· Townhouse
· Fireplace · Sauna · Swimming pool · Gym · Deck · Parking
Downtown District · Townhouse · Fireplace · Sauna · Swimming pool · Gym · Deck · Parking
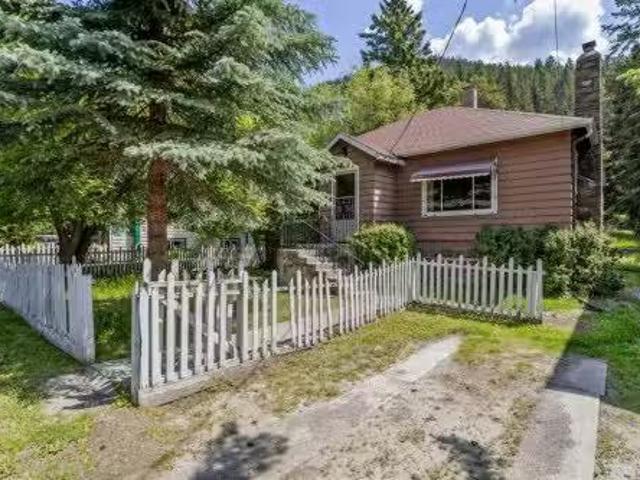
1964 Developed Sq.Ft of Luxury Mountain living. 3 storey end unit in Beautiful Timberline Lodge with gorgeous mountain views. Fantastic open floor plan. Large Chef’s kitchen with breakfast bar and eating nook. Living room with cozy gas fireplace, huge windows and private views off the deck. 3 bedrooms, 3.5 baths, 2 underground parking stalls as well as large storage unit. Timberline Lodge features fantastic amenities including swimming pool, indoor/outdoor hot tub, steam room, theatre room, games room and gym. *Note: Furniture and décor items are available
$ 1,050,000
133 Coyote Way, Canmore, AB, T1W 1C3 house for sale | Listing ID A2344 | Royal LePage
View photo
House · for sale
$ 1,985,000
133 Coyote Way, Canmore, AB, T1W 1C3 house for sale | Listing ID A2344 | Royal LePage
Downtown District
· House
· Parking · Fireplace
Downtown District · House · Parking · Fireplace
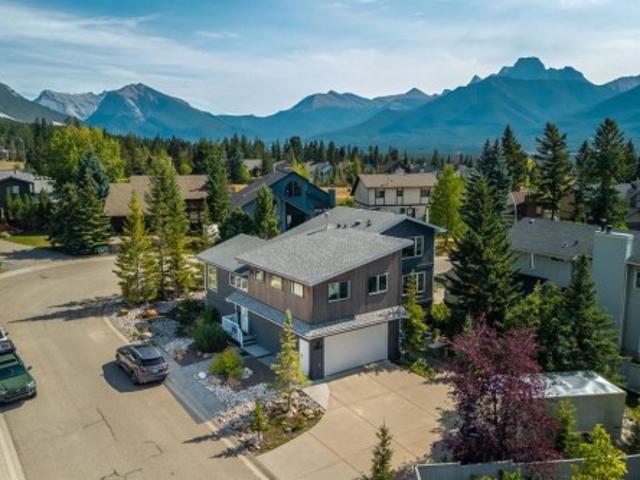
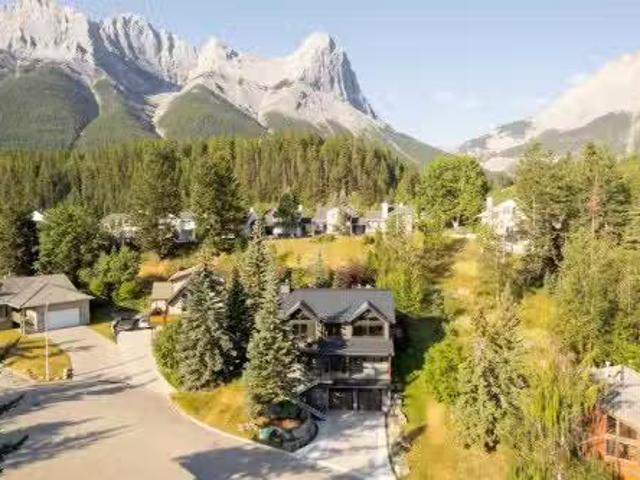
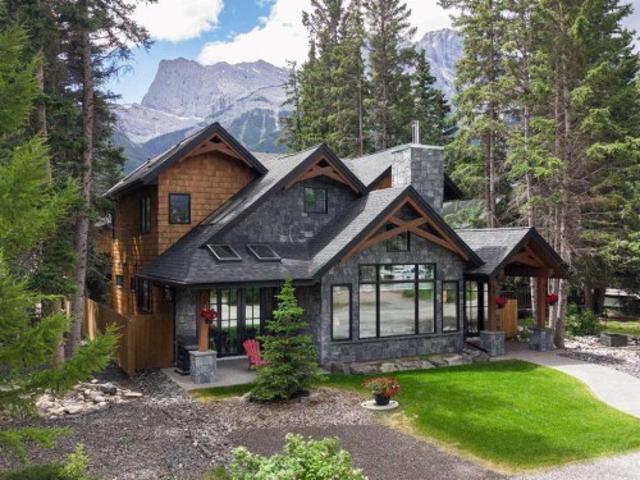
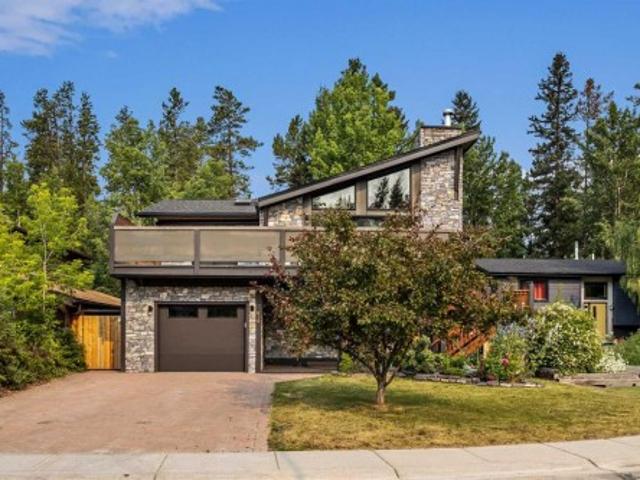
An exceptional, fully renovated home with B&B potential. Nestled on a quiet cul de sac on the sunny side, this exceptional home combines modern comfort with timeless mountain charm. Surrounded by breathtaking mountain views, this spacious residence has been thoughtfully updated throughout to accommodate both family living and guests. The open concept main floor features expansive windows that flood the home with natural light while showcasing spectacular mountain scenery. A welcoming living area, anchored by a cozy fireplace, flows seamlessly into the dining space and well appointed kitchen, creating an inviting atmosphere for gatherings of any size. The home offers five generous bedrooms, including a private lower retreat with its own access, currently operating as a profitable B&B. Three beautifully crafted bathrooms provide convenience and comfort for family members and guests and the attached double garage offers additional storage options. Located just steps from schools, parks, t
$ 1,985,000
9 Mountaineer Close, Lac Des Arcs, AB, T1W 2W3 house for sale | Listing ID A2337 | Royal LePage
View photo
House · for sale
$ 2,999,000
9 Mountaineer Close, Lac Des Arcs, AB, T1W 2W3 house for sale | Listing ID A2337 | Royal LePage
Downtown District
· House
· Fireplace
Downtown District · House · Fireplace
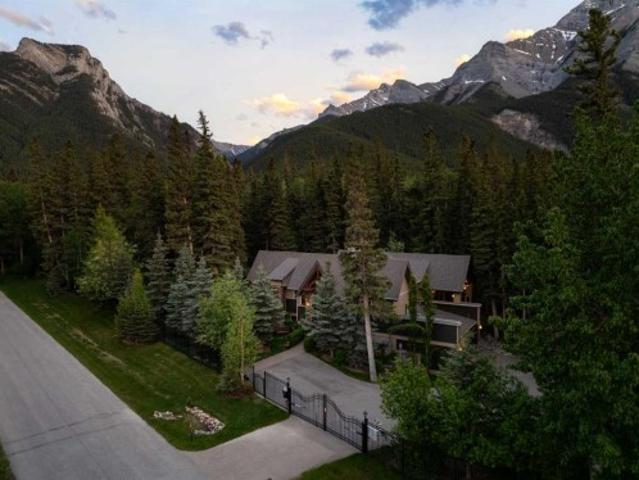
Situated at the base of Heart Mountain, the hamlet of Lac Des Arcs is one of Bow Valley’s best kept secrets. A quiet community where the pace of life slows and the landscape takes center stage. Grotto Canyon and world-class hiking are moments away, yet Canmore is only a ten-minute drive. Positioned outside the Foreign Buyer Ban, this property welcomes international buyers looking for a premium mountain escape. Backing directly onto the soft, trickling waters of Heart Creek, this rare three-quarter-acre property is a beautifully landscaped sanctuary where nature is your daily companion. Stepping through the front door of this custom Laratta-built bungalow, you are welcomed into a bright, welcoming space designed with an uncompromising commitment to craftsmanship. A cozy hearth room featuring a double-sided gas fireplace sits just off the entry, providing an intimate nook for reading and storytelling. Beyond, soaring vaulted ceilings with an exposed timber frame draw you into the main li
$ 2,999,000
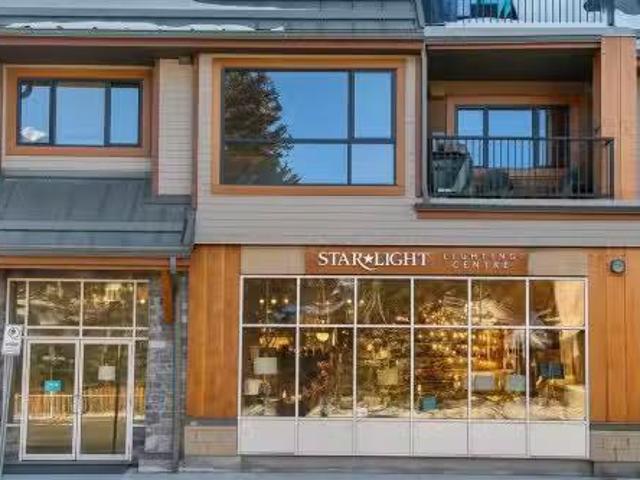
Th Street, Canmore, AB, T1W 2A6 commercial for sale Listing.
View photo
House · for sale
$ 195,000
$ 29/sq.ft
Th Street, Canmore, AB, T1W 2A6 commercial for sale Listing.
Downtown District
· 6,588 sq.ft · House
· Patio
Downtown District · 6,588 sq.ft · House · Patio
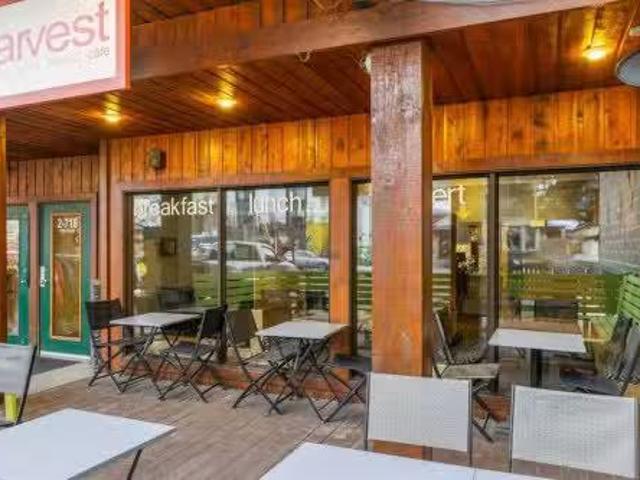
Here is your chance to attain the commercial leasehold interest and assets of Harvest Cafe, located in a sought-after downtown frontage that has desirable foot traffic from both tourists and locals. The site features a spacious interior and a highly coveted, dog-friendly outdoor patio that offers Rocky Mountain views. This established turnkey business is ideal for an owner-operator seeking a proven lifestyle investment in a growing Canmore market. Still available at ListedBuy!
$ 195,000
2 617 4Th Street, Canmore, AB, T1W 2G7 townhouse for sale | Listing ID A2341 | Royal LePage
View photo
Townhouse · for sale
$ 1,998,000
2 617 4Th Street, Canmore, AB, T1W 2G7 townhouse for sale | Listing ID A2341 | Royal LePage
Downtown District
· Townhouse
· Patio
Downtown District · Townhouse · Patio
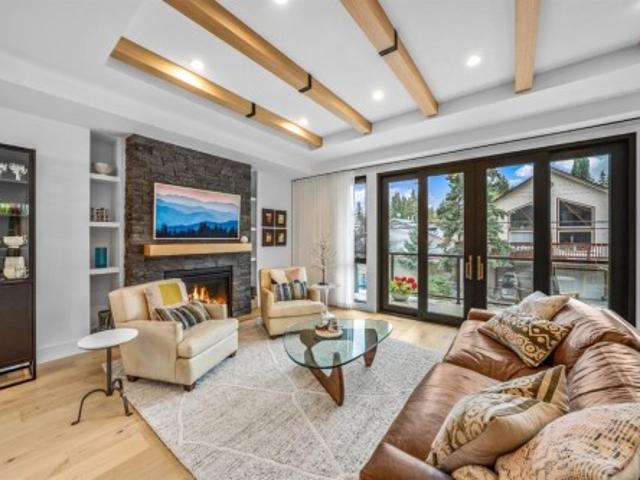
Completed in 2025 by Sticks and Stones Custom Homes, this sophisticated three-bedroom townhome brings together thoughtful design, quality construction and one of South Canmore’s most desirable locations. With approximately 1,908 square feet of living space and a southeast-facing orientation, the home captures abundant natural light and impressive views toward Canmore’s iconic mountain peaks. The main living level is designed around gathering, with an open kitchen, dining and living space extending toward expansive windows and a double-opening patio door that connects the interior with the mountain setting beyond. Hardwood floors, wood cabinetry and refined contemporary finishes create an atmosphere that feels equally suited to everyday mountain living and entertaining family and friends. Quality is evident throughout the construction. ICF walls between residences provide enhanced separation, while triple-pane low-E argon windows contribute to year-round comfort and efficiency. This hom
$ 1,998,000
702 204 Stewart Creek Rise, Canmore, AB, T1W 0G6 townhouse for sale | Listing ID A2343 | Royal LePage
View photo
Townhouse · for sale
$ 1,597,000
702 204 Stewart Creek Rise, Canmore, AB, T1W 0G6 townhouse for sale | Listing ID A2343 | Royal LePage
Downtown District
· Townhouse
· Deck
Downtown District · Townhouse · Deck
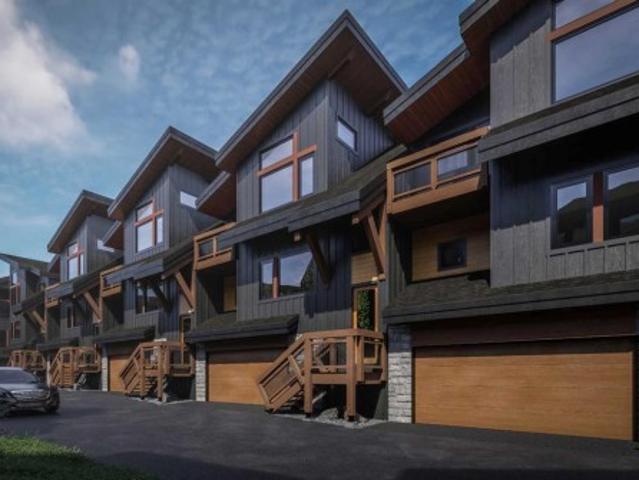
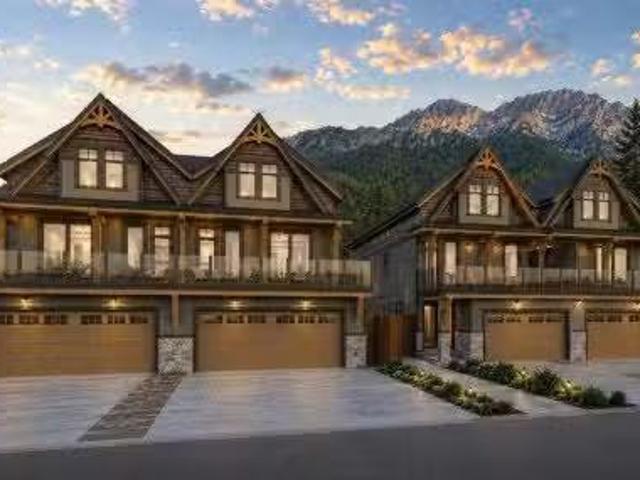
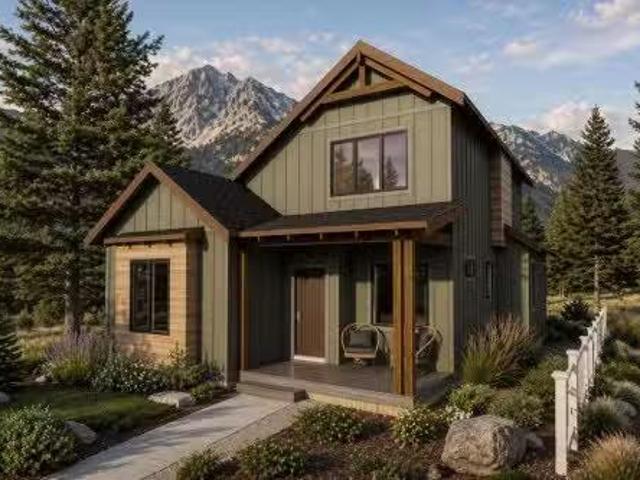
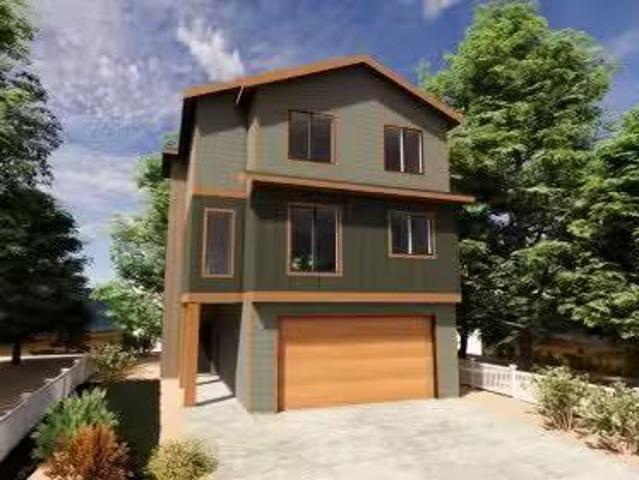
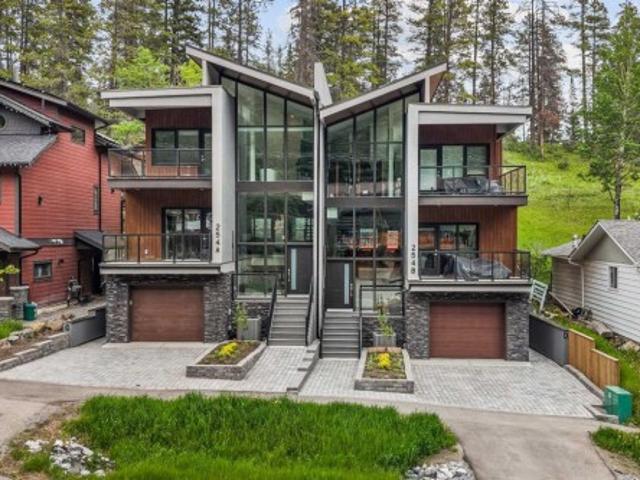
Discover Ridgeview at Stewart Creek, a limited collection of 8 thoughtfully designed 3-storey side by side townhomes within a new exclusive 24-home community in Three Sisters Mountain Village, Canmore. Designed and built by Devonian Properties, one of Canmore's longest-established builders, Ridgeview combines exceptional craftsmanship, spacious floorplans, elevated finishes, and contemporary mountain architecture. This limited collection of homes represents one of the final opportunities to own a new home on the ridge with unparalleled mountain views. The well-designed three-bedroom, two-and-a-half-bath townhomes offer approximately 1760 to 1975 sq. Ft. of comfortable mountain living across three levels. A mixture of vaulted & high ceilings with expansive triple-pane windows welcome an abundance of natural light while bringing the beauty of Canmore indoors. The open-concept kitchen, dining, living and outdoor deck areas create an inviting space to relax, unwind, and entertain in your n
$ 1,597,000
603 204 Stewart Creek Rise, Canmore, AB, T1W 0G6 townhouse for sale | Listing ID A2343 | Royal LePage
View photo
Townhouse · for sale
$ 1,077,000
603 204 Stewart Creek Rise, Canmore, AB, T1W 0G6 townhouse for sale | Listing ID A2343 | Royal LePage
Downtown District
· Townhouse
· Fireplace · Deck
Downtown District · Townhouse · Fireplace · Deck
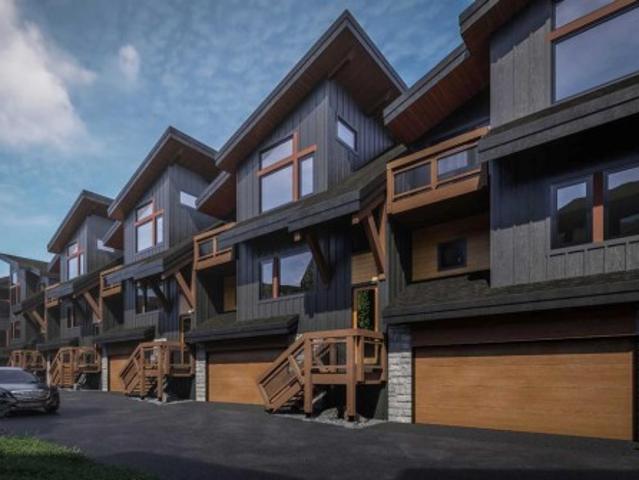
Discover Ridgeview at Stewart Creek, a limited collection of 16 thoughtfully designed stacked townhomes within a new exclusive 24-home community in Three Sisters Mountain Village, Canmore. Designed and built by Devonian Properties, one of Canmore's longest-established builders, Ridgeview combines exceptional craftsmanship, spacious floorplans, elevated finishes, and contemporary mountain architecture. These well-designed three-bedroom, two-bath stacked townhomes offers approximately 1,275 sq. Ft. of comfortable mountain living, all on one level. High ceilings and expansive triple-pane windows welcome an abundance of natural light while bringing the beauty of Canmore indoors. The open-concept kitchen, dining, living and outdoor deck areas create an inviting space to relax, unwind, and entertain in your new alpine home. At the heart of the home, the modern kitchen features stainless steel appliances and elevated finishes. A gas fireplace adds warmth and ambiance to the living room while
$ 1,077,000
602 204 Stewart Creek Rise, Canmore, AB, T1W 0G6 townhouse for sale | Listing ID A2343 | Royal LePage
View photo
Townhouse · for sale
$ 1,157,000
602 204 Stewart Creek Rise, Canmore, AB, T1W 0G6 townhouse for sale | Listing ID A2343 | Royal LePage
Downtown District
· Townhouse
· Fireplace · Deck
Downtown District · Townhouse · Fireplace · Deck
Discover Ridgeview at Stewart Creek, a limited collection of 16 thoughtfully designed stacked townhomes within a new exclusive 24-home community in Three Sisters Mountain Village, Canmore. Designed and built by Devonian Properties, one of Canmore's longest-established builders, Ridgeview combines exceptional craftsmanship, spacious floorplans, elevated finishes, and contemporary mountain architecture. These well-designed three-bedroom, two-bath stacked townhomes offers approximately 1,275 sq. Ft. of comfortable mountain living, all on one level. High ceilings and expansive triple-pane windows welcome an abundance of natural light while bringing the beauty of Canmore indoors. The open-concept kitchen, dining, living and outdoor deck areas create an inviting space to relax, unwind, and entertain in your new alpine home. At the heart of the home, the modern kitchen features stainless steel appliances and elevated finishes. A gas fireplace adds warmth and ambiance to the living room while
$ 1,157,000
104 Rummel Place, Canmore, AB, T1W 2N4 house for sale Listi.
View photo
House · for sale
$ 3,499,900
$ 1,419/sq.ft
104 Rummel Place, Canmore, AB, T1W 2N4 house for sale Listi.
Downtown District
· 2,465 sq.ft · 31 Bedrooms · 4 Baths · House
· Fireplace · Deck
Downtown District · 2,465 sq.ft · 31 Bedrooms · 4 Baths · House · Fireplace · Deck
Strategically positioned at the top of a quiet cul-de-sac, 104 Rummel Place is an exceptional mountain residence offering over 3,100 sq. ft. of developed living space with breathtaking views of Lady Mac and Grotto Mountains. Designed to capture its remarkable setting, the upper level features soaring vaulted ceilings and expansive windows that bring the mountain landscape into the home. The kitchen is built for everyday living and memorable entertaining, with quality soft-close cabinetry, illuminated open shelving, generous workspace, a large island, prep sink and commercial gas range with hood fan. The dining area offers spectacular views and room to comfortably accommodate 14 for special gatherings. Start your morning with coffee on the front deck in the morning sun, then relax in the expansive living room where a dramatic floor-to-ceiling stone fireplace takes centre stage. Step onto the large rear deck for an evening BBQ overlooking the professionally landscaped, fully fenced backy
$ 3,499,900
1 Eagle Landing, Canmore, AB, T1W 2Y1 house for sale Listin.
View photo
House · for sale
$ 2,395,000
$ 1,189/sq.ft
1 Eagle Landing, Canmore, AB, T1W 2Y1 house for sale Listin.
Downtown District
· 2,013 sq.ft · 6 Bedrooms · 4 Baths · House
· Office room · Parking · Terrace · Fireplace · Deck
Downtown District · 2,013 sq.ft · 6 Bedrooms · 4 Baths · House · Office room · Parking · Terrace · Fireplace · Deck
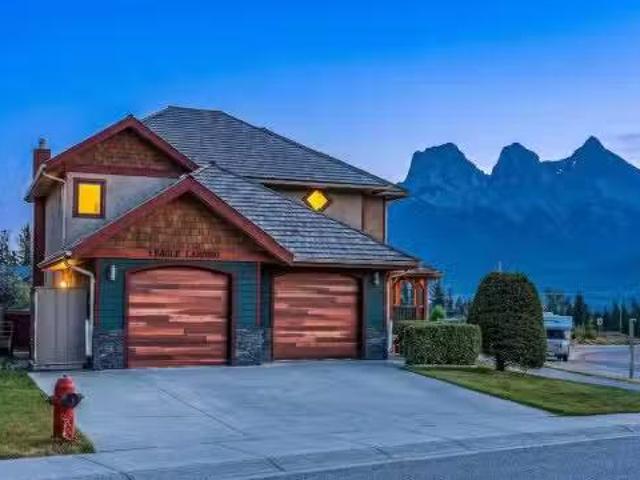
This meticulously maintained home is perched on an 11,000+ sq ft lot in coveted Eagle Terrace with sweeping views of the entire valley. Upon entering youre greeted by newly refinished hardwood, a cozy sunken living room with riverstone fireplace and a flex area that could serve an office, study area or sitting room. Custom details like the trayed ceilings and crown molding show high quality craftsmanship and thoughtful design. The sun drenched kitchen and dining area faces south east and walks out to a huge wraparound deck with the best views in Canmore. A powder room and large laundry room make the main level a space of convenience and comfort. Upstairs you will find 4 spacious bedrooms including the primary suite, a retreat with its own fireplace and private deck. The lower level features a 2 bedroom suite with a full kitchen, living space and walk out to a huge covered porch. The attached double garage is insulated and heated and offers tons of storage and work space. The outdoor sp
$ 2,395,000
389 Eagle Heights, Canmore, AB, T1W 3C9 house for sale | Listing ID A2341 | Royal LePage
View photo
House · for sale
$ 2,775,000
389 Eagle Heights, Canmore, AB, T1W 3C9 house for sale | Listing ID A2341 | Royal LePage
Downtown District
· House
· Terrace · Balcony · Fireplace · Gym
Downtown District · House · Terrace · Balcony · Fireplace · Gym
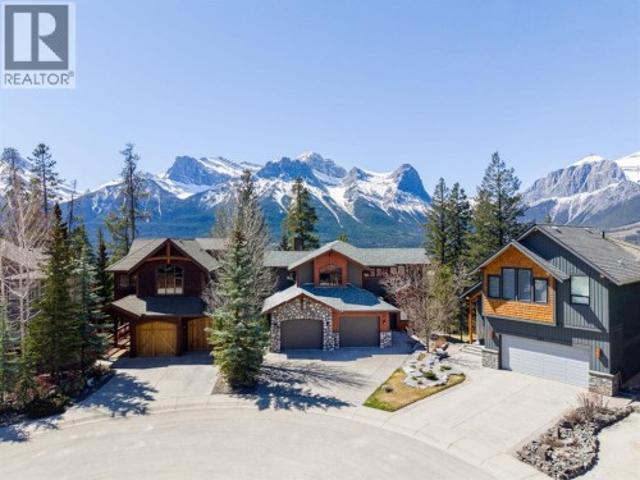
Perched along the top ridge of sought-after Eagle Terrace, this home captures some of the most exceptional mountain views in Canmore. Backing directly onto greenspace and a park, this property offers a rare sense of privacy while still being moments from trails and town amenities. With over 5,400 sq.ft. Of living space, this expansive mountain home blends classic Canmore character with thoughtful functionality. The main level is anchored by a wonderful spiral staircase and features warm hardwood flooring, a wood-burning stone fireplace, and a bright, open-concept layout designed to showcase the surrounding views. Large windows flood the home with natural light, while the expansive south-facing balcony provides the perfect vantage point to take in all-day sun and panoramic mountain vistas. The home offers 6 bedrooms, with two of those bedrooms with dedicated ensuites. The walkout lower level is built for lifestyle and entertaining, featuring a massive recreation room, dedicated gym spac
$ 2,775,000
918 15Th Street, Canmore, AB, T1W 1X3 house for sale | Listing ID A2341 | Royal LePage
View photo
House · for sale
$ 1,700,000
918 15Th Street, Canmore, AB, T1W 1X3 house for sale | Listing ID A2341 | Royal LePage
Downtown District
· House
· Fireplace
Downtown District · House · Fireplace
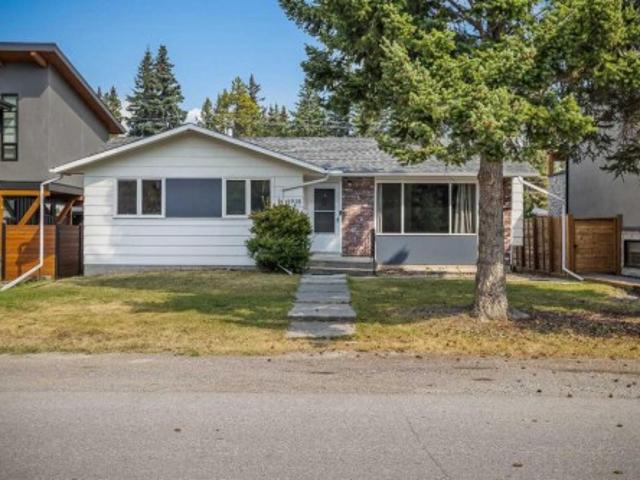
Opportunity in the Heart of Lions ParkSet on a quiet residential street in Canmore’s sought-after Lions Park neighbourhood, this 3-bedroom, 2-bathroom single-family home offers an exceptional opportunity for investors, renovators or those looking to create something new in a prime central location. The existing home provides plenty of space and flexibility, making it well suited as an investment property while you consider future plans. Large front windows frame impressive mountain views, while the wood-burning fireplace adds classic mountain character to the main living area. The single-family lot offers exciting redevelopment potential, with convenient back-lane access that may provide options for a secondary dwelling unit, subject to municipal approvals. Whether you renovate, redevelop or hold as an investment, the value here is in both the property and its location. Enjoy the convenience of being only minutes from Main Street, local schools, the Bow River pathway system and the Can
$ 1,700,000
617 7 Street, Canmore, AB, T1W 2C4 house for sale | Listing ID A2337 | Royal LePage
View photo
House · for sale
$ 2,650,000
617 7 Street, Canmore, AB, T1W 2C4 house for sale | Listing ID A2337 | Royal LePage
Downtown District
· House
· Patio · Garden · Fireplace · Parking
Downtown District · House · Patio · Garden · Fireplace · Parking
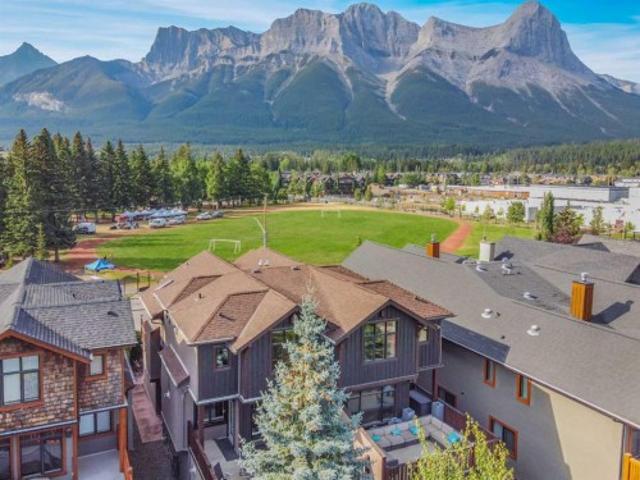
A rare opportunity to own an exquisitely designed, custom-built luxury duplex in one of South Canmore’s most coveted locations. Set along the tranquil Spring Creek Lagoon, this exceptional residence enjoys abundant sunshine and breathtaking panoramic views of the Three Sisters, Ha Ling Peak, the East End of Rundle, Lady MacDonald and the Fairholme Range. Location, Location 2 blks to Downtown Canmore enjoy Shopping, Restaurants, many services, really all one needs. This exceptional home faces a beautiful Park and backs onto the Lagoon, The walkout entry level features a spacious family room with a Murphy bed, a dramatic floor-to-ceiling Rundle rock gas fireplace and a three-piece bathroom. Step outside to the private backyard, ground-level patio and a dock on the lagoon. A double attached garage and generous storage provide plenty of room for all your mountain gear and recreational equipment. Slate stairs with hardwood nosing lead to the open-concept main living area, where vaulted ceil
$ 2,650,000
23 Mt Allen Drive, Exshaw, AB, T0L 2C0 house for sale Listi.
View photo
House · for sale
$ 699,000
$ 746/sq.ft
23 Mt Allen Drive, Exshaw, AB, T0L 2C0 house for sale Listi.
Downtown District
· 936 sq.ft · 20 Bedrooms · 2 Baths · House
· Garden · Parking
Downtown District · 936 sq.ft · 20 Bedrooms · 2 Baths · House · Garden · Parking
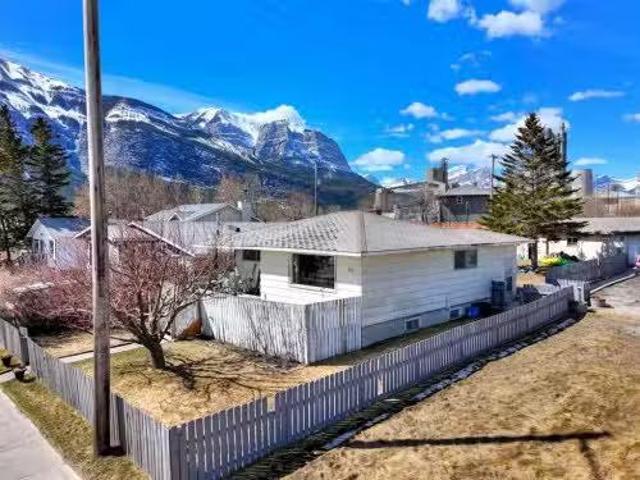
A unique corner property in the heart of Exshaw offering comfortable residential use today with exciting long-term upside. The home features a renovated kitchen with modern cabinetry, subway tile backsplash, updated finishes, and a bright living room where the large front window captures mountain views. The property also includes functional living spaces, a detached garage, yard space, and excellent frontage in a scenic mountain hamlet setting. Well suited for buyers looking to live in, sale out, renovate further, or hold for the future. For those with a longer-term vision, the site may also offer future mixed-use or commercial-oriented redevelopment potential, subject to M.D. of Bighorn review, rezoning, servicing, design, and approval. Buyer to verify all land use and redevelopment potential to their satisfaction. Still available at ListedBuy!
$ 699,000
11 Aspen Glen, Canmore, AB, T1W 1A6 house for sale | Listing ID A2337 | Royal LePage
View photo
House · for sale
$ 1,999,900
11 Aspen Glen, Canmore, AB, T1W 1A6 house for sale | Listing ID A2337 | Royal LePage
Downtown District
· House
· Fireplace · Deck
Downtown District · House · Fireplace · Deck
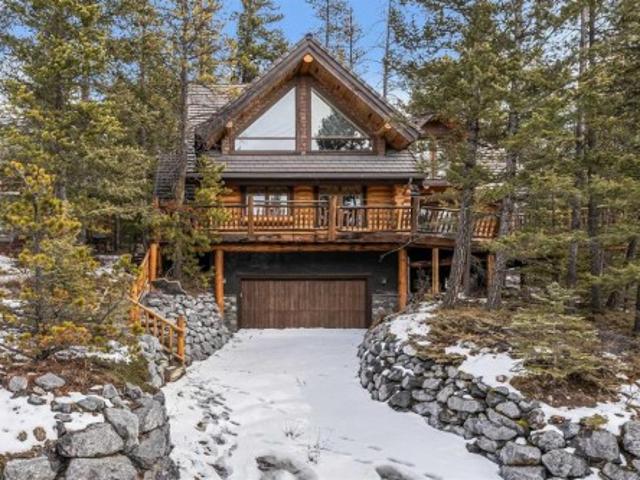
An exceptional opportunity in Silvertip—this classic log home offers over 2,500 sq ft of living space and presents a rare chance to bring your vision to life in one of Canmore’s most prestigious mountain communities. Currently mid-transformation, the property already benefits from significant system upgrades and quality improvements, setting the stage for the next owner to complete a truly remarkable custom retreat at an attractive price point for this coveted location. Defined by its timeless log construction and dramatic vaulted ceilings, the home offers a bright, open-concept layout filled with natural light. A grand living room anchors the main level, featuring a wood-burning fireplace and an impressive wall of windows that frame breathtaking mountain vistas. The adjoining dining area and kitchen flow seamlessly together, with direct access to both front and rear decks—perfect for enjoying sun-drenched mornings and serene alpine evenings. Please note that some fixtures have been re
$ 1,999,900
6 Mount Kidd Loop, Rural Kananaskis Id, AB, T0L 2H0 house for sale | Listing ID A2339 | Royal LePage
View photo
House · for sale
$ 249,900
6 Mount Kidd Loop, Rural Kananaskis Id, AB, T0L 2H0 house for sale | Listing ID A2339 | Royal LePage
Downtown District
· House
Downtown District · House
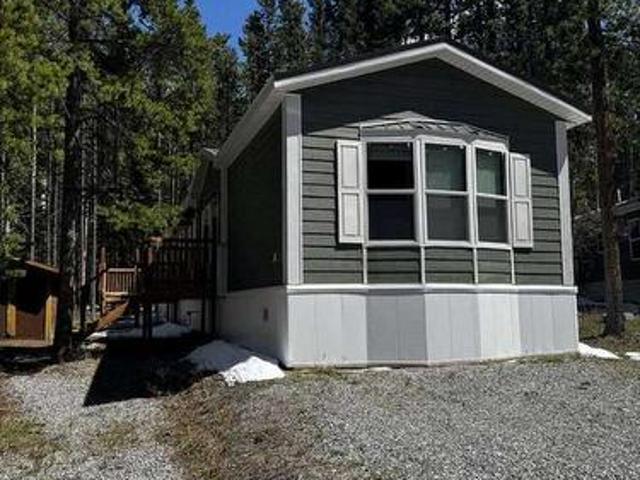
For more information, please click the'More Information' button. Live and Work in the Heart of Kananaskis – Your Mountain Escape Awaits. Do you dream of living and working in the Bow Valley/Kananaskis? This is the place for you. Surrounded by spectacular mountain views and nestled just below Mount Kidd, this stunning 2023 Best Buy Friendship Yukon series modular home offers the perfect balance of comfort, nature, and tranquility. With 3 bedrooms, 2 bathrooms, and 1,170 sq ft of thoughtfully designed space, it’s an ideal retreat in the heart of the forest. Enjoy breathtaking views in every direction, with windows that truly bring the outdoors in. The bright white interior, paired with easy-to-clean flooring, creates a fresh, modern feel throughout the home. The spacious kitchen is a standout feature, complete with a large island, ample cupboard and drawer space, and stainless steel appliances, including a fridge with a water filter and ice maker. The primary bedroom is your private sanc
$ 249,900
418 Riva Heights, Canmore, AB, T1W 3L4 townhouse for sale | Listing ID A2337 | Royal LePage
View photo
Townhouse · for sale
$ 1,169,000
418 Riva Heights, Canmore, AB, T1W 3L4 townhouse for sale | Listing ID A2337 | Royal LePage
Downtown District
· Townhouse
· Office room · Deck · Parking · Air conditioning
Downtown District · Townhouse · Office room · Deck · Parking · Air conditioning
Welcome to this stunning townhome in Three Sisters Mountain Village, perfectly positioned to capture panoramic southwest-facing mountain views while backing onto peaceful greenspace. This beautifully designed home offers two bedrooms, 3 bathrooms plus a spacious upstairs den, providing plenty of flexibility for a home office, guest space, or additional living area. The bright, open-concept main floor is ideal for both everyday living and entertaining. The impressive kitchen features stainless steel appliances, quartz countertops, and ample workspace, flowing seamlessly into the dining area and inviting living room. Central air conditioning ensures year round comfort. Step outside onto either of the two large decks and take in the spectacular surroundings. Whether you're enjoying your morning coffee in the sunshine or unwinding in the afternoon, these outdoor spaces offer the perfect setting to relax and appreciate the mountain views. An oversized single-car garage provides secure parki
$ 1,169,000
Street, Canmore, AB, T1W 0C3 commercial for sale Listing I.
View photo
House · for sale
$ 1,244,000
$ 589/sq.ft
Street, Canmore, AB, T1W 0C3 commercial for sale Listing I.
Downtown District
· 2,110 sq.ft · House
· Office room
Downtown District · 2,110 sq.ft · House · Office room
Prime commercial opportunity in the heart of downtown Canmore. Unit 113, 829 10th Street offers a flexible multi-use space in one of the Bow Valley’s most vibrant locations. Situated just steps from Main Street, this street-level unit benefits from high visibility, steady foot traffic, and convenient customer access.With an adaptable layout, this space is well-suited for professional offices, retail, health & wellness, or service-oriented businesses. Large windows bring in natural light and create excellent storefront exposure, while dedicated entrances provide ease for both staff and clients in this secure, professionally managed buildingWhether you’re looking to establish your business, expand your footprint, or secure a strong investment property in Canmore’s growing commercial market, Unit 113 presents an exceptional opportunity. Still available at ListedBuy!
$ 1,244,000
905A Bridge Road, Canmore, AB, T1W 2E5 house for sale Listi.
View photo
House · for sale
$ 3,517,500
$ 1,162/sq.ft
905A Bridge Road, Canmore, AB, T1W 2E5 house for sale Listi.
Downtown District
· 3,025 sq.ft · 50 Bedrooms · 4 Baths · House
· Fireplace
Downtown District · 3,025 sq.ft · 50 Bedrooms · 4 Baths · House · Fireplace
An exceptional opportunity to own one of only four brand-new luxury duplexes in the heart of South Canmore, one of the communitys most sought-after neighbourhoods. Ideally positioned just steps from the Bow River, Main Street, scenic pathways, cafés, restaurants, and local amenities, this location offers the perfect balance of mountain living and everyday convenience.Thoughtfully designed across three levels, this contemporary home offers over 3,000 square feet of functional living space with five bedrooms, a dedicated study, and an open-concept main floor created for both entertaining and everyday living. Expansive windows fill the home with natural light, while premium finishes including engineered hardwood flooring, tile, and a striking gas fireplace create a warm, sophisticated atmosphere.The primary retreat is designed as a private escape, complete with its own gas fireplace, a spacious walk-in closet, and a luxurious five-piece ensuite featuring a steam shower and soaker tub. A d
$ 3,517,500
533 3Rd Street, Canmore, AB, T1W 2H8 house for sale | Listing ID A2333 | Royal LePage
View photo
House · for sale
$ 4,184,000
533 3Rd Street, Canmore, AB, T1W 2H8 house for sale | Listing ID A2333 | Royal LePage
Downtown District
· House
· Patio · Fireplace · Parking
Downtown District · House · Patio · Fireplace · Parking
Of all the luxury homes in South Canmore, this property fills a rare niche; a'Grand' Home, suited for the'Family Unit'. On entry a generous landing is an inviting prelude. Next, the main living area; a study in thoughtful design &'flow'. Under the same soaring vaults warmed by a stone clad fireplace the dining room & nearby BBQ patio see form meeting function. The kitchen is a home chef's dream; ample counter, prep & storage exist on one'stage' ideal for entertaining or the everyday meal. Sharing the main, the master suite boasts a sprawling walk-in wardrobe & ensuite bath evoking the'spa' spirit. A back landing spills into a family room where you'll prep for big days out, or in & flows seamlessly to an outdoor sheltered'living room' w/ cozy fireplace. Upstairs, 3 identical suited bedrooms keep the larger family well accommodated & offers a 3rd family room. With a'courtyard' feel, a massive garage & legal'ADU' frame this private oasis. A study in both value & luxury
$ 4,184,000
523 6 Avenue, Canmore, AB, T1W 2G1 townhouse for sale | Listing ID A2333 | Royal LePage
View photo
Townhouse · for sale
$ 960,000
523 6 Avenue, Canmore, AB, T1W 2G1 townhouse for sale | Listing ID A2333 | Royal LePage
Downtown District
· Townhouse
· Fireplace · Parking
Downtown District · Townhouse · Fireplace · Parking
Finding a well-designed 3-bedroom home in walkable South Canmore is rare—especially one built new. This townhome at Colliery Parc is steps from Main Street, trails, cafés, the Bow River and the Nordic Centre. The open-concept main floor connects the kitchen, dining and living areas around an upgraded fireplace. Grassi Lakes interior selections feature light cabinetry, Silestone quartz countertops, island seating and golden luxury vinyl plank flooring. Upstairs are three bedrooms, including a primary with ensuite, plus convenient laundry. Net Zero Ready construction includes solar panels, a hybrid heat pump and air conditioning at no additional charge. Also included: assigned parking with plug-in, exterior mountain-gear storage, a bike locker and new-home warranty. Ideal for a family, a weekend base or both. Photos are representative
$ 960,000
610 Larch Place, Canmore, AB, T1W 1S1 house for sale | Listing ID A2332 | Royal LePage
View photo
House · for sale
$ 2,399,000
610 Larch Place, Canmore, AB, T1W 1S1 house for sale | Listing ID A2332 | Royal LePage
Downtown District
· House
· Fireplace
Downtown District · House · Fireplace
Perfectly positioned on a quiet street in the heart of Larch, 610 Larch Place is an exceptional mountain sanctuary offering over 2,100 sq. Ft. of meticulously crafted living space on an expansive 6,200 sq. Ft. lot. Masterfully blending timeless mountain architecture with refined contemporary design, this home is as impressive as it is inviting, with breathtaking unobstructed mountain views at every turn. The striking exterior is defined by impressive hand-laid natural stone masonry that continues indoors, where a dramatic floor-to-ceiling natural stone fireplace anchors the great room, creating a timeless expression of mountain craftsmanship. Soaring vaulted tongue-and-groove wood ceilings, expansive clerestory windows, oversized sliding glass doors, and an open-concept layout flood the home with natural light while framing the spectacular alpine backdrop. Wide-plank hardwood flooring and carefully curated designer finishes complete the warm yet contemporary aesthetic. At the heart of
$ 2,399,000
4 Skogan Peak Drive, Exshaw, AB, T0L 2C0 house for sale Lis.
View photo
House · for sale
$ 1,333,500
$ 848/sq.ft
4 Skogan Peak Drive, Exshaw, AB, T0L 2C0 house for sale Lis.
Downtown District
· 1,572 sq.ft · 30 Bedrooms · 3 Baths · House
Downtown District · 1,572 sq.ft · 30 Bedrooms · 3 Baths · House
Welcome to Exshaw Mountain Gateway, where contemporary mountain living meets exceptional craftsmanship in this stunning new construction by Alair Homes. Nestled in the heart of the Rockies and just a short drive from Canmore, this thoughtfully designed residence offers the perfect balance of modern comfort, timeless style and unparalleled access to the outdoors. Surrounded by breathtaking mountain views, these pre-construction homes are designed to embrace its spectacular setting while providing quality and attention to detail. Whether youre looking for a full time residence, a weekend escape or an investment, this home offers an outstanding opportunity in one of the regions newest mountain communities. Additionally, these properties offer the potential to build revenue generating suites for long term or short term saleals. Alair Homes Bow Valley is a locally owned, custom home builder and renovation firm operating in Canmore and the surrounding Rocky Mountain region. The company speci
$ 1,333,500
5 Skogan Peak Drive, Exshaw, AB, T0L 2C0 house for sale Lis.
View photo
House · for sale
$ 1,573,950
$ 667/sq.ft
5 Skogan Peak Drive, Exshaw, AB, T0L 2C0 house for sale Lis.
Downtown District
· 2,357 sq.ft · 31 Bedrooms · 4 Baths · House
Downtown District · 2,357 sq.ft · 31 Bedrooms · 4 Baths · House
Welcome to Exshaw Mountain Gateway, where contemporary mountain living meets exceptional craftsmanship in this stunning new construction by Alair Homes. Nestled in the heart of the Rockies and just a short drive from Canmore, this thoughtfully designed residence offers the perfect balance of modern comfort, timeless style and unparalleled access to the outdoors. Surrounded by breathtaking mountain views, these pre-construction homes are designed to embrace its spectacular setting while providing quality and attention to detail. Whether youre looking for a full time residence, a weekend escape or an investment, this home offers an outstanding opportunity in one of the regions newest mountain communities. Additionally, these properties offer the potential to build revenue generating suites for long term or short term saleals. Alair Homes Bow Valley is a locally owned, custom home builder and renovation firm operating in Canmore and the surrounding Rocky Mountain region. The company speci
$ 1,573,950
3 Yamnuska Place, Exshaw, AB, T0L 2C0 house for sale Listin.
View photo
House · for sale
$ 1,396,500
$ 795/sq.ft
3 Yamnuska Place, Exshaw, AB, T0L 2C0 house for sale Listin.
Downtown District
· 1,755 sq.ft · 40 Bedrooms · 3 Baths · House
Downtown District · 1,755 sq.ft · 40 Bedrooms · 3 Baths · House
Welcome to Exshaw Mountain Gateway, where contemporary mountain living meets exceptional craftsmanship in this stunning new construction by Alair Homes. Nestled in the heart of the Rockies and just a short drive from Canmore, this thoughtfully designed residence offers the perfect balance of modern comfort, timeless style and unparalleled access to the outdoors. Surrounded by breathtaking mountain views, these pre-construction homes are designed to embrace its spectacular setting while providing quality and attention to detail. Whether youre looking for a full time residence, a weekend escape or an investment, this home offers an outstanding opportunity in one of the regions newest mountain communities. Additionally, these properties offer the potential to build revenue generating suites for long term or short term saleals. Alair Homes Bow Valley is a locally owned, custom home builder and renovation firm operating in Canmore and the surrounding Rocky Mountain region. The company speci
$ 1,396,500
401 Stewart Creek Close, Canmore, AB, T1W 0L6 house for sale | Listing ID A2332 | Royal LePage
View photo
House · for sale
$ 2,479,000
401 Stewart Creek Close, Canmore, AB, T1W 0L6 house for sale | Listing ID A2332 | Royal LePage
Downtown District
· House
· Fireplace
Downtown District · House · Fireplace
A rare opportunity to own an exceptional mountain residence in one of Canmore’s most sought-after communities. This immaculate luxury home offers over 3,200 sq. Ft. of beautifully designed living space with uninterrupted mountain views from nearly every room. Thoughtfully crafted to embrace its natural surroundings, this 4bed/4bath residence showcases soaring vaulted ceilings, expansive windows, and an abundance of natural light throughout. The open-concept main level blends contemporary mountain design with timeless finishes, featuring rich white oak hardwood flooring, elegant tile accents, custom maple cabinetry, and a stunning chef-inspired kitchen complete with professional-grade appliances, a full-length pantry, and an impressive oversized island designed for gathering and entertaining. The living area is anchored by a striking gas fireplace and framed by breathtaking views of the surrounding peaks, creating a warm and inviting space to enjoy every season in the Rockies. Multiple
$ 2,479,000
404 Otter Street, Banff, AB, T1L 1E3 house for sale Listing.
View photo
House · for sale
$ 1,855,000
$ 1,538/sq.ft
404 Otter Street, Banff, AB, T1L 1E3 house for sale Listing.
Downtown District
· 1,206 sq.ft · 3 Bedrooms · 2 Baths · House
· Garden
Downtown District · 1,206 sq.ft · 3 Bedrooms · 2 Baths · House · Garden
Excellent Development Potential on Large Lot! This is a character home, centrally located in the RTM-Tunnel Mountain District, on a private expansive 11,238 sq.ft. lot. This is a very unique property with a beautiful yard with views, sun and loads of potential for redevelopment (Duplex Fourplex, up to 8 townhomes or possible apartment housing), along with subdivision opportunities! Still available at ListedBuy!
$ 1,855,000
115 Spray Avenue, Banff, AB, T1L 1A1 house for sale | Listing ID A2258 | Royal LePage
View photo
House · for sale
$ 4,200,000
115 Spray Avenue, Banff, AB, T1L 1A1 house for sale | Listing ID A2258 | Royal LePage
Downtown District
· House
· Patio · Garden · Cellar
Downtown District · House · Patio · Garden · Cellar
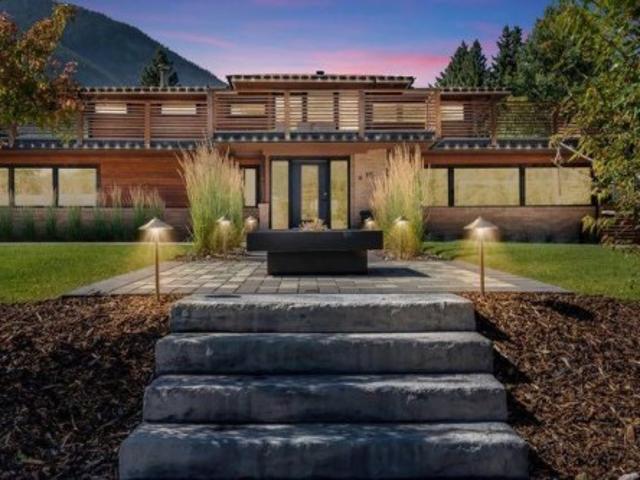
Frank Lloyd Wright–Inspired Home | Built 1964 | Complete Renovation 2015 This architecturally inspired residence combines timeless design with modern upgrades. Originally built in 1964 and fully reimagined in 2015, the home was taken to the studs and completely rebuilt with a new main floor plan, updated systems, and refined finishes. Highlights Architecture & History: Frank Lloyd Wright–inspired design. Renovation 2015: Full interior gut and remodel, including new main floor layout. 2022: Entire landscaping and driveway redone with 8” paver stones; new fire pit; all backyard patio areas rebuilt with pavers; town-to-home plumbing line replaced 2024: Basement fully redeveloped into a private 2-bedroom, 1-bath dwelling with separate entrance. This is only the second time the home has been offered for sale. A rare opportunity to own a property with both architectural pedigree and modern livability
$ 4,200,000
254A Three Sisters Drive, Canmore, AB, T1W 2M7 house for sale | Listing ID A2321 | Royal LePage
View photo
House · for sale
$ 2,499,900
254A Three Sisters Drive, Canmore, AB, T1W 2M7 house for sale | Listing ID A2321 | Royal LePage
Downtown District
· House
Downtown District · House
Mountain views, modern design, and incredible flexibility come together in this thoughtfully designed half duplex in the heart of Three Sisters. Offering over 3000 sq. Ft. of finished living space, this home features 3 bedrooms plus a den in the main residence, along with a fully self-contained 1-bedroom legal suite on the lower level. Currently generating $2500 monthly in mortgage helper payments! The bright open-concept main floor is designed for entertaining, with a spacious kitchen featuring a large island, walk-in pantry, and seamless flow into the dining and living areas. Expansive windows frame forest and mountain views, while multiple outdoor spaces provide the perfect setting to enjoy Canmore's surroundings. Upstairs, the primary retreat offers a custom walk-in closet, a stunning spa-inspired ensuite with a freestanding tub, oversized tiled shower, and soaring windows that bring the mountains indoors. Two additional bedrooms, a full bathroom, and convenient upper-floor laundry
$ 2,499,900

Get email alerts

Don't miss out: be the first to know about new properties

The alert was correctly created

On subscribing you accept the conditions of use and the privacy policy
Alert
Receive new ads in your inbox
Save this search
Receive alerts for new listings

We'll send you an email when we have new properties for: "Houses for sale in Downtown District"

The alert was correctly created

Get email alerts and be the first to see new listings
Required field
On subscribing I accept the terms of the privacy policy
Perfect! You'll soon start receiving new listings via email
Alert
Receive an email when we have new ads for Houses for sale in Downtown District
Save this search
Receive notifications when new entries are published.