7,440 houses for sale in Duggan

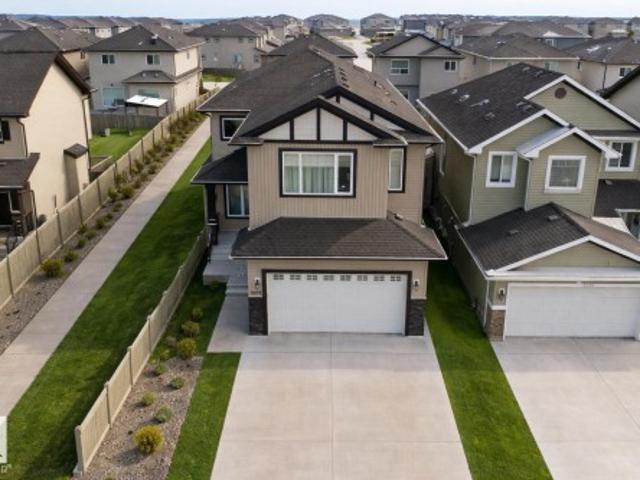
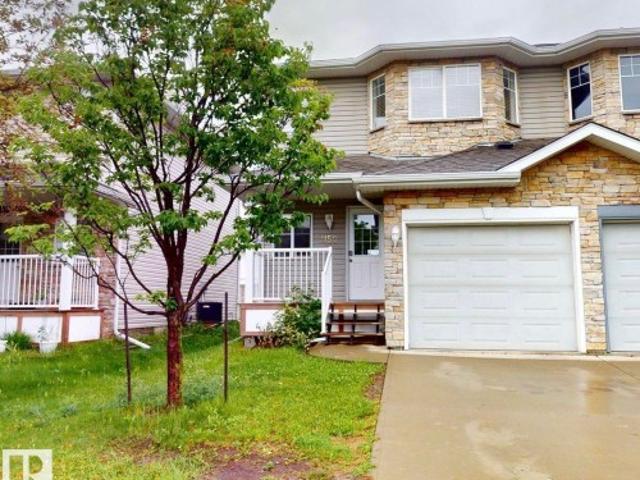
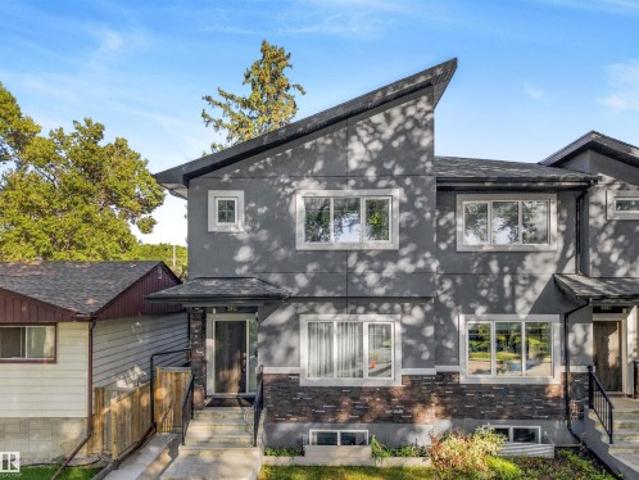
9945 78 Street Nw, Edmonton, AB, T6A 3E1 house for sale | Listing ID E4509 | Royal LePage
View photo
House · for sale
$ 574,900
9945 78 Street Nw, Edmonton, AB, T6A 3E1 house for sale | Listing ID E4509 | Royal LePage
Duggan
· House
· Garden · Fireplace · Parking · Deck · Cellar
Duggan · House · Garden · Fireplace · Parking · Deck · Cellar
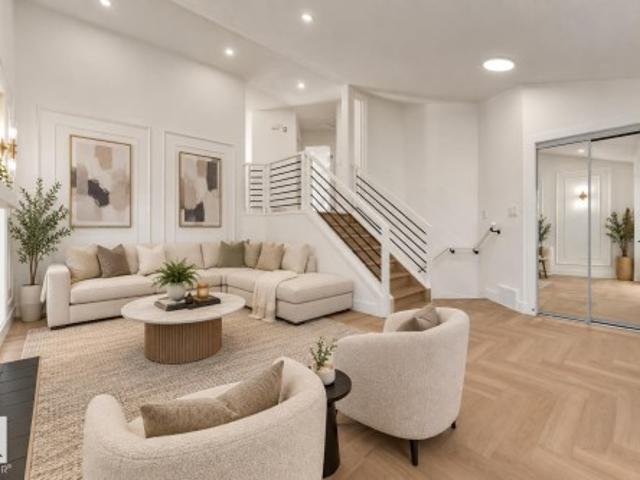
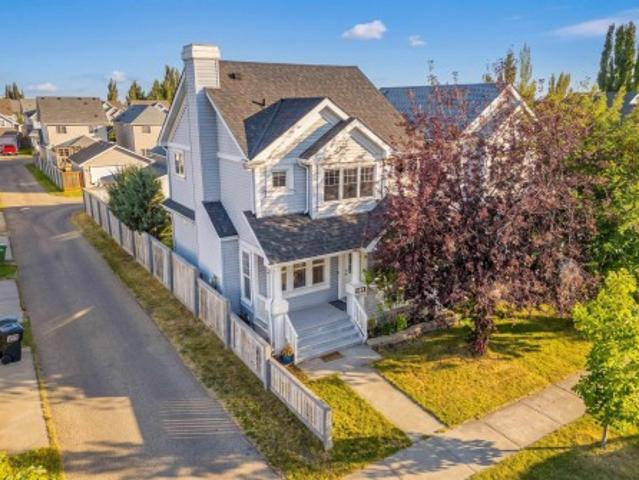
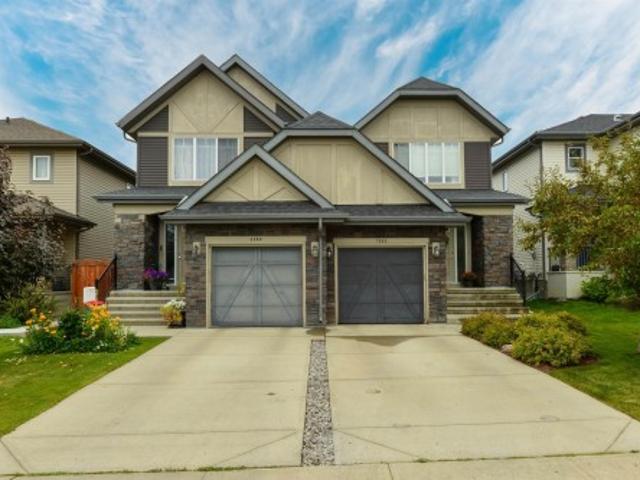
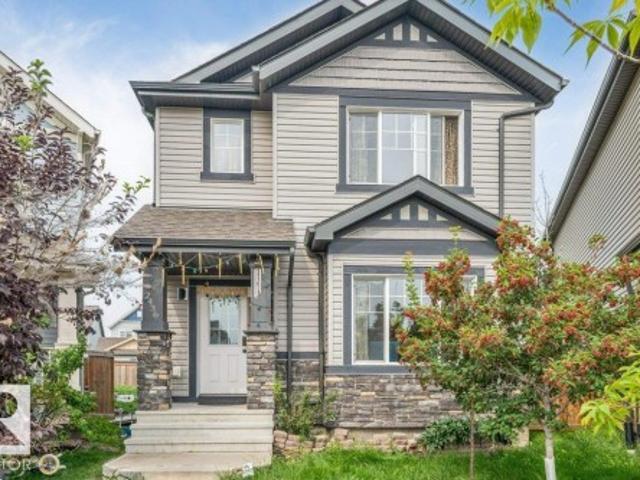
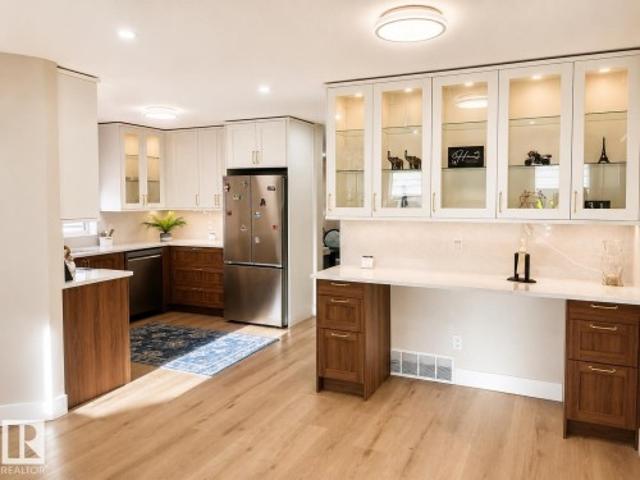
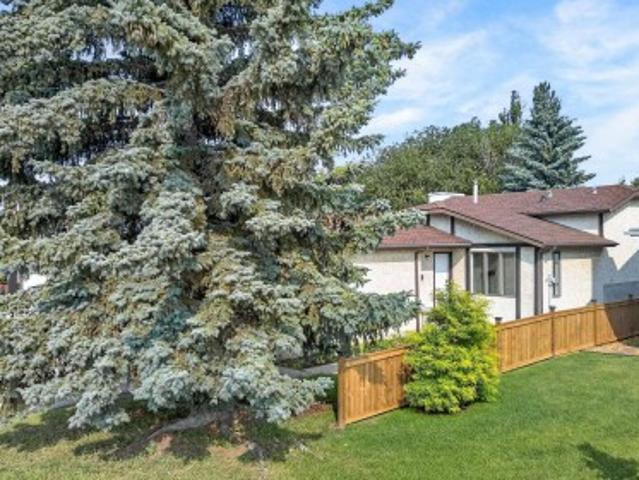
Move-in ready in forest heights with over 1,700 sq ft above grade, a fully finished basement & double detached garage! This beautifully maintained 2-storey duplex offers 4 bedrooms and 3.5 baths. The bright main floor features 9’ ceilings, a spacious kitchen with stainless steel appliances, living and family rooms, fireplace and mudroom. Upstairs offers 3 bedrooms, laundry with sink and cabinetry, plus a generous primary retreat with WIC and 4-pc ensuite. The finished basement adds a large 4th bedroom, 4-pc bath, rec room and WET BAR. Additional highlights include new vinyl flooring, SEPARATE SIDE ENTRANCE, fenced and landscaped yard, oversized deck, expanded side walkway and a DOUBLE DETACHED GARAGE with large parking pad. Immediate possession available. Some photos are virtually staged
$ 574,900
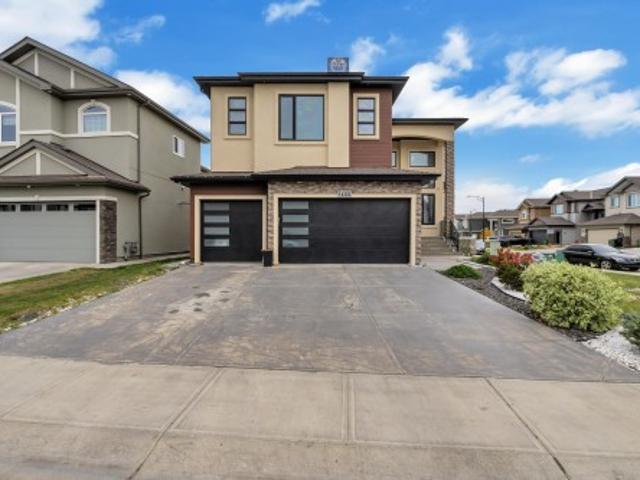
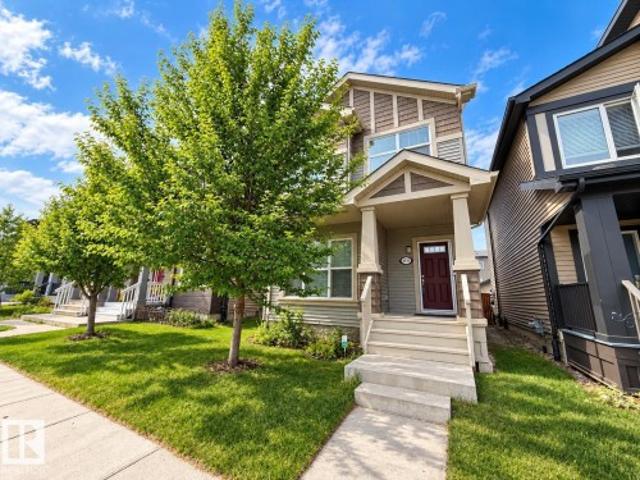
1460 25 Street Nw, Edmonton, AB, T6T 2K7 house for sale | Listing ID E4509 | Royal LePage
View photo
House · for sale
$ 939,998
1460 25 Street Nw, Edmonton, AB, T6T 2K7 house for sale | Listing ID E4509 | Royal LePage
Duggan
· House
· Garden · Fireplace · Parking · Cellar
Duggan · House · Garden · Fireplace · Parking · Cellar
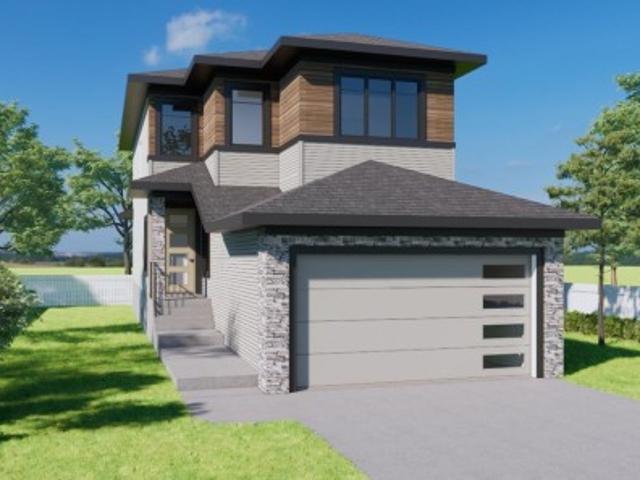
Custom Luxury on a Corner Lot | Triple Garage | 2 Open-to-Above Spaces | Legal Suite | Fully Upgraded Throughout. Heated Garage. In floor heating. Professionally landscaped yard with $ spent. This fully upgraded home showcases 2 spectacular open-to-above areas, including a grand living room and a beautiful family room with fireplace. The main floor offers a rare bedroom with a 3-pc ensuite. The extended chef’s kitchen is equipped with premium stainless steel appliances, abundant cabinetry, and a huge spice kitchen. Upstairs features a spacious bonus room, luxurious primary bedroom with spa-inspired ensuite, second primary bedroom with its own ensuite, plus 2 additional bedrooms connected by a Jack & Jill bathroom. The fully finished basement offers incredible income potential with a legal 2-bedroom suite complete with kitchen and living room. A truly stunning property that must be experienced to be fully appreciated
$ 939,998
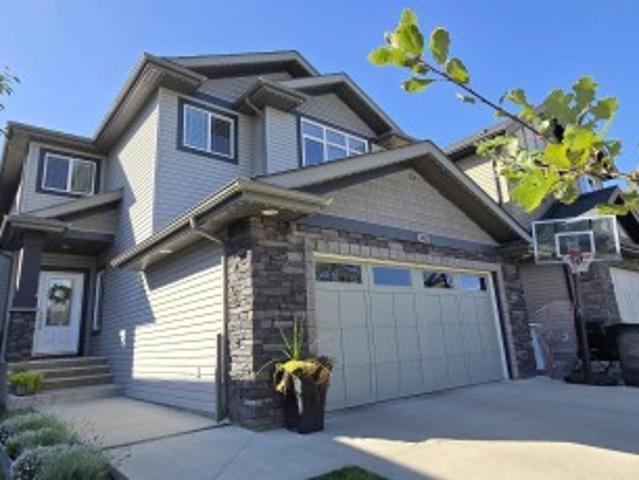
3107 13 Avenue Nw, Edmonton, AB, T6T 0Z3 house for sale | Listing ID E4509 | Royal LePage
View photo
House · for sale
$ 699,900
3107 13 Avenue Nw, Edmonton, AB, T6T 0Z3 house for sale | Listing ID E4509 | Royal LePage
Duggan
· House
· Garden · Deck · Cellar
Duggan · House · Garden · Deck · Cellar
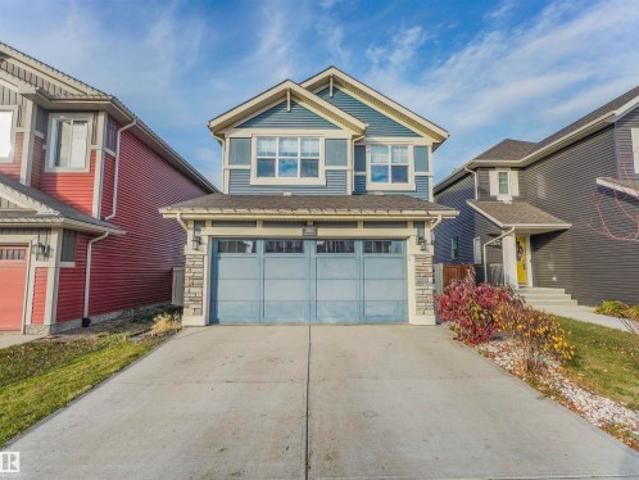
Two basements: one with the separate kitchen and other for the personal use with half bathroom. The main entrance welcomes with the open to below living area and the dining area. Main floor offers bedroom and full bathroom. Main floor comes with open concept living area and beautiful extended kitchen with built-in appliances. Staircase comes with glass railing. Upper level offers total of 4 bedrooms and 3 full bathrooms. Upper level comes with two master bedrooms with ensuites. Other two bedrooms comes with the common bathroom. Basement comes with the separate side entrance. This property comes with two furnaces in the basement. Backyard is fully landscaped with the fully finished deck. There is a sidewalk on the side of the property which leads to a playing court. This property is located close to school, playgrounds, shopping centres, meadows rec centre, anthony henday and other amenities. Must see
$ 699,900
4315 Prowse Link Sw, Edmonton, AB, T6W 3A7 house for sale | Listing ID E4509 | Royal LePage
View photo
House · for sale
$ 439,000
4315 Prowse Link Sw, Edmonton, AB, T6W 3A7 house for sale | Listing ID E4509 | Royal LePage
Duggan
· House
· Garden · Parking · Deck · Cellar
Duggan · House · Garden · Parking · Deck · Cellar
Welcome to this upgraded & well appointed 2 storey original owner home on a quiet street in the vibrant community of Paisley! This gorgeous home boasts 1,472 sqft with a SOUTHWEST facing back yard & tons of natural light! Open concept main floor features a 9' ceiling and hardwood flooring & tile throughout. Spacious living room has large windows overlooking the front yard Gourmet kitchen features upgraded full height cabinetry, quartz countertops, stainless steel appliances and pantry across the kitchen. Upstairs you will find 3 good sized bedrooms, 2 full bathrooms and a laundry room. The HUGE primary bedroom has a large walk-in closet and 3 pc ensuite with a standing shower & a window. Basement is waiting for your personal touch with BRAND NEW insulation and spray foam sealing. A large deck in the backyard is perfect for summer entertaining and a newer oversized double detached garage
$ 439,000
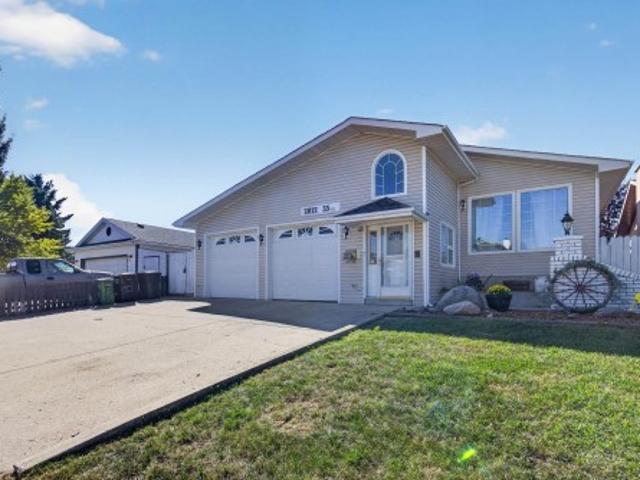
2812 35 Street Nw, Edmonton, AB, T6L 3Y4 house for sale | Listing ID E4509 | Royal LePage
View photo
House · for sale
$ 492,500
2812 35 Street Nw, Edmonton, AB, T6L 3Y4 house for sale | Listing ID E4509 | Royal LePage
Duggan
· House
· Garden · Parking
Duggan · House · Garden · Parking
Fantastic property for the large, blended or extended family! 6 bds & 3 full baths in this spacious split close to schools, public transportation, shopping & all essentials! Enter the heated porch with enclosed garage access to the oversized 24x23 garage with independent boiler heating or straight into this inviting functional family home. Enjoy the kitchen with solid oak cabinets, granite counters & stainless steel appls. Main floor has formal DR & LR with the kitchen overlooking the huge but cozy FR with gas fp with mantle to hang Christmas stockings from. 3 bds & 2 full baths up including large primary with private full ensuite. 3rd level has 4th bd & awesome 6 pc bath with jetted swirlpool! F-fin bsmt offers 2 more bds & a storage room. Lots of additional storage available in crawl space under 3rd level as well. The highlight is the south facing 4 season sun room featuring tall vaulted ceilings with 6 skylights, tile flooring, built in cabinets & walkout to west facing yard with ge
$ 492,500
1588 Avenue Sw, Edmonton, AB, T6W 2H5 house for sale | Listing ID E4509 | Royal LePage
View photo
House · for sale
$ 699,000
Updated
1588 Avenue Sw, Edmonton, AB, T6W 2H5 house for sale | Listing ID E4509 | Royal LePage
Duggan
· House
· Cellar
Duggan · House · Cellar
Lovely family home in immaculate condition! The 18 foot vaulted ceiling and soaring windows flood the open concept main level with natural light. A large living area, a beautiful kitchen with a large island, 2 tone cabinets, quartz countertops and a large walk-through pantry make cooking a breeze! A 2 piece bath and main floor laundry and main floor den complete the main level. Upstairs is a large tranquil primary suite with a 5 piece ensuite and walk in closet. Two more bedrooms and a second 5 piece bath complete the upper level. The basement has been completely finished with a rec area, a 4 piece bathroom, a bedroom and a large storage area. This is a fantastic family home in a great neighbourhood
$ 699,000
3320 43 Street Nw, Edmonton, AB, T6L 6A4 house for sale | Listing ID E4509 | Royal LePage
View photo
House · for sale
$ 529,500
3320 43 Street Nw, Edmonton, AB, T6L 6A4 house for sale | Listing ID E4509 | Royal LePage
Duggan
· House
· Parking · Cellar
Duggan · House · Parking · Cellar
Fully renovated | 5 bedrooms | 3 full bathrooms | second kitchen | separate entrance | 2-bedroom finished basement | double attached garage welcome to this beautifully renovated bi-level in the established community of bisset! This move-in-ready home offers the perfect combination of modern upgrades, functional space and flexibility for a growing or multi-generational family. The bright main level features an open-concept layout, stylish feature walls and a beautifully upgraded kitchen with a large island, contemporary cabinetry and stainless steel appliances. The FULLY FINISHED BASEMENT is a major highlight, offering a SEPARATE ENTRANCE, SECOND KITCHEN, 2 BEDROOMS, full bathroom and spacious living area—an excellent setup for extended family. Additional upgrades include newer windows, shingles and a high-efficiency furnace. Complete with a DOUBLE ATTACHED GARAGE and conveniently located close to schools, parks, shopping, transit and everyday amenities. A beautifully upgraded home in t
$ 529,500
1530 76 Street Sw, Edmonton, AB, T6X 1M3 house for sale | Listing ID E4509 | Royal LePage
View photo
House · for sale
$ 449,900
1530 76 Street Sw, Edmonton, AB, T6X 1M3 house for sale | Listing ID E4509 | Royal LePage
Duggan
· House
· Fireplace · Parking · Cellar
Duggan · House · Fireplace · Parking · Cellar
A well-designed home in the great neighborhood of Summerside. *. Features: Many brand NEW updates/upgrades (2026): Roof, Carpet, Window blinds, Basement bathroom, Paint, & Kitchen tiles. Hot water tank (2025). Corner LOT, a home with many windows. Really Bright. Three (3) bedrooms upper. Bright living room at main with a natural gas fire place. Very spacious family room at basement with a full bath. Double detached garage. Last but not the least, the home comes with Summerside Club membership. *. Move in & Enjoy!
$ 449,900
30 301 Av Nw, Edmonton, AB, T6T 0C3 townhouse for sale | Listing ID E4509 | Royal LePage
View photo
Townhouse · for sale
$ 258,888
Updated
30 301 Av Nw, Edmonton, AB, T6T 0C3 townhouse for sale | Listing ID E4509 | Royal LePage
Duggan
· Townhouse
· Fireplace · Parking
Duggan · Townhouse · Fireplace · Parking
Beautifully renovated and uniquely designed townhome offering over 1,266 sq. Ft. of move-in ready living space. The open-concept main floor features a spacious living room with a gas fireplace, dining area, powder room, and updated kitchen with a large island. The lower level offers two generous bedrooms, each with a walk-in closet, including a primary suite with a 4-piece ensuite, plus a second full bath. Enjoy an extra-deep attached single garage, parking pad for a second vehicle, and easy access to ravine trails, shopping, transit, Anthony Henday, and Whitemud Drive. A perfect blend of style, comfort, and low-maintenance living
$ 258,888
2921 Anderson Crest Sw, Edmonton, AB, T6W 2N3 house for sale | Listing ID E4509 | Royal LePage
View photo
House · for sale
$ 499,000
2921 Anderson Crest Sw, Edmonton, AB, T6W 2N3 house for sale | Listing ID E4509 | Royal LePage
Duggan
· House
· Garden · Fireplace · Parking · Cellar
Duggan · House · Garden · Fireplace · Parking · Cellar
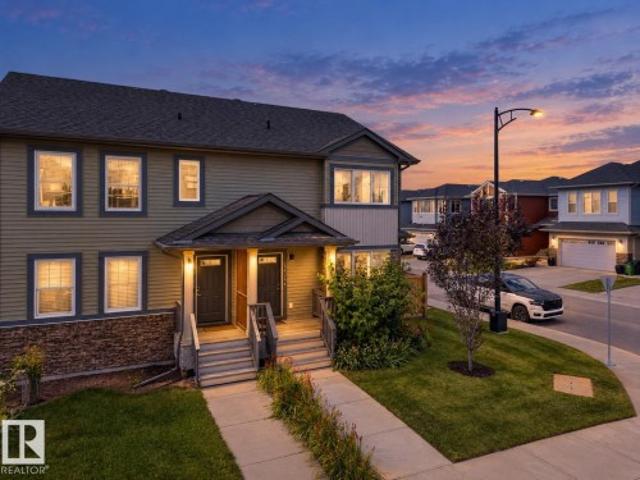
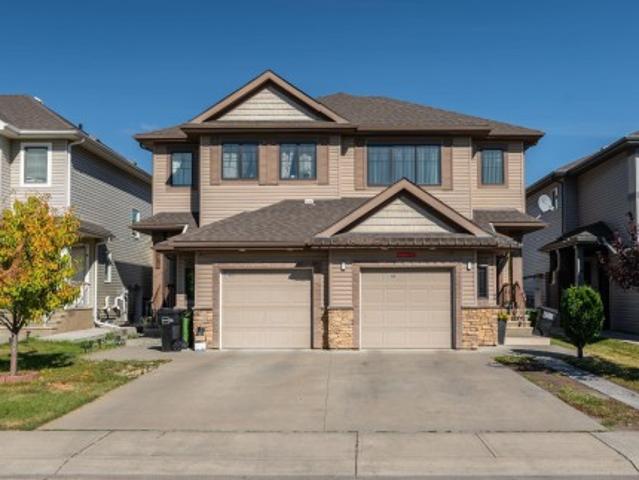
Priced to sell! Stunning half duplex in the desirable community of Ambleside! Located in a quiet cul de sac & walking distance to K-9 Dr. Margaret-Ann Armour School, Built by Averton Homes with high specs, this beautifully designed home features 10' ceiling on main & 9' ceiling on second floor & basement! Open-concept main floor features impressive rich hardwood flooring, and a striking double-sided fireplace separates the living room & multi-function flex room. The chef-inspired kitchen boasts granite countertops, a large island, SS appliances & gas stove, modern cabinetry, and lots of counter space. Upstairs you'll find a bonus room, laundry & 3 good sized bedrooms. Primary bedroom has a 10' tray ceiling & luxurious 5pc ensuite. Enjoy the sunny south-facing backyard and the convenience of a double attached garage W/ an extra-long 40' driveway for RV parking! A rare find duplex home is sure to impress!
$ 499,000
5228 20 Avenue Sw, Edmonton, AB, T6X 1V6 house for sale | Listing ID E4509 | Royal LePage
View photo
House · for sale
$ 409,900
5228 20 Avenue Sw, Edmonton, AB, T6X 1V6 house for sale | Listing ID E4509 | Royal LePage
Duggan
· House
· Patio · Garden · Deck · Parking · Air conditioning · Cellar
Duggan · House · Patio · Garden · Deck · Parking · Air conditioning · Cellar
Almost 1,900 SF of beautifully finished living space! This stylish 4 BR, 2.5 bath home is ideal for family living. The bright, open-concept main floor is filled with natural light and features hardwood flooring. The kitchen offers granite countertops, plenty of workspace and a convenient pantry. Upstairs, the spacious primary BR has a walk-in closet and private ensuite, plus 2 additional BR and a 4-piece main bath. The developed basement adds a comfortable family room, 4th BR and storage, along with a future bath already framed and roughed in with the tub installed. Outside, the beautiful yard features a deck, patio and swing set—perfect for relaxing, barbecuing or giving children and pets room to play. The single garage is a welcome winter convenience, while A/C (2023) and HWT (2026) add comfort and peace of mind. With excellent access to Anthony Henday Drive, this move-in-ready home truly shows a 10/10!
$ 409,900
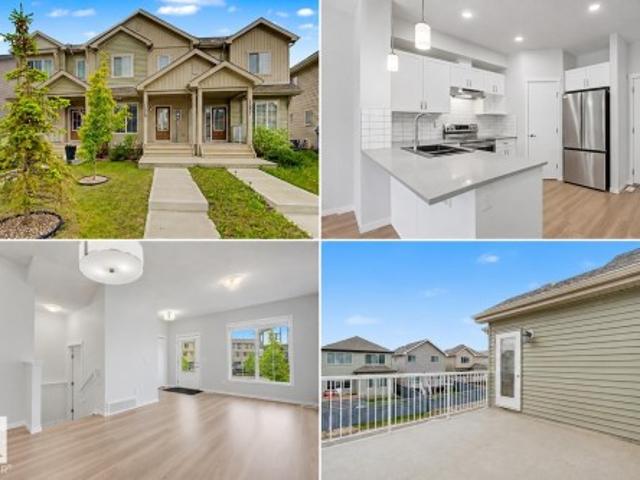
4651 17 Avenue Sw, Edmonton, AB, T6X 1Y4 house for sale | Listing ID E4509 | Royal LePage
View photo
House · for sale
$ 749,000
4651 17 Avenue Sw, Edmonton, AB, T6X 1Y4 house for sale | Listing ID E4509 | Royal LePage
Duggan
· House
Duggan · House
Welcome to this stunning move-in-ready two-storey home in the sought-after Meltwater community of Edmonton. Thoughtfully designed for modern family living, this home features an open-concept main floor with 9-foot ceilings, a spacious living and dining area, and a stylish kitchen with a separate spice kitchen, perfect for entertaining and everyday convenience. Upstairs, you'll find generously sized bedrooms and a private primary suite designed for comfort and relaxation. Ideally situated near scenic walking trails, ponds, parks, and recreational spaces, Meltwater offers an exceptional lifestyle for active families. The community is also set to welcome new public and Catholic schools, along with a future commercial district offering convenient access to shopping, dining, and services. Located just minutes from Edmonton International Airport and major commuter routes, this home combines style, comfort, and connectivity in one of Edmonton's most exciting new communities
$ 749,000
9333 Street Nw, Edmonton, AB, T5R 1A5 house for sale | Listing ID E4509 | Royal LePage
View photo
House · for sale
$ 899,999
9333 Street Nw, Edmonton, AB, T5R 1A5 house for sale | Listing ID E4509 | Royal LePage
Duggan
· House
· Patio · Parking · Air conditioning · Cellar
Duggan · House · Patio · Parking · Air conditioning · Cellar
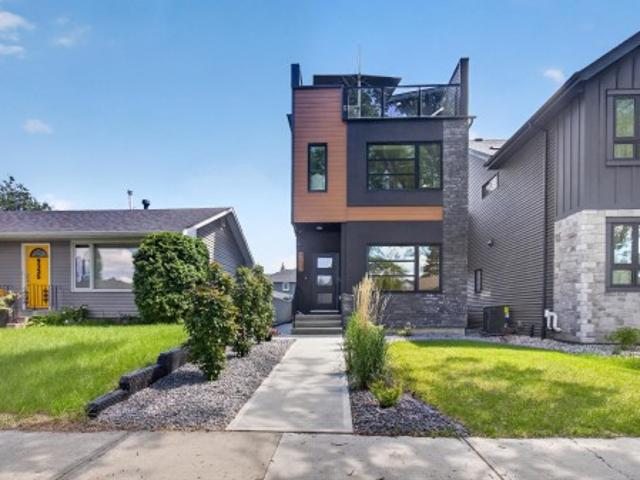
Modern 2022 Parkview infill steps from Edmonton’s River Valley, offering 2,153 sq ft above grade plus a fully legal basement suite currently rented for $1,500/month. Designed for modern family living, the main floor features 9’ ceilings, custom cabinetry and a chef-inspired kitchen with KitchenAid Professional appliances, a 10’ quartz island, walk-in pantry and exceptional storage. Upstairs are 3 spacious bedrooms, laundry and a spa-inspired primary ensuite. The third-floor bonus room opens to a west-facing rooftop patio with gas hookup, wet bar and 2-piece bath—perfect for entertaining. Triple-pane windows, central A/C, hardwired security cameras and permanent Gemstone lighting add comfort and convenience. Fully landscaped with a heated oversized double garage and epoxy floors. A rare combination of newer construction, rooftop living and income potential in one of Edmonton’s most desirable neighbourhoods!
$ 899,999
3565 Cherry Landing Sw, Edmonton, AB, T6X 2B5 house for sale | Listing ID E4509 | Royal LePage
View photo
House · for sale
$ 489,900
3565 Cherry Landing Sw, Edmonton, AB, T6X 2B5 house for sale | Listing ID E4509 | Royal LePage
Duggan
· House
· Garden · Fireplace · Deck · Parking · Cellar
Duggan · House · Garden · Fireplace · Deck · Parking · Cellar
Welcome to this beautifully maintained two-storey home with a double attached garage, located in the highly desirable community of The Orchards at Ellerslie. Offering a functional and spacious layout, this move-in-ready home features 3 bedrooms, a bonus room, 2.5 bathrooms, and plenty of space for a growing family. The bright open-concept main floor showcases upgraded laminate flooring, stylish countertops, stainless steel appliances, a cozy fireplace, and a convenient mudroom. Upstairs, you’ll find three generous bedrooms, a spacious bonus room, upper-floor laundry, and a beautiful 5-piece ensuite with a walk-through closet in the primary bedroom. Outside, enjoy a landscaped and fully fenced backyard with a deck—perfect for relaxing or entertaining. The unfinished basement offers excellent potential for future development, and City of Edmonton approval is already in place for a side entrance. Conveniently located close to schools, parks, shopping, amenities, and major routes
$ 489,900
51101 222 Range Road, Rural Strathcona County, AB, T8C 1G9 v.
View photo
House · for sale
$ 575,000
51101 222 Range Road, Rural Strathcona County, AB, T8C 1G9 v.
Duggan
· House
Duggan · House
Approximately 5.09± acres of prime R2A development land located within a gated community, backing onto the 8th hole of the award-winning Jack Nicklaus–designed Northern Bear Golf Course. The property allows for a 10-unit development under current zoning and includes a clean Phase 1 environmental, a completed 2022 Biologist QEP report, services at the property line (TBC), flexible vendor financing options, and extended due diligence for potential single-family rezoning, all just 15 minutes from Anthony Henday Drive and Sherwood Park. (id:27). Still available at ListedBuy!
$ 575,000
4616 Street Nw, Edmonton, AB, T6M 2Y2 house for sale | Listing ID E4509 | Royal LePage
View photo
House · for sale
$ 485,000
4616 Street Nw, Edmonton, AB, T6M 2Y2 house for sale | Listing ID E4509 | Royal LePage
Duggan
· House
· Garden · Deck · Air conditioning · Equipped kitchen · Cellar
Duggan · House · Garden · Deck · Air conditioning · Equipped kitchen · Cellar
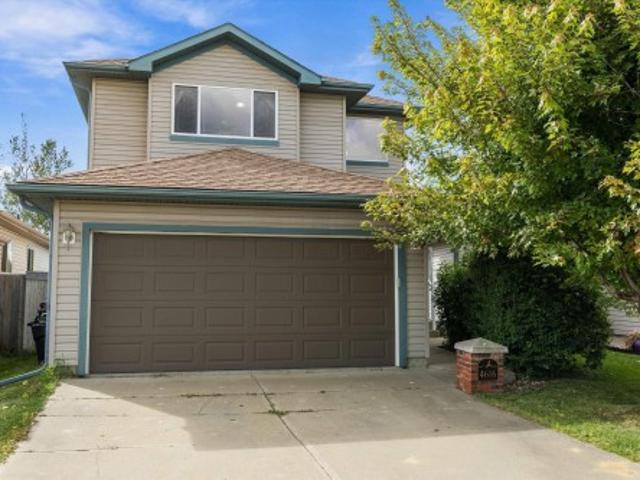
Tucked away on a quiet street with over 2000 sq ft of living space in Jamieson Place. Well maintained 2 Storey home with welcoming foyer flows into a well appointed kitchen with stainless steel appliances, walk-in pantry & spacious open dining & living areas. Main-floor laundry & half bath for added convenience. Large bright windows over looking the fully fenced west facing backyard & open green space behind. Large 2 tiered deck with covered gazebo expands your living space for entertaining or relaxing. Upstairs to your large primary bedroom with walk in closet & 4 piece ensuite. 2 additional nice sized bedrooms & 4 piece main bath complete the top floor. Basement features a great space for kids & entertaining, a beautiful wet bar with 2nd full size fridge & dishwasher, open rec room area, 2 piece bathroom & plenty of storage. UPDATES include flooring main floor 2019, Furnace & AC 2019, H2O tank 2023, Shingles 2024, Dishwasher 2025. Close proximity to schools, parks and shopping. Easy
$ 485,000
2436 18 Avenue Nw, Edmonton, AB, T6T 2G7 house for sale | Listing ID E4509 | Royal LePage
View photo
House · for sale
$ 499,900
2436 18 Avenue Nw, Edmonton, AB, T6T 2G7 house for sale | Listing ID E4509 | Royal LePage
Duggan
· House
· Garden · Parking
Duggan · House · Garden · Parking
Welcome home to laurel! This 1,661 sq ft gem sits on a quiet CUL-DE-SAC, just steps from Svend Hansen SCHOOL and WALKING TRAIL. Enjoy the perks of Proximity to shopping, groceries at Freshco, & the REC CENTRE, and easy ACCESS TO ANTHONY HENDAY. Set on a massive PIE-SHAPED LOT with a huge, private backyard, this EAST-FACING home fills the living room with gorgeous morning sunlight year-round. Inside you'll find 3 spacious bedrooms, 2.1 bathrooms, elegant granite countertops, ss appliances and pantry, rich hardwood flooring, and soaring 9 ft ceilings creating a bright, open feel throughout. A DOUBLE DETACHED GARAGE adds valuable parking and storage, while the oversized lot gives room to garden, entertain, or relax all summer with family and friends. A rare opportunity in one of Edmonton's most desirable, family-friendly communities– MUST SEE BEFORE IT GOES!
$ 499,900
1204 Street Sw, Edmonton, AB, T6W 3K4 house for sale | Listing ID E4509 | Royal LePage
View photo
House · for sale
$ 419,900
1204 Street Sw, Edmonton, AB, T6W 3K4 house for sale | Listing ID E4509 | Royal LePage
Duggan
· House
· Parking · Deck · Cellar
Duggan · House · Parking · Deck · Cellar
Welcome to this spacious half duplex situated on a desirable corner lot with a double detached garage. Step inside to a bright main floor featuring a generous living room that flows seamlessly into the kitchen & dining area, creating a great layout for everyday living & entertaining. The kitchen offers plenty of workspace along with a convenient pantry, while a 2pc bath completes the main level. Upstairs you’ll find 3 comfortable bedrooms including an impressive primary suite with a walk-in closet & private 3pc ensuite, plus a full 4pc bathroom for the additional bedrooms. The unfinished basement offers plenty of room for storage & excellent potential for future development to suit your needs. Outside, enjoy the added space & privacy that comes with a corner lot, a rear deck for relaxing or entertaining, & the convenience of a double detached garage. A fantastic opportunity for first-time buyers, growing families or investors looking for a functional home with plenty of room to make it
$ 419,900
3830 22 Street Nw, Edmonton, AB, T6T 1K8 house for sale | Listing ID E4509 | Royal LePage
View photo
House · for sale
$ 475,000
3830 22 Street Nw, Edmonton, AB, T6T 1K8 house for sale | Listing ID E4509 | Royal LePage
Duggan
· House
· Garden · Fireplace · Parking · Deck · Air conditioning · Cellar
Duggan · House · Garden · Fireplace · Parking · Deck · Air conditioning · Cellar
Over $100k in renovations + no poly-b! Welcome to this beautifully transformed 5-bedroom, 3.5-bath home offering over 2,200 sq. Ft. of total living space in desirable Larkspur. Modern yet timeless finishes flow throughout, including new LVP flooring, lighting, paint, doors, trim and baseboards. The stunning new kitchen features quartz countertops and backsplash, new cabinetry and appliances. Fall in love with the stunning family room featuring vaulted ceilings, large windows and a cozy gas fireplace. Upstairs, the primary suite includes a beautifully renovated ensuite. The fully finished basement adds incredible versatility with 2 additional bedrooms, a full bath and SECOND gas fireplace—ideal for a growing or multigenerational family. Major updates include shingles, ceilings, bathrooms and much more. Enjoy central A/C, a huge deck and large front veranda, fenced yard and double detached garage WITH ITS OWN FURNACE. Close to schools, parks, shopping, transit and major routes. Truly mov
$ 475,000
9803/9807/9809 105 Street, Edmonton, AB, T5K 1A7 vacant land.
View photo
House · for sale
$ 2,950,000
9803/9807/9809 105 Street, Edmonton, AB, T5K 1A7 vacant land.
Duggan
· House
Duggan · House
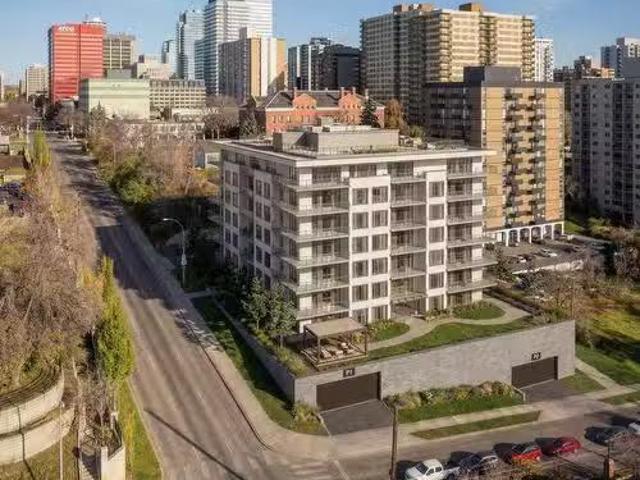
Exceptional opportunity to acquire a centrally located downtown parcel with scale, visibility, and zoning flexibility—ideal for mid-rise or high-density multifamily development. The property benefits from proximity to Edmonton’s core employment, LRT access, and the rapidly expanding residential population surrounding the Ice District. The unique feature of this lot is the grade slope that allows multi level parkade without excavation or ramps needed between levels- a significant cost savings on the build. The lot to the north is also available for sale and would allow it’s residents to access the top of the hill directly from the north entrance. The south views would offer River Valley views. See Brochure for further details. (id:27). Still available at ListedBuy!
$ 2,950,000
5720 103A Street, Edmonton, AB, T6H 2J5 commercial for sale.
View photo
House · for sale
$ 2,199,000
$ 247/sq.ft
5720 103A Street, Edmonton, AB, T6H 2J5 commercial for sale.
Duggan
· 8,902 sq.ft · House
Duggan · 8,902 sq.ft · House
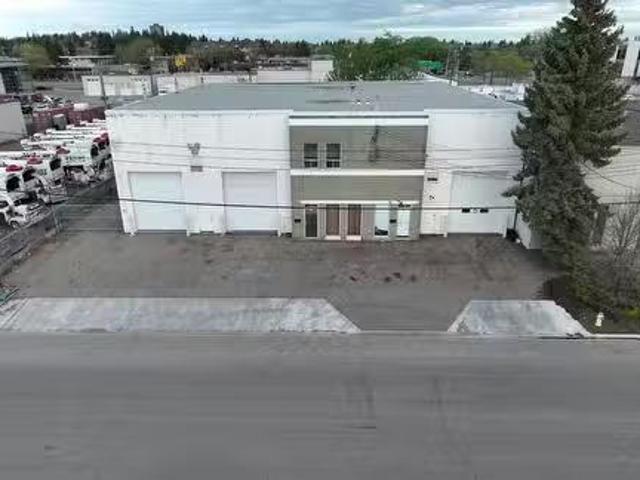
8,912 sq.ft industrial building on 0.54 acres- Drive-thru bays- 23’ clear height- 5,500 sq.ft.± vacant, remainder of building leased month-to-month- Dual compartment sumps- 200A power per bay (TBC)- Heavy Industrial Zoning- Close proximity to Calgary Trail, Gateway Boulevard and Whitemud Drive (id:27). Still available at ListedBuy!
$ 2,199,000
3722 34A Avenue Nw, Edmonton, AB, T6L 4Z2 house for sale | Listing ID E4509 | Royal LePage
View photo
House · for sale
$ 434,900
3722 34A Avenue Nw, Edmonton, AB, T6L 4Z2 house for sale | Listing ID E4509 | Royal LePage
Duggan
· House
· Garden · Parking · Gym
Duggan · House · Garden · Parking · Gym
Exceptional value in Minchau! This bright, refreshed 4-level split sits on an expansive 545 sq. M. lot with NO BACK LANE, offering space, privacy, and endless potential. Fresh paint and modern lighting flow throughout over 1,100 sq. Ft. of above-grade living space. The main floor features a sunlit living room, designated dining, and a functional kitchen with crisp cabinetry and a breakfast bar—perfect for hosting! Upstairs, find 3 spacious bedrooms, including a primary retreat complete with a private 2-piece ensuite, alongside a full 4-piece bath. The unfinished lower levels offer a blank canvas to build quick equity—design your dream rec room, home gym, or additional bedrooms. Enjoy an oversized yard, attached double garage, and a prime location steps from parks, top schools, and transit. Move-in ready with room to grow. Don't miss this incredible family home or investment opportunity!
$ 434,900
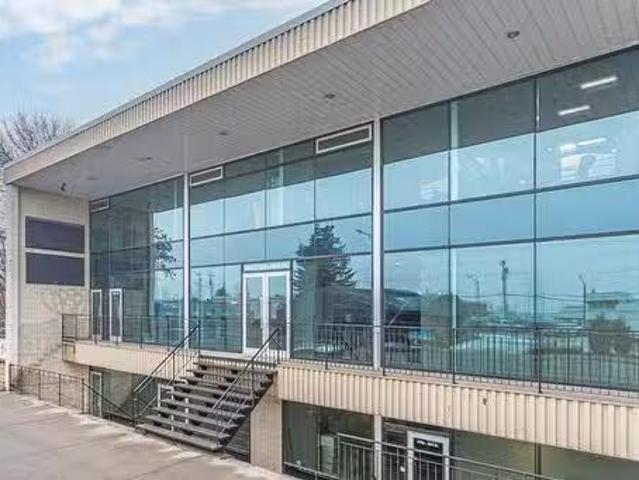
7712 104 Street, Edmonton, AB, T6E 4C5 commercial for sale.
View photo
House · for sale
$ 2,490,000
$ 158/sq.ft
7712 104 Street, Edmonton, AB, T6E 4C5 commercial for sale.
Duggan
· 15,715 sq.ft · House
· Office room
Duggan · 15,715 sq.ft · House · Office room
High visibility location with direct exposure to Calgary Trail. Two storey turnkey office with lower level retail bays. Heated underground parkade with 14 stalls. Extensive high-end finishings throughout.Other Property Types: OfficeSubject Space Width: 63Ownership Interest: PrivateTitle to Land: Fee SimpleRPR Survey Available: NoSeller Rights: NoAppointment Name: Don RobinsonAppointment Phone: Paragon Listing ID: E4391927 (id:27). Still available at ListedBuy!
$ 2,490,000
1192 Avenue Sw, Edmonton, AB, T6W 4N3 house for sale | Listing ID E4509 | Royal LePage
View photo
House · for sale
$ 375,000
1192 Avenue Sw, Edmonton, AB, T6W 4N3 house for sale | Listing ID E4509 | Royal LePage
Duggan
· House
· Patio · Parking · Cellar
Duggan · House · Patio · Parking · Cellar
Welcome to this bright and well maintained 3 bedroom, 2.5 bathroom townhome in Desrochers, offering a fantastic layout and a private rooftop patio that truly sets it apart. The open concept main floor provides plenty of room to live and entertain, with a spacious living area flowing into the dining space and modern kitchen featuring quartz countertops, stainless steel appliances and a large island. Upstairs are three bedrooms, including an impressively large primary with a walk in closet and private ensuite, plus a full 4 piece bathroom. The unfinished basement offers laundry, mechanical space and additional storage. A rear double attached garage adds everyday convenience, while the rooftop patio provides a huge outdoor space for BBQing, entertaining or relaxing. Located close to schools, parks, walking paths, shopping, restaurants and everyday amenities throughout Heritage Valley, with easy access to Anthony Henday and Calgary Trail
$ 375,000
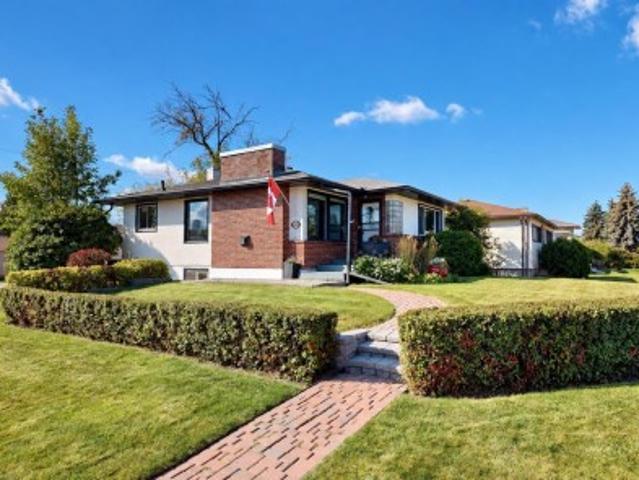
11403 Avenue Nw, Edmonton, AB, T5G 0H5 house for sale | Listing ID E4509 | Royal LePage
View photo
House · for sale
$ 479,500
11403 Avenue Nw, Edmonton, AB, T5G 0H5 house for sale | Listing ID E4509 | Royal LePage
Duggan
· House
· Patio · Garden · Fireplace · Parking · Air conditioning
Duggan · House · Patio · Garden · Fireplace · Parking · Air conditioning
Move-in ready 4 bedroom, 2 bathroom bungalow in the Prince Rupert neighbourhood, conveniently located near NAIT, MacEwan University, schools, parks, shopping and public transit. The main floor features 2 bedrooms, 1 bathroom, bright living spaces, laundry, a fireplace, and luxury vinyl plank flooring throughout. The fully developed lower level is also bright and spacious, offering a full kitchen, 2 additional bedrooms, 1 bathroom, laundry, and separate dining and living room areas, with a combination of luxury vinyl plank flooring and wall-to-wall carpeting. This well-maintained home has been updated with newer appliances, furnace, hot water tank and central air conditioning. Outside, enjoy mature landscaping, a private fenced backyard with a fenced rear patio, a double detached garage, and a spacious four-car driveway providing plenty of off-street parking
$ 479,500
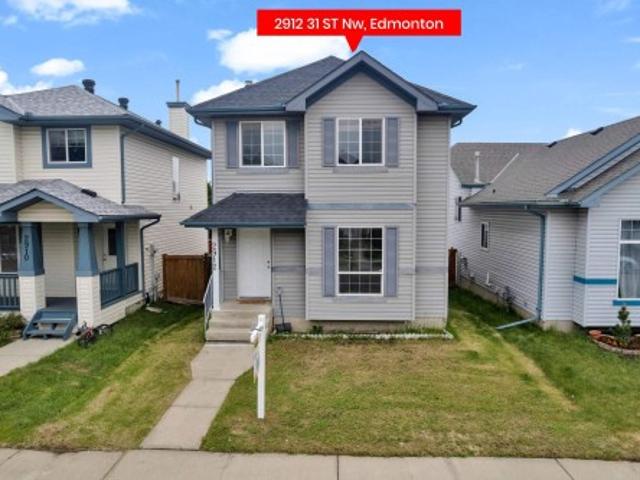
2912 31 Street Nw, Edmonton, AB, T6T 1T9 house for sale | Listing ID E4509 | Royal LePage
View photo
House · for sale
$ 394,907
2912 31 Street Nw, Edmonton, AB, T6T 1T9 house for sale | Listing ID E4509 | Royal LePage
Duggan
· House
· Garden · Deck
Duggan · House · Garden · Deck
Welcome to this inviting two-storey SINGLE family home in the friendly community of Silver Berry, built on REGULAR LOT. Featuring 3 SPACIOUS bedrooms, 2 FULL bathrooms upstairs, and a convenient half bath with main-floor laundry, this home is designed with family living in mind. A spacious entryway with NEWLY installed vinyl plank flooring throughout the main floor, FRESHLY painted, brand NEW roof shingles and brand new CARPET upstairs makes this house very desirable. East and West facing LARGE windows allow natural light to pour in throughout the house. The kitchen offers plenty of cabinets, appliances, pantry & island that over looks the dining, deck & backyard. Upstairs, the master bedroom with attached 4pc ENSUITE, plus 2 ADDITIONAL bedrooms, and a 4-pc bath. Out back, enjoy a large deck and fully fenced yard, ideal for kids, pets, and year-round outdoor enjoyment. Quick access to Anthony Henday, Close to schools & shopping. Walking distance to all amenities. Must see!
$ 394,907
1150 37B Avenue Nw, Edmonton, AB, T6T 0E6 house for sale | Listing ID E4509 | Royal LePage
View photo
House · for sale
$ 349,900
1150 37B Avenue Nw, Edmonton, AB, T6T 0E6 house for sale | Listing ID E4509 | Royal LePage
Duggan
· House
· Garden · Deck · Parking
Duggan · House · Garden · Deck · Parking
Fully Renovated Half Duplex Perfect for First-Time Buyers & Investors. No Condo Fees. Recent upgrades include. NEW Roof Shingles, *Counter Tops, *Lights, *Cabinet. Paint, *Refrigerator providing added value and peace of mind. Welcome to this beautiful 1,180 sq. Ft. half duplex with a front-attached garage in the desirable community of Tamarack. The open-concept main floor features laminate flooring, ample cabinetry, stainless steel appliances, and a bright, functional layout. The dining area opens to a large deck overlooking a spacious backyard, perfect for family gatherings and outdoor enjoyment. Upstairs offers 3 generous bedrooms and a full bathroom. Ideally located within walking distance to shopping centres, K-9 school, playgrounds, public transit, and Walmart. Enjoy quick and easy access to Whitemud Drive and Anthony Henday Drive. This affordable and move-in-ready home is an excellent opportunity for first-time buyers, young families, or investors. A must-see!
$ 349,900
2222 194A Street Nw, Edmonton, AB, T6M 3J2 house for sale L.
View photo
House · for sale
$ 577,497
$ 299/sq.ft
2222 194A Street Nw, Edmonton, AB, T6M 3J2 house for sale L.
Duggan
· 1,927 sq.ft · 4 Bedrooms · 3 Baths · House
· Cellar
Duggan · 1,927 sq.ft · 4 Bedrooms · 3 Baths · House · Cellar
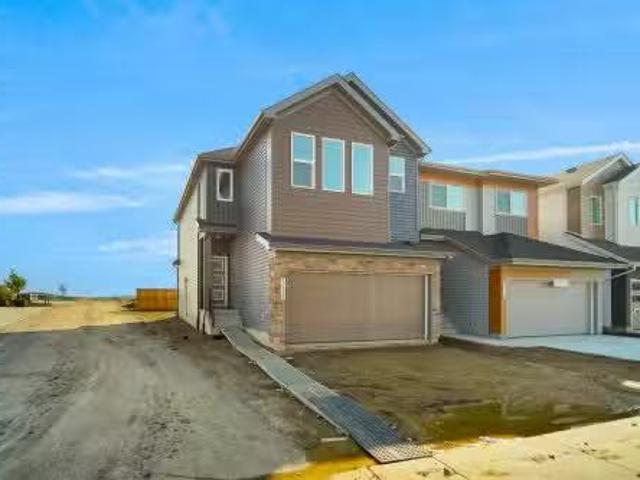
Welcome to the Willow built by the award-winning builder Pacesetter homes and is located in the heart of Rivers Edge and just steps to the walking trails. As you enter the home you are greeted by luxury vinyl plank flooring throughout the great room, kitchen, and the breakfast nook. Your large kitchen features tile back splash, an island a flush eating bar, quartz counter tops and an undermount sink. Just off of the kitchen and tucked away by the front entry is a flex room & 2 piece powder room. Upstairs is the masters retreat with a large walk in closet and a 4-piece en-suite. The second level also include 3 additional bedrooms with a conveniently placed main 4-piece bathroom and a good sized bonus room. The unspoiled basement has a side separate entrance and larger then average windows perfect for future development. Close to all amenities and easy access to the the white mud drive and to the Anthony Henday. This home is move in ready! Still available at ListedBuy!
$ 577,497
6003 95 Avenue Nw, Edmonton, AB, T6B 1A4 house for sale | Listing ID E4509 | Royal LePage
View photo
House · for sale
$ 414,900
6003 95 Avenue Nw, Edmonton, AB, T6B 1A4 house for sale | Listing ID E4509 | Royal LePage
Duggan
· House
· Garden · Parking · Cellar
Duggan · House · Garden · Parking · Cellar
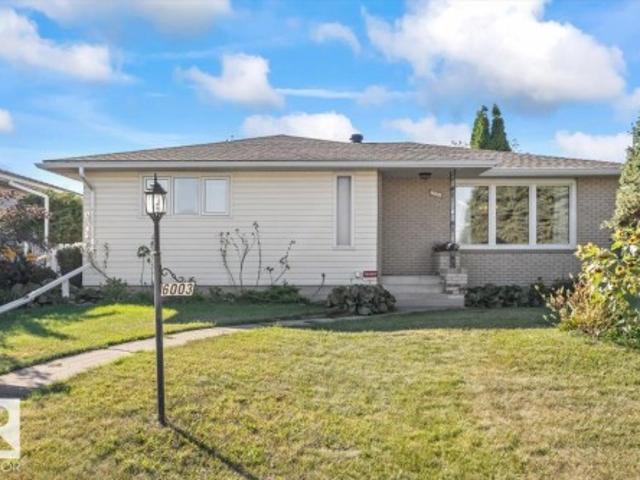
This is the kind of Ottewell bungalow buyers look for: over 1,200 sq ft, solid, well cared for, mechanically updated, and ready for someone with vision. The main floor offers beautiful original hardwood, a bright and spacious living room, a generous primary bedroom, and plenty of natural light throughout. While the interior is ready for cosmetic updating, many of the important improvements have already been completed, including the roof in 2019, furnace in 2013, hot water tank in 2024, and main floor vinyl windows from the early 2000s. The basement was water free through the summer of 2026 and offers substantial additional space for recreation, storage, or future redevelopment. Outside, the home presents beautifully from the street, with mature landscaping, a generous yard, and a full double detached garage. Schools, parks, shopping, transit, and everyday amenities are all close by. An excellent opportunity to renovate at your own pace or take on a rewarding winter project
$ 414,900
1408 27 Avenue Nw, Edmonton, AB, T6T 0W1 house for sale | Listing ID E4509 | Royal LePage
View photo
House · for sale
$ 429,900
1408 27 Avenue Nw, Edmonton, AB, T6T 0W1 house for sale | Listing ID E4509 | Royal LePage
Duggan
· House
· Garden · Parking · Air conditioning · Cellar
Duggan · House · Garden · Parking · Air conditioning · Cellar
Beautiful 4-Bed Half-Duplex with Central A/C & Fully Finished Basement in Tamarack! Welcome home to the highly sought-after community of Tamarack! This beautifully maintained 4-bedroom, 3.5-bathroom two-story half-duplex offers the perfect blend of modern functionality and family-focused comfort. Complete with premium mechanical upgrades like central air conditioning and a whole-home water softener, this property features a fully finished basement, a single-car attached garage, and a private landscaped, fully fenced backyard. Walking distance meadows rec center, Park, High school and lots shopping and banks. A must see!
$ 429,900

Get email alerts

Don't miss out: be the first to know about new properties

The alert was correctly created

On subscribing you accept the conditions of use and the privacy policy
Alert
Receive new ads in your inbox
Save this search
Receive alerts for new listings

We'll send you an email when we have new properties for: "Houses for sale in Duggan"

The alert was correctly created

Get email alerts and be the first to see new listings
Required field
On subscribing I accept the terms of the privacy policy
Perfect! You'll soon start receiving new listings via email
Alert
Receive an email when we have new ads for Houses for sale in Duggan
Save this search
Receive notifications when new entries are published.