8,335 properties for sale in Dunbar-southlands

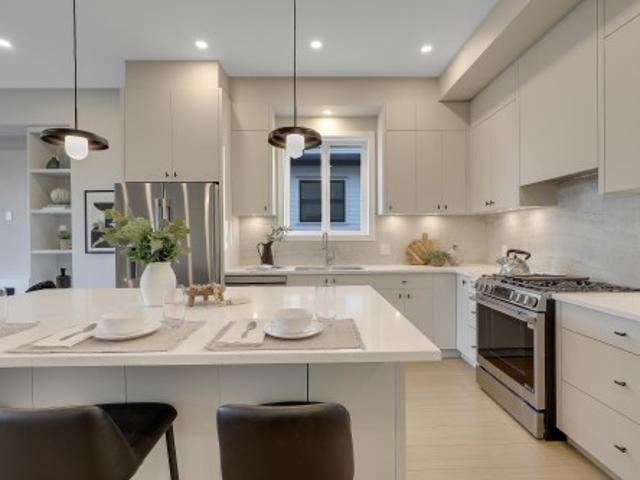
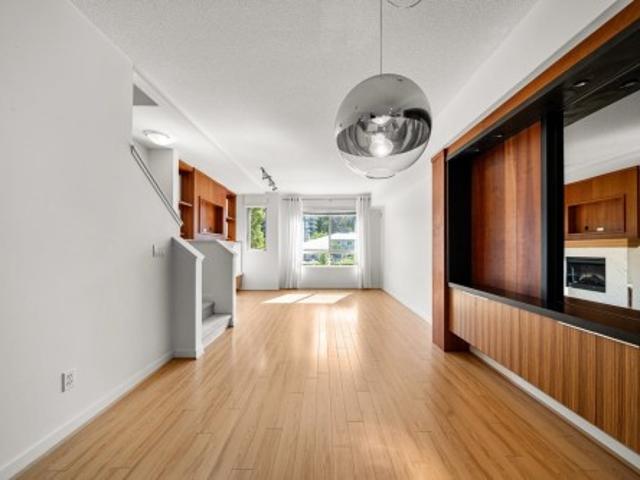
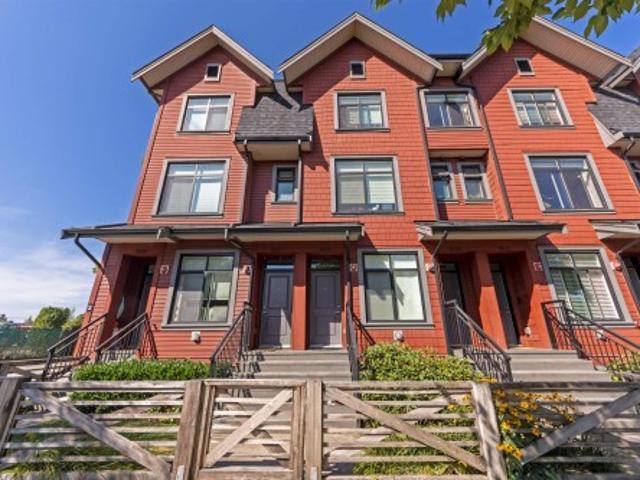
9 1871 A Street, Surrey, BC, V3Z 9N3 townhouse for sale | Listing ID R3165 | Royal LePage
View photo
Townhouse · for sale
$ 899,900
9 1871 A Street, Surrey, BC, V3Z 9N3 townhouse for sale | Listing ID R3165 | Royal LePage
Dunbar-southlands
· Townhouse
· Deck · Parking
Dunbar-southlands · Townhouse · Deck · Parking
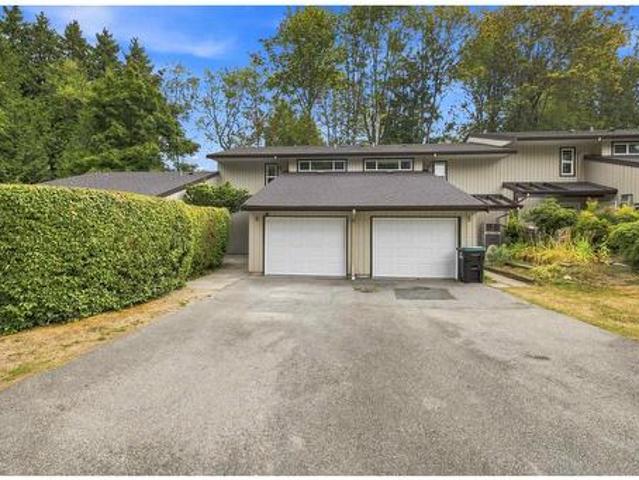
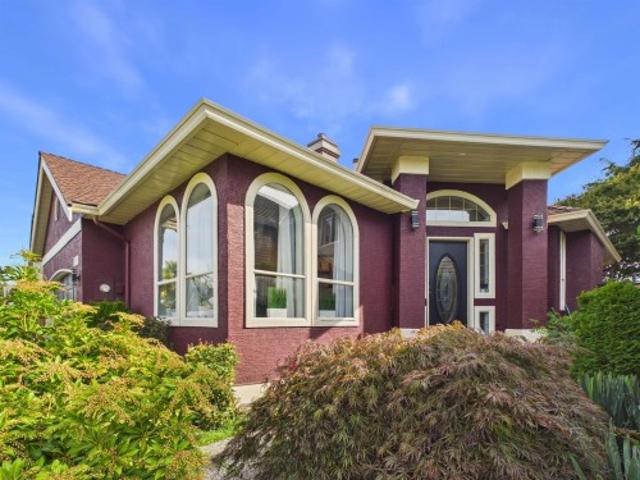
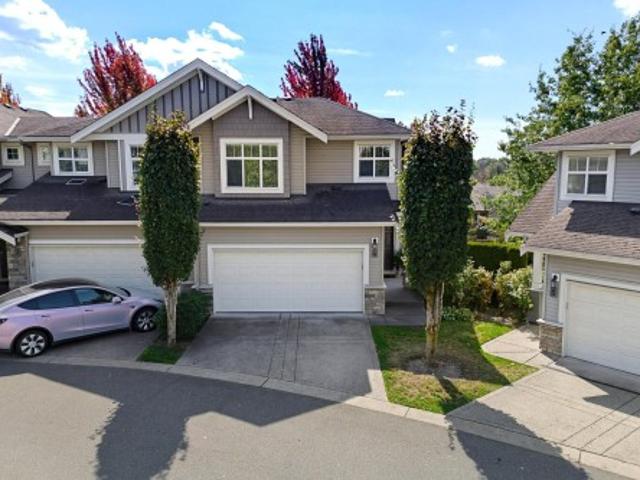
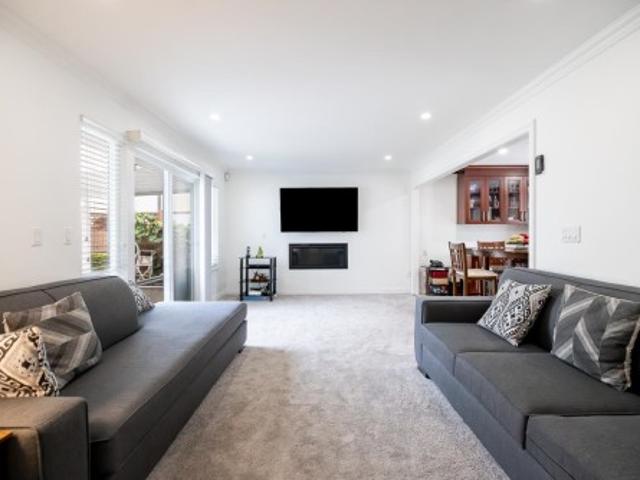
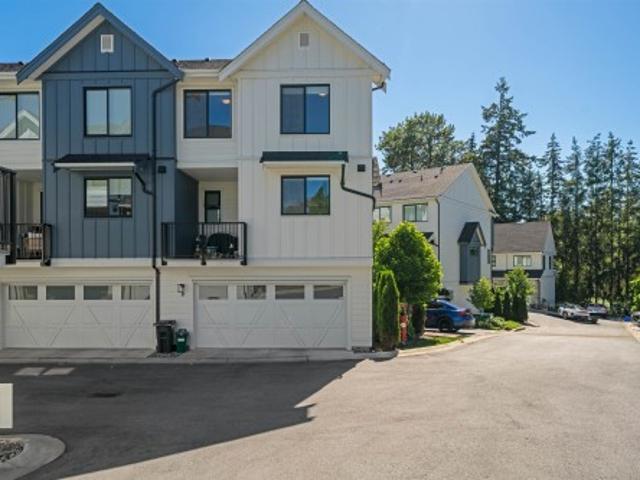
Bright and spacious corner-unit townhome at Fox & Aikins by award-winning Park Ridge Homes. This beautifully maintained home features abundant natural light from oversized windows, an open-concept layout, air conditioning, 9' ceilings, quartz countertops, soft-close shaker cabinetry, stainless steel appliances with a 5-burner gas range, and a high-efficiency furnace. Enjoy a large deck, two-car parking, added privacy from the corner location, and comfortable year-round living. Family-friendly setting within walking distance to Ta'talu Elementary School, parks, and trails. Conveniently located just minutes from the future Costco, Grandview Corners, restaurants, and easy access to Hwy 99
$ 899,900
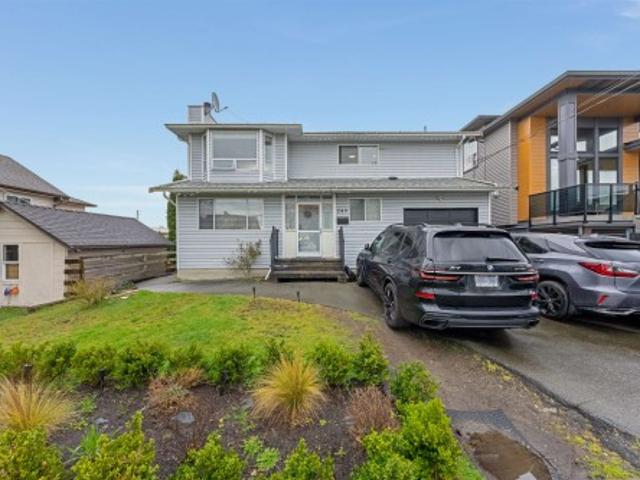
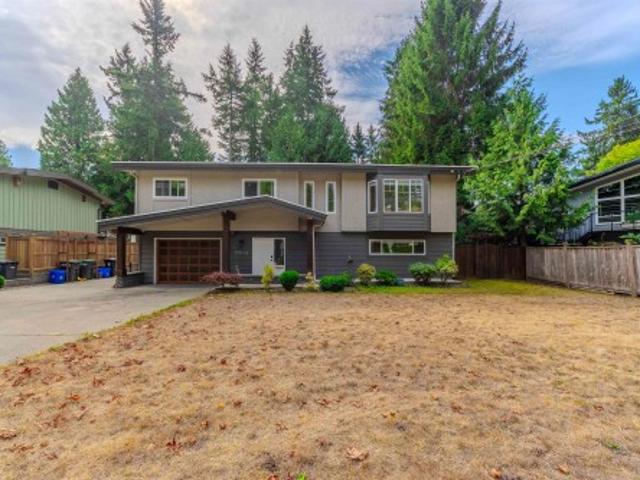
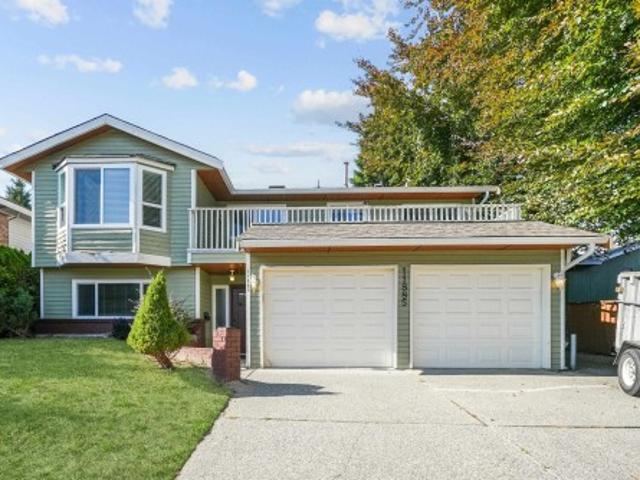
249 Pembina Street, New Westminster, BC, V3M 5J3 house for sale | Listing ID R3165 | Royal LePage
View photo
House · for sale
$ 1,400,000
249 Pembina Street, New Westminster, BC, V3M 5J3 house for sale | Listing ID R3165 | Royal LePage
Dunbar-southlands
· House
Dunbar-southlands · House
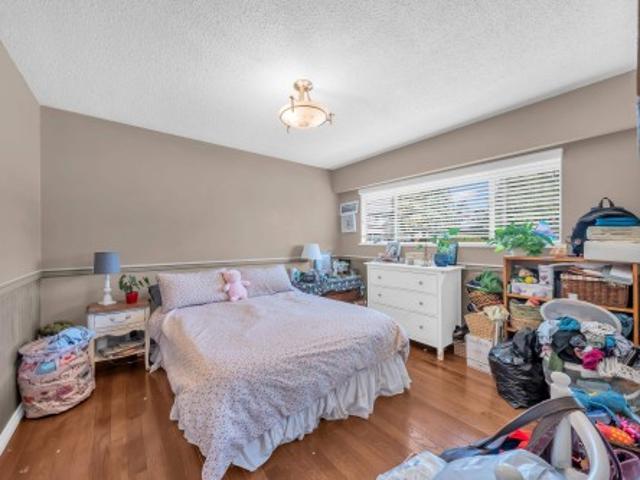
Queensborough solid construction on good foundation 7 bdrm 4 bath updated house on 50 x 116 lot. Feat. newer appliances, large master bdrm w/built in closet organizer, newer flooring tile & hardwood. 2 bdrm in-law suite w/sep entry. In quiet family area. Near schools, Close to transit, a short walk to park and River and Convenient location & easy access to Walmart, outlet shopping mall and Easy access to Burnaby, Richmond, Vancouver and Delta and Surrey
$ 1,400,000
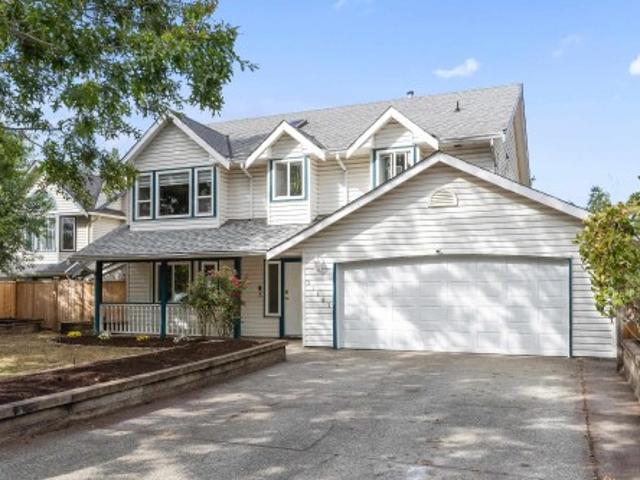
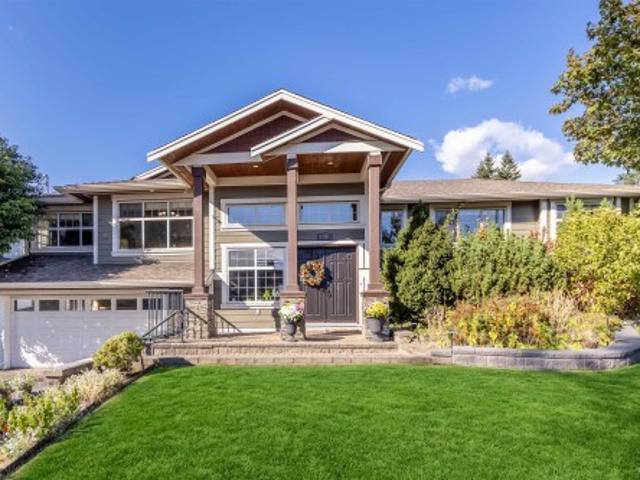
7768 Street, Langley, BC, V2Y 3V4 house for sale | Listing ID R3165 | Royal LePage
View photo
House · for sale
$ 1,200,000
7768 Street, Langley, BC, V2Y 3V4 house for sale | Listing ID R3165 | Royal LePage
Dunbar-southlands
· House
· Patio · Garden · Cellar
Dunbar-southlands · House · Patio · Garden · Cellar
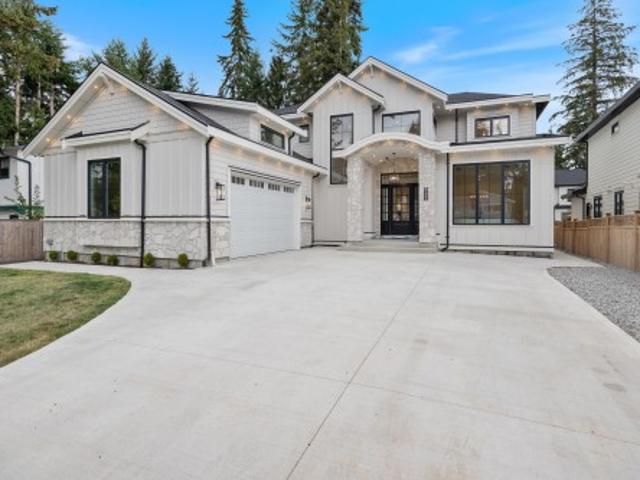
QUIET LUXURY and CASUAL ELEGANCE at Latimer Landing, a handcrafted collection of 20 Modern Duplex homes in the heart of Willoughby. These QUALITY homes feature STUNNING, spacious floor plans with 10FT ceilings, HUGE windows & custom built-in cabinetry. All homes offer GREAT ROOM style main floors with GOURMET kitchens, S&S LG Appliances, functional islands, TONS of storage & DEN. Upstairs: 3 Bright bedrooms, modern bathrooms & a FULL laundry room with side-by-side appliances. Basement includes a possible 2 Bed / 2 Bath Suite with kitchen & laundry, ideal for Multi-Generational Living or a Mortgage Helper. Gas furnace & Air Conditioning for Year-Round Comfort, plus patio & fenced yard, in a QUIET location backing onto green space. OPEN HOUSE Sat 12-4/Sun 2-4. Register @ Latimerlanding. Ca
$ 1,200,000
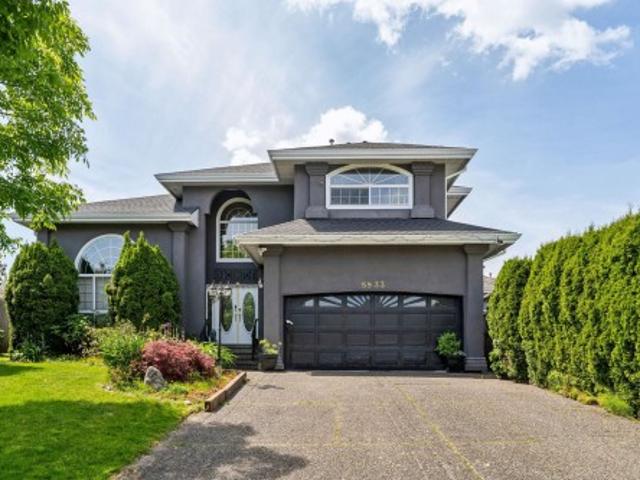
16018 9A Avenue, Surrey, BC, V4A 9A7 house for sale | Listing ID R3165 | Royal LePage
View photo
House · for sale
$ 2,298,000
16018 9A Avenue, Surrey, BC, V4A 9A7 house for sale | Listing ID R3165 | Royal LePage
Dunbar-southlands
· House
Dunbar-southlands · House
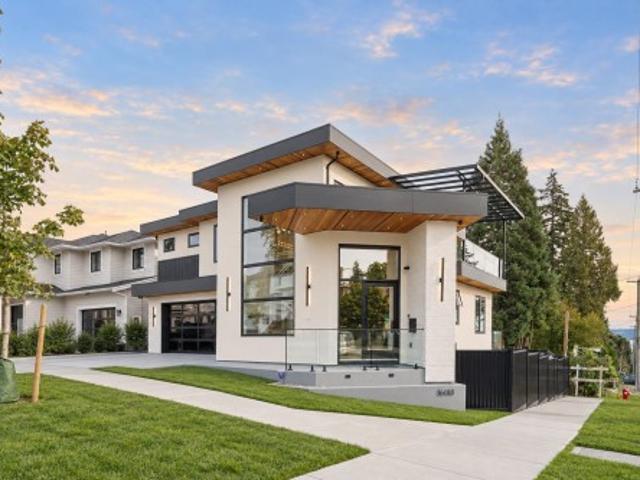
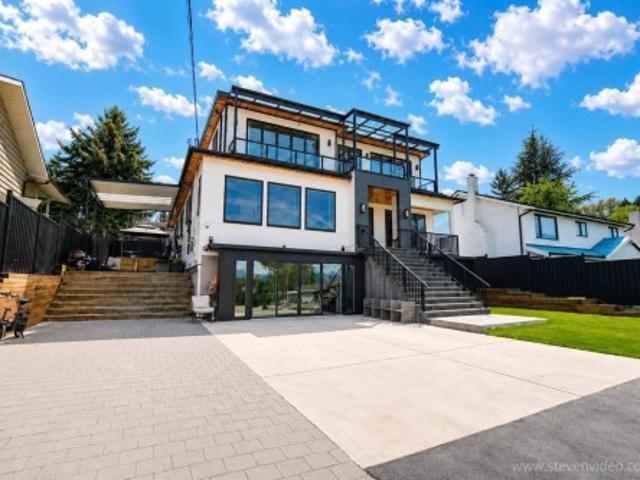
Stunning custom home built by BC Legacy Consulting and designed by Luxe Indesigns. Offering 3,500sqft. Of luxurious living space with beautiful ocean views. Designed with a reverse floor plan to maximize the views, top level features an impressive open-concept kitchen, dining and living area, plus a private guest bedroom suite. The main level offers two bedrooms, including a hotel-inspired primary retreat. Downstairs features a legal 1-bedroom suite, plus a spacious rec/media room with wet bar and potential to convert into a second suite. Exceptional craftsmanship throughout with features including a standing metal roof, cast iron plumbing stacks for longevity, Control4 automated speakers, power blinds and more. Steps to White Rock Beach, South Meridian Elem. Earl Marriott Sec. Schools
$ 2,298,000
959 Caithness Crescent, Port Moody, BC, V3H 1C7 house for sale | Listing ID R3165 | Royal LePage
View photo
House · for sale
$ 1,449,000
959 Caithness Crescent, Port Moody, BC, V3H 1C7 house for sale | Listing ID R3165 | Royal LePage
Dunbar-southlands
· House
· Garden · Fireplace · Equipped kitchen · Cellar
Dunbar-southlands · House · Garden · Fireplace · Equipped kitchen · Cellar
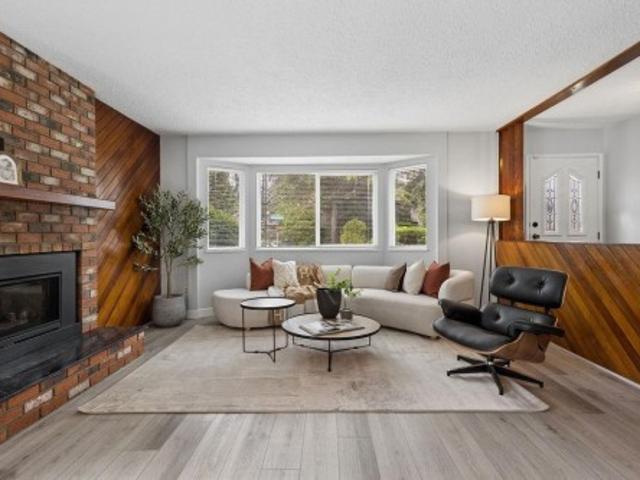
Welcome to Glenayre! A family friendly Port Moody neighborhood, sitting on the Coquitlam/ Burnaby border. Ideal location with close proximity to shops, schools, transit & a 30 minute drive to downtown Vancouver! Spacious living room with updated gas fireplace & large picture window. Kitchen with breakfast bar, upgraded bedroom, laundry & large rec room in the basement. Easy to convert into a 1 bedroom suite with separate entrance & roughed in bathroom. Private, flat, fenced, West facing backyard; perfect for those family BBQs & enjoying the sunset. You wont want to miss this one! Furnace and water tank less than 10 years. New dishwasher!
$ 1,449,000
1111 Ave Avenue, Delta, BC, V4C 1Z3 house for sale | Listing ID R3165 | Royal LePage
View photo
House · for sale
$ 1,799,000
1111 Ave Avenue, Delta, BC, V4C 1Z3 house for sale | Listing ID R3165 | Royal LePage
Dunbar-southlands
· House
· Parking · Deck · Cellar
Dunbar-southlands · House · Parking · Deck · Cellar
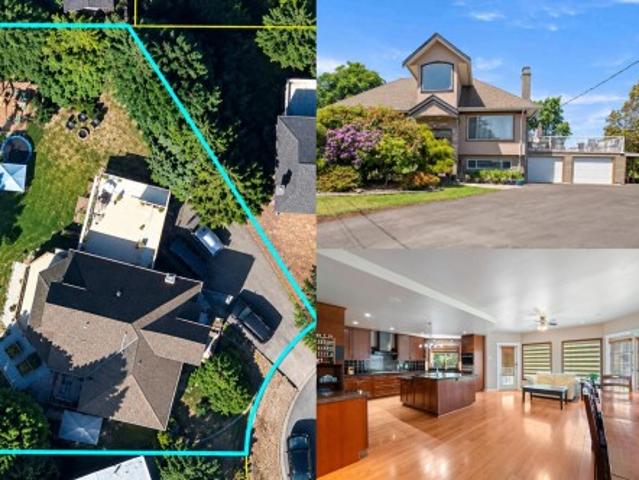
Build a shop, add a carriage home, create rental income—or bring your multi-generational vision to life! This impressive 11,475 sq ft Delta lot within the SSR OCP offers incredible flexibility & future potential. The 3,730 sq ft home is over 90% custom renovated with major upgrades to electrical, plumbing, heating, insulation, soundproofing & solid 2x6 construction. Flexible 7 bed, 4 bath layout with separate entry in the basement & kitchenette. Up to 4 legal units may be permitted, including duplex or single-family with suite + 2 accessory units (buyer to verify w city). Enjoy radiant heat, gourmet kitchen, theatre, huge deck, double garage & RV parking. Move in, generate income, hold or build—an opportunity with space to grow!
$ 1,799,000
2004 A Avenue, Langley, BC, V3A 6K4 house for sale | Listing ID R3164 | Royal LePage
View photo
House · for sale
$ 1,499,900
2004 A Avenue, Langley, BC, V3A 6K4 house for sale | Listing ID R3164 | Royal LePage
Dunbar-southlands
· House
· Garden · Cellar
Dunbar-southlands · House · Garden · Cellar
Set on a quiet Brookswood cul de sac, this is the kind of home that gives you room to grow! The flat 10,019 sq ft lot offers plenty of room for kids, pets, entertaining, RVs and toys, while the home itself offers almost 3,000 sq ft of space with 5 bedrooms & 4 bathrooms. Inside the layout feels bright, comfortable, and functional with plenty of separation for a growing or multigenerational family. The 2+1 basement mortgage helpers add flexibility for extended family or rental income. Upgrades throughout including the kitchen, bathrooms, flooring, windows, and appliances. Outside a large sundeck off the upper level with gazebo overlooking the fully fenced & flat yard. Drive through access from the driveway to the backyard. Amazing location close to schools, parks, shopping and and transit!
$ 1,499,900
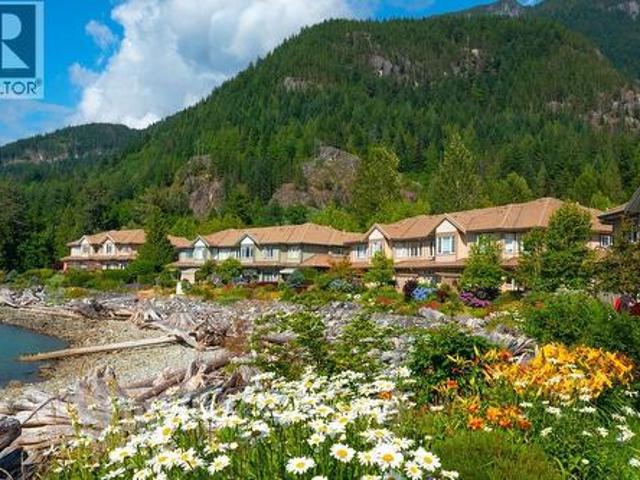
52 Beach Drive, West Vancouver, BC, V0N 3Z1 townhouse for sale | Listing ID R3166 | Royal LePage
View photo
Townhouse · for sale
$ 2,199,000
52 Beach Drive, West Vancouver, BC, V0N 3Z1 townhouse for sale | Listing ID R3166 | Royal LePage
Dunbar-southlands
· Townhouse
· Office room
Dunbar-southlands · Townhouse · Office room
It is my pleasure to present one of the best waterfront townhouses at Oliver's Landing in Furry Creek. Of the 5 floor plans this is my favourite. The B plan offers 2382 sq. Ft. and most importantly the master bedroom on the main floor. This corner unit has great walking areas for your dog, and this may be my favourite unit in the project. Unit gets the early morning sun. Oliver's Landing is the best retirement area in B. C. Offers two bedrooms upstairs plus a great office. You'll absolutely adore the views
$ 2,199,000
2164 A Avenue, Langley, BC, V3A 8W9 house for sale | Listing ID R3166 | Royal LePage
View photo
House · for sale
$ 1,350,000
2164 A Avenue, Langley, BC, V3A 8W9 house for sale | Listing ID R3166 | Royal LePage
Dunbar-southlands
· House
· Garden · Parking · Deck · Swimming pool · Air conditioning · Cellar
Dunbar-southlands · House · Garden · Parking · Deck · Swimming pool · Air conditioning · Cellar
This 2471 sq ft Cape Cod style basement entry home is situated on a quiet, double cul-de-sac in desirable Murrayville with great neighbours! The 2 bdrm basement suite is perfect for extended family, as a mortgage helper or just for your own personal use! All the big costly things have been done and upgraded~ paint, blinds, windows, roof, furnace, A/C, flooring, fencing, deck and more! White kitchen has new backsplash, new appliances including centre island cook top, and quartz counters. Down has den that makes a great flex space (extra bdrm) for personal use. Parking includes the double garage & long 25 ft driveway. Large lot and great yard! Walk to Langley Fundamental, shopping, rec centre/pool & all amenities! Wonderful sense of community in historic Murrayville
$ 1,350,000
3 301 Klahanie Drive, Port Moody, BC, V3H 0C2 townhouse for sale | Listing ID R3165 | Royal LePage
View photo
Townhouse · for sale
$ 1,298,800
3 301 Klahanie Drive, Port Moody, BC, V3H 0C2 townhouse for sale | Listing ID R3165 | Royal LePage
Dunbar-southlands
· Townhouse
· Garden · Fireplace · Sauna · Swimming pool · Gym · Parking
Dunbar-southlands · Townhouse · Garden · Fireplace · Sauna · Swimming pool · Gym · Parking
Ideally located in Klahanie, this incredible end townhouse unit in “Currents” offers 3 beds, 2 baths, and 1335 SF of bright, open-concept living. The private, sun-filled backyard features upgraded tiles perfect for a gazebo for relaxing and entertainment. Overheight ceilings and floor-to-ceiling windows fill the home with natural light. The kitchen features stainless steel appliances, gas range and custom built-in cabinets. Living space also features custom cabinets with built-in gas fireplace. Private garage with tandem parking. Access to the exclusive “Canoe Club” with resort-style amenities including outdoor pool, hot tub, sauna, gym, basketball and tennis courts. Don't miss this opportunity to own in one of Port Moody's most coveted communities!
$ 1,298,800
2034 Avenue, Langley, BC, V3A 3A7 house for sale | Listing ID R3166 | Royal LePage
View photo
House · for sale
$ 2,588,888
2034 Avenue, Langley, BC, V3A 3A7 house for sale | Listing ID R3166 | Royal LePage
Dunbar-southlands
· House
· Garden · Office room · Air conditioning
Dunbar-southlands · House · Garden · Office room · Air conditioning
Brand new custom residence setting the standard for warm luxury in brookswood. Offering over 6,100 SqFt on an 8,694 SqFt lot, this home pairs impressive scale with inviting design. A soaring entry welcomes you to elegant living and dining spaces, warm hardwood floors and a striking stone feature wall. The chef’s grand kitchen showcases panelled Fisher & Paykel appliances & expansive glass doors extend entertaining into the private yard. An office and bedroom with walk-in closet and full bath complete the main floor. Upstairs, 4 generous bedrooms each enjoy a private ensuite. Below, discover a media room with wet bar, Legal 2-bed suite and potential additional 2-bed suite. Radiant heat & A/C. Close to École Belmont, Brookswood Secondary, George Preston, parks and trails. OpenHouse: Sun 20|2-4
$ 2,588,888
7433 Street, Langley, BC, V2Y 1R8 house for sale | Listing ID R3166 | Royal LePage
View photo
House · for sale
$ 4,000,000
7433 Street, Langley, BC, V2Y 1R8 house for sale | Listing ID R3166 | Royal LePage
Dunbar-southlands
· House
Dunbar-southlands · House
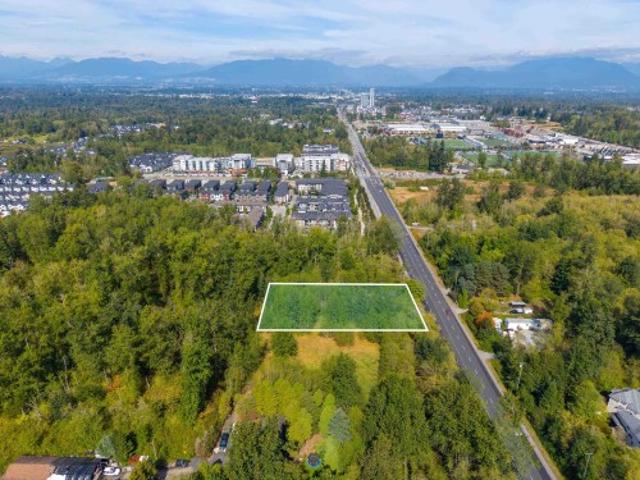
This offering is an opportunity to acquire an apartment development site along the future Bus Rapid Transit (BRT) line coming to 200 Street, through Willoughby. The 0.96 acre property is designated Low Density Residential in the Willoughby Transit Corridor plan, permitting density up to 3.0 fsr. A future development will be walking distance to commercial amenities, a new school and two BRT stations. Value is in the land. Contact for more information
$ 4,000,000
8431 A Street, Delta, BC, V4C 6K7 house for sale | Listing ID R3165 | Royal LePage
View photo
House · for sale
$ 1,590,000
8431 A Street, Delta, BC, V4C 6K7 house for sale | Listing ID R3165 | Royal LePage
Dunbar-southlands
· House
· Parking
Dunbar-southlands · House · Parking
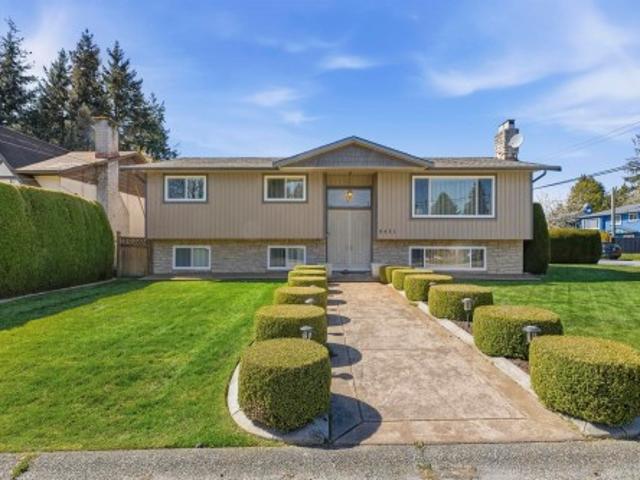
Fully renovated home in prime north delta! Featuring a Chef-Inspired KITCHEN, 5 BEDROOMS Including a 2-Bedroom SUITE, 2.5 Bathrooms, a Great LAYOUT, Double Attached GARAGE, Detached ENTERTAINMENT Room, and a Large Corner LOT. Enjoy the Spacious Covered SUNDECK and so Much MORE. Centrally Located Close to Shopping, Transportation, Recreation Centres, Restaurants, and Schools. DON’T Miss Out on this GEM — Properties like this are a RARE FIND! A Fantastic Opportunity for Families or Investors Alike
$ 1,590,000
6 4860 Street, Langley, BC, V3A 2E3 townhouse for sale | Listing ID R3165 | Royal LePage
View photo
Townhouse · for sale
$ 675,000
6 4860 Street, Langley, BC, V3A 2E3 townhouse for sale | Listing ID R3165 | Royal LePage
Dunbar-southlands
· Townhouse
· Parking · Deck · Swimming pool
Dunbar-southlands · Townhouse · Parking · Deck · Swimming pool
Welcome to Parkview Place! This beautifully updated 3 bed, 2 bath townhouse offers 1,381 sqft plus an incredible 423 sqft private deck. An ideal extension of your living space for summer BBQs, entertaining or relaxing outdoors. With generous room sizes and a layout that feels more like a home than a typical townhouse, there’s plenty of room to settle in and make it your own. The large primary bedroom features its own private deck overlooking peaceful greenspace. A 1 car garage with storage plus parking for 2 additional vehicles. Best of all, City Park, Al Anderson Memorial Pool, off-leash dog park and trails are directly across the street, with schools, shopping, dining and and everything Langley has to offer just minutes away!
$ 675,000
1998 Avenue, Langley, BC, V3A 3E2 house for sale | Listing ID R3165 | Royal LePage
View photo
House · for sale
$ 1,188,000
1998 Avenue, Langley, BC, V3A 3E2 house for sale | Listing ID R3165 | Royal LePage
Dunbar-southlands
· House
· Cellar
Dunbar-southlands · House · Cellar
PRIME BROOKSWOOD LOCATION: Recently updated beautiful home on large 10,499 sqft corner lot on city sewer with exposer to two streets! The upper level features three bedrooms, two bathrooms, living room, dining room, bright kitchen and enclosed sundeck with plenty of space to entertain guests. Down stairs features one bedroom + basement suite which is perfect as mortgage helper! Zoned R1E, which provides multi unit development potential under SSMUH. Check with TOWNSHIP OF LANGLEY for variety of housing options including Duplexes w/suites, Multiplexes etc. Huge potential for investors or builders. A great opportunity to live comfortably today and build equity for future. Just blocks to schools, Brookswood park, Cedarbrook Square Plaza and transit
$ 1,188,000
2101 Avenue, Langley, BC, V3A 8M4 house for sale | Listing ID R3166 | Royal LePage
View photo
House · for sale
$ 1,639,000
Updated
2101 Avenue, Langley, BC, V3A 8M4 house for sale | Listing ID R3166 | Royal LePage
Dunbar-southlands
· House
· Deck · Cellar
Dunbar-southlands · House · Deck · Cellar
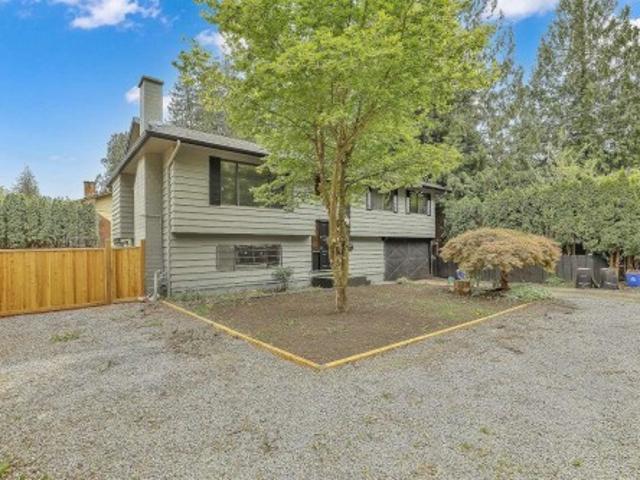
Awesome cul-de-sac in BROOKSWOOD! Fabulous Cedar Ridge 2 story with bsmnt featuring DayLight Walkout Basement and Backing Onto Greenbelt all on a flat 10,271 sq ft lot. Everything you need is right here! 9' ceilings on main and oak hardwood floor. Complimenting the ample kitchen and eating area are a formal dining area, formal living room, family room, den and laundry. Master suite and 3 additional bedrooms round out the upper level, while the lower level with a huge rec room, living area, second laundry and separate entrance could easily be converted to accommodate extended family. Many newer interior/exterior updates/reno's from 3 new bathrooms, granite counters, appliances, shingles, irrigation system, driveway, deck & railings and more. Open House. Sunday Sept 20th 2pm-4pm
$ 1,639,000
5529 8A Avenue, Delta, BC, V4M 1V2 house for sale | Listing ID R3164 | Royal LePage
View photo
House · for sale
$ 1,249,900
Updated
5529 8A Avenue, Delta, BC, V4M 1V2 house for sale | Listing ID R3164 | Royal LePage
Dunbar-southlands
· House
Dunbar-southlands · House
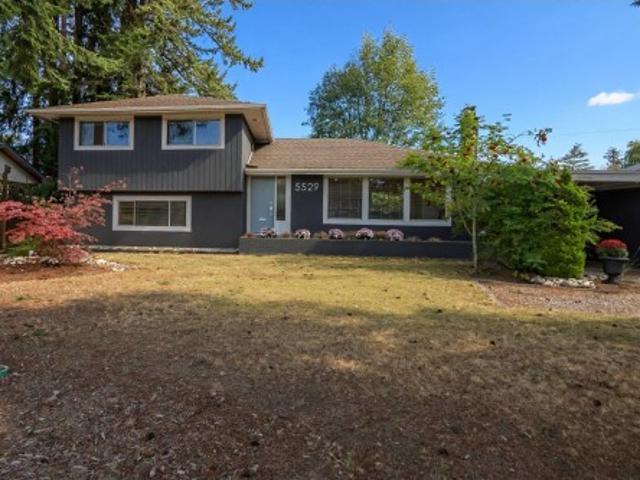
Location, location, location! In the heart of Central Tsawwassen on 8A Ave, this well-loved family home sits on a MASSIVE 11,151 sq. Ft. lot with loads of potential! 1 blk to South Park Elem (French Immersion), 2 blks to SDSS & close to Winskill Aquatic Centre, downtown, transit, Southlands & beaches just a few blocks down the hill. Approx. 1,766 sq.ft. side-split with 3 bdrms + a 4th bdrm down (no closet), 1.5 baths & could be easily suited. Some updates done—bring your reno ideas & decorating plans and make it your own. Builders, renovators & families take note! Don’t just drive by—this home deserves a second look. The lot, location & possibilities are worth seeing!
$ 1,249,900
13390 A Avenue, Surrey, BC, V3R 2G5 house for sale | Listing ID R3165 | Royal LePage
View photo
House · for sale
$ 2,499,000
13390 A Avenue, Surrey, BC, V3R 2G5 house for sale | Listing ID R3165 | Royal LePage
Dunbar-southlands
· House
· Lift · Cellar
Dunbar-southlands · House · Lift · Cellar
Luxury custom-built 3-level residence, showcasing breathtaking panoramic views. 6,513 sq. Ft. of sophisticated living space on a 7,188 sq. Ft. lot with rear lane access. 10 bedrooms, 11 bathrooms, and a private elevator servicing all three levels. The innovative reverse-architecture design strategically positions the main living spaces to maximize the spectacular valley and mountain views. Two living rooms, on Top & on Main. All bathrooms feature floor-to-ceiling tilework, a gas-powered backup generator, roof and trusses designed for future solar panel installation, and a central vacuum system. Two 2+2 bed basement suites. Close to Surrey City Centre, SkyTrain, shopping, schools, restaurants, and major transportation routes
$ 2,499,000
9401 Dawson Crescent, Delta, BC, V4C 5G7 house for sale | Listing ID R3165 | Royal LePage
View photo
House · for sale
$ 1,250,000
9401 Dawson Crescent, Delta, BC, V4C 5G7 house for sale | Listing ID R3165 | Royal LePage
Dunbar-southlands
· House
Dunbar-southlands · House
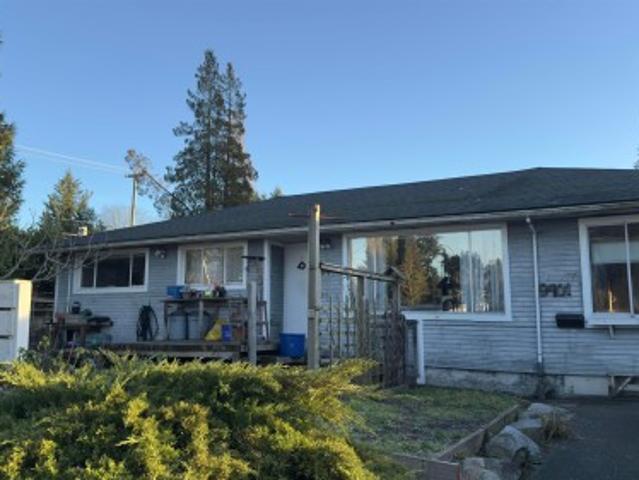
This is a rare find. A 4 bedroom rancher which sits on a 7,140 square foot corner lot with views of the fraser river, nort shore mountains and cityscape. Great location, annieville, close to schools, transportation, shopping and easy access to alex fraser. Perfect property to hold or build your dream home. Priced to SELL. Call TODAY for your PRIVATE Showing
$ 1,250,000
1658 Golf Club Drive, Delta, BC, V4M 4E2 house for sale | Listing ID R3165 | Royal LePage
View photo
House · for sale
$ 1,359,000
1658 Golf Club Drive, Delta, BC, V4M 4E2 house for sale | Listing ID R3165 | Royal LePage
Dunbar-southlands
· House
· Patio
Dunbar-southlands · House · Patio
Welcome to Imperial Village, one of Tsawwassen’s most desirable golf communities. This beautifully renovated bungalow offers the ease of single-level living with a fresh, contemporary feel throughout. Thoughtfully updated and designed for both everyday comfort and entertaining, the home features bright, inviting living spaces that flow seamlessly to an oversized outdoor patio—perfect for summer dinners, weekend gatherings, or simply enjoying a quiet afternoon at home. Set on sought-after Golf Club Drive in an established, peaceful neighbourhood surrounded by beautiful homes, greenery and the Tsawwassen Springs lifestyle, this is a rare opportunity to enjoy a move-in-ready home where comfort, community and lifestyle come together
$ 1,359,000
1225 Avenue, Surrey, BC, V3X 3H7 house for sale | Listing ID R3164 | Royal LePage
View photo
House · for sale
$ 2,698,800
1225 Avenue, Surrey, BC, V3X 3H7 house for sale | Listing ID R3164 | Royal LePage
Dunbar-southlands
· House
· Office room · Parking · Fireplace · Sauna · Swimming pool · Gym · Cellar
Dunbar-southlands · House · Office room · Parking · Fireplace · Sauna · Swimming pool · Gym · Cellar
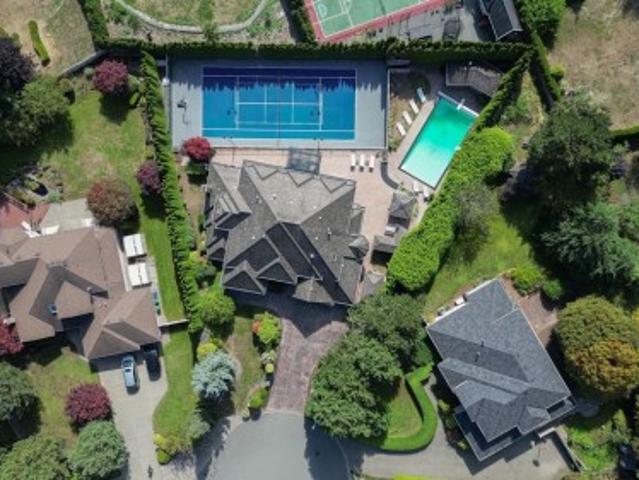
RESORT STYLE living in Panorama Ridge! This stunning estate boasts 8,000+ sq ft on a half-acre lot, perfect for entertaining or keeping the kids busy. Dramatic entry with soaring ceilings, formal dining, massive living & family rooms divided by a 2-way fireplace. Dream kitchen with LARGE island, high-end appliances & 2 Sub-Zero fridges. Bonus main-floor bedroom w/ ensuite + secret private office. Upstairs: 4 oversized bedrooms incl. A retreat-like primary with spa inspired ensuite clad in Calcutta gold marble tile. Basement has 1bed+den LEGAL suite, gym, luxe theatre with 133' screen & gold accents, extra bedroom & steam shower. Outside: 20x40 pool, regulation size tennis court, sauna, hot tub & outdoor kitchen/bar. Triple car garage for all your toys. Live the resort lifestyle every day!
$ 2,698,800
4 11282 Cottonwood Drive, Maple Ridge, BC, V2X 8W7 townhouse for sale | Listing ID R3165 | Royal LePage
View photo
Townhouse · for sale
$ 819,900
Updated
4 11282 Cottonwood Drive, Maple Ridge, BC, V2X 8W7 townhouse for sale | Listing ID R3165 | Royal LePage
Dunbar-southlands
· Townhouse
· Patio · Garden · Parking · Balcony · Fireplace
Dunbar-southlands · Townhouse · Patio · Garden · Parking · Balcony · Fireplace
The Meadows”, one of the area's most sought-after complexes, where this end unit offers extra windows and southeast exposure filling every room with light. At 2,199 Sq.Ft. this 3 bed, 3 bath home spans three levels, with a double garage plus two driveway spots. The main floor offers an open concept layout, engineered hardwood, 9' ceilings, and a gas fireplace, with a kitchen featuring granite counters and stainless appliances, opening onto a private balcony. Upstairs has three bedrooms, including a south facing primary with a 5-piece ensuite. Down, a walk out family room, with a full bathroom, plus room for a 4th bedroom, covered patio, and fenced yard. Set in the complex's best location and only seconds to Lougheed Hwy and downtown Maple Ridge
$ 819,900
98 Linden Court, Port Moody, BC, V3H 5C2 house for sale | Listing ID R3165 | Royal LePage
View photo
House · for sale
$ 1,950,000
98 Linden Court, Port Moody, BC, V3H 5C2 house for sale | Listing ID R3165 | Royal LePage
Dunbar-southlands
· House
· Garden · Deck · Air conditioning
Dunbar-southlands · House · Garden · Deck · Air conditioning
Spacious 7-bed, 5-bath home in Heritage Woods, Port Moody. This 3,610 sqft home offers TWO primary bedrooms with ensuites (main and 2nd floor), ideal for multi-generational living or offices. Features include all-new Pex plumbing (PolyB replaced), on-demand hot water, central AC, new skylight and fresh paint throughout. Set on a 4,295 sqft lot on a quiet cul-de-sac within walking distance to elementary, middle and high schools. Potential for a one-bedroom SUITE, adding mortgage help or in-law space. Large windows face a private greenbelt rockface. 16.5’ x 24’ deck with fire pit. Low maintenance front yard with mature landscaping. Heritage Woods is easy access to parks, trails and Hwy. 1. Offering quiet, convenient living with quick commutes
$ 1,950,000
5835 Wales Street, Vancouver, BC, V5R 0E6 townhouse for sale | Listing ID R3164 | Royal LePage
View photo
Townhouse · for sale
$ 949,000
5835 Wales Street, Vancouver, BC, V5R 0E6 townhouse for sale | Listing ID R3164 | Royal LePage
Dunbar-southlands
· Townhouse
· Garden · Swimming pool
Dunbar-southlands · Townhouse · Garden · Swimming pool
Welcome home to your 2 bed PLUS a legal STUDIO lock-off suite, 2 bath, 2 level townhome in the quaint & highly-desired Killarney neighborhood. This beautifully maintained home offers spacious and flexible multi-generation living with modern finishes & the convenience of your own front door/address! The fully self-contained suite offers a full kitchen & separate laundry perfect for in-laws, growing families or open-nesters with rental income. Experience the charm of Vancouver heritage townhouse living and peaceful lifestyle Avalon Mews has to offer: community garden plots, outdoor & green space area, amenity room for private gatherings. Convenient location, just minutes to Killarney Centre & 88 Market, Killarney Community Center, Pool & Rink and Champlain Mall. OH Sat/Sun Sep 19/20 2-4pm
$ 949,000
11885 Chateau Wynd, Delta, BC, V4E 3C7 house for sale | Listing ID R3165 | Royal LePage
View photo
House · for sale
$ 1,275,000
11885 Chateau Wynd, Delta, BC, V4E 3C7 house for sale | Listing ID R3165 | Royal LePage
Dunbar-southlands
· House
Dunbar-southlands · House
Welcome to an exceptional opportunity in a highly sought-after area of Sunshine Hills. This beautiful renovated home features 6 bedrooms & 4 bathrooms. A gourmet style kitchen with an open concept living area perfect for entertaining all of your guest. This home comes with a LEGAL 2 BDRM SUITE with a additional third bedroom. Conveniently located close to the amazing Seaquam Secondary School & Cougar Canyon Elementary. Easy access to transit and highway access. Don't miss out on this incredible opportunity
$ 1,275,000
2245 Gale Avenue, Coquitlam, BC, V3K 2Z1 house for sale | Listing ID R3165 | Royal LePage
View photo
House · for sale
$ 1,980,000
2245 Gale Avenue, Coquitlam, BC, V3K 2Z1 house for sale | Listing ID R3165 | Royal LePage
Dunbar-southlands
· House
Dunbar-southlands · House
Completely rebuilt in 2008! Welcome to this beautifully reimagined family home in a desirable West Coquitlam neighbourhood, ideally situated near Mundy Park, schools, shopping and everyday conveniences. The expansive open-concept layout creates a wonderful sense of connection, bringing the whole family together in one bright and welcoming living space. Set on a quiet corner lot with southeast exposure, the home enjoys an abundance of natural light throughout the day. Located in an established single family residential neighbourhood. A truly special opportunity for families looking for space, light, connection and a home that was completely rebuilt in 2008 except foundation
$ 1,980,000
5933 A Street, Surrey, BC, V3X 3K9 house for sale | Listing ID R3165 | Royal LePage
View photo
House · for sale
$ 1,588,800
5933 A Street, Surrey, BC, V3X 3K9 house for sale | Listing ID R3165 | Royal LePage
Dunbar-southlands
· House
· Garden
Dunbar-southlands · House · Garden
Welcome to this beautiful Panorama Ridge home, offering more than 3,200SF of living space on a generous 7,136SF lot. Nestled in a peaceful cul-de-sac this updated property combines timeless layout with modern upgrades. Upstairs, you’ll find four large bedrooms while the main level features a self-contained one-bedroom suite—ideal for extended family, guests or rental income. The main floor also boasts a grand living and dining area, a cozy family room and an open kitchen, renovated with ample cabinetry. Step outside to enjoy the serene, private backyard—perfect for relaxing or entertaining. Recent updates include a new roof, added air conditioning and a new furnace. Call for your private showing today! OPEN HOUSE Sunday September 12:00-2:00pm!
$ 1,588,800
432 Riverview Crescent, Coquitlam, BC, V3C 4X8 house for sale | Listing ID R3165 | Royal LePage
View photo
House · for sale
$ 1,568,888
432 Riverview Crescent, Coquitlam, BC, V3C 4X8 house for sale | Listing ID R3165 | Royal LePage
Dunbar-southlands
· House
· Parking · Fireplace · Air conditioning
Dunbar-southlands · House · Parking · Fireplace · Air conditioning
Incredible value in coquitlam east! This spacious & updated home offers 6 bedrooms, 3 bathrooms & a highly desirable layout with FOUR bedrooms upstairs. The bright main floor features generous living & dining areas, a gourmet kitchen with granite counters, S/S appliances, & gas range, plus a comfortable family room with gas fireplace. Downstairs, the self contained 2 bedroom suite with separate entry is an excellent mortgage helper or space for the extended family. CENTRAL A/C, newer windows & roof, fresh interior & exterior paint, renovated bathrooms and kitchen, double garage plus ample parking. A move-in-ready home offering over 3,200 sqft of living space including mortgage helper provide exceptional value in a convenient Coquitlam location! Open house sunday september 20th 2-4 pm
$ 1,568,888
2657 Burnside Place, Coquitlam, BC, V3E 1A1 house for sale | Listing ID R3165 | Royal LePage
View photo
House · for sale
$ 1,398,000
2657 Burnside Place, Coquitlam, BC, V3E 1A1 house for sale | Listing ID R3165 | Royal LePage
Dunbar-southlands
· House
Dunbar-southlands · House
Rare rancher-style living on an exceptional corner lot in Eagle Ridge! This 3 bed, 2 bath home offers true one-level living—a layout increasingly hard to find. At 1,275 sqft. The home features a functional floor plan, generous living & dining areas and spacious kitchen. Situated on a flat 6,000 sqft. Corner lot with no large trees, offering space, privacy & exciting future potential. Tucked into a quiet residential neighbourhood, around the corner from Barnet Hwy for easy access to the Tri-Cities & Burnaby, and minutes to Port Moody & Coquitlam Centre. Walk to schools, parks, recreation & transit. Move in & enjoy, renovate, hold or build your dream home. Open house sat sept 19th 2:30-5:00, sun sept 20th by appointment
$ 1,398,000
658 200 Street, Langley, BC, V2Z 1V9 house for sale | Listing ID R3166 | Royal LePage
View photo
House · for sale
$ 13,750,000
658 200 Street, Langley, BC, V2Z 1V9 house for sale | Listing ID R3166 | Royal LePage
Dunbar-southlands
· House
· Fireplace · Parking
Dunbar-southlands · House · Fireplace · Parking
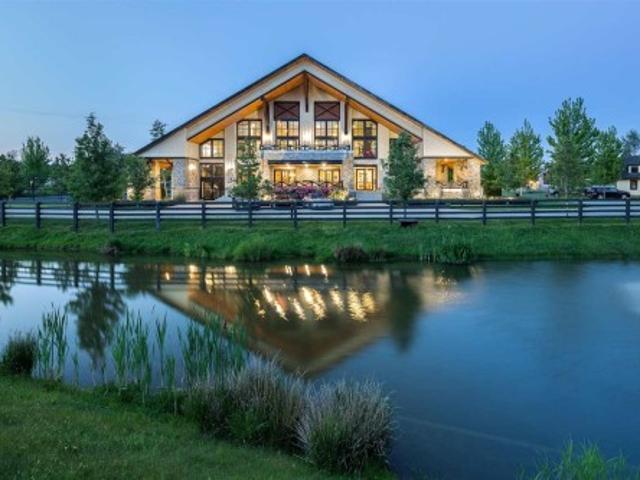
HIGH POINT EQUESTRIAN CENTRE | A truly remarkable offering in South Langley’s prestigious High Point community. This world-class equestrian estate features an impressive 5,000+ sq. Ft. private clubhouse overlooking the indoor arena, beautifully appointed with stone fireplaces, elegant lounge areas, prep kitchen, member wine lockers. Two exceptional 20-stall barns, 42 outdoor paddocks and competition-sized indoor & outdoor arenas with premium Reiten Right GGT footing provide outstanding equestrian facilities. Complete with a 2,000 sq. Ft. 3-bedroom manager’s residence, tennis court, extensive outbuildings, gated entry and generous parking. An extraordinary opportunity unlike anything else in the Fraser Valley
$ 13,750,000

Get email alerts

Don't miss out: be the first to know about new properties

The alert was correctly created

On subscribing you accept the conditions of use and the privacy policy
Alert
Receive new ads in your inbox
Save this search
Receive alerts for new listings

We'll send you an email when we have new properties for: "Properties for sale in Dunbar-southlands"

The alert was correctly created

Get email alerts and be the first to see new listings
Required field
On subscribing I accept the terms of the privacy policy
Perfect! You'll soon start receiving new listings via email
Alert
Receive an email when we have new ads for Properties for sale in Dunbar-southlands
Save this search
Receive notifications when new entries are published.