45,309 properties to rent in Dunbarton

apartment at 145 – 39 FARMSTEAD ROAD
View photo
Apartment · for rent
$ 3,715
Updated
apartment at 145 – 39 FARMSTEAD ROAD
Dunbarton
· 86 sq.ft · 2 Bedrooms · Apartment
· Terrace · Swimming pool · Parking
Dunbarton · 86 sq.ft · 2 Bedrooms · Apartment · Terrace · Swimming pool · Parking
Welcome to The Towns at York Mills & Leslie, an exclusive collection of brand new townhomes in the heart of North York. Receive up to 2 Months Free on a 2 Year Lease or 1 Month Free on a 1 Year Lease*. Be the first to live in this 2BEDROOM, 2.5BATH modern, never-lived-in Stacked Townhome featuring contemporary finishes, spacious layouts, in-suite laundry, quartz countertops, refinished & stained hardwood flooring, stainless steel appliances and a beautiful price Rooftop Terrace space. Residents enjoy access to The Pavilion, a two-storey amenity centre featuring an indoor pool, fitness centre, yoga studio, resident lounge, co-working spaces, games room and social spaces. Wi-Fi available in all common spaces. Ideally situated in a family-friendly neighbourhood with convenient access to TTC, Hwy 401, DVP, parks, shopping, dining and schools. Parking available at an additional cost. *Offers subject to change without notice. Terms and conditions
$ 3,715
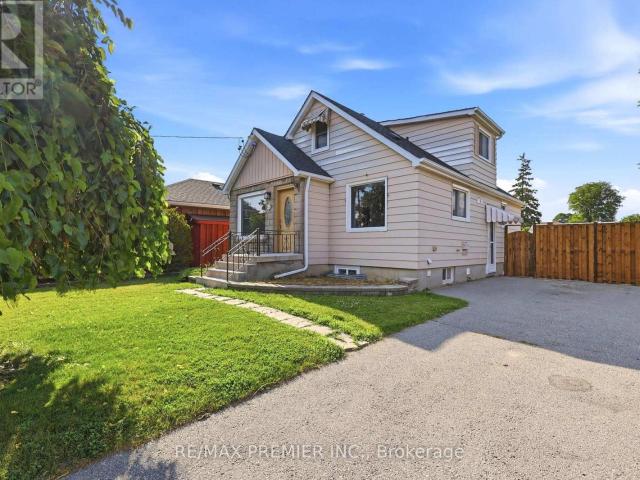
apartment at MAIN 820 SIMCOE STREET N, Oshawa, Ontario, L1G4V8
View photo
House · for rent
$ 2,850
Updated
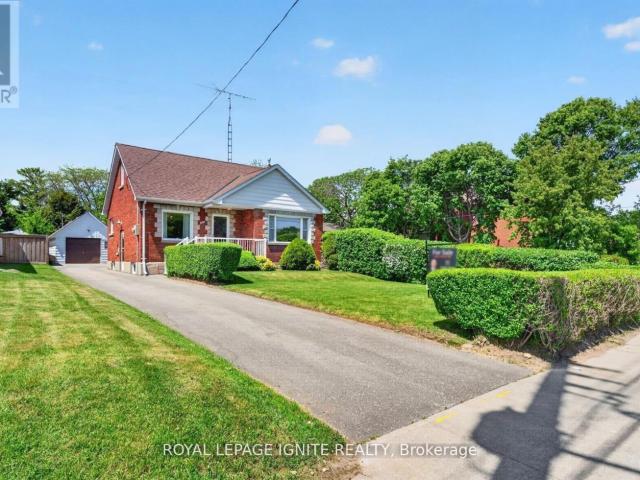
apartment at MAIN 820 SIMCOE STREET N, Oshawa, Ontario, L1G4V8
Dunbarton
· 172 sq.ft · 1 Bedroom · House
· Garden · Parking
Dunbarton · 172 sq.ft · 1 Bedroom · House · Garden · Parking
Welcome to this lovingly maintained 4-bedroom family home for lease, situated on an impressive 42′ x 240′ lot in a mature and established Oshawa neighbourhood. This well-cared-for residence offers a rare blend of timeless character, warmth, and functionality, with many original finishes preserved throughout. The spacious layout features generous principal rooms, abundant natural light, and plenty of space for comfortable family living. Pride of ownership is evident throughout, creating a welcoming and well-maintained home for tenants to enjoy. Step outside to an expansive backyard offering exceptional space for outdoor entertaining, gardening, recreation, or simply relaxing in a private setting. The detached garage and separate workshop provide valuable additional storage and workspace, ideal for hobbyists, trades people, car enthusiasts, or anyone needing extra room. A wonderful opportunity to lease a charming and spacious family home on an extraordinary lot in one of Oshawa’s establi
$ 2,850
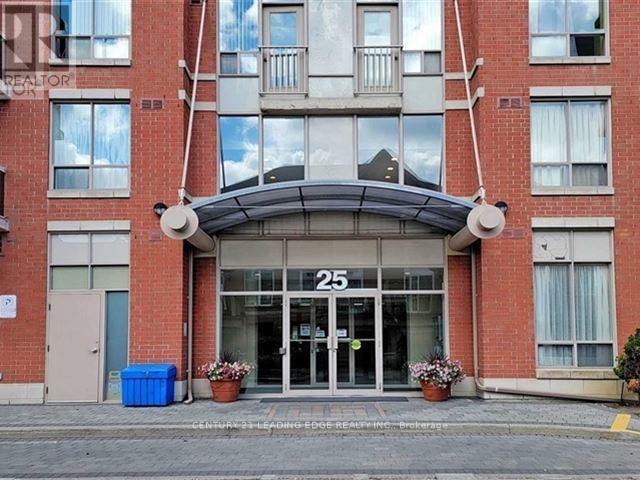
apartment at 210 25 TIMES AVENUE, Markham, Ontario, L3T7X5
View photo
Apartment · for rent
$ 2,850
apartment at 210 25 TIMES AVENUE, Markham, Ontario, L3T7X5
Dunbarton
· 215 sq.ft · 1 Bedroom · Apartment
· Parking
Dunbarton · 215 sq.ft · 1 Bedroom · Apartment · Parking
All utilities included except hydro. Come see this Large DEN which could be a 3rd Bedroom with a door in this Luxury Condo, High Demand Hwy 7 & Leslie Location. Bright Spacious CORNER Unit W/Great Layout & Tons of Natural Light. Move In Condition. Brand New Carpets, Freshly Painted, great size Sun-Filled Rooms with a very long Living room and eat in Kitchen. 1 Parking & 1 Locker Included. Steps To Shopping, Restaurants, Banks, Public Transit, Parks. Close To, Go Transit, First Markham Place, Times Square. Minutes To Theatre, Schools, Malls. Safe And Quiet Community Close To Business Park. (id:18653)
$ 2,850
apartment at BSMT – 17 HI MOUNT DRIVE
View photo
Apartment · for rent
$ 2,800
Updated
apartment at BSMT – 17 HI MOUNT DRIVE
Dunbarton
· 11 sq.ft · 3 Bedrooms · Apartment
· Cellar
Dunbarton · 11 sq.ft · 3 Bedrooms · Apartment · Cellar
Rare Opportunity To Lease A Spacious & Bright 3-Bedroom Walk-Out Basement On One Of The Most Sought-After Streets In Prestigious Bayview Village! Located On A Quiet Cul-De-Sac & Surrounded By Multi-Million-Dollar Estate Homes. Floor-To-Ceiling Windows Throughout Fill The unit With Abundant Natural Light, While The Lush Ravine Setting Offers Exceptional Privacy & Beautiful Views. Exceptionally Clean & Move-In Ready, Featuring A Private Separate Entrance, Brand-New Appliances, Separate In-Suite Laundry & A Spacious, Functional Layout. Close To TTC, Bayview Village Shopping Centre, Parks, Schools, Hwy 401 & Major Routes. (id:18653)
$ 2,800
Related searches
apartment at 2504 75 WYNFORD HEIGHTS CRESCENT, Toronto, Ontario, M3C3H9
View photo
Apartment · for rent
$ 4,800
New
apartment at 2504 75 WYNFORD HEIGHTS CRESCENT, Toronto, Ontario, M3C3H9
Dunbarton
· 463 sq.ft · 1 Bedroom · Apartment
· Office room · Balcony · Equipped kitchen
Dunbarton · 463 sq.ft · 1 Bedroom · Apartment · Office room · Balcony · Equipped kitchen
Welcome to Wynford Place, a secure residence nestled on 4.5 acres of beautifully landscaped grounds. This rarely offered, exceptionally spacious 1,650+ sqft penthouse suite features one of the largest layouts in the building, boasting a 3-bedroom split plan & 2.5 bathrooms. The welcoming foyer-complete with porcelain tile & custom Closets by Design organization-opens into an elegant, open-concept living & dining area with crown moulding, pot lights, & engineered hardwood flooring. Enjoy panoramic southeast & eastern views of the Don River ravine & Lake Ontario from the large balcony or the adjacent sunroom. A dedicated office space comes beautifully equipped with custom bookshelves, perfect for remote work.The bright eat-in kitchen features stone countertops, a subway tile backsplash, a double sink with a swan-neck faucet, & premium stainless steel appliances (including a Fisher & Paykel fridge & Bosch dishwasher). The primary bedroom serves as a true sanctuary, showcasing a walk-out t
$ 4,800
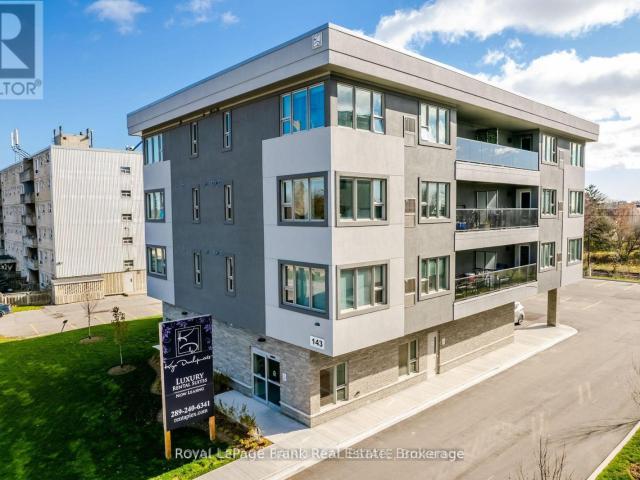
apartment at 302 143 BLOOR STREET W, Oshawa, Ontario, L1J1P5
View photo
Apartment · for rent
$ 2,075
New
apartment at 302 143 BLOOR STREET W, Oshawa, Ontario, L1J1P5
Dunbarton
· 65 sq.ft · 1 Bedroom · Apartment
· Air conditioning · Parking · Equipped kitchen
Dunbarton · 65 sq.ft · 1 Bedroom · Apartment · Air conditioning · Parking · Equipped kitchen
Welcome To 143 Bloor Street West In Oshawa! Full Of Luxury, This 4-Storey Building Has An Executive Style Lobby With 14 Units. Complete With Laminate Flooring, Open Concept Living, Gorgeous Cabinetry, Oversized Windows W/ Blinds And Quartz Countertops. The Kitchen Is Equipped With Stainless Steel Appliances (Fridge, Stove, And Dishwasher). The Unit Also Includes A Private Washer And Dryer – No Sharing! Complete With A/C In Each Unit. Fully Sprinklered Building. Utilities Separately Metered. Tenants Pay Heat & Hydro. Lease Term: 1 Year. Available Immediately. Tenant Liability Insurance Is Required. Building is Pet Friendly. *ONE Parking Space ONLY. No Exceptions.* (id:18653)
$ 2,075
apartment at LOWER 40 BYNG AVENUE, Oshawa, Ontario, L1G3N1
View photo
Apartment · for rent
$ 1,600
New
apartment at LOWER 40 BYNG AVENUE, Oshawa, Ontario, L1G3N1
Dunbarton
· 65 sq.ft · 1 Bedroom · Apartment
· Parking
Dunbarton · 65 sq.ft · 1 Bedroom · Apartment · Parking
Welcome to 40 Byng Avenue, located in Oshawa’s established and convenient Centennial neighbourhood! This beautifully renovated 2-bedroom lower-level apartment offers a modern, functional layout and an excellent location close to everything you need.The unit features an open-concept kitchen and living area, two well-sized bedrooms, a beautifully updated 4-piece bathroom with Moen fixtures, and the convenience of your own in-suite laundry with washer and dryer. Additional features include a separate hydro panel, private entrance and two parking spaces. Immaculately maintained and completely move-in ready! One of the highlights of this property is its highly convenient location. Situated just off Simcoe Street North, you’ll have groceries, restaurants, cafés, banking, pharmacy and everyday shopping within easy reach. Additional shopping and amenities along Taunton Road are only minutes away. Enjoy convenient access to parks, public transit, community and recreational facilities, as well a
$ 1,600
apartment at 7 1201 CEDAR STREET, Oshawa, Ontario, L1J3P1
View photo
Apartment · for rent
$ 1,800
New
apartment at 7 1201 CEDAR STREET, Oshawa, Ontario, L1J3P1
Dunbarton
· 118 sq.ft · 1 Bedroom · Apartment
Dunbarton · 118 sq.ft · 1 Bedroom · Apartment
Enjoy a convenient Lakeview location surrounded by excellent schools, parks, recreation, transit, and everyday amenities. Families will appreciate several nearby schools, while Lake Vista Park, Fenelon/Venus Park, and South Oshawa Community Centre are all within easy walking distance, offering playgrounds, sports fields, courts, trails, and recreational facilities. Public transit is also close by, with a street-level transit stop just a 2-minute walk away and Oshawa GO Station nearby. Everyday conveniences are easily accessible, with nearby stores and services including a convenience store, pet groomer, hairdresser, and clothing store. With recreation, shopping, schools, and transit all close at hand, this is a convenient and well-connected neighbourhood to call home. Discounted promotional rates with Rogers available for Home Phone, Internet and Cable services (id:18653)
$ 1,800
apartment at 1859 60 ANN O'REILLY ROAD, Toronto, Ontario, M2J0C8
View photo
Apartment · for rent
$ 2,450
New
apartment at 1859 60 ANN O'REILLY ROAD, Toronto, Ontario, M2J0C8
Dunbarton
· 65 sq.ft · 1 Bedroom · Apartment
· Terrace · Balcony · Swimming pool · Gym · Security · Parking
Dunbarton · 65 sq.ft · 1 Bedroom · Apartment · Terrace · Balcony · Swimming pool · Gym · Security · Parking
Welcome To The Tridel Built Luxury “Parfait” In A Prime Location. This Spacious 1 Bedroom + 1 Den Unit With Balcony Comes With One Parking And Locker and 9ft ceilings. Enjoy Sunrise Views From The Balcony Or Through The Large Windows In This Sun-Lit Condo. Hotel Inspired Amenities Such As Fitness Room, Yoga Studio, Theatre Room, Outdoor Terrace W/Bbq, 24 Hr Concierge, Hot Tub. Close To Major Highways, 404/DVP/401, Public Transport, Grocery Stores, Fairview Mall, Restaurants And Much More! *Photos taken before Tenant moved In* (id:18653)
$ 2,450
apartment at 2405 66 FOREST MANOR ROAD, Toronto, Ontario, M2J1M6
View photo
Apartment · for rent
$ 2,200
New
apartment at 2405 66 FOREST MANOR ROAD, Toronto, Ontario, M2J1M6
Dunbarton
· 22 sq.ft · 1 Bedroom · Apartment
Dunbarton · 22 sq.ft · 1 Bedroom · Apartment
Welcome To Emerald City! This Beautifully Appointed Unit Offers The Perfect Combination Of Comfort, Convenience And Urban Living. Featuring 9-Ft Ceilings, Stainless Steel Appliances And An Unobstructed North-Facing View, This Suite Provides A Bright And Open Living Space In One Of North York’s Most Convenient Locations. Enjoy Exceptional Access To Transit With TTC Bus Service And Don Mills Subway Station Just Steps Away, Along With Shopping, Dining And Entertainment At Fairview Mall. Commuters Will Appreciate Being Minutes From Highways 401, 404,DVP And 407, Providing Easy Access Throughout Toronto And The GTA. North York General Hospital, Parks, Schools And Everyday Amenities Are Also Close By. An Excellent Opportunity For Working Professionals Looking For A Well-Located Condo With Everything At Their Doorstep. (id:18653)
$ 2,200
apartment at 99 SWITZER DRIVE, Oshawa, Ontario, L1G3J5
View photo
Apartment · for rent
$ 2,500
New
apartment at 99 SWITZER DRIVE, Oshawa, Ontario, L1G3J5
Dunbarton
· 1,227 sq.ft · 1 Bedroom · Apartment
· Patio · Garden · Deck · Parking
Dunbarton · 1,227 sq.ft · 1 Bedroom · Apartment · Patio · Garden · Deck · Parking
Great Curb Appeal In This Bright & Airy 2 Bedroom Bungalow. 3 Season Breezeway With Separate Entrance, Access To Both Garage & Patio. 3rd Bedroom Converted To Make A Huge Eat-In Kitchen With Walkout To Deck Through Garden Doors & Spacious Yard With Perennial Gardens. Beautiful Large Living Room Window Overlooks Front Yard. Kitchen Has Lots Of Storage & Counter Space. Dining Area Has Built-In Cabinet. Furnished option is also available. (id:18653)
$ 2,500
apartment at 34 HAGERMAN BOULEVARD, Markham, Ontario, L3R2A7
View photo
House · for rent
$ 4,380
New
apartment at 34 HAGERMAN BOULEVARD, Markham, Ontario, L3R2A7
Dunbarton
· 581 sq.ft · 1 Bedroom · House
· Garden · Parking · Cellar
Dunbarton · 581 sq.ft · 1 Bedroom · House · Garden · Parking · Cellar
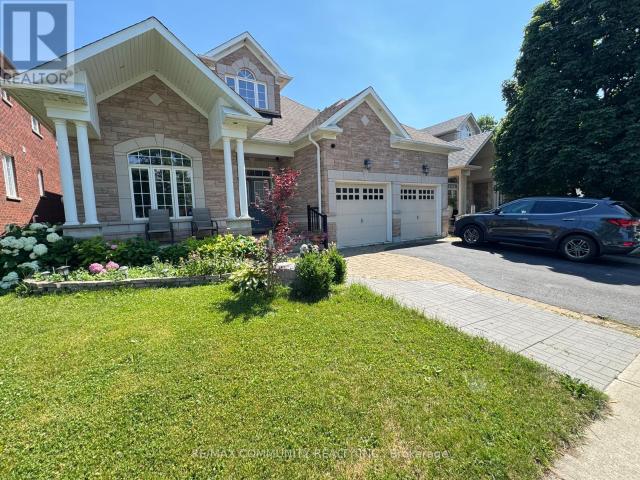
Well Maintained Detached Home Located In The Desirable Unionville Community With Top Ranked Schools Within Walking Distance. Modern Design With Spacious 4 Bdrm & Double Garage And 6 Car Parking Space, Relaxing & Large Backyard, Finished Basement. Walk Distince To Toogood Pond, Main Street. (id:18653)
$ 4,380
61 67 Havenbrook Boulevard
View photo
Apartment · for rent
$ 3,500
New
61 67 Havenbrook Boulevard
Dunbarton
· 194 sq.ft · 4 Bedrooms · Apartment
· Garden · Parking
Dunbarton · 194 sq.ft · 4 Bedrooms · Apartment · Garden · Parking
Don Mills and Sheppard has always been a popular residential neighbourhood. It’s A mix of urban convenience with a more suburban ambience and setting. Havenbrook Gardens is the ideal rental for this quiet, tree-lined boulevard. The gracious three- and four-bedroom townhomes are finished with lovely strip hardwood flooring, while ceramics in the kitchen and baths add a designer touch. These rental townhomes boast spacious rooms, in-suite laundry rooms and parking. The private backyards and light-filled rooms make these ideal family homes. Indoor Parking: $120 Outdoor Parking: $100
$ 3,500
apartment at 1101 260 DORIS AVENUE, Toronto, Ontario, M2N6X9
View photo
Apartment · for rent
$ 2,200
New
apartment at 1101 260 DORIS AVENUE, Toronto, Ontario, M2N6X9
Dunbarton
· 65 sq.ft · 1 Bedroom · Apartment
· Balcony · Sauna · Gym · Security · Parking
Dunbarton · 65 sq.ft · 1 Bedroom · Apartment · Balcony · Sauna · Gym · Security · Parking
Prime Location at Yonge & Empress! Spacious and well-maintained furnished one-bedroom condo with a west-facing exposure and a good-sized balcony. Includes one parking space and one locker. All utilities, including heat, hydro, and water, are included. Excellent building amenities include 24-hour concierge, library, gym, party room, sauna, and whirlpool. Conveniently located just minutes from the subway, 24-hour Metro, Empress Walk, restaurants, shops, and everyday amenities. Easy access to major highways. Ideal for professionals or anyone seeking comfortable, convenient urban living in North York. (id:18653)
$ 2,200
apartment at MAIN FLOOR – 34 SINGLETON ROAD
View photo
Apartment · for rent
$ 2,650
New
apartment at MAIN FLOOR – 34 SINGLETON ROAD
Dunbarton
· 129 sq.ft · 3 Bedrooms · Apartment
· Garden · Office room · Deck · Cellar
Dunbarton · 129 sq.ft · 3 Bedrooms · Apartment · Garden · Office room · Deck · Cellar
Great & Cozy Family Home In The Fabulous Neighborhood Of Wexford*Hardwood Flooring*Large Deck & Backyard*3 Spacious Bedrooms W/Closet Space *Bedroom Main Floor Can Be Used As Office/Study* Separate Dining Room On Main Floor Can Be Converted To Bedroom/Study*Ensuite Laundry*Nice Family Neighborhood. Walk To Pharmacy & Eglinton. Steps To Ttc, Parks, School & Grocery Store. Only Main & 2nd For Lease- No Basement. *Unit Will Be Professionally Cleaned* Pictures From Oct 2022* (id:18653)
$ 2,650
apartment at OPT 2 321 – 1720 BAYVIEW AVENUE
View photo
Apartment · for rent
$ 3,399
Updated
apartment at OPT 2 321 – 1720 BAYVIEW AVENUE
Dunbarton
· 183 sq.ft · 2 Bedrooms · Apartment
· Terrace · Security · Equipped kitchen
Dunbarton · 183 sq.ft · 2 Bedrooms · Apartment · Terrace · Security · Equipped kitchen
Discover elevated living at Leaside Common, a brand-new luxury residence in the heart of Leaside. This West-facing 2-bedroom + den, 2-bathroom suite offers a bright, spacious layout with 838 sq ft of interior living space plus an expansive 149 sq ft private terrace.Featuring 9-foot ceilings, premium engineered hardwood flooring, and smooth-painted walls throughout. The chef-inspired kitchen boasts custom cabinetry, quartz countertops and backsplash, and a high-end stainless steel appliance package including a built-in electric oven, gas cooktop, panelled refrigerator, and dishwasher.The primary bedroom offers a walk-in closet and a spa-like ensuite with a frameless glass shower. Full-size washer and dryer included. Building amenities include a fitness studio, co-working lounge, party room, outdoor terrace, children’s playroom, and pet spa, with ground-level retail, 24-hour concierge, and smart building access. (id:18653)
$ 3,399
apartment at 1812 – 153 BEECROFT ROAD
View photo
Apartment · for rent
$ 2,495
New
apartment at 1812 – 153 BEECROFT ROAD
Dunbarton
· 75 sq.ft · 2 Bedrooms · Apartment
· Sauna · Gym · Swimming pool · Security · Parking
Dunbarton · 75 sq.ft · 2 Bedrooms · Apartment · Sauna · Gym · Swimming pool · Security · Parking
Excellent location situated at YONGE & SHEPPARD + Newly renovated 2-bedroom gem in the heart of it all with DIRECT UNDERGROUND ACCESS to Yonge-Sheppard and North York Centre TTC subway station – subway entrance right in P1, no need to step outside! Stunning south-facing views of the CN Tower & downtown skyline + Flooded with natural sunlight + Brand new vinyl flooring throughout, renovated washroom, and freshly painted walls + Steps to shopping, restaurants, malls, cafes, banks, parks, Mel Lastman Square, underground access to 2 TTC subway stations, and just minutes Hwy 401 + Amazing Building Amenities including: gym, pool, party room, billiards room, sauna, concierge, guest suites, and visitor parking (id:18653)
$ 2,495
apartment at 933 RED DEER AVENUE
View photo
Apartment · for rent
$ 1,750
Updated
apartment at 933 RED DEER AVENUE
Dunbarton
· 54 sq.ft · 2 Bedrooms · Apartment
· Cellar
Dunbarton · 54 sq.ft · 2 Bedrooms · Apartment · Cellar
Welcome to this bright and spacious walk out 2-bedroom basement apartment with a private separate entrance in a desirable Oshawa neighbourhood. This well-maintained unit features 1 full bathroom, an open- dining area, large windows that fill the space with natural light, and a modern kitchen with stainless steel appliances. Designed to feel like a main-level apartment, it offers comfort, privacy, and convenience. Ideally located within walking distance to grocery stores, restaurants, Starbucks, schools, parks, and public transit, with easy access to Ontario Tech University and Durham College. Perfect for professionals, couples, or small families seeking a quiet, family-friendly community. (id:18653)
$ 1,750
apartment at 205 5 SHADY GOLFWAY, Toronto, Ontario, M3C3A5
View photo
Apartment · for rent
$ 2,400
New
apartment at 205 5 SHADY GOLFWAY, Toronto, Ontario, M3C3A5
Dunbarton
· 108 sq.ft · 1 Bedroom · Apartment
· Office room
Dunbarton · 108 sq.ft · 1 Bedroom · Apartment · Office room
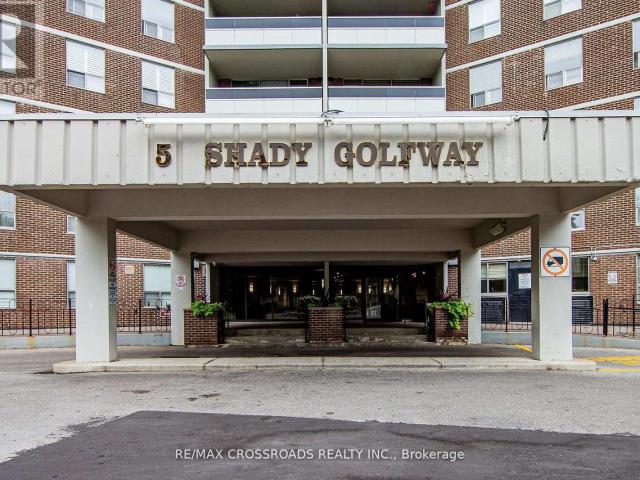
Well kept, bright and spacious 2 bedroom + den in prime location close to all amenities: bus, park, school, and shopppingm easy access to. This attractive home offers modern updates, large storage area fully equipped for ensuite, laundry, stc. The layout features a bright combined living and dining area, perfect for entertaining or relaxing. Kitchen fully renovated, the den can be used for a 3rd bedroom, home office or guest room. (id:18653)
$ 2,400
apartment at PH5 350 RED MAPLE ROAD, Richmond Hill, Ontario, L4C0T5
View photo
Apartment · for rent
$ 2,499
New
apartment at PH5 350 RED MAPLE ROAD, Richmond Hill, Ontario, L4C0T5
Dunbarton
· 97 sq.ft · 1 Bedroom · Apartment
· Office room · Balcony · Parking
Dunbarton · 97 sq.ft · 1 Bedroom · Apartment · Office room · Balcony · Parking
Welcome To The Highly Sought After & Exclusive Gated Vineyards Community! You Must See This Rarely Available, Stunning, Bright & Spacious Penthouse Unit! Featuring A Beautiful & Open Layout With Massive Windows & 9 Foot Ceilings. Enjoy Easy Access To The Large Double Walk-Out Balcony (Over 100 square feet! Wow!) & Breathtaking Southern Views Day & Night. Wonderful Gourmet Kitchen Equipped With Stainless Steel Appliances, Tasteful Backsplash, Granite Countertops & Ample Storage Space. Convenient Extra Tall Primary Bedroom Closet & Modern Styled Bathroom. Open Concept Den Is Perfect For A 2nd Bedroom Or Home Office. This Top Of The Line Penthouse Unit Also Includes A Sizable Locker (Rare!) & A Large Premium Parking Space Only Steps To The Fob Activated Entrance/Exit (Extra Safe!) As Well As 24 Hour Security! Don’t Wait! Book Your Appointment Today! Enjoy No Upstairs Neighbours For Ultimate Privacy! (id:18653)
$ 2,499
apartment at PH03 5508 YONGE STREET, Toronto, Ontario, M2N7L2
View photo
Apartment · for rent
$ 2,500
New
apartment at PH03 5508 YONGE STREET, Toronto, Ontario, M2N7L2
Dunbarton
· 54 sq.ft · 1 Bedroom · Apartment
Dunbarton · 54 sq.ft · 1 Bedroom · Apartment
Elevate your everyday in this stunning 1-bedroom penthouse, offering bright, open-concept living and spectacular views from high above the city. Floor-to-ceiling windows fill the suite with natural light, while an expansive balcony-accessible from both the living area and bedroom-creates the perfect outdoor retreat for morning coffee, evening drinks, or simply taking in the skyline. The generously sized bedroom features a large closet with custom built-ins, providing exceptional storage and organization. Perfectly positioned in a highly sought-after neighbourhood, you’re just steps from Finch Station and moments from shopping, restaurants, everyday conveniences, and easy access to Highway 401. A rare opportunity to enjoy the views, privacy, and elevated lifestyle that only penthouse living can offer. (id:18653)
$ 2,500
apartment at 1984 WILSON ROAD N
View photo
Apartment · for rent
$ 3,200
New
apartment at 1984 WILSON ROAD N
Dunbarton
· 194 sq.ft · 3 Bedrooms · Apartment
· Parking
Dunbarton · 194 sq.ft · 3 Bedrooms · Apartment · Parking
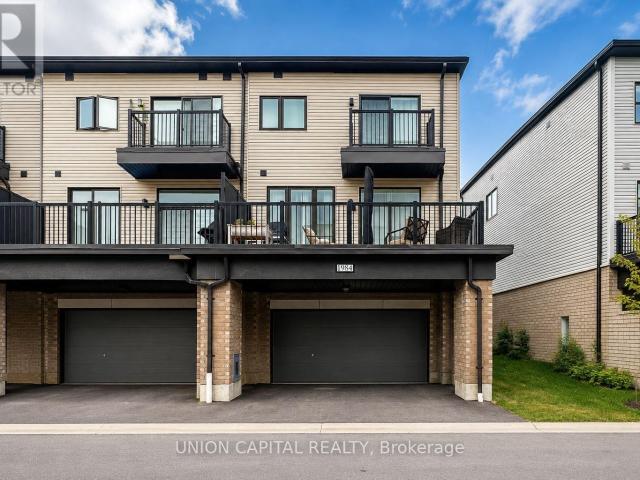
Beautiful 3-bedroom, 3-bathroom end-unit townhome featuring a rare double-car garage and plenty of natural light. The main floor offers 9-foot ceilings and an open-concept living, dining and kitchen area with a walkout to approximately 200 sq. ft. of outdoor space. Modern kitchen with built-in stainless steel appliances. The spacious primary bedroom features a walk-in closet and4-piece ensuite, while the additional bedrooms are generously sized. Ample visitor parking. Conveniently located close to schools, Durham College, Ontario Tech University, parks, campgrounds, golf courses, shopping, restaurants, community centres and other neighbourhood amenities. Easy access to Highways 407 and 412, with connections to Highway 401. Tenant to pay all utilities and hot water tank rental. (id:18653)
$ 3,200
apartment at 154 MUNRO BOULEVARD, Toronto, Ontario, M2P1C8
View photo
Apartment · for rent
$ 12,000
New
apartment at 154 MUNRO BOULEVARD, Toronto, Ontario, M2P1C8
Dunbarton
· 657 sq.ft · 1 Bedroom · Apartment
· Terrace · Fireplace · Cellar
Dunbarton · 657 sq.ft · 1 Bedroom · Apartment · Terrace · Fireplace · Cellar
Welcome To This Exceptional Custom-Built Luxury Residence In Prestigious St. Andrew-Windfields – One Of Toronto’s Most Sought-After Neighbourhoods. Elegance And Exceptional Craftsmanship Throughout With Extensive Custom Millwork, Quarter-Sawn White Oak, Heated Marble Floors, Coffered Ceilings, And Sophisticated Architectural Details. Grand Principal Rooms Include Formal Living And Dining Areas, Private Study, And A Beautiful Family Room Featuring Custom Built-Ins, Marble Fireplace, And Multiple Walk-Outs To The Terrace. The Chef-Inspired Kitchen Is Designed For Both Everyday Living And Entertaining With A Large Centre Island, Breakfast Bar, Spacious Pantry, Custom Cabinetry, And Premium Sub-Zero, Wolf, Miele And Bosch Appliances. The Luxurious Primary Retreat Features His & Hers Closets And A Spa-Inspired 6-Pc Ensuite, While The Additional Bedrooms Offer Excellent Space And Ensuite/Semi-Ensuite Access. The Finished Lower Level Is An Entertainer’s Dream With A Custom Bar, Wine Cellar, R
$ 12,000
apartment at 69 NIPIGON AVENUE, Toronto, Ontario, M2M2V9
View photo
House · for rent
$ 3,200
apartment at 69 NIPIGON AVENUE, Toronto, Ontario, M2M2V9
Dunbarton
· 172 sq.ft · 1 Bedroom · House
· Garden · Parking
Dunbarton · 172 sq.ft · 1 Bedroom · House · Garden · Parking
Spacious & beautifully updated 3-bedroom main floor at walking distance to Yonge Street & Steeles Avenue! Welcome to this bright, spacious, and beautifully maintained 3-bedroom main-floor home in a quiet and highly desirable Willowdale neighborhood. Offering a great combination of comfort, convenience, and outdoor space. This home is perfect for a family looking for a long-term rental. Features include: three spacious bedrooms, bright and inviting living room, beautifully renovated eat-in kitchen with stainless steel appliances, in-suite laundry, plenty of natural light throughout, private, and fully fenced treed backyard, two private driveway parking spaces, private detached garage with plenty of additional storage. Close to TTC, parks, schools, shopping, restaurants, and everyday amenities. Located in a quiet, family-friendly neighborhood. Excellent location + spacious living + private outdoor space + ample parking and storage! Main-floor tenant is responsible for 60% of total shared
$ 3,200
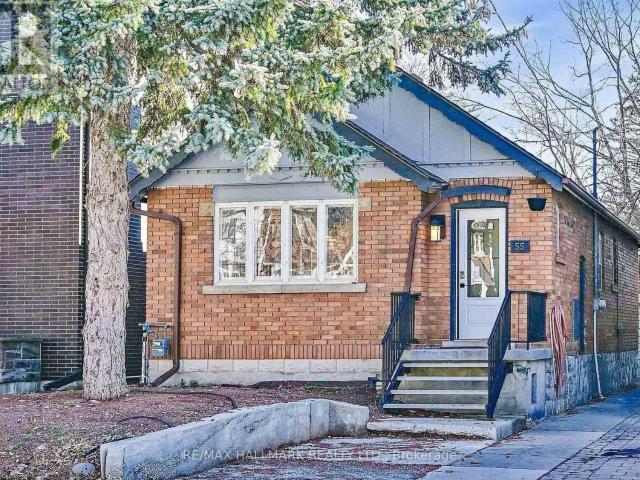
apartment at 55 BANFF ROAD
View photo
House · for rent
$ 3,500
Updated
apartment at 55 BANFF ROAD
Dunbarton
· 344 sq.ft · 2 Bedrooms · House
· Garden · Parking
Dunbarton · 344 sq.ft · 2 Bedrooms · House · Garden · Parking
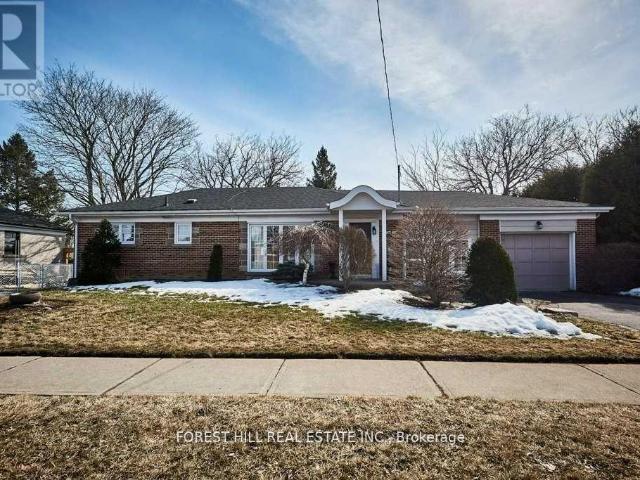
Location, Location, Location! Charming 2-Bedroom, 2-Bath Detached Bungalow for Lease on a rare 26 x 150 ft lot in one of Toronto’s most sought-after neighbourhoods. Freshly painted and beautifully updated with a brand-new kitchen, new appliances, and new flooring throughout. Enjoy a spacious backyard and a quiet residential setting surrounded by multi-million-dollar homes. Conveniently located just steps to transit, top-rated schools, parks, restaurants, shops, and the hospital. Situated within the highly desirable Maurice Cody School district, this home offers the perfect blend of comfort, convenience, and neighbourhood charm. The old garage has been removed. The property is available for a one-year lease only (no longer-term leases). The front and back yards will be cleaned prior to occupancy, and the home will be professionally cleaned before the tenant moves in. (id:18653)
$ 3,500

Get email alerts

Don't miss out: be the first to know about new properties

The alert was correctly created

On subscribing you accept the conditions of use and the privacy policy
Alert
Receive new ads in your inbox
Save this search
Receive alerts for new listings

We'll send you an email when we have new properties for: "Properties to rent in Dunbarton"

The alert was correctly created

Get email alerts and be the first to see new listings
Required field
On subscribing I accept the terms of the privacy policy
Perfect! You'll soon start receiving new listings via email
Alert
Receive an email when we have new ads for Properties to rent in Dunbarton
Save this search
Filters

Bedrooms

Area (sq.ft)

sq.ft
sq.ft

Price ($ per month)

$
$

Filter by property type

Bathrooms

Clear all filters
Receive notifications when new entries are published.