518 properties for sale in Dunsmuir

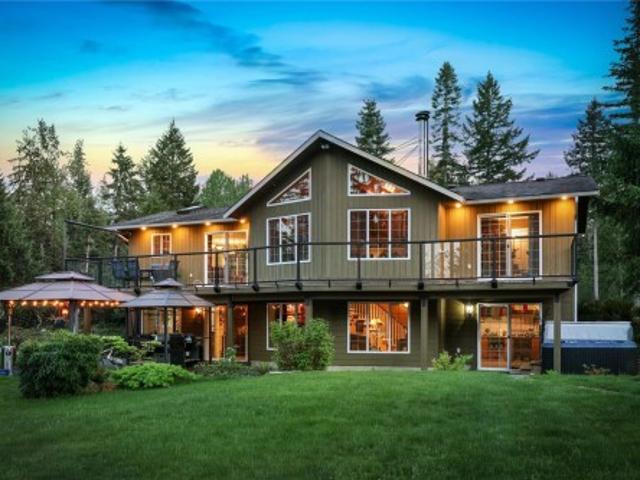
5427 Wildwood Rd, Courtenay, BC, V9J 1P5 house for sale | Listing ID 1047 | Royal LePage
View photo
House · for sale
$ 1,798,000
5427 Wildwood Rd, Courtenay, BC, V9J 1P5 house for sale | Listing ID 1047 | Royal LePage
Dunsmuir
· House
· Patio · Fireplace · Swimming pool · Deck · Parking
Dunsmuir · House · Patio · Fireplace · Swimming pool · Deck · Parking
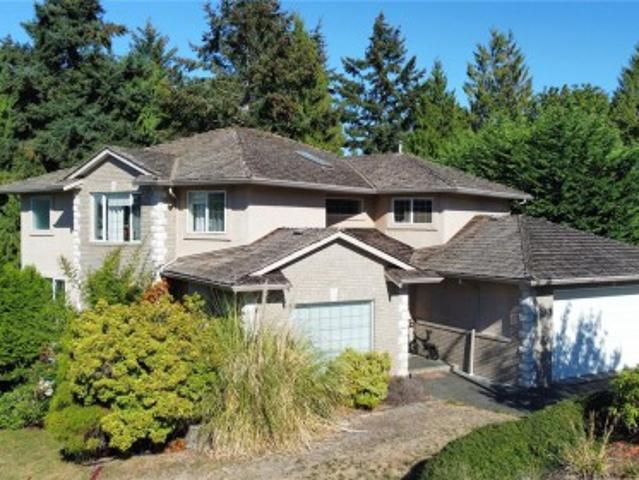
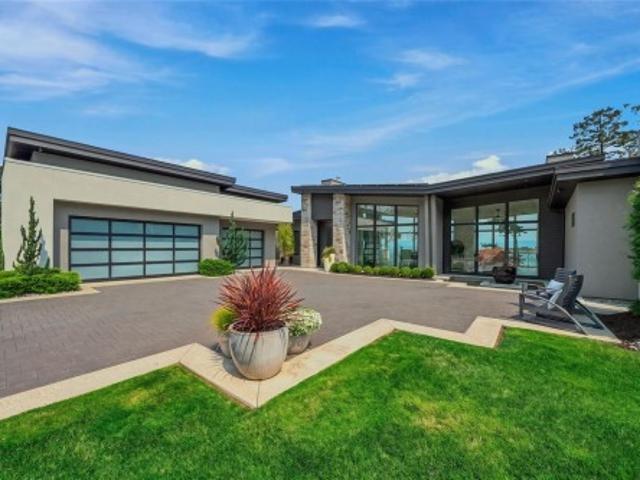
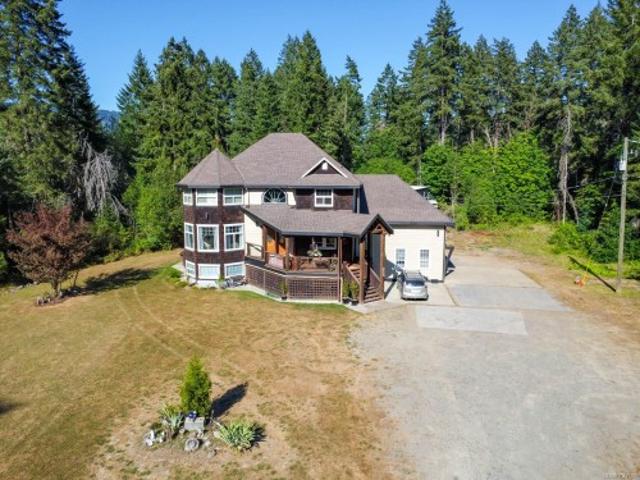
Tucked away on nearly 12 acres just outside Courtenay, this rare rural property blends comfortable country living with exceptional versatility. The 2 level home offers 2,536 sqft of finished living space with vaulted ceilings, large windows, a wood burning fireplace, and a kitchen leading to a deck with sweeping views. A primary bedroom with 4-piece ensuite, secondary bedroom, and full bathroom complete the main level. The lower level is built for entertaining with a bar featuring a sink, and mini fridge, plus a bedroom, laundry, flex room, and covered patio with BBQ and hot tub. A 3 bay garage with workshop, a separate outbuilding, 2 horse paddocks, 2 water holding ponds, and riparian areas complete the acreage. Hydronic in-floor heating, a private well, and ground-mounted solar all keep costs down. For those dreaming of a hobby farm, equestrian property, or self sufficient rural lifestyle within easy reach of town; a property like this is hard to find and harder to leave
$ 1,798,000
4 6211 Blueback Rd, Nanaimo, BC, V9V 1M8 house for sale | Listing ID 1048 | Royal LePage
View photo
House · for sale
$ 439,900
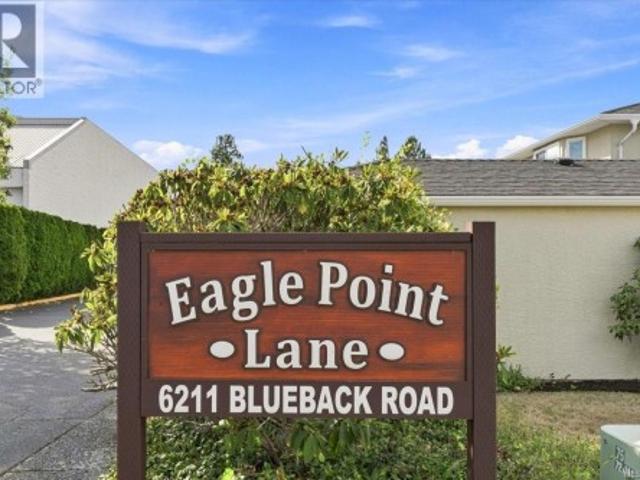
4 6211 Blueback Rd, Nanaimo, BC, V9V 1M8 house for sale | Listing ID 1048 | Royal LePage
Dunsmuir
· House
· Patio · Fireplace · Parking
Dunsmuir · House · Patio · Fireplace · Parking
Eagle Point Lane offers the most affordable one level strata living in North Nanaimo. Homes in this small 12 unit complex are rarely available and for a good reason. Where else can you find a rancher style patio home with 2 good size bedrooms and bath with an efficient kitchen layout in Eagle Point? The cozy gas fireplace in the living/dining room is ideal for chilly winter evenings while the sliding doors lead to a private patio for enjoying time with friends. Your personal decorating ideas will ensure this residence feels like home, it also includes your own parking garage. A super convenient location for daily walks and a short drive to Woodgrove Center for shopping. There is no other development like this in North Nanaimo with so many benefits at this price point. Measurements by Proper Measure buyer to verify if important
$ 439,900
127 4 Mcbride St, Port Alberni, BC, V9Y 6X5 house for sale | Listing ID 1048 | Royal LePage
View photo
House · for sale
$ 789,900
127 4 Mcbride St, Port Alberni, BC, V9Y 6X5 house for sale | Listing ID 1048 | Royal LePage
Dunsmuir
· House
· Garden · Office room · Parking · Deck · Air conditioning
Dunsmuir · House · Garden · Office room · Parking · Deck · Air conditioning
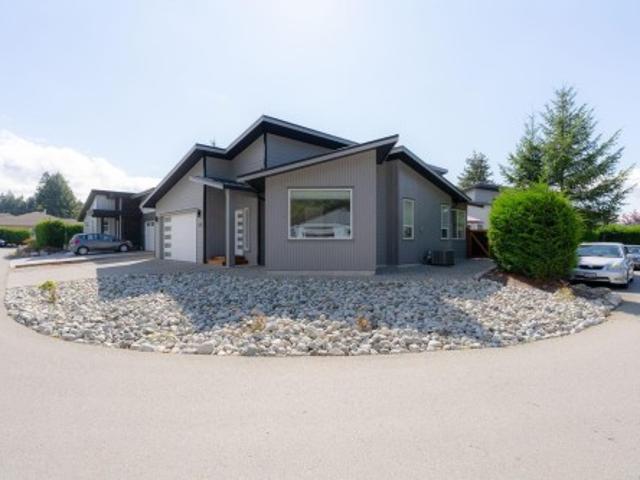
Welcome to Cherry Creek Villas! Built in 2022 by Legacy Homes, this modern, low-maintenance 3-bedroom, 2-bathroom rancher offers quality construction, level-entry accessibility, and vaulted ceilings with large windows that fill the open-concept living space with natural light. The custom kitchen boasts premium finishes and seamless flow into the dining and living areas, while the primary suite features a walk-in closet and a beautifully appointed 4-piece ensuite. Two additional bedrooms provide great flexibility for guests or a home office, and year-round comfort is assured with natural gas forced-air heating and central AC. Step outside to a fully fenced yard with a private back deck, a double garage, and an ultra-low $40/mo strata fee in a quiet, desirable neighborhood
$ 789,900
112 Arden Rd, Courtenay, BC, V9N 8X8 house for sale | Listing ID 1048 | Royal LePage
View photo
House · for sale
$ 759,900
Updated
112 Arden Rd, Courtenay, BC, V9N 8X8 house for sale | Listing ID 1048 | Royal LePage
Dunsmuir
· House
· Fireplace · Parking
Dunsmuir · House · Fireplace · Parking
Opportunity to own a full duplex in central Courtenay. Ideal as an investment property, for multi-generational living, or for living in one unit while generating income from the other. Each self-contained suite features a spacious layout with 3 bdrms and 2 bathrms, providing nearly 3,000sqft of comfortable living space. Both homes offer bright kitchens, generous living areas with cozy gas fireplaces, in-suite laundry, and well-designed floorplans that feel open and functional. The upper unit includes recent laminate flooring updates throughout the main living areas. Set on a fully fenced corner lot with ample parking and directly across from access to scenic walking trails, the property is just minutes from Puntledge Park, schools, and everyday amenities
$ 759,900
Related searches
201 5 Kaden Pl, Nanaimo, BC, V9T 0B5 house for sale | Listing ID 1048 | Royal LePage
View photo
House · for sale
$ 500,000
201 5 Kaden Pl, Nanaimo, BC, V9T 0B5 house for sale | Listing ID 1048 | Royal LePage
Dunsmuir
· House
· Patio · Parking
Dunsmuir · House · Patio · Parking
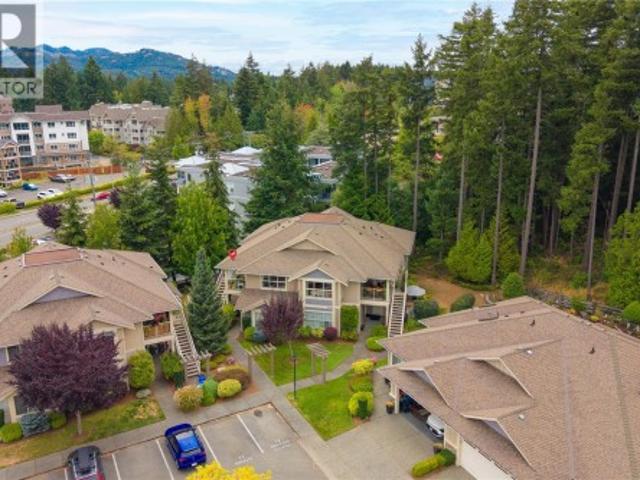
Enjoy peaceful parkside living in this private upper-level 2 BD + den, 2 BA townhome at Kaden Place by Windley Construction. Backing directly onto Oliver Woods parkland with no neighbors above, the home enjoys afternoon sun and quiet nature views. The open-concept layout features a spacious living room and kitchen w/ ample cabinetry, and eating bar. Relax with morning coffee or host BBQs on the airy covered front patio, complete w/ a separate storage room. Down the hall, find in-unit laundry, a versatile den (or 3rd BD), and a massive primary BD with 3-pc ensuite and its own private rear patio. Life here centers on convenience: walk just 1 block to Oliver Woods Community Centre trails, duck pond, and athletic facilities, or stroll to North Nanaimo Town Centre and Longwood Station for local dining and shopping. Includes assigned parking, ample guest parking, and easy highway access in a premier North Nanaimo setting
$ 500,000
103 Green Lake Cres, Lantzville, BC, V0R 2H0 house for sale | Listing ID 1048 | Royal LePage
View photo
House · for sale
$ 950,000
103 Green Lake Cres, Lantzville, BC, V0R 2H0 house for sale | Listing ID 1048 | Royal LePage
Dunsmuir
· House
· Patio · Garden · Deck · Parking
Dunsmuir · House · Patio · Garden · Deck · Parking
Nestled on a very private, beautifully landscaped 1+ acre corner property near Green Lake, Aspengrove School + Woodgrove Centre, this move-in-ready family home offers tranquil rural living with potential for future subdivision + yet close to all those N Nanaimo amenities including an amazing walking trail. The main floor is well designed, open-concept living + dining area filled with natural light. 3 good sized bedrooms, 2 bathrooms including a main bath with heated floors. For outdoor living there is a large back deck ideal for entertaining overlooking the serene backyard + a spacious sunny front patio. The lower Level has multi use rooms including a 4th bedroom, full bath, rec room, ample storage, laundry room + workshop space. For comfort & parking there is an updated furnace, heat pump with air handling plus a large carport + an enclosed garage. All interior measurements provided by Artez Photography; property size sourced by BC Assessment. Buyer to verify if important
$ 950,000
5358 Bayshore Dr, Nanaimo, BC, V9V 1R4 house for sale | Listing ID 1048 | Royal LePage
View photo
House · for sale
$ 1,350,000
5358 Bayshore Dr, Nanaimo, BC, V9V 1R4 house for sale | Listing ID 1048 | Royal LePage
Dunsmuir
· House
· Fireplace · Parking
Dunsmuir · House · Fireplace · Parking
Experience elevated coastal living in this stunning Westhaven residence, just steps from the beach in one of Nanaimo’s most desirable neighbourhoods. This home has high ceiling, spacious places and anchored by a cozy gas fireplace. Upstairs, three generous bedrooms and a 4-piece guest bath provide exceptional comfort. The luxurious primary suite is a private retreat, featuring an expansive walk-in closet, spa-inspired ensuite with soaker tub and walk-in shower, and stunning ocean views. The lower level offers a beautifully finished in-law suite with a private walkout entry and driveway, ideal for RV or boat parking. A rare opportunity to enjoy sophisticated coastal living in an exceptional location. Tenated, good investment income. All the measurent need buyer to verify if important
$ 1,350,000
2340 Avondale Pl, Nanoose Bay, BC, V9P 9G8 Luxury House for sale | Listing ID 1048 | Royal LePage Carriage Trade Luxury Properties
View photo
House · for sale
$ 1,990,000
2340 Avondale Pl, Nanoose Bay, BC, V9P 9G8 Luxury House for sale | Listing ID 1048 | Royal LePage Carriage Trade Luxury Properties
Dunsmuir
· House
· Deck
Dunsmuir · House · Deck
Panoramic Ocean Views await you in this charming Level entry home located in the Fairwinds Golf and Marina Community. This ‘John Collins’ custom built home is a short stroll to the Golf Clubhouse, the Oceanside Park at Brickyard Bay and minutes to Schooner Cove Marina. Rarely does a home with a great floorplan become available in such a perfect location. Enjoy your elegant Ocean view Kitchen with professional layout and gleaming granite counters, spacious Living/Dining room, family room, den/4th bedroom and generous primary bedroom with Spa like bathroom. 2 guest bedrooms and a guest bathroom complete the main floor. Outside the expansive deck will beckon you to watch the cruise ships and the eagles as you relax on a summer evening. An under height lower level with amazing storage and plenty of room for hobbies allows for endless possibilities to Live Your Dream Lifestyle
$ 1,990,000
453 Camassia Close, Qualicum Beach, BC, V9K 1G1 Luxury House for sale | Listing ID 1048 | Royal LePage Carriage Trade Luxury Properties
View photo
House · for sale
$ 1,689,000
453 Camassia Close, Qualicum Beach, BC, V9K 1G1 Luxury House for sale | Listing ID 1048 | Royal LePage Carriage Trade Luxury Properties
Dunsmuir
· House
· Patio · Parking · Fireplace
Dunsmuir · House · Patio · Parking · Fireplace
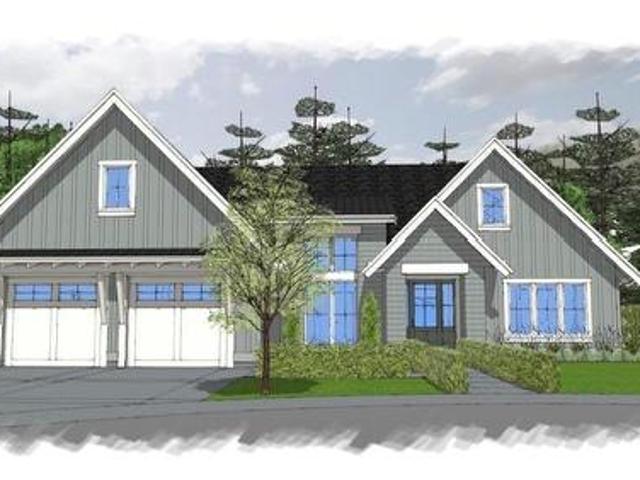
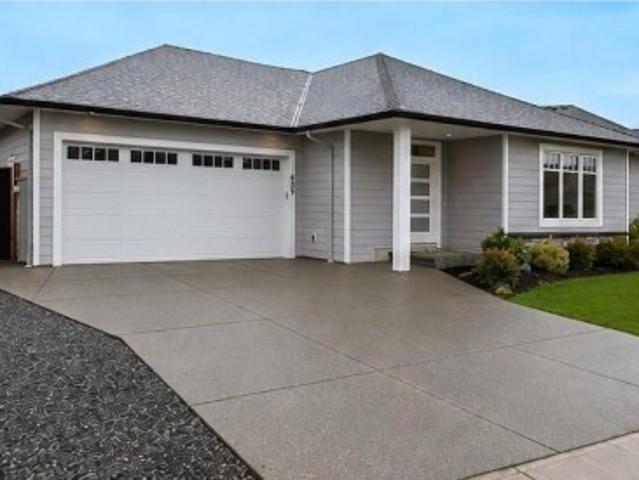
This 2,417sqft Modern Cottage style 3 bedroom rancher is located in Shelter Ridge, Qualicum Beach’s newest premier subdivision. Meticulously designed for this specific property, this home will embody the quality & attention to detail for which Todsen Design & Construction is renowned. Featuring a spacious open floor plan, highlighted by a coffered ceiling with wood beams, gas fireplace, stone counters, shaker-style soft-close cabinetry, high-end stainless steel appliances, engineered hardwood flooring, and tiled bathrooms. Other notable features encompass a Trane heat pump for efficient heating & cooling, oversized double garage, and covered outdoor living space complete with a gas fireplace, creating a delightful ambiance that allows for year-round enjoyment of the patio. The exterior will be a charming combination of Hardie shingles & board-and-batten siding, complemented by thoughtfully designed landscaping. Select your finishes to make this home a realization of your dream!
$ 1,689,000
6780 Island Hwy West, Bowser, BC, V0R 1G0 house for sale | Listing ID 1047 | Royal LePage
View photo
House · for sale
$ 1,750,000
6780 Island Hwy West, Bowser, BC, V0R 1G0 house for sale | Listing ID 1047 | Royal LePage
Dunsmuir
· House
· Parking
Dunsmuir · House · Parking
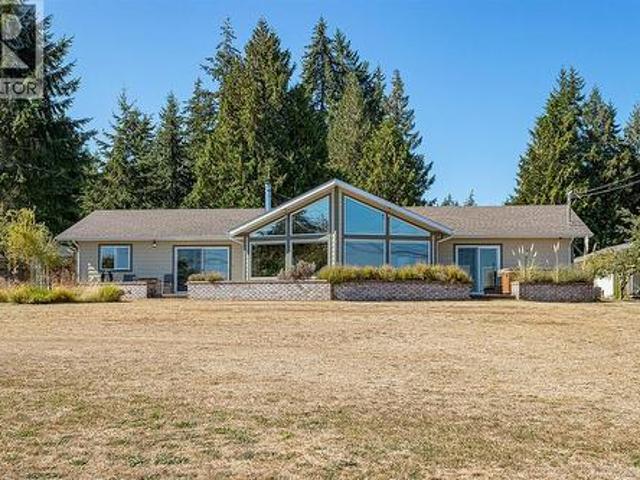
Coastal Living with Private BeachWelcome to this special 1.27-acre oceanfront property in beautiful Bowser, offering a rare combination of privacy, space and your own private beach. The comfortable 3-bedroom, 2-bathroom home features vaulted ceilings in the living room and a large laundry room, with plenty of room for family and guests. Outside, enjoy a true coastal homestead lifestyle with mature apple trees, a peaceful fish pond and a large glass greenhouse for the gardening enthusiast. Hobbyists and creatives will appreciate the impressive outbuildings, including a large barn, single garage, workshop and studio space. Spend your days walking your private beach, exploring the shoreline, gardening, working on projects or simply enjoying the tranquility of this beautiful setting. *A unique opportunity to own acreage, oceanfront and a private beach in one of Bowser’s most beautiful settings. *All measurements to be validated by Buyer
$ 1,750,000
2526 Island Hwy West, Qualicum Beach, BC, V9K 1B5 house for sale | Listing ID 1048 | Royal LePage
View photo
House · for sale
$ 998,000
2526 Island Hwy West, Qualicum Beach, BC, V9K 1B5 house for sale | Listing ID 1048 | Royal LePage
Dunsmuir
· House
· Patio · Garden · Parking · Fireplace
Dunsmuir · House · Patio · Garden · Parking · Fireplace
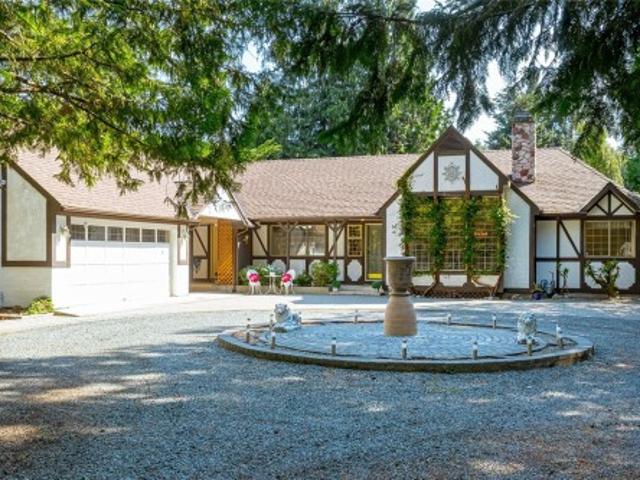
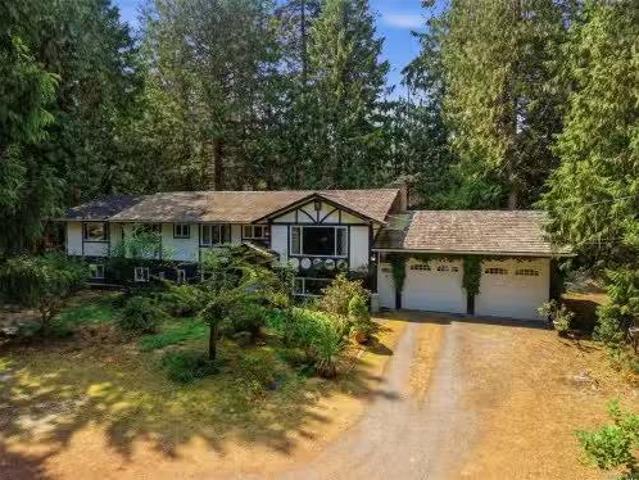
Exceptional qualicum beach location! Set on a private. 47-acre lot, this character-filled Tudor-style home is just a short stroll to the beach, Memorial Golf Course and vibrant downtown shops, dining & amenities. A gated entrance & sweeping driveway create an impressive sense of arrival & privacy. Offering 3 beds, 2 baths + den, the home presents an exceptional opportunity to update& personalize to make it your own. Inside, 10-ft ceilings enhance the spacious living room, highlighted by a dramatic floor-to-ceiling rock fireplace shared with the adjoining den. The generous kitchen offers ample cabinetry & prep space, complemented by a formal dining area. The south-facing backyard is framed by mature trees, creating a peaceful & private setting with plenty of room to develop gardens, patios & outdoor entertaining spaces. A detached double garage, adjoining carport & 9-ft ceilings provide excellent storage. Zoning allows for a carriage house, adding exciting future possibilities
$ 998,000
1041 Tara Cres, Parksville, BC, V9P 2W5 house for sale | Listing ID 1048 | Royal LePage
View photo
House · for sale
$ 949,900
1041 Tara Cres, Parksville, BC, V9P 2W5 house for sale | Listing ID 1048 | Royal LePage
Dunsmuir
· House
· Patio · Garden · Parking
Dunsmuir · House · Patio · Garden · Parking
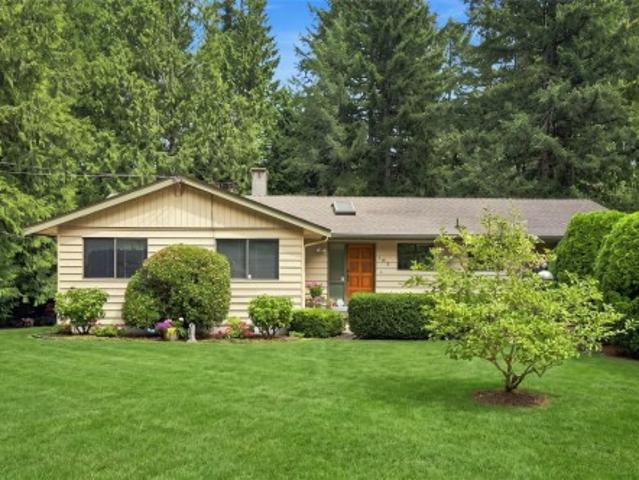
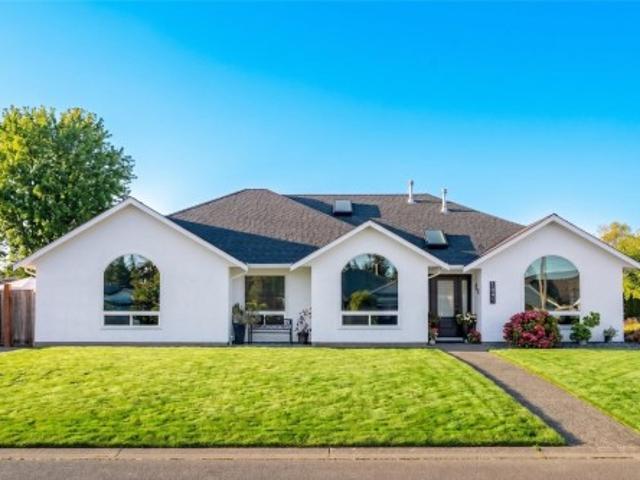
Like new! Beautifully updated 1,860+ sqft rancher on crawl space in desirable French Creek, just blocks from the marina, golf course, schools and shopping. Offering 4 bedrooms or 3 plus den and 2 full bathrooms, this bright home features a new roof, new triple-pane windows in front, flooring, paint in & out, updated bathrooms and a refreshed kitchen with white shaker cabinetry, new counters and stainless-steel appliances. The list goes on. Heat pump keeps you cool all summer long, plus gas furnace for back up. Vaulted ceilings oversized arched picture windows and open living spaces create a bright, spacious feel. Enjoy a private fully fenced backyard with mature landscaping and a large patio, plus lots of parking! Nothing to do just move in!
$ 949,900
489 Bayview Terr, Qualicum Beach, BC, V9K 1G3 Luxury House for sale | Listing ID 1047 | Royal LePage Carriage Trade Luxury Properties
View photo
House · for sale
$ 1,450,000
489 Bayview Terr, Qualicum Beach, BC, V9K 1G3 Luxury House for sale | Listing ID 1047 | Royal LePage Carriage Trade Luxury Properties
Dunsmuir
· House
Dunsmuir · House
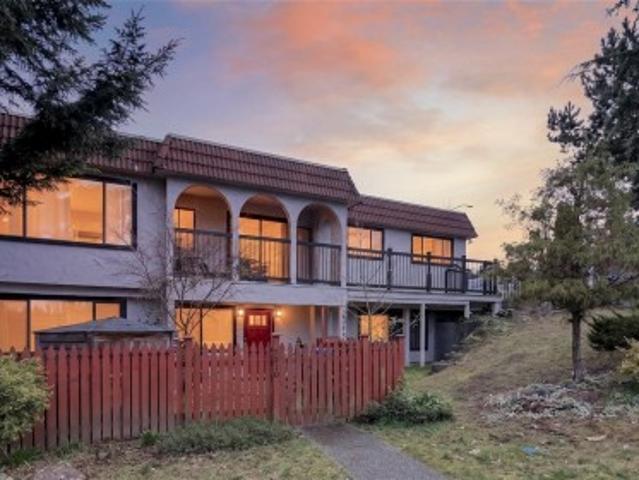
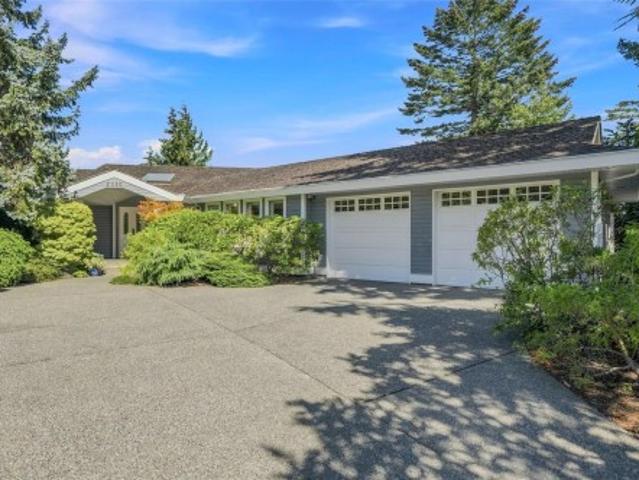
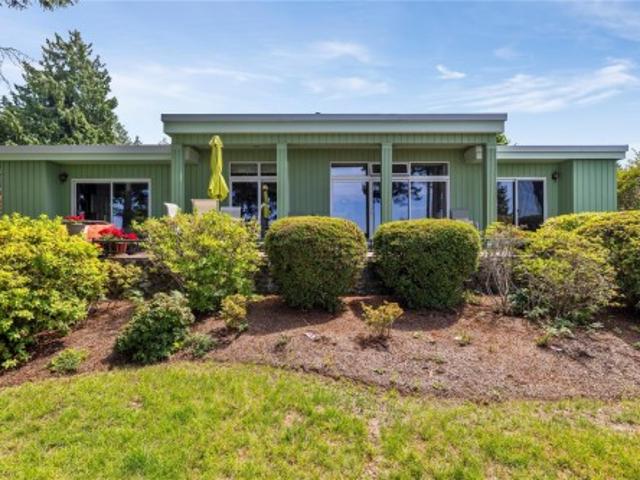
Perched in one of Qualicum Beach's most desirable locations, this charming mid-century home offers breathtaking, panoramic views of the Strait of Georgia and an exceptional opportunity to enjoy West Coast living at its finest. Set on a beautifully. 32-acre lot, this 2 bedroom, 2 bathroom home blends timeless character with endless potential. Enjoy spectacular sunsets over the water and spend your evenings watching the ever-changing coastal scenery from the comfort of your home. Large windows invite natural light inside while showcasing the stunning ocean vistas that make this property truly special. Located just minutes from Qualicum Beach's charming downtown, golf courses, walking trails, beaches, and everyday amenities, this is a rare opportunity to own an ocean-view property in one of Vancouver Island's most coveted communities
$ 1,450,000
859 Labrador Dr, Comox, BC, V9M 0C8 house for sale | Listing ID 1048 | Royal LePage
View photo
House · for sale
$ 1,150,000
859 Labrador Dr, Comox, BC, V9M 0C8 house for sale | Listing ID 1048 | Royal LePage
Dunsmuir
· House
· Patio · Garden · Fireplace · Parking
Dunsmuir · House · Patio · Garden · Fireplace · Parking
Beautiful like-new 1,749 sq ft rancher with no GST! Offering 3 bedrooms and 2 bathrooms in one of Comox’s newest neighbourhoods, this home is ideally located near schools, shopping, restaurants, professional services and an extensive trail network. The bright open-concept layout features 9’ ceilings, engineered hardwood flooring, quartz counters and a sleek linear fireplace. The stylish kitchen is perfect for entertaining with an 8’ quartz island, gas range and walk-in pantry. Glass door leads from the great room to a sunny patio for outdoor dining. The spacious primary suite offers a spacious closet and a luxurious ensuite with dual sinks, heated tile floor and glass-tiled shower. Extras include a 5’ crawlspace with stair access, on-demand hot water, heat pump, HardiePlank siding and 16’ garage door. Fully fenced, landscaped yard with irrigation completes the package!
$ 1,150,000
13 2310 Guthrie Rd, Comox, BC, V9M 0C6 house for sale | Listing ID 1048 | Royal LePage
View photo
House · for sale
$ 699,000
Updated
13 2310 Guthrie Rd, Comox, BC, V9M 0C6 house for sale | Listing ID 1048 | Royal LePage
Dunsmuir
· House
· Fireplace · Deck · Parking · Air conditioning
Dunsmuir · House · Fireplace · Deck · Parking · Air conditioning
Step into modern living with this immaculate, move-in-ready end-unit townhouse in Comox’s highly regarded Urban Corner community. Offering one of the largest floor plans in the development, this home features 1,855 sq. Ft. of thoughtfully designed living space and shows like new, without the GST. The bright, open-concept main level features 9 ft. Ceilings, a beautifully appointed kitchen with quartz countertops, custom cabinetry and gas stove, plus a welcoming living area with gas fireplace and custom built-ins. Step outside to the deck with a natural gas BBQ hookup. Upstairs offers three bedrooms, including a spacious primary suite with walk-in closet and ensuite. Additional features include a gas furnace, heat pump with A/C, tankless hot water, private garage and excellent storage. Enjoy added privacy as an end unit, green space across the driveway, a community dog area and endless walking trails nearby. Minutes from shopping, dining, recreation and everyday amenities
$ 699,000
2559 Brookfield Dr, Courtenay, BC, V9N 0E6 house for sale | Listing ID 1048 | Royal LePage
View photo
House · for sale
$ 1,024,000
2559 Brookfield Dr, Courtenay, BC, V9N 0E6 house for sale | Listing ID 1048 | Royal LePage
Dunsmuir
· House
· Garden · Office room · Parking
Dunsmuir · House · Garden · Office room · Parking
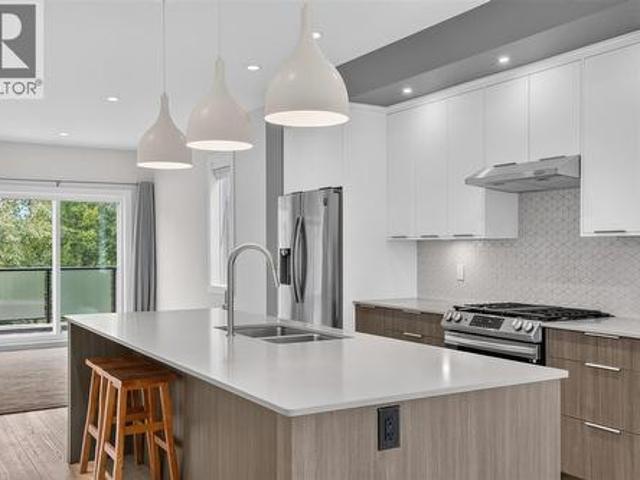
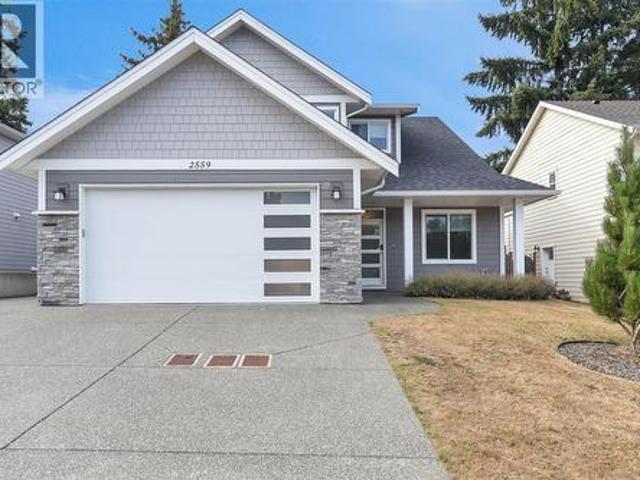
Immaculately kept and beautifully appointed, this exceptional 2018-built home stands out for its quality finishes, thoughtful design and pristine condition. Natural light fills the open-concept kitchen, dining and living areas, showcasing quartz countertops, stylish cabinetry and beautiful finishes throughout. The spacious primary suite is conveniently located on the main with a lovely ensuite, while a second main-level bedroom is perfect for an office, den or guests. Upstairs, two additional bedrooms offer plenty of space for family or visitors. Ideal for families, professionals or retirees seeking main-level living. A heat pump provides year-round comfort, while the custom garage build-out and EV charger add excellent functionality. Outside, enjoy a fully fenced, low-maintenance yard backing onto peaceful green space. Centrally located close to trails, amenities and town, this standout home is truly move-in ready!
$ 1,024,000
158 Skylark Ave, Parksville, BC, V9P 1M3 house for sale | Listing ID 1047 | Royal LePage
View photo
House · for sale
$ 1,235,000
158 Skylark Ave, Parksville, BC, V9P 1M3 house for sale | Listing ID 1047 | Royal LePage
Dunsmuir
· House
· Patio · Garden · Parking · Fireplace · Air conditioning
Dunsmuir · House · Patio · Garden · Parking · Fireplace · Air conditioning
What separates 158 Skylark from the typical in-town rancher is how rarely this mix comes together. Built by John Carey in 2015, this 1,865 sq ft single-level home sits on a private 0.24-acre lot with a fenced south-facing backyard backing onto protected parkland. Inside, 10 ft ceilings, engineered hardwood, large windows and a gas fireplace give the living space warmth and scale. The kitchen features quartz counters, a large island, cabinetry and a gas range, while French doors open to a covered patio with skylights and a backyard that feels more like a retreat than an urban lot. The primary suite includes a walk-in closet and renovated 5-piece ensuite with freestanding soaker tub. A heat pump with A/C, hot water on demand, double garage, central vacuum, sprinklers and storage shed add function. Downtown Parksville, cafés, restaurants, groceries and services are an easy walk, with the waterfront about a 20-minute walk away. An exceptional home on an unusually good piece of land
$ 1,235,000
6929 Retaskit Crt, Powell River, BC, V8A 5T2 house for sale | Listing ID 20185 | Royal LePage
View photo
House · for sale
$ 1,199,000
6929 Retaskit Crt, Powell River, BC, V8A 5T2 house for sale | Listing ID 20185 | Royal LePage
Dunsmuir
· House
· Fireplace · Deck · Parking
Dunsmuir · House · Fireplace · Deck · Parking
Some homes are measured in square feet. Others are measured in the life they make possible. A truly exceptional ocean-view residence where timeless European-inspired craftsmanship meets refined coastal living. From the moment you enter, soaring 16-foot coffered ceilings and grand, beautifully appointed great rooms create an unforgettable sense of space and elegance. There are 4 fireplaces to add warmth to your family gatherings and romance for special spaces. A dedicated music room, four deck areas, high-end tile finishes, and tasteful dcor add to the home's distinctive character. A home designed for both gracious entertaining and comfortable extended-family living, the versatile layout offers space for everyone to gather, relax, and enough space for everyone to spread out. Ideally situated close to all amenities with ample parking, this is a rare opportunity to own a residence that is as impressive as it is inviting-a home meant to be experienced and cherished. (Id: 27)
$ 1,199,000
324 Chester Rd, Qualicum Beach, BC, V9K 1B9 house for sale | Listing ID 1047 | Royal LePage
View photo
House · for sale
$ 1,345,000
324 Chester Rd, Qualicum Beach, BC, V9K 1B9 house for sale | Listing ID 1047 | Royal LePage
Dunsmuir
· House
· Deck
Dunsmuir · House · Deck
Two homes! One exceptional Qualicum Beach property! The. 45 acre lot leaves room for multi generation families providing privacy plus connection. This 1481 square foot MAIN HOME is stunning, with 3 bedrooms, an open plan living room and dining room and multiple decks for outdoor enjoyment. A beautifully appointed kitchen and inviting living space create a seamless connection to the surrounding forest. The 680 square foot SECOND HOME is a beautiful one bedroom with a private location away from the main house. Both homes have secluded decks overlooking Beach Creek. Ideal for entertaining or quiet relaxation. Secluded, private and an ideal location! You will enjoy the magic of the forest surrounding your homes. This property is a short walk to the centre of town, restaurants, shops and a school
$ 1,345,000
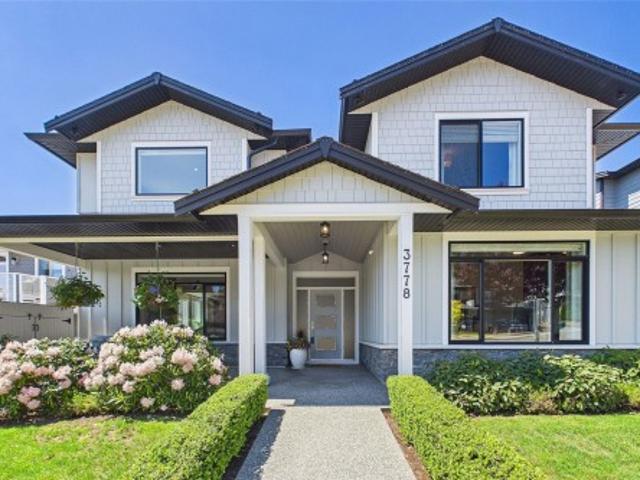
3778 Marjorie Way, Nanaimo, BC, V9T 0K3 Luxury House for sale | Listing ID 1048 | Royal LePage Carriage Trade Luxury Properties
View photo
House · for sale
$ 1,429,900
3778 Marjorie Way, Nanaimo, BC, V9T 0K3 Luxury House for sale | Listing ID 1048 | Royal LePage Carriage Trade Luxury Properties
Dunsmuir
· House
· Patio · Office room · Fireplace · Parking · Air conditioning · Cellar
Dunsmuir · House · Patio · Office room · Fireplace · Parking · Air conditioning · Cellar
Discover an executive residence offering over 3,190 sq. Ft. of finished above-grade luxury, professionally reimagined by Nanaimo’s premier Interior Design Group. The centerpiece is a great room with 20-foot ceilings, a stone fireplace, and a gourmet kitchen complete with a butler’s pantry and an integrated wine cellar room. This main hub steps out directly to a private rear patio perfect for entertaining. The main floor features an office with solid wood custom millwork and a primary retreat with a spa ensuite. Upstairs, a glass catwalk connects two additional ensuite bedrooms to an elite entertainment wing, which includes a fully insulated Home Theatre and a massive Games Room featuring a built-in bookcase, custom display cabinetry, a billiards area, and a wet bar. Outstanding extras include whole-home surround sound, dual-zone A/C, and a showroom-grade epoxy-floored garage
$ 1,429,900
1926 Sea Lion Cres, Nanoose Bay, BC, V9P 9J3 house for sale | Listing ID 1048 | Royal LePage
View photo
House · for sale
$ 799,000
1926 Sea Lion Cres, Nanoose Bay, BC, V9P 9J3 house for sale | Listing ID 1048 | Royal LePage
Dunsmuir
· House
· Office room · Deck
Dunsmuir · House · Office room · Deck
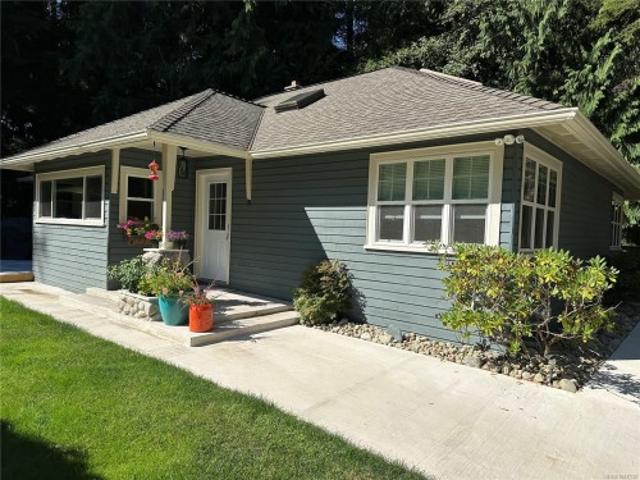
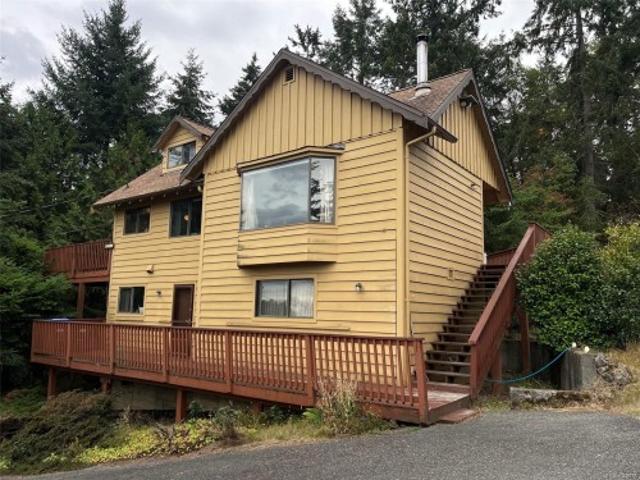
Ocean view home on a private 0.45-acre lot in Nanoose. On a quiet street, a short walk to the beach & just minutes to the Fairwinds Golf Course, Clubhouse & Marina. The main level you’ll find an expansive living room with woodstove, kitchen, eating area, large primary bedroom and a huge deck—ideal for entertaining or relaxing in the peaceful, park-like setting. Lower level with den/office, rec rm, woodstove, its own private deck & 2 storage areas. The upper-level loft, w/its own hidden pull-down staircase is a perfect, private space for kids. Warm parquet flooring flows throughout the living space, complemented by natural wood walls & exposed wood beams that add depth, texture, & a sense of craftsmanship. Large windows invite an abundance of natural light while framing the surrounding ocean views, creating a peaceful connection between the indoors & the landscape beyond. The home needs a little TLC but offers the perfect opportunity to add your personal touch & make it your own
$ 799,000
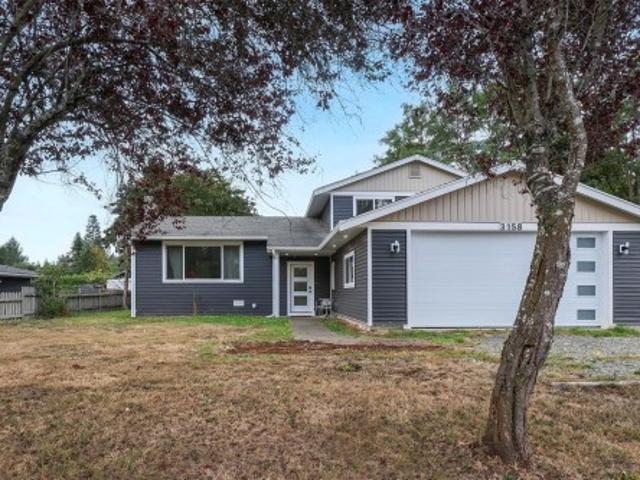
3158 Barford Cres, Courtenay, BC, V9N 9L6 house for sale | Listing ID 1047 | Royal LePage
View photo
House · for sale
$ 874,500
3158 Barford Cres, Courtenay, BC, V9N 9L6 house for sale | Listing ID 1047 | Royal LePage
Dunsmuir
· House
· Garden · Parking · Balcony · Fireplace · Deck
Dunsmuir · House · Garden · Parking · Balcony · Fireplace · Deck
Great family home on a spacious 0.38-acre lot in a desirable, quiet neighbourhood. This 3-bedroom, 3-bathroom home offers plenty of room for the whole family with a separate family room and a large rec room—perfect for kids, hobbies, or entertaining. A cozy wood burning fireplace compliments the living room and your have your own balcony off the Primary bedroom. Plus two heat pumps. Outside, you'll find a private, mature backyard with established trees, large deck perfect for family BBQs, a storage shed, and a double garage with ample storage space. Conveniently located just minutes from town, close to excellent schools, walking trails, and the beautiful Puntledge River. Spend warm summer days swimming or relaxing by the river, or take a short stroll to enjoy the popular tubing route. This is an exceptional opportunity to enjoy space, privacy, and an outstanding lifestyle in a sought-after location
$ 874,500
3657 Sunrise Pl, Nanaimo, BC, V9T 2S7 house for sale | Listing ID 1048 | Royal LePage
View photo
House · for sale
$ 625,000
3657 Sunrise Pl, Nanaimo, BC, V9T 2S7 house for sale | Listing ID 1048 | Royal LePage
Dunsmuir
· House
· Garden · Office room · Fireplace · Deck · Parking
Dunsmuir · House · Garden · Office room · Fireplace · Deck · Parking
Positioned on a quiet cul-de-sac off Uplands Drive and backing directly onto Sunrise Place Park, this 4 bdrm residence on a level 10,500 sq ft lot offers an ideal foundation for a peaceful, balanced lifestyle. Spanning over 2,000 sq ft, the functional layout features parquet floors, a main-floor fireplace, updated vinyl windows, upgraded 200-amp service, and a unique office studio. Outside, an elevated deck overlooks a private yard with a seamless connection to surrounding nature. Downstairs, a versatile floor plan complete with a kitchenette, provides adaptable living options for hobbies, guests, or extended family. Complete with a 1.5-car garage, aggregate driveway with boat or RV parking, and immediate walking proximity to Uplands Park Elementary and Wellington Secondary, this project-ready property combines everyday practicality with massive sweat-equity potential
$ 625,000
850 Village Way, Qualicum Beach, BC, V9K 1K8 house for sale.
View photo
House · for sale
$ 1,099,900
$ 374/sq.ft
850 Village Way, Qualicum Beach, BC, V9K 1K8 house for sale.
Dunsmuir
· 2,939 sq.ft · 4 Bedrooms · 5 Baths · House
· Garden · Fireplace
Dunsmuir · 2,939 sq.ft · 4 Bedrooms · 5 Baths · House · Garden · Fireplace
Rare opportunity! Set on 5.58 private acres in sought-after Qualicum Beach, 850 Village Way offers peaceful country living just a short walk to the Village Centre, shops and amenities. Owned by the same family since 1972, this A3-zoned property is not in the ALR and allows for two homes and two suites, offering outstanding potential for multi-generational living or future investment (subdivision requires zoning and OCP amendments). Forest trails wind through mature trees and established gardens, creating a private oasis. The two-storey home offers a country kitchen, bright solarium, natural gas fireplace, 4 bedrooms, 4.5 baths, large rec room with wood-burning fireplace (not WETT certified can be converted to gas), workshop and laundry. Major updates include a new well (June 2022) and new septic system (Dec. 2025). A truly special property combining privacy, nature and exceptional potential. Still available at ListedBuy!
$ 1,099,900
1680 Peligren Pl, Qualicum Beach, BC, V9K 2S3 house for sale | Listing ID 1046 | Royal LePage
View photo
House · for sale
$ 1,499,900
1680 Peligren Pl, Qualicum Beach, BC, V9K 2S3 house for sale | Listing ID 1046 | Royal LePage
Dunsmuir
· House
· Fireplace · Deck
Dunsmuir · House · Fireplace · Deck
Welcome to this exceptional 3.18-acre estate in sought-after Little Qualicum Village, offering luxury, privacy & stunning ocean & mountain views. The meticulously maintained 2,314 sq ft custom home features 3 bdrms, walnut cabinetry, in-floor heating, skylights, a gourmet kitchen, plus a built-in theatre system. The primary suite incl a private deck, dual walk-in closets & a spa-inspired ensuite with soaker tub overlooking ocean & mountains. Outdoor amenities incl a full kitchen, wood-burning fireplace, gas fire feature, outdoor shower, gazebo & mature vineyard with fruit trees. Enjoy spring-fed swimming ponds, incl a private pond, waterslide, dock, picnic area, camping space & fire pit. The detached shop offers a loft suite, 240V power, RV hookups, compressor system, gantry crane & separate access. Add’l features incl backup generator, built-in speakers, maintenance-free septic & endless trails. Just 1 km from Little Qualicum Falls. No foreign buyer ban. Measurements are approx
$ 1,499,900
3980 Westview Ave, Powell River, BC, V8A 5V3 house for sale | Listing ID 20178 | Royal LePage
View photo
House · for sale
$ 569,900
3980 Westview Ave, Powell River, BC, V8A 5V3 house for sale | Listing ID 20178 | Royal LePage
Dunsmuir
· House
· Garden · Deck · Parking
Dunsmuir · House · Garden · Deck · Parking
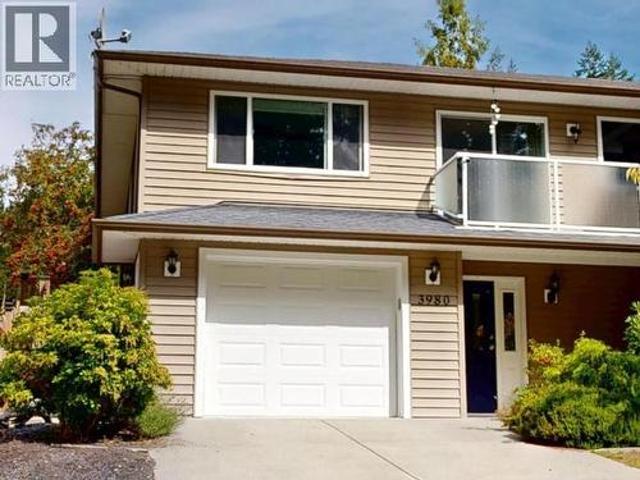
Welcome to 3980 Westview Ave, a beautifully designed 3-bedroom, 3-bathroom half-duplex offering the perfect blend of modern style and functionality. This intelligently laid-out property features a convenient ground-level entry that leads up to a bright, open-concept main living area, highlighted by hardwood flooring and an updated kitchen complete with stainless steel appliances and an eat-up bar. All 3 bathrooms are 4-piece bathrooms with tubs. Outside, the fully fenced backyard is an entertainers dream, boasting an impressive 10'x25' vinyl plank deck, and a 7'x7' garden shed. The secure single-car garage also will have room for some storage. Nestled in a highly desirable, upscale Westview neighborhood, this turnkey home offers effortless, low-maintenance living just minutes from local beaches, scenic trails, shopping, and the ferry terminal. (Id: 27)
$ 569,900
1730 Oak Leaf Dr, Nanoose Bay, BC, V9P 9J4 Luxury House for sale | Listing ID 1047 | Royal LePage Carriage Trade Luxury Properties
View photo
House · for sale
$ 5,295,000
1730 Oak Leaf Dr, Nanoose Bay, BC, V9P 9J4 Luxury House for sale | Listing ID 1047 | Royal LePage Carriage Trade Luxury Properties
Dunsmuir
· House
· Parking · Fireplace · Swimming pool
Dunsmuir · House · Parking · Fireplace · Swimming pool
Breathtaking Oceanfront Home on Vancouver Island. In the tranquil farm to table community of Nanoose Bay you will find this spectacularly designed and executed home on a large Private lot. It is rare to find a newer waterfront home with sublime finishing come to market. Enjoy all the advantages of new construction without waiting to build. From the gated entry to the oceanside hot tub and fire pit, no expense has been spared. The expansive use of glass infuses the home with light, a glorious fireplace, spacious great room, exceptional Kitchen with butlers pantry, oversized 3 car garage, exquisite primary suite with an extraordinary walk in closet, delightful guest accommodations and self contained in law/family suite, no detail has been overlooked. Solar backup for low hydro bills and only Steps to a serene waterfront park with pristine walking trails and enchanting beaches. Oak Point Estates offers a unique Oceanfront community of custom homes. Live your Ultimate Dream today
$ 5,295,000
5150 East Rd, Denman Island, BC, V0R 1T0 house for sale | Listing ID 1045 | Royal LePage
View photo
House · for sale
$ 799,000
5150 East Rd, Denman Island, BC, V0R 1T0 house for sale | Listing ID 1045 | Royal LePage
Dunsmuir
· House
Dunsmuir · House
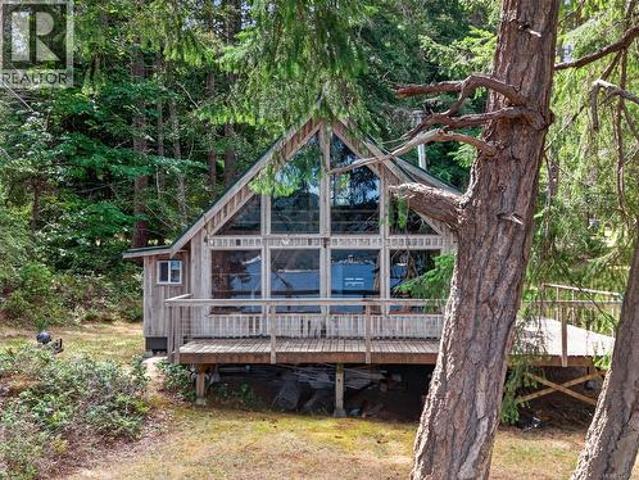
Rare opportunity on Denman Island: 1.14 acres of walk-on waterfront with an unfinished cabin ready for your vision. Topped with a durable metal roof, the cabin offers a head start on your dream retreat, weekend getaway, or future island home. The property is already connected to the Graham Lake water system and has electricity on site, two major essentials already taken care of. Enjoy direct access to the shoreline from your own land, surrounded by the natural beauty and quiet pace of island life. Denman offers easy ferry access, local farm stands, artisan shops, and some of the most stunning coastline in the Salish Sea. Bring your plans and make this waterfront property your own
$ 799,000
6091 Beaver Creek Rd, Port Alberni, BC, V9Y 8X4 house for sale | Listing ID 1047 | Royal LePage
View photo
House · for sale
$ 1,495,000
6091 Beaver Creek Rd, Port Alberni, BC, V9Y 8X4 house for sale | Listing ID 1047 | Royal LePage
Dunsmuir
· House
· Office room · Parking · Deck
Dunsmuir · House · Office room · Parking · Deck
Custom Built three level, four bedroom, four bath home with detached 3000+ square foot shop on approximately 3.11 acres. Main floor features a spacious front entrance with spiral staircase leading to the upper level, french doors open to a large living room dining area with a swinging door leading to an amazing chef's kitchen. A large family room with vaulted ceiling and access to a large covered back deck and a bathroom completes the main floor. Upstairs is a large primary bedroom with walk in closet and spa like ensuite bath, two more large bedrooms, a main bath and a laundry room. The walk-out lower level contains another living room/games room, a functioning kitchenette for guests, a fourth bedroom, office, a three piece bath, a mechanical room and lots of storage space. An attached double garage with mezzanine storage, a huge detached shop (approx. 64X48) with a roughed-in potential suite, and a very private level, partially landscaped acreage completes this package
$ 1,495,000
753 Soriel Rd, Parksville, BC, V9P 1B5 house for sale Listi.
View photo
House · for sale
$ 759,000
$ 493/sq.ft
753 Soriel Rd, Parksville, BC, V9P 1B5 house for sale Listi.
Dunsmuir
· 1,539 sq.ft · 3 Bedrooms · 2 Baths · House
· Garden · Deck · Parking
Dunsmuir · 1,539 sq.ft · 3 Bedrooms · 2 Baths · House · Garden · Deck · Parking
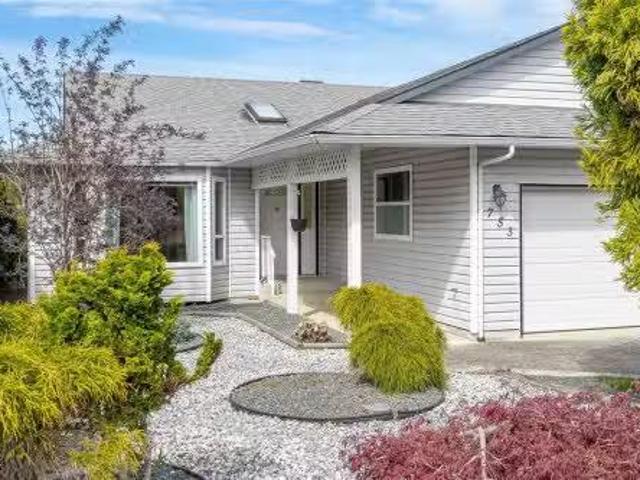
Welcome to this well maintained 3 bed2 bath, 1,541 sq ft rancher perfectly situated in a central Parksville location close to beaches, downtown and all amenities. Step inside through the bright entryway, highlighted by a skylight that fills the space with natural light. Off the entry way you will find the formal living room and dining room. The updated kitchen overlooks the separate family room and eating nook. The home features three comfortable bedrooms, including a generous primary suite complete with a private ensuite and a walk in closet. Outside you will find a low maintenance fully fenced yard with a large 3 level deck perfect for entertaining. Extra parking for your RV or boat. Still available at ListedBuy!
$ 759,000
View map Back to list

Get email alerts

Don't miss out: be the first to know about new properties

The alert was correctly created

On subscribing you accept the conditions of use and the privacy policy
Alert
Receive new ads in your inbox
Save this search
Receive alerts for new listings

We'll send you an email when we have new properties for: "Properties for sale in Dunsmuir"

The alert was correctly created

Get email alerts and be the first to see new listings
Required field
On subscribing I accept the terms of the privacy policy
Perfect! You'll soon start receiving new listings via email
Alert
Receive an email when we have new ads for Properties for sale in Dunsmuir
Save this search
Filters

Bedrooms

Area (sq.ft)

sq.ft
sq.ft

Price

$
$

Filter by property type

Bathrooms

Clear all filters
Receive notifications when new entries are published.