528 houses for sale in Dunsmuir

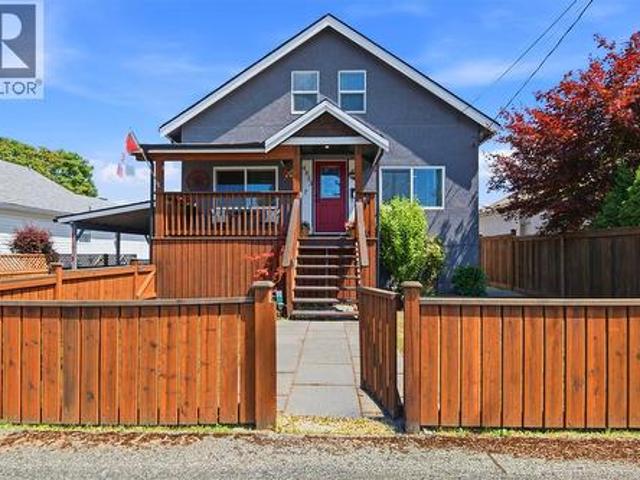
4853 Gertrude St, Port Alberni, BC, V9Y 6K6 house for sale | Listing ID 1047 | Royal LePage
View photo
House · for sale
$ 549,900
4853 Gertrude St, Port Alberni, BC, V9Y 6K6 house for sale | Listing ID 1047 | Royal LePage
Dunsmuir
· House
· Garden · Deck · Swimming pool
Dunsmuir · House · Garden · Deck · Swimming pool
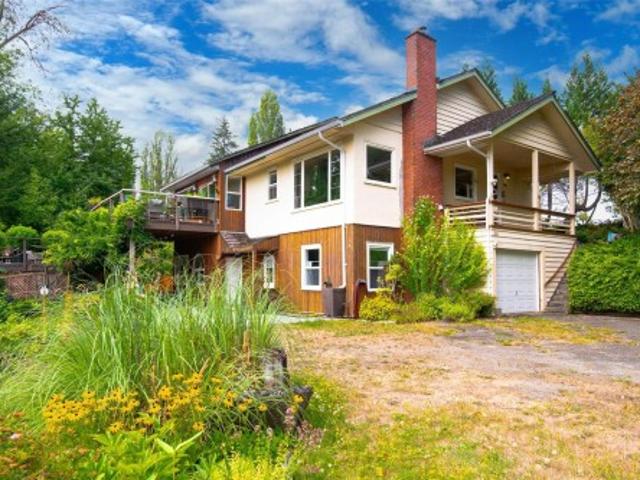
The best thing about this address is how much of North Alberni you can reach on foot. The Kitsuksis Walkway is steps away, and shopping, restaurants and everyday errands are close enough to leave the car at home. Inside, the house has been updated where it counts. The kitchen has white shaker cabinetry, stainless appliances, a gas range, subway tile and an island with seating, and the bones are handled too: PEX plumbing, updated wiring, 200-amp service, vinyl windows and a ductless heat pump. The main floor also has a living room with a gas stove, a dining area, den, bedroom and full bathroom. Upstairs are a large primary bedroom, a second bedroom with a walk-in closet and another full bathroom. The unfinished lower level holds laundry and plenty of storage. Out back, the fenced yard has a deck, above-ground pool, raised garden beds, sheds, a gas BBQ hookup and lane access through a vehicle gate
$ 549,900
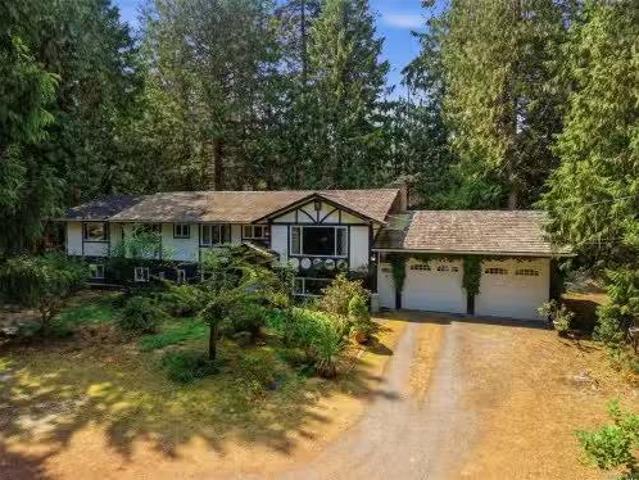
850 Village Way, Qualicum Beach, BC, V9K 1K8 house for sale.
View photo
House · for sale
$ 1,099,900
$ 374/sq.ft
850 Village Way, Qualicum Beach, BC, V9K 1K8 house for sale.
Dunsmuir
· 2,939 sq.ft · 4 Bedrooms · 5 Baths · House
· Garden · Fireplace
Dunsmuir · 2,939 sq.ft · 4 Bedrooms · 5 Baths · House · Garden · Fireplace
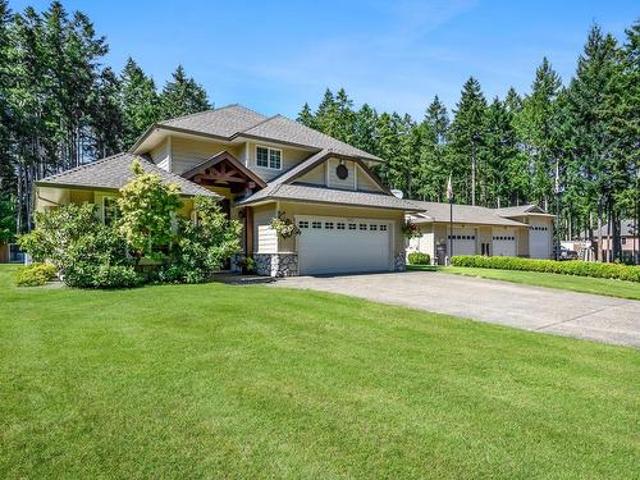
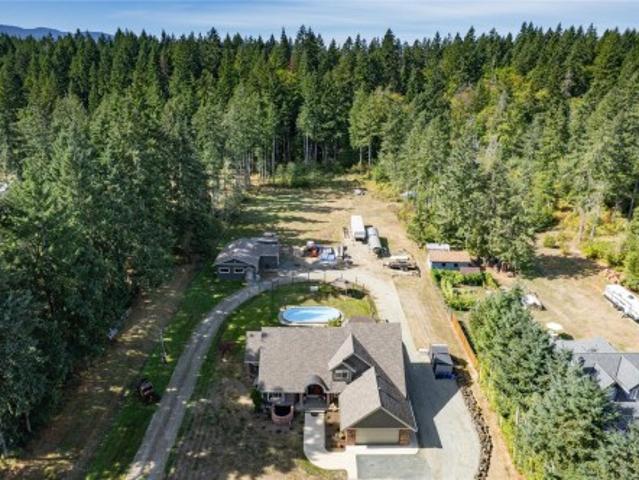
Rare opportunity! Set on 5.58 private acres in sought-after Qualicum Beach, 850 Village Way offers peaceful country living just a short walk to the Village Centre, shops and amenities. Owned by the same family since 1972, this A3-zoned property is not in the ALR and allows for two homes and two suites, offering outstanding potential for multi-generational living or future investment (subdivision requires zoning and OCP amendments). Forest trails wind through mature trees and established gardens, creating a private oasis. The two-storey home offers a country kitchen, bright solarium, natural gas fireplace, 4 bedrooms, 4.5 baths, large rec room with wood-burning fireplace (not WETT certified can be converted to gas), workshop and laundry. Major updates include a new well (June 2022) and new septic system (Dec. 2025). A truly special property combining privacy, nature and exceptional potential. Still available at ListedBuy!
$ 1,099,900
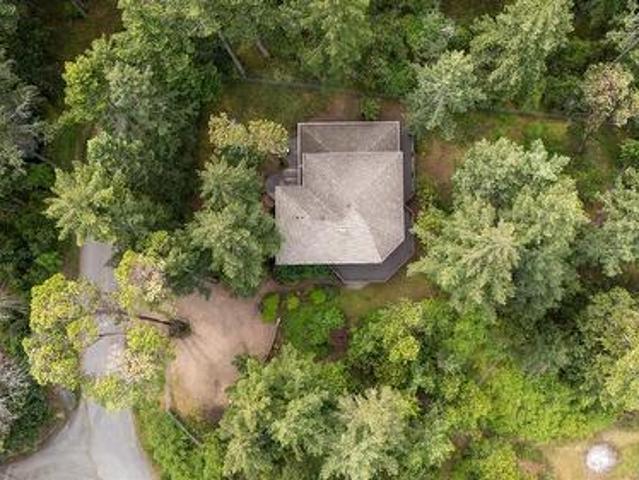
908 Little Mountain Rd, Errington, BC, V9P 2C3 house for sale | Listing ID 1047 | Royal LePage
View photo
House · for sale
$ 1,199,000
908 Little Mountain Rd, Errington, BC, V9P 2C3 house for sale | Listing ID 1047 | Royal LePage
Dunsmuir
· House
· Garden · Deck · Parking
Dunsmuir · House · Garden · Deck · Parking
Welcome to Arbutus Heights, 3000sqft home at the top of Little Mountain, known locally as the sacred mountain. Welcomed at the gate by 4 sentinel arbutus trees, 1 bearing a natural heart in its bark, this 1.3acre property is your own private park nestled in nature's beauty. A 2 story hexagon livingrm banked in windows & an open mezzanine connect you to the forest, & beyond. The property has a fully fenced 1/2 acre pet area and the rest of the property is partially fenced. Maple cabinets, SS appl's, & a lrg island highlight the kitchen. 3 large bdrms, 2.5 baths for family & guests, alongside a cozy WETT certified wood stove & a new 2025 propane range. Outside, curved decks welcome you & an elevated wrap around deck offers views of the acreage & beyond. Winding trails cross the gated property, with a parking area & garden with greenhouse. Bordering parkland offers open mountain vistas, with hiking & biking trails nearby. Mins from Parksville, beaches, & Nanaimo. A peaceful private home
$ 1,199,000
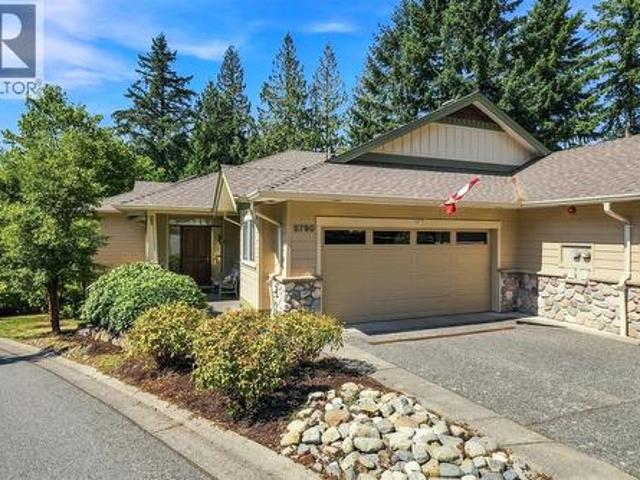
5790 Garnet Pl, Nanaimo, BC, V9T 6S1 house for sale | Listing ID 1048 | Royal LePage
View photo
House · for sale
$ 879,900
5790 Garnet Pl, Nanaimo, BC, V9T 6S1 house for sale | Listing ID 1048 | Royal LePage
Dunsmuir
· House
Dunsmuir · House
Updated End Unit at highly-regarded Rocklands at Rutherford! Bright and immaculate, this townhome is the largest floorplan, with multiple South-Facing windows bringing sunlight into the main level entry living space. No expense was spared updating the home’s centrepiece: a true Chef’s Kitchen with oversized 9ft x 5 ft centre island, stainless steel appliances, custom concrete countertops and quality cabinets. A wall was removed with Strata Permission to open up the space and gorgeous Hardwood Flooring installed throughout. A Heat Pump was added in 2021. The primary ensuite offers a little bit of luxury with Custom Built Vanity, quartz counters and standout mosaic tile flooring. Two bedrooms, large Family Room and plenty of storage complete the lower level. Rarely do these units become available and it’s easy to see why, with one of North Nanaimo's best locations, close to shopping, restaurants, trails, parks and beaches. Move to Central Vancouver Island and Live Your Dream Today
$ 879,900
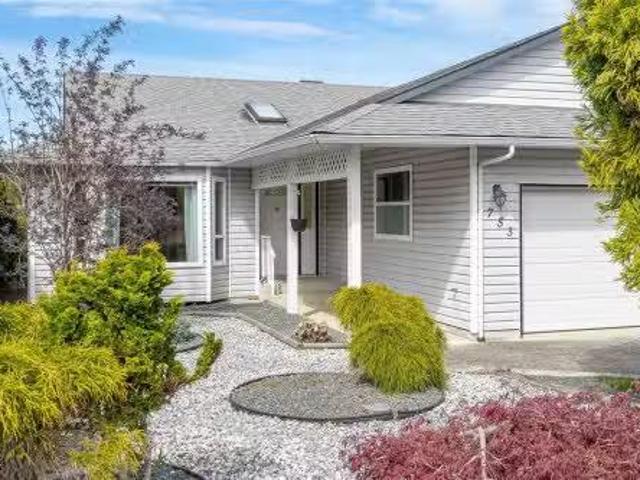
753 Soriel Rd, Parksville, BC, V9P 1B5 house for sale Listi.
View photo
House · for sale
$ 759,000
$ 493/sq.ft
753 Soriel Rd, Parksville, BC, V9P 1B5 house for sale Listi.
Dunsmuir
· 1,539 sq.ft · 3 Bedrooms · 2 Baths · House
· Garden · Deck · Parking
Dunsmuir · 1,539 sq.ft · 3 Bedrooms · 2 Baths · House · Garden · Deck · Parking
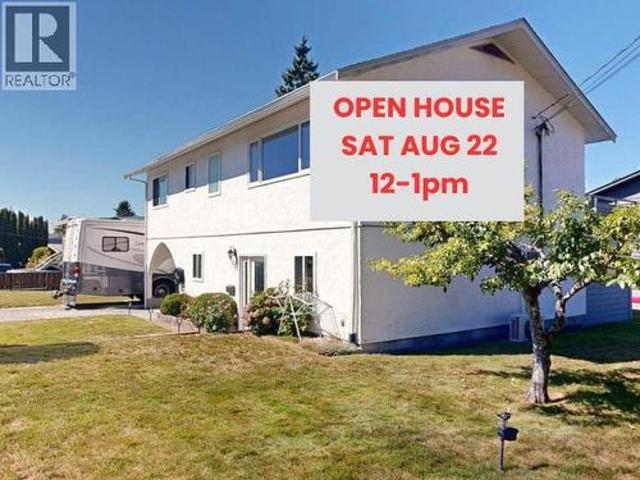
Welcome to this well maintained 3 bed2 bath, 1,541 sq ft rancher perfectly situated in a central Parksville location close to beaches, downtown and all amenities. Step inside through the bright entryway, highlighted by a skylight that fills the space with natural light. Off the entry way you will find the formal living room and dining room. The updated kitchen overlooks the separate family room and eating nook. The home features three comfortable bedrooms, including a generous primary suite complete with a private ensuite and a walk in closet. Outside you will find a low maintenance fully fenced yard with a large 3 level deck perfect for entertaining. Extra parking for your RV or boat. Still available at ListedBuy!
$ 759,000
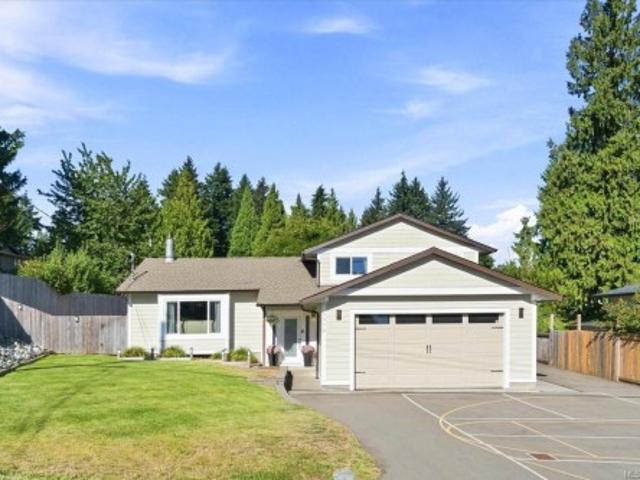
5579 Clipper Dr, Nanaimo, BC, V9T 5M7 house for sale | Listing ID 1047 | Royal LePage
View photo
House · for sale
$ 849,900
5579 Clipper Dr, Nanaimo, BC, V9T 5M7 house for sale | Listing ID 1047 | Royal LePage
Dunsmuir
· House
· Patio · Garden · Fireplace · Swimming pool · Parking
Dunsmuir · House · Patio · Garden · Fireplace · Swimming pool · Parking
Renovated open-concept split-level home in desirable and convenient North Nanaimo. Upon entering, you’ll appreciate the many updates, including engineered hardwood floors, an open-concept kitchen with expansive island, granite counters and stainless-steel appliances, plus a family room with a cozy stone-faced gas fireplace. Upstairs offers 3 beds and 2 baths. The main bath features a tile surround tub/shower with rainfall shower head, while the ensuite boasts a sleek glass shower with floor-to-ceiling tile. The lower level includes a large family room, 4th bedroom with 2-piece ensuite and laundry room. Outside is a private rear yard, large patio wired for a hot tub, lots of parking and potential recreation space along the side. Additional features include 5 heat pump heads, hot water on demand, 200-amp panel and 220V outlet. All data and measurements are approximate and should be verified by a buyer if deemed important
$ 849,900
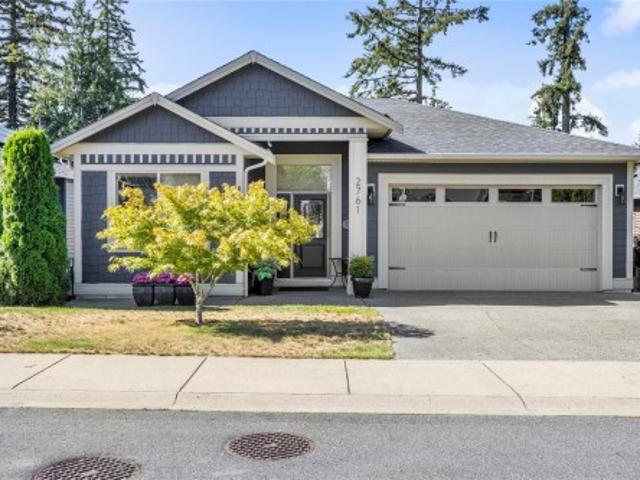
2761 Horth Rd, Nanaimo, BC, V9T 5P5 house for sale | Listing ID 1047 | Royal LePage
View photo
House · for sale
$ 1,200,000
2761 Horth Rd, Nanaimo, BC, V9T 5P5 house for sale | Listing ID 1047 | Royal LePage
Dunsmuir
· House
· Patio · Garden · Deck
Dunsmuir · House · Patio · Garden · Deck
Welcome to this exceptional 3,510 sq. Ft. home, offering 7 bedrooms and 4 bathrooms, including a legal 794 sq. Ft. 2-bedroom, 1-bathroom suite—perfect for extended family, guests, or rental income. Situated on a generous 9,870 sq. Ft. lot backing onto dedicated park land, this meticulously maintained property offers privacy, space, and an abundance of natural light. The south-facing backyard is ideal for enjoying afternoon and evening sun, with two decks and a patio providing plenty of space for entertaining and relaxing. At the bottom of the property, discover a floating patio with a gazebo nestled among the trees—a peaceful retreat to enjoy nature and unwind. The home is in like-new condition, featuring tall ceilings and a thoughtful layout designed for comfortable everyday living. A rare opportunity to own a beautifully cared-for home that combines quality, flexibility, privacy, and exceptional outdoor living. Data & measurements are approx. Must be verified if important
$ 1,200,000
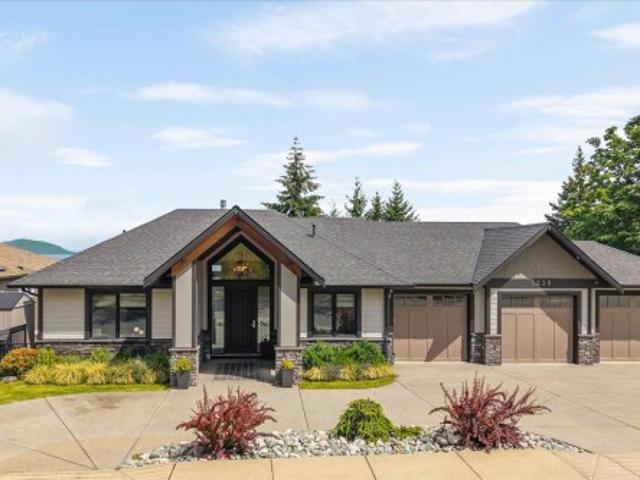
5238 Norton Rd, Nanaimo, BC, V9T 0B9 house for sale | Listing ID 1047 | Royal LePage
View photo
House · for sale
$ 1,998,000
5238 Norton Rd, Nanaimo, BC, V9T 0B9 house for sale | Listing ID 1047 | Royal LePage
Dunsmuir
· House
· Parking · Equipped kitchen
Dunsmuir · House · Parking · Equipped kitchen
Some homes are simply built different. This executive residence was designed from the ground up for those who expect more & delivers at every turn. Set beside protected parkland with vast ocean views, mature surroundings provide the kind of privacy that cannot be manufactured. 6 beds & 4 baths offer generous space for family & guests. The kitchen anchors it all: a La Cornue gas range, Wolf appliances, leathered granite island, stone countertops, custom cabinetry, double dishwasher & walk-in pantry. The primary suite w/ ocean views, soaker tub, frameless glass shower, heated tile & a custom walk-through closet that rivals any boutique. The lower level includes a wet bar, recreation area and potential for a future legal suite. Triple-car garage, hydronic heating, air conditioning, Sonos whole-home audio & Hunter Douglas PowerView blinds. Properties at this level of finish, are genuinely rare on Vancouver Island. All measurements are approximate and should be verified if important
$ 1,998,000
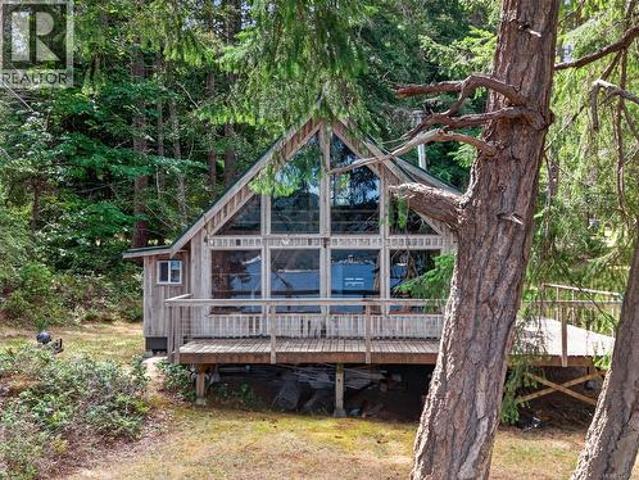
5150 East Rd, Denman Island, BC, V0R 1T0 house for sale | Listing ID 1045 | Royal LePage
View photo
House · for sale
$ 799,000
5150 East Rd, Denman Island, BC, V0R 1T0 house for sale | Listing ID 1045 | Royal LePage
Dunsmuir
· House
Dunsmuir · House
Rare opportunity on Denman Island: 1.14 acres of walk-on waterfront with an unfinished cabin ready for your vision. Topped with a durable metal roof, the cabin offers a head start on your dream retreat, weekend getaway, or future island home. The property is already connected to the Graham Lake water system and has electricity on site, two major essentials already taken care of. Enjoy direct access to the shoreline from your own land, surrounded by the natural beauty and quiet pace of island life. Denman offers easy ferry access, local farm stands, artisan shops, and some of the most stunning coastline in the Salish Sea. Bring your plans and make this waterfront property your own
$ 799,000
1023 Sylvan Rd, Comox, BC, V9M 3Z1 house for sale | Listing ID 1047 | Royal LePage
View photo
House · for sale
$ 1,059,900
1023 Sylvan Rd, Comox, BC, V9M 3Z1 house for sale | Listing ID 1047 | Royal LePage
Dunsmuir
· House
· Fireplace · Parking
Dunsmuir · House · Fireplace · Parking
Rare opportunity to own a beautifully landscaped fully fenced ½-acre property in a central Comox location. Tucked away on a quiet no-through road, the property offers a peaceful, rural feel while remaining just minutes from beaches, restaurants, amenities, and some of the Valley’s best schools. Spend your days gardening in the sun, hosting summer BBQs around the fire pit, or simply enjoying the private setting. CR-1 zoning offers excellent flexibility with potential for a secondary suite or carriage home. Ideal for families, hobbyists, outdoor enthusiasts, the property features a detached workshop with 110 + 220 power, 2-car carport, large driveway, and plenty of room for RVs, boats + toys. The well-maintained 3 bed + den, 3 bath home offers a functional layout, lovely walnut kitchen, heat pump, propane fireplace, and numerous updates including a new roof (2024), hot water tank (2025), vinyl windows, and updated appliances. A rare combination of lifestyle, space, and future potential
$ 1,059,900
1680 Peligren Pl, Qualicum Beach, BC, V9K 2S3 house for sale | Listing ID 1046 | Royal LePage
View photo
House · for sale
$ 1,499,900
1680 Peligren Pl, Qualicum Beach, BC, V9K 2S3 house for sale | Listing ID 1046 | Royal LePage
Dunsmuir
· House
· Fireplace · Deck
Dunsmuir · House · Fireplace · Deck
Welcome to this exceptional 3.18-acre estate in sought-after Little Qualicum Village, offering luxury, privacy & stunning ocean & mountain views. The meticulously maintained 2,314 sq ft custom home features 3 bdrms, walnut cabinetry, in-floor heating, skylights, a gourmet kitchen, plus a built-in theatre system. The primary suite incl a private deck, dual walk-in closets & a spa-inspired ensuite with soaker tub overlooking ocean & mountains. Outdoor amenities incl a full kitchen, wood-burning fireplace, gas fire feature, outdoor shower, gazebo & mature vineyard with fruit trees. Enjoy spring-fed swimming ponds, incl a private pond, waterslide, dock, picnic area, camping space & fire pit. The detached shop offers a loft suite, 240V power, RV hookups, compressor system, gantry crane & separate access. Add’l features incl backup generator, built-in speakers, maintenance-free septic & endless trails. Just 1 km from Little Qualicum Falls. No foreign buyer ban. Measurements are approx
$ 1,499,900
3700 Mackenzie Ave, Powell River, BC, V8A 3E8 house for sale | Listing ID 20160 | Royal LePage
View photo
House · for sale
$ 1,199,900
3700 Mackenzie Ave, Powell River, BC, V8A 3E8 house for sale | Listing ID 20160 | Royal LePage
Dunsmuir
· House
· Garden · Swimming pool · Cellar
Dunsmuir · House · Garden · Swimming pool · Cellar
Welcome to 3700 Mackenzie Ave, a remarkable property on nearly an acre of land. This spacious home offers 5 bedrooms, 3 bathrooms, and multiple living areas, ideal for families and entertaining. The main floor features two living rooms and a fully renovated kitchen. Upstairs, the primary bedroom includes a 3-piece ensuite, plus two additional bedrooms with partial ocean views and another full bathroom. The basement has a large rec room and extra bedroom. Outside step into your own oasis. Enjoy a private, landscaped backyard with multiple fruit trees, an in-ground pool and hot tub. The property is also accessible off Penticton Street and includes a 3-bay shop with in-floor heating, an RV bay, and access to Penticton Trails. Located in a highly desirable area, backing onto a beautiful trail network and minutes from amenities, this is a rare package with further future potential. Call today for a private showing! (Id: 27)
$ 1,199,900
1973 Harlequin Cres, Nanoose Bay, BC, V9P 9J2 house for sale.
View photo
House · for sale
$ 1,098,000
$ 324/sq.ft
1973 Harlequin Cres, Nanoose Bay, BC, V9P 9J2 house for sale.
Dunsmuir
· 3,380 sq.ft · 5 Bedrooms · 3 Baths · House
· Deck
Dunsmuir · 3,380 sq.ft · 5 Bedrooms · 3 Baths · House · Deck
Nanoose Bay Family Home with Lovely Views! Bright, spacious, and updated 5 Bed3 Bath home on a private and low-maintenance.44-acre backing onto Fairwinds undeveloped land to the west and boasting lovely ocean views to the east. This private home features numerous windows and a skylight, plus a blend of executive finishing and West Coast accents. Large decks invite outdoor living, while the lower level provides workshopstorage space. The semi-open main living area offers defined yet connected spaces. The updated Island Kitchen features stainless appls, WI pantry, and good prep space. The Living Room boasts maple flooring and a wood stove. A covered deck offers year-round enjoyment. Two Beds and a Bath complete the main level. Upstairs are a Primary Suite with a deck, plus two Beds and Bath. Downstairs has a Workshop and laundrystorage. Short stroll to beach access, mins to golf course and waterfront village, and a short drive to Parksville and Nanaimo. Visit our website for more. Still
$ 1,098,000
2961 Dolphin Dr, Nanoose Bay, BC, V9P 9J3 house for sale Li.
View photo
House · for sale
$ 1,100,000
$ 1,824/sq.ft
2961 Dolphin Dr, Nanoose Bay, BC, V9P 9J3 house for sale Li.
Dunsmuir
· 603 sq.ft · 1 Bath · House
Dunsmuir · 603 sq.ft · 1 Bath · House
A rare and unique opportunity to own a charming waterfront cabin in one of Nanoose Bay’s most picturesque coastal settings. Nestled among an area of impressive waterfront homes, this property enjoys spectacular panoramic views across Amelia and Gerald Islands, the Strait of Georgia, and beyond to the Coastal Mountain Range. A short stroll down the walkway leads to a semi-private beach, perfect for launching a kayak or paddleboard from the distinctive black-sand shoreline, or simply sitting back and soaking in the breathtaking coastal scenery. Enjoy easy access to some of the area’s best amenities, including Fairwinds Golf Club, Schooner Cove Marina and Moorecroft Regional Park, while Parksville and Nanaimo are just a short drive away. Whether you’re searching for a peaceful weekend retreat or envisioning the opportunity to create your own waterfront paradise, this property offers a rare chance to own a piece of one of Vancouver Island’s most sought-after coastal playgrounds. Still avai
$ 1,100,000
408 Hummingbird Pl, Parksville, BC, V9P 1K1 house for sale | Listing ID 1046 | Royal LePage
View photo
House · for sale
$ 679,000
408 Hummingbird Pl, Parksville, BC, V9P 1K1 house for sale | Listing ID 1046 | Royal LePage
Dunsmuir
· House
· Garden · Parking
Dunsmuir · House · Garden · Parking
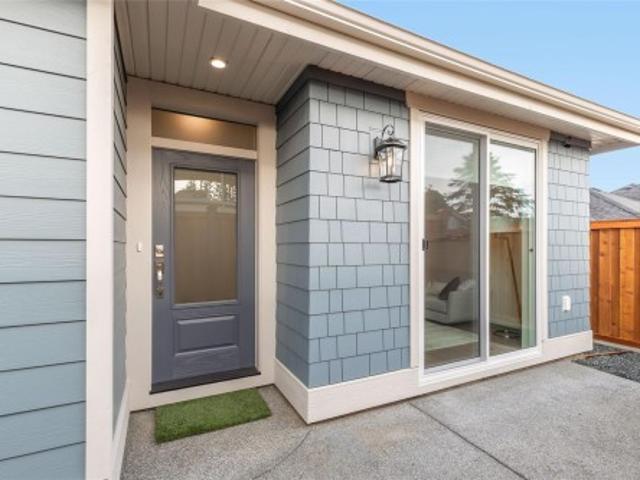
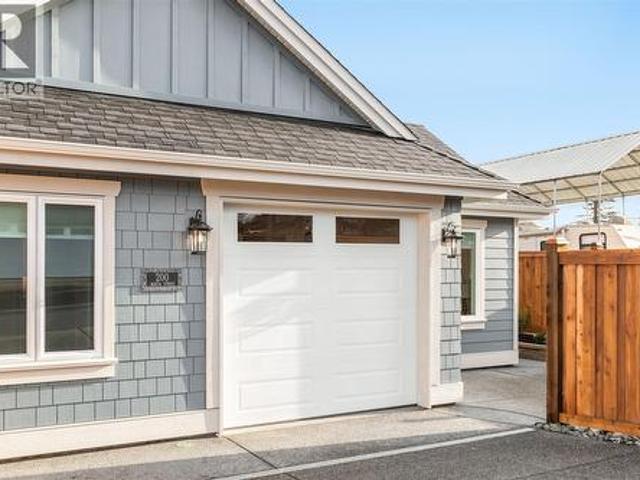
Quality built/Windward Construction, downtown Parksville, side-by-side duplex offering 2 single-level homes. 1/2 duplex property ideal multi-generational families, investors/someone looking to live in detached home for similar price of condo. Separate titles allowing versatile use as primary residences, income-producing rentals. Two units both w/ approx 987 sq ft + separate single garage w/ driveway + fenced rear yard, both w/ 2 bedrms, modern open-concept layouts, combined over 1974 sqft of finished living space, plenty of private outdoor space. Features: separate hydro meters, heated tile, energy-efficient ductless heat pumps, fully fenced private yards, window coverings, landscaping w/ irrigation, EV-ready parking, built-in sprinkler system. Located steps to Parksville’s sandy beaches & more. Open House every Sat & Sun. 2:00 PM to 4:00 PM (All info, data, measurements should be verified. Photos of similar home & not exact. Some virtual renderings used & not exact. Plus gst)
$ 679,000
410 Hummingbird Pl, Parksville, BC, V9P 1K1 house for sale | Listing ID 1046 | Royal LePage
View photo
House · for sale
$ 679,000
410 Hummingbird Pl, Parksville, BC, V9P 1K1 house for sale | Listing ID 1046 | Royal LePage
Dunsmuir
· House
· Garden · Parking
Dunsmuir · House · Garden · Parking
Quality built/Windward Construction, downtown Parksville, side-by-side duplex offering 2 single-level homes. 1/2 duplex property ideal multi-generational families, investors/someone looking to live in detached home for similar price of condo. Separate titles allow versatile use as primary residences, income-producing rentals. Two units w/ approximatley 987 sq ft + separate single garages w/ driveway + fenced rear yard, both homes w/ 2 bedrms, modern open-concept layouts, combined over 1974 sq ft of finished living space, lots of private outdoor space. Features: separate hydro meters, heated tile, energy-efficient ductless heat pumps, fully fenced private yards, window coverings, landscaping w/ irrigation, EV-ready parking, built-in sprinkler system. Steps to Parksville’s sandy beaches & more. Weekly open Houses Sat & Sun. 2pm to 4pm @932 Ridgeline Blvd. (All info & data should be verified if important. Photos similar home & not exact. Some virtual renderings used & not exact. Gst)
$ 679,000
Courtenay, BC, V9J 1Y4 Luxury House for sale | Listing ID KV1954 111 | Royal LePage Carriage Trade Luxury Properties
View photo
House · for sale
$ 1,999,900
Courtenay, BC, V9J 1Y4 Luxury House for sale | Listing ID KV1954 111 | Royal LePage Carriage Trade Luxury Properties
Dunsmuir
· House
· Garden · Office room
Dunsmuir · House · Garden · Office room
Set in the desirable Huband Road area, this 2.5 acre property brings together a rare combination of features, a fully fenced and gated estate with an electric gate and circular driveway, beautiful landscaping, an impressive detached shop, and a resort style backyard built for enjoying every season. The 2,145 sqft detached shop is insulated with power and water and features three over height doors, one of the best you will find on any residential property in the area, offering exceptional space for RVs, boats, tools, or a serious hobby setup. The custom built 2005 residence spans 2,333 sqft and greets you with a striking vaulted entrance that carries through to a bright, open living room filled with natural light. Inside you will find three spacious bedrooms, three well appointed bathrooms, and a dedicated office suited to remote work or study. Custom hardwood flooring, milled from trees harvested on the property, adds a rustic warmth and a genuine connection to the land, flowing out to
$ 1,999,900
6002 Icarus Dr, Nanaimo, BC, V9V 1C8 Luxury House for sale | Listing ID 1046 | Royal LePage Carriage Trade Luxury Properties
View photo
House · for sale
$ 2,375,000
6002 Icarus Dr, Nanaimo, BC, V9V 1C8 Luxury House for sale | Listing ID 1046 | Royal LePage Carriage Trade Luxury Properties
Dunsmuir
· House
· Garden · Office room · Fireplace · Gym · Deck
Dunsmuir · House · Garden · Office room · Fireplace · Gym · Deck
Set on a private. 73-acre oceanfront lot in North Nanaimo, this nearly 4,800 sq. Ft. custom home pairs exceptional space with sweeping views across the Strait of Georgia. The main level offers expansive living and dining areas, an ocean-view kitchen and family room, office, and a refinished deck overlooking the sun-soaked yard. Upstairs are four bedrooms, including a spacious primary suite with private deck, walk-in closet and 5-piece ensuite, plus an updated second bathroom and media/family room. The fully remodelled lower level adds a 5th bedroom, large rec room with new gas fireplace, den/gym and generous storage. Outside, enjoy mature landscaping and a 13-ft swim spa with motorized canopy. A substantial wood staircase, supported by concrete footings engineered into the bank, extends toward the waterfront; with restoration and rebuilding of sections, it offers unique possibilities along the slope. All this privacy and space, close to North Nanaimo’s shops, schools and amenities
$ 2,375,000
5330 Falls St, Port Alberni, BC, V9Y 7K2 house for sale | Listing ID 1046 | Royal LePage
View photo
House · for sale
$ 799,900
5330 Falls St, Port Alberni, BC, V9Y 7K2 house for sale | Listing ID 1046 | Royal LePage
Dunsmuir
· House
· Garden · Deck · Parking
Dunsmuir · House · Garden · Deck · Parking
Nearly an acre on the Somass River with private access, sweeping water views, and the freedom to launch a paddleboard or kayak from your own yard. All within Port Alberni city limits. This 0.94 acre property feels remarkably removed from town, with mature landscaping, fruit trees, and a character home designed around the river. Inside, the open oak kitchen and dining area features 11’ vaulted ceilings, custom stained glass, and a walkout to the two-tiered deck. The main level also offers a massive living room with wood floors and a stone-surround wood stove, three bedrooms, a full bathroom, family room, and laundry. Downstairs, the primary bedroom features 10’ ceilings, a huge walk-in closet, and clawfoot soaker tub, along with a 3-piece bathroom, storage, garage, and amazing indoor workshop space. Paper Mill Dam Park, Riverbend Cafe, and Naesgaard’s Farm Market are just steps away. Reach out any time to arrange your private viewing
$ 799,900
2967 Cascara Cres, Courtenay, BC, V9N 4B8 house for sale Li.
View photo
House · for sale
$ 1,099,900
$ 381/sq.ft
2967 Cascara Cres, Courtenay, BC, V9N 4B8 house for sale Li.
Dunsmuir
· 2,885 sq.ft · 3 Bedrooms · 3 Baths · House
· Patio · Garden
Dunsmuir · 2,885 sq.ft · 3 Bedrooms · 3 Baths · House · Patio · Garden
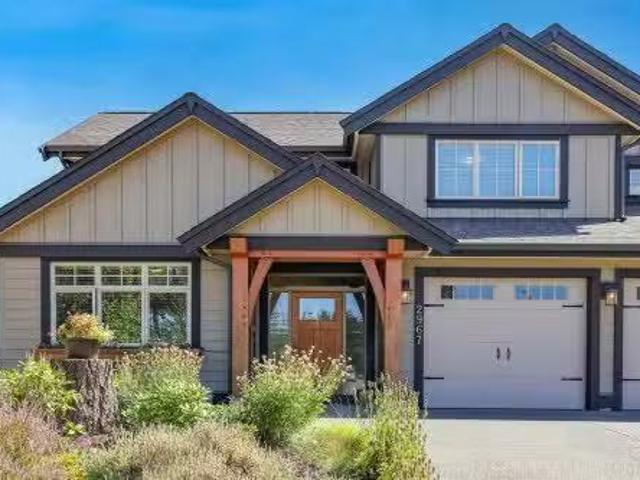
Bright, spacious family home in Mission Ridge, on a friendly East Courtenay street of well-maintained properties. West Coast-inspired timber beams welcome you at the front door, where a dramatic two-storey entry leads to the bright living room with 12 cathedral ceiling, dining room and kitchen. Easy-care laminate flooring flows throughout these main living areas. The kitchen features an island, quartz counters and generous cabinetry, while a separate officemedia room with built-in desk adds valuable flexibility. Large rear windows overlook the sunny southeast-facing backyard with 45 patio, large side yard, full fencing and tall cedar hedge. Carpeted stairs lead to three comfortable bedrooms. The primary features a large walk-in closet and 5-piece ensuite with glass shower, double sinks and soaker tub, while a main bathroom serves the other two bedrooms. Steps to North Island Hospital, Costco, NIC and the Aquatic Centre. Heat pump for year-round comfort. Built by BryCyn Homes. Still ava
$ 1,099,900
7251 Hazelton Street, Powell River, BC, None house for sale | Listing ID 20156 | Royal LePage
View photo
House · for sale
$ 549,900
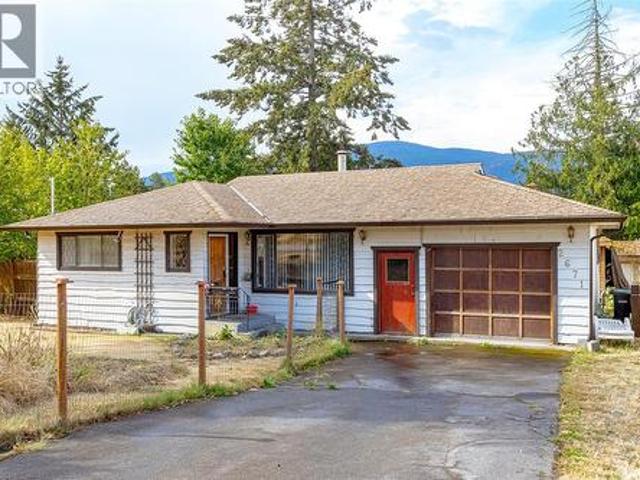
7251 Hazelton Street, Powell River, BC, None house for sale | Listing ID 20156 | Royal LePage
Dunsmuir
· House
· Garden · Parking
Dunsmuir · House · Garden · Parking
Family home in westview. A fantastic opportunity if you're looking to get into the market! This clean, bright and well-maintained home offers 4 bedrooms (3 up) and 3 bathrooms. The primary bedroom features a renovated 2pc ensuite then a 4pc main bathroom down the hall for the kids. The lower level offers another bedroom or office space, rec room and a renovated 3pc bathroom. Further updates include newer windows, a heat pump, newer hot water tank, and 8 yr old roof. Outside, enjoy a spacious 0.23 acre level yard, fruit trees, garden beds, RV/boat parking, and a closed-in workshop. Conveniently located close to schools, shopping, and the Music Academy, this is a great opportunity to move in and enjoy a home that has been thoughtfully maintained and cared for. Great value, book your showing today! (Id: 27)
$ 549,900
5670 Willow Rd, Port Alberni, BC, V9Y 8V4 Luxury House for sale | Listing ID 1045 | Royal LePage Carriage Trade Luxury Properties
View photo
House · for sale
$ 1,399,000
5670 Willow Rd, Port Alberni, BC, V9Y 8V4 Luxury House for sale | Listing ID 1045 | Royal LePage Carriage Trade Luxury Properties
Dunsmuir
· House
· Patio · Garden · Swimming pool
Dunsmuir · House · Patio · Garden · Swimming pool
Discover your dream home. Featuring 4 beds & 3 baths, over 3,426 sqft on a 1.7 acre lot, along a no-through road, in a highly sought-after neighborhood with walking trails nearby. The main floor boasts a luxurious primary bedroom with vaulted ceiling, walk-in closet, & a 5-piece ensuite. The fantastic kitchen seamlessly connects to the eating nook & great room with vaulted ceiling. Formal dining room adds a touch of sophistication to your dining experiences. Also located on the main floor is a laundry room off the kitchen & another bedroom that can easily serve as an office. Upstairs, you'll discover 2 additional bedrooms, full bathroom & bonus room. The downstairs area offers endless possibilities. As you approach the property, you'll admire the superb exterior and a generous 950 square foot detached shop. Step into your backyard oasis, where a refreshing swimming pool awaits, complemented by a wonderful covered patio featuring a built-in kitchen and a cozy propane fire pit!
$ 1,399,000
126 Bayridge Pl, Bowser, BC, V0R 1G0 house for sale | Listing ID 1044 | Royal LePage
View photo
House · for sale
$ 674,900
Updated
126 Bayridge Pl, Bowser, BC, V0R 1G0 house for sale | Listing ID 1044 | Royal LePage
Dunsmuir
· House
· Garden · Deck · Parking
Dunsmuir · House · Garden · Deck · Parking
Court order sale*.– Discover the charm of this attractive 1,458 sq. Ft. rancher, ideally situated on a quiet no-through street in peaceful Bowser. A beautiful wraparound porch creates excellent curb appeal and offers the perfect spot to enjoy the morning sun. Inside, the spacious country kitchen features abundant cabinetry, a large island, pantry, and ceramic tile flooring. The welcoming entrance opens to a bright living room with French doors leading to a rear deck and a fully fenced, private garden complete with fruit trees, colourful flower beds, a greenhouse, and storage shed. Nine-foot ceilings enhance the sense of space and natural light throughout. Additional features include an oversized garage, heat pump with air conditioning, wood stove, and a clean, dry, easily accessible four-foot crawlspace. Walk nearby trails to village amenities and enjoy easy access to golf, hiking, fishing, marinas, sandy beaches, airports, and ferries. Property is sold “as is, where is. ”
$ 674,900
3744 Cavendish Blvd, Nanaimo, BC, V9T 6P7 house for sale Li.
View photo
House · for sale
$ 950,000
$ 467/sq.ft
3744 Cavendish Blvd, Nanaimo, BC, V9T 6P7 house for sale Li.
Dunsmuir
· 2,034 sq.ft · 4 Bedrooms · 2 Baths · House
· Patio · Garden · Fireplace · Parking
Dunsmuir · 2,034 sq.ft · 4 Bedrooms · 2 Baths · House · Patio · Garden · Fireplace · Parking
Custom-built 1,612 sq.ft. executive rancher in desirable Avonlea Estates, North Nanaimo’s Jingle Pot area. This 4-bedroom, 2-bathroom home backs onto a peaceful greenbelt and features a bright great-room plan with 9’ ceilings, elegant kitchen with island and wood cabinetry, gas fireplace, and floor-to-ceiling windows overlooking the private backyard. Patio door opens to the concrete patio for easy outdoor living. Primary bedroom offers a 4-pc ensuite and walk-in closet. Double-car garage, gas furnace, air conditioning, and 1-year-new roof provide comfort and peace of mind. Close to the E&N Trail, Woodgrove Centre, shopping, and amenities, with Downtown Nanaimo a short drive away. All measurements are approximate. Still available at ListedBuy!
$ 950,000
1432 Madrona Dr, Nanoose Bay, BC, V9P 9C9 house for sale | Listing ID 1043 | Royal LePage
View photo
House · for sale
$ 2,100,000
1432 Madrona Dr, Nanoose Bay, BC, V9P 9C9 house for sale | Listing ID 1043 | Royal LePage
Dunsmuir
· House
· Parking · Fireplace · Deck
Dunsmuir · House · Parking · Fireplace · Deck
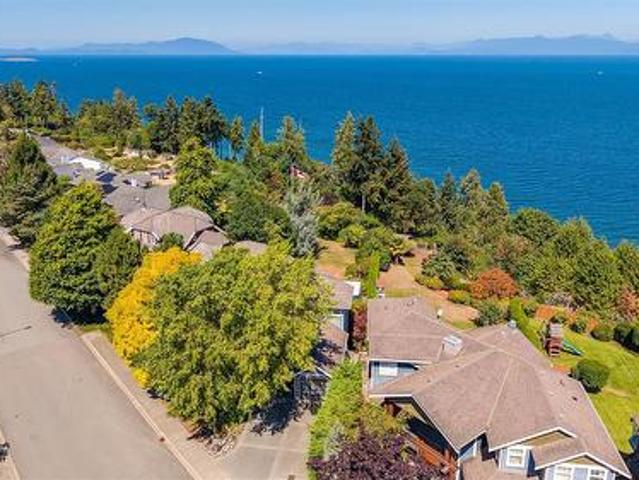
10 seconds from the beach. Some homes are measured in square feet. 1432 Madrona Drive is measured in mornings by the ocean, family gathered on the decks, and evenings watching the light disappear behind the mountains. Set on approximately 1/3 acre on coveted Madrona Drive, this 3,300+ sq. Ft. home offers unobstructed ocean, island and mountain views from nearly every room, with private access down to the beach. Five bedrooms and four bathrooms include two primary suites, one on each level. A spectacular study and great room with fireplace and built-in bookshelves anchors the home, while 400+ sq. Ft. of decking on both levels brings the waterfront setting into everyday life. Impeccable landscaping, a double garage and abundant additional parking complete the property. Lovingly built by the original owners, this is a rare Vancouver Island home ready for its next chapter. A place to make lifelong family memories, paired with the exceptional long-term appreciation of waterfront
$ 2,100,000
820 Drew Rd, Parksville, BC, V9P 1X2 house for sale | Listing ID 1045 | Royal LePage
View photo
House · for sale
$ 839,000
820 Drew Rd, Parksville, BC, V9P 1X2 house for sale | Listing ID 1045 | Royal LePage
Dunsmuir
· House
· Patio · Garden
Dunsmuir · House · Patio · Garden
Welcome to French Creek living and a beautifully cared for rancher. This property is meticulous inside and out. The yard is a gardeners dream, blooming Roses and Rododendrons. The backyard has a built in awning that allows you to sit outside and enjoy the summer in the shade or full sun. Come and tinker in your own workshop that has power, workbenches and storage for all your tools. The workshop also has a brand new roof. Come inside and experience the comfort of a well loved home. The Living room is bright and welcoming with a Dining Room towards the kitchen. The Kitchen expands into the family room as well as the eating nook. The family Room looks out onto the patio which is covered. There is an HRH system which brings fresh air into the home and heats it or cools it depending on the time of year
$ 839,000
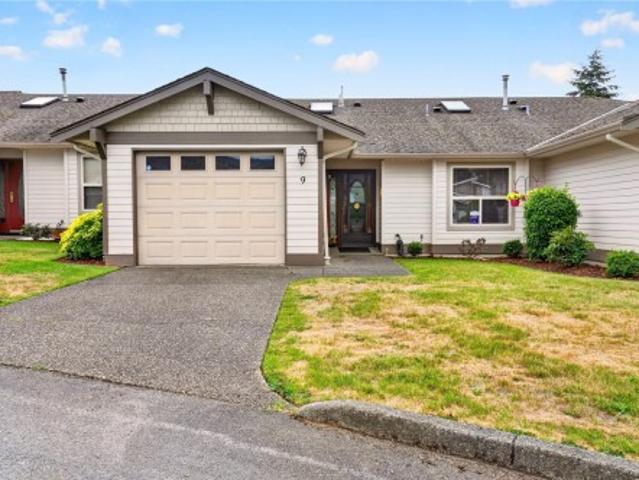
9 5608 Strathcona St, Port Alberni, BC, V9Y 6X5 house for sale | Listing ID 1044 | Royal LePage
View photo
House · for sale
$ 428,800
9 5608 Strathcona St, Port Alberni, BC, V9Y 6X5 house for sale | Listing ID 1044 | Royal LePage
Dunsmuir
· House
· Fireplace · Parking
Dunsmuir · House · Fireplace · Parking
Immaculate patio-home in a prime location! This beautifully maintained 2-bedroom, 2-bathroom home offers comfortable, low-maintenance living and has been lovingly cared for by its original owner for many years. Recent updates include a gas furnace and air conditioner in 2020, a hot water tank in 2022, fencing, and a new roof in 2014. The home features open-concept living with a gas fireplace in the living room, a large primary bedroom with a 4-piece ensuite, a nice-sized second bedroom, and a 3-piece second bathroom. The attached garage has plenty of room to park, with access to the main house, ideal for bringing in groceries. Located in a desired neighborhood close to a shopping center, transit, schools, Walmart, Winners, Staples, a ballfield, and a grocery store. Come view this gem today before it's gone!
$ 428,800
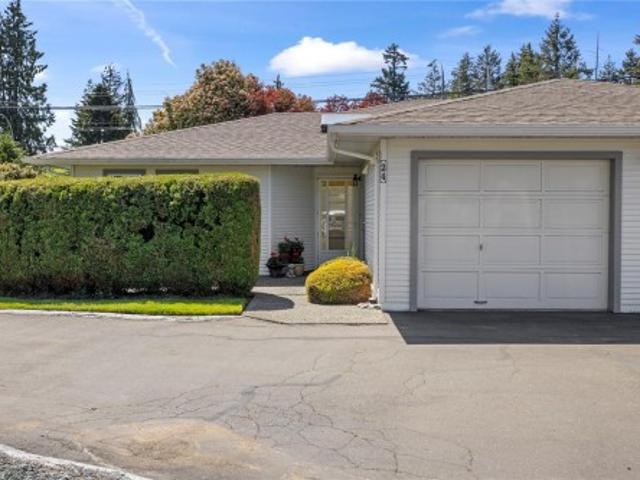
24 450 Bay Ave, Parksville, BC, V9P 2K2 house for sale | Listing ID 1045 | Royal LePage
View photo
House · for sale
$ 435,000
24 450 Bay Ave, Parksville, BC, V9P 2K2 house for sale | Listing ID 1045 | Royal LePage
Dunsmuir
· House
· Patio · Garden · Parking
Dunsmuir · House · Patio · Garden · Parking
Enjoy a carefree lifestyle in this bright 2-bedroom, 2-bath corner patio home in Bayside Village, a desirable 55+ community in Parksville on Vancouver Island. Featuring bold colored walls, skylight, ceiling fan, and a pass-through main bath/ensuite. The home includes roughed-in central vacuum and HRV for comfort. Two private patios with a sunny southern-exposed rear yard offer perfect outdoor living. Community amenities include a covered gathering area with BBQ, RV parking, guest and resident parking. Just a short stroll to the famous Parksville Beach, nearby yoga studio, ocean-view dining, plus shopping and golf close by. Small pets allowed. Perfect for those ready to give up lawn maintenance and enjoy a relaxed seaside lifestyle
$ 435,000
3029 Meadow Dr, Nanaimo, BC, V9R 7C6 Luxury House for sale | Listing ID 1047 | Royal LePage Carriage Trade Luxury Properties
View photo
House · for sale
$ 2,375,000
3029 Meadow Dr, Nanaimo, BC, V9R 7C6 Luxury House for sale | Listing ID 1047 | Royal LePage Carriage Trade Luxury Properties
Dunsmuir
· House
· Garden · Parking
Dunsmuir · House · Garden · Parking
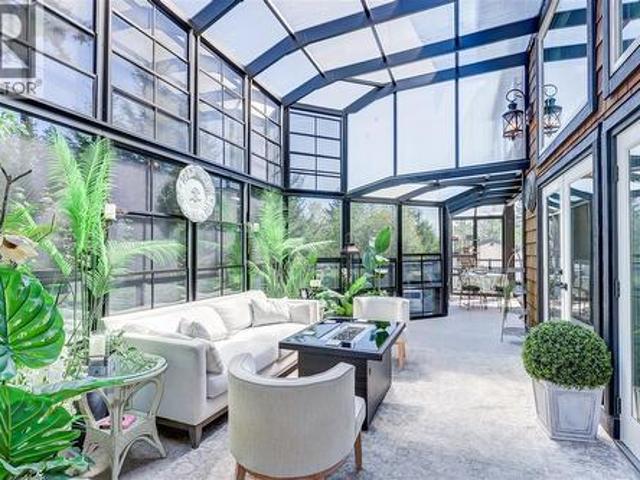
Exceptional 3.41-acre estate in prestigious Benson Meadows offering private country living just minutes from the city. This impressive 4,768 sq ft home features 5 generous bedrooms plus den, 5 renovated bathrooms and over 1,100 sq ft of Suncoast Enclosures year-round sunrooms. The completely renovated kitchen boasts two large granite islands and top-of-the-line appliances. Open-beam construction and soaring 22'6' cathedral ceilings highlight the living room, complemented by a formal dining room and spacious living areas. Downstairs, a replica pub adjoins the games and recreation rooms, creating an ideal entertaining space. Outside, extensive landscaping and established gardens provide exceptional privacy. A 23' x 40' detached workshop and oversized attached garage offer ample room for vehicles, hobbies and storage. A rare combination of space, privacy and convenience in one of the area's most desirable rural
$ 2,375,000
2671 Willow Grouse Cres, Nanaimo, BC, V9T 3T8 house for sale | Listing ID 1047 | Royal LePage
View photo
House · for sale
$ 689,900
2671 Willow Grouse Cres, Nanaimo, BC, V9T 3T8 house for sale | Listing ID 1047 | Royal LePage
Dunsmuir
· House
· Garden · Office room · Fireplace · Deck · Parking
Dunsmuir · House · Garden · Office room · Fireplace · Deck · Parking
Desirable Diver Lake area! Check out this cute 3 bedroom rancher on a 4' crawl space. Kitchen has beautiful cedar & glass cabinets, slate countertops & looks out to the mountains. Eating area has french doors leading out to a huge 20'x 11.9' deck perfect for BBQ & entertaining. Large living room has a fireplace for cozy warmth. Three bedrooms, one with outside access through french doors (home office? ). Impressive 300 sq.ft. post & beam gazebo with power! This could be your perfect home on a huge. 27 acre treed lot. Plenty of space for kids, pets, gardens, RV parking. Close to parks, recreation, shopping & more (id: 27)
$ 689,900

Get email alerts

Don't miss out: be the first to know about new properties

The alert was correctly created

On subscribing you accept the conditions of use and the privacy policy
Alert
Receive new ads in your inbox
Save this search
Receive alerts for new listings

We'll send you an email when we have new properties for: "Houses for sale in Dunsmuir"

The alert was correctly created

Get email alerts and be the first to see new listings
Required field
On subscribing I accept the terms of the privacy policy
Perfect! You'll soon start receiving new listings via email
Alert
Receive an email when we have new ads for Houses for sale in Dunsmuir
Save this search
Filters

Bedrooms

Area (sq.ft)

sq.ft
sq.ft

Price

$
$

Filter by property type

Bathrooms

Clear all filters
Receive notifications when new entries are published.