8,444 properties for sale in Dynes

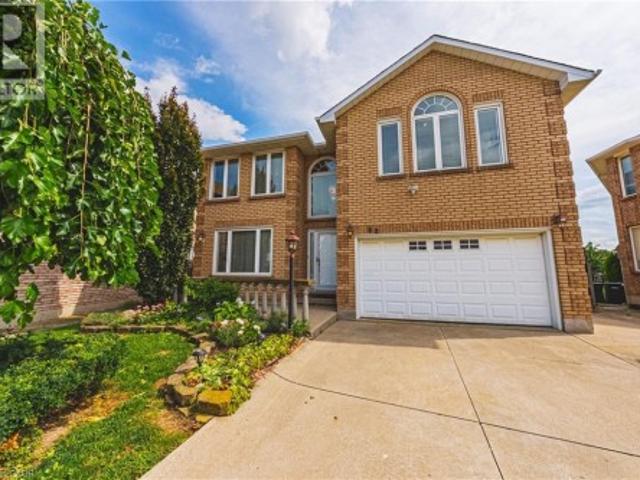
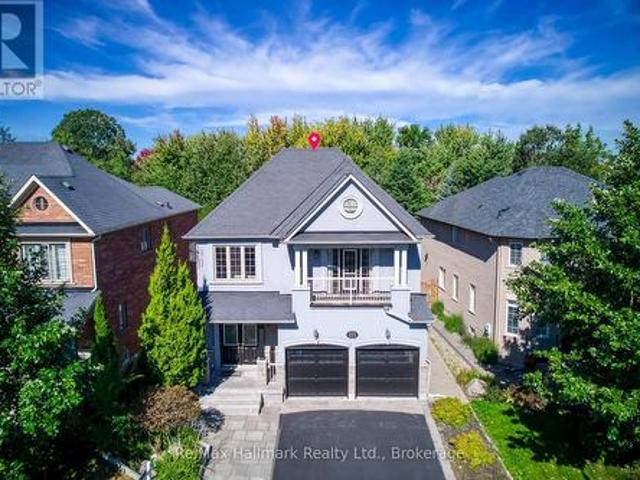
2241 Adirondak Trail, Oakville Wm Westmount, ON, L6M 4W4 house for sale | Listing ID W13852 | Royal LePage
View photo
House · for sale
$ 1,898,000
2241 Adirondak Trail, Oakville Wm Westmount, ON, L6M 4W4 house for sale | Listing ID W13852 | Royal LePage
Dynes
· House
· Garden · Balcony · Fireplace · Parking
Dynes · House · Garden · Balcony · Fireplace · Parking
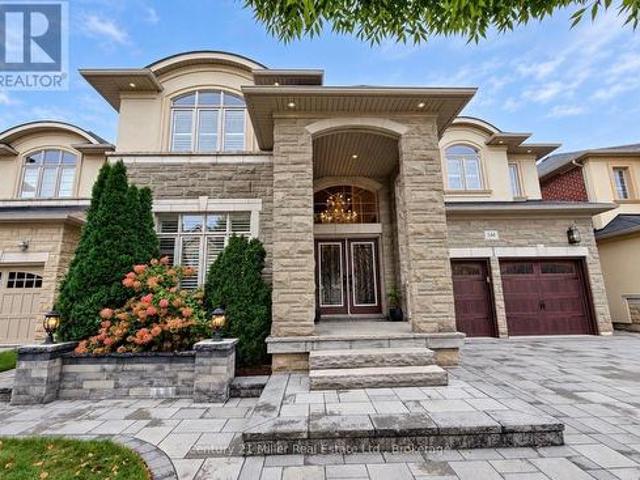
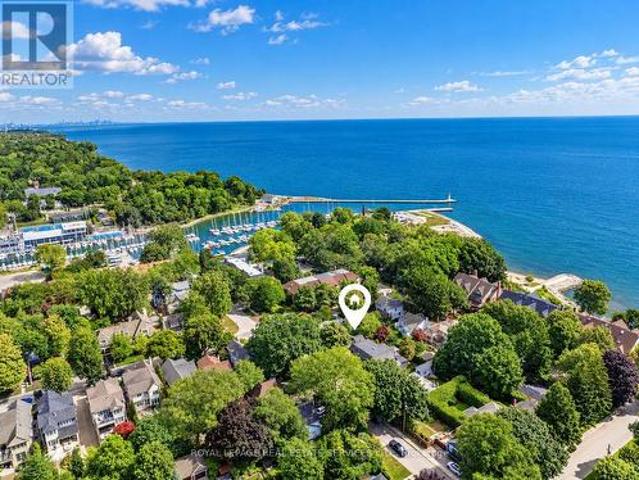
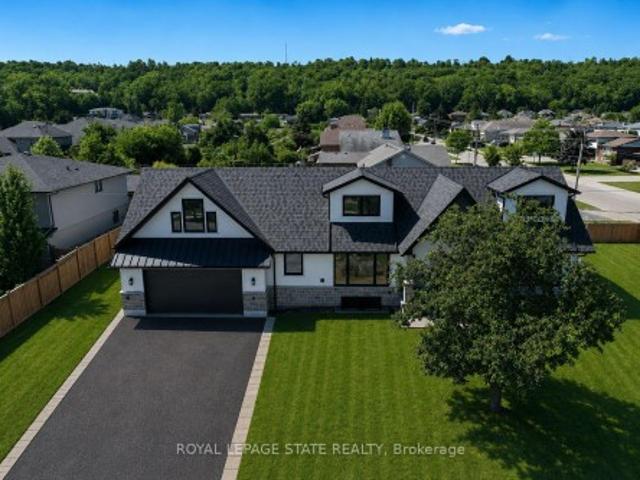
A rare opportunity to own exceptional ravine home in one of Oakville's most desirable Westmount community-where space, lifestyle, nature, and lasting value come together beautifully. This stunning Open Concept Home offers nearly 3300 Sqft living space above grade, 5 bedroom, 5-bath executive residence offers the perfect blend of space, privacy, 6 Parking Space, and family lifestyle, The Primary Bedroom Features A Sprawling Walk-In Closet And a luxurious Five. Piece ensuite Bath W/ Soaker Tub, beautiful ravine & yard views and receives amazing light through the bay window. A gorgeous Balcony offers quiet open sight with beautiful neighbourhood views. Each bedroom has Ensuite Privileges. An ideal layout for growing families, or multi-generational living. The Main Floor Features 10 Ft. Ceilings, elegant archways with columns, A spacious large warm family room with ornamental gas fireplace, amazing ravine & yard views and receive amazing light through the bay window. Designed Large Invitin
$ 1,898,000
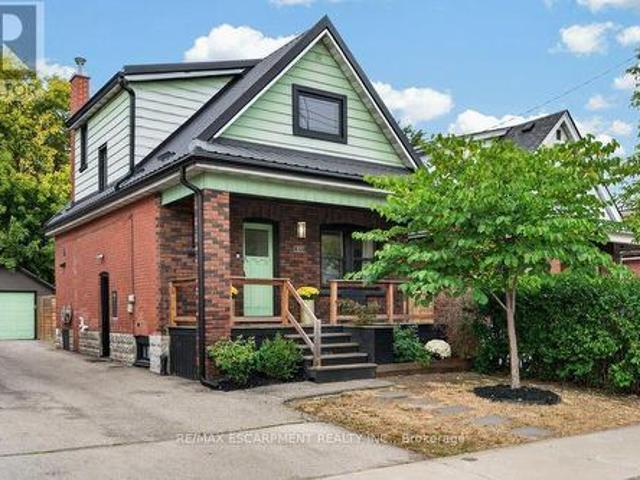
466 Cannon Street E, Hamilton Gibson, ON, L8L 2E2 house for sale | Listing ID X13853 | Royal LePage
View photo
House · for sale
$ 585,000
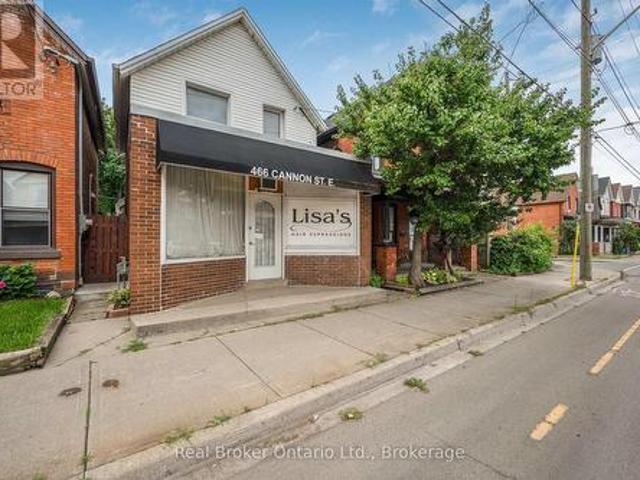
466 Cannon Street E, Hamilton Gibson, ON, L8L 2E2 house for sale | Listing ID X13853 | Royal LePage
Dynes
· House
· Garden · Parking · Cellar
Dynes · House · Garden · Parking · Cellar
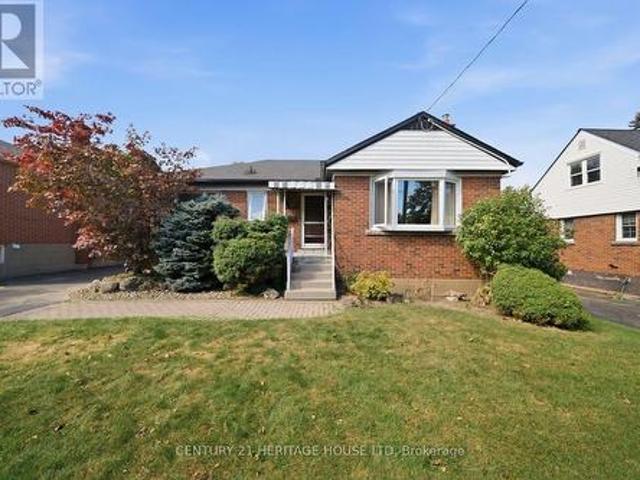
Great opportunity to live and work in one of Hamilton's vibrant core neighbourhoods! This unique home offers the flexibility to operate your home occupation from the front of the property while enjoying a beautifully updated 2-bedroom, 1-bathroom residence. The living space features a bright, modern kitchen, updated wiring with 200-amp service, and a waterproofed basement for added peace of mind. Outside, enjoy a low-maintenance hardscape yard along with private rear parking for two vehicles. An ideal setup for entrepreneurs, professionals, or anyone looking to combine home and business under one roof in a convenient central location. (Id: 27)
$ 585,000
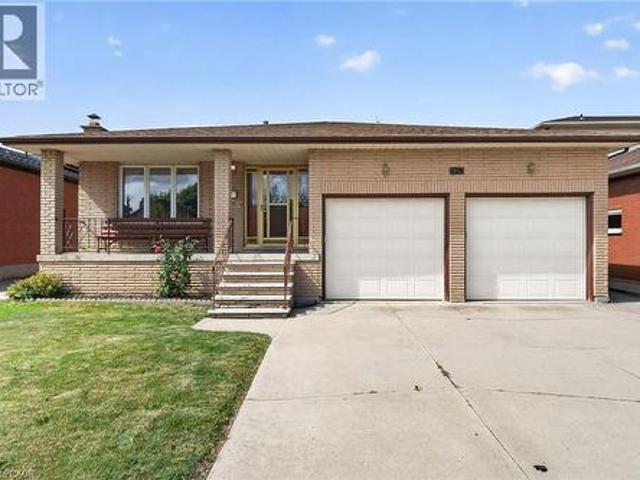
90 Fairington Crescent, Hamilton, ON, L8E 3N4 house for sale | Listing ID 40861 | Royal LePage
View photo
House · for sale
$ 32,000
90 Fairington Crescent, Hamilton, ON, L8E 3N4 house for sale | Listing ID 40861 | Royal LePage
Dynes
· House
· Patio · Garden · Deck
Dynes · House · Patio · Garden · Deck
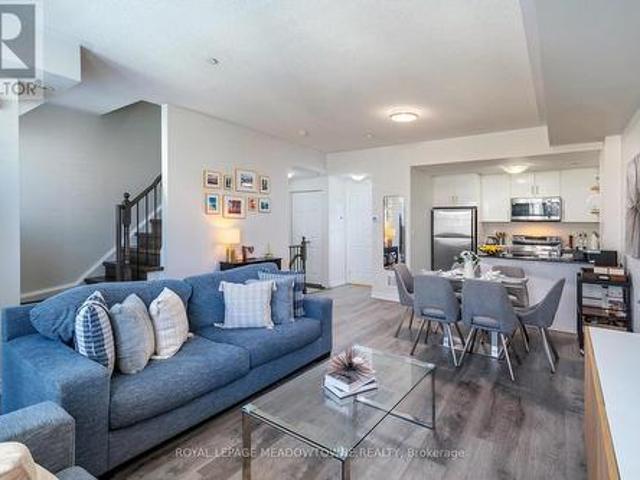
Pride of ownership shines throughout this meticulously maintained solid-brick Landmart home, lovingly cared for by the same owner for 35 years and offered to the market for the first time. Ideally situated in the desirable, family-friendly Kentley neighbourhood, this carpet-free residence offers over 3300 square feet of finished living space, with 4 bedrooms and 3.5 bathrooms. The main level features inviting, well-proportioned living spaces and an updated kitchen with granite countertops and walkout to the reat concrete deck. Four generously sized bedrooms feature beautiful hardwood flooring throughout. The fully finished lower level offers a separate eat-in kitchen, creating excellent potential for an in-law suite or self-contained living arrangement. Notable udpates include high-efficiency HVAC systems (2018), main and second-floor windows (2016). Outside, enjoy a private backyard with no direct rear-facing neighbours, complemented by a concrete driveway, patio and deck. Additional
$ 32,000
101 Cope Street, Hamilton, ON, L8H 5B1 house for sale | Listing ID X13850 | Royal LePage
View photo
House · for sale
$ 579,000
101 Cope Street, Hamilton, ON, L8H 5B1 house for sale | Listing ID X13850 | Royal LePage
Dynes
· House
· Fireplace · Equipped kitchen
Dynes · House · Fireplace · Equipped kitchen
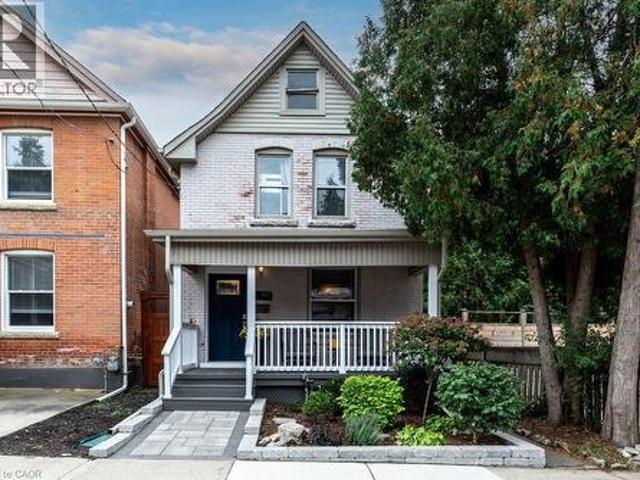
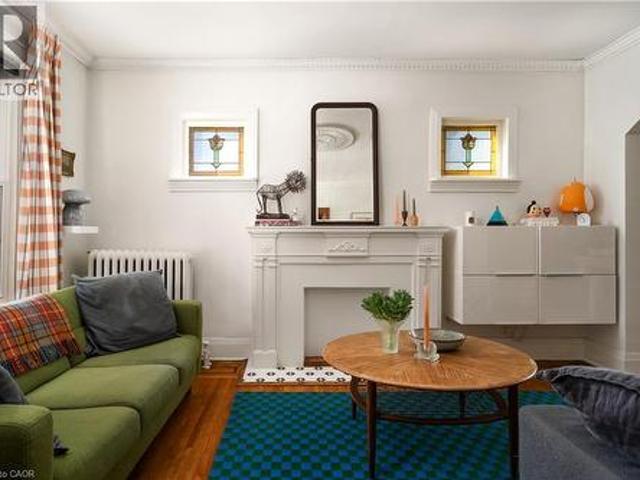
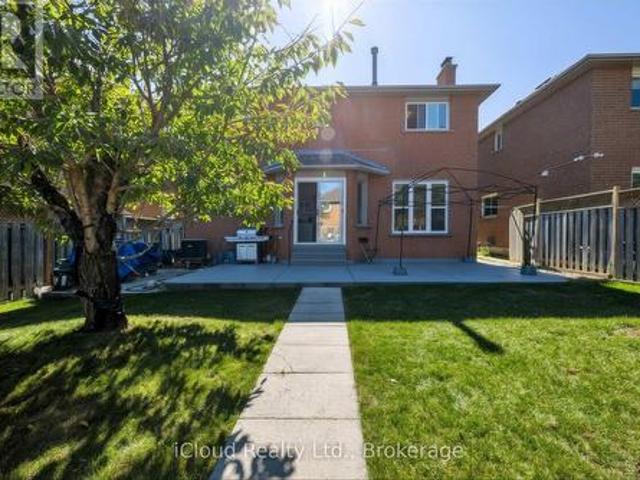
Giving a new meaning to turnkey, this home is celebrating its 101st birthday, but you wouldn't know it from the walk-through! Expertly renovated with an eye for design, this brick four square maintains all of the timeless character of its original mouldings, inlaid floors, vent covers, and door knobs, with modern conveniences including upgraded wiring, new incoming waterline and backflow valve, metal roof (2020, 40 year warranty), and more. Considerably overhauled in 2020, enter this immaculate home through a covered front porch. Perfect for coffee on a rainy morning. The substantial foyer has a coveted coat closet, and a direct sight line of the open concept living/dining room accented with a professionally restored arsenic green tile fireplace surround and mantle. The Chef's kitchen is a no-brainer with stainless appliances, a hidden dishwasher and an entire wall of pantry, open to the inspired dining space with original cove ceiling detail and room to entertain! Access the back part
$ 579,000
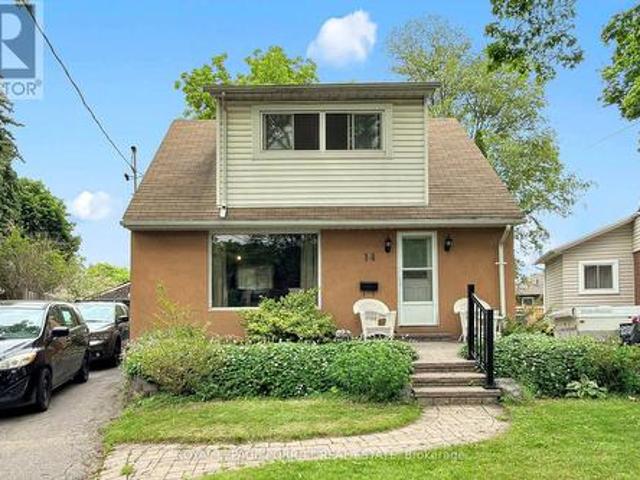
14 Heslop Drive, Toronto, ON, M8W 4R1 house for sale | Listing ID W13858 | Royal LePage
View photo
House · for sale
$ 1,099,900
New
14 Heslop Drive, Toronto, ON, M8W 4R1 house for sale | Listing ID W13858 | Royal LePage
Dynes
· House
· Deck
Dynes · House · Deck
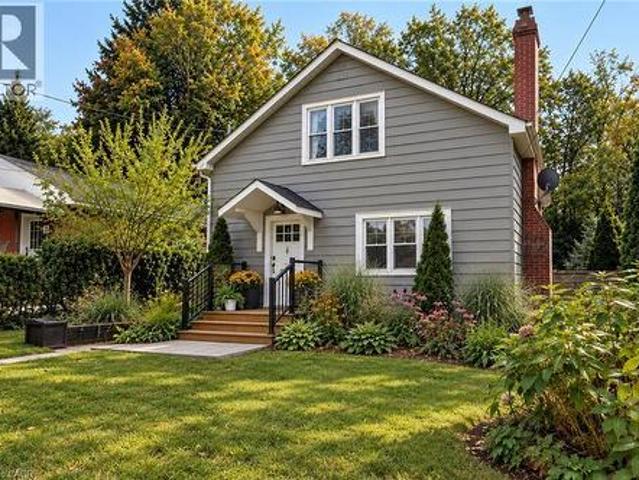
Welcome to this beautifully renovated 1 1/2-storey home featuring a spacious second-floor dormer addition, ideally located in the highly desirable Alderwood West community. The updated kitchen boasts stainless steel appliances and modern finishes, while the separate dining room offers a walk-out to a rear deck overlooking a generous pie-shaped lot-perfect for entertaining or relaxing outdoors. The second level features three well-appointed bedrooms, providing comfortable family living. Renovated bathrooms add style and convenience throughout the home. Enjoy an exceptional location just steps from schools, the library, parks, trails, public transit, GO Transit, and shopping. Commuters will appreciate the easy access to major highways, the airport, and downtown Toronto. Move-in ready and waiting for you to call it home! (Id: 27)
$ 1,099,900
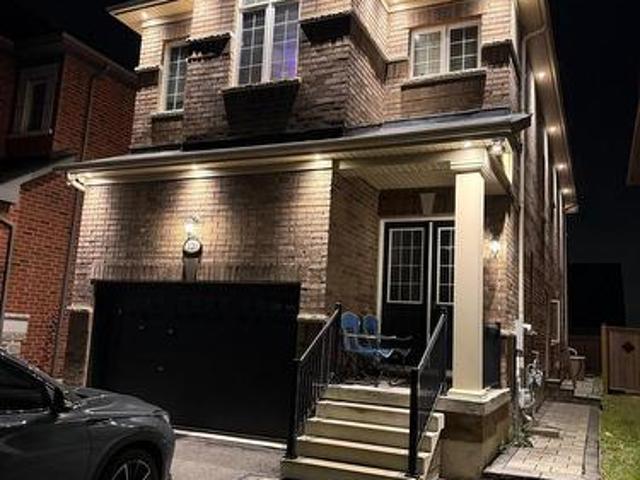
120 Morningside Drive, Halton Hills, ON, L7G 0M2 house for sale | Listing ID W13858 | Royal LePage
View photo
House · for sale
$ 1,099,999
New
120 Morningside Drive, Halton Hills, ON, L7G 0M2 house for sale | Listing ID W13858 | Royal LePage
Dynes
· House
· Garden · Fireplace · Parking
Dynes · House · Garden · Fireplace · Parking
Welcome to this stunning 4+1 bedroom, 5-washroom executive family home in highly sought-after Georgetown South. Designed with meticulous attention to detail, this entirely carpet-free residence boasts premium upgrades at every turn, including soaring 10-foot smooth ceilings on the main level and 9-foot smooth ceilings upstairs. The heart of the home features a spacious, sun-filled eat-in kitchen outfitted with sleek quartz countertops and high-end stainless steel Thermador and JennAir appliances. Unwind in the cozy family room anchored by a warm gas fireplace, or host dinners in the elegant separate dining room. The second floor offers a rare and versatile layout featuring two primary suites, each with its own luxurious ensuite bath. Step outside to a fully landscaped, fenced backyard oasis perfect for entertaining. Complete with automated window shades, brilliant LED pot lights throughout, an upgraded staircase, and convenient direct garage access, this turn-key home truly has it all.
$ 1,099,999
50 Somerset Avenue, Hamilton, ON, L8L 2L5 house for sale | Listing ID 40867 | Royal LePage
View photo
House · for sale
$ 549,900
50 Somerset Avenue, Hamilton, ON, L8L 2L5 house for sale | Listing ID 40867 | Royal LePage
Dynes
· House
Dynes · House
Fully vacant legal duplex with three units and strong income potential. Fully vacant and ready for fresh market rents, this legal duplex features three fully contained units, giving investors the opportunity to select their own tenants and establish rents from day one. With three potential income streams under one roof, the property offers an appealing opportunity for investors looking to build or expand their portfolio. Many of the major capital expenses have already been completed, helping reduce the immediate costs that can come with acquiring an investment property. Full vacancy provides added flexibility, allowing the next owner to establish their own tenant mix and rental structure from the start. Location adds to the rental appeal. Public transit is just minutes away on foot, with grocery stores, restaurants, shopping and everyday amenities all close by, providing the convenience tenants look for. Three fully contained units, full vacancy, fresh market rent potential, significan
$ 549,900
132 Herkimer Street, Hamilton, ON, L8P 2H1 house for sale | Listing ID X13855 | Royal LePage
View photo
House · for sale
$ 878,899
132 Herkimer Street, Hamilton, ON, L8P 2H1 house for sale | Listing ID X13855 | Royal LePage
Dynes
· House
· Garden · Office room · Fireplace · Deck
Dynes · House · Garden · Office room · Fireplace · Deck
This is the one you've been waiting for. A gracious, character-filled home where high ceilings, archways, a decorative fireplace, grand foyer, butler stairs and an inviting front porch speak to an earlier era of Hamilton architecture, while thoughtful updates have allowed the home to evolve beautifully for modern family life. This well-maintained 3-bedroom, 2.5-bath home offers generous principal rooms, original details and wonderful flexibility. The main floor features a spacious living room with decorative fireplace and room for a grand piano, plus a second sitting area that could easily serve as a family room, dining room or additional living space. The eat-in kitchen is complemented by a bright rear room ideal for dining or a home office, with a cozy fireplace, walkout to the large deck and beautifully landscaped backyard. Upstairs are three bedrooms and two full bathrooms, with hardwood flooring adding warmth throughout. Original character shines through in the beautiful front doo
$ 878,899
24 Belview Avenue, Hamilton, ON, L8L 7K5 house for sale | Listing ID X13855 | Royal LePage
View photo
House · for sale
$ 519,000
24 Belview Avenue, Hamilton, ON, L8L 7K5 house for sale | Listing ID X13855 | Royal LePage
Dynes
· House
· Air conditioning · Cellar
Dynes · House · Air conditioning · Cellar
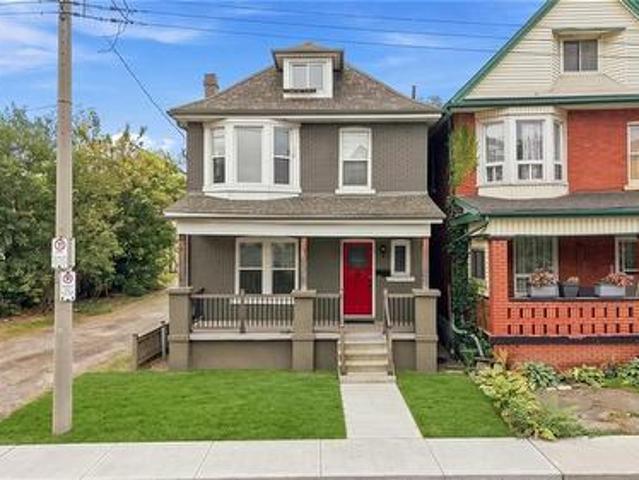
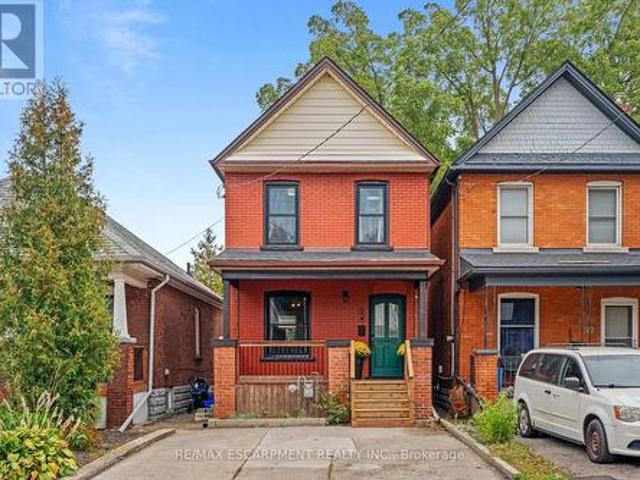
Classic 1915 two-storey detached home, complete with Victorian charm, in Hamilton's Crown Point neighbourhood, offering 1,038 sq ft above grade across three bedrooms and one bath. Forced-air gas heating and central air cooling throughout. The 711 sq ft basement is unfinished, offering storage or future development potential. Municipal water and sewer service. Set on a well-maintained inner-city lot in the established Crown Point / Stipley area, close to shops and restaurants, with quick access to the highway and family friendly amenities. A straightforward, well-documented opportunity for an end user looking for a great home in an up-and-coming neighbourhood. (Id: 27)
$ 519,000
1152 Westview Terrace, Oakville, ON, L6M 3M1 house for sale | Listing ID W13855 | Royal LePage
View photo
House · for sale
$ 850,000
1152 Westview Terrace, Oakville, ON, L6M 3M1 house for sale | Listing ID W13855 | Royal LePage
Dynes
· House
· Patio · Garden · Parking · Terrace · Cellar
Dynes · House · Patio · Garden · Parking · Terrace · Cellar
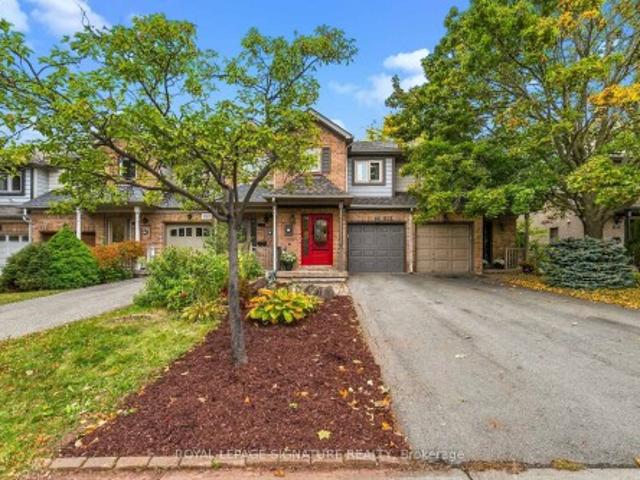
This well-maintained freehold townhome in West Oak Trails backs directly onto Sixteen Hollow Park. The main floor has a practical, easy layout, with a tiled foyer, an oak kitchen, breakfast bar and space for a small breakfast area. The kitchen opens to hardwood-floored living and dining areas with large windows and access to the private backyard. Out back is a private, quiet patio and garden with parkland beyond and no rear neighbours. There is a powder room and inside access to your single car garage on the main floor. Upstairs are three good-sized bedrooms. The primary bedroom has double-door entry, treetop views and a renovated ensuite. The full basement is ready for you to add value. Trails start at your back fence and connect to the Sixteen Mile Creek trail system. Excellent schools are all within walking distance. The hospital, shopping and Hwys 403, 407 and QEW are minutes away
$ 850,000
11 Selkirk Avenue, Hamilton, ON, L8H 5L6 house for sale | Listing ID 40868 | Royal LePage
View photo
House · for sale
$ 544,500
11 Selkirk Avenue, Hamilton, ON, L8H 5L6 house for sale | Listing ID 40868 | Royal LePage
Dynes
· House
· Office room · Parking · Cellar
Dynes · House · Office room · Parking · Cellar
Welcome to 11 Selkirk Ave! This 3+2 bedroom, 2 full bathroom home offers comfortable and versatile living space for the whole family. The main floor features 3 bedrooms, a spacious living room with a large picture window that fills the home with natural light, and a bright eat-in kitchen with pot lighting. A convenient separate side entrance leads to a spacious in-law suite in the finished basement, complete with a second kitchen, 2 bedrooms, an office, and a 3-piece bathroom—ideal for extended family, multi-generational living, or additional space. Complete with a garage and situated in a convenient location close to schools, shopping, parks, transit, and all amenities. This home is perfect for a first-time buyer or investor! No Representations or Warranties are made of any kind. Rental equipment, parking fees and other fees are unknown. (Id: 27)
$ 544,500
544 Bridgeview Road, Oakville Go Glenorchy, ON, L6M 0P3 house for sale | Listing ID W13855 | Royal LePage
View photo
House · for sale
$ 2,079,000
Updated
544 Bridgeview Road, Oakville Go Glenorchy, ON, L6M 0P3 house for sale | Listing ID W13855 | Royal LePage
Dynes
· House
· Garden · Office room · Fireplace · Cellar
Dynes · House · Garden · Office room · Fireplace · Cellar
An exceptional opportunity to own a luxurious 5-bedroom home situated on a premium 50-foot lot in the highly sought-after Woodland Trails community. Designed with refined living in mind, features rich hardwood flooring, beautiful crown moulding, wrought iron railings on main staircase and california shutters. This home includes a dedicated home office with coffered ceiling, and an elegant formal living room complete with pot lights. The house has numerous pot lights inside and outside and a distinct dining room with crown moulding complete with a servery. The large bright eat-in kitchen boasts custom cabinetry, an island with premium granite countertops and walk-out to your stunning backyard. The inviting family room with coffered ceiling, centers around a cozy fireplace and built-in shelving. Beautifully upgraded laundry room, with upgraded backsplash and cabinetry. The home also features two entrances to the lower basement level. Including one separate entrance. The upper level featu
$ 2,079,000
427 Jackson Street W, Hamilton, ON, L8P 1N3 house for sale | Listing ID 40867 | Royal LePage
View photo
House · for sale
$ 779,900
427 Jackson Street W, Hamilton, ON, L8P 1N3 house for sale | Listing ID 40867 | Royal LePage
Dynes
· House
· Garden · Cellar
Dynes · House · Garden · Cellar
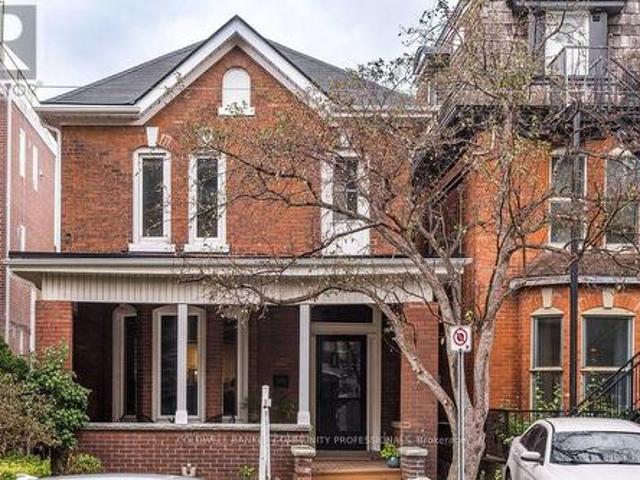
Tucked away on a quiet dead end street in Hamilton's sought after southwest, this turn of the century brick home has over a hundred years of character and is more spacious than it looks from the street. The main floor offers a functional layout with original hardwood in the living room, a dining room with pocket doors, high baseboards, an exposed brick wall and a convenient powder room. The kitchen and baths have been updated, along with many of the less glamorous items your future self will appreciate. Upstairs, there are three bedrooms with updated flooring. The finished basement adds living space, an additional washroom and a walk up to the backyard, and there's plenty of storage throughout. Out back is a large yard with room to play, garden or try a backyard rink. The park is steps away, the home sits in a well regarded school catchment, and Locke Street's shops, cafes and restaurants are a short walk away. A great fit for a growing family wanting character without the project list
$ 779,900
14 Prospect Street S, Hamilton, ON, L8M 2Z1 house for sale | Listing ID 40868 | Royal LePage
View photo
House · for sale
$ 799,000
14 Prospect Street S, Hamilton, ON, L8M 2Z1 house for sale | Listing ID 40868 | Royal LePage
Dynes
· House
· Garden · Cellar
Dynes · House · Garden · Cellar
14 Prospect St S is a lovingly updated 2.5-storey Hamilton Four Square, full of original character, thoughtful details and a distinctly stylish sensibility. Offering 3 bedrooms, 2 bathrooms and approximately 1,800 sq ft, the home retains its wonderful original layout, with inlaid hardwood floors, coffered ceilings and all the craftsmanship that makes these homes so special. The updated kitchen and playful design touches feel right at home alongside the original details, while the generous front porch and pollinator garden add to its undeniable charm. A high and dry basement offers excellent workshop space, with plenty of room for projects and creative pursuits. Set in a fantastic family-friendly neighbourhood, close to Gage Park, Bernie Morelli Recreation Centre, Vintage Coffee, Capitol Bar and the future LRT. (Id: 27)
$ 799,000
32 Anderson Street, Oakville, ON, L6K 1A5 house for sale | Listing ID W13853 | Royal LePage
View photo
House · for sale
$ 1,778,000
32 Anderson Street, Oakville, ON, L6K 1A5 house for sale | Listing ID W13853 | Royal LePage
Dynes
· House
· Garden · Office room · Fireplace · Gym · Cellar
Dynes · House · Garden · Office room · Fireplace · Gym · Cellar
Walk to the shops and restaurants of kerr village and downtown! Impeccably maintained, this charming 1 1/2 storey residence offers character, style, and exceptional walkability in the exclusive West Harbour community, just steps to Tannery Park, Waterfront Trail, Sixteen Mile Creek, and the lake. The thoughtfully designed open concept main level features an inviting living room with an ethanol fuel fireplace, dining room, home office/den, and chic spa-inspired three-piece bathroom with air tub. The stunning kitchen showcases an abundance of contemporary cabinetry, quartz countertops, premium stainless steel appliances, and a bright breakfast area with walkout to the backyard. A hardwood staircase leads to the upper level, offering a primary bedroom with an oversized walk-in closet along with a second closet, spacious second bedroom with skylight, and luxurious three-piece bathroom with heated floor. The partially finished basement provides versatility with a recreation room or gym, thi
$ 1,778,000
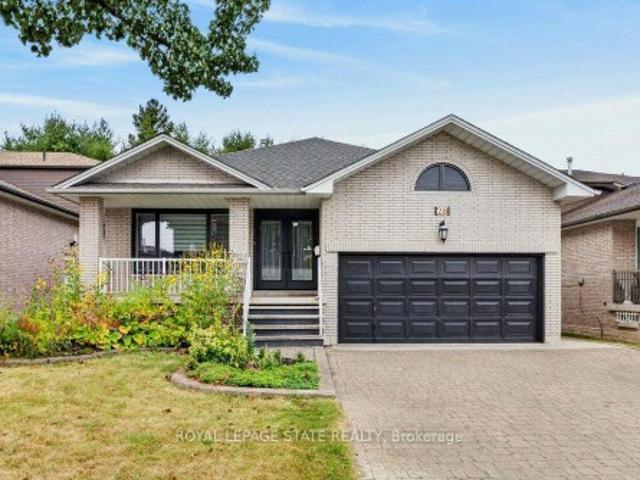
138 West 23Rd Street, Hamilton, ON, L9C 4V7 house for sale | Listing ID X13855 | Royal LePage
View photo
House · for sale
$ 679,900
Updated
138 West 23Rd Street, Hamilton, ON, L9C 4V7 house for sale | Listing ID X13855 | Royal LePage
Dynes
· House
· Garden
Dynes · House · Garden
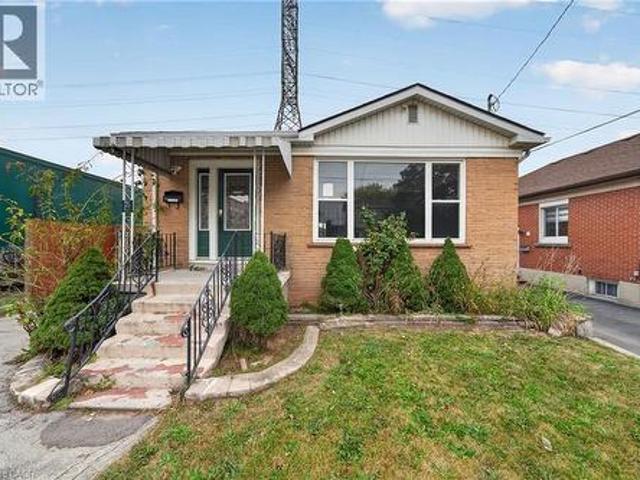
Welcome to 138 West 23rd Street, a charming all-brick bungalow situated on a spacious lot in Hamilton's desirable Westcliffe East neighbourhood. Offering 3+1 bedrooms and plenty of potential, this home is an excellent opportunity for buyers looking to make a space their own while enjoying a convenient location close to shopping, grocery stores, everyday amenities and easy access to the Lincoln Alexander Parkway. Step inside to a bright and inviting living room filled with natural light, leading into a generous size dining room with plenty of space for family dinners and entertaining. The eat-in kitchen offers ample cupboard and counter space with room to gather for casual meals. Three well-sized bedrooms and a 4-piece bathroom complete the main level. Downstairs, the lower level provides even more living space, including an additional bedroom with family room and 3-piece bathroom excellent potential for an in-law suite conversion. Outside, enjoy a large, fully fenced backyard offering
$ 679,900
19 10 Carnation Avenue, Toronto, ON, M8V 0B8 townhouse for sale | Listing ID W13857 | Royal LePage
View photo
Townhouse · for sale
$ 700,000
New
19 10 Carnation Avenue, Toronto, ON, M8V 0B8 townhouse for sale | Listing ID W13857 | Royal LePage
Dynes
· Townhouse
· Office room · Balcony
Dynes · Townhouse · Office room · Balcony
Experience stylish lakeside living in this bright and functional 2-storey townhome in the heart of Toronto's sought-after Long Branch community. Designed with comfort and everyday living in mind, this sun-filled home features an open concept layout with 9' smooth ceilings and oversized windows that flood the space with natural light, creating a warm and inviting atmosphere throughout. The spacious living room walks out to a private balcony. The perfect spot to enjoy your morning coffee or unwind at the end of the day. The modern kitchen offers granite breakfast bar seating, pot lights, and excellent flow for entertaining. Upstairs, the generously sized primary bedroom features a private 3-piece ensuite, closet, and a bright nook with balcony access. Ideal for a home office, reading corner, or sitting area. The second bedroom is equally bright and functional with a large window and closet. A second full bathroom and convenient upper-level laundry complete the space. Set in the vibrant L
$ 700,000
62 Castlehill Crescent, Brampton, ON, L6X 4E1 house for sale | Listing ID W13858 | Royal LePage
View photo
House · for sale
$ 974,000
New
62 Castlehill Crescent, Brampton, ON, L6X 4E1 house for sale | Listing ID W13858 | Royal LePage
Dynes
· House
· Garden · Office room · Fireplace · Cellar
Dynes · House · Garden · Office room · Fireplace · Cellar
Welcome to 62 Castlehill Road! Nestled in a quiet Brampton neighbourhood, this spacious 4-bedroom home offers approximately 2,500 sq. Ft. of thoughtfully designed living space, including a finished basement. The inviting main floor features a bright, airy living room with a fireplace, a well-appointed kitchen with modern cabinetry and an elegant marble dining table, and sliding doors leading to the backyard. The generous primary suite offers an ensuite bath, with three additional bedrooms providing plenty of space for family or guests. The finished lower level adds exceptional versatility with two additional rooms, a kitchen, a living room and an office area-ideal for an in-law suite or extended family. Enjoy the benefits of an extra-deep lot with a large backyard, offering plenty of space to relax, entertain family and friends, garden, or expand your vegetable garden. A welcoming front porch, landscaped grounds and convenient access to shops, amenities and major commuter routes comple
$ 974,000
28 Glen Forest Drive, Hamilton, ON, L8K 5V8 house for sale | Listing ID X13854 | Royal LePage
View photo
House · for sale
$ 869,574
28 Glen Forest Drive, Hamilton, ON, L8K 5V8 house for sale | Listing ID X13854 | Royal LePage
Dynes
· House
· Garden · Parking · Cellar
Dynes · House · Garden · Parking · Cellar
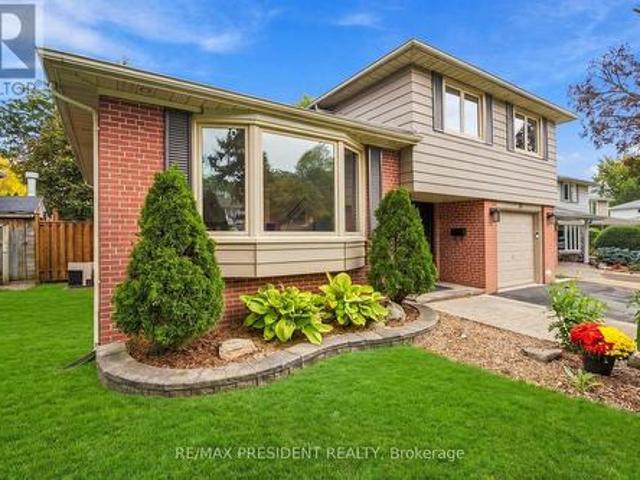
Welcome to 28 Forest Glen! This custom-built 4-level backsplit offers an impressive 3,739 sq. Ft. of total living space, featuring 4+2 bedrooms and 4 full bathrooms. The spacious main floor offers four generous bedrooms, convenient main-floor laundry, a large kitchen overlooking the oversized family room, plus a separate living room and dining room. The fully finished basement provides excellent additional living space with potential for two more bedrooms and a separate entrance from the garage, creating wonderful flexibility for an in-law setup, extended family, guests, or a private living area. Enjoy a private yard and double-car garage in a beautiful, established neighbourhood. Ideally located close to Glendale Golf & Country Club, parks, schools, shopping, and the Red Hill Valley Parkway, with easy access to the QEW. A spacious and versatile home with tremendous potential in a fantastic Hamilton location!
$ 869,574
24 Royce Avenue, Hamilton, ON, L8G 3B5 house for sale | Listing ID X13856 | Royal LePage
View photo
House · for sale
$ 1,649,000
24 Royce Avenue, Hamilton, ON, L8G 3B5 house for sale | Listing ID X13856 | Royal LePage
Dynes
· House
· Garden · Swimming pool
Dynes · House · Garden · Swimming pool
Welcome to this exceptional custom-renovated home in one of Stoney Creek's most sought-after neighbourhoods. Completely rebuilt down to the studs with no detail overlooked, this stunning residence offers over 4,000 sq. Ft. of beautifully finished living space, including 2,734 sq. Ft. above grade, showcasing premium craftmanship and luxury finishes throughout. The thoughtfully designed main home features 4+1 spacious bedrooms and 3.5 elegant bathrooms, highlighted by a spectacular primary retreat, designer kitchen, open-concept living spaces, and high-end finishes that blend timeless style with modern functionality. The fully finished lower level offers a self-contained 1-bedroom, 1-bathroom in-law suite with its own private entrance, making it ideal for multi-generational living, extended family, or income potential. Step outside to a private side yard with ample space for a future pool, creating the perfect setting for entertaining or relaxing. Completing the home is an oversized doub
$ 1,649,000
1163 Greenhill Avenue, Hamilton, ON, L8G 4X1 house for sale | Listing ID 40868 | Royal LePage
View photo
House · for sale
$ 869,900
1163 Greenhill Avenue, Hamilton, ON, L8G 4X1 house for sale | Listing ID 40868 | Royal LePage
Dynes
· House
Dynes · House
Lovingly maintained & proudly enjoyed by its original owner, this beautiful & spacious home is nestled in one of East Hamilton’s most sought-after neighbourhoods. Situated on an impressive 51 x 114 ft lot, this welcoming property offers generous living space, thoughtful functionality, & an abundance of potential for families, extended family living, or an in-law suite. Step onto the large covered front veranda & enjoy your morning coffee while taking in peaceful neighbourhood surroundings & views toward the escarpment. A welcoming foyer sets the tone as you enter the inviting main level featuring a spacious living room, separate dining room, & large eat-in kitchen overlooking the impressive great room. Along with a 4th bedroom & convenient 3-pc bathroom make this an ideal arrangement for guests or extended family. Upstairs, you’ll find 3 generous bedrooms & a large 6-pc bathroom, with the primary bedroom enjoying convenient ensuite privileges. The lower level adds exceptional versatili
$ 869,900
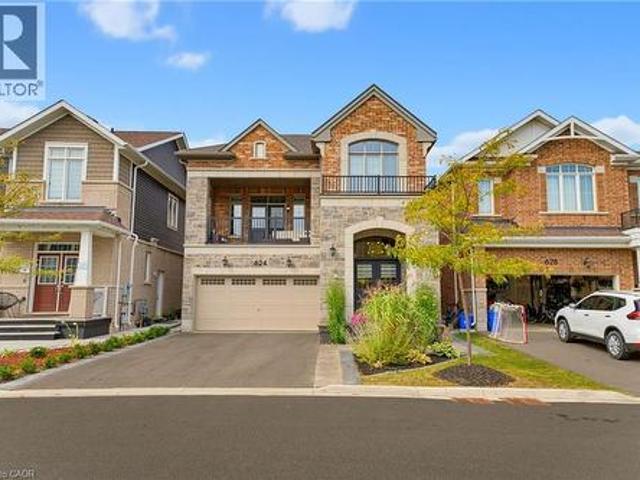
624 Boyd Lane, Milton, ON, L9E 1W6 house for sale | Listing ID 40867 | Royal LePage
View photo
House · for sale
$ 1,249,900
624 Boyd Lane, Milton, ON, L9E 1W6 house for sale | Listing ID 40867 | Royal LePage
Dynes
· House
· Garden · Balcony · Fireplace · Equipped kitchen
Dynes · House · Garden · Balcony · Fireplace · Equipped kitchen
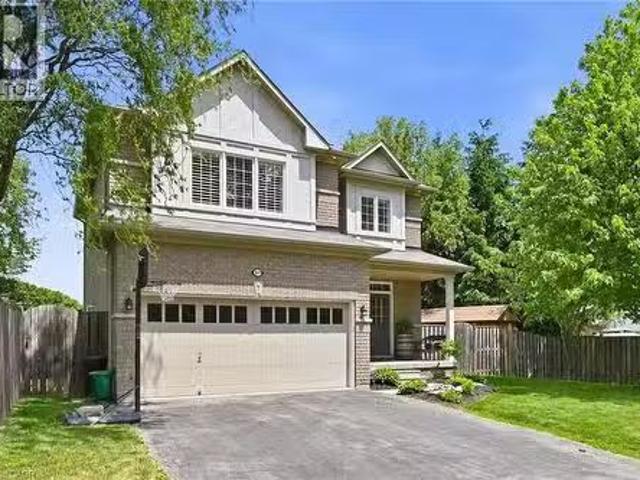
Four years old and better than new with many improvements inside and outside! Exceptional curb appeal with stamped concrete, landscaped perennial gardens, and a striking arched stone entryway framing double doors with a transom window. Inside you will find immaculate wide plank hardwood flooring and stairs, recessed lighting, upgraded light fixtures and custom window coverings! The kitchen shines with quartz countertops and backsplash. Pendant lights were also added over the center island. The stovetop, built-in microwave & oven, kitchen sink and dishwasher were recently upgraded! Beautiful living room with gas fireplace and sliding door walk-out to the fenced backyard! Notice the remote controlled blinds! Work from home? You will LOVE the main floor office! Upstairs you will find a second floor family room with hardwood floor, soaring ceiling, pot lights, gas fireplace, tall windows with transoms and double door walk out to the covered balcony. What a great escape to enjoy the outdoor
$ 1,249,900
31 Core Crescent, Brampton, ON, L6W 2G6 house for sale | Listing ID W13857 | Royal LePage
View photo
House · for sale
$ 929,000
New
31 Core Crescent, Brampton, ON, L6W 2G6 house for sale | Listing ID W13857 | Royal LePage
Dynes
· House
· Garden · Office room · Deck
Dynes · House · Garden · Office room · Deck
Welcome to one of the most sought-after streets in West Peel Village! This detached 4 bedroom, 3 bathroom four-level side split sits on a quiet, mature tree-lined crescent on a generous 51 x101 ft lot. The home is lovingly maintained and move-in ready. Light-filled principal rooms onthree levels feature richly toned hardwood flooring. The spacious eat-in kitchen flows into anopen-concept living and dining room, perfect for entertaining. The ground-level 4th bedroom hasits own 2-pc bathroom and walks out to the deck and private backyard. It's ideal formulti-generational living, giving parents or extended family a comfortable space without stairsto the main living areas. It also works well as a home office or guest room. The finished lowerlevel offers an expansive rec room, separate laundry room and exceptional storage, withpotential for a nanny or in-law suite. Major updates include a new roof (2023) and Lennoxfurnace (2024). Smart-home features include Lutron Caséta lighting, a home mo
$ 929,000
51 Sirente Drive, Hamilton, ON, L9A 0B3 house for sale List.
View photo
House · for sale
$ 859,000
$ 429/sq.ft
51 Sirente Drive, Hamilton, ON, L9A 0B3 house for sale List.
Dynes
· 2,002 sq.ft · 3 Bedrooms · 4 Baths · House
· Garden · Deck · Parking · Air conditioning · Cellar
Dynes · 2,002 sq.ft · 3 Bedrooms · 4 Baths · House · Garden · Deck · Parking · Air conditioning · Cellar
Gorgeous all-brick two-storey home offering 3 bedrooms, 3.5 bathrooms, and a beautifully finished basement. The main floor features a spacious family room with an open-concept design that seamlessly connects to the kitchen, creating the perfect space for everyday living and entertaining. Step out to the large deck overlooking a private, cedar-lined backyard. Notable features include 9-foot ceilings, custom red oak stairs and railings, California shutters throughout, central air conditioning, and a double-car garage. This home combines comfort, quality craftsmanship, and timeless style in a sought-after family-friendly neighbourhood. (id:27). Still available at ListedBuy!
$ 859,000
71 Creighton Road, Dundas, ON, L9H 6E3 house for sale | Listing ID 40868 | Royal LePage
View photo
House · for sale
$ 877,000
71 Creighton Road, Dundas, ON, L9H 6E3 house for sale | Listing ID 40868 | Royal LePage
Dynes
· House
· Garden · Deck · Swimming pool
Dynes · House · Garden · Deck · Swimming pool
Full of character and warmth, this charming 3 bedroom, 1.5 bathroom home exudes coziness, with an entire community just outside your door. Built in 1948, this family abode features hardwood floors, fresh paint throughout and inviting spaces for family life, both inside and out. A private backyard surrounded by mature trees offers a peaceful retreat, while the deck extends your living space for summer dinners, morning coffees and evenings with friends. Nestled in the heart of Dundas, this is a home situated so that family life feels a little easier and a lot more connected. Walk to the library, pool, arena, theatre, cafés, restaurants and farmers’ market, or spend an afternoon exploring nearby parks, trails and waterfalls. With churches, shops and everyday services all within walking distance, you can leave the car at home and enjoy everything this wonderful neighbourhood has to offer. 71 Creighton offers a welcoming place to put down roots, make memories and experience the best of Dund
$ 877,000
20 The Greenery, Oakville, ON, L6H 6J6 house for sale | Listing ID W13852 | Royal LePage
View photo
House · for sale
$ 799,500
20 The Greenery, Oakville, ON, L6H 6J6 house for sale | Listing ID W13852 | Royal LePage
Dynes
· House
· Office room · Parking · Balcony · Fireplace · Gym · Cellar
Dynes · House · Office room · Parking · Balcony · Fireplace · Gym · Cellar
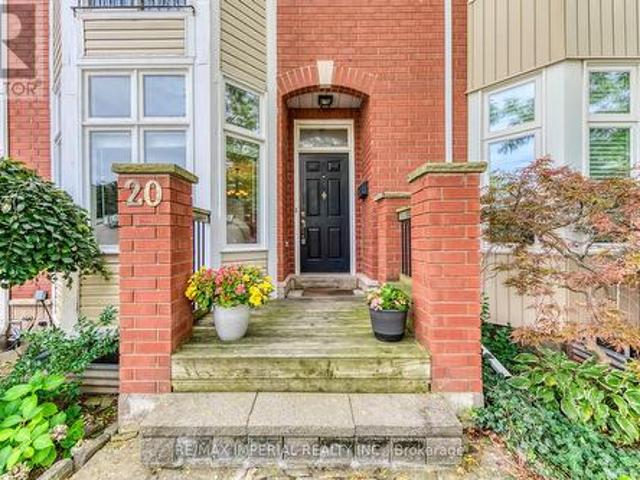
Freehold Townhome with DOUBLE GARAGE in Sought-After River Oaks. The Greenery is beautifully surrounded by lush natural green spaces, scenic trails and protected Conservation/Greenbelt areas, creating a peaceful and family-friendly setting. Enjoy exceptional privacy with unobstructed views both front and back. The bright main level features 9-FT CEILINGS, an open-concept layout and expansive windows bringing in abundant natural light. The functional kitchen offers ample workspace and a dedicated breakfast area, seamlessly connected to the living and dining spaces-perfect for everyday family living and entertaining. Thoughtfully designed multi-level layout offers excellent space and privacy. The second level features a serene primary suite with a charming JULIET BALCONY, a private family room and cozy fireplace. The third level offers two generous bedrooms and a full bathroom. Fully finished basement provides versatile bonus space, ideal for a home theatre, gym or home office. Prime fam
$ 799,500
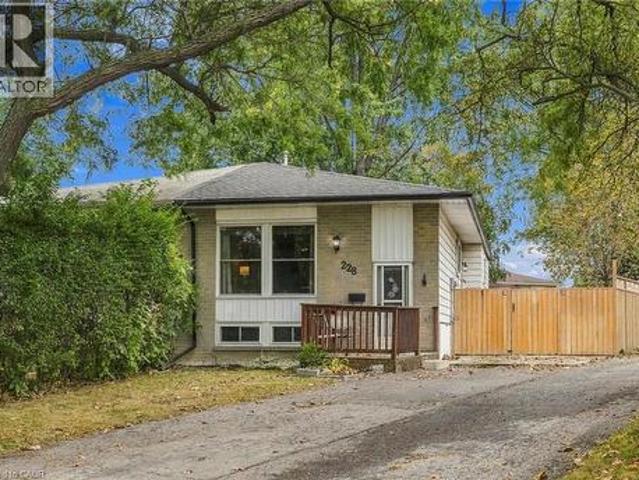
228 Golden Orchard Drive, Hamilton, ON, L9C 6J7 house for sale | Listing ID 40868 | Royal LePage
View photo
House · for sale
$ 549,800
228 Golden Orchard Drive, Hamilton, ON, L9C 6J7 house for sale | Listing ID 40868 | Royal LePage
Dynes
· House
· Patio · Garden · Cellar
Dynes · House · Patio · Garden · Cellar
Welcome to this semi-detached bungalow located in a highly desirable West Mountain neighbourhood on a quiet, family-friendly court. Surrounded by young families and within walking distance to schools, parks, and beautiful wooded green spaces, this location offers the perfect setting for family living. Enjoy convenient access to shopping, amenities, and major highway routes for an easy commute. Situated on a large pie-shaped, fully fenced lot, the private backyard provides ample space for entertaining, relaxing, or letting children and pets play safely. A bonus side patio area behind a substantial privacy fence offers additional outdoor storage or space for recreational equipment such as a canoe, small boat, or bicycles. The private driveway accommodates up to four small vehicles. Inside, this rare bungalow features a functional layout with a spacious family room, kitchen, dining area, 3 bedrooms, and a 4-piece bathroom. The finished basement offers exceptional versatility with space fo
$ 549,800
17 Narbonne Crescent, Stoney Creek, ON, L8J 0J7 house for sale | Listing ID 40868 | Royal LePage
View photo
House · for sale
$ 1,029,000
Updated
17 Narbonne Crescent, Stoney Creek, ON, L8J 0J7 house for sale | Listing ID 40868 | Royal LePage
Dynes
· House
· Patio · Garden · Gym · Cellar
Dynes · House · Patio · Garden · Gym · Cellar
Welcome to 17 Narbonne Crescent in desirable Stoney Creek! Situated on a premium oversized corner lot, this beautifully maintained home offers exceptional space, comfort, and potential for growing families. Inside, you'll find four generously sized bedrooms and an abundance of natural light that fills the home through large windows, creating a bright and inviting atmosphere throughout. Thoughtfully updated with numerous upgrades, this home blends functionality with modern appeal. The spacious layout provides plenty of room for everyday living and entertaining, while the unfinished basement offers a blank canvas to create additional living space, a home gym, recreation room, or in-law suite tailored to your needs. Step outside to enjoy the covered rear patio—perfect for relaxing, hosting guests, or extending your outdoor living season. The expansive corner lot provides excellent curb appeal, additional yard space, and added privacy. Located in a family-friendly neighbourhood close to pa
$ 1,029,000
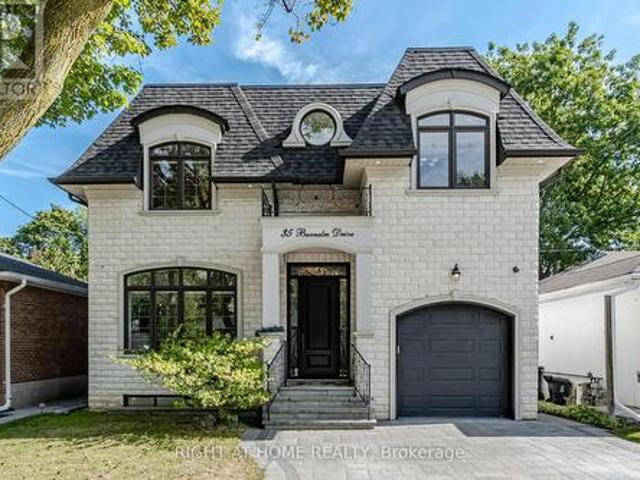
35 Burnelm Drive, Toronto, ON, M9B 4N2 house for sale | Listing ID W13856 | Royal LePage
View photo
House · for sale
$ 2,285,000
New
35 Burnelm Drive, Toronto, ON, M9B 4N2 house for sale | Listing ID W13856 | Royal LePage
Dynes
· House
· Garden · Parking · Fireplace
Dynes · House · Garden · Parking · Fireplace
This Unique, Custom Built Elegant Home Finished With the Highest Quality Materials And Found In A Perfect Etobicoke Location. 3000+ Sq. Ft Of Luxurious Living Space With Exquisite Details Featuring Soaring Ceilings 10' On Main Foolr & 9' On Second, 2 Large Skylights Provide Abundance Of Natural Light To The Main & 2nd Level. This House is Perfect For Large Families Or New Couples Looking To Settle Down For The Future. Hardwood Throughout, 2 Gas Fireplaces, Heated Floors, & A Car Garage With A Lift For Hobby Car Or Boat. The Open-Concept, Sun Filled Chef's Kitchen Is An Entertainer's Dream, Boasting Quartz Countertops & Backsplash, Large Centre Island, Custom Cabinetry & High-End DACOR Appliances & Walk Out To The Garden. What more could you wish for in your next home? (Id: 27)
$ 2,285,000
96 Nashville Circle, Hamilton, ON, L8G 0B4 house for sale | Listing ID X13855 | Royal LePage
View photo
House · for sale
$ 1,249,900
96 Nashville Circle, Hamilton, ON, L8G 0B4 house for sale | Listing ID X13855 | Royal LePage
Dynes
· House
· Cellar
Dynes · House · Cellar
Stunning Custom-Built Model Home by an Award-Winning Builder! This impressive residence offers approximately 4,352 sq. Ft. of luxurious living space, thoughtfully designed with premium upgrades throughout. A double-door entry opens to a grand foyer with soaring ceilings and an open-to-above design. Beautiful hardwood flooring extends throughout the main level and primary bedroom. The spacious. *open-concept gourmet kitchen*. Seamlessly connects to the living and dining areas, creating an ideal space for both everyday living and entertaining. The great room features a built-in entertainment centre, while 9-ft ceilings, pot lights, and elegant crown moulding add to the home's sophisticated appeal. The second level boasts four generously sized bedrooms*, including a luxurious primary suite with a 6-piece ensuite. The finished basement offers excellent additional living space with a separate entrance, bedroom, living area, and full bathroom-perfect for extended family, guests, or additiona
$ 1,249,900

Get email alerts

Don't miss out: be the first to know about new properties

The alert was correctly created

On subscribing you accept the conditions of use and the privacy policy
Alert
Receive new ads in your inbox
Save this search
Receive alerts for new listings

We'll send you an email when we have new properties for: "Properties for sale in Dynes"

The alert was correctly created

Get email alerts and be the first to see new listings
Required field
On subscribing I accept the terms of the privacy policy
Perfect! You'll soon start receiving new listings via email
Alert
Receive an email when we have new ads for Properties for sale in Dynes
Save this search
Filters

Bedrooms

Area (sq.ft)

sq.ft
sq.ft

Price

$
$

Filter by property type

Bathrooms

Clear all filters
Receive notifications when new entries are published.