8,485 properties for sale in Dynes

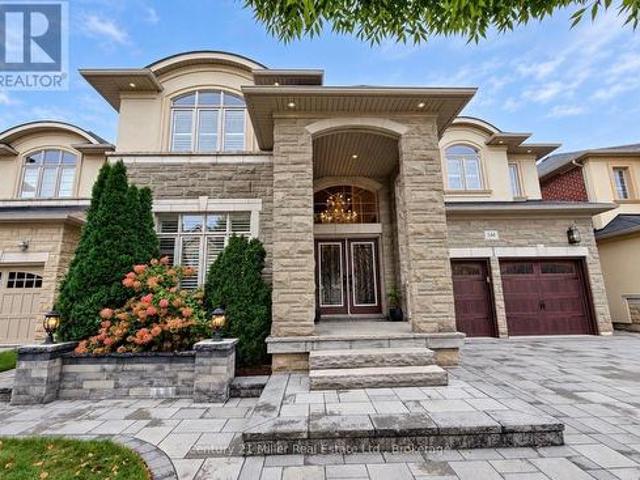
544 Bridgeview Road, Oakville Go Glenorchy, ON, L6M 0P3 house for sale | Listing ID W13855 | Royal LePage
View photo
House · for sale
$ 2,079,000
544 Bridgeview Road, Oakville Go Glenorchy, ON, L6M 0P3 house for sale | Listing ID W13855 | Royal LePage
Dynes
· House
· Garden · Office room · Fireplace · Cellar
Dynes · House · Garden · Office room · Fireplace · Cellar
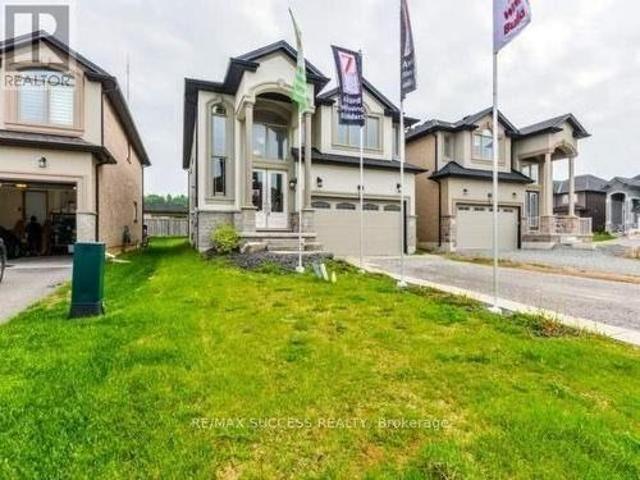
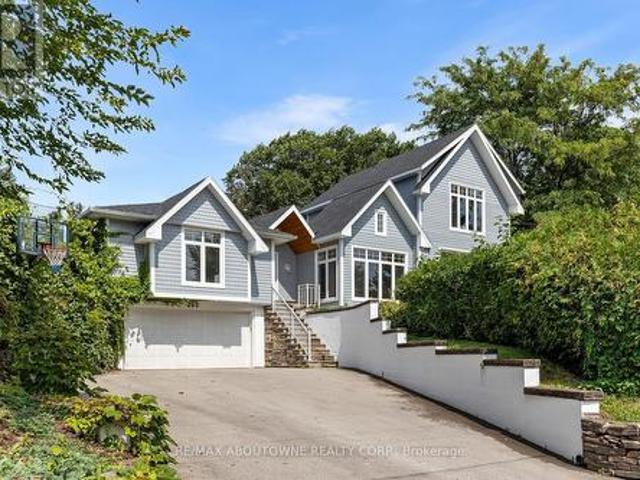
An exceptional opportunity to own a luxurious 5-bedroom home situated on a premium 50-foot lot in the highly sought-after Woodland Trails community. Designed with refined living in mind, features rich hardwood flooring, beautiful crown moulding, wrought iron railings on main staircase and california shutters. This home includes a dedicated home office with coffered ceiling, and an elegant formal living room complete with pot lights. The house has numerous pot lights inside and outside and a distinct dining room with crown moulding complete with a servery. The large bright eat-in kitchen boasts custom cabinetry, an island with premium granite countertops and walk-out to your stunning backyard. The inviting family room with coffered ceiling, centers around a cozy fireplace and built-in shelving. Beautifully upgraded laundry room, with upgraded backsplash and cabinetry. The home also features two entrances to the lower basement level. Including one separate entrance. The upper level featu
$ 2,079,000
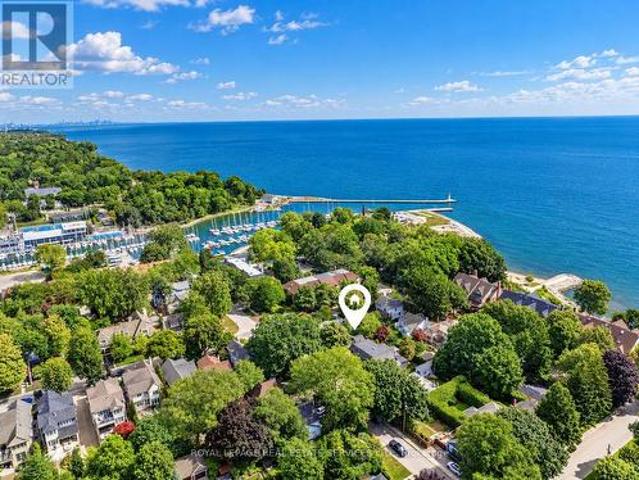
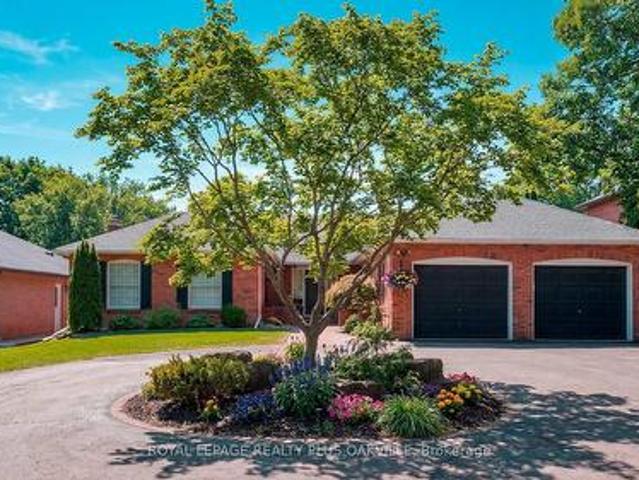
32 Anderson Street, Oakville, ON, L6K 1A5 house for sale | Listing ID W13853 | Royal LePage
View photo
House · for sale
$ 1,778,000
32 Anderson Street, Oakville, ON, L6K 1A5 house for sale | Listing ID W13853 | Royal LePage
Dynes
· House
· Garden · Office room · Fireplace · Gym · Cellar
Dynes · House · Garden · Office room · Fireplace · Gym · Cellar
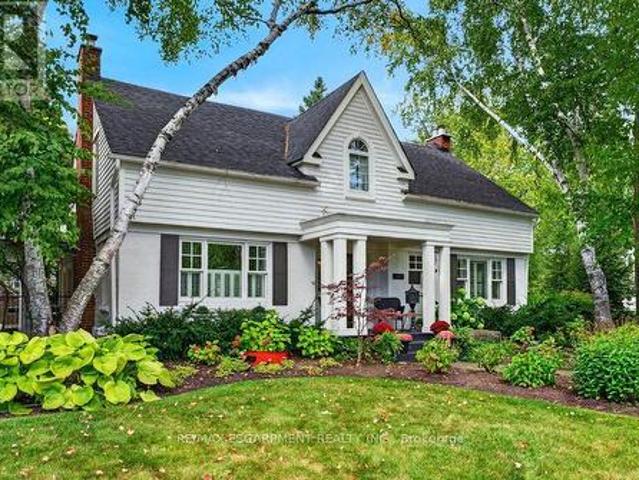
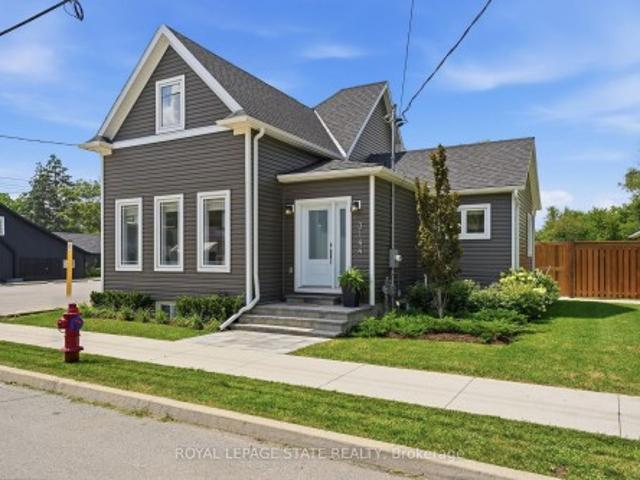
Walk to the shops and restaurants of kerr village and downtown! Impeccably maintained, this charming 1 1/2 storey residence offers character, style, and exceptional walkability in the exclusive West Harbour community, just steps to Tannery Park, Waterfront Trail, Sixteen Mile Creek, and the lake. The thoughtfully designed open concept main level features an inviting living room with an ethanol fuel fireplace, dining room, home office/den, and chic spa-inspired three-piece bathroom with air tub. The stunning kitchen showcases an abundance of contemporary cabinetry, quartz countertops, premium stainless steel appliances, and a bright breakfast area with walkout to the backyard. A hardwood staircase leads to the upper level, offering a primary bedroom with an oversized walk-in closet along with a second closet, spacious second bedroom with skylight, and luxurious three-piece bathroom with heated floor. The partially finished basement provides versatility with a recreation room or gym, thi
$ 1,778,000
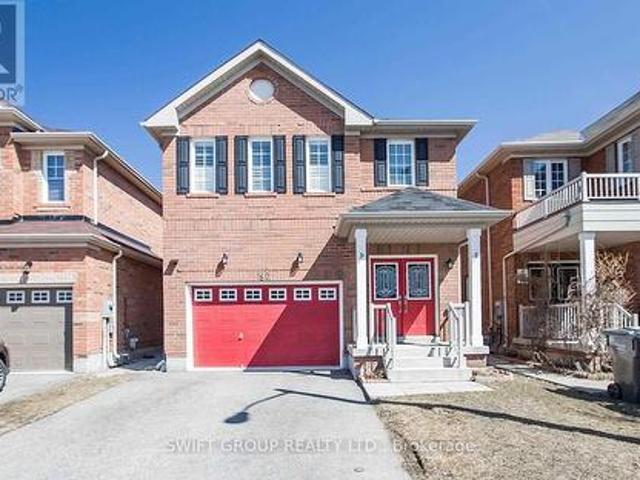
96 Nashville Circle, Hamilton, ON, L8G 0B4 house for sale | Listing ID X13855 | Royal LePage
View photo
House · for sale
$ 1,249,900
96 Nashville Circle, Hamilton, ON, L8G 0B4 house for sale | Listing ID X13855 | Royal LePage
Dynes
· House
· Cellar
Dynes · House · Cellar
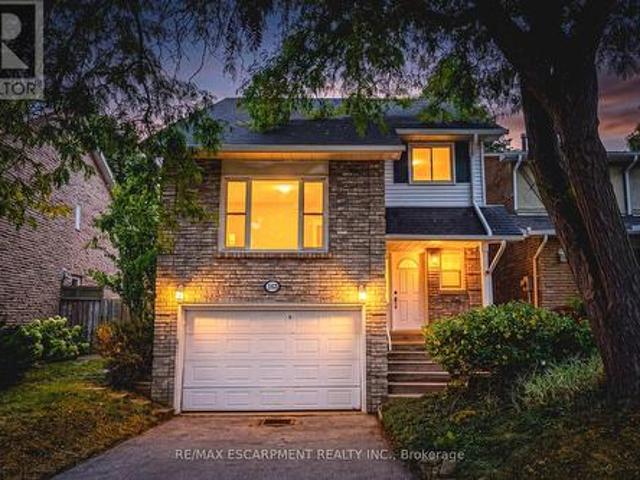
Stunning Custom-Built Model Home by an Award-Winning Builder! This impressive residence offers approximately 4,352 sq. Ft. of luxurious living space, thoughtfully designed with premium upgrades throughout. A double-door entry opens to a grand foyer with soaring ceilings and an open-to-above design. Beautiful hardwood flooring extends throughout the main level and primary bedroom. The spacious. *open-concept gourmet kitchen*. Seamlessly connects to the living and dining areas, creating an ideal space for both everyday living and entertaining. The great room features a built-in entertainment centre, while 9-ft ceilings, pot lights, and elegant crown moulding add to the home's sophisticated appeal. The second level boasts four generously sized bedrooms*, including a luxurious primary suite with a 6-piece ensuite. The finished basement offers excellent additional living space with a separate entrance, bedroom, living area, and full bathroom-perfect for extended family, guests, or additiona
$ 1,249,900
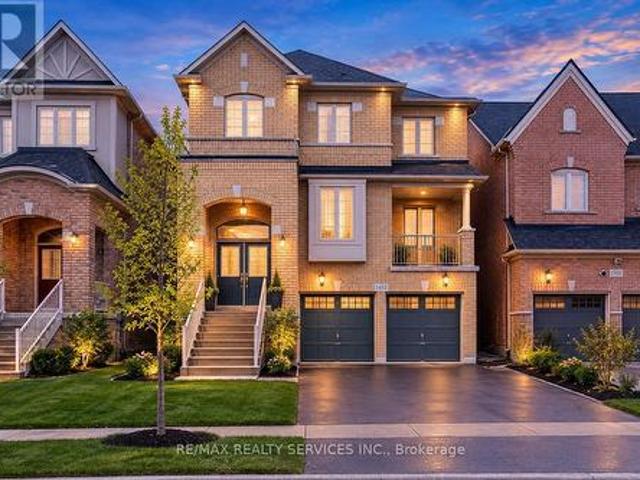
1531 Duncan Road, Oakville Mo Morrison, ON, L6J 2R5 Luxury House for sale | Listing ID W13856 | Royal LePage Carriage Trade Luxury Properties
View photo
House · for sale
$ 1,849,000
1531 Duncan Road, Oakville Mo Morrison, ON, L6J 2R5 Luxury House for sale | Listing ID W13856 | Royal LePage Carriage Trade Luxury Properties
Dynes
· House
· Garden · Office room · Fireplace · Parking
Dynes · House · Garden · Office room · Fireplace · Parking
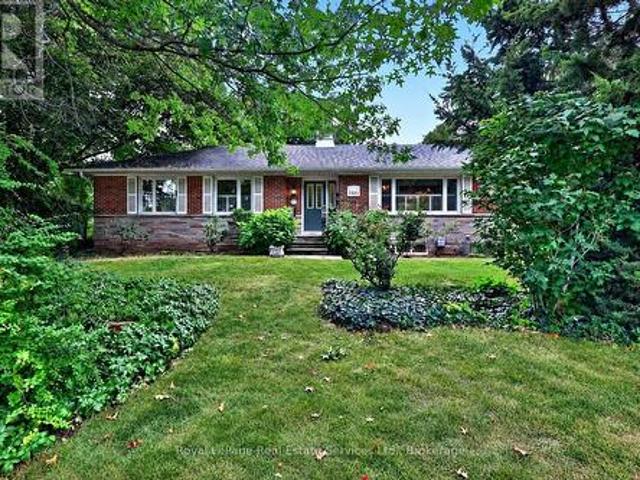
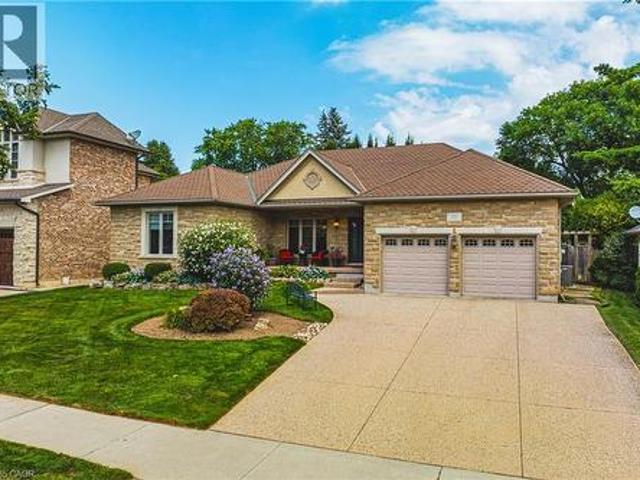
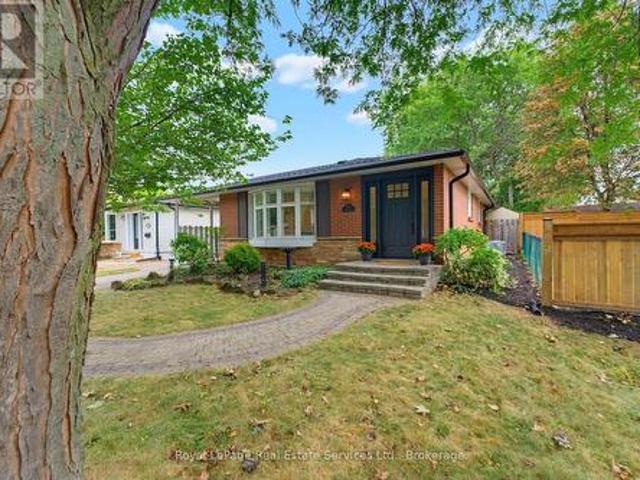
Opportunity strikes in coveted South East Oakville! Spacious bungalow with 1659sqft above grade space, on an 11,700 sqft private & treed lot. Situated on a quiet street just west of Maplegrove. Perfect lot to build your dream home. Preliminary due diligence, zoning check & sketches completed by renowned local architect firm Gren Weis Design Studio. Zoning allows for a 4500sqft above grade home (including garage). Alternatively you can take advantage of the existing bungalow, and renovate to your taste! A little vision & investment can elevate this charming red brick home surrounded by mature gardens & towering trees. Larger than most bungalows from this era with spacious principal rooms. Living room boasts hardwood, California shutters & wood burning fireplace overlooking front yard. Bright family room with new broadloom, pot lighting and adjacent den space. Main floor also features kitchen, 4 pc bath, two existing bedrooms and an office that can be converted back to a third bedroom. T
$ 1,849,000
1039 Timmer Place, Milton, ON, L9T 8H3 house for sale | Listing ID 40868 | Royal LePage
View photo
House · for sale
$ 895,000
1039 Timmer Place, Milton, ON, L9T 8H3 house for sale | Listing ID 40868 | Royal LePage
Dynes
· House
· Garden · Office room · Deck
Dynes · House · Garden · Office room · Deck
Welcome to 1039 Timmer Place, a pristine, turn-key freehold townhome situated on a quiet, family-friendly street in Milton's sought-after Willmott neighborhood. Boasting over $70,000 in premium upgrades, this sun-filled home offers a seamless blend of modern elegance and functional design. The main level features an open-concept layout highlighted by rich upgraded flooring, modern pot lights, and an elegant staircase. The chef-inspired gourmet kitchen is equipped with sleek premium countertops, upgraded cabinetry, a stylish backsplash, and stainless steel appliances. Upstairs, enjoy three generous bedrooms plus a versatile den—ideal for a dedicated work-from-home office, library, or nursery. The primary suite serves as a true retreat complete with a walk-in closet and a private 5-piece ensuite. Three updated bathrooms cater effortlessly to family and guests. Step outside to a private, low-maintenance backyard featuring a custom entertaining deck. With zero monthly condo fees, an attach
$ 895,000
62 Castlehill Crescent, Brampton, ON, L6X 4E1 house for sale | Listing ID W13858 | Royal LePage
View photo
House · for sale
$ 974,000
62 Castlehill Crescent, Brampton, ON, L6X 4E1 house for sale | Listing ID W13858 | Royal LePage
Dynes
· House
· Garden · Office room · Fireplace · Cellar
Dynes · House · Garden · Office room · Fireplace · Cellar
Welcome to 62 Castlehill Road! Nestled in a quiet Brampton neighbourhood, this spacious 4-bedroom home offers approximately 2,500 sq. Ft. of thoughtfully designed living space, including a finished basement. The inviting main floor features a bright, airy living room with a fireplace, a well-appointed kitchen with modern cabinetry and an elegant marble dining table, and sliding doors leading to the backyard. The generous primary suite offers an ensuite bath, with three additional bedrooms providing plenty of space for family or guests. The finished lower level adds exceptional versatility with two additional rooms, a kitchen, a living room and an office area-ideal for an in-law suite or extended family. Enjoy the benefits of an extra-deep lot with a large backyard, offering plenty of space to relax, entertain family and friends, garden, or expand your vegetable garden. A welcoming front porch, landscaped grounds and convenient access to shops, amenities and major commuter routes comple
$ 974,000
102 Cadillac Crescent, Brampton, ON, L7A 3B4 house for sale | Listing ID W13858 | Royal LePage
View photo
House · for sale
$ 959,000
102 Cadillac Crescent, Brampton, ON, L7A 3B4 house for sale | Listing ID W13858 | Royal LePage
Dynes
· House
· Cellar
Dynes · House · Cellar
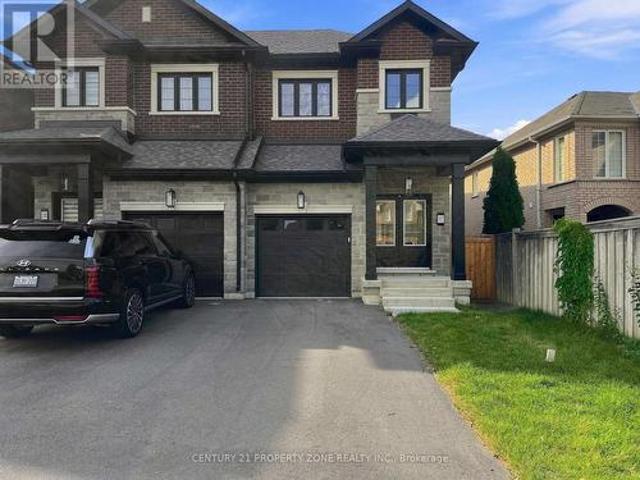
Beautiful less-than-one-year-old 4+2 bedroom semi-detached home located in the heart of Brampton, offering a modern and functional layout ideal for family living. The upper level features 4 spacious bedrooms, 3 full washrooms, with each bedroom having convenient access to a washroom, along with upper-level laundry. The main floor boasts 9-foot ceilings and a bright, spacious layout. The modern kitchen is equipped with a gas line for the stove, providing added convenience for cooking enthusiasts. The builder-finished basement features a separate entrance, 2 bedrooms with large windows, a separate laundry area, and excellent additionalliving space for extended family. Ideally located close to Cassie Campbell Community Centre, multiple schools, parks, shopping, public transit, and just minutes from the upcoming Costcoand other major amenities. Situated in a highly desirable, family-friendly neighborhood, thisnearly new home is a true gem and ready to move in. (Id: 27)
$ 959,000
31 Core Crescent, Brampton, ON, L6W 2G6 house for sale | Listing ID W13857 | Royal LePage
View photo
House · for sale
$ 929,000
31 Core Crescent, Brampton, ON, L6W 2G6 house for sale | Listing ID W13857 | Royal LePage
Dynes
· House
· Garden · Office room · Deck
Dynes · House · Garden · Office room · Deck
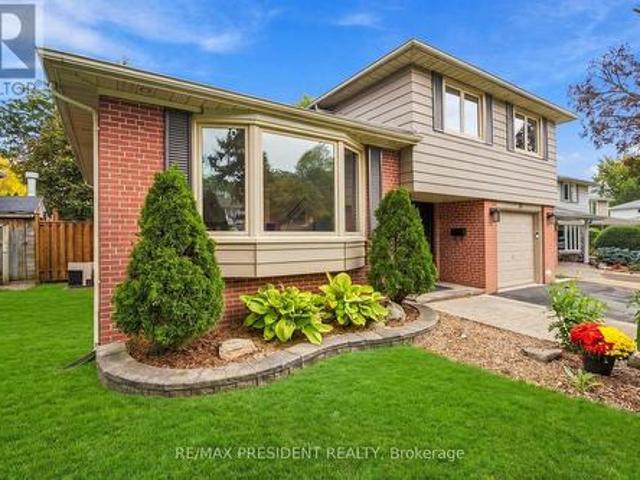
Welcome to one of the most sought-after streets in West Peel Village! This detached 4 bedroom, 3 bathroom four-level side split sits on a quiet, mature tree-lined crescent on a generous 51 x101 ft lot. The home is lovingly maintained and move-in ready. Light-filled principal rooms onthree levels feature richly toned hardwood flooring. The spacious eat-in kitchen flows into anopen-concept living and dining room, perfect for entertaining. The ground-level 4th bedroom hasits own 2-pc bathroom and walks out to the deck and private backyard. It's ideal formulti-generational living, giving parents or extended family a comfortable space without stairsto the main living areas. It also works well as a home office or guest room. The finished lowerlevel offers an expansive rec room, separate laundry room and exceptional storage, withpotential for a nanny or in-law suite. Major updates include a new roof (2023) and Lennoxfurnace (2024). Smart-home features include Lutron Caséta lighting, a home mo
$ 929,000
228 Golden Orchard Drive, Hamilton, ON, L9C 6J7 house for sale | Listing ID 40868 | Royal LePage
View photo
House · for sale
$ 549,800
228 Golden Orchard Drive, Hamilton, ON, L9C 6J7 house for sale | Listing ID 40868 | Royal LePage
Dynes
· House
· Patio · Garden · Cellar
Dynes · House · Patio · Garden · Cellar
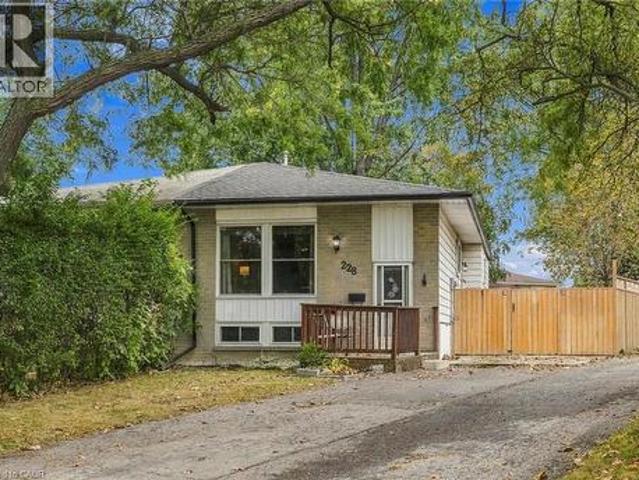
Welcome to this semi-detached bungalow located in a highly desirable West Mountain neighbourhood on a quiet, family-friendly court. Surrounded by young families and within walking distance to schools, parks, and beautiful wooded green spaces, this location offers the perfect setting for family living. Enjoy convenient access to shopping, amenities, and major highway routes for an easy commute. Situated on a large pie-shaped, fully fenced lot, the private backyard provides ample space for entertaining, relaxing, or letting children and pets play safely. A bonus side patio area behind a substantial privacy fence offers additional outdoor storage or space for recreational equipment such as a canoe, small boat, or bicycles. The private driveway accommodates up to four small vehicles. Inside, this rare bungalow features a functional layout with a spacious family room, kitchen, dining area, 3 bedrooms, and a 4-piece bathroom. The finished basement offers exceptional versatility with space fo
$ 549,800
17 Narbonne Crescent, Stoney Creek, ON, L8J 0J7 house for sale | Listing ID 40868 | Royal LePage
View photo
House · for sale
$ 1,029,000
17 Narbonne Crescent, Stoney Creek, ON, L8J 0J7 house for sale | Listing ID 40868 | Royal LePage
Dynes
· House
· Patio · Garden · Gym · Cellar
Dynes · House · Patio · Garden · Gym · Cellar
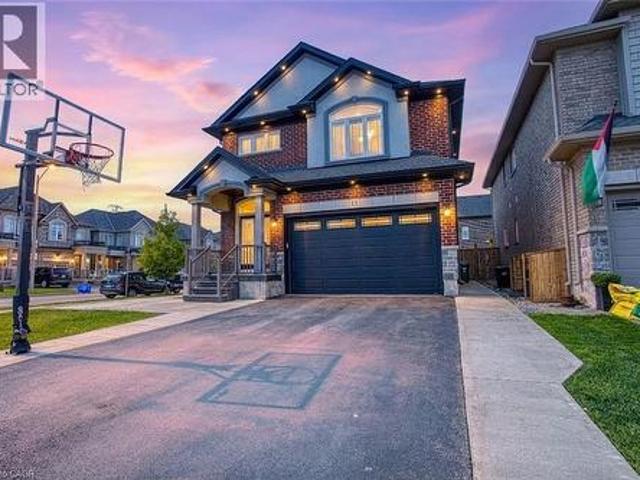
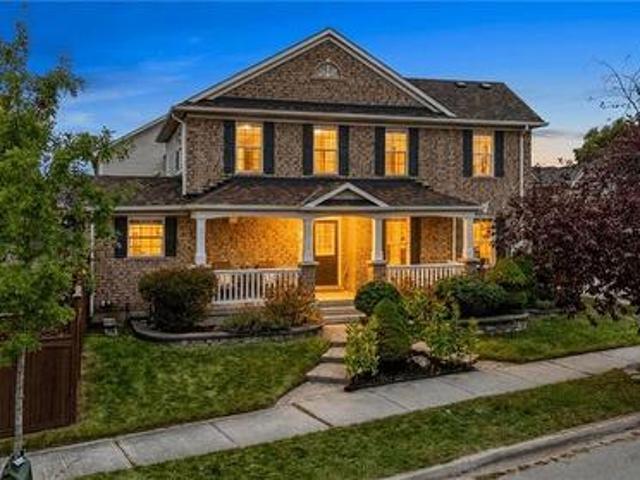
Welcome to 17 Narbonne Crescent in desirable Stoney Creek! Situated on a premium oversized corner lot, this beautifully maintained home offers exceptional space, comfort, and potential for growing families. Inside, you'll find four generously sized bedrooms and an abundance of natural light that fills the home through large windows, creating a bright and inviting atmosphere throughout. Thoughtfully updated with numerous upgrades, this home blends functionality with modern appeal. The spacious layout provides plenty of room for everyday living and entertaining, while the unfinished basement offers a blank canvas to create additional living space, a home gym, recreation room, or in-law suite tailored to your needs. Step outside to enjoy the covered rear patio—perfect for relaxing, hosting guests, or extending your outdoor living season. The expansive corner lot provides excellent curb appeal, additional yard space, and added privacy. Located in a family-friendly neighbourhood close to pa
$ 1,029,000
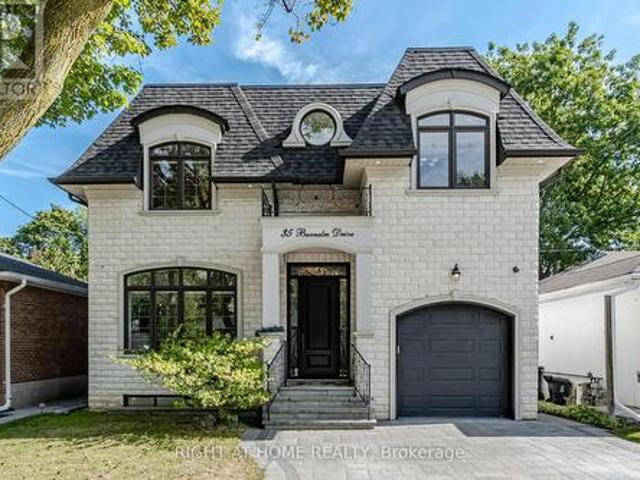
35 Burnelm Drive, Toronto, ON, M9B 4N2 house for sale | Listing ID W13856 | Royal LePage
View photo
House · for sale
$ 2,285,000
35 Burnelm Drive, Toronto, ON, M9B 4N2 house for sale | Listing ID W13856 | Royal LePage
Dynes
· House
· Garden · Parking · Fireplace
Dynes · House · Garden · Parking · Fireplace
This Unique, Custom Built Elegant Home Finished With the Highest Quality Materials And Found In A Perfect Etobicoke Location. 3000+ Sq. Ft Of Luxurious Living Space With Exquisite Details Featuring Soaring Ceilings 10' On Main Foolr & 9' On Second, 2 Large Skylights Provide Abundance Of Natural Light To The Main & 2nd Level. This House is Perfect For Large Families Or New Couples Looking To Settle Down For The Future. Hardwood Throughout, 2 Gas Fireplaces, Heated Floors, & A Car Garage With A Lift For Hobby Car Or Boat. The Open-Concept, Sun Filled Chef's Kitchen Is An Entertainer's Dream, Boasting Quartz Countertops & Backsplash, Large Centre Island, Custom Cabinetry & High-End DACOR Appliances & Walk Out To The Garden. What more could you wish for in your next home? (Id: 27)
$ 2,285,000
231 Pine Cove Road, Burlington, ON, L7N 1W1 house for sale | Listing ID 40867 | Royal LePage
View photo
House · for sale
$ 1,897,800
231 Pine Cove Road, Burlington, ON, L7N 1W1 house for sale | Listing ID 40867 | Royal LePage
Dynes
· House
· Office room
Dynes · House · Office room
Welcome to this meticulously maintained detached bungalow in the heart of Burlington's prestigious Roseland neighbourhood. Offering approximately 4,000 sq.ft. Of finished living space, this exceptional 3-bedroom, 3-bathroom residence combines timeless elegance, quality craftsmanship, and premium finishes throughout. Designed for both sophisticated entertaining and comfortable everyday living, the main level features soaring 10-foot ceilings, an inviting open-concept layout, spacious principal rooms, abundant natural light, and refined architectural details. The thoughtful bungalow design provides convenient one-floor living with excellent flow and functionality. The finished lower level adds exceptional versatility with a spacious recreation room and an additional bedroom or private office, ideal for guests, a home office, or extended family. A private driveway accommodates up to five vehicles. Situated in the coveted John T. Tuck school catchment and minutes from Burlington's waterfro
$ 1,897,800
1630 Cartwright Crescent, Milton, ON, L9T 5N5 house for sale | Listing ID 40868 | Royal LePage
View photo
House · for sale
$ 854,000
1630 Cartwright Crescent, Milton, ON, L9T 5N5 house for sale | Listing ID 40868 | Royal LePage
Dynes
· House
· Garden · Fireplace · Cellar
Dynes · House · Garden · Fireplace · Cellar
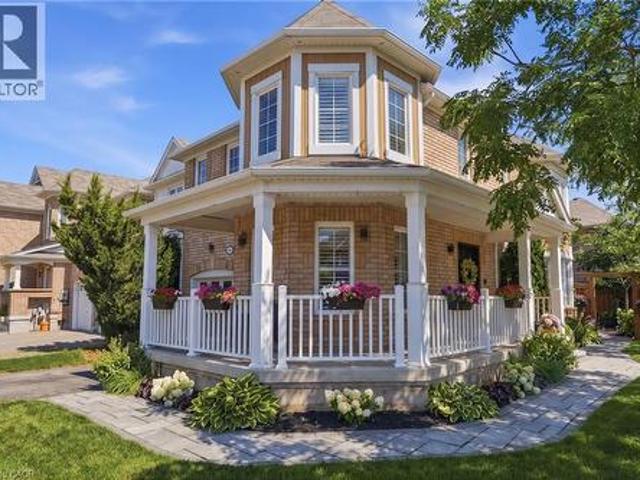
Situated on a quiet, family-friendly street in Milton's sought-after Clarke neighbourhood, this beautiful corner-end unit townhome sits on a larger lot at the crescent of the street and features a spacious covered porch, adding to the home's standout curb appeal and welcoming first impression. Freshly painted and exceptionally well maintained, this home offers a bright, functional layout with plenty of living space for the whole family. The massive great room offers plenty of space for family gatherings and entertaining. The spacious eat-in kitchen overlooks the formal dining room and features a walkout to the oversized, fully fenced backyard, perfect for outdoor entertaining and family enjoyment. Upstairs, you'll find three generously sized bedrooms, including a spacious primary bedroom with a walk-in closet and a 4-piece ensuite, along with the convenience of second-floor laundry. The finished basement offers even more living space, featuring a cozy family room with a fireplace, a bu
$ 854,000
1417 Halifax Place, Burlington, ON, L7S 1J7 house for sale | Listing ID W13848 | Royal LePage
View photo
House · for sale
$ 2,595,000
1417 Halifax Place, Burlington, ON, L7S 1J7 house for sale | Listing ID W13848 | Royal LePage
Dynes
· House
· Garden · Fireplace · Sauna · Deck · Swimming pool
Dynes · House · Garden · Fireplace · Sauna · Deck · Swimming pool
Upgraded classic charm on one of Burlington's most sought-after streets! Quiet family neighbourhood just steps to downtown shops, restaurants, waterfront park, schools and all that the downtown core has to offer! Beautifully updated kitchen with quartz countertops, subway tile backsplash, centre island, coffee bar and walk-out to a private deck. Spacious living room with gas fireplace opens to a separate dining room and a main level family room with walk-out to the gorgeous private yard. The upper level features three bedrooms and two full bathrooms including the primary with recent 3-piece ensuite (2026). The extremely spacious second bedroom has a large walk-in closet and a walk-out to an upper level sundeck overlooking the professionally landscaped backyard oasis with heated, inground saltwater pool, sauna, multiple sitting areas and outdoor television! Hardwood floors, crown moulding, wainscoting, pot lighting, California shutters, central vac, 200-amp electrical service, irrigatio
$ 2,595,000
258 Shoreacres Road, Burlington, ON, L7L 2H4 house for sale | Listing ID W13851 | Royal LePage
View photo
House · for sale
$ 2,299,900
258 Shoreacres Road, Burlington, ON, L7L 2H4 house for sale | Listing ID W13851 | Royal LePage
Dynes
· House
· Patio · Garden · Office room · Fireplace · Gym · Deck · Swimming pool
Dynes · House · Patio · Garden · Office room · Fireplace · Gym · Deck · Swimming pool
South Burlington! A great opportunity to secure a sprawling 2,500 sq ft bungalow set on an exceptional 67 x 262 ft lot, offering a combination of scale, setting, and flexibility that is increasingly hard to find. The main floor delivers a well-balanced layout with formal living and dining rooms along with an open concept family room centered around a fireplace and a walkout to an upper patio. From here, the views stretch out over the expansive backyard and pool, grand in scope and offering a sense of space and privacy that is rarely seen. There are 3 bedrooms on the main level, while the lower level adds 3 additional rooms that can easily function as bedrooms, office space, a gym, or guest accommodations depending on your needs. The flow throughout the home is both practical and comfortable, making it easy to live in as is or reimagine over time. Outdoors, the property truly shines with an inground pool, all-day sun exposure, and beautiful sunset views from the back porch and deck, cre
$ 2,299,900
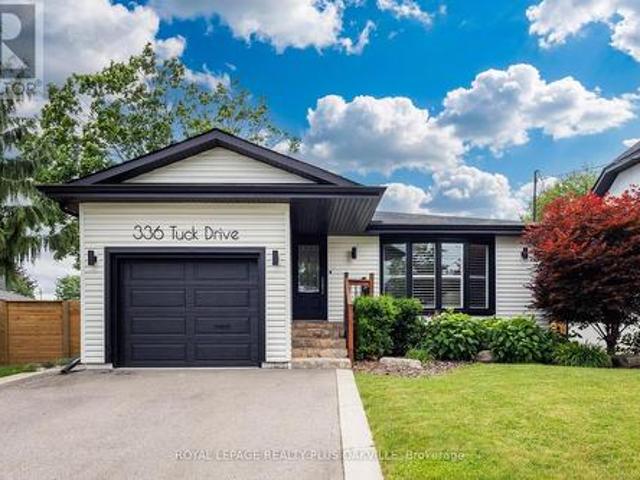
336 Tuck Drive, Burlington, ON, L7L 2R3 house for sale | Listing ID W13847 | Royal LePage
View photo
House · for sale
$ 1,399,000
336 Tuck Drive, Burlington, ON, L7L 2R3 house for sale | Listing ID W13847 | Royal LePage
Dynes
· House
· Garden · Balcony
Dynes · House · Garden · Balcony
In a league of it's own! Stunning, fully updated 3+1 bed, 2 full bath bungalow in South Burlington's coveted Shoreacres, known for mature, tree-lined streets, just steps to the lake. Flooded with natural light, main floor living thoughtfully & seamlessly connects inviting functional, open concept living space, with modern style & finishings. Meticulously maintained, exceptional home with custom features throughout, ideal for both down-sizers & families seeking convenient main floor living, nestled on a private, impressive 168 ft deep lot. Back yard retreat perfect for winding down, relaxing or entertaining. Designed for modern living, the open-concept layout effortlessly connects the kitchn, dining & living areas. Wide-plank hardwd floors, updated kitchen, with granite countertops, stainless steel appliances, elegant cabinetry, & generous prep space. Bathed in nat'l light, the primary suite showcases panoramic backyard views, with walkout to glass-railed balcony, creating a seamless co
$ 1,399,000
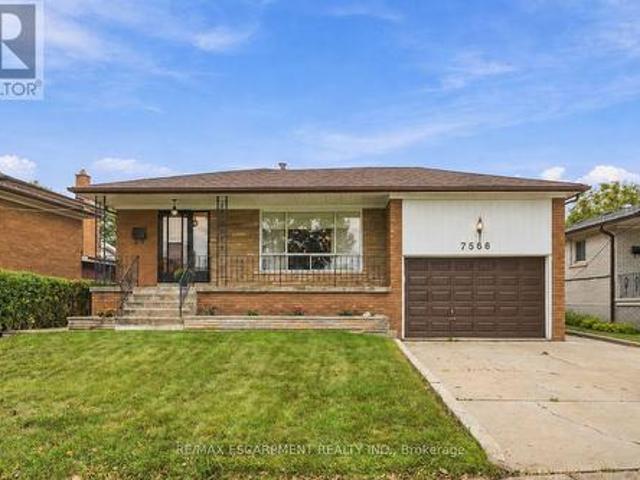
7566 Netherwood Road, Mississauga, ON, L4T 2N9 house for sale | Listing ID W13857 | Royal LePage
View photo
House · for sale
$ 915,000
7566 Netherwood Road, Mississauga, ON, L4T 2N9 house for sale | Listing ID W13857 | Royal LePage
Dynes
· House
· Garden
Dynes · House · Garden
Attention Builders, Investors & End Users! An incredible opportunity awaits on a generous 51.07 x 122.26 ft lot in the heart of Malton. Offering four above-grade bedrooms, two bathrooms and a functional multi-level layout, this home is filled with potential for those looking to move in, renovate, invest or create their dream home. A separate side entrance and walkout from the third level, combined with a full kitchen and additional living space on the lower level, offer excellent potential for a secondary or income-producing suite. Freshly painted throughout, with an updated upper-level bathroom featuring porcelain tile and a quartz countertop, plus a renovated lower level with laminate flooring, full kitchen, shower and ample storage. Enjoy a spacious backyard and well-sized lot offering plenty of possibilities. Ideally located close to schools, parks, transit, Malton GO and Pearson International Airport, with convenient access to Highways 427, 407 and 401. A fantastic opportunity to
$ 915,000
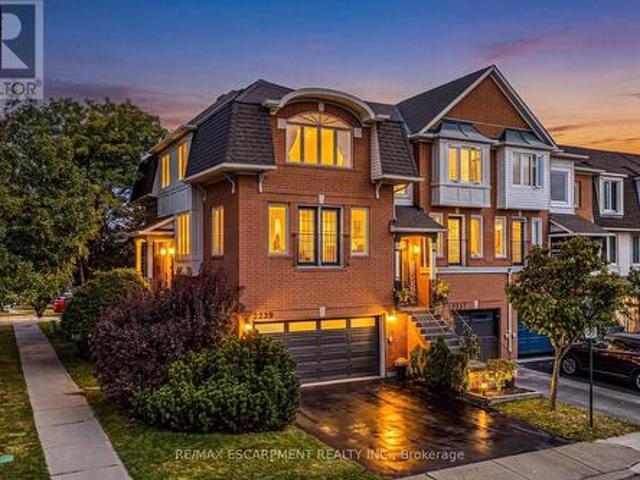
2239 Prescott Place, Burlington, ON, L7L 6L3 house for sale | Listing ID W13846 | Royal LePage
View photo
House · for sale
$ 949,000
2239 Prescott Place, Burlington, ON, L7L 6L3 house for sale | Listing ID W13846 | Royal LePage
Dynes
· House
· Patio · Garden · Parking · Fireplace
Dynes · House · Patio · Garden · Parking · Fireplace
Rare freehold corner unit with a double garage in the orchard! This lovely 3-storey townhome includes 3 bedrooms, 2.5 bathrooms and an open concept floorplan with 9 ft ceilings! Beautifully maintained by the same owners for over 20 years. This home is a must see! The open concept main level includes a large eat-in kitchen with stainless steel appliances and plenty of cabinet / counter space. There is also a dining area and a family room with an electric fireplace and custom built-ins. The main floor also boasts ample natural light and a 2-piece powder room. There are 3 large bedrooms, 2 full bathrooms and a laundry room on the upper level. The primary bedroom includes a walk-in closet and 4-piece ensuite. The finished lower level is a full walk-out and includes a large rec room, storage space, entry to the double car garage and access to the private fenced yard with a stone patio! Low maintenance exterior and steps away from all amenities, schools and parks. Situated on a quiet corner.
$ 949,000
3144 Homestead Drive, Hamilton, ON, L0R 1W0 house for sale | Listing ID X13854 | Royal LePage
View photo
House · for sale
$ 929,900
3144 Homestead Drive, Hamilton, ON, L0R 1W0 house for sale | Listing ID X13854 | Royal LePage
Dynes
· House
· Parking
Dynes · House · Parking
Welcome to 3144 Homestead Drive, a fully rebuilt 2-storey home set on approximately half an acre in the heart of Mount Hope. Featuring a flexible layout with 2+2 bedrooms, 2.5 bathrooms, two kitchens, two laundry areas and a separate entrance, this property provides plenty of space and versatility. Outside, you'll find a detached garage and parking for 6+ vehicles. The property is zoned District Commercial (C6), offering a range of permitted commercial and mixed-use opportunities, subject to applicable zoning provisions and approvals. Conveniently located close to Hamilton International Airport, highway access, shopping and everyday amenities. A unique opportunity combining space, location and flexibility in Mount Hope
$ 929,900
293 North Shore Boulevard E, Burlington, ON, L7T 1W8 house for sale | Listing ID W13850 | Royal LePage
View photo
House · for sale
$ 2,950,000
293 North Shore Boulevard E, Burlington, ON, L7T 1W8 house for sale | Listing ID W13850 | Royal LePage
Dynes
· House
Dynes · House
Welcome to 293 North Shore Blvd East, a stunning raised bungalow ideally situated in one of Burlington's most prestigious and sought-after neighbourhoods, offering 3 spacious bedrooms and 3.5 beautifully appointed bathrooms. Designed with style, comfort and entertaining in mind, this impressive home features a bright open-concept layout with soaring vaulted ceilings, exposed wood beams, wide-plank hardwood flooring and expansive windows capturing an abundance of natural light and beautiful lake views. The show-stopping kitchen boasts extensive custom cabinetry, quartz countertops and backsplash, built-in stainless steel appliances, elegant pendant lighting and an impressive waterfall centre island with seating and beverage fridge. A charming built-in breakfast banquette provides the perfect spot for casual dining, while the spacious dining area flows seamlessly into the surrounding living spaces. The inviting family room features a dramatic floor-to-ceiling tiled feature wall with gas
$ 2,950,000
3453 Hannibal Road, Burlington, ON, L7M 1Z5 house for sale | Listing ID W13847 | Royal LePage
View photo
House · for sale
$ 949,000
3453 Hannibal Road, Burlington, ON, L7M 1Z5 house for sale | Listing ID W13847 | Royal LePage
Dynes
· House
· Patio · Garden · Fireplace · Parking
Dynes · House · Patio · Garden · Fireplace · Parking
Amazing value in Palmer! This spacious detached home offers 3+1 bedrooms, 1.5 baths and sits on a mature lot along a quiet, family-friendly street. Enjoy an oversized 1.5-car garage, a 3-car driveway and a large, private backyard. The bright main level features a spacious eat-in kitchen with stainless steel appliances and plenty of cabinetry, along with a large living room complete with a wood-burning fireplace and walkout to the private backyard. A separate, oversized family room offers vaulted ceilings and a convenient 2-piece powder room. The bedroom level features 3 spacious bedrooms and a large 4-piece bathroom. The finished lower level includes a rec room/4th bedroom and plenty of storage space. Outside, the backyard is perfect for entertaining with a large stone patio, gazebo and plenty of grassy space. Exceptional location for young families-directly across from newly rebuilt parks with playgrounds, splash pad, soccer, baseball and pickleball, and walking distance to outstandin
$ 949,000
2529 Campbellville Road, Milton, ON, L9T 2X7 house for sale | Listing ID W13853 | Royal LePage
View photo
House · for sale
$ 788,800
2529 Campbellville Road, Milton, ON, L9T 2X7 house for sale | Listing ID W13853 | Royal LePage
Dynes
· House
· Parking
Dynes · House · Parking
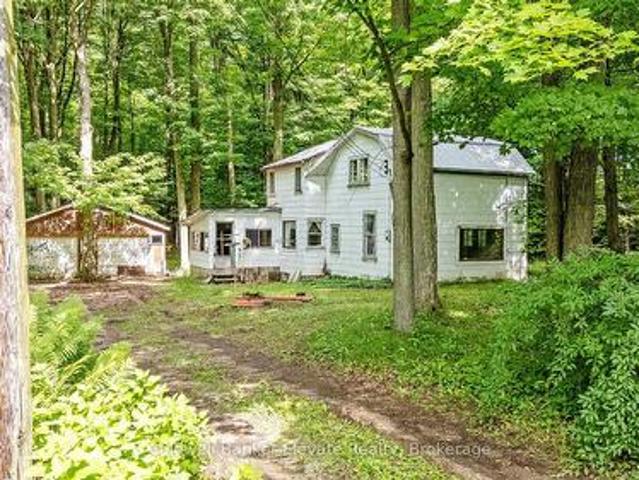
Welcome to 2529 Campbellville Road, a rare opportunity to own nearly 2 acres of peaceful, picturesque countryside in one of Campbellville's most sought-after rural communities. Framed by mature trees and serene natural landscapes, this setting delivers the kind of tranquility buyers dream about. The existing 1950 two-storey home is ready for a full renovation, offering an exciting canvas for renovators, contractors or visionaries looking to craft something truly special. Bring your imagination and your ideas, there's incredible potential here! The home also features a main floor bathroom rough-in, providing added flexibility for your future renovation plans. A detached 2-car garage and additional shed add valuable storage and workspace, further enhancing the property's potential. Here, you can enjoy the privacy of rural living while staying close to everything that defines the Campbellville lifestyle. You're just minutes from Crawford Lake Conservation Area, Mountsberg Conservation Are
$ 788,800
5452 Meadowcrest Avenue, Mississauga, ON, L5M 0N1 house for sale | Listing ID W13852 | Royal LePage
View photo
House · for sale
$ 1,439,999
5452 Meadowcrest Avenue, Mississauga, ON, L5M 0N1 house for sale | Listing ID W13852 | Royal LePage
Dynes
· House
· Cellar
Dynes · House · Cellar
Welcome to refined luxury in the heart of Churchill Meadows. This exceptional 4+1 bedroom, 5-bathroom residence offers approximately 3,345 sq. Ft. of beautifully appointed living space, complemented by a fully finished walk-out basement and an impressive collection of thoughtful upgrades. From the moment you enter, soaring 9-foot ceilings, beautiful hardwood flooring, and upgraded lighting create an inviting sense of elegance and sophistication. The expansive open-concept main floor is designed for both entertaining and effortless everyday living. At the heart of the home is a stunning chef-inspired kitchen, featuring exquisite quartzite countertops, sophisticated tile detailing, an oversized centre island, and a beautifully appointed butler's pantry. The kitchen opens effortlessly to the dining and living areas, while a walk-out leads to a private deck-an ideal setting for al fresco dining, summer entertaining, and intimate gatherings. Upstairs, four generously proportioned bedrooms p
$ 1,439,999
92 Checkerberry Crescent, Brampton, ON, L6R 3P6 house for sale | Listing ID W13858 | Royal LePage
View photo
House · for sale
$ 1,250,000
92 Checkerberry Crescent, Brampton, ON, L6R 3P6 house for sale | Listing ID W13858 | Royal LePage
Dynes
· House
· Parking · Cellar
Dynes · House · Parking · Cellar
Well-maintained detached home offering approximately 3,000 sq. Ft. of total living space, featuring 4+1 bedrooms and 4 bathrooms. This spacious home includes a finished basement with a separate entrance, a versatile second-floor loft, and the added benefit of no sidewalk. The impressive double-door entry welcomes you into a bright and functional layout, with convenient direct access to the garage from inside the home. The upgraded kitchen features extended-height cabinetry, while upgraded hardwood flooring enhances the main floor and second-floor hallway. An elegant oak staircase adds to the home's refined appearance. A spacious and practical family home with numerous upgrades and excellent living space throughout. (Id: 27)
$ 1,250,000
3 5490 Glen Erin Drive, Mississauga, ON, L5M 5R4 townhouse for sale | Listing ID W13853 | Royal LePage
View photo
Townhouse · for sale
$ 835,000
3 5490 Glen Erin Drive, Mississauga, ON, L5M 5R4 townhouse for sale | Listing ID W13853 | Royal LePage
Dynes
· Townhouse
· Fireplace · Swimming pool
Dynes · Townhouse · Fireplace · Swimming pool
Welcome to this beautifully updated residence at Enclave on the Park, set within a peaceful and desirable community offering fantastic amenities, including a private clubhouse and pool. This inviting home combines modern updates, comfortable living spaces, and thoughtful finishes throughout. The entire home has been freshly painted, creating a bright, clean, and move-in-ready atmosphere. The main floor features a recently renovated kitchen with quartz countertops, stainless steel appliances, and new tile flooring extending through the kitchen and hallway. The spacious living and dining areas provide a warm and inviting space for everyday living and entertaining, with walkout access to a beautiful deck-perfect for enjoying your morning coffee, outdoor dining, or relaxing with family and friends. The living room also features a gas fireplace, creating a cozy and welcoming ambiance. A stylish oak staircase leads to the upper level, where natural light pours in through the skylight. The se
$ 835,000
539 Galway Drive, Burlington Shoreacres, ON, L7L 2S6 house for sale | Listing ID W13851 | Royal LePage
View photo
House · for sale
$ 1,029,900
539 Galway Drive, Burlington Shoreacres, ON, L7L 2S6 house for sale | Listing ID W13851 | Royal LePage
Dynes
· House
· Office room · Cellar
Dynes · House · Office room · Cellar
Welcome to this beautifully updated, turnkey bungalow nestled on a huge, mature private lot in sought-after South Burlington. Located in a quiet, established neighbourhood, this contemporary and inviting home offers an exceptional combination of style, comfort and thoughtful updates. Featuring 3+1 bedrooms and 2 bathrooms, the open-concept main level is filled with natural light and features a renovated kitchen (2023), California shutters (2021), updated interior doors, baseboards&crown moulding (2022), upgraded pot lights (2022), and a new kitchen window (2023). The main bathroom was renovated in 2024, adding a fresh, modern finish to the home. The finished basement offers versatile additional living space for a family room, home office, or playroom, and additional bathroom and fourth bedroom with new flooring completed in 2026. Numerous exterior updates include front and side doors (2023), a newer fence (2024), and updated gutters and eavestroughs (2026). Outside, enjoy a huge, matur
$ 1,029,900
87 Soules Square, Hamilton, ON, L0R 1C0 house for sale | Listing ID X13855 | Royal LePage
View photo
House · for sale
$ 949,900
87 Soules Square, Hamilton, ON, L0R 1C0 house for sale | Listing ID X13855 | Royal LePage
Dynes
· House
· Parking · Air conditioning
Dynes · House · Parking · Air conditioning
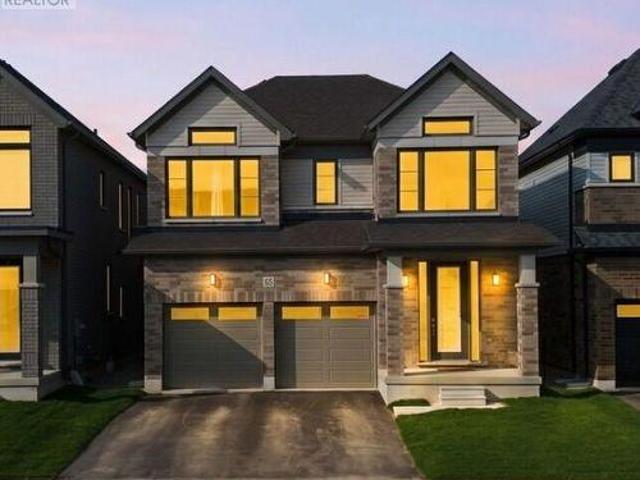
Welcome to this stunning, less than one year old, brand-new 4-bedroom detached home. This two-storey residence offers approximately 2,680 sq. Ft. of bright, open-concept living space, thoughtfully designed for modern families. The main floor features a spacious family room, a formal dining area, and a large kitchen with a convenient breakfast area. Upstairs, you'll find four generously sized bedrooms, including a primary retreat, along with a total of three full washrooms on the second level. Situated on a 35.99 ft. X 98.43 ft. lot, this home showcases a classic brick and vinyl exterior, a two-car attached garage, central air humidifier and parking for up to four vehicles. Ideally located near Binbrook Road and Fletcher Road, you're just moments from everyday amenities. Experience the perfect blend of comfort and style in this beautiful new build. (Id: 27)
$ 949,900
3453 Hannibal Road, Burlington, ON, L7M 1Z5 house for sale | Listing ID 40865 | Royal LePage
View photo
House · for sale
$ 949,000
3453 Hannibal Road, Burlington, ON, L7M 1Z5 house for sale | Listing ID 40865 | Royal LePage
Dynes
· House
· Patio · Garden · Fireplace · Parking
Dynes · House · Patio · Garden · Fireplace · Parking
Amazing value in Palmer! This spacious detached home offers 3+1 bedrooms, 1.5 baths and sits on a mature lot along a quiet, family-friendly street. Enjoy an oversized 1.5-car garage, a 3-car driveway and a large, private backyard. The bright main level features a spacious eat-in kitchen with stainless steel appliances and plenty of cabinetry, along with a large living room complete with a wood-burning fireplace and walkout to the private backyard. A separate, oversized family room offers vaulted ceilings and a convenient 2-piece powder room. The bedroom level features 3 spacious bedrooms and a large 4-piece bathroom. The finished lower level includes a rec room/4th bedroom and plenty of storage space. Outside, the backyard is perfect for entertaining with a large stone patio, gazebo and plenty of grassy space. Exceptional location for young families—directly across from newly rebuilt parks with playgrounds, splash pad, soccer, baseball and pickleball, and walking distance to outstandin
$ 949,000
2585 Kenna Court, Mississauga, ON, L5K 2K4 house for sale | Listing ID W13855 | Royal LePage
View photo
House · for sale
$ 1,999,900
2585 Kenna Court, Mississauga, ON, L5K 2K4 house for sale | Listing ID W13855 | Royal LePage
Dynes
· House
· Patio · Garden · Swimming pool · Deck
Dynes · House · Patio · Garden · Swimming pool · Deck
Exceptional renovated home. An entertainers delight with a pool, muskoka room, large private lot & in-law suite! Almost 4000 sqft of finished living space. Where city living meets relaxing lifestyle! All brick detached home, perfectly situated on a quiet cul-de-sac. Inground pool & fully screened in Muskoka room. Home offers over $400k in renovations & upgrades, blending modern finishes with timeless design. Offering 4+1 bedrooms, 4 renovated washrooms. Large completely renovated kitchen, showcasing custom cabinetry, two islands, Bosc black Stainless Steel appliances, overlooking Family room. 2 walkouts to fabulous Muskoka Room and outstanding backyard with inground pool. Walkouts from Kitchen and Muskoka room, to private backyard retreat featuring a lighted inground pool, fully fenced backyard, expansive no maintenance 43' x 16.5' composite deck, accent lighting & fountain. Patio stone pad off Muskoka room, electrically wired & ready for a hot tub. Home offers white oak engineered har
$ 1,999,900
5923 Tweed Court, Mississauga, ON, L5M 5S6 house for sale | Listing ID W13853 | Royal LePage
View photo
House · for sale
$ 1,398,800
5923 Tweed Court, Mississauga, ON, L5M 5S6 house for sale | Listing ID W13853 | Royal LePage
Dynes
· House
· Garden · Fireplace · Deck
Dynes · House · Garden · Fireplace · Deck
This is it-the kind of home that feels like yours from the moment you walk through the door. Lovingly maintained by its original owners since 1994, this spacious, carpet-free home (2480 sqft above ground) is tucked away on a quiet, family-friendly court and boasts a rare 182.18' deep oversized lot with a private backyard that is truly hard to find. Beautifully landscaped and designed for family enjoyment, the yard offers plenty of room for kids to play, family gatherings, outdoor entertaining and summer fun, complete with a three-tiered deck. The main level features a welcoming foyer, convenient main-floor laundry, separate living & dining rooms & a sun-filled open-concept kitchen & family room. The true heart of the home. With beautiful views of the expansive backyard. The renovated kitchen features a large quartz island, generous cabinetry & storage & stainless-steel appliances, including a gas stove. The family room offers a gas fireplace, large picture window & skylights w/ motoriz
$ 1,398,800

Get email alerts

Don't miss out: be the first to know about new properties

The alert was correctly created

On subscribing you accept the conditions of use and the privacy policy
Alert
Receive new ads in your inbox
Save this search
Receive alerts for new listings

We'll send you an email when we have new properties for: "Properties for sale in Dynes"

The alert was correctly created

Get email alerts and be the first to see new listings
Required field
On subscribing I accept the terms of the privacy policy
Perfect! You'll soon start receiving new listings via email
Alert
Receive an email when we have new ads for Properties for sale in Dynes
Save this search
Filters

Bedrooms

Area (sq.ft)

sq.ft
sq.ft

Price

$
$

Filter by property type

Bathrooms

Clear all filters
Receive notifications when new entries are published.