1,247 properties for sale in Eaglemere

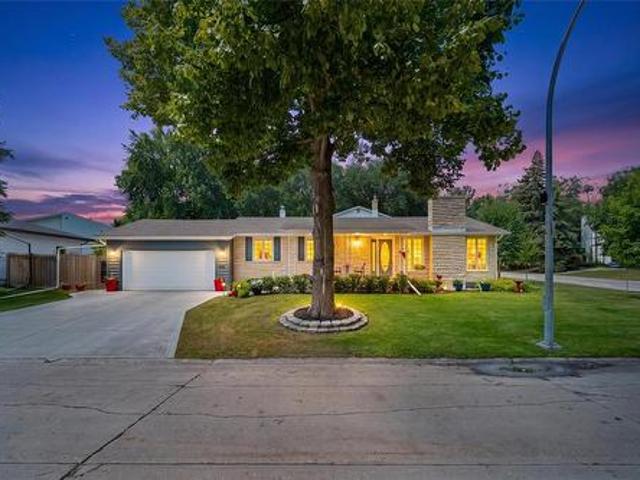
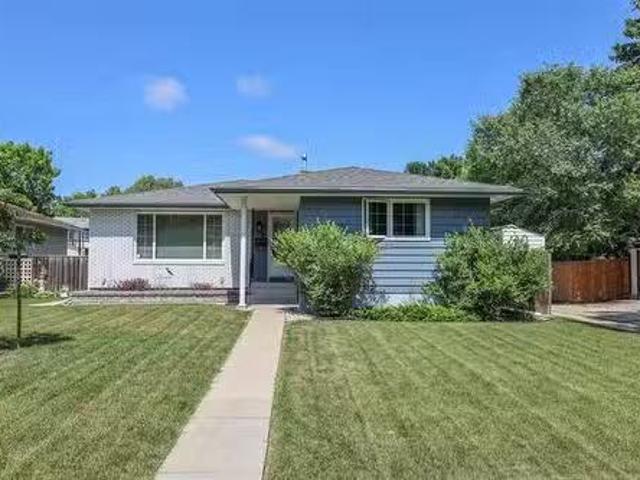
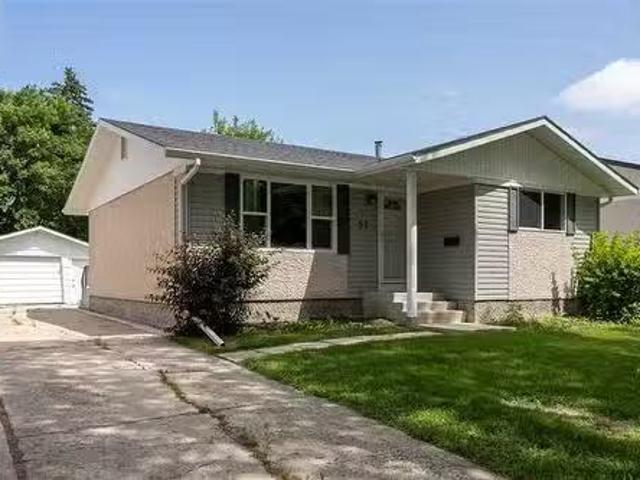
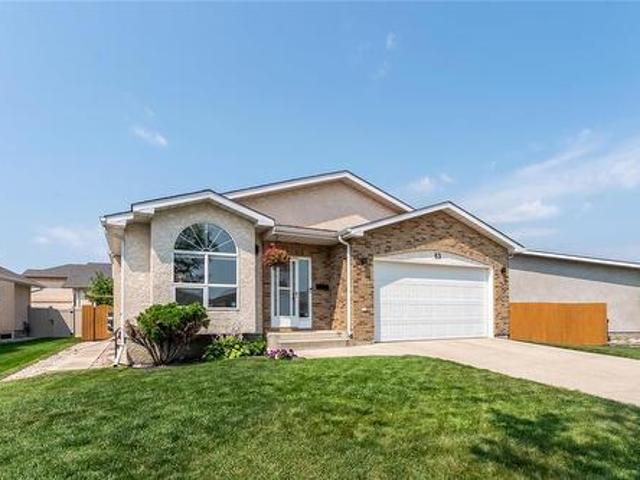
63 Malanchuk Place, Winnipeg, MB, R2P 2T8 house for sale | Listing ID 202619 | Royal LePage
View photo
House · for sale
$ 519,900
63 Malanchuk Place, Winnipeg, MB, R2P 2T8 house for sale | Listing ID 202619 | Royal LePage
Eaglemere
· House
· Fireplace · Deck · Cellar
Eaglemere · House · Fireplace · Deck · Cellar
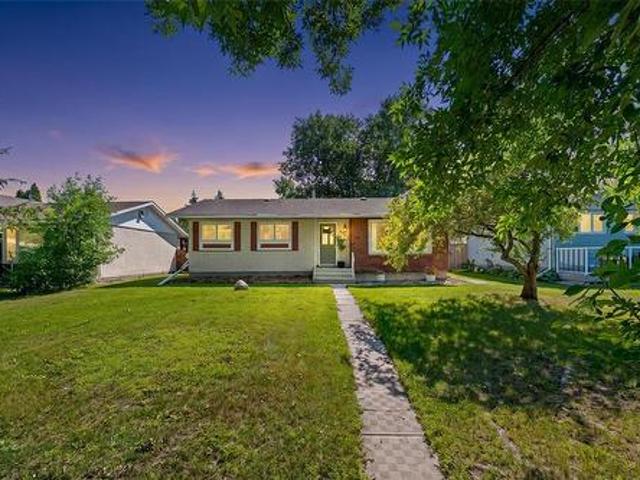
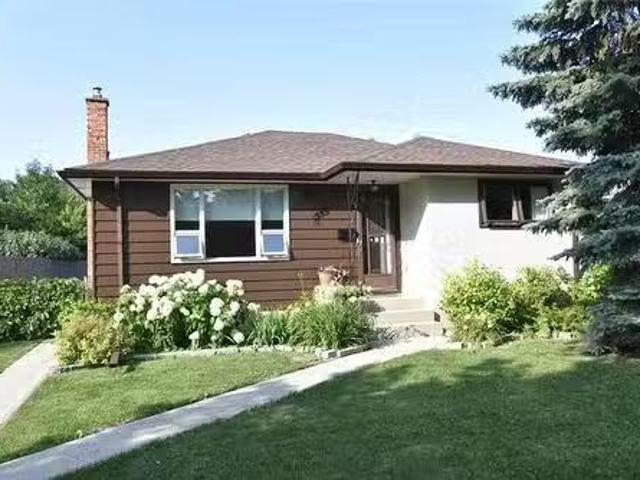
4H/Winnipeg/O/H Aug 9 2-4pm Offers recieved Aug 11th evening. Welcome to 63 Malanchuk Place a warm, inviting family home nestled in highly desirable community. Offering 1,447sqft of well designed living space, this charming bungalow blends comfort, style, and functionality for modern family living. Step inside to a bright, spacious layout that instantly feels like home. The formal living and dining room provide an elegant space for hosting, while the cozy family room features a cultured stone feature wall and opens up to back deck area. The highly functional eat in kitchen offers granite countertops, ample cabinetry, and generous prep space. It connects seamlessly to the family room. The main floor includes three generously sized bedrooms and two baths, including a comfortable primary suite with ensuite. Downstairs, the fully finished basement offers a cozy living area w/ brick faced gas fireplace and a massive bonus area perfect for movie nights, gaming or endless possibilities for fa
$ 519,900
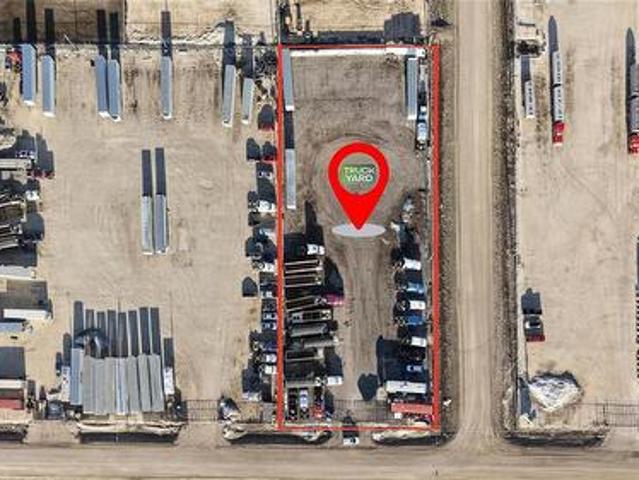
1249 Hall Road, Headingley, MB, R4H 1B8 Luxury House for sale | Listing ID 202619 | Royal LePage Carriage Trade Luxury Properties
View photo
House · for sale
$ 684,900
1249 Hall Road, Headingley, MB, R4H 1B8 Luxury House for sale | Listing ID 202619 | Royal LePage Carriage Trade Luxury Properties
Eaglemere
· House
· Garden
Eaglemere · House · Garden
1W/Headingley/Maximize your fleet's efficiency with this fully operational, 1.24 ACRES turn-key trucking yard perfectly situated for an easy access to the Perimeter Highway. Fully graveled, graded, and compacted compound built to withstand heavy axle loads and year-round Manitoba weather, gravel pad around 30 inches thick. Entire perimeter enclosed with heavy-duty chain-link fencing. High-definition CCTV security system for complete peace of mind. Equipped with block heater plug-ins and yard lighting for safe, early morning and nighttime (id: 7525)
$ 684,900
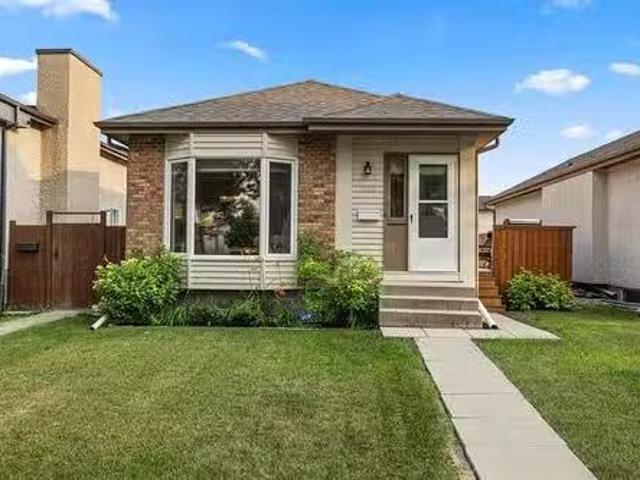
3 Vassar Road, Winnipeg, MB, R3T 3H3 house for sale | Listing ID 202619 | Royal LePage
View photo
House · for sale
$ 539,900
3 Vassar Road, Winnipeg, MB, R3T 3H3 house for sale | Listing ID 202619 | Royal LePage
Eaglemere
· House
· Office room · Fireplace · Gym · Cellar
Eaglemere · House · Office room · Fireplace · Gym · Cellar
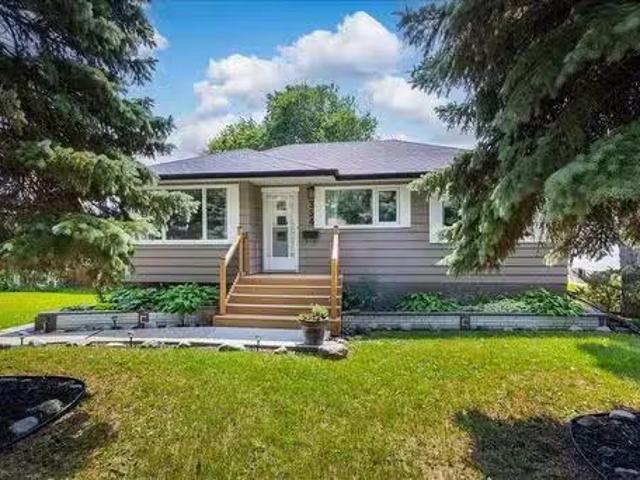
1K/Winnipeg/Showings Start Tues. Aug. 4th, Open House Sun. Aug. 9th 2-4pm. Offers Tuesday Aug. 11th. Welcome to 3 Vassar Road, a beautifully renovated bungalow in the desirable community of Fort Richmond. No expense was spared in updating this home, & all the hard work has been done, offering a truly move-in-ready opportunity. The bright & functional main floor features an L-shaped living & dining room with a cozy gas fireplace, a modern kitchen with light-toned cabinetry, stylish granite backsplash, reverse osmosis water system & plenty of workspace. Three bedrooms are located on the main level, including a spacious primary bedroom with a convenient 2-piece ensuite. The updated 5-piece main bathroom features dual vanities. The fully finished basement offers additional living space with an electric fireplace insert, a second full bathroom, & room for a recreation area, home office, gym, or family space. Additional features include updated flooring, newer windows, a double attached gara
$ 539,900
26 Westwood Avenue, Mitchell, MB, R5G 1H7 house for sale | Listing ID 202619 | Royal LePage
View photo
House · for sale
$ 364,900
26 Westwood Avenue, Mitchell, MB, R5G 1H7 house for sale | Listing ID 202619 | Royal LePage
Eaglemere
· House
· Garden · Office room · Deck · Parking · Cellar
Eaglemere · House · Garden · Office room · Deck · Parking · Cellar
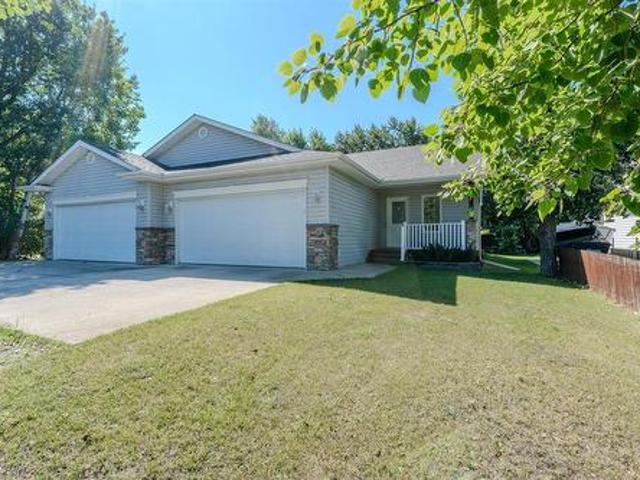
R16/Mitchell/Charming side-by-side offering 1,220 sq ft of comfortable main-floor living plus a fully finished basement a fantastic fit for retirees looking to downsize or first-time buyers ready to grow into a family home. The main level features a bright, open-concept kitchen, dining, and living room, perfect for everyday living and entertaining. Two spacious bedrooms and a full bath complete this level, along with the convenience of main-floor laundry. A large welcoming entrance and a front porch add extra charm and curb appeal. Downstairs, the fully finished basement offers two more bedrooms, a second full bath, and a great rec room area ideal for guests, teens, or a home office. The massive mechanical room offers added flexibility, with room to relocate laundry downstairs if you'd rather keep the main floor laundry-free. Outside, enjoy a double attached garage, a large back deck, a treed backyard for privacy, and rear lane access. Located within walking distance to schools, parks,
$ 364,900
Related searches
5 Roselawn Bay, Niverville, MB, R0A 1E0 house for sale | Listing ID 202619 | Royal LePage
View photo
House · for sale
$ 509,900
5 Roselawn Bay, Niverville, MB, R0A 1E0 house for sale | Listing ID 202619 | Royal LePage
Eaglemere
· House
· Garden · Fireplace · Swimming pool · Parking · Air conditioning · Cellar
Eaglemere · House · Garden · Fireplace · Swimming pool · Parking · Air conditioning · Cellar
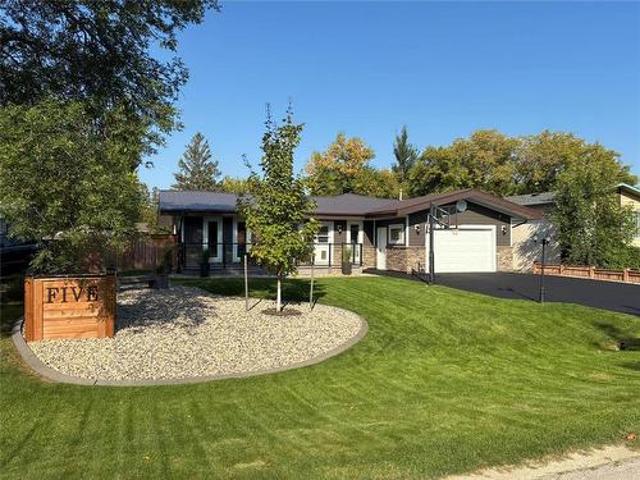
R07/niverville/massive price reduction priced to sell. Take advantage of the buyers market. Coming back onto the market with major changes and no price increase. Recent upgrades include a beautiful, refreshed living room with a modern design, the addition of a fourth bedroom on the main floor, an upgraded primary ensuite, and a garage with commercial PVC flooring. With the new renovations the price did not increase, you can now have all the comforts and style of a new build with all the perks of a FULLY FINISHED home with 3000sqft of living space. This home has a fully finished basement, fenced yard, landscaping, a hot tub room with the hot tub included. A full list of upgrades is available upon request, to name a few upgrades; Metal roof, hardie board siding, stone accents around the entire house, new furnace, new a/c, asphalt driveway, easy to maintain hardscaping, insulated and finished hot tub room, three fireplaces (wood, gas and electric), renovated kitchen, all three bathrooms h
$ 509,900
663 Union Avenue E, Winnipeg, MB, R2L 1A5 house for sale | Listing ID 202619 | Royal LePage
View photo
House · for sale
$ 379,900
663 Union Avenue E, Winnipeg, MB, R2L 1A5 house for sale | Listing ID 202619 | Royal LePage
Eaglemere
· House
· Garden · Office room · Parking · Gym · Cellar
Eaglemere · House · Garden · Office room · Parking · Gym · Cellar
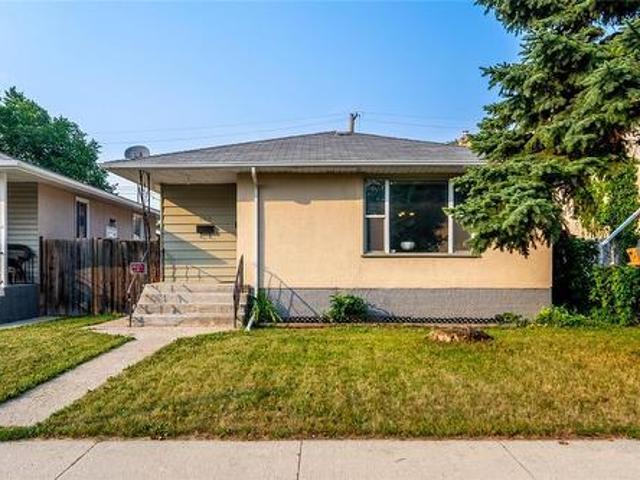
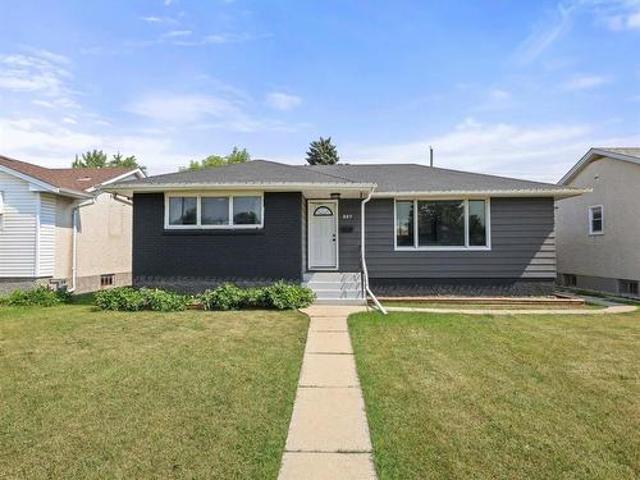
3B/Winnipeg/Showings start Wed. Aug 5. Offers by Tue, August 11. Welcome to 663 Union Ave E! This well-maintained 3-bedroom, 2 full bathroom bungalow in a family-friendly location, just steps from cole George V School. This move-in-ready home offers a bright and functional layout with spacious living areas, a well-appointed kitchen, and comfortable bedrooms designed for everyday living. The fully finished basement provides additional living space, perfect for a family room, recreation area, home office, or gym, along with a second full bathroom for added convenience. Outside, you'll appreciate the single oversized detached garage and a cozy yard with plenty of room for kids, pets, or entertaining. Ideally located close to shopping, public transit, and all essential amenities, this home combines comfort, space, and an exceptional location. Whether you're a growing family, first-time buyer, or looking to downsize without compromising on space, this charming bungalow is a fantastic opport
$ 379,900
1061 Isbister Street, Winnipeg, MB, R2Y 1R9 house for sale | Listing ID 202619 | Royal LePage
View photo
House · for sale
$ 399,900
1061 Isbister Street, Winnipeg, MB, R2Y 1R9 house for sale | Listing ID 202619 | Royal LePage
Eaglemere
· House
· Garden · Office room · Parking · Cellar
Eaglemere · House · Garden · Office room · Parking · Cellar
5H/Winnipeg/Showings Start Tues. Aug. 4th, O. H. Sun. Aug. 9th 2-4pm Offers Mon. Aug 10th. Welcome to 1061 Isbister Street! This well-maintained 1,000 sq. Ft. bungalow offers the perfect blend of comfort, style, and functionality. The bright L-shaped living and dining room creates an inviting space for everyday living and entertaining, while the updated kitchen features rich dark wood cabinetry and a stylish tile backsplash. The main floor offers three comfortable bedrooms, a full bathroom, and a spacious primary bedroom complete with a walk-in closet. The fully finished basement adds exceptional living space with durable vinyl plank flooring, a large recreation room, a fourth bedroom, and a second full bathroom ideal for growing families, guests, or a home office. Outside, you'll find a fully fenced backyard and a double detached garage offering plenty of space for parking and storage. Conveniently located close to schools, parks, shopping, public transportation, and everyday amenitie
$ 399,900
627 Dallenlea Avenue, Winnipeg, MB, R2K 2A8 house for sale | Listing ID 202618 | Royal LePage
View photo
House · for sale
$ 369,900
Updated
627 Dallenlea Avenue, Winnipeg, MB, R2K 2A8 house for sale | Listing ID 202618 | Royal LePage
Eaglemere
· House
· Office room · Air conditioning · Cellar
Eaglemere · House · Office room · Air conditioning · Cellar
3B/Winnipeg/SS Mon Aug 3. Open House Aug 9 from 1:00 4:00 PM. Offers presented Aug 10. Welcome to 627 Dallenlea Avenue! This beautifully updated 1,002 sq. Ft. bungalow offers 4 bedrooms, 2 full bathrooms, and a fully finished basement with a functional layout and modern updates throughout. The main floor features a spacious updated kitchen, an updated full bathroom, and luxury vinyl flooring (2021), creating a warm and inviting living space. With two bedrooms on the main level and two additional bedrooms in the basement, there's flexibility for growing families, guests, or a home office. Enjoy added peace of mind with numerous recent updates, including central air conditioning (2021), roof (2023), washer and dryer (2023), electric hot water tank (2025), and some windows (2025). Built in 1956 and well maintained, this move-in-ready home combines classic charm with modern upgrades in a desirable neighbourhood. This is one you won't want to miss! (Id: 7525)
$ 369,900
6975 Roblin Blvd, Headingley, MB, R4H 1A2 Luxury House for sale | Listing ID 202618 | Royal LePage Carriage Trade Luxury Properties
View photo
House · for sale
$ 1,250,000
6975 Roblin Blvd, Headingley, MB, R4H 1A2 Luxury House for sale | Listing ID 202618 | Royal LePage Carriage Trade Luxury Properties
Eaglemere
· House
· Garden · Office room · Deck · Parking
Eaglemere · House · Garden · Office room · Deck · Parking
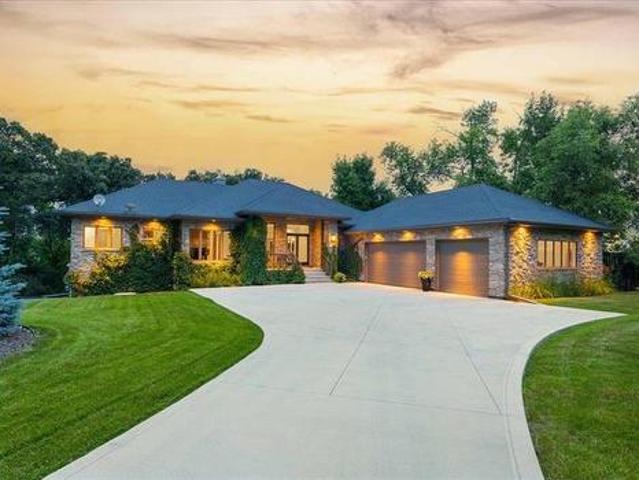
S/s wed. Aug. 5, offers Wed. Aug. 12. Oh sat. Aug. 8 & sun. Aug. 9, 1-3 PM. Drive down a winding private lane to this beautiful walkout bungalow, nestled on the riverfront & surrounded by picturesque green space. Designed with an open-concept layout, the spacious GR & DR feature maple hwds, a dramatic wall of windows, cozy gas FP & garden drs leading to a spacious covered deck. The well-appointed kit features abundant cabinetry, a lg granite-topped island that provides generous prep & workspace & included appliances, making it perfect for everyday living & effortless entertaining. A flexible main-flr office can easily serve as a 3rd br if desired. The main level includes 2 brs highlighted by the luxurious primary suite w/5 pce ensuite & WICC. Convenient laundry rm, a 2 pce powder rm, a 4 pce bath & a mud rm with direct access to the O/S triple attached garage. Fully finished LL features newer hwds, a spacious rec rm, a games rm w/wet bar & garden drs opening to the beautifully treed ba
$ 1,250,000
129 St Michael Road, Winnipeg, MB, R2M 2L1 house for sale | Listing ID 202619 | Royal LePage
View photo
House · for sale
$ 359,900
129 St Michael Road, Winnipeg, MB, R2M 2L1 house for sale | Listing ID 202619 | Royal LePage
Eaglemere
· House
· Garden · Office room · Deck · Parking · Cellar
Eaglemere · House · Garden · Office room · Deck · Parking · Cellar
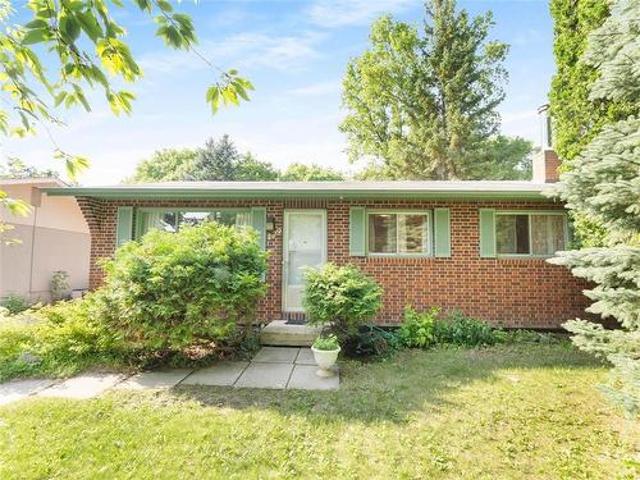
2C/Winnipeg/SHOWINGS START AUGUST 3. Offers to be reviewed august 12. Net taxes $3134.29. estate sale. Welcome to 129 St Michael Rd. Great family home in a very desirable St Vital location. 839 sq ft bungalow located on a large 50x119 treed lot with fenced yard, oversized 16x24 insulated garage, long concrete driveway for plenty of parking, wooden deck with built-in bbq area and a cute little kid's play house. Inside the home features a spacious eat-in kitchen with pantry, good cabinet space, appliances included and a nice view of the backyard. The living room offer a comfortable space with large front window. Down the hall we have a 4 piece bathroom, 3 bedrooms with large windows and good closet space. The lower level features a full finished basement with a large Rec Room, two piece bathroom, cedar closet, built in murphy bed, a nice little office area to set up your computer or study area. The laundry room is bright and spacious with appliances included, a double laundry sink and ex
$ 359,900
1324 Wellington Cr, Winnipeg, MB, R3N 0B1 Luxury House for s.
View photo
House · for sale
$ 1,075,000
$ 693/sq.ft
1324 Wellington Cr, Winnipeg, MB, R3N 0B1 Luxury House for s.
Eaglemere
· 1,550 sq.ft · 3 Bedrooms · 2 Baths · House
· Garden · Fireplace · Deck
Eaglemere · 1,550 sq.ft · 3 Bedrooms · 2 Baths · House · Garden · Fireplace · Deck
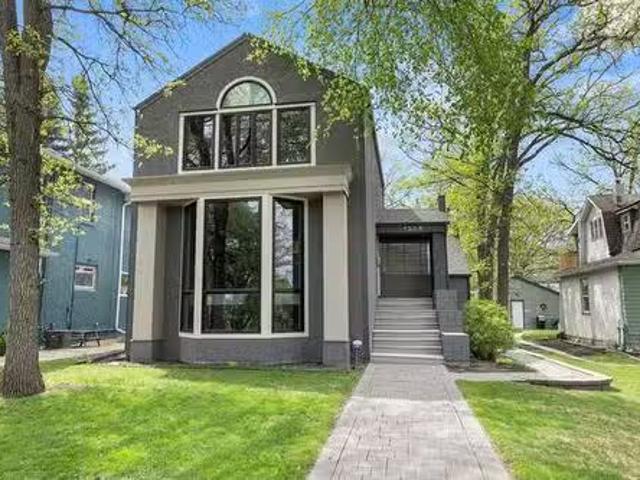
SS Thurs, June 4-offers presented Tues, June 9 after 6:00 p.m. Ideally located on prestigious Wellington Crescent & just steps from the beautiful tree-lined walking path, this exceptional residence offers a prime setting in one of the citys most sought-after locations. Stunning architectural design & impeccable craftsmanship are showcased throughout, creating a refined blend of luxury & sophistication. The elegant LR is highlighted by a dramatic floor-to-ceiling bay window, custom art niches & a charming wood-burning FP. Inviting DR wpatio drs opens seamlessly to the fabulous fenced backyard wtiered deck, creating the perfect setting for relaxing & entertaining. The well-appointed kitchen features a Bosch 4-burner gas cooktop & Bosch oven, pull-out organizers & an abundance of cabinetry designed for both style & functionality. Upstairs, a mezzanine officereading nook provides a casual retreat. The spacious primary bedroom features a cozy gas fireplace, dual closets & direct access to a
$ 1,075,000
140 Prairie Oak Drive, Mitchell, MB, R5G 2W2 house for sale | Listing ID 202617 | Royal LePage
View photo
House · for sale
$ 279,900
140 Prairie Oak Drive, Mitchell, MB, R5G 2W2 house for sale | Listing ID 202617 | Royal LePage
Eaglemere
· House
· Swimming pool · Gym · Deck
Eaglemere · House · Swimming pool · Gym · Deck
R16/Mitchell/Agent(s) on duty Wednesday and Thursday 1-5pm. Welcome to Prairie Oaks, an adult living community only mins from Steinbach. Prairie Oaks amenities including a 5,760 SQ. FT Clubhouse which offers a large open gathering space, kitchen, media centre, gym, billiards, Outside hot tub, and change rooms. Perfect for Community events, as well as hosting your own private parties. Enjoy the beautiful walking paths, picnic areas, pickleball courts, and dog park! Once you walk up your finished deck and enter your home, you'll find an open concept living, dining and Kitchen. Oversized island in the kitchen allows for a great prep space or can accommodate additional seating. All stainless steel appliances are already installed and ready to be out to use. A spacious walk-in-closet & 3pce ensuite can be found in your primary bedroom. Your foyer also has been strategically constructed to be your laundry room as well. 2 additional bedrooms and a 4 pce bathroom complete this home. (Id: 7525)
$ 279,900
1324 Wellington Cr, Winnipeg, MB, R3N 0B1 Luxury House for sale | Listing ID 202618 | Royal LePage Carriage Trade Luxury Properties
View photo
House · for sale
$ 997,500
1324 Wellington Cr, Winnipeg, MB, R3N 0B1 Luxury House for sale | Listing ID 202618 | Royal LePage Carriage Trade Luxury Properties
Eaglemere
· House
· Patio · Garden · Office room · Fireplace · Deck
Eaglemere · House · Patio · Garden · Office room · Fireplace · Deck
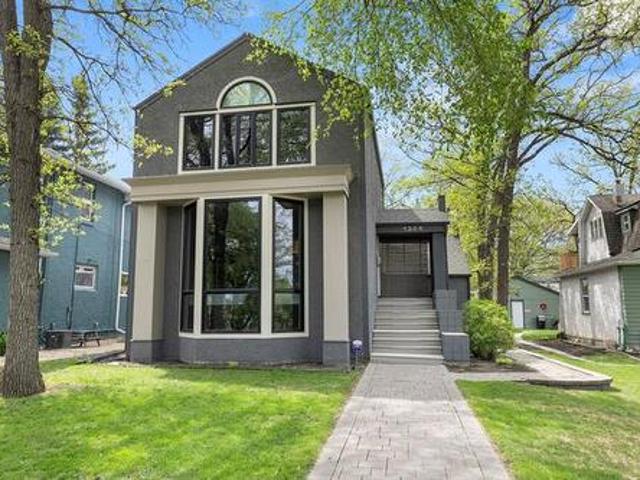
Prestigious Wellington Crescent living just steps from the scenic tree-lined walking path! This architecturally designed residence showcases exceptional craftsmanship, timeless elegance & sophisticated finishes throughout. The inviting LR features a dramatic floor-to-ceiling bay window, custom art niches & a charming wood-burning fireplace. Patio doors from the DR open to a beautifully landscaped, fully fenced backyard w/ tiered deck, creating the perfect space for outdoor entertaining & relaxing. The thoughtfully designed kitchen offers Bosch gas cooktop & wall oven, pull-out organizers & abundant cabinetry for exceptional storage & functionality. A mezzanine office or reading nook provides a bright & versatile retreat. Upstairs, the spacious primary suite features a cozy gas fireplace, dual closets & direct access to a luxurious 5-piece bath. The fully finished LL expands the living space w/a generous rec room featuring a gas fireplace, guest bedroom, 3-piece bath & convenient laundr
$ 997,500
116 Larry Vickar Drive W, Winnipeg, MB, R3W 0K4 house for sale | Listing ID 202615 | Royal LePage
View photo
House · for sale
$ 459,900
116 Larry Vickar Drive W, Winnipeg, MB, R3W 0K4 house for sale | Listing ID 202615 | Royal LePage
Eaglemere
· House
· Garden · Office room · Gym · Deck · Cellar
Eaglemere · House · Garden · Office room · Gym · Deck · Cellar
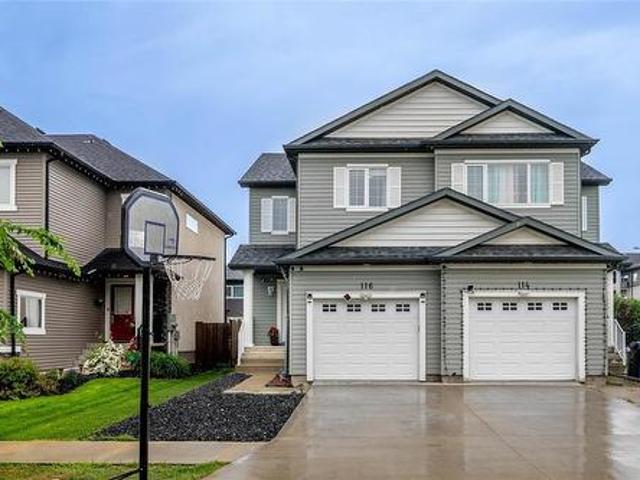
3K/Winnipeg/Offers as received. Welcome to this beautiful side-by-side home in Devonshire Village community! Featuring 3 bedrooms, 2.5 bathrooms, and a partially finished basement, this home offers the perfect combination of comfort, functionality, and room to grow. The inviting main floor boasts an open-concept layout that's ideal for both everyday living and entertaining. The spacious kitchen offers plenty of cabinetry and workspace, flowing seamlessly into the dining and living areas. A convenient 2-piece bathroom completes the main level. Upstairs, you'll find three generously sized bedrooms, including a spacious primary bedroom with ensuite bath, walk in closet, along with a full bathroom designed to accommodate the whole family. The laundry room completes this level. The partially finished basement provides valuable additional living space, perfect for home office, gym, or play area. The fenced backyard features a two-tiered deck perfect for summer BBQs or entertaining. Ideally l
$ 459,900
38 Lowery Bay, Winnipeg, MB, R2K 3C6 house for sale Listing.
View photo
House · for sale
$ 399,900
$ 317/sq.ft
38 Lowery Bay, Winnipeg, MB, R2K 3C6 house for sale Listing.
Eaglemere
· 1,259 sq.ft · 3 Bedrooms · 3 Baths · House
· Cellar
Eaglemere · 1,259 sq.ft · 3 Bedrooms · 3 Baths · House · Cellar
OFFERS JULY 29.OPEN HOUSE 1-3 SAT + SUN. Welcome to this beautifully maintained three-bedroom home, lovingly cared for and ready for its next owners. The main floor features three spacious bedrooms, a full bathroom, a bright eat-in kitchen, and a formal dining room—perfect for family meals and entertaining. Gleaming hardwood floors flow throughout most of the main level, while updated PVC windows provide comfort and efficiency.Situated on a desirable corner lot, this home offers even more living space with a finished basement that includes a large rec room, a versatile den, and an additional bathroom. The convenient side entrance provides excellent potential for a secondary suite or in-law accommodation (buyer to verify).Ideally located close to shopping, schools, parks, public transportation, and all major amenities, this is a fantastic opportunity for families, first-time buyers, or investors alike. Dont miss your chance to make this wonderful home yours! Still available at ListedBuy
$ 399,900
53 Springwood Drive, Winnipeg, MB, R2N 1B6 house for sale L.
View photo
House · for sale
$ 239,900
$ 200/sq.ft
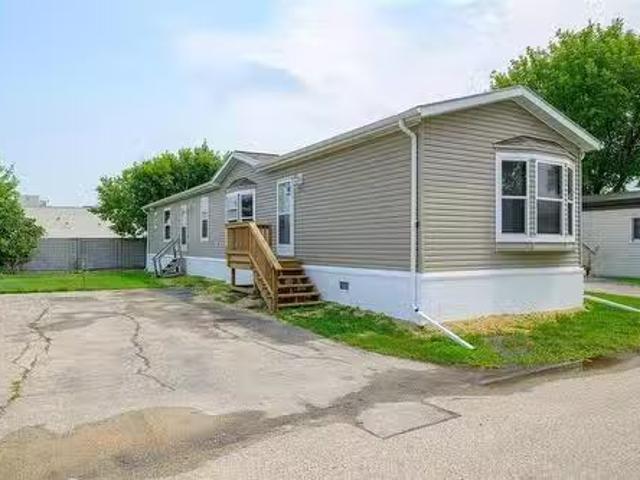
53 Springwood Drive, Winnipeg, MB, R2N 1B6 house for sale L.
Eaglemere
· 1,195 sq.ft · 3 Bedrooms · 2 Baths · House
· Swimming pool · Equipped kitchen
Eaglemere · 1,195 sq.ft · 3 Bedrooms · 2 Baths · House · Swimming pool · Equipped kitchen
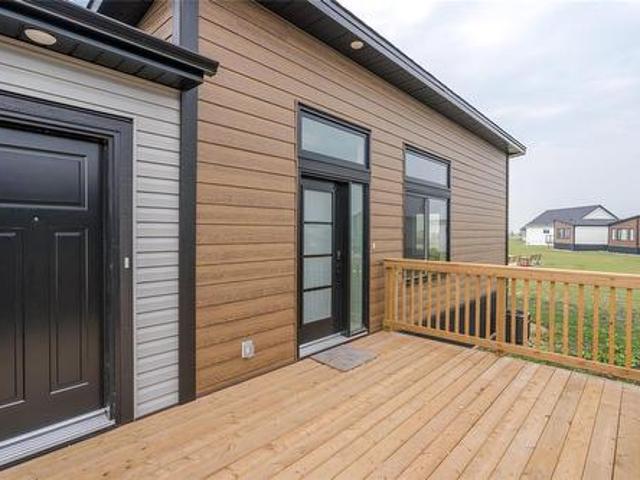
2FWinnipegSS now Offer as received. Purchaser to seek lease approval.Charming 3-Bed, 2-Bath Modular Home in South Glen!Welcome to this beautifully maintained 1,200 sq. ft. move-in ready home offering the ideal mix of comfort, style, and total convenience!Home Features:Spacious Layout: 3 light-filled bedrooms and 2 full bathrooms designed for easy living.Primary Suite: Generously sized bedroom complete with a spacious walk-in closet and a private ensuite with a walk-in shower.Full Appliance Package: Fully equipped with clean, matching all-white appliances fridge, stove, over-the-range microwave, dishwasher, plus in-home washer and dryer!South Glen Community Amenities:Enjoy resort-style living with top-notch neighborhood features:Refreshing saltwater swimming pool for summer daysActive community centre for events and gatheringNewer playground perfect for kids and family funFantastic storage compound for extra gear or recreational vehiclesGreat location, incredible amenities, and complete
$ 239,900
64 Simkin Drive, Winnipeg, MB, R2P 2K5 house for sale | Listing ID 202618 | Royal LePage
View photo
House · for sale
$ 569,900
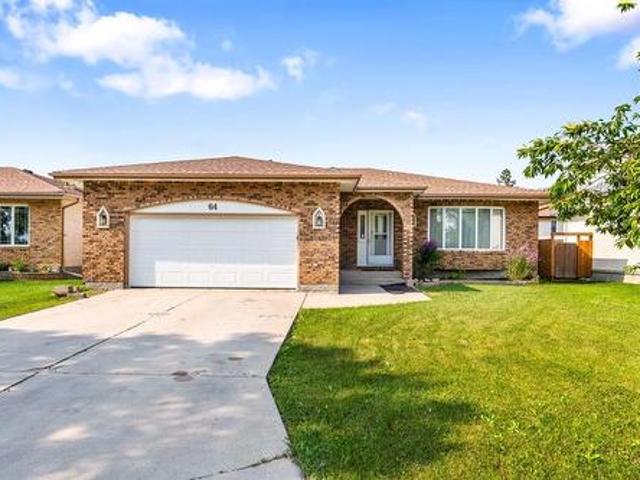
64 Simkin Drive, Winnipeg, MB, R2P 2K5 house for sale | Listing ID 202618 | Royal LePage
Eaglemere
· House
· Garden · Deck · Parking · Cellar
Eaglemere · House · Garden · Deck · Parking · Cellar
4H/Winnipeg/Open house Sat Aug 8 from 12-2pm. Unbeatable location just directly across from Simkin Park, this spacious 1740 sq ft bungalow with beautiful curb appeal is ready for it's next family. Well cared for home features 3 spacious bedrooms & 2 full bathrooms. Fantastic main floor plan with L-shaped living/dining room, eat-in kitchen opening up to the family room. Eat-in kitchen has tons of cabinets, an island and sliding doors leading out to a 19x6 deck. Freshly painted with new luxury vinyl plank flooring, updated windows, Lennox HE furnace and 200 amp panel. Insulated basement with roughed in plumbing for 3rd bathroom awaits your finishing touches. Fully fenced yard & double attached garage. Quick possession available. Call now for a private viewing! Some photos virtually staged (id: 7525)
$ 569,900
445 Centennial St, Winnipeg, MB, R3N 1P8 house for sale Lis.
View photo
House · for sale
$ 739,900
$ 480/sq.ft
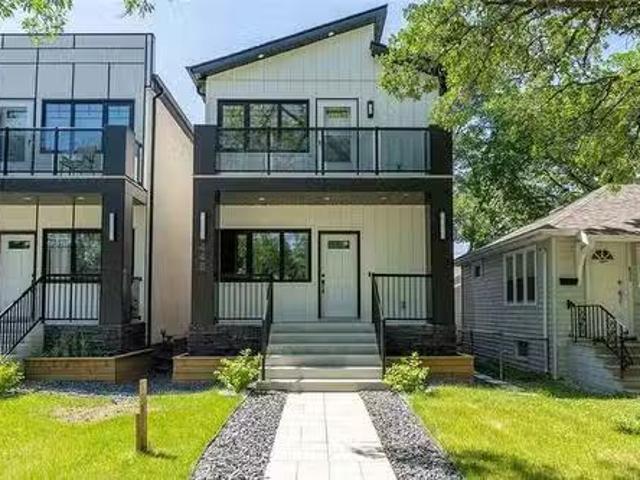
445 Centennial St, Winnipeg, MB, R3N 1P8 house for sale Lis.
Eaglemere
· 1,539 sq.ft · 5 Bedrooms · 4 Baths · House
· Balcony · Equipped kitchen
Eaglemere · 1,539 sq.ft · 5 Bedrooms · 4 Baths · House · Balcony · Equipped kitchen
Liveinvest in River Heights! Experience modern living + smart investing with this brand new 1549 sqft duplex. The welcoming main entrance opens to a convenient coat closet, powder room, and an open-concept living area. The stunning kitchen features a 9ft island with quartz waterfall countertops. Upstairs, the luxurious primary suite offers his + hers walk-in closets, a private Duradek balcony with tinted glass railings, and a spa-like 5pc ensuite with dual vanity. 2 additional bedrooms and another full bathroom complete the upper level, providing comfort and style for the whole family. The lower level is designed for flexibility and income potential, featuring a legal secondary suite with a separate entrance, 2 bedrooms, 1 bathroom, and a full kitchen, dining, and living area. Main floor appliances are a fridge, wall oven, cook top, dishwasher, washer & dryer, and wine cooler. Secondary unit appliances are a fridge, dishwasher, cooking range, and an all-in-one washer and dryer. Enjoy t
$ 739,900
210 Main Street, Selkirk, MB, R1A 0J9 investment for sale L.
View photo
House · for sale
$ 2,500,000
$ 2,420/sq.ft
210 Main Street, Selkirk, MB, R1A 0J9 investment for sale L.
Eaglemere
· 1,033 sq.ft · 3 Bedrooms · 3 Baths · House
· Balcony · Parking · Air conditioning
Eaglemere · 1,033 sq.ft · 3 Bedrooms · 3 Baths · House · Balcony · Parking · Air conditioning
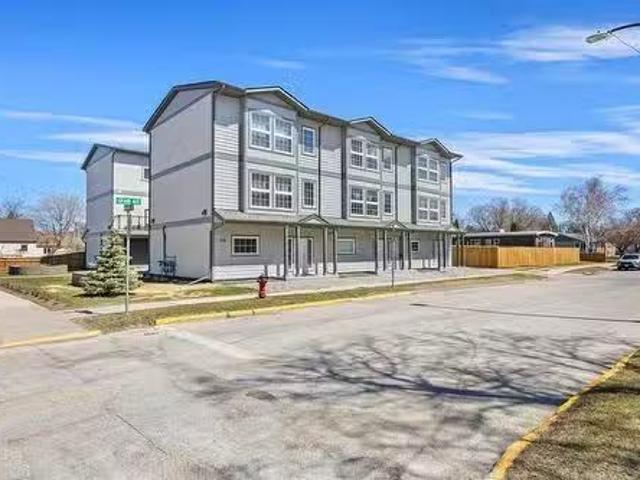
R14SelkirkFully saleed & purpose-built for performance, this 9-unit investment property (6 already built) offers immediate income w future development potential in place. Located at Main & Grain in Selkirk, the property features 2 modern triplex buildings (3 units each), w all 6 three-storey townhome-style units fully saleed with low turnover. Each unit offers a spacious 1,700 sqft layout with 3 beds, 2.5 baths, oversized insulated single attached garage w storage, open-concept main floor living, kitchen with SS appliances & in-suite laundry, balcony, plus bedrooms upstairs. All units feature independent mech systems (HRV, high-eff furnace, HWT & central AC), along with separately metered water, hydro & gas. One unit features upgraded finishes. The site also includes a poured foundation w services in place for a 3rd building (potential for 3 additional units based on available plans), plus asphalt parking pad with 11 surface stalls. Seller may complete 3rd build to framingdrywall stage
$ 2,500,000
555 Bronx Ave, Winnipeg, MB, R2K 0Z3 house for sale Listing.
View photo
House · for sale
$ 379,900
$ 379/sq.ft
555 Bronx Ave, Winnipeg, MB, R2K 0Z3 house for sale Listing.
Eaglemere
· 1,001 sq.ft · 3 Bedrooms · 1 Bath · House
· Patio · Garden · Fireplace · Equipped kitchen · Parking
Eaglemere · 1,001 sq.ft · 3 Bedrooms · 1 Bath · House · Patio · Garden · Fireplace · Equipped kitchen · Parking
See it today, Open House Sunday July 26th 2:45-4:15pm. Offers July 28th eve. Great starter or retirement home in EK in a great mid block location. Nice front living room with sunny exposure window, coved ceilings, newly refinished hardwood floors in 2026. Quality kitchen with solid oak cabinetry, built in dishwasher and hood fan, new fridge and stove, microwave, window over the back yard, double stainless steel sinks, eat in area. The 3 main floor bedrooms and hallway also have newly refinished hardwood floors in 2026. Modern updated bathroom with heated tile floor, soaker tub with tile surround, updated lighting and vanity. Recroom area has some fresh updates with viny plank flooring, updated lighting. Recroom space can accommodate a games area or office. The Tyndall stone wood fireplace wasnt used by the current owner. Laundry and storage room with cabinet plus a separate furnace room with good storage. Side patio area, nice sized back yard, privacy fencing, carport plus 14 x 22 gara
$ 379,900
354 Dunrobin Avenue, Winnipeg, MB, R2K 0T6 house for sale L.
View photo
House · for sale
$ 359,900
$ 407/sq.ft
354 Dunrobin Avenue, Winnipeg, MB, R2K 0T6 house for sale L.
Eaglemere
· 883 sq.ft · 3 Bedrooms · 1 Bath · House
· Garden · Parking
Eaglemere · 883 sq.ft · 3 Bedrooms · 1 Bath · House · Garden · Parking
3DWinnipegSS Now, Open House July pm, Offers July 27. Charming East Kildonan Bungalow! Welcome to this beautifully maintained 884 sq. ft. bungalow in desirable East Kildonan, ideally located close to schools, shopping, parks, and public transit. This charming home features 3 bedrooms, stunning hardwood floors throughout, and a finished lower level offering the perfect space for a rec room, entertaining area, or additional family living space. Step outside and enjoy the large private yard, beautifully landscaped and perfect for relaxing or hosting family gatherings. The property also includes a single detached garage and ample parking for 3-4 vehicles. Additional updates include an updated roof, providing peace of mind for years to come. This is a fantastic opportunity for first-time buyers, downsizers, or investors looking for a move-in ready home in a great neighborhood. Dont miss out book your private showing today! (id:7525). Still available at ListedBuy!
$ 359,900
776 Bonner Avenue, Winnipeg, MB, R2G 2J7 house for sale Lis.
View photo
House · for sale
$ 569,900
$ 423/sq.ft
776 Bonner Avenue, Winnipeg, MB, R2G 2J7 house for sale Lis.
Eaglemere
· 1,345 sq.ft · 2 Bedrooms · 2 Baths · House
· Garden · Office room · Fireplace · Deck
Eaglemere · 1,345 sq.ft · 2 Bedrooms · 2 Baths · House · Garden · Office room · Fireplace · Deck
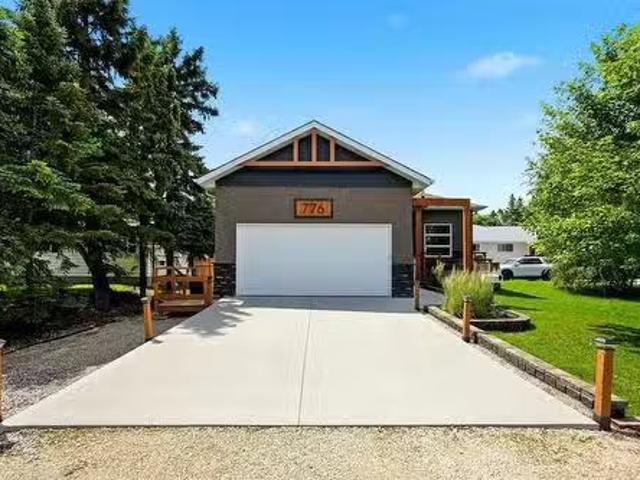
3HWinnipeg Showings start Tues, July 21st with offers presented on Tues, July 28th Welcome to 776 Bonner Avenue! This 1350sqft bungalow has so much to offer. Built in 2017 and immaculately kept, this home is sure to impress. A spacious entry with huge office area to your right, lovely kitchen with quartz countertops, stainless steel appliances, plenty of cabinets, walk in pantry & kitchen island. The great room features 11 ceilings, large windows & built in fireplace. Step into a spacious, 3 season sunroom to relax on those summer nights! Not to mention the ample deck & beautifully landscaped backyard AND separate fenced dog run! Back inside, the primary bedroom with double closets & 3pc ensuite w walk in shower. The second bedroom and 4pc bath complete the main floor. Downstairs youll find a finished open rec area & family room with a closet that can easily be converted into an extra bedroom. Rough in for future bathroom, laundry, mechanical & storage room also located downstairs. Thi
$ 569,900
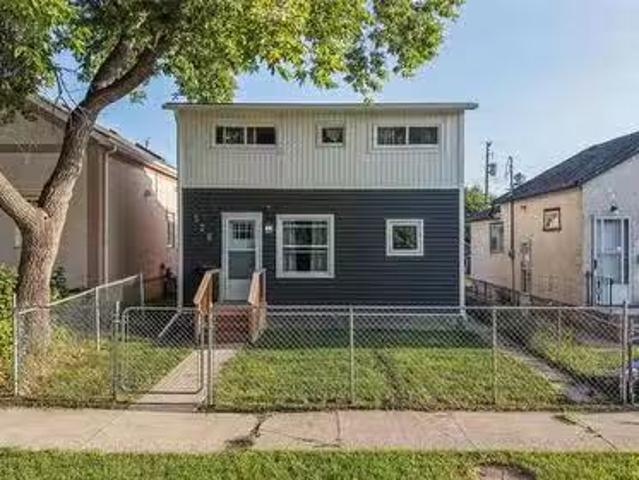
528 Windsor Ave, Winnipeg, MB, R2L 1B3 house for sale Listi.
View photo
House · for sale
$ 229,900
$ 234/sq.ft
528 Windsor Ave, Winnipeg, MB, R2L 1B3 house for sale Listi.
Eaglemere
· 980 sq.ft · 3 Bedrooms · 2 Baths · House
Eaglemere · 980 sq.ft · 3 Bedrooms · 2 Baths · House
Showings Start July 26, Offers presented the evening theyre received, Open House July:30) Solid, well-maintained 3-bedroom home with an excellent layout (two bedrooms upstairs, one on the main floor) and a primary bedroom with a two-piece en suite; newer flooring throughout, renovated kitchen and bathrooms, new gutters (2025), new front and back fences (2025), new fridge (2025) and new windows (front, back, upstairs bathroom) and storm doors (2026) provide move in ready convenience and improved efficiency, plus generous front and backyards, ideal for first-time, buyers, downsizers, or investors. Just steps away from transit and conveniently close to schools, parks, shopping centres and a variety of restaurants. The home next door is being renovated and will be looking better soon! CHECK OUT VIDEO. Still available at ListedBuy!
$ 229,900
37 Hobbs Cr, Winnipeg, MB, R2K 3N6 house for sale Listing I.
View photo
House · for sale
$ 414,900
$ 423/sq.ft
37 Hobbs Cr, Winnipeg, MB, R2K 3N6 house for sale Listing I.
Eaglemere
· 980 sq.ft · 4 Bedrooms · 2 Baths · House
· Garden · Office room · Parking
Eaglemere · 980 sq.ft · 4 Bedrooms · 2 Baths · House · Garden · Office room · Parking
OPEN HOUSE CANCELED. Showings start Thursday July 23, Offers as received. Welcome to 37 Hobbs Crescent! This beautifully maintained bungalow offers the perfect combination of comfort, functionality, and style in the heart of Valley Gardens. Featuring 4 bedrooms, 2 full bathrooms, and a bright, welcoming layout, this home is ideal for growing families, first-time buyers or those looking to downsize. The finished lower level provides additional living space with a spacious rec room, an extra bedroom, and a full bathroom, perfect for guests, teens, or a home office. Outside, youll find a generous yard along with a long driveway leading to an oversized single detached garage, providing plenty of parking and storage for vehicles, tools, and outdoor equipment. Conveniently located close to schools, parks, shopping, public transit, and all essential amenities, this move-in ready home is one you wont want to miss. Book your private showing today! Still available at ListedBuy!
$ 414,900
1186 Devonshire Dr, Winnipeg, MB, R3W 1N1 house for sale Li.
View photo
House · for sale
$ 379,900
$ 410/sq.ft
1186 Devonshire Dr, Winnipeg, MB, R3W 1N1 house for sale Li.
Eaglemere
· 926 sq.ft · 3 Bedrooms · 2 Baths · House
· Garden · Deck · Parking
Eaglemere · 926 sq.ft · 3 Bedrooms · 2 Baths · House · Garden · Deck · Parking
Open house July 28 (6pm-8pm) Offers reviewed July 31 afternoon. Welcome to a truly cherished home! Lovingly maintained by the same owner for 25 years. Attractive curb appeal sets a welcoming tone from the moment you arrive. Step inside to experience a sun-drenched living & dining area, featuring a classic bay window & easy-care laminate flooring. Oak kitchen cabinetry paired with direct access to the back deck, making outdoor dining a breeze. HUGE primary bedroom, 2nd bedroom, and full bath complete the main floor. The lower level features a recreation space, 3pc bathroom, 3rd bedroom (non egress window), and spacious laundrymechanical space. Outdoors feature a manicured lawn, fenced back yard, deck, and oversized single garage. Updates include interior paint & deck staining (2026), HWT (2025), windows (2019), and Hunter Douglas blinds. Short walk to Kildonan Meadows Park to enjoy scenic lake views & only minutes away from all major shopping, dining, and everyday amenities. Make your m
$ 379,900

Get email alerts

Don't miss out: be the first to know about new properties

The alert was correctly created

On subscribing you accept the conditions of use and the privacy policy
Alert
Receive new ads in your inbox
Save this search
Receive alerts for new listings

We'll send you an email when we have new properties for: "Properties for sale in Eaglemere"

The alert was correctly created

Get email alerts and be the first to see new listings
Required field
On subscribing I accept the terms of the privacy policy
Perfect! You'll soon start receiving new listings via email
Alert
Receive an email when we have new ads for Properties for sale in Eaglemere
Save this search
Filters

Bedrooms

Area (sq.ft)

sq.ft
sq.ft

Price

$
$

Filter by property type

Bathrooms

Clear all filters
Receive notifications when new entries are published.