1,241 houses for sale in Earl Grey, Fort Rouge–East Fort Garry

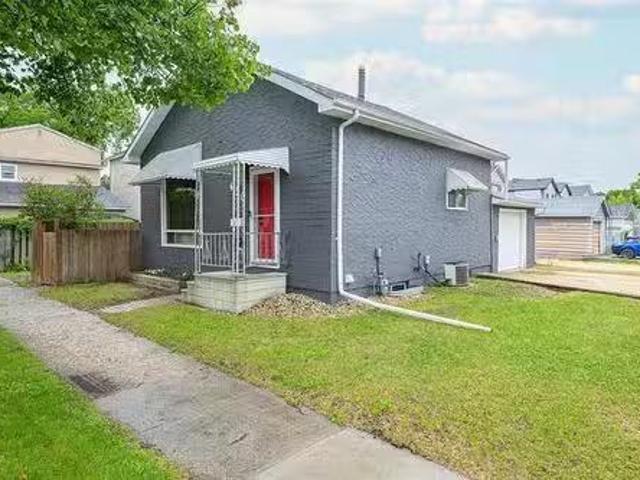
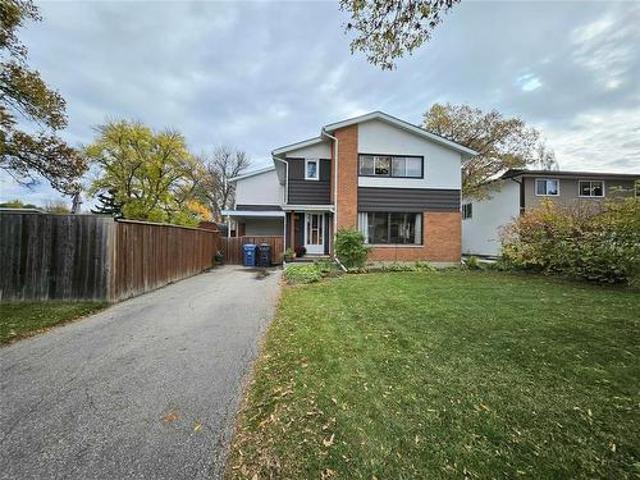
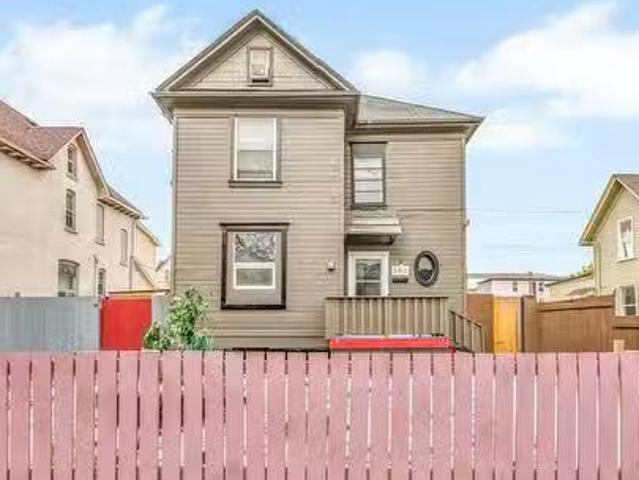
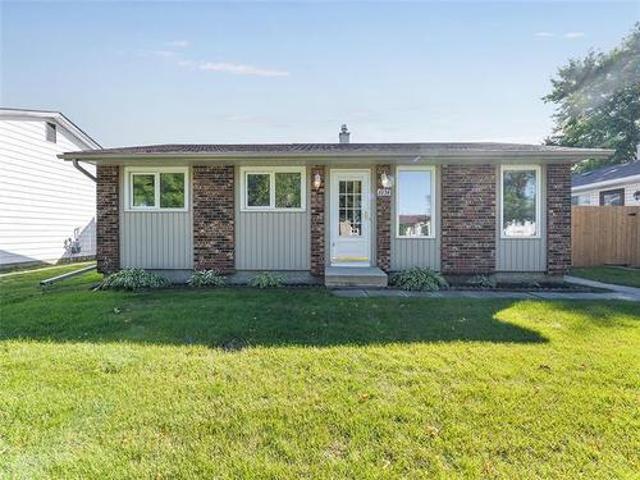
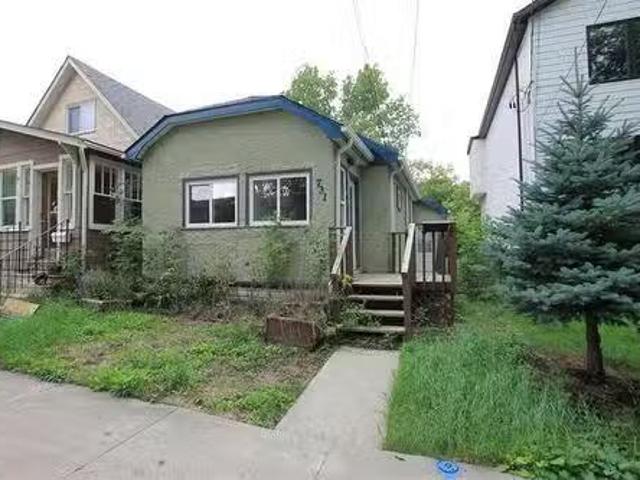
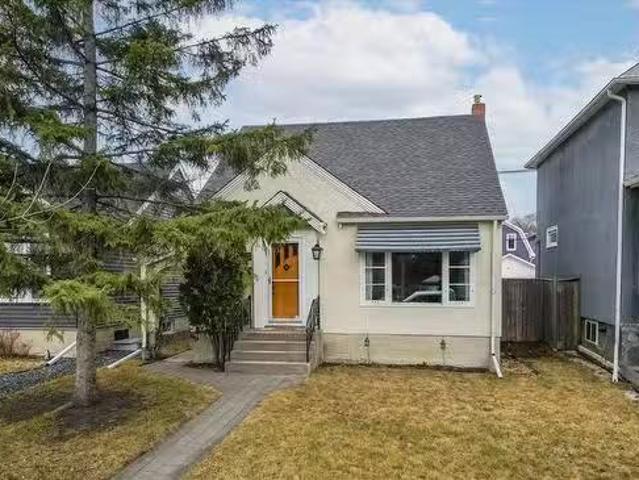
731 Scotland Ave, Winnipeg, MB, R3M 1W7 house for sale List.
View photo
House · for sale
$ 239,900
$ 371/sq.ft
731 Scotland Ave, Winnipeg, MB, R3M 1W7 house for sale List.
Earl Grey, Fort Rouge–East Fort Garry
· 646 sq.ft · 2 Bedrooms · 1 Bath · House
· Air conditioning · Cellar
Earl Grey, Fort Rouge–East Fort Garry · 646 sq.ft · 2 Bedrooms · 1 Bath · House · Air conditioning · Cellar
Open house Aug:30pm). Affordable starter! Ideal location with Earl Grey Community Centre & School directly behind the property. Featuring an open concept design with two bedrooms & plenty of newer windows giving natural light. Pot lighting, hardwood flooring, newer kitchen with SS apps & brand new fridge, renovated bathroom with a tiled shower. The half basement consists of the laundry area, mechanical, and storage. So many updates include newer shingles, soffits, facia, eaves, HEF, AC, electrical. Located mid-block on a quiet street, surrounded by newer homes, close to Osborne Village, little Italy, schools, shopping, restaurants, public transportation & more. Make it yours! Still available at ListedBuy!
$ 239,900
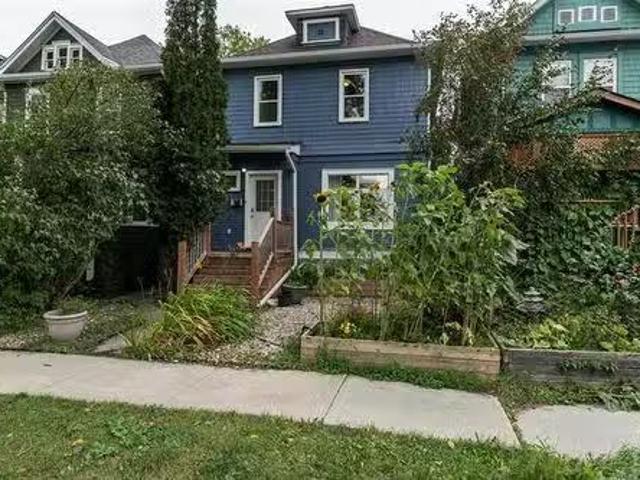
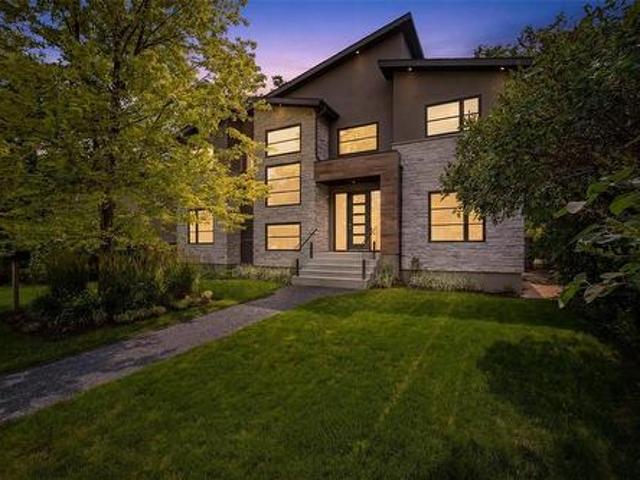
805 Dudley Avenue, Winnipeg, MB, R3M 1P9 house for sale Lis.
View photo
House · for sale
$ 349,900
$ 312/sq.ft
805 Dudley Avenue, Winnipeg, MB, R3M 1P9 house for sale Lis.
Earl Grey, Fort Rouge–East Fort Garry
· 1,119 sq.ft · 3 Bedrooms · 2 Baths · House
· Office room · Cellar
Earl Grey, Fort Rouge–East Fort Garry · 1,119 sq.ft · 3 Bedrooms · 2 Baths · House · Office room · Cellar
1BWinnipegShowings start now. Offers Tues April 29th. O. H. Sat&Sun 1:30-3. Welcome to 805 Dudley Ave in the beautiful Corydon Village area of Crescentwood. A bright and sunny gem nestled in one of the citys most sought-after neighbourhoods that has been lovingly cared for by the same family for many years. This delightful three bedroom, two bathroom home offers the perfect blend of charm and modern comfort. Step inside to find a spacious, light-filled main floor layout with hall closet to keep boots and shoes out of the way! The kitchen is equipped with lots of counter space and cupboards including a pantry for extra organization. Heading upstairs you will find the newly renovated modern ensuite in the primary bedroom which provides a peaceful private retreat. Additional two bedrooms (on main floor and basement) offer flexibility for guests, family, or a home office. The clean, finished basement boasts lots of space, including storage and workspace for your next fun project. Out back,
$ 349,900
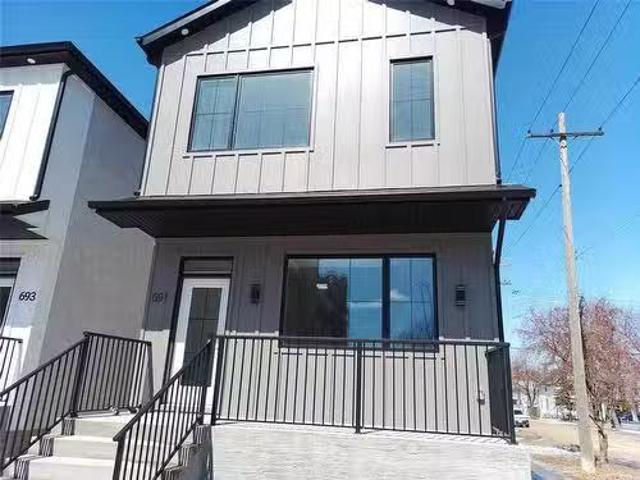
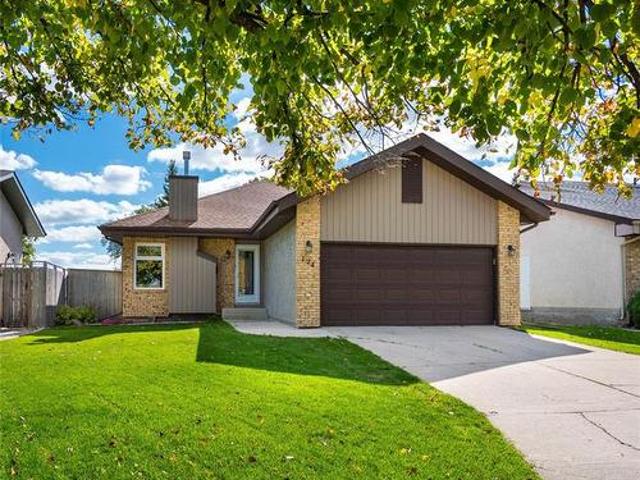
691 Fleet Avenue, Winnipeg, MB, R3M 1J9 house for sale List.
View photo
House · for sale
$ 639,900
$ 450/sq.ft
691 Fleet Avenue, Winnipeg, MB, R3M 1J9 house for sale List.
Earl Grey, Fort Rouge–East Fort Garry
· 1,421 sq.ft · 5 Bedrooms · 4 Baths · House
· Air conditioning · Cellar
Earl Grey, Fort Rouge–East Fort Garry · 1,421 sq.ft · 5 Bedrooms · 4 Baths · House · Air conditioning · Cellar
1BWinnipegIntroducing 691 Fleet Avenue, a sophisticated brand-new duplex situated in the heart of Winnipegs highly desirable Crescentwood neighbourhood. This modern two-storey residence features a meticulously designed primary home paired with a fully legal, self-contained secondary suite in the lower level, offering a premier opportunity for investors or homeowners seeking a mortgage helper. Enjoy upgraded features throughout! Each unit offers private entry and separate utilities. The main unit showcases a spacious layout with massive windows, a designer custom kitchen, quartz counters, LED lighting, and more. In the upper level, discover 3bedrooms including a primary bedroom with walk-in closet and en-suite bath. The legal secondary suite is in the basement and impresses with its own modern kitchen, 2 bedrooms, 1 4pc bath, quartz counters, in-suite laundry, and comfortable living space. Price includes AC for both units, Quartz Counters, and a 5-Year Home Warranty. Tons of additional
$ 639,900
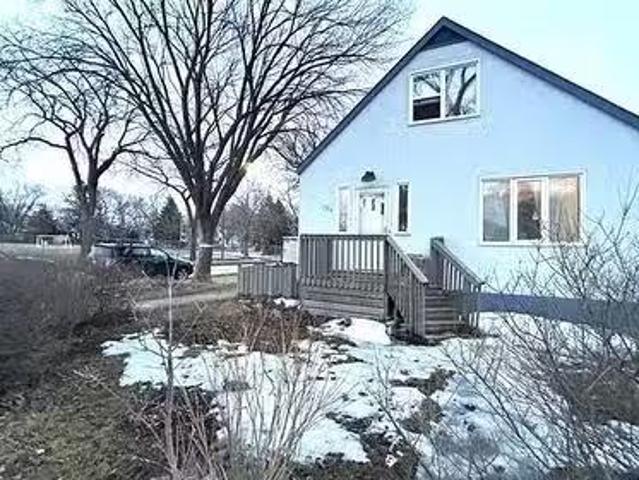
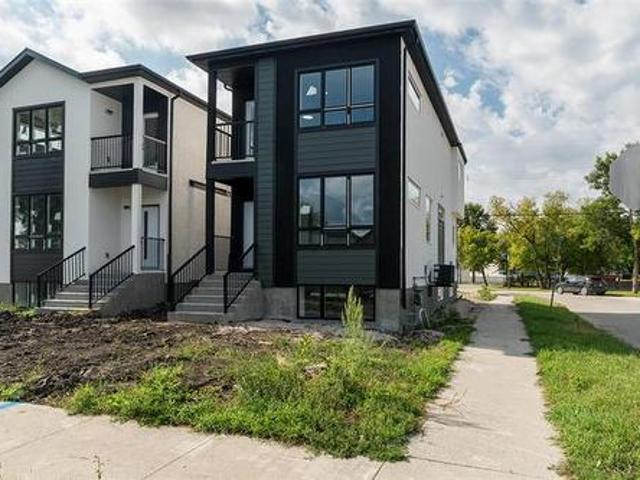
450 Arbuthnot St, Winnipeg, MB, R3M 2R5 house for sale List.
View photo
House · for sale
$ 349,900
$ 387/sq.ft
450 Arbuthnot St, Winnipeg, MB, R3M 2R5 house for sale List.
Earl Grey, Fort Rouge–East Fort Garry
· 904 sq.ft · 3 Bedrooms · 2 Baths · House
· Garden · Parking · Cellar
Earl Grey, Fort Rouge–East Fort Garry · 904 sq.ft · 3 Bedrooms · 2 Baths · House · Garden · Parking · Cellar
Showings start now, Offers as received. Welcome to this well-maintained 1.5-storey home in Crescentwood offering 3 bedrooms, 2 bathrooms, and an oversized insulated single attached garage.The main floor features a bright living room with new carpet (2026), a spacious eat-in kitchen with plenty of natural light, a cozy dining area, and an updated modern 4-piece bathroom. Upstairs offers two spacious bedrooms, freshly painted with new carpet installed in 2026.The partly finished basement adds extra living space with a third bedroom, 3-piece bathroom, newer luxury vinyl plank flooring (2026), and a nicely updated laundry room.Outside, enjoy the fully fenced backyard with plenty of room to relax or entertain. The oversized attached garage was substantially rebuilt in 2014, including reinforced wall supports.Additional updates include high-efficiency gas furnace with new chimney liner (2019), shingles (2019), hot water tank (2025), fence and landscaping (2014), and more.Move-in ready in one
$ 349,900
726 Dudley Ave, Winnipeg, MB, R3M 1S1 house for sale Listin.
View photo
House · for sale
$ 349,900
$ 303/sq.ft
726 Dudley Ave, Winnipeg, MB, R3M 1S1 house for sale Listin.
Earl Grey, Fort Rouge–East Fort Garry
· 1,152 sq.ft · 5 Bedrooms · 3 Baths · House
· Garden · Air conditioning · Parking
Earl Grey, Fort Rouge–East Fort Garry · 1,152 sq.ft · 5 Bedrooms · 3 Baths · House · Garden · Air conditioning · Parking
Showings start on April 15, offers on April 23. Welcome to 726 Dudley Ave! This beautiful one and a half storey Crescentwood house needs a bit of love in order to have an amazing, solid and very comfortable look. There are 2 good sized bedrooms and 2pc bathroom on the second floor, 2 good sized bedrooms and full 4 pc bathroom on the main floor, living room with the original hardwoods that span throughout this home, the updated galley kitchen is perfect for cooking for the guests with unique backsplash and tons of natural light. Fully finished lower level offers plenty of space for entertaining, another bedroom and 3 pc bathroom. The backyard is fully fenced and has a parking space for 2 cars. Notable upgrades include Hi Eff Furnace, Shingles (apr.10 years), Windows (2007), HWT (2019), AC (2017), 100Amp electrical and more. Walking distance to schools, parks, restaurants, public transit and all amenities! Still available at ListedBuy!
$ 349,900
709 Fleet Ave, Winnipeg, MB, R3M 1J9 house for sale Listing.
View photo
House · for sale
$ 355,000
$ 314/sq.ft
709 Fleet Ave, Winnipeg, MB, R3M 1J9 house for sale Listing.
Earl Grey, Fort Rouge–East Fort Garry
· 1,130 sq.ft · 3 Bedrooms · 2 Baths · House
· Air conditioning
Earl Grey, Fort Rouge–East Fort Garry · 1,130 sq.ft · 3 Bedrooms · 2 Baths · House · Air conditioning
SS Sept 9. OH Sunday Sept 13th from 2pm-4pm. OTP Sept 15 eve. Move-in ready & full of charm, this inviting two-storey home features a thoughtful 2018 remodel. The updated kitchen offers soft-close cabinetry, granite countertops & appliances. On the main level, the joists were levelled, the old subfloor was removed, a new subfloor installed & durable LVP flooring added AND the entire main floor was brought to 2x6 studs & insulated to R24. The remodel also incl new HVAC & ductwork, central air conditioning, along w upgraded insulation on the main level & bathroom. Electrical & plumbing were upgraded at the same time, incl 100-amp panel, copper wiring & a combination of PEX & copper plumbing. Upstairs the window trims & interior doors were replaced, while new carpet creates a fresh feel. The home offers 3 beds, 3pc bath, 2pc bsmt bath, a convenient mudroom at the back entrance & charming sunroom off the second-floor bedroom. A wonderful blend of character, comfort & practical updates! Bea
$ 355,000
768 Garwood Ave, Winnipeg, MB, R3M 1N3 house for sale Listi.
View photo
House · for sale
$ 249,900
$ 393/sq.ft
768 Garwood Ave, Winnipeg, MB, R3M 1N3 house for sale Listi.
Earl Grey, Fort Rouge–East Fort Garry
· 635 sq.ft · 2 Bedrooms · 1 Bath · House
· Garden · Deck · Parking · Cellar
Earl Grey, Fort Rouge–East Fort Garry · 635 sq.ft · 2 Bedrooms · 1 Bath · House · Garden · Deck · Parking · Cellar
Showing Start now. offer thursday May 29th 6pm 2025. OPEN HOUSE SATURDAY MAY 24TH. 2-4PM. Great Crescentwood starter home. 2 bedrooms bungalow. Remodelled bathroom, Freshly painted inside and out. Nice Hardwood floors, very large master bedroom. The home has a usable full basement with an extra room. High efficiency furnace. Upgraded 100 amp panel. very clean through out. Nice rear deck for those summer nights. Insulated Garage with 220 amp service, for those winter. nights. Fully fenced yard. Close to schools, community centre and more Long time owner. Call your realtor today. Still available at ListedBuy!
$ 249,900
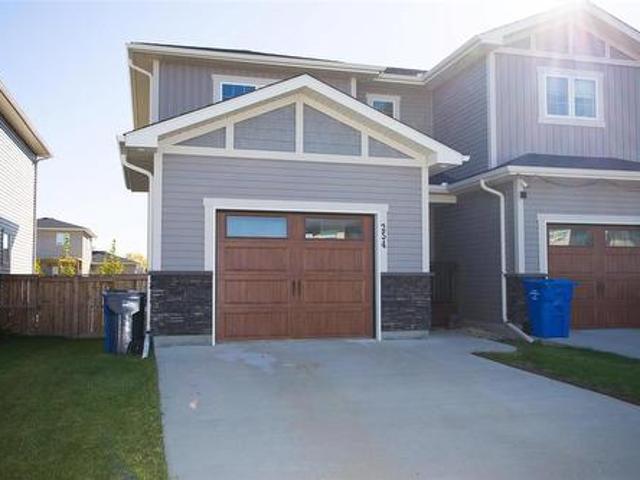
254 Marcoux Avenue, Lorette, MB, R5K 0R5 house for sale | Listing ID 202624 | Royal LePage
View photo
House · for sale
$ 399,999
New
254 Marcoux Avenue, Lorette, MB, R5K 0R5 house for sale | Listing ID 202624 | Royal LePage
Earl Grey, Fort Rouge–East Fort Garry
· House
· Garden · Deck · Parking
Earl Grey, Fort Rouge–East Fort Garry · House · Garden · Deck · Parking
R05/Lorette/S/S Now. Offers on Oct19@7pm. Welcome to 254 Marcoux Avenue in beautiful Lorette! Built in 2016, this bright 1,590 sq ft two-storey offers 3 bedrooms and 2.5 baths with room for the whole family. The kitchen is a cook's dream with a large island, plenty of counter space and ceiling-height cupboards. Oversized living room windows flood the space with natural light and overlook the backyard, with a garden door ready for your future deck. Upstairs, the spacious primary suite features a large walk-in closet and 3-piece ensuite, joined by two generous bedrooms, a 4-piece bath and a convenient laundry closet. Upgraded tile in the foyer, all bathrooms and laundry. The partially finished lower level already has drywall, paint and carpet with dual underlay, plus a bathroom rough-in ready for your finishing touches. Single attached garage and concrete driveway. Set in an established community close to walking paths, English, Immersion and French schools and all daily amenities. This
$ 399,999
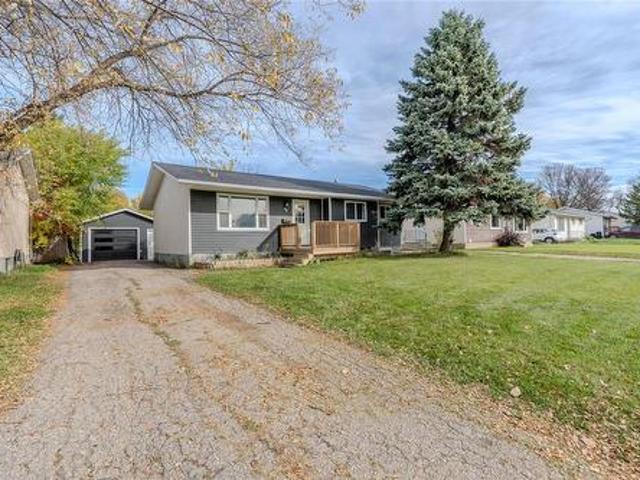
75 Donald Street, Steinbach, MB, R5G 2B7 house for sale | Listing ID 202625 | Royal LePage
View photo
House · for sale
$ 349,900
New
75 Donald Street, Steinbach, MB, R5G 2B7 house for sale | Listing ID 202625 | Royal LePage
Earl Grey, Fort Rouge–East Fort Garry
· House
· Garden · Parking · Deck · Cellar
Earl Grey, Fort Rouge–East Fort Garry · House · Garden · Parking · Deck · Cellar
R16/Steinbach/Room to grow and nowhere behind you! This 1,040 sq ft home on a quiet Steinbach street offers 3 bedrooms on the main and a fully finished basement with a 4th bedroom and a large rec room, perfect for movie nights, a play area, or hosting family. There are 1.5 baths, and new flooring, baseboards, and most casings were done throughout in 2026. Step out back to a large 24' x 12' composite deck overlooking a fully fenced yard that backs directly onto a park. There are no rear neighbours, just open green space for the kids and pets. The 20' x 16' insulated single detached garage is ready for your projects year-round. Shingles were done on the garage in 2026 and on the house in 2021, so the big-ticket items are taken care of. Quiet street, park views, and a fully finished basement make this one worth a look. (Id: 7525)
$ 349,900
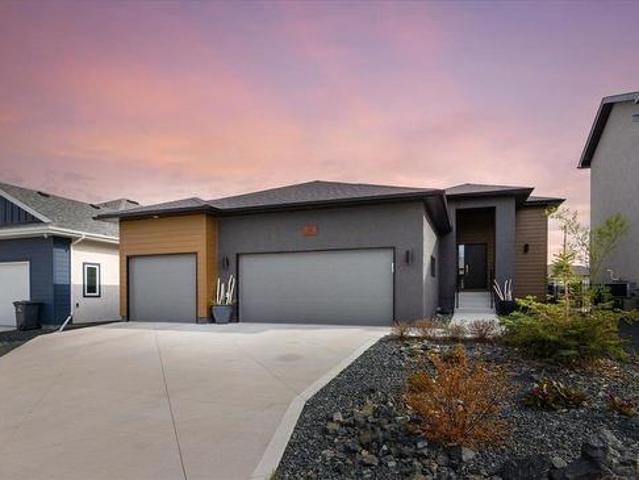
12 Munnion Road, Winnipeg, MB, R3R 3Y6 Luxury House for sale | Listing ID 202611 | Royal LePage Carriage Trade Luxury Properties
View photo
House · for sale
$ 9,290,000
Updated
12 Munnion Road, Winnipeg, MB, R3R 3Y6 Luxury House for sale | Listing ID 202611 | Royal LePage Carriage Trade Luxury Properties
Earl Grey, Fort Rouge–East Fort Garry
· House
· Gym · Parking
Earl Grey, Fort Rouge–East Fort Garry · House · Gym · Parking
1h/winnipeg/ss now | offers as received. Exceptional Custom-Built Bungalow Backing onto Trails in Ridgewood West! Discover luxury, craftsmanship, and lifestyle in this stunning 1,700 sq. Ft. custom-built bungalow by Artista Homes, offering nearly 3,000 sq. Ft. of beautifully developed living space in the sought-after community of Ridgewood West. The striking exterior and triple-car garage set the tone for the quality found throughout. Inside, rich hardwood floors, elegant tile finishes, and inviting living spaces create the perfect setting for everyday living and entertaining. Featuring 4 bedrooms and 4 bathrooms, there is room for the entire family and visiting guests. The fully finished lower level offers incredible versatility, ideal for movie nights, a games area, home gym, or additional entertaining space. Quality craftsmanship and thoughtful design shine throughout. Step outside and enjoy the exceptional setting backing directly onto walking trails, providing a peaceful natural b
$ 9,290,000
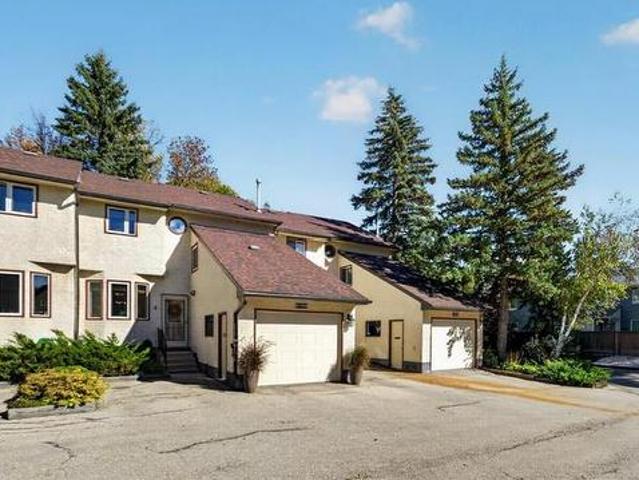
2 1708 St Mary'S Rd, Winnipeg, MB, R2N 1L8 townhouse for sale | Listing ID 202623 | Royal LePage
View photo
Townhouse · for sale
$ 324,900
2 1708 St Mary'S Rd, Winnipeg, MB, R2N 1L8 townhouse for sale | Listing ID 202623 | Royal LePage
Earl Grey, Fort Rouge–East Fort Garry
· Townhouse
· Patio · Office room · Parking · Cellar
Earl Grey, Fort Rouge–East Fort Garry · Townhouse · Patio · Office room · Parking · Cellar
Ss oct 5. otp 1pm oct 13 | sungate west | built in 1986, this 1,541sqft two storey 3 bed + den, 1.5 bath townhouse style condo w/full bsmt + 12'x20' insulated attached garage is a rare find! This quiet, PET FRIENDLY (1 Dog or Cat) unit faces WEST and gets lots of evening sun. Meticulously maintained by LONGTIME OWNER of 20 YEARS! Inside you'll love the Brazillian Walnut HWF's (09) and cozy Gas FP (06) in the spacious living/dining rm w/access to your LUSH OUTDOOR PATIO + COURTYARD. Modern kitchen (15) has slow-close cabinetry, tile backsplash & SS appliances! Convenient main floor powder rm + upper level IN-SUITE LAUNDRY w/storage area. Upstairs you'll find more HWF's (14) in the primary bedrm w/attached den (ideal office or closet space), a second bedrm + 6pc ENSUITE BATHRM w/dbl sinks, separate tub & shower. Updated triple pane windows throughout! Basement was finished (07) w/PERMITS; features dri-core flooring under the large rec rm, 3rd bedrm w/EGRESS WINDOW + storage. Condo fee $5
$ 324,900
201 Wordsworth Way, Winnipeg, MB, R3K 0J7 house for sale | Listing ID 202624 | Royal LePage
View photo
House · for sale
$ 349,900
Updated
201 Wordsworth Way, Winnipeg, MB, R3K 0J7 house for sale | Listing ID 202624 | Royal LePage
Earl Grey, Fort Rouge–East Fort Garry
· House
· Office room · Gym · Cellar
Earl Grey, Fort Rouge–East Fort Garry · House · Office room · Gym · Cellar
5G/Winnipeg/SS 6th Oct, OTP Tue 13th Oct at 6pm, Welcome to 201 Wordsworth Way, a truly special home that beautifully preserves its original character while offering plenty of space and potential for today s lifestyle. Step inside and you ll immediately appreciate the original wood flooring and bright, inviting living room, the perfect spot to sit back and enjoy your morning coffee. The well-tucked kitchen adds to the charm and functionality of the main floor. Owned since 1970, this home has been cared for and loved over the years. Upstairs, you ll find 3 generously sized bedrooms and a full bath featuring a large window that brings in an abundance of natural light, complemented by a beautifully tiled bathtub surround. The basement offers even more possibilities, with a large versatile rm that could easily become a 4th bedroom, home office, gym, or recreation space. Plenty of room for storage and a dedicated workshop, making this home as practical as it is charming. The location is har
$ 349,900
916 Somerset Avenue, Winnipeg, MB, R3T 1E7 Luxury House for sale | Listing ID 202624 | Royal LePage Carriage Trade Luxury Properties
View photo
House · for sale
$ 1,149,900
916 Somerset Avenue, Winnipeg, MB, R3T 1E7 Luxury House for sale | Listing ID 202624 | Royal LePage Carriage Trade Luxury Properties
Earl Grey, Fort Rouge–East Fort Garry
· House
· Office room · Balcony · Fireplace
Earl Grey, Fort Rouge–East Fort Garry · House · Office room · Balcony · Fireplace
1J/Winnipeg/Welcome to 916 Somerset Avenue, a stunning custom-built home in one of Winnipeg s most sought-after neighbourhoods. Ideally situated just minutes from a premier golf course, tennis club, Thermea, St. John's-Ravenscourt, and restaurants this home offers the perfect blend of luxury and location. Offering 2,500 sq ft of thoughtfully designed living space, this impressive two-storey features 4 bedrooms, including 3 on the upper level and 1 on the main floor, plus a private office or formal dining room off the front foyer. Soaring ceilings, expansive windows, and exceptional craftsmanship create a bright, sophisticated atmosphere throughout. Designed for both everyday living and entertaining, the home features a chef-inspired kitchen with premium Thermador appliances, a gas fireplace, hardwood and heated tile floors, main floor laundry, and 2.5 bathrooms. The primary retreat offers a spa-like ensuite and private balcony, creating the perfect place to unwind. The exterior feature
$ 1,149,900
174 Foxmeadow Dr, Winnipeg, MB, R3P 1T6 house for sale | Listing ID 202624 | Royal LePage
View photo
House · for sale
$ 549,900
Updated
174 Foxmeadow Dr, Winnipeg, MB, R3P 1T6 house for sale | Listing ID 202624 | Royal LePage
Earl Grey, Fort Rouge–East Fort Garry
· House
· Patio · Garden · Fireplace · Deck · Parking · Equipped kitchen · Cellar
Earl Grey, Fort Rouge–East Fort Garry · House · Patio · Garden · Fireplace · Deck · Parking · Equipped kitchen · Cellar
Open House Thursday October 8th 5-7, Offers October 13th. This open-concept 1,181 sq. Ft. bungalow flows effortlessly from front to back. The main floor features a cozy gas fireplace in the living room, top/bottom 2-way blinds in most windows, and stylish tile in the entry, main floor bathrooms, and kitchen. Light pours into the sunny kitchen through patio doors leading to a large deck, highlighted by quartz countertops and a tile backsplash. The main level also includes 3 bedrooms and 2 bathrooms. The lower level includes a carpeted rec room with acoustic ceiling tiles, along with a large bedroom with a 4-piece ensuite. Outdoors, enjoy a fenced backyard with a deck, lower patio, and garden shed. Basement windows may or may not meet egress. 2014: Central Vac, Basement Fireplace, Gas Fireplace refit in living room, Stove, Microwave, Dishwasher. 2015: Windows/Basement windows, Front Door & Storm Door, Garage Side Door, Tile, Carpets/Laminate flooring in the den, Patio Stone work, Kitchen
$ 549,900
1924 Bannatyne Ave, Winnipeg, MB, R2R 0B3 house for sale | Listing ID 202624 | Royal LePage
View photo
House · for sale
$ 560,000
1924 Bannatyne Ave, Winnipeg, MB, R2R 0B3 house for sale | Listing ID 202624 | Royal LePage
Earl Grey, Fort Rouge–East Fort Garry
· House
· Balcony · Cellar
Earl Grey, Fort Rouge–East Fort Garry · House · Balcony · Cellar
Brand new duplex in desirable Brooklands on a corner lot. This home has a legal secondary suite located on the second floor this home features a total of 5 bedrooms and 3.5 baths. With high rental demand in the area you may live in one unit and rent the other OR rent both units for a potential income of approx $3600! Features approx 2300 sqft of living space with separate utilities and laundry for each unit. Larger than most duplexes in the area, this open concept main floor offers a massive living area, dining area and generous kitchen with modern cabinetry, large L-shaped island and quartz countertops throughout. Lower level features 3 bedrooms, 2 baths, and the laundry area. The secondary suite has a separate entry at the rear with 2 bedrooms, 1 full bath, eat in kitchen and a spacious living area with a private balcony. High end finishes used throughout. Upgrades include: Main floor and basement features 9ft ceilings, black trims throughout, LVP flooring, HE furnace, HRV, high effi
$ 560,000
590 Spence Street, Winnipeg, MB, R3B 2S1 investment for sale.
View photo
House · for sale
$ 249,900
$ 313/sq.ft
590 Spence Street, Winnipeg, MB, R3B 2S1 investment for sale.
Earl Grey, Fort Rouge–East Fort Garry
· 797 sq.ft · 3 Bedrooms · 1 Bath · House
· Garden · Parking
Earl Grey, Fort Rouge–East Fort Garry · 797 sq.ft · 3 Bedrooms · 1 Bath · House · Garden · Parking
5AWinnipegDo you like making money? - $46,320 GROSS, 10.82% CAP. Potential for $52,920 GROSS. This highly profitable, self-sufficient, fully licensed investment property in the West End, just mins from the University of Winnipeg, might be exactly what you re looking for. With 7 units and a reliable live-in caretaker already in place, this is truly a hands-off ownership opportunity. Current caretaker is a jack-of-all-trades who takes immense pride in the property, its tenants, & the neighbourhood. Theyre responsible for sale collection, tenant sourcing, evictions, day-to-day repairs & maintenance, successful fire safety inspections, & more (and would like to stay). Each unit has its own kitchenette, with shared bathrooms. Plus a 3 bed, 1 bath separate caretaker suite. Backyard is fenced with a secure, gated parking area. The existing tenants have been carefully selected, resulting in a respectful and safe living environment. Recent upgrades incl furnace (25) & 60-gallon water tank (22),
$ 249,900
62 Bonaventure Drive, Winnipeg, MB, R3X 0M8 house for sale | Listing ID 202624 | Royal LePage
View photo
House · for sale
$ 1,232,000
62 Bonaventure Drive, Winnipeg, MB, R3X 0M8 house for sale | Listing ID 202624 | Royal LePage
Earl Grey, Fort Rouge–East Fort Garry
· House
· Parking · Fireplace
Earl Grey, Fort Rouge–East Fort Garry · House · Parking · Fireplace
2J/Winnipeg/Welcome to 62 Bonaventure Dr W, a custom home opportunity to be built by Maric on the final Maric lot remaining in Bonavista. Founded in 1973, Maric Homes has built a distinct reputation among Manitoba home builders. Maric Homes provides unparalleled customer service, unmatched craftsmanship, and design to every project. This 54 x 180 lot backing onto the lake would feature a 2562sqft two storey walk out with 5 bedrooms, 2.5 baths, spice kitchen and a double garage. With high-quality finishing that you've come to expect, this home is no different. Laminate flooring, LVT, & carpet throughout, 9ft ceilings, Hardie Board siding, Stone & Stucco exterior, entertainment unit with electric fireplace & more. Kitchen with large island, quartz countertops & an abundance of cabinetry. Spa-like en suite with dual vanity, tile walk in shower with acrylic base & glass shower door, and spacious walk-in closet. Other features include a structural wood floor, black exterior windows on the f
$ 1,232,000
52 Bow Water Drive, Winnipeg, MB, R3X 0M7 house for sale | Listing ID 202624 | Royal LePage
View photo
House · for sale
$ 599,900
52 Bow Water Drive, Winnipeg, MB, R3X 0M7 house for sale | Listing ID 202624 | Royal LePage
Earl Grey, Fort Rouge–East Fort Garry
· House
· Patio · Garden · Office room · Deck · Parking
Earl Grey, Fort Rouge–East Fort Garry · House · Patio · Garden · Office room · Deck · Parking
2J/Winnipeg/Offers Friday, October 9th. Welcome to Bonavista, a highly sought-after newer neighbourhood in SE Winnipeg, close to Island Lakes & Sage Creek. This beautifully finished 1,727 sq ft, 3-bed, 2.5-bath home offers a contemporary space with 9' ceilings & bright open-concept living. Kitchen features quartz counters, a large island & pantry, seamlessly connecting to the dining & living rooms. A premium media wall, stylish blinds & modern light fixtures elevate the space, while patio doors lead to a composite deck. Outside are the beautifully landscaped front & back yards, with additional patio stonework and a fully fenced backyard. Main-floor den is perfect for an office/flex space, with a 2-pc bath completing the main level. Upstairs offers a spacious loft/2nd living area, convenient laundry, primary bedroom with WIC & ensuite, plus 2 add'l bedrooms & a full bath. Already driving electric or thinking of making the switch? This home is ready for you! The double attached garage fe
$ 599,900
113 Point Pleasant Place, Winnipeg, MB, R2V 5K9 house for sale | Listing ID 202624 | Royal LePage
View photo
House · for sale
$ 799,900
113 Point Pleasant Place, Winnipeg, MB, R2V 5K9 house for sale | Listing ID 202624 | Royal LePage
Earl Grey, Fort Rouge–East Fort Garry
· House
· Office room
Earl Grey, Fort Rouge–East Fort Garry · House · Office room
4E/Winnipeg/Offers as received. Welcome to The Escalade 2 by Daytona Homes! This impressive home, on a walkout lake/lookout lot offers 2,543 sqft of living space. A perfect blend of comfort, functionality & breathtaking views. Featuring 5 bedrooms & 3 full bathrooms, including a main-floor bedroom & full bath, this home is ideal for growing families, guests, or multigenerational living. An office/flex room on the main floor provides the perfect space for working from home or a private study area. The stunning kitchen features white ceiling height cabinetry, an elegant backsplash & quartz countertops throughout. An additional butler's kitchen offers extra prep space & storage, making entertaining effortless & keeping the main kitchen pristine. The open-concept layout is enhanced by large windows that flood the home w/ natural light while showcasing stunning lake views. Upstairs, you'll find the bedrooms, loft & laundry room. The primary bedroom, features a walk-in closet, 5pc ensuite w/
$ 799,900
57 Harry Waytiuk Drive, East Selkirk, MB, R0E 0M0 house for sale | Listing ID 202624 | Royal LePage
View photo
House · for sale
$ 599,900
57 Harry Waytiuk Drive, East Selkirk, MB, R0E 0M0 house for sale | Listing ID 202624 | Royal LePage
Earl Grey, Fort Rouge–East Fort Garry
· House
· Parking · Fireplace · Deck · Air conditioning · Cellar
Earl Grey, Fort Rouge–East Fort Garry · House · Parking · Fireplace · Deck · Air conditioning · Cellar
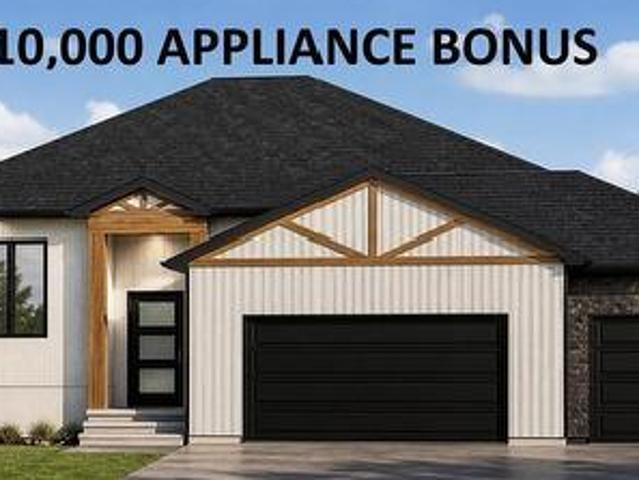
R02/East Selkirk/*$10,000 APPLIANCE BONUS*. Ready for a january/2027 possession. 1450 sqft bungalow with TRIPLE car garage on a 80'x166' lot. 9' ceilings throughout the main floor. Dream kitchen with oversized island of 7', walk in pantry, quartz counter tops and soft close cabinets throughout. Living room that features an electric fireplace accented by pot lights. Oversized master bedroom with walk in closet and ensuite featuring a TILE shower. 2 spacious bedrooms, full bathroom and Main floor laundry. Basement perimeter walls are drywalled with electrical plug ins installed, rough in for a future 4th bedroom. A 20'x12' covered deck! ICF foundation, triple pane windows, Gas furnace, A/C, garage door opener with remotes all for a turn key price of only $599,900 including GST, Land and 5 year New Home Warranty! Call for more info. (Id: 7525)
$ 599,900
43 Wildflower Way, Winnipeg, MB, R3X 0L3 house for sale | Listing ID 202623 | Royal LePage
View photo
House · for sale
$ 799,900
Updated
43 Wildflower Way, Winnipeg, MB, R3X 0L3 house for sale | Listing ID 202623 | Royal LePage
Earl Grey, Fort Rouge–East Fort Garry
· House
· Patio · Garden · Deck · Cellar
Earl Grey, Fort Rouge–East Fort Garry · House · Patio · Garden · Deck · Cellar
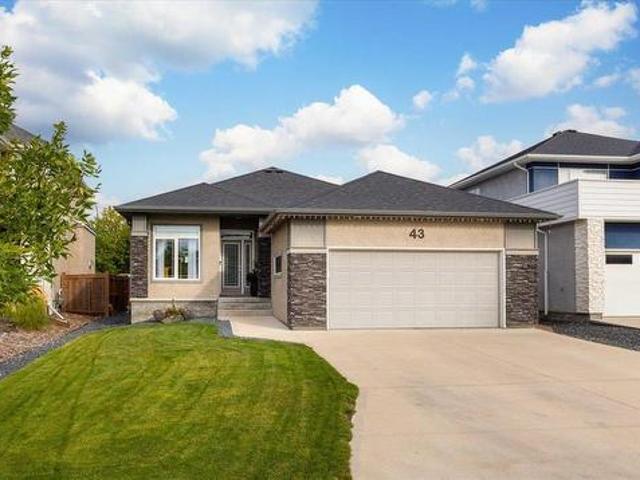
2K/Winnipeg/OPEN HOUSE SUNDAY OCT 4, 12-2PM. Welcome to this beautifully upgraded 1,585 sq. Ft. bungalow in Sage Creek! Enter through the elegant foyer and enjoy a bright main floor with 3 bedrooms and 2 full bathrooms. The main floor features a spacious, open layout with an inviting living area, stylish finishes, and a kitchen with an oversized island designed to impress. Downstairs, the fully finished (with permits) basement adds more living space and versatility, with two separate rec rooms, an additional bedroom, and a full bathroom. The basement's exterior walls and rim joists are spray foamed and the 9 high ceiling is insulated. With a dricore subfloor and steel beam construction, no expense was spared. New vinyl plank on the main floor and new paint throughout completes the interior. Step out back and the living space continues. The backyard is an entertainer s dream, featuring a huge deck, paver patio, and large storage shed. The fence was over-built using 6x6' posts, installed
$ 799,900
215 Spence St, Winnipeg, MB, R3C 1Y5 house for sale | Listing ID 202623 | Royal LePage
View photo
House · for sale
$ 299,900
215 Spence St, Winnipeg, MB, R3C 1Y5 house for sale | Listing ID 202623 | Royal LePage
Earl Grey, Fort Rouge–East Fort Garry
· House
· Parking
Earl Grey, Fort Rouge–East Fort Garry · House · Parking
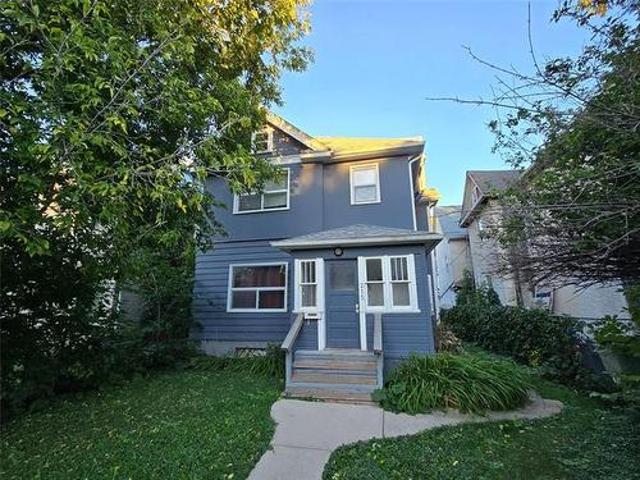
S.S. Now, Offers as received. Excellent 10 bedroom investment opportunity in a prime West Broadway location! Just minutes from the University of Winnipeg and downtown, this spacious turn-of-the-century home offers excellent flexibility for investors, extended families, or those looking for a multi-generational home. With rooms throughout and plenty of character, this solid and well-maintained property offers the space and potential you’ve been looking for. The main floor features an updated kitchen renovated in 2024 and a renovated bathroom completed in 2023. A second-floor kitchen provides additional flexibility for extended family or rental possibilities. Other updates include exterior paint (2022), newer windows, shingles, and upgraded electrical with a 200-amp breaker panel. The third floor offers additional bedrooms, each with fire escape doors. Including a single attached garage plus an additional parking space. With the option for short-term or long-term rental use, or as a spac
$ 299,900
349 Arthur Wright Cr, Winnipeg, MB, R2P 1M5 house for sale | Listing ID 202623 | Royal LePage
View photo
House · for sale
$ 439,900
349 Arthur Wright Cr, Winnipeg, MB, R2P 1M5 house for sale | Listing ID 202623 | Royal LePage
Earl Grey, Fort Rouge–East Fort Garry
· House
· Patio · Garden · Parking · Swimming pool · Deck · Air conditioning · Cellar
Earl Grey, Fort Rouge–East Fort Garry · House · Patio · Garden · Parking · Swimming pool · Deck · Air conditioning · Cellar
Ss now offers presented as received! Welcome to Mandalay West! This well-maintained home has been lovingly cared for by the same owners for 20yrs and offers an impressive list of updates. The main floor features a functional layout with plenty of natural light. Upstairs are 3 bedrooms, including a spacious primary with W/I closet. New bath fitter tub surround, sink, vanity & mirror (24). The refreshed finished basement with new carpet and paint (2025) provides excellent additional living space. Step outside to your backyard retreat! Enjoy the 16' x 12' treated deck or landscaped patio with natural gas BBQ hookup. The yard includes space for a permanent or portable hot tub and a 16' A/G pool with equipment included. A 22' x 24' detached garage offers plenty of parking, storage and hobby space. The front yard is professionally landscaped. Updates include H/E furnace (25), a/c (22), front door (24), hwt (24), LG stove (23), shingles (24), garage shingles/fascia/gutters (24), fence (21), s
$ 439,900
2238 Burrows Ave, Winnipeg, MB, R2R 1G7 house for sale | Listing ID 202623 | Royal LePage
View photo
House · for sale
$ 309,900
Updated
2238 Burrows Ave, Winnipeg, MB, R2R 1G7 house for sale | Listing ID 202623 | Royal LePage
Earl Grey, Fort Rouge–East Fort Garry
· House
· Garden · Office room · Parking · Gym · Air conditioning · Cellar
Earl Grey, Fort Rouge–East Fort Garry · House · Garden · Office room · Parking · Gym · Air conditioning · Cellar
Welcome to 2238 Burrows Avenue in desirable Tyndall Park! This meticulously maintained bungalow offers incredible pride of ownership and solid construction throughout. Featuring 3 spacious bedrooms, this move-in ready home offers a functional layout with plenty of space for the whole family. The primary bedroom features his and hers closets, offering plenty of storage and organization. The fully finished basement provides fantastic additional living space, perfect for a family room, gym, play area, or home office. Enjoy central air conditioning on warm summer days and step outside to a fully privacy-fenced backyard, perfect for pets, outdoor dining, and relaxing. The property sits on a generous lot and includes a detached double garage with plenty of room for parking and storage. The location is hard to beat, just half a block from a man-made lake and close to schools, public transit, parks, shopping, and a wide range of everyday amenities. Exceptional condition and pride of ownership
$ 309,900
66 Golden Boy Lane, Winnipeg, MB, R3W 1R2 house for sale | Listing ID 202623 | Royal LePage
View photo
House · for sale
$ 684,900
66 Golden Boy Lane, Winnipeg, MB, R3W 1R2 house for sale | Listing ID 202623 | Royal LePage
Earl Grey, Fort Rouge–East Fort Garry
· House
· Garden
Earl Grey, Fort Rouge–East Fort Garry · House · Garden
3K/Winnipeg/SS Now, Offers as received. Open House Sat & Sun Sep 26 & Sep 27 2pm. 4pm. Beautiful Two Storey spilt 2187 sq ft house on a huge pie shape lot on a quite street in Crocus Meadows neighborhood, comes with total 5 Bedrooms, 2 and half bathrooms, Huge backyard with Gazebo. Laundry room on the main floor beside a two piece bath. A spacious bedroom, Great size living room at the front with a dining room with open to above ceiling. Kitchen with another dining area and a Family room facing eat in kitchen completes the main floor. Backdoor leads to a huge green backyard with a Gazebo in it. Some steps up from living area is Primary bedroom with a walking closer and Ensuite Full bathroom with standing shower with Glass Sliding door. Few steps to upper level has Three spacious bedrooms and a four piece bathroom, walking closets in two of the bedrooms. Spindle railing from main floor till upper level. Flooring throughout the house changed to 12mm Laminate floor in 2023, Vinyl sheet fl
$ 684,900
180 North Town Road, Winnipeg, MB, R3Y 0H2 Luxury House for sale | Listing ID 202623 | Royal LePage Carriage Trade Luxury Properties
View photo
House · for sale
$ 1,089,900
180 North Town Road, Winnipeg, MB, R3Y 0H2 Luxury House for sale | Listing ID 202623 | Royal LePage Carriage Trade Luxury Properties
Earl Grey, Fort Rouge–East Fort Garry
· House
· Patio · Garden · Fireplace · Gym · Cellar
Earl Grey, Fort Rouge–East Fort Garry · House · Patio · Garden · Fireplace · Gym · Cellar
1r/winnipeg/s/s now, offers as received. Welcome to 180 North Town Road, a custom-built 2,460 sq. Ft. two-storey walkout offering over 3,500 sq. Ft. of beautifully finished living space in Bridgwater Forest. Designed with family living and entertaining in mind, the main floor features soaring ceilings, a spacious dining area and a bright kitchen with quartz countertops, abundant cabinetry, a large island and walk-in pantry. The impressive great room showcases floor-to-ceiling windows, a stone feature wall and gas fireplace. A mudroom and powder room complete the main level. Upstairs, the primary suite offers a walk-in closet and luxurious 5-piece ensuite, while three additional bedrooms, a second ensuite and another full bathroom provide exceptional space for the entire family. The fully finished walkout basement adds two more bedrooms, a full bathroom, gym area and spacious recreation room. Enjoy the fully fenced and landscaped backyard with a stone patio and outdoor fireplace. Comple
$ 1,089,900
23 Willow Brook Road, Winnipeg, MB, R3Y 0N7 Luxury House for sale | Listing ID 202623 | Royal LePage Carriage Trade Luxury Properties
View photo
House · for sale
$ 958,800
23 Willow Brook Road, Winnipeg, MB, R3Y 0N7 Luxury House for sale | Listing ID 202623 | Royal LePage Carriage Trade Luxury Properties
Earl Grey, Fort Rouge–East Fort Garry
· House
· Patio · Garden · Fireplace
Earl Grey, Fort Rouge–East Fort Garry · House · Patio · Garden · Fireplace
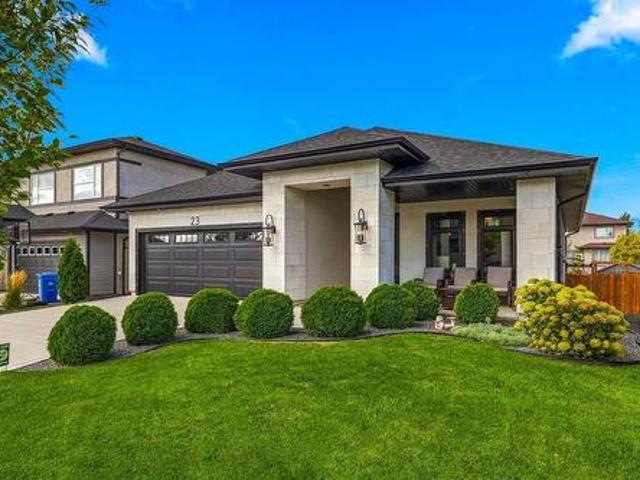
1R/Winnipeg/Polished, sophisticated & designed with luxury in mind, this Bridgwater Lakes bungalow impresses from the moment you step inside. Built in 2019 by Huntington Homes, this 3-bed, 2.5-bath home offers 1,680 sqft plus a finished lower level, with high-end finishes, generous storage & thoughtfully designed spaces throughout. LVP flooring runs across the main floor & into the bright, open-concept living area with electric fireplace. Kitchen pairs white cabinetry with gold accents, SS appl & farmhouse-style sink, while the dining area ft a coffee bar & patio doors leading to the 12x24 3-season sunroom (2024). Spacious primary offers a WIC & tiled 3pc ensuite, while the 2nd bed has large windows & convenient access to a 2pc bath. Downstairs feels like a home of its own with an open living area, kitchen with SS fridge & DW, 3rd bed with huge WIC & private 4pc ensuite featuring soaker tub, walk-in shower & separate water closet, plus plenty of storage. Outside, enjoy landscaped yards
$ 958,800
63 Sturgeon Crescent, West St Paul, MB, R2V 5J8 Luxury House for sale | Listing ID 202623 | Royal LePage Carriage Trade Luxury Properties
View photo
House · for sale
$ 769,900
63 Sturgeon Crescent, West St Paul, MB, R2V 5J8 Luxury House for sale | Listing ID 202623 | Royal LePage Carriage Trade Luxury Properties
Earl Grey, Fort Rouge–East Fort Garry
· House
· Patio · Balcony · Fireplace · Cellar
Earl Grey, Fort Rouge–East Fort Garry · House · Patio · Balcony · Fireplace · Cellar
R15/west st paul/s/s now, brand new to market fully upgraded with quick possession! Approved for the new federal 5% gst rebate program over $35,000 refundable to buyer after possession (cond. Apply) Welcome to 63 Sturgeon Crescent, a stunning custom 2-storey luxury home that has it all! 4 bedrooms (1 on main) + loft, soaring 18' open-to-below ceilings, spice kitchen, 2nd floor BALCONY, separate basement entry with upgraded suite package, lake views and Show Home quality upgrades IN & OUT! Enter the home to both a private living room & great room then continue to the designer kitchen finished in quartz countertops/upgraded cabinetry, and a large island with waterfall overlooking the grand great room featuring a custom fireplace centre. Upstairs offers oversized bedrooms including a beautiful primary suite with walk-in closet and tiled shower ensuite, plus patio doors to your private balcony off the loft! The side entry leads to a bright basement with raised ceilings, separate laundry, a
$ 769,900
14 Trout Lane, West St Paul, MB, R2V 5J8 Luxury House for sale | Listing ID 202623 | Royal LePage Carriage Trade Luxury Properties
View photo
House · for sale
$ 769,900
14 Trout Lane, West St Paul, MB, R2V 5J8 Luxury House for sale | Listing ID 202623 | Royal LePage Carriage Trade Luxury Properties
Earl Grey, Fort Rouge–East Fort Garry
· House
· Fireplace · Cellar
Earl Grey, Fort Rouge–East Fort Garry · House · Fireplace · Cellar
R15/West St Paul/QUICK POSSESSION! Welcome to 14 Trout Lane, where luxury, functionality and show home style come together! This fully customized 2,155 sq. Ft. Hampton III is ideally located just steps from the new Meadowlands K-8 School and showcases over $70,000 in upgrades. Featuring 4 beds + loft, 3 full baths, a spice kitchen and private side basement entry, this home makes an unforgettable first impression. The main floor boasts an incredible 18' open to above great room with custom fireplace feature and a stunning designer kitchen complete with quartz countertops, oversized cabinetry, a waterfall island and full spice kitchen. A formal living room, main floor bedroom and full bath add incredible versatility. Upstairs offers 3 spacious bedrooms, second floor loft & laundry and an impressive primary retreat with walk in closet and ensuite feat. A glass tiled shower and double vanity. The upgrades continue with waterproof laminate flooring, custom glass staircase railings, upgraded
$ 769,900
104 10 Waverley Street, Winnipeg, MB, R3Y 2H6 townhouse for sale | Listing ID 202623 | Royal LePage
View photo
Townhouse · for sale
$ 450,000
104 10 Waverley Street, Winnipeg, MB, R3Y 2H6 townhouse for sale | Listing ID 202623 | Royal LePage
Earl Grey, Fort Rouge–East Fort Garry
· Townhouse
· Deck · Parking
Earl Grey, Fort Rouge–East Fort Garry · Townhouse · Deck · Parking
1R/Winnipeg/Welcome to Solara at Prairie Pointe! The Nova is a three-bedroom townhome with 1,524 sq. Ft. of well-planned living space across three levels. The home begins with a double attached private garage at street level before opening to an airy main floor above. The main floor features a spacious kitchen with a large island that opens to the dining and living areas, while a front deck extends the main living space outdoors. Upstairs, the primary bedroom includes a walk-in closet and ensuite, alongside two additional bedrooms and a full bathroom. With quick access to Kenaston Boulevard, the Perimeter Highway, Bridgwater Centre, Kenaston Common, and the Outlet Collection Winnipeg, getting across the city is simple without giving up the comfort of home. 10 minutes to UofM. (Id: 7525)
$ 450,000

Get email alerts

Don't miss out: be the first to know about new properties

The alert was correctly created

On subscribing you accept the conditions of use and the privacy policy
Alert
Receive new ads in your inbox
Save this search
Receive alerts for new listings

We'll send you an email when we have new properties for: "Houses for sale in Earl Grey, Fort Rouge–East Fort Garry"

The alert was correctly created

Get email alerts and be the first to see new listings
Required field
On subscribing I accept the terms of the privacy policy
Perfect! You'll soon start receiving new listings via email
Alert
Receive an email when we have new ads for Houses for sale in Earl Grey, Fort Rouge–East Fort Garry
Save this search
Filters

Bedrooms

Area (sq.ft)

sq.ft
sq.ft

Price

$
$

Filter by property type

Bathrooms

Clear all filters
Receive notifications when new entries are published.