8,398 properties for sale in East Cambie

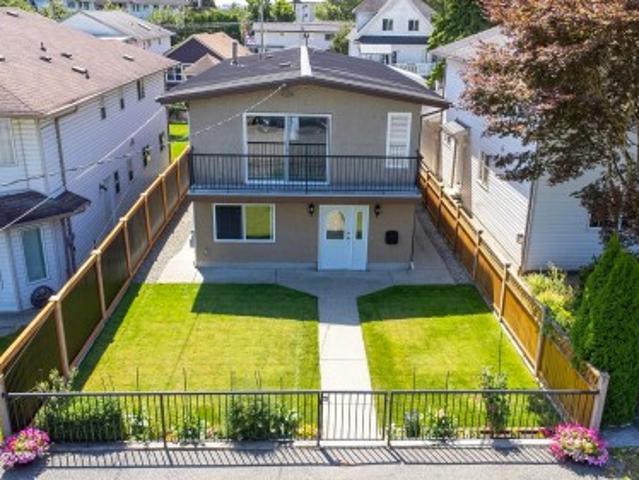
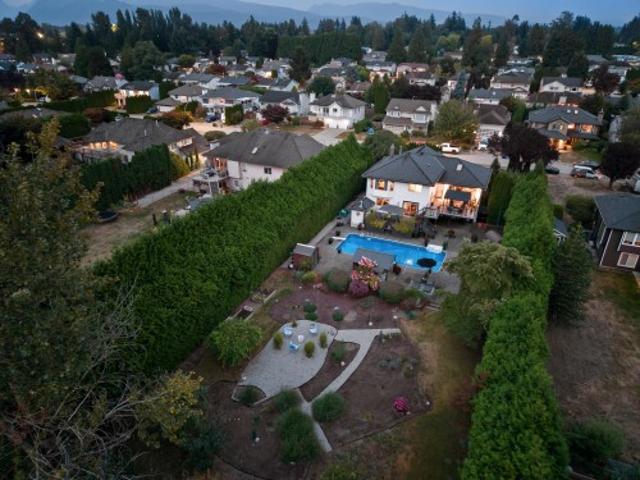
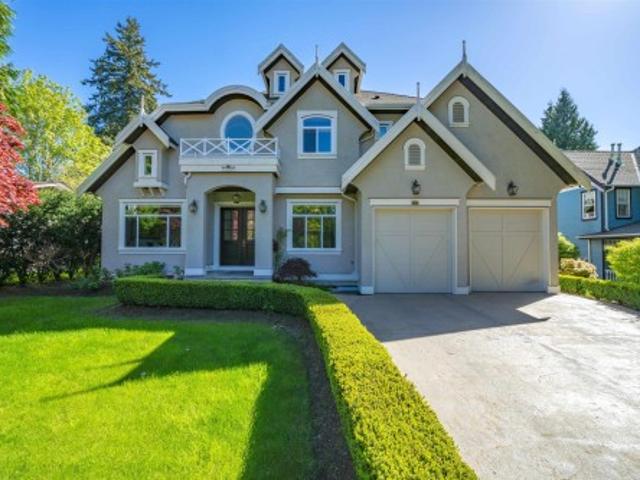
1306 A Avenue, Surrey, BC, V4A 1M3 house for sale | Listing ID R3165 | Royal LePage
View photo
House · for sale
$ 2,499,000
1306 A Avenue, Surrey, BC, V4A 1M3 house for sale | Listing ID R3165 | Royal LePage
East Cambie
· House
· Garden · Office room
East Cambie · House · Garden · Office room
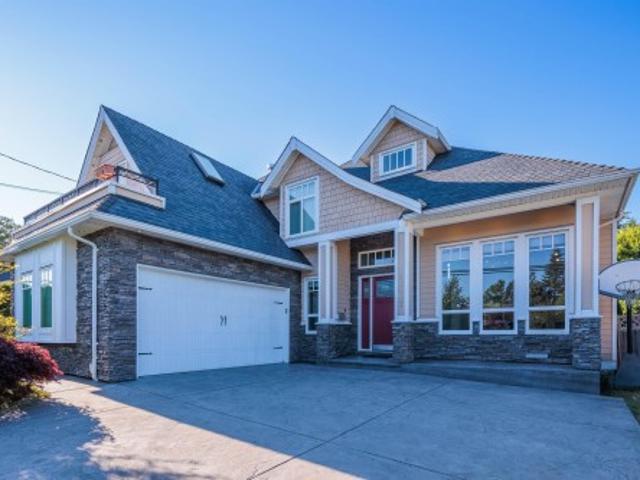
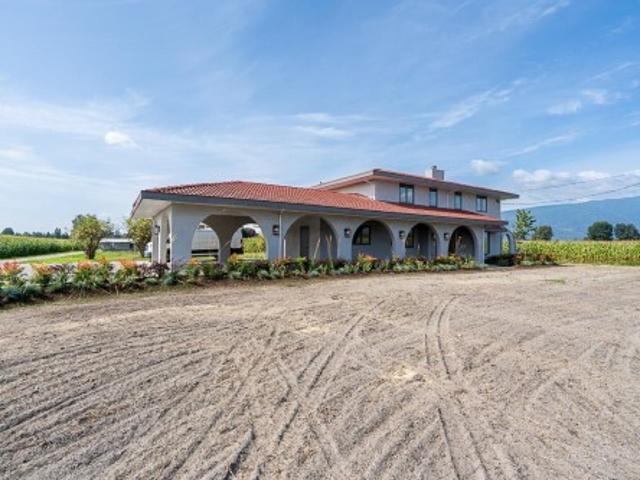
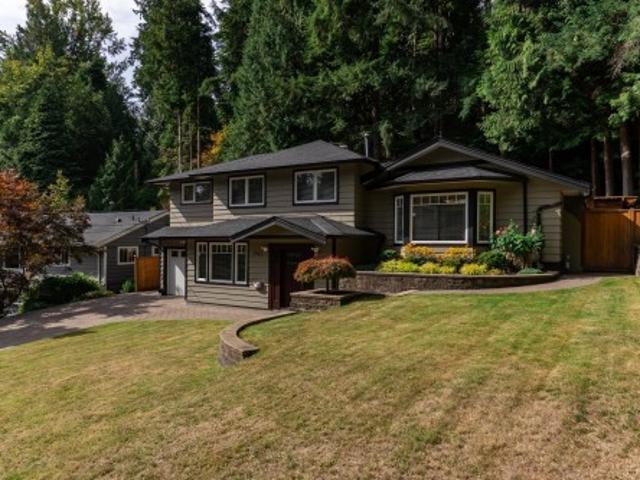
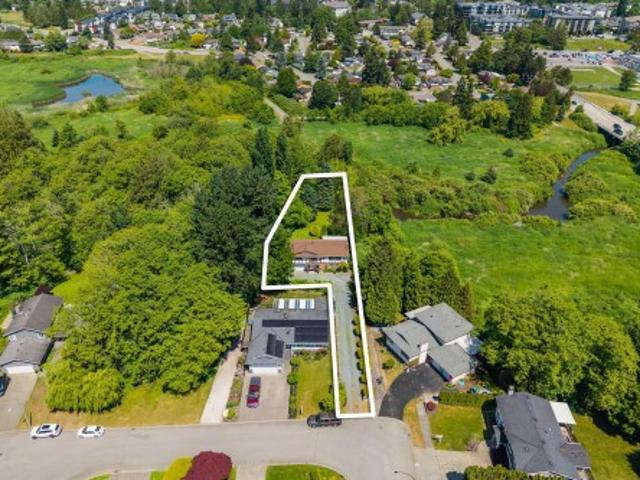
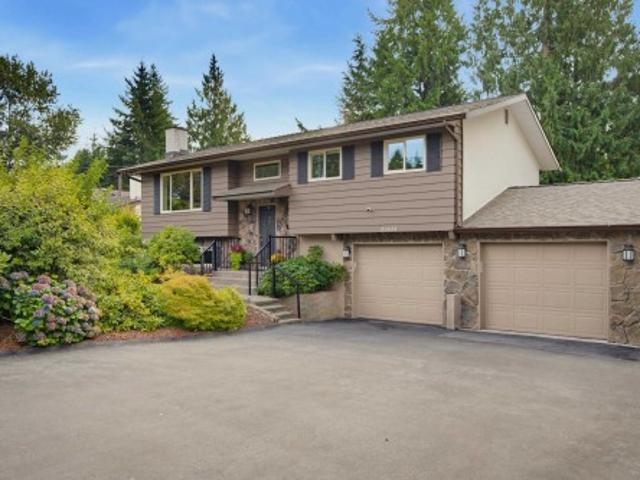
Exceptionally Located & CUSTOM BUILT! Situated on a private 8052 SF southern exposed property in the heart of Ocean Park this custom built residence is a rare example of superior construction with a sensational ambience. This Luxurious Home offers 4110 SF of Spacious Living providing an exceptional lifestyle. Main floor boasts Soaring Ceilings, Fine Architectural Details, Rich Hardwood Flooring and High-end Finishes Throughout. Exceptional Layout includes private office, spacious great room w/ exquisite Gourmet Kitchen & adj. Wok Kitchen, convenient Large Bedroom on the main w/ access to the Beautiful Backyard. All 4 Lavish Ensuited Bedrooms Upstairs included the Hotel-Chic Master Suite. Ray Shepherd Elementary & Elgin Park Sec
$ 2,499,000
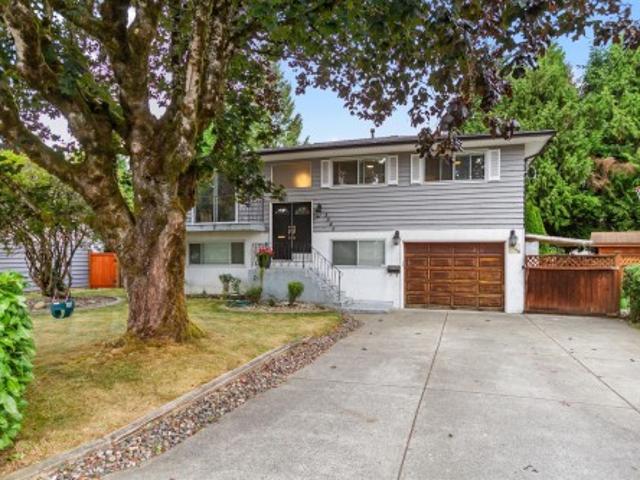
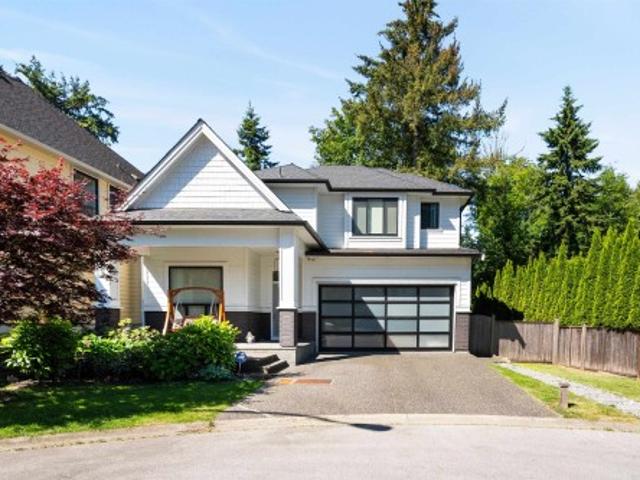
3546 Flint Street, Port Coquitlam, BC, V3B 4J6 house for sale | Listing ID R3165 | Royal LePage
View photo
House · for sale
$ 1,249,000
3546 Flint Street, Port Coquitlam, BC, V3B 4J6 house for sale | Listing ID R3165 | Royal LePage
East Cambie
· House
· Garden · Parking
East Cambie · House · Garden · Parking
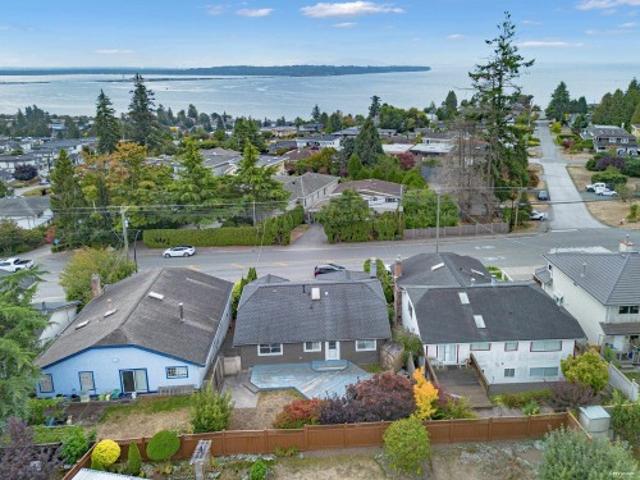
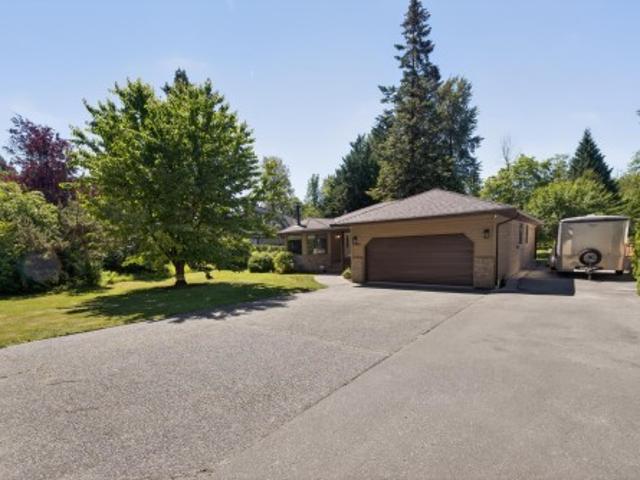
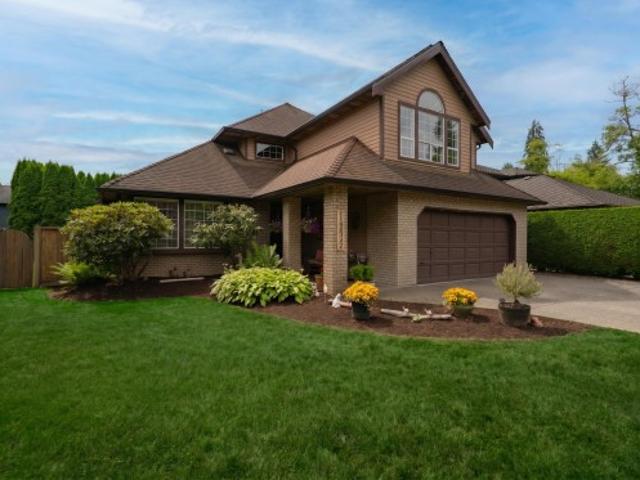
BEAUTIFULLY RENOVATED 5 bedroom 3 bathroom home in popular GLENWOOD neighbourhood on 6322 sqft lot. Extensive interior updating throughout: New plumbing, electrical (200 amp service), kitchens, bathrooms, hardwood flooring, interior doors/mouldings, furnace, hot water tank, roof. Too many updates to list. This home offers incredible flexibility for families, multi-generational living or additional rental income. Features include a 2 bedroom suite with separate entrance and laundry. Single garage, private rear yard area, large rear sundeck. Family friendly neighbourhood located on a quiet street. Great location, just steps to schools, located near all amenities: shopping, parks and the future Port Coquitlam Multi-Use Sports Facility. OPEN HOUSE: September 19 & 20 from 2:00-4:00 pm
$ 1,249,000
2142 Grant Avenue, Port Coquitlam, BC, V3B 1R2 house for sale | Listing ID R3165 | Royal LePage
View photo
House · for sale
$ 1,249,000
Updated
2142 Grant Avenue, Port Coquitlam, BC, V3B 1R2 house for sale | Listing ID R3165 | Royal LePage
East Cambie
· House
· Patio
East Cambie · House · Patio
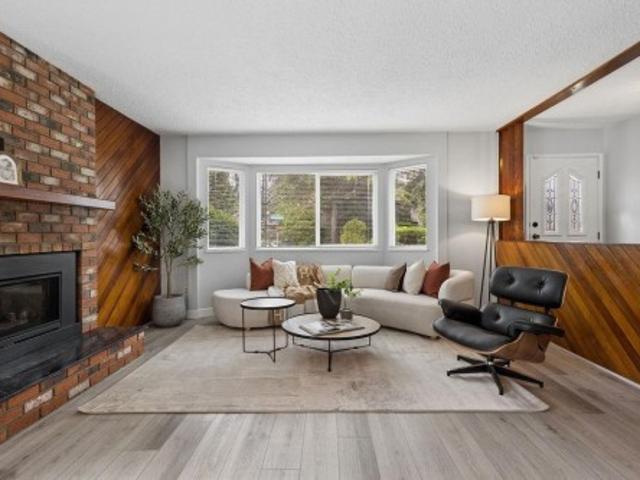
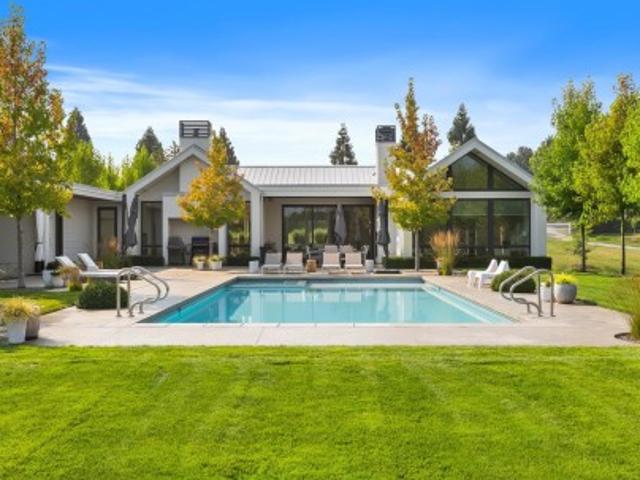
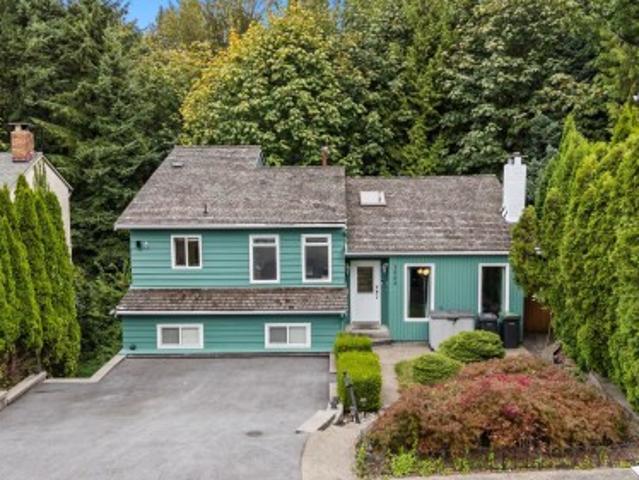
GREAT Family Home in a Central Location! Welcome to this Meticulously Maintained HOME in a Highly Sought-After Neighbourhood — Truly Move-In Ready! This Spacious HOME Features 4 Bedrooms, including a roughed-in 1-Bedroom SUITE with Potential to Convert into a 2-Bedroom SUITE. Enjoy Peace of Mind with Updated Double-Glazed WINDOWS, a Durable METAL Roof, NEW Fencing, and Modern Window Coverings. The UPDATED Kitchen Includes NEWER Appliances, while the Large Covered PATIO Offers the Perfect Space for Outdoor Entertaining. Additional highlights include Lane Access and Ample Flexibility for Families or Investors
$ 1,249,000
3323 Street, Surrey, BC, V4P 1Z8 house for sale | Listing ID R3165 | Royal LePage
View photo
House · for sale
$ 1,658,000
3323 Street, Surrey, BC, V4P 1Z8 house for sale | Listing ID R3165 | Royal LePage
East Cambie
· House
· Garden · Parking
East Cambie · House · Garden · Parking
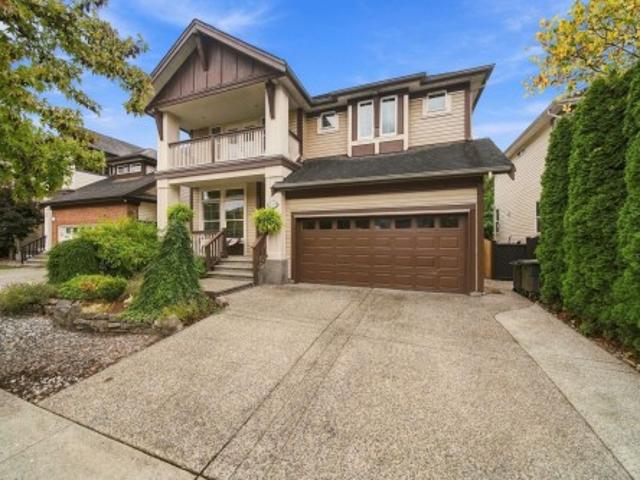
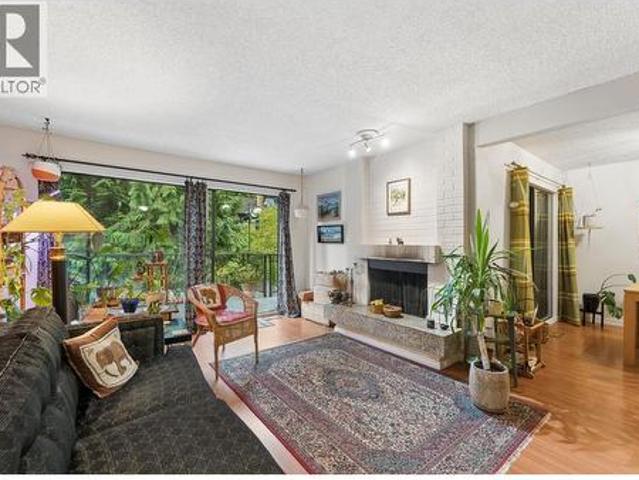
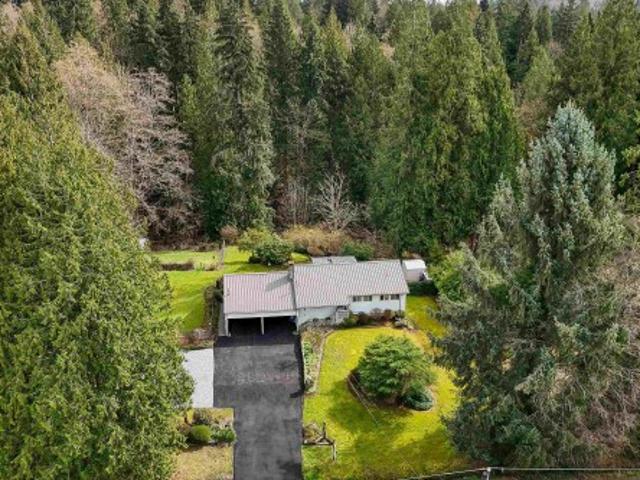
Beautiful custom-built home in sought-after Elgin Chantrell, offering over 3,000 sq. Ft. of well-designed living space with 4 bedrooms and 5 bathrooms. The bright and spacious main floor features generous living and family areas, a large kitchen and excellent spaces for everyday living and entertaining. Upstairs, the primary suite offers a walk-in closet and elegant ensuite, along with two additional bedrooms. The fully finished lower level features a large recreation room, bedroom, living area and separate entry, offering excellent flexibility for extended family or mortgage-helper potential. Enjoy a private fenced backyard, air conditioning, double garage and a prime South Surrey location close to schools, golf, parks, shopping and amenities
$ 1,658,000
2445 1St Avenue W, Vancouver, BC, V6K 1G5 townhouse for sale | Listing ID R3164 | Royal LePage
View photo
Townhouse · for sale
$ 2,898,000
2445 1St Avenue W, Vancouver, BC, V6K 1G5 townhouse for sale | Listing ID R3164 | Royal LePage
East Cambie
· Townhouse
· Parking · Deck · Swimming pool · Lift · Air conditioning
East Cambie · Townhouse · Parking · Deck · Swimming pool · Lift · Air conditioning
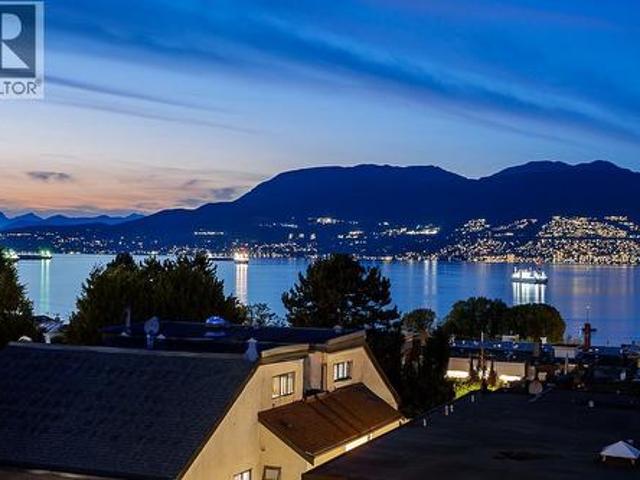
Experience the finest in 1 level living from this exceptional penthouse, showcasing sweeping 180 panoramic views of the ocean, mountains & downtown Vancouver. Completely renovated to the studs by Andrea Rodman Interiors, this rare residence features direct elevator entry, 10’ ceilings, 500 sqft of decks, A/C, private double garage, Sonos sound & exquisite European millwork. The luxurious primary wing offers a dressing room & spa-inspired ensuite. A chef’s dream kitchen boasts integrated appliances, marble & quartz counters with indoor/outdoor living & entertaining in a boutique 4 unit building just steps from the beach, Kits pool, Jericho Tennis Club & Vancouver Yacht Club. A very rare offering, with an option to buy fully furnished, bring your fussiest buyer. This one won’t last!
$ 2,898,000
2657 Burnside Place, Coquitlam, BC, V3E 1A1 house for sale | Listing ID R3165 | Royal LePage
View photo
House · for sale
$ 1,398,000
2657 Burnside Place, Coquitlam, BC, V3E 1A1 house for sale | Listing ID R3165 | Royal LePage
East Cambie
· House
East Cambie · House
Rare rancher-style living on an exceptional corner lot in Eagle Ridge! This 3 bed, 2 bath home offers true one-level living—a layout increasingly hard to find. At 1,275 sqft. The home features a functional floor plan, generous living & dining areas and spacious kitchen. Situated on a flat 6,000 sqft. Corner lot with no large trees, offering space, privacy & exciting future potential. Tucked into a quiet residential neighbourhood, around the corner from Barnet Hwy for easy access to the Tri-Cities & Burnaby, and minutes to Port Moody & Coquitlam Centre. Walk to schools, parks, recreation & transit. Move in & enjoy, renovate, hold or build your dream home. Open house sat sept 19th 2:30-5:00, sun sept 20th by appointment
$ 1,398,000
1606 Avenue, Surrey, BC, V4A 1G9 house for sale | Listing ID R3165 | Royal LePage
View photo
House · for sale
$ 1,858,000
1606 Avenue, Surrey, BC, V4A 1G9 house for sale | Listing ID R3165 | Royal LePage
East Cambie
· House
· Patio · Garden · Balcony · Air conditioning
East Cambie · House · Patio · Garden · Balcony · Air conditioning
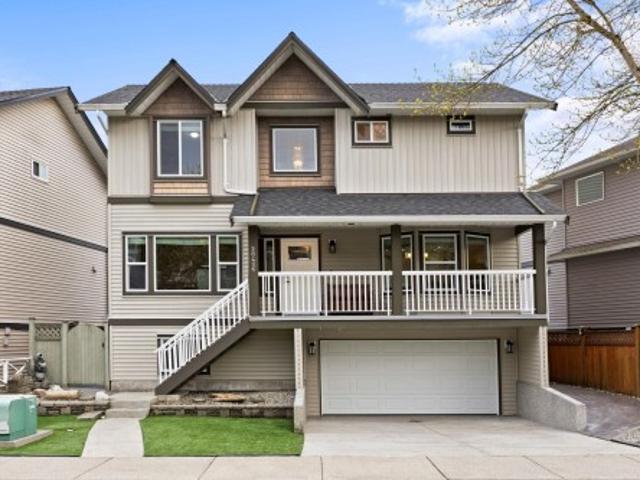
This stunning custom-built home offers 6 bedrooms and 6 bathrooms, including a 2-bedroom rental suite, in a great neighborhood. Enjoy a bright living room with soaring 12’ ceilings and a dramatic open-to-above family room that connects to a covered patio. The gourmet kitchen features a large island, granite countertops, and opens to a spacious family room with a built-in bar, plus a separate wok kitchen on the main floor. Upstairs offers 4 spacious bedrooms and 3 bathrooms with 9’ ceilings, along with a bonus game room off the primary bedroom. An expansive balcony overlooks the private backyard. Additional features include forced air heating, A/C roughed-in, and quality finishes throughout. Ideally located close to shopping, amenities, and schools, and within walking distance to the beach
$ 1,858,000
4 489 Avenue, Delta, BC, V4K 1V3 townhouse for sale | Listing ID R3164 | Royal LePage
View photo
Townhouse · for sale
$ 769,000
Updated
4 489 Avenue, Delta, BC, V4K 1V3 townhouse for sale | Listing ID R3164 | Royal LePage
East Cambie
· Townhouse
· Patio · Garden · Fireplace · Parking
East Cambie · Townhouse · Patio · Garden · Fireplace · Parking
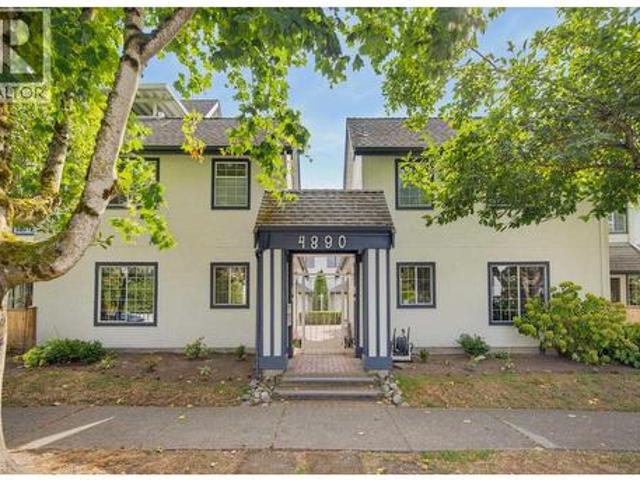
The one you’ve been waiting for! Fully renovated 3-level townhome in a boutique 8-unit complex, with 3 bedrooms, 2.5 baths and the only private fenced yard in the development! Bright white kitchen features quartz counters and a large farmhouse sink, overlooking the artificial-turf yard so you can watch the kids play from the kitchen or cozy living room with gas fireplace. Upstairs are 2 bedrooms, including a spacious primary with 4-piece ensuite, plus a full main bath. Top floor offers a 3rd bedroom or games room, reading/work nook, extra storage and rooftop patio. New furnace & heat pump, powder room, courtyard entrance, covered parking and storage locker. A truly unique place to call home, Call Today!
$ 769,000
5245 Maple Crescent, Delta, BC, V4K 1G1 duplex for sale | Listing ID R3164 | Royal LePage
View photo
Duplex · for sale
$ 1,199,999
5245 Maple Crescent, Delta, BC, V4K 1G1 duplex for sale | Listing ID R3164 | Royal LePage
East Cambie
· Duplex
· Garden · Fireplace · Deck
East Cambie · Duplex · Garden · Fireplace · Deck
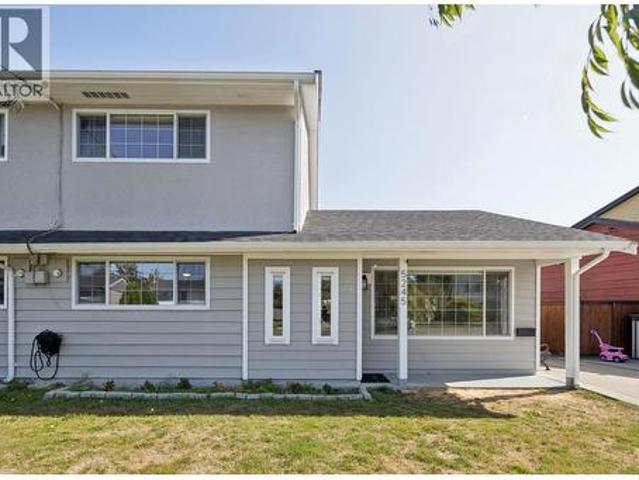
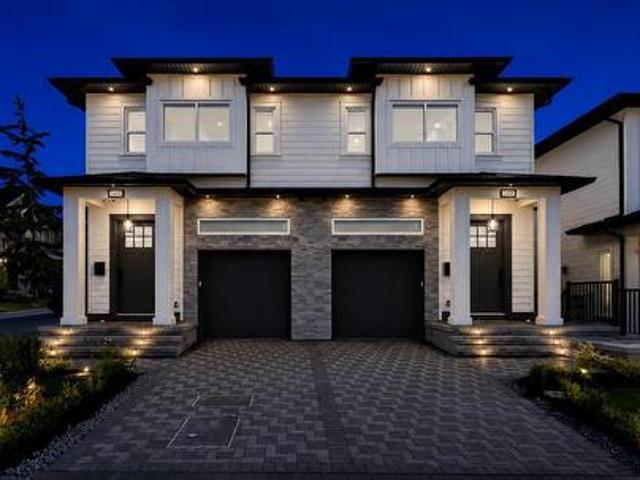
Welcome to this beautifully updated half duplex, ideal for family living! Situated on a spacious 5,093 sq ft lot backing onto Maple Crescent Park, this home offers room to grow, play and enjoy the outdoors, with NO strata fees. Thoughtfully updated over the years with fresh paint, new flooring, updated bathrooms, PEX plumbing, custom cabinetry, built-in bedroom storage, modern lighting and an inviting entertainment wall with electric fireplace. The covered, extended deck overlooks the fenced backyard and storage sheds. Recent updates include a new 50-gallon hot water tank, laundry sink, siding and exterior paint. Move-in ready and perfectly positioned for family life with direct access to a park! Open House Sat 12-2 pm & Sun, 2–4 PM
$ 1,199,999
15554 Russell Avenue, White Rock, BC, V4B 2R3 house for sale | Listing ID R3165 | Royal LePage
View photo
House · for sale
$ 1,288,800
15554 Russell Avenue, White Rock, BC, V4B 2R3 house for sale | Listing ID R3165 | Royal LePage
East Cambie
· House
· Garden · Parking · Cellar
East Cambie · House · Garden · Parking · Cellar
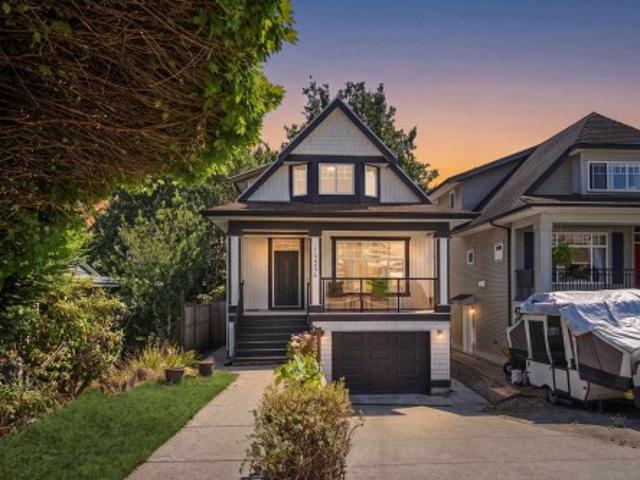
Incredible opportunity in one of White Rock's most desirable neighbourhoods! This beautifully maintained 4 bedroom, 4 bathroom home offers the perfect blend of family living and income potential with a 1 bedroom basement suite providing valuable mortgage support. Thoughtfully designed with bright, spacious living areas and a functional layout, there's room for the whole family while generating additional rental income. Enjoy a private backyard, plenty of parking, and an unbeatable location just minutes to White Rock Beach, parks, shopping, restaurants, and within the sought-after Semiahmoo Secondary and White Rock Elementary catchments
$ 1,288,800
12359 Street, Pitt Meadows, BC, V3Y 2G8 house for sale | Listing ID R3165 | Royal LePage
View photo
House · for sale
$ 2,299,000
12359 Street, Pitt Meadows, BC, V3Y 2G8 house for sale | Listing ID R3165 | Royal LePage
East Cambie
· House
· Garden · Sauna · Swimming pool
East Cambie · House · Garden · Sauna · Swimming pool
Some homes give you space. Others give you a lifestyle. 12359 - Street offers both. Set on an exceptional 23,653 sq/ft estate sized lot, this 4 bed / 3 bath home offers space, privacy and the flexibility of multigenerational living. Tastefully updated throughout the years, the home blends modern updates with timeless character & a generous layout designed for comfortable family living. The backyard is a true private oasis, surrounded by mature landscaping & featuring an in ground pool & barrel sauna. Enjoy summer days by the pool, entertain in the expansive yard or unwind in your own private retreat. A substantial family home with an incredible backyard & over half an acre of private outdoor living in the heart of Pitt Meadows. Opportunities like this do not come up often!
$ 2,299,000
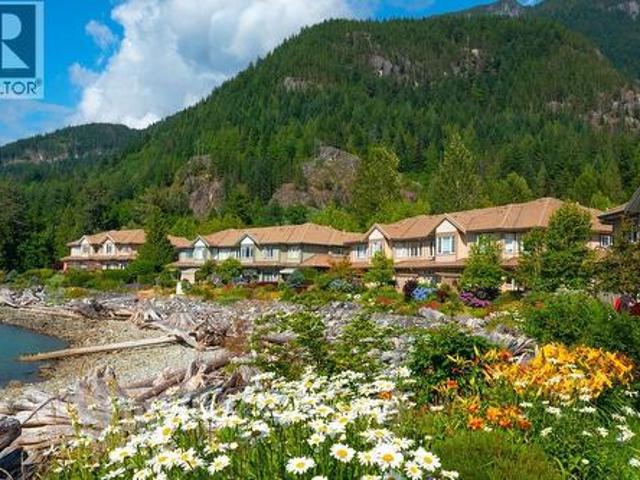
52 Beach Drive, West Vancouver, BC, V0N 3Z1 townhouse for sale | Listing ID R3166 | Royal LePage
View photo
Townhouse · for sale
$ 2,199,000
52 Beach Drive, West Vancouver, BC, V0N 3Z1 townhouse for sale | Listing ID R3166 | Royal LePage
East Cambie
· Townhouse
· Office room
East Cambie · Townhouse · Office room
It is my pleasure to present one of the best waterfront townhouses at Oliver's Landing in Furry Creek. Of the 5 floor plans this is my favourite. The B plan offers 2382 sq. Ft. and most importantly the master bedroom on the main floor. This corner unit has great walking areas for your dog, and this may be my favourite unit in the project. Unit gets the early morning sun. Oliver's Landing is the best retirement area in B. C. Offers two bedrooms upstairs plus a great office. You'll absolutely adore the views
$ 2,199,000
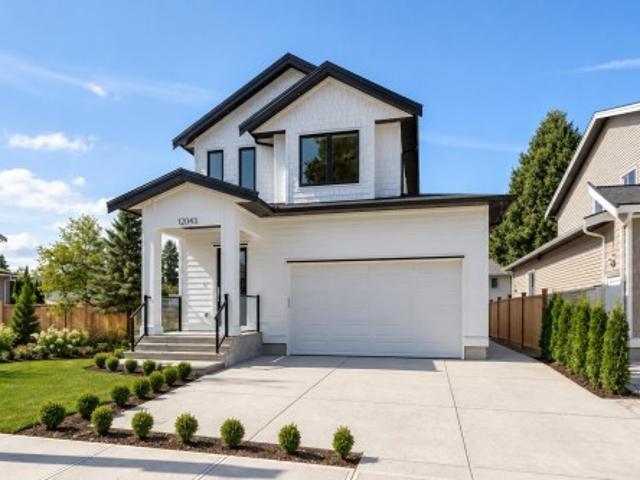
12043 Bonson Road, Pitt Meadows, BC, V3Y 1K6 Luxury House for sale | Listing ID R3165 | Royal LePage Carriage Trade Luxury Properties
View photo
House · for sale
$ 1,829,000
Updated
12043 Bonson Road, Pitt Meadows, BC, V3Y 1K6 Luxury House for sale | Listing ID R3165 | Royal LePage Carriage Trade Luxury Properties
East Cambie
· House
· Garden · Fireplace · Deck
East Cambie · House · Garden · Fireplace · Deck
Another home proudly constructed by Pragati Homes. This 3,300+ sq ft, 6 bed/4 bath home offers incredible bespoke finishings w/top-quality chefs kitchen, high-end appliances & paneled fridge. Enjoy the open and airy over height ceilings, large picture windows, linear gas fireplace, luxury spa bathrooms and large deck off the main floor perfect for entertaining or al-fresco dining. Upstairs, experience the stunning master bedroom with vaulted ceilings, walk-in-closet & spa ensuite. Enjoy 4 generous sized secondary beds upstairs & a 2 bedroom BSMT in-law/nanny suite w/ sep entrance. This home is perfect for growing families. Sun drenched south facing backyard + just minutes to fabulous area amenities, schools, Osprey Village and West Coast Express
$ 1,829,000
1929 A Avenue, Surrey, BC, V4N 6K5 house for sale | Listing ID R3165 | Royal LePage
View photo
House · for sale
$ 1,475,000
1929 A Avenue, Surrey, BC, V4N 6K5 house for sale | Listing ID R3165 | Royal LePage
East Cambie
· House
· Garden · Fireplace · Parking · Cellar
East Cambie · House · Garden · Fireplace · Parking · Cellar
This is the Coach Home you've been waiting for! This large corner lot provides exceptional parking access and spacious yard for entertaining. Inside, the open floor plan is anchored by rich wood flooring and flooded with light. The gourmet kitchen flows into a bright family room featuring custom built-ins and cozy gas fireplace. A spacious den provides the ideal'work from home' space. Upstairs features 3 generous bedrooms, inc. The primary suite which serves as a true retreat with a private ensuite and walk-in closet. The basement features a second gourmet kitchen & can easily be turned into a suite. The legal coach home is one of the nicest you'll see, with vaulted ceilings and tons of light. You'll love the quiet family oriented street and oversized yard this property offers
$ 1,475,000
14017 Hale Road, Pitt Meadows, BC, V3Y 1Z1 house for sale | Listing ID R3165 | Royal LePage
View photo
House · for sale
$ 2,795,000
14017 Hale Road, Pitt Meadows, BC, V3Y 1Z1 house for sale | Listing ID R3165 | Royal LePage
East Cambie
· House
East Cambie · House
An incredible opportunity to own your own farm on over 16 acres of beautiful, flat land in Pitt Meadows. Located in the ALR, this peaceful & private property offers endless possibilities for those seeking a rural lifestyle, agricultural operation, hobby farm or simply the space & freedom of acreage living. The nearly 3,000 sq. Ft. home has been meticulously renovated throughout, featuring gorgeous finishings, thoughtful design & quality craftsmanship. Adding incredible value is a massive workshop with over 6,000 sq. Ft. of versatile space-ideal for equipment, storage, business use, hobbies or agricultural needs. A separate shed provides even more storage. With its quiet setting, expansive acreage, beautifully updated home & exceptional outbuildings, this is a rare opportunity!
$ 2,795,000
15555 Buena Vista Avenue, White Rock, BC, V4B 1Y9 house for sale | Listing ID R3165 | Royal LePage
View photo
House · for sale
$ 1,568,000
15555 Buena Vista Avenue, White Rock, BC, V4B 1Y9 house for sale | Listing ID R3165 | Royal LePage
East Cambie
· House
East Cambie · House
Stunning Fully Updated Hillside Home with Ocean Views, Experience coastal living at its finest in this beautifully renovated 2,633 sq. Ft. family home in White Rock. Featuring a desirable reverse two-story layout, this 4-bedroom, 3-bathroom residence maximizes its hillside position to offer breathtaking, unobstructed views of the ocean and mountains from the top floor. The home boasts a modern chef’s kitchen, pristine updated hardwood floors, refreshed contemporary bathrooms, and peace of mind with a premium 50-year high-quality roof. Close to Hospital, EMS secondary school
$ 1,568,000
1148 Avenue, Delta, BC, V4C 3K7 duplex for sale | Listing ID R3164 | Royal LePage
View photo
Duplex · for sale
$ 1,199,900
1148 Avenue, Delta, BC, V4C 3K7 duplex for sale | Listing ID R3164 | Royal LePage
East Cambie
· Duplex
· Cellar
East Cambie · Duplex · Cellar
Welcome to this exceptional luxury residence offering over 2,400 sq. Ft. of beautifully designed living space, nestled in a quiet, family-friendly neighbourhood of North Delta. The main floor showcases impressive 10-foot ceilings, a chef-inspired kitchen complemented by a fully equipped spice kitchen, a stunning waterfall-edge quartz island, and a bright open-concept layout that is perfect for both everyday living and entertaining. Upstairs, you'll find four generously sized bedrooms and three full bathrooms, including a luxurious primary suite, providing ample space and comfort for a growing family. The fully finished basement includes a self-contained one-bedroom legal suite—an ideal mortgage helper or accommodation for extended family
$ 1,199,900
19556 Thorburn Way, Pitt Meadows, BC, V3Y 0B3 house for sale | Listing ID R3165 | Royal LePage
View photo
House · for sale
$ 1,300,000
19556 Thorburn Way, Pitt Meadows, BC, V3Y 0B3 house for sale | Listing ID R3165 | Royal LePage
East Cambie
· House
· Patio · Garden · Office room · Balcony
East Cambie · House · Patio · Garden · Office room · Balcony
Former SHOWHOME in'Rivers Edge'! Spacious open floorplan w/ windows galore for plenty of natural light! Kitchen w/ gas stive & S/S appliances, granite counters, island/ breakfast bar & ample cupboard space, good sized Dining room, large Living room w/ gas fp, Office w/ french doors & 2nd gas fp. 9ft ceilings & real hardwood floors on main. Oversized Primary w/ high ceiling, 5pc spa like en suite & walk in closet. Two additional Bedrooms both a good size w/ one having a second walk in closet, Family room w/ custom built in cabinets & french doors to balcony. Fenced backyard w/ massive patio for entertaining. Huge crawl space for storage. Minutes to Osprey Village, Golden Ears bridge, trails along the Fraser River, shops & the Athletic Complex. Pride of ownership truly shows!
$ 1,300,000
1941 Arborlynn Drive, North Vancouver, BC, V7J 2V7 house for sale | Listing ID R3164 | Royal LePage
View photo
House · for sale
$ 1,699,000
1941 Arborlynn Drive, North Vancouver, BC, V7J 2V7 house for sale | Listing ID R3164 | Royal LePage
East Cambie
· House
· Patio · Garden · Office room · Parking
East Cambie · House · Patio · Garden · Office room · Parking
A home that goes beyond the feature list. Tucked at the top of Arborlynn with Appin Park greenspace directly behind, this move-in ready home offers a layout that makes family life feel easy. Vaulted ceilings and skylights fill the main level with natural light. The kitchen is the heart of the home and overlooks the private backyard. French doors open to the patio. All three bedrooms together upstairs, including an oversized primary retreat with walk-in closet and renovated ensuite. A generous family room with a full bath offers room for an office, future fourth bedroom, or more space to spread out. Attached garage, flat driveway, shed and crawlspace storage. Location offers nearby trails connecting toward Lynn Valley, plus easy access for bridge commute and around the North Shore
$ 1,699,000
1747 B Avenue, Surrey, BC, V3Z 0E7 house for sale | Listing ID R3165 | Royal LePage
View photo
House · for sale
$ 2,798,000
1747 B Avenue, Surrey, BC, V3Z 0E7 house for sale | Listing ID R3165 | Royal LePage
East Cambie
· House
· Swimming pool · Parking
East Cambie · House · Swimming pool · Parking
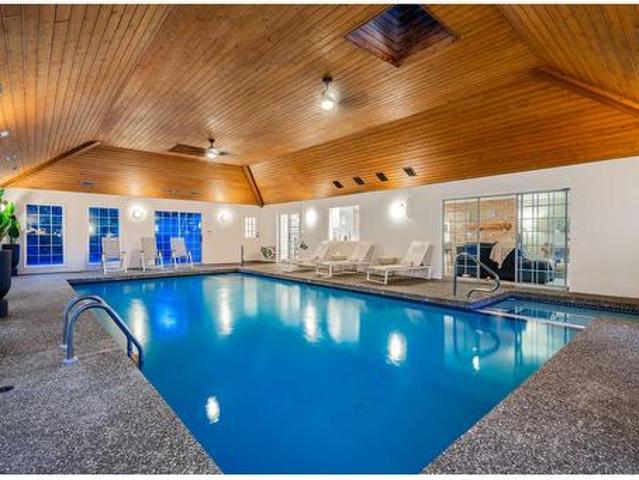
This magnificent one-level estate offers a rare opportunity to own an exceptional luxury residence generating approximately $15,000-$20,000 / month in gross short-term rental revenue. (This information has been provided by the Seller. Buyers to conduct their own independent due diligence). At its heart is a spectacular resort-style indoor pool & hot tub for year-round relaxation. Situated on a gated 0.73-acre lot in Country Woods, this reimagined 4-bed, 4-bath residence offers expansive formal living & dining rooms, a gourmet kitchen, & a family room. All overlooking the pool. Outdoors, find a gazebo with a fire lounge and a 3-car garage. Located just minutes from world-class golf, shopping, restaurants, Grandview Aquatic Centre, Southridge Private School, & Grandview Heights Secondary. (Id: 27)
$ 2,798,000
2049 Avenue, Langley, BC, V2Y 2X9 house for sale | Listing ID R3165 | Royal LePage
View photo
House · for sale
$ 1,289,000
2049 Avenue, Langley, BC, V2Y 2X9 house for sale | Listing ID R3165 | Royal LePage
East Cambie
· House
· Garden · Cellar
East Cambie · House · Garden · Cellar
Move-in ready Willoughby home with over $200K in upgrades! Major updates include heat pump & furnace (2025) with 10-year warranty, roof (2024) with 10-year warranty, windows (2024) with 30-year warranty, hot water tank (2025) with 6-year warranty, 200 AMP electrical upgrade (2025), plus updated kitchen cabinets & appliances (2021). The south-facing backyard features stamped concrete (back yard) and turf (front yard), creating a beautiful, low-maintenance outdoor space with no landscaping required. Lots of natural light throughout. Upstairs features 3 bedrooms, including a spacious primary with vaulted ceilings, walk-in closet & ensuite. Basement offers a rec room and additional bedroom with its own ensuite. Located minutes away from Costco, Willowbrook Mall & the future Skytrain Station
$ 1,289,000
29 4716 Orca Way, Tsawwassen, BC, V4M 0E5 townhouse for sale | Listing ID R3164 | Royal LePage
View photo
Townhouse · for sale
$ 760,000
29 4716 Orca Way, Tsawwassen, BC, V4M 0E5 townhouse for sale | Listing ID R3164 | Royal LePage
East Cambie
· Townhouse
· Garden · Balcony · Gym · Swimming pool · Parking
East Cambie · Townhouse · Garden · Balcony · Gym · Swimming pool · Parking
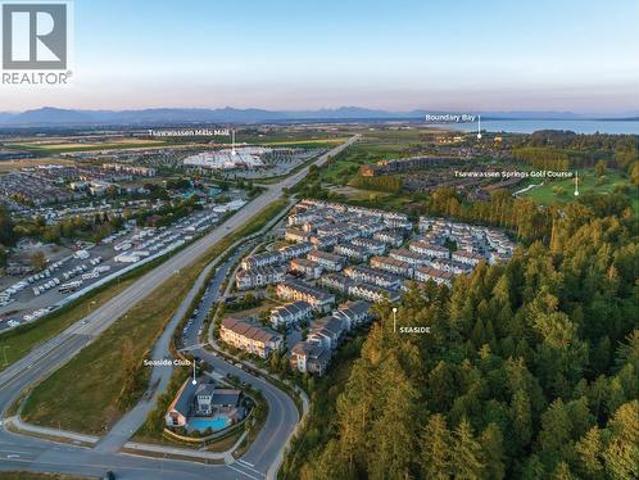
You will love everything about Seaside – more sun, beach & ocean close by, Tsawwassen Mills Mall down the street, Golf Course, Nat's Cafe & Newman’s Fine Foods bike ride away + 10,000 sf Clubhouse with outdoor pool, gym, beautiful lounge & games room. 1,472 sf, 3 bedroom home backing onto green belt + double (tandem) garage. 3 bedrooms/2 baths on top level, light filled main floor with 10 ft ceilings, over 15’ wide living room with direct access to entertainment sized balcony, fantastic kitchen w/9 ft island & wait for it. Pantry! Dining room with garden views, oversized windows allow for a beautiful symphony of light throughout the day. Private & fully fenced yard, partially covered so you can enjoy it in all seasons. This is your invitation to live your best life! Open: sat & sun 1-4pm
$ 760,000
1994 Avenue, Langley, BC, V3A 7P2 house for sale | Listing ID R3164 | Royal LePage
View photo
House · for sale
$ 1,369,000
1994 Avenue, Langley, BC, V3A 7P2 house for sale | Listing ID R3164 | Royal LePage
East Cambie
· House
· Garden · Fireplace · Deck · Parking
East Cambie · House · Garden · Fireplace · Deck · Parking
Welcome to your own private escape in Langley, set on a rare 17,000+ sq. Ft. lot backing onto the Nicomekl River. Surrounded by mature trees with a park-like yard, this well maintained home offers 3 generous bedrooms up, including a primary with ensuite, an open living and dining area with gas fireplace, plus a cozy kitchen with built-in breakfast nook and access to a covered deck overlooking the greenery. Downstairs, the legal 1 bedroom suite adds flexibility for extended family, guests or income potential. Enjoy 3 covered parking spaces, room for an RV and lots of extra parking. Close to parks, trails, schools, shopping and amenities, yet it feels tucked away from it all. Updates include roof 2022, windows 2021, new hot water tank in 2025 and new R40 Insulation in 2025
$ 1,369,000
21050 Yeomans Crescent, Langley, BC, V1M 2P7 house for sale | Listing ID R3164 | Royal LePage
View photo
House · for sale
$ 1,700,000
21050 Yeomans Crescent, Langley, BC, V1M 2P7 house for sale | Listing ID R3164 | Royal LePage
East Cambie
· House
· Patio · Garden · Parking
East Cambie · House · Patio · Garden · Parking
Yeomans Crescent, Walnut Grove's famed'Street of Dreams'. Opportunities here are rare. Set on a flat 3/4 of an acre blessed with cherry, apple trees, blueberry, rasberry bushes and garden ready! This well-kept 4-bdrm rancher offers outstanding potential for young families, hobbyists & down sizers. A huge 20' x 35' detached shop is all ready! Roughed-in and framed for a future suite or coach house. Parking for up to 10 vehicles + 55 ft of RV, Trailer parking. Updates include PEX plumbing, 200-amp service, 2 year roof with solar panels & fresh paint. Enjoy your expansive patio, complete with custom roof extension. Fort Langley, Derby Reach, Highway 1, and major commuter routes. Located in the sought after West Langley catchment. A chance to own a huge rancher/shop on 28,750 sq ft lot
$ 1,700,000
29091 Tamaric Avenue, Abbotsford, BC, V4X 2C9 house for sale | Listing ID R3165 | Royal LePage
View photo
House · for sale
$ 6,750,000
29091 Tamaric Avenue, Abbotsford, BC, V4X 2C9 house for sale | Listing ID R3165 | Royal LePage
East Cambie
· House
· Patio · Garden · Gym · Swimming pool · Parking
East Cambie · House · Patio · Garden · Gym · Swimming pool · Parking
10,000+ sq.ft. custom estate home built for two families! 10 private acres at the end of a quiet no-through street, this luxurious 8 bed, 9 bath, 2018 home (Built by MEC) is perfect for multi-generational living, feeling like two separate, full-size residences. Thoughtfully designed with exquisite details throughout (Interior by Done to the Nines), the high efficiency home features oversized windows, two stunning gourmet kitchens (3 total), in floor heating, home theater, gym, abundant storage, & 4-bay garage. Outside, enjoy the pool, pickleball court, & expansive patios perfect for entertaining. The gated, fully fenced acreage also features city water, outbuildings, garden, small greenhouse & apple trees. This is more than a home, it’s a lifestyle & a once-in-a-lifetime opportunity!
$ 6,750,000
834 Hendecourt Road, North Vancouver, BC, V7K 2Y2 townhouse for sale | Listing ID R3164 | Royal LePage
View photo
Townhouse · for sale
$ 1,275,000
834 Hendecourt Road, North Vancouver, BC, V7K 2Y2 townhouse for sale | Listing ID R3164 | Royal LePage
East Cambie
· Townhouse
· Patio · Office room · Fireplace · Deck · Swimming pool
East Cambie · Townhouse · Patio · Office room · Fireplace · Deck · Swimming pool
Welcome to Laura Lynn, a serene park-like community in the heart of Lynn Valley beside Princess Park. This spacious 4-bedroom, 3-bathroom townhome offers over 2,100 sqft across 3 levels, with large windows and glass doors providing the home with ample natural light. Inviting living room with cozy wood-burning fireplace opens to a peaceful outdoor deck and covered outdoor patio with fireplace, all surrounded by lush greenery. The versatile lower level offers additional bedroom, rec room, home office or playroom. Enjoy newly renovated outdoor pool, tennis courts and rustic clubhouse. Very proactively well-run complex, quiet and family-friendly, yet minutes from excellent schools, Lynn Valley Centre, transit and the North Shore’s best hiking and biking trails. Call today!
$ 1,275,000
2042 A Avenue, Langley, BC, V3A 3C8 house for sale | Listing ID R3164 | Royal LePage
View photo
House · for sale
$ 1,299,000
2042 A Avenue, Langley, BC, V3A 3C8 house for sale | Listing ID R3164 | Royal LePage
East Cambie
· House
· Air conditioning
East Cambie · House · Air conditioning
Opportunity awaits in the heart of Brookswood! Situated on a generous 10,552 sq. Ft. lot, this spacious 2,767 sq. Ft. four bedroom, 2.5 bathroom home offers plenty of room and flexibility for growing families. The functional layout provides comfortable spaces for everyday living and entertaining, while the expansive property offers endless possibilities for outdoor enjoyment. Located on a quiet, family-friendly street close to schools, parks, recreation, shopping and transit
$ 1,299,000
1483 Avenue, Surrey, BC, V3S 7S1 house for sale | Listing ID R3164 | Royal LePage
View photo
House · for sale
$ 1,425,000
1483 Avenue, Surrey, BC, V3S 7S1 house for sale | Listing ID R3164 | Royal LePage
East Cambie
· House
· Patio · Garden
East Cambie · House · Patio · Garden
Stunning family home in shaughnessy estates! This 4-bedroom + Den, 3-bath beautiful home offers 2,630ft of refined living, combining comfort and modern updates. Standout features include rich Brazilian cherry flooring, a custom gourmet kitchen with solid wood cabinetry, granite counters, and LG stainless steel appliances, plus a serene primary suite with a spa-inspired ensuite boasting a deep soaker tub, heated travertine floors, and elegant finishes. Outside, enjoy a sprawling yard with mature trees and a large patio—ideal for relaxing or hosting. Recent updates like the roof, gutters, heat pump, and stylish bathrooms mean this home is move-in ready. Nestled on a 9,277sf lot in a quiet cul-de-sac, perfect for creating lasting family memories
$ 1,425,000
1003 Windward Drive, Coquitlam, BC, V3C 4M5 house for sale | Listing ID R3164 | Royal LePage
View photo
House · for sale
$ 1,799,999
1003 Windward Drive, Coquitlam, BC, V3C 4M5 house for sale | Listing ID R3164 | Royal LePage
East Cambie
· House
East Cambie · House
FANTASTIC Split level home in the desired Ranch Park neighbourhood! This 7 Bedroom & Den, 4 Bathroom home boasts tons of natural light, a semi open floorpan, excellent layout of space for both privacy and having eyes on the kids. Be close enough to full amenities, whilst also enjoying the peaceful nature surrounding the home. Enjoy a fully renovated 2 Bed & Den Mortgage Helper below to supplement. Excellent school catchment areas inc Dr Charles Best, one of BC top rated schools. Home has been lovingly taken car of and features multiple updates including Roof (2011), New Furnace (2015), H/W Tank (2026) Full Exterior Repaint (2026), Windows (2016), Full Suite Renovation (2023). Close to Coquitlam Centre, Westcoast Express, Costco and more. Open houses cancelled!
$ 1,799,999
11626 Street, Maple Ridge, BC, V4R 1H7 house for sale | Listing ID R3165 | Royal LePage
View photo
House · for sale
$ 1,549,000
11626 Street, Maple Ridge, BC, V4R 1H7 house for sale | Listing ID R3165 | Royal LePage
East Cambie
· House
· Garden · Fireplace
East Cambie · House · Garden · Fireplace
Rarely available 2.41-acre private property set in a stunning park-like setting. The 2500 sq. ft. Home features four generous bedrooms, large den & large play/family room—ideal for growing families like yours or those looking to put down long-term roots. Cozy up by the wood-burning fireplace with the kids over hot chocolate while watching nature come alive just outside the door. Enjoy your large yard & watch the children play, gardening & endless possibilities to make the property your own. Two large workshops provide excellent space for hobbyists, trades, storage or future projects. Surrounded by nature, conveniently located 7 min walk to Garibaldi Sec & Blue Mountain Elementary, shopping, parks and more only a short drive away. Rs-3 zoning, on city water. Open House Sun Sep 20, 2-4 PM
$ 1,549,000

Get email alerts

Don't miss out: be the first to know about new properties

The alert was correctly created

On subscribing you accept the conditions of use and the privacy policy
Alert
Receive new ads in your inbox
Save this search
Receive alerts for new listings

We'll send you an email when we have new properties for: "Properties for sale in East Cambie"

The alert was correctly created

Get email alerts and be the first to see new listings
Required field
On subscribing I accept the terms of the privacy policy
Perfect! You'll soon start receiving new listings via email
Alert
Receive an email when we have new ads for Properties for sale in East Cambie
Save this search
Filters

Bedrooms

Area (sq.ft)

sq.ft
sq.ft

Price

$
$

Filter by property type

Bathrooms

Clear all filters
Receive notifications when new entries are published.