8,317 houses for sale in East Cambie

1301 11 Pazarena Place, Maple Ridge, BC, V2X 4K9 townhouse for sale | Listing ID R3167 | Royal LePage
View photo
Townhouse · for sale
$ 799,000
New
1301 11 Pazarena Place, Maple Ridge, BC, V2X 4K9 townhouse for sale | Listing ID R3167 | Royal LePage
East Cambie
· Townhouse
· Swimming pool
East Cambie · Townhouse · Swimming pool
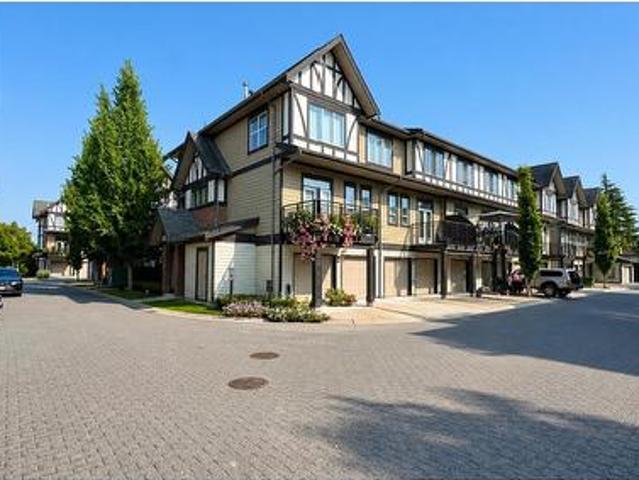
Welcome to this exceptional 4-bedroom, 3-bathroom corner home at Provenance, where natural light, greenery, and modern living come together beautifully. Ideally positioned with south, east, and north exposures, this home enjoys abundant sunlight throughout the day, with unobstructed views overlooking the park. The thoughtfully designed main level features a convenient powder room, a spacious gourmet kitchen at the heart of the home, large windows, and an inviting open-concept living and dining area. Enjoy Polygon’s resort-style amenities, including an outdoor pool, clubhouse, fitness centre, guest suite and kids’ play area. Ideally located within walking distance to schools, parks, trails, shopping and everyday essentials
$ 799,000
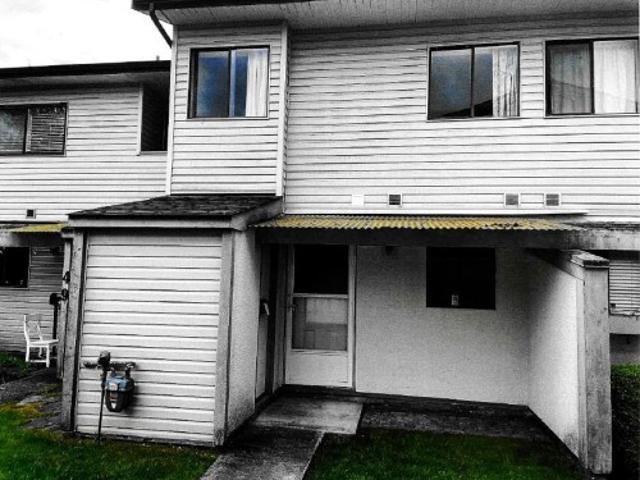
50 5181 Street, Langley, BC, V3A 5X1 townhouse for sale | Listing ID R3167 | Royal LePage
View photo
Townhouse · for sale
$ 4,250,000
New
50 5181 Street, Langley, BC, V3A 5X1 townhouse for sale | Listing ID R3167 | Royal LePage
East Cambie
· Townhouse
· Patio · Garden · Swimming pool
East Cambie · Townhouse · Patio · Garden · Swimming pool
Portage Estates. Central location, south facing rear yard backing onto PORTAGE PARK, fenced rear patio area, 2 bedroom and 2 bathroom unit, playground and a heated outdoor pool, 2 pets allowed with restrictions dogs or cats. All original condition requires full renovation and new appliances, priced accordingly
$ 4,250,000
Avenue, Surrey, BC, V3T 5T6 Single Family Property For Sale.
View photo
House · for sale
$ 539,000
$ 455/sq.ft
Avenue, Surrey, BC, V3T 5T6 Single Family Property For Sale.
East Cambie
· 1,184 sq.ft · 2 Bedrooms · 2 Baths · House
· Garden · Balcony · Sauna · Swimming pool · Parking
East Cambie · 1,184 sq.ft · 2 Bedrooms · 2 Baths · House · Garden · Balcony · Sauna · Swimming pool · Parking
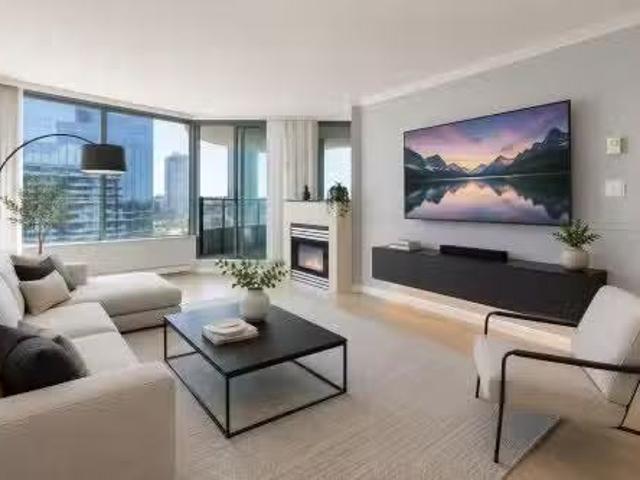
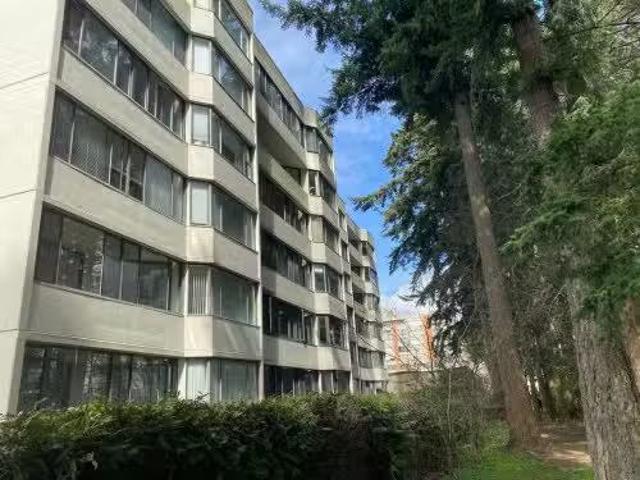
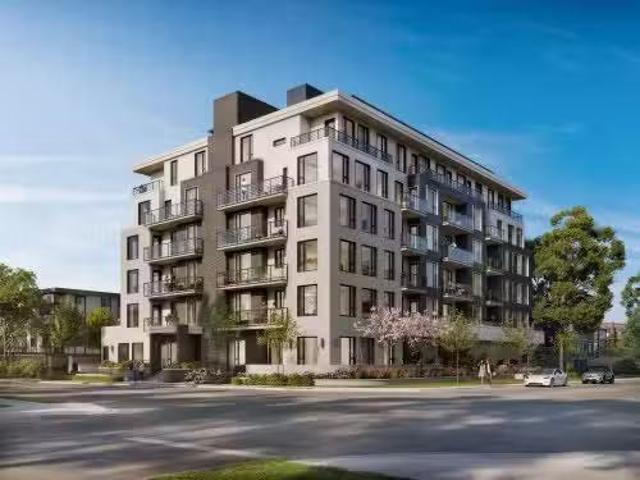
This bright and spacious 2-bedroom, 2 bathroom condominium offers exceptional value in the highly desirable Cornerstone community located in the heart of Surrey City Centre. Featured in a functional open-concept layout, large windows, in-suite laundry, secure parking, and a private balcony with beautiful city views, this home is ideal for first-time buyers, professionals, families, and investors alike. Built with quality concrete construction, Cornerstone offers outstanding resort-style amenities including an outdoor swimming pool, hot tub, sauna, steam room, fitness centre, theatre room, party lounge, landscaped gardens, bike storage, secure underground parking, and professional on-site management. Still available at ListedBuy!
$ 539,000
A Avenue, Surrey, BC, V3T 0X3 Single Family Property For Sal.
View photo
House · for sale
$ 499,000
$ 799/sq.ft
A Avenue, Surrey, BC, V3T 0X3 Single Family Property For Sal.
East Cambie
· 624 sq.ft · 1 Bedroom · 1 Bath · House
East Cambie · 624 sq.ft · 1 Bedroom · 1 Bath · House
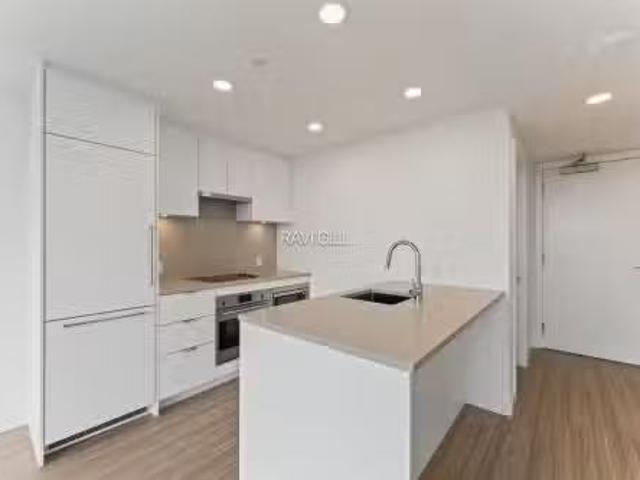
The highly anticipated Flamingo One is part of new master-planned arts and culture-focused neighbourhood poised to redefine urban living. With diverse retail, handy services, great restaurants and acres of public space it will be the most sought-after area to live, learn, work and play. All homes are fully air-conditioned for year round comfort. Some of the amazing amenities include fully air conditioned homes, a fireside lounge and co-working centre, and a common area courtyard with BBQ and dining area makes socializing a breeze. OPEN HOUSE SAT & SUN FROM 2-4PM. Still available at ListedBuy!
$ 499,000
210 2015 St. Johns Street, Port Moody, BC, V3H 0N5 Single Fa.
View photo
House · for sale
$ 539,900
$ 983/sq.ft
210 2015 St. Johns Street, Port Moody, BC, V3H 0N5 Single Fa.
East Cambie
· 549 sq.ft · 1 Bedroom · 1 Bath · House
· Patio · Garden · Parking · Equipped kitchen
East Cambie · 549 sq.ft · 1 Bedroom · 1 Bath · House · Patio · Garden · Parking · Equipped kitchen
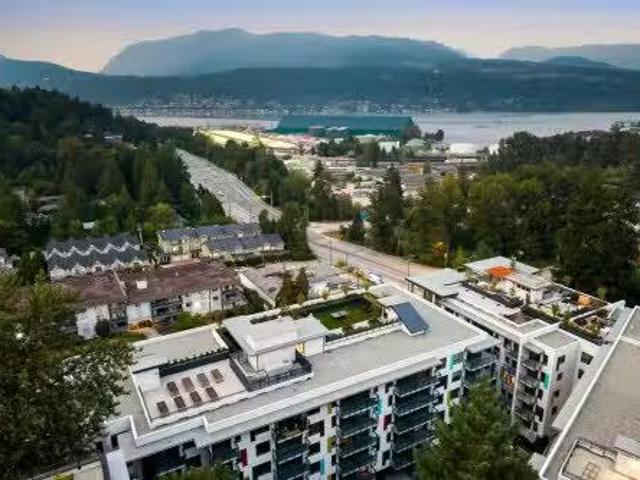
Elevated living at Hue by Marcon. This BRAND NEW 1-bedroom home blends modern design with natural tranquility. Oversized private patio with an abundance of light through floor-to-ceiling windows with sweeping views. The thoughtfully designed layout offers spacious living, premium finishes, and a calm retreat from the city. Highlights include a paneled Liebherr fridge, Fulgor Milano dishwasher, AEG gas cooktop, and spa-inspired bathroom. Hue’s impressive amenities elevate everyday life—rooftop patio with panoramic mountain and inlet views, BBQs, firepits, garden plots, fitness centre, co-working lounge, children’s play area, dog wash station, EV-ready parking, and more—all in the heart of Port Moody’s vibrant community. Still available at ListedBuy!
$ 539,900
7623 Granville Street, Vancouver, BC, V6P 4Y8 house for sale.
View photo
House · for sale
$ 3,800,000
$ 1,057/sq.ft
7623 Granville Street, Vancouver, BC, V6P 4Y8 house for sale.
East Cambie
· 3,595 sq.ft · 3 Bedrooms · 4 Baths · House
· Fireplace
East Cambie · 3,595 sq.ft · 3 Bedrooms · 4 Baths · House · Fireplace
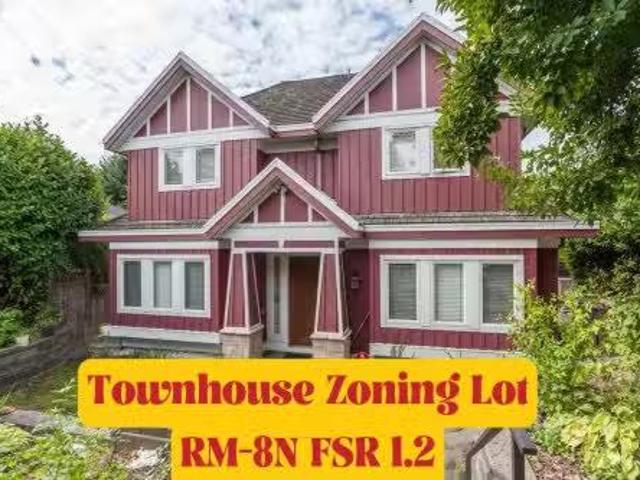
Calling all homeowners, investors, and builders! Explore a prime location for townhouse development. Zoned RM-8N. FSR=1.2. No rezoning required. Unparalleled investment opportunity in Vancouvers desirable Westside. Architecturally built craftsmanship home, European castle fireplace stone, high quality moulding finishes and maple hardwood floor through out. Build or live in well thought out Vancouver West. Enjoy the convenience of living within walking distance to the serene Shannon and Riverview Park.Magee Secondary&McKechnie Elementary. Dont miss out– inquire now for details! Please do not walk on the property to disturb the residents. Still available at ListedBuy!
$ 3,800,000
A Avenue, Surrey, BC, V3S 7V2 townhouse for sale Listing ID.
View photo
House · for sale
$ 699,000
$ 655/sq.ft
A Avenue, Surrey, BC, V3S 7V2 townhouse for sale Listing ID.
East Cambie
· 1,066 sq.ft · 2 Bedrooms · 2 Baths · House
· Parking · Balcony
East Cambie · 1,066 sq.ft · 2 Bedrooms · 2 Baths · House · Parking · Balcony
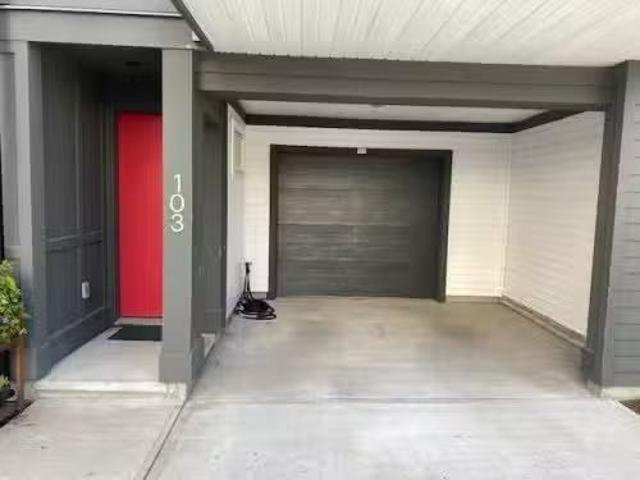
Hawthorne Cloverdale townhome, Built by Mosaic Homes, Corner, End Unit welcomes you with eye-catching, Herringbone patterned floors and soaring 10ft ceilings. Your bright & open kitchen features stainless steel Whirlpool appliances, a ceramic sink & modern cabinetry overlooking your airy living room & sizeable balcony. Plush carpeting draws you towards spacious, naturally well-lit bedrooms with generous closets. 1 Car garage with additional parking on the driveway. Perfectly located minutes to schools & steps to shops, restaurants & grocery stores at Brickyard Station & with an easy commute to neighbouring cities via Hwy 10 & 15. Still available at ListedBuy!
$ 699,000
102 1442 Foster Street, White Rock, BC, V4B 3X7 Single Famil.
View photo
House · for sale
$ 299,900
$ 327/sq.ft
102 1442 Foster Street, White Rock, BC, V4B 3X7 Single Famil.
East Cambie
· 915 sq.ft · 1 Bedroom · 1 Bath · House
· Patio
East Cambie · 915 sq.ft · 1 Bedroom · 1 Bath · House · Patio
White Rock Square II. Handyman special! This well laid out one bedroom ground floor unit has a large private patio south facing. Bathroom needs work so unit is priced accordingly. Still available at ListedBuy!
$ 299,900
102 1048 Ridgeway Avenue, Coquitlam, BC, V3J 1S6 commercial.
View photo
House · for sale
$ 125,000
$ 139/sq.ft
102 1048 Ridgeway Avenue, Coquitlam, BC, V3J 1S6 commercial.
East Cambie
· 893 sq.ft · House
· Office room
East Cambie · 893 sq.ft · House · Office room
Exceptional opportunity to acquire dental office leasehold improvements in the rapidly growing Austin Heights community of Coquitlam. This modern clinic features new, high-quality leasehold improvements completed in 2021, offering a turnkey foundation for a new or expanding dental practice. The space includes three fully built operatories and benefits from a highly favourable lease rate with approximately 15 years remaining, inclusive of renewal optionsproviding long-term stability and value. Dental equipment is available for purchase separately, allowing flexibility to customize the practice to your needs. Ideally located in a vibrant, high-growth neighbourhood with strong demographics, this is a rare opportunity for dentists seeking a ready-to-operate clinic in a prime location. (id:27). Still available at ListedBuy!
$ 125,000
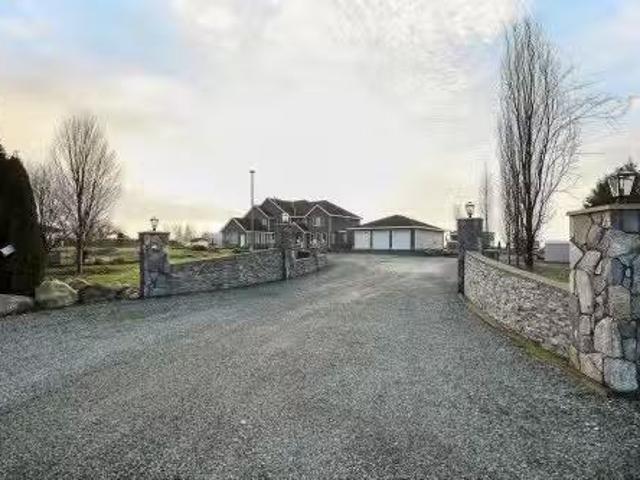
6091 No. 5 Road, Richmond, BC, V6Y 2V1 house for sale | Listing ID R3167 | Royal LePage
View photo
House · for sale
$ 6,888,000
6091 No. 5 Road, Richmond, BC, V6Y 2V1 house for sale | Listing ID R3167 | Royal LePage
East Cambie
· House
· Garden · Sauna · Gym · Parking
East Cambie · House · Garden · Sauna · Gym · Parking
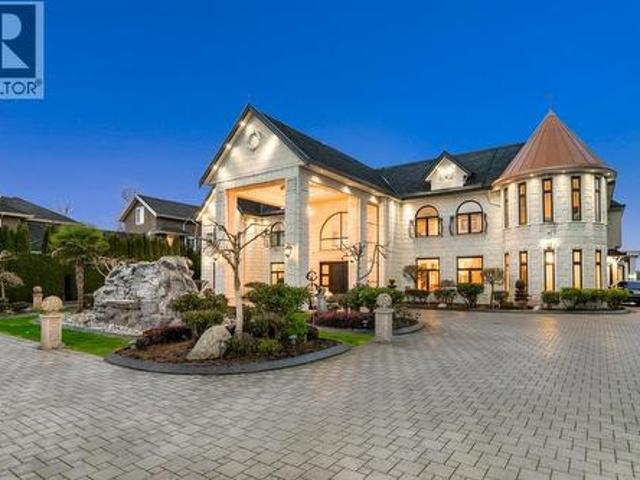
Nestled on an expansive 0.82-acre lot on No. 5 Road, this spectacular custom home features 9,036 sq ft of living space, with 9 bedrooms and 9 full bathrooms, perfect for large or multi-generational families. Upstairs is a games room; the lower level holds a gym, private home theatre and sauna. It comes with a 3-car garage, and the yard has extra space for more parking. Thoughtful layout balances private suites and communal areas. The oversized lot offers great potential for landscaping and outdoor projects. This grand estate with luxury versatile spaces is ideal for buyers seeking a substantial custom home in this desirable location
$ 6,888,000
Avenue, Surrey, BC, V3T 4B2 Single Family Property For Sale.
View photo
House · for sale
$ 598,000
$ 925/sq.ft
Avenue, Surrey, BC, V3T 4B2 Single Family Property For Sale.
East Cambie
· 646 sq.ft · 2 Bedrooms · 1 Bath · House
· Swimming pool · Security
East Cambie · 646 sq.ft · 2 Bedrooms · 1 Bath · House · Swimming pool · Security
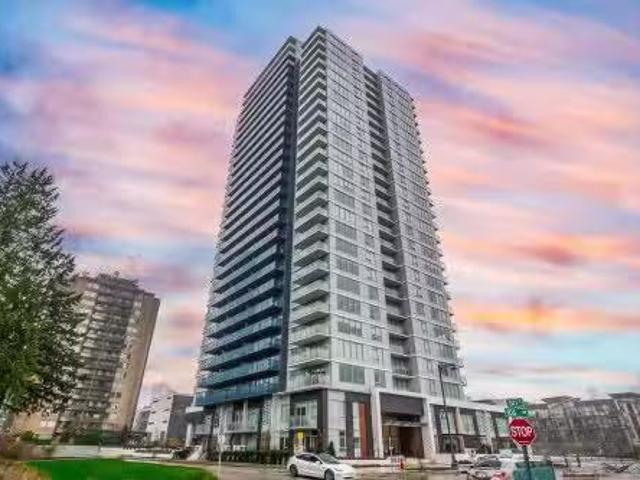
Welcome to this Junior 2 beds at University District Surrey Center built by Bosa! This unit offers a non-obstructed view of mountain & river west! Great layout with best function to use, ss appliances, gourmet kitchen, walk to surrey central skytrain, Sfu & KPU & other shopsparks around. The 23000 sf amenities feature an outdoor heated swimming pool, fitness Center, common workstudy lounge, concierge & entertainment area. Still available at ListedBuy!
$ 598,000
720 Dogwood Street, Coquitlam, BC, V3J 4B5 house for sale L.
View photo
House · for sale
$ 3,200,000
$ 1,338/sq.ft
720 Dogwood Street, Coquitlam, BC, V3J 4B5 house for sale L.
East Cambie
· 2,390 sq.ft · 4 Bedrooms · 1 Bath · House
East Cambie · 2,390 sq.ft · 4 Bedrooms · 1 Bath · House
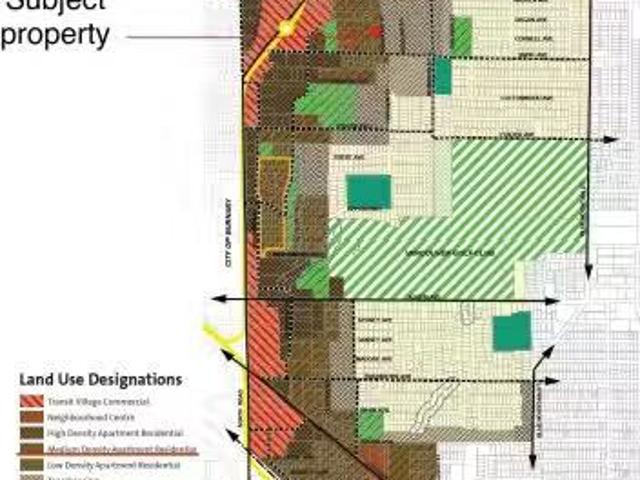
Municipal Neighbourhood Community Plan supports medium density apartment residential development. Provincial Designated Tier 3 provincial Transit Oriented Development area, allowing up to 3.0 FARFSR and minimum 8 stories height. Neighbouring property available for land assembly. House is still livable and partially tenanted. Still available at ListedBuy!
$ 3,200,000
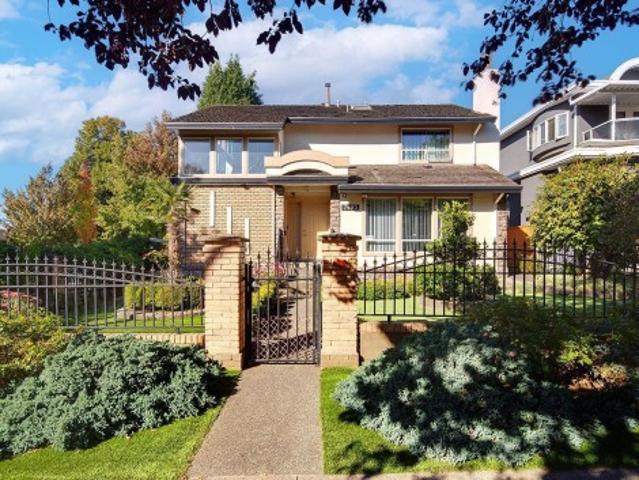
5316 Fleming Street, Vancouver, BC, V5P 3E9 house for sale | Listing ID R3166 | Royal LePage
View photo
House · for sale
$ 1,928,000
5316 Fleming Street, Vancouver, BC, V5P 3E9 house for sale | Listing ID R3166 | Royal LePage
East Cambie
· House
· Parking
East Cambie · House · Parking
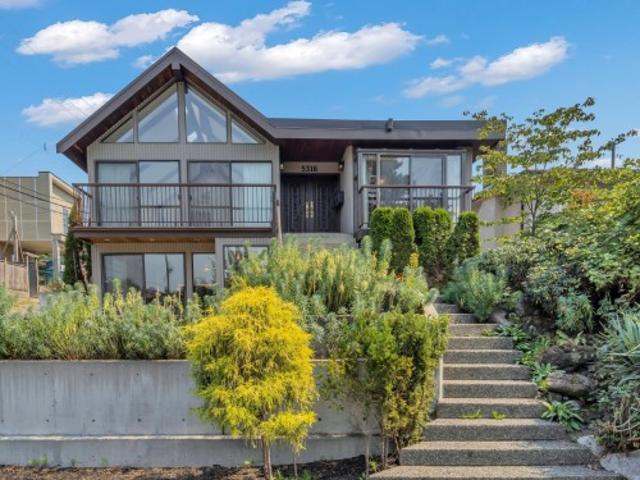
Legally-extended executive home, steps from Kensington Park. Professionally measured at 3,575sf, 1979 reno brought elegance & class to this neighbourhood. This spacious home now offers 4-bedrooms, 2.5-baths, & excellent potential to add up to 3 more baths. Main floor feat's 3-bdrms, generous living & dining areas, family rm, breakfast nook & skylit ceilings vaulted to. 14'. Lower level includes a huge self-contained suite with 1-bdrm, walk-in closet, updated kitchen, rec & flex rms, + laundry & over 550sf of additional storage not included in the living area. Ideal for extended family or mortgage-helper potential. Double garage & plenty of outdoor space. Renovate, hold or explore future redevelopment. Close to parks, shopping & transit; Tecumseh Elementary & Gladstone Secondary catchments
$ 1,928,000
1 150 51St Avenue E, Vancouver, BC, V5X 1C3 house for sale | Listing ID R3166 | Royal LePage
View photo
House · for sale
$ 1,528,000
1 150 51St Avenue E, Vancouver, BC, V5X 1C3 house for sale | Listing ID R3166 | Royal LePage
East Cambie
· House
· Fireplace · Air conditioning
East Cambie · House · Fireplace · Air conditioning
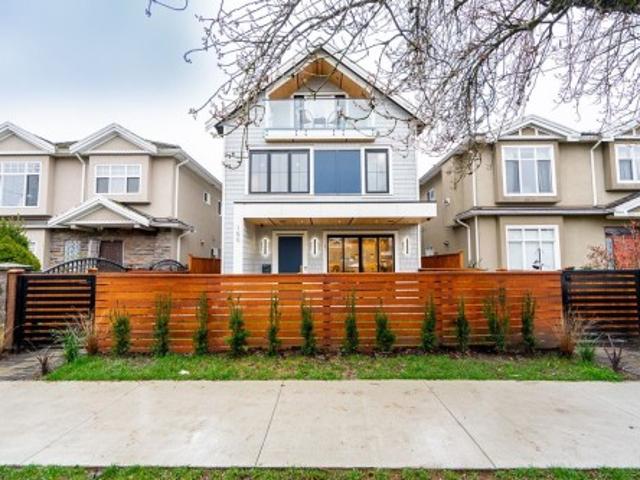
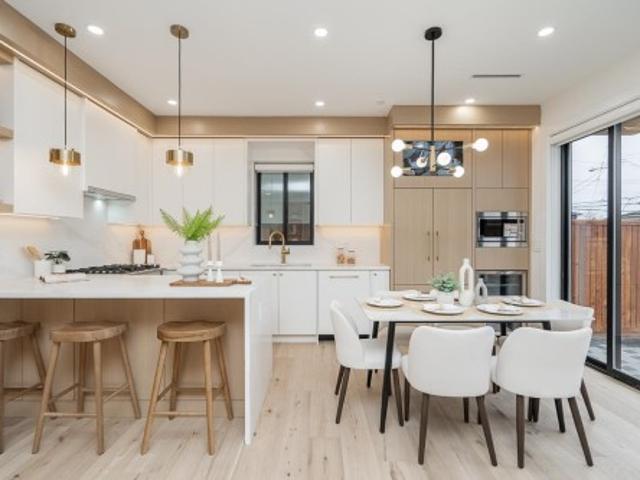
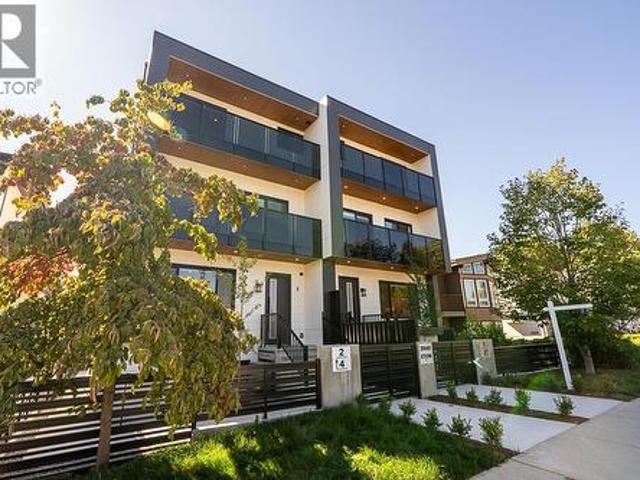
Brand new NORTH FACING front duplex in the heart of South Vancouver: a bright, beautifully designed home that checks all the boxes. Ideal for young families needing more space or empty nesters seeking stylish, low-maintenance living without compromise. This north-facing 3-bedroom, 3.5-bath home features generous storage, abundant natural light, and lovely outdoor space. Premium finishings include a high-end appliance package, A/C, wine cooler, custom wine rack, custom cabinetry, granite countertops, radiant in-floor heating, Google Nest Gen 3 thermostat, electric fireplace, built-in speakers, and a security system / tv monitor. Close to parks, shopping, transit, Queen Elizabeth Park, J. W. Sexsmith Elementary, Sir Winston Churchill Secondary French Immersion, and more
$ 1,528,000
2 150 51St Avenue E, Vancouver, BC, V5X 1C3 house for sale | Listing ID R3166 | Royal LePage
View photo
House · for sale
$ 1,568,000
2 150 51St Avenue E, Vancouver, BC, V5X 1C3 house for sale | Listing ID R3166 | Royal LePage
East Cambie
· House
· Patio · Garden · Fireplace · Air conditioning · Parking
East Cambie · House · Patio · Garden · Fireplace · Air conditioning · Parking
Brand new SOUTH FACING Vancouver home, ideal for young families upsizing or empty nesters downsizing without compromise. This beautifully finished south-facing home offers great natural lighting, 3 bedrooms, 3.5 baths, bright living spaces, generous storage, and exceptional outdoor space with a large patio and private back garden. Premium features include a high-end appliance package, A/C, wine cooler, custom wine rack, custom cabinetry, granite countertops, radiant in-floor heating, Google Nest Gen 3 thermostat, electric fireplace, built-in speakers, and security system with TV monitor. Close to J.W. Sexsmith Elementary, Sir Winston Churchill Secondary French Immersion, Queen Elizabeth Park, transit, shopping, and everyday amenities — bonus: 2 parking stalls
$ 1,568,000
7495 Culloden Street, Vancouver, BC, V5X 4K3 house for sale | Listing ID R3167 | Royal LePage
View photo
House · for sale
$ 2,395,000
Updated
7495 Culloden Street, Vancouver, BC, V5X 4K3 house for sale | Listing ID R3167 | Royal LePage
East Cambie
· House
East Cambie · House
2,602 SQ. FT. Main residence + 1,025 sq. FT. 2-bedroom laneway house — 3,627 sq. FT. of combined living space! Situated on a generous 6,513 sq. Ft. corner lot, this substantially renovated home offers excellent flexibility and rental potential. Originally built in 1946 and substantially renovated in 1985, the main residence includes a separate 1-bedroom potential suite with private entrance. The 1,025 sq. ft. Laneway house offers 2 bedrooms, ideal for extended family or rental income. Just one block from Knight Street, close to transit, shopping, parks and major routes. School catchments: Walter Moberly Elementary and David Thompson Secondary. Some photos have been virtually enhanced using AI
$ 2,395,000
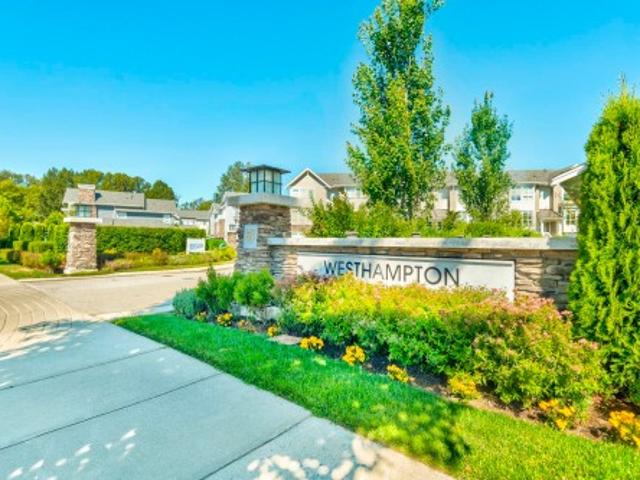
9 5311 Admiral Way, Ladner, BC, V4K 0E2 townhouse for sale | Listing ID R3167 | Royal LePage
View photo
Townhouse · for sale
$ 1,250,000
9 5311 Admiral Way, Ladner, BC, V4K 0E2 townhouse for sale | Listing ID R3167 | Royal LePage
East Cambie
· Townhouse
· Parking · Fireplace · Deck · Air conditioning
East Cambie · Townhouse · Parking · Fireplace · Deck · Air conditioning
4 bedroom townhouse with many upgrades! Welcome to Polygon’s Westhampton in master-planned Hampton Cove. 2,117 sf 4 bedroom, 4 bath home with 4th bedroom & full bath on lower level, over-height ceilings, laminate floors, fireplace & deck off family room. Chef’s kitchen with large island, custom cabinetry, stone counters, gas cooktop, sleek integrated appliances & upgraded lighting. Main bedroom has Walk-in closet & spa ensuite w/dual sinks, shower w/bench & soaker tub. Upgrades: built-in shelves/cabinets in family room & closets, 8’ feature dining room mirror & all-new main-floor lighting. Includes A/C, EV Charger, Side by Side double garage, +2 extra parking spots & ample visitor parking. Incl. access to The Hampton Club a 12,000 sf clubhouse with resort-style amenities. Book viewing now
$ 1,250,000
8415 184 Street, Surrey, BC, V4N 6G4 house for sale Listing.
View photo
House · for sale
$ 6,899,000
$ 714/sq.ft
8415 184 Street, Surrey, BC, V4N 6G4 house for sale Listing.
East Cambie
· 9,655 sq.ft · 7 Bedrooms · 12 Baths · House
East Cambie · 9,655 sq.ft · 7 Bedrooms · 12 Baths · House
Unlock the potential of this extraordinary 29-acre estate in the sought-after Port Kells area! Featuring two luxurious homes with multiple living spaces, this property is perfect for multi-generational living or a savvy investor looking for income-generating opportunities. The modern 2010 residence boasts exceptional craftsmanship, while the beautifully renovated 1974 home offers endless possibilities. Plus, enjoy the bounty of over 20 acres of thriving blueberry plants, including prized Duke, Bluecrop, and Reka varieties. Dont miss this rare chance to own a piece of paradise - schedule your viewing today. Still available at ListedBuy!
$ 6,899,000
505 2441 Shaughnessy Street, Port Coquitlam, BC, V3C 3E6 Sin.
View photo
House · for sale
$ 724,900
$ 909/sq.ft
505 2441 Shaughnessy Street, Port Coquitlam, BC, V3C 3E6 Sin.
East Cambie
· 797 sq.ft · 2 Bedrooms · 1 Bath · House
East Cambie · 797 sq.ft · 2 Bedrooms · 1 Bath · House
Welcome to Marlow - an exclusive collection of spacious Jr 1 - 3 bedrooms in the heart of Port Coquitlams downtown core. Steps from shopping, transit, dining and entertainment, and surrounded by nature and a rich community spirit - Marlow is a naturally curated sanctuary. Please contact Marlow PoCo Sales Team to receive further information. Still available at ListedBuy!
$ 724,900
504 2441 Shaughnessy Street, Port Coquitlam, BC, V3C 3E6 Sin.
View photo
House · for sale
$ 539,900
$ 1,003/sq.ft
504 2441 Shaughnessy Street, Port Coquitlam, BC, V3C 3E6 Sin.
East Cambie
· 538 sq.ft · 1 Bedroom · 1 Bath · House
East Cambie · 538 sq.ft · 1 Bedroom · 1 Bath · House
Welcome to Marlow - an exclusive collection of spacious Jr 1 - 3 bedrooms in the heart of Port Coquitlams downtown core. Steps from shopping, transit, dining and entertainment, and surrounded by nature and a rich community spirit - Marlow is a naturally curated sanctuary. Please contact Marlow PoCo Sales Team to receive further information. Still available at ListedBuy!
$ 539,900
51 10 No. 2 Road, Richmond, BC, V7E 0B9 townhouse for sale | Listing ID R3166 | Royal LePage
View photo
Townhouse · for sale
$ 1,538,000
51 10 No. 2 Road, Richmond, BC, V7E 0B9 townhouse for sale | Listing ID R3166 | Royal LePage
East Cambie
· Townhouse
East Cambie · Townhouse
Two level very well-maintained luxury townhouse at Kingsley Estate by Polygon. This quiet inside unit boosts a massive 2030 SF living space, very functional layout with an soaring 10 feet ceiling in main floor. Open concept kitchen with an oversize counter top leads to formal dining area easily fits 10+ people. All 4 bedrooms are en-suite and one is thoughtfully located in the 1st floor perfect for seniors or guests. The grand kitchen features a large walk-in pantry which can easily be turned into a wine room. The master bedroom boasts his-and-hers closets and a luxury ensuites with a spa-style shower, dual vanity, and heated flooring. Best school catchment Steveston London Secondary! Don't miss out, call listing agent for your private showing!
$ 1,538,000
302 6 Irmin Street, Burnaby, BC, V5J 5C5 townhouse for sale | Listing ID R3166 | Royal LePage
View photo
Townhouse · for sale
$ 999,999
Updated
302 6 Irmin Street, Burnaby, BC, V5J 5C5 townhouse for sale | Listing ID R3166 | Royal LePage
East Cambie
· Townhouse
· Patio · Parking
East Cambie · Townhouse · Patio · Parking
Family Centered Home Kin’s Collection Built By Beedie Living! A community designed to fit your living such as first-class education, convenient to skytrain, iconic retail destinations, Kingsway amenities, abundant park spacec, the Kin Club & wellness amenities. The unit has high ceilings 9’, natural light create an airy atmosphere, plenty of storage options keep everything organized. Well planned spaces allow your family to comfortably appreciate time together, or to step away to recharge on their own. Private outdoor spaces, patios, air conditioning system, 2 pre-wired EV parking stalls, SS appliances, LED lighting, Quartz countertop, thermostats control heating, gas/water bibs on rooftop, screwless coverplates etc. Open House: Sep 26/27 sat/sun 2-4. Offers will be collected sep 28 Mon 7pm
$ 999,999
47 Cordova Street E, Vancouver, BC, V6A 1K3 townhouse for sale | Listing ID R3166 | Royal LePage
View photo
Townhouse · for sale
$ 1,029,000
Updated
47 Cordova Street E, Vancouver, BC, V6A 1K3 townhouse for sale | Listing ID R3166 | Royal LePage
East Cambie
· Townhouse
· Parking
East Cambie · Townhouse · Parking
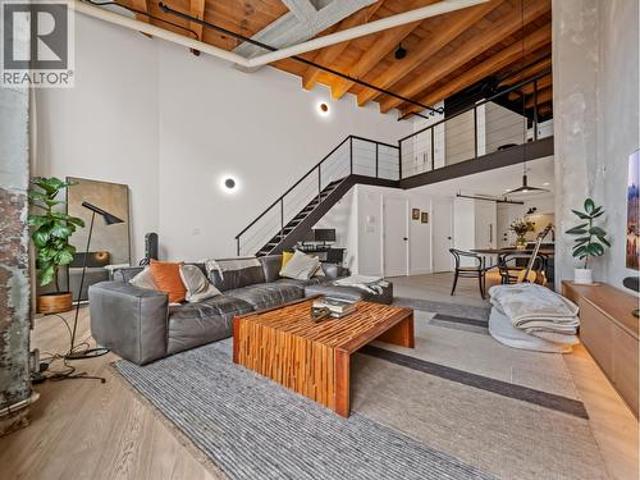
Rare live/work loft in one of Vancouver's most character-filled heritage conversions. Set behind a secure courtyard entrance, this 1169 sqft loft blends exposed concrete, original fir beams, dramatic 16 ft ceilings & a sharp modern interior. Beautifully renovated in 2020, the open main level is designed for entertaining, creative work or simply living in style, with room for full-sized furniture, a large square island, generous custom storage, grey quartz counters, black cabinetry, black stainless steel appliances, statement lighting & a 5-burner gas range. Convenient powder room on the main floor, while the loft level offers a fully updated bathroom with oversized shower. With live/work zoning, one parking stall & an unbeatable location. Air B & B friendly
$ 1,029,000
1616 Joan Audrey Lane, Bowen Island, BC, V0N 1G2 house for sale | Listing ID R3167 | Royal LePage
View photo
House · for sale
$ 2,100,000
Updated
1616 Joan Audrey Lane, Bowen Island, BC, V0N 1G2 house for sale | Listing ID R3167 | Royal LePage
East Cambie
· House
East Cambie · House
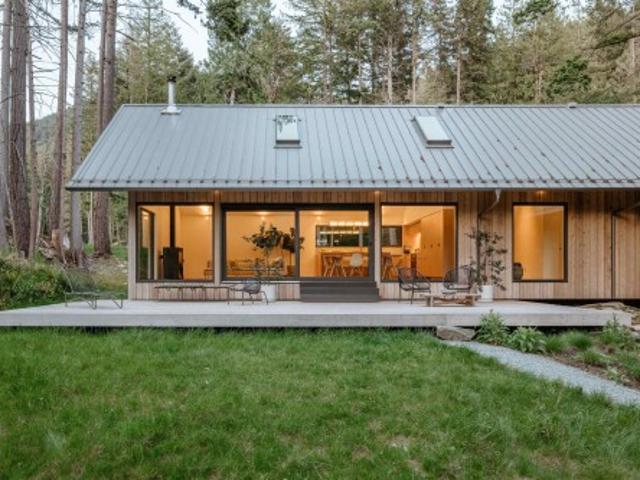
Floating House by SM Studio is now live online and will soon appear on international newsstands. As the story reveals, Every house this Vancouver designer builds is a vanishing act. Completed in 2023 on the western ridge of Bowen Island, this owner-designer residence by Simon Montgomery of SM Studio sits low on bedrock between two old-growth stumps, with living volumes cantilevering southwest into the forest. Cedar siding, a weathered steel roof, Douglas fir interiors, and Caesarstone surfaces form a quiet material palette engineered around light, privacy, and direct trail access from the back door. Read the full story online and discover why this rare Bowen Island retreat marks a defining contemporary chapter in West Coast Modern architecture
$ 2,100,000
2317 Graveley Street, Vancouver, BC, V5L 3C3 house for sale | Listing ID R3167 | Royal LePage
View photo
House · for sale
$ 1,689,000
2317 Graveley Street, Vancouver, BC, V5L 3C3 house for sale | Listing ID R3167 | Royal LePage
East Cambie
· House
· Patio · Garden
East Cambie · House · Patio · Garden
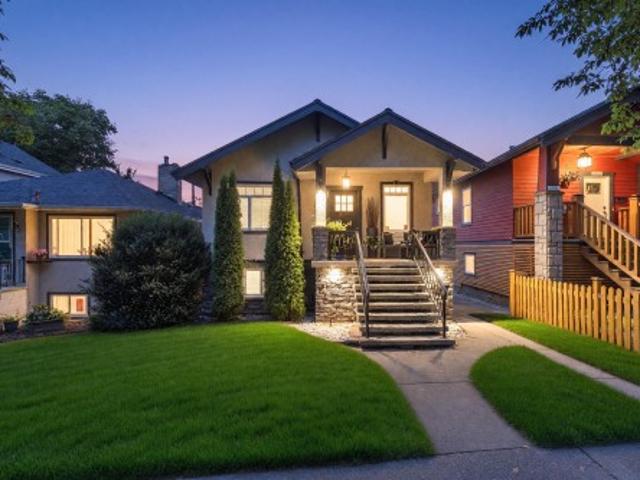
A 1920's Craftsman, south facing, home on a quiet tree-lined street with 2067 sqft. You'll find a quaint 4 bedroom starter home with two bedrooms on the main with soaring 9 ft. Ceilings. The heart of the home is beautifully updated with quartz countertops, granite tiles, hardwood flooring, and Bosch and Fisher Paykel appliances. The lower level provides an additional two bedrooms with a second kitchen, dining and living area and walk-out covered patio. No shortage of storage spaces in this home and outdoor living space total 642 sqt. This craftsman home has a fully fenced back yard and back lane with gate access. Just steps from Lord Nelson Elementary, mins. To Garden Park. To Live For Bakery and closeby to Nanaimo St. And Little Italy on Commerical Dr. Book an appt!
$ 1,689,000
5365 Maple Crescent, Delta, BC, V4K 1G1 house for sale | Listing ID R3167 | Royal LePage
View photo
House · for sale
$ 1,550,000
5365 Maple Crescent, Delta, BC, V4K 1G1 house for sale | Listing ID R3167 | Royal LePage
East Cambie
· House
· Patio · Garden · Fireplace · Swimming pool · Deck · Parking
East Cambie · House · Patio · Garden · Fireplace · Swimming pool · Deck · Parking
A rare blend of artistry & quality craftmanship, this home is designed for those who appreciate detail. Main floor living JENN Air appliances, custom lighting & cabinets, living room and family room have cozy gas fireplaces, studying nook and huge pantry, 3 bedrooms up each with own baths, laundry room lots of well thought out storage. Luxurious primary bed, huge walk in closet and spa retreat bath opens to a private deck. Perfect for peaceful mornings over looking Maple Park. The fenced backyard, ideal for a pool, has a covered patio with gas hoop up for BBQ, electrical in place for heaters and hot tub. Upgrades include all-new plumbing, electrical, siding, exterior concrete, roof, perimeter drain and a garage sink. A canvas for a beautiful life. All you have to do is move in and enjoy!
$ 1,550,000
4 3940 Eton Street, Burnaby, BC, V5C 1J5 townhouse for sale | Listing ID R3167 | Royal LePage
View photo
Townhouse · for sale
$ 1,477,000
Updated
4 3940 Eton Street, Burnaby, BC, V5C 1J5 townhouse for sale | Listing ID R3167 | Royal LePage
East Cambie
· Townhouse
· Office room · Balcony · Gym · Parking · Air conditioning
East Cambie · Townhouse · Office room · Balcony · Gym · Parking · Air conditioning
A parkside lifestyle reimagined. Brand New Contemporary 4BD 4BA Duplex-style home with thoughtful layout designed for modern living! Main level showcases open-concept living & dining, 10' ceilings, airy light ivory cabinets paired with natural oak, premium Fisher & Paykel appliances w/ GAS cooktop. Well-sized 3 BED UP including a private primary retreat w/ WIC, 5pc spa ensuite & private balcony w/ tree-lined & evening city views. Below offers 1BD+1BA w/ separate entrance & rough-in, creating a versatile space for guests, home office, gym or rental potential. Private Garage EV ready & AC for year-round comfort. Convenient access to Highway 1 & transit. A home that gives you room to grow, space to gather & life at the Heights. Move-in ready, your next chapter starts here! Call to view
$ 1,477,000
2 3940 Eton Street, Burnaby, BC, V5C 1J5 house for sale | Listing ID R3167 | Royal LePage
View photo
House · for sale
$ 1,499,000
Updated
2 3940 Eton Street, Burnaby, BC, V5C 1J5 house for sale | Listing ID R3167 | Royal LePage
East Cambie
· House
· Balcony · Gym · Parking · Air conditioning
East Cambie · House · Balcony · Gym · Parking · Air conditioning
A parkside lifestyle reimagined. Brand New 4BD 4BA 1948SF Duplex-style home w/ a front-row seat to Burnaby Heights parks with exceptional Park & Mountain Views! Main level showcases open-concept living & dining, 10' ceilings, warm natural oak + soft greige cabinetry, premium Fisher & Paykel appliances w/ GAS cooktop. Well-sized 3BD UP inc a private primary retreat on the top floor w/ WIC, 5pc spa ensuite & private balcony waking up to a greener outlook. Below offers 1BD+1BA w/ separate entrance & rough-in, creating a versatile space for rental potential, rec room, gym. Private 1-Car Garage EV ready & AC for year-round comfort. Connected to everything that makes this home special, from green space to local shops & cafés, convenient access to Highway 1 & transit. Book your private tour!
$ 1,499,000
8 815 Tobruck Avenue, North Vancouver, BC, V7P 1V9 townhouse for sale | Listing ID R3167 | Royal LePage
View photo
Townhouse · for sale
$ 1,149,000
8 815 Tobruck Avenue, North Vancouver, BC, V7P 1V9 townhouse for sale | Listing ID R3167 | Royal LePage
East Cambie
· Townhouse
· Patio · Balcony · Fireplace · Parking · Cellar
East Cambie · Townhouse · Patio · Balcony · Fireplace · Parking · Cellar
Priced $90,000 below assessed value! This bright & spacious corner townhome offers comfortable living in a central location. The open main floor centres around a cozy gas fireplace and opens onto a sunny, south-facing patio. Perfect for relaxing or entertaining. The main flows into a recently renovated kitchen and bathroom, complemented by new flooring and fresh paint throughout. Upstairs offers 3 bed & 2 bath, highlighted by a generous primary bedroom with a bright ensuite and private balcony. The basement includes a large storage/laundry room with direct access to your stall in the secure underground parking. Tucked away in a quiet, family-friendly neighbourhood yet just steps from trails, parks, Capilano Mall & Marine Dr. Offering the space you need and the convenience you will love
$ 1,149,000
1155 A Avenue, Delta, BC, V4C 1H9 house for sale | Listing ID R3166 | Royal LePage
View photo
House · for sale
$ 1,799,000
1155 A Avenue, Delta, BC, V4C 1H9 house for sale | Listing ID R3166 | Royal LePage
East Cambie
· House
· Air conditioning
East Cambie · House · Air conditioning
This North Delta home has room for everyone: 8 bedrooms, 6 bathrooms, and thoughtful touches throughout. The kitchen is a showstopper with quartz counters, stainless steel appliances, and its own spice kitchen, plus radiant-heated floors and central air throughout. Upstairs offers four bedrooms and three baths, including a primary suite with a walk-in closet and spa-style ensuite, along with a main-floor bedroom and full bath for guests or extended family. Downstairs, a 2-bedroom legal suite with its own entrance and hydro meter offers extra income potential, plus a rec room, another bedroom, a full bath, and a power backup generator
$ 1,799,000

Get email alerts

Don't miss out: be the first to know about new properties

The alert was correctly created

On subscribing you accept the conditions of use and the privacy policy
Alert
Receive new ads in your inbox
Save this search
Receive alerts for new listings

We'll send you an email when we have new properties for: "Houses for sale in East Cambie"

The alert was correctly created

Get email alerts and be the first to see new listings
Required field
On subscribing I accept the terms of the privacy policy
Perfect! You'll soon start receiving new listings via email
Alert
Receive an email when we have new ads for Houses for sale in East Cambie
Save this search
Filters

Bedrooms

Area (sq.ft)

sq.ft
sq.ft

Price

$
$

Filter by property type

Bathrooms

Clear all filters
Receive notifications when new entries are published.