1,250 properties for sale in East Elmwood

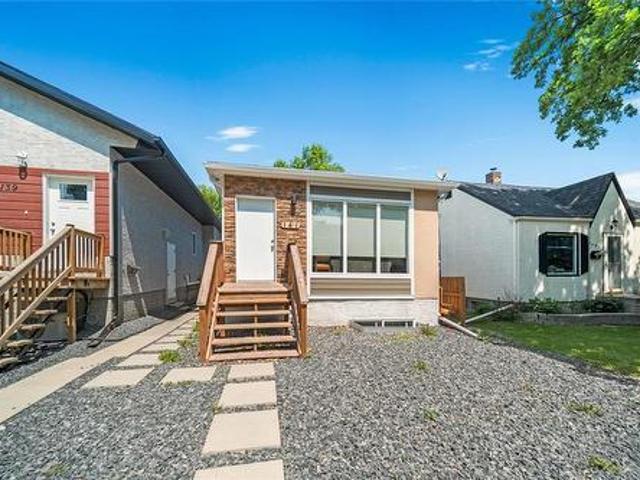
141 Invermere St, Winnipeg, MB, R3Y 1P7 house for sale | Listing ID 202618 | Royal LePage
View photo
House · for sale
$ 699,900
141 Invermere St, Winnipeg, MB, R3Y 1P7 house for sale | Listing ID 202618 | Royal LePage
East Elmwood
· House
· Garden · Office room · Fireplace · Cellar
East Elmwood · House · Garden · Office room · Fireplace · Cellar
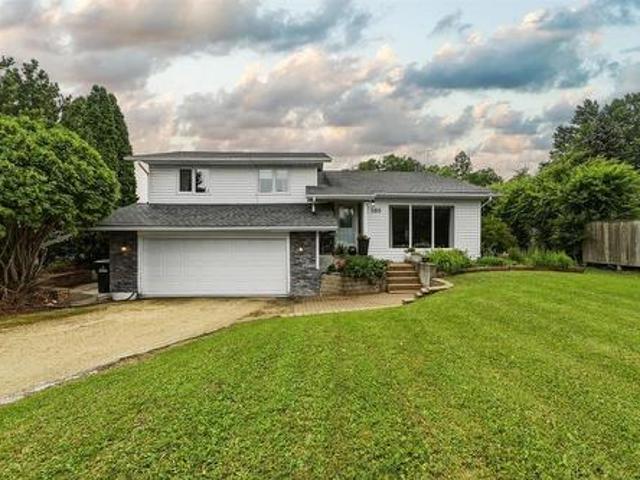
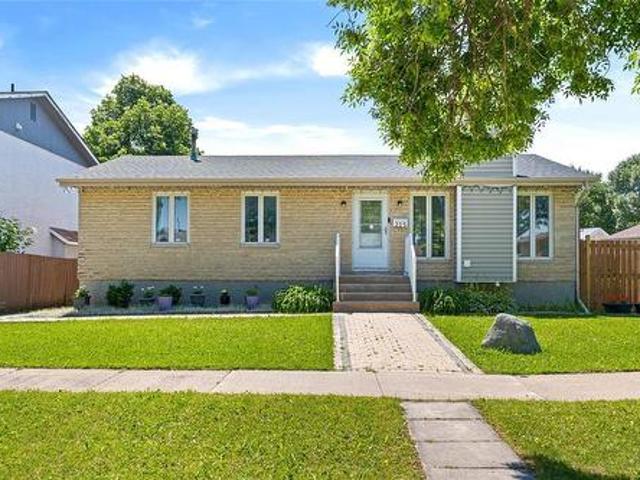
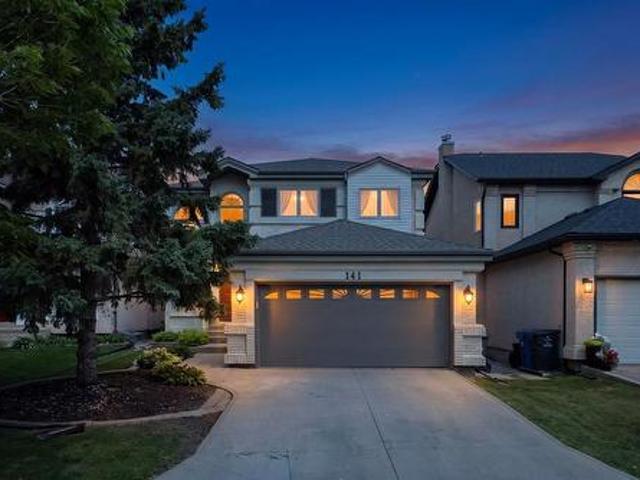
Offers presented as received. As a former show home, 141 Invermere offers a bright, functional layout with several beautifully upgraded and updated living spaces. Upon entering you are drawn in to the living room which features an open ceiling and huge windows. The family room has hardwood flooring and a built-in feature wall and gas fireplace. The.massive. Eat-in kitchen features a very functional arrangement and quartz countertops, SS appliances, pantry, and tile backsplash. The garden door leads to the centerpiece of the back yard. The piled sunroom offers additional living space and a great way to enjoy the summers bug-free, and also has an built-in to BBQ area. Need a home office or play area? The 2nd floor loft offers built-in cabinetry and a flexible space to fit your family's needs. 3 Large bedrooms and 2 updated bathrooms are on the 2nd level, including the primary suite which also has a walk-in closet. The basement is partially finished with an office (could be converted into
$ 699,900
62 Ramona Gallos Way, Winnipeg, MB, R2P 3A7 house for sale | Listing ID 202617 | Royal LePage
View photo
House · for sale
$ 529,900
Updated
62 Ramona Gallos Way, Winnipeg, MB, R2P 3A7 house for sale | Listing ID 202617 | Royal LePage
East Elmwood
· House
· Parking · Air conditioning
East Elmwood · House · Parking · Air conditioning
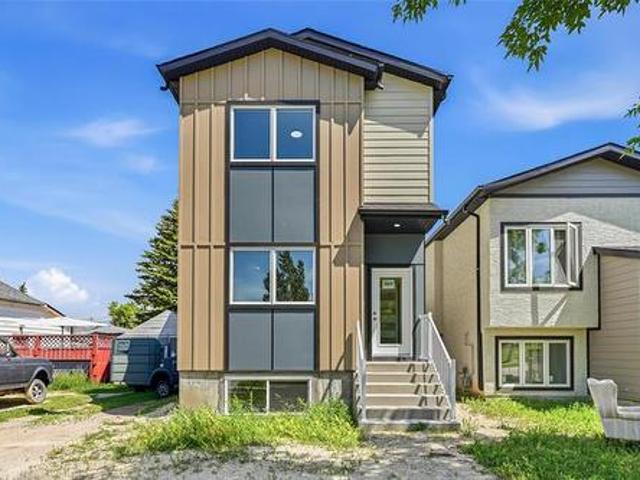
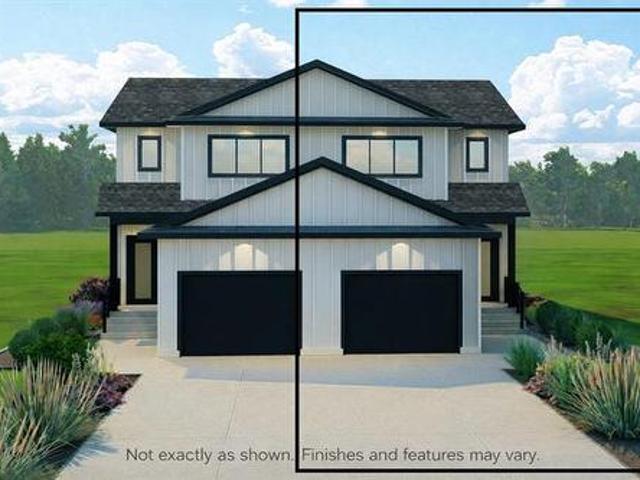
Welcome to 62 Ramona Gallos Way, a beautifully crafted home by Connection Homes featuring the thoughtfully designed Huxley plan in the desirable community of Templeton Gates. This 1,501 SqFt single-attached two-storey offers the perfect blend of modern finishes and functional living spaces for today’s families. The main floor boasts impressive 9’ ceilings, an abundance of LED pot lights, and a stylish combination of durable laminate and luxury vinyl tile flooring. The custom kitchen is finished with quartz countertops, soft-close cabinetry, and a layout that seamlessly connects the living and dining areas—perfect for both entertaining and everyday living. Upstairs you’ll find three generously sized bedrooms, including a spacious primary retreat, two full bathrooms, and the convenience of second-floor laundry. This home includes central air conditioning, a single attached garage with front driveway, piled foundation, side entrance, and a new home warranty for added peace of mind. This b
$ 529,900
3 Tennant Gate, Winnipeg, MB, R2P 1X8 house for sale | Listing ID 202617 | Royal LePage
View photo
House · for sale
$ 699,900
Updated
3 Tennant Gate, Winnipeg, MB, R2P 1X8 house for sale | Listing ID 202617 | Royal LePage
East Elmwood
· House
· Patio · Garden · Deck · Parking
East Elmwood · House · Patio · Garden · Deck · Parking
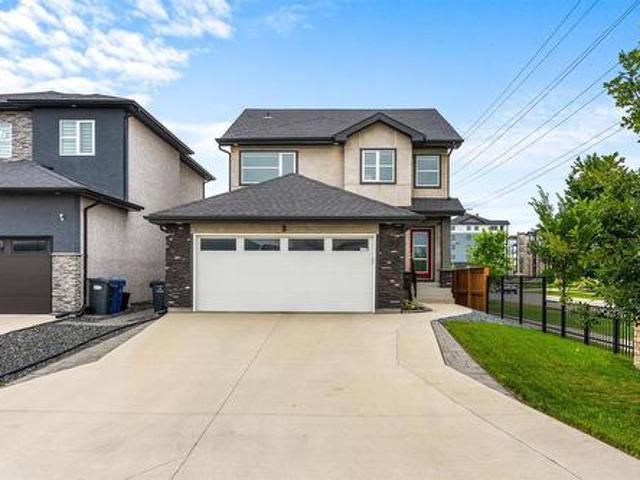
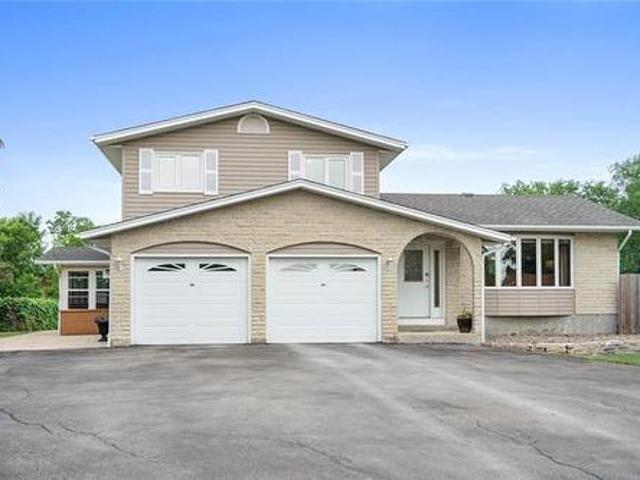
4f/winnipeg/open house sunday, august 16th, 1. 3PM! Welcome to Amber Gates! Situated on a desirable corner lot just steps from Ecole Templeton, this 2-storey home offers the perfect blend of luxury, comfort, and functionality for today s growing family. An oversized driveway and attached garage provide plenty of parking, while the beautifully finished interior is sure to impress! The main floor features laminate flooring, a versatile bedroom or playroom, and convenient main-floor laundry. The stunning maple kitchen features quartz countertops, tiled backsplash, s/s appliances, and pot lighting. The spacious dining area offers patio door access to the backyard, where a composite deck creates the perfect setting for summer gatherings and plenty of space remains for the kids to play. The g/r is the true showpiece, featuring soaring double-height ceilings and a custom f/p and entertainment wall with tiled surround. Upstairs, maple railings with spindle inserts lead to 3 generous bedrooms,
$ 699,900
916 Somerset Avenue, Winnipeg, MB, R3T 1E7 Luxury House for sale | Listing ID 202614 | Royal LePage Carriage Trade Luxury Properties
View photo
House · for sale
$ 1,189,900
916 Somerset Avenue, Winnipeg, MB, R3T 1E7 Luxury House for sale | Listing ID 202614 | Royal LePage Carriage Trade Luxury Properties
East Elmwood
· House
· Office room · Balcony · Fireplace
East Elmwood · House · Office room · Balcony · Fireplace
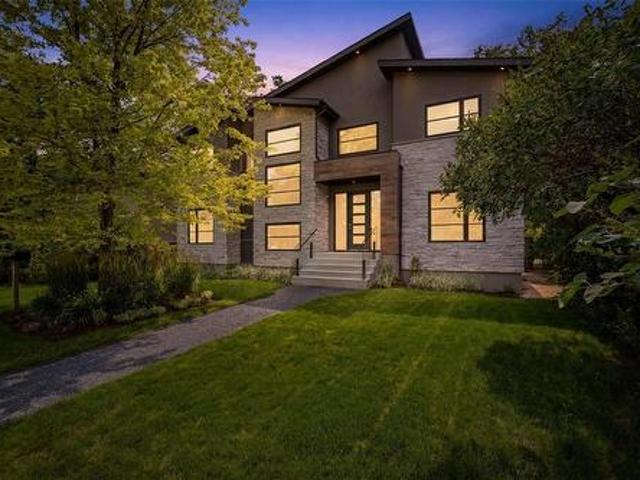
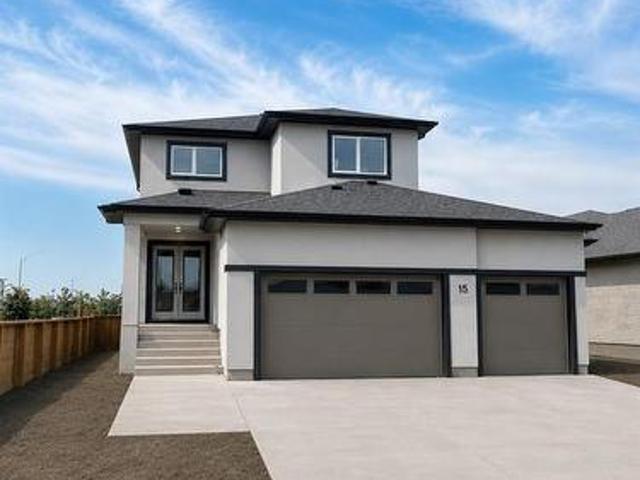
1J/Winnipeg/Welcome to 916 Somerset Avenue, a stunning custom-built home in one of Winnipeg s most sought-after neighbourhoods. Ideally situated just minutes from a premier golf course, tennis club, Thermea, St. John's-Ravenscourt, and restaurants this home offers the perfect blend of luxury and location. Offering 2,500 sq ft of thoughtfully designed living space, this impressive two-storey features 4 bedrooms, including 3 on the upper level and 1 on the main floor, plus a private office or formal dining room off the front foyer. Soaring ceilings, expansive windows, and exceptional craftsmanship create a bright, sophisticated atmosphere throughout. Designed for both everyday living and entertaining, the home features a chef-inspired kitchen with premium Thermador appliances, a gas fireplace, hardwood and heated tile floors, main floor laundry, and 2.5 bathrooms. The primary retreat offers a spa-like ensuite and private balcony, creating the perfect place to unwind. The exterior feature
$ 1,189,900
173 Harvest Cr, Lorette, MB, R5K 0T3 Luxury House for sale | Listing ID 202617 | Royal LePage Carriage Trade Luxury Properties
View photo
House · for sale
$ 749,900
173 Harvest Cr, Lorette, MB, R5K 0T3 Luxury House for sale | Listing ID 202617 | Royal LePage Carriage Trade Luxury Properties
East Elmwood
· House
· Terrace · Parking
East Elmwood · House · Terrace · Parking
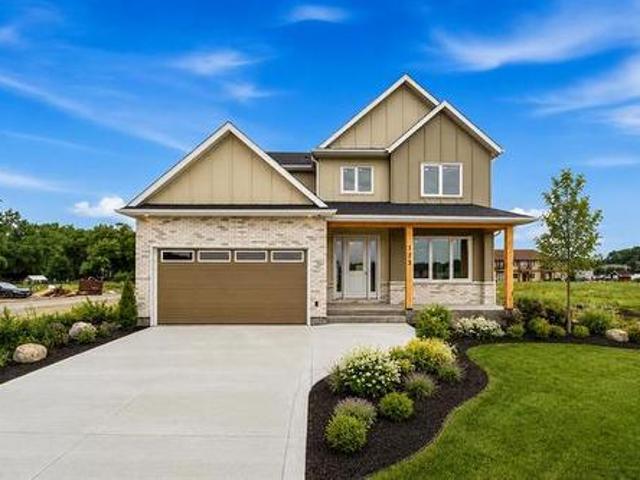
Sarens Signature Homes is proud to present its prestigious Oak Terrace two storey. This incredible 2,580sqft home located in Lorette's newest development is loaded with luxury finishes inside & out, featuring: 4 bedrooms all on the second floor, 2.5 bathrooms, double attached garage, open concept floor plan, quartz countertops & custom cabinetry in the kitchen & bathrooms, hardwood floors, entertainment wall in living room, triple pane windows, 9ft main floor ceilings, custom tiled shower in ensuite, laundry on the second floor, all appliances included, piled concrete foundation, concrete driveway, plywood exterior sheathing, H/E gas furnace, air conditioning, and so much more. The primary bedroom has a walk in closet like you've never seen before! Experience the difference that Sarens Signature Homes offers. The location of this development is one of a kind: walking distance to all levels of schools, located next to the Community Centre offering sports fields, a brand new hockey compl
$ 749,900
149 Ramona Gallos Way, Winnipeg, MB, R2P 3A7 house for sale | Listing ID 202617 | Royal LePage
View photo
House · for sale
$ 519,900
149 Ramona Gallos Way, Winnipeg, MB, R2P 3A7 house for sale | Listing ID 202617 | Royal LePage
East Elmwood
· House
· Air conditioning · Parking
East Elmwood · House · Air conditioning · Parking
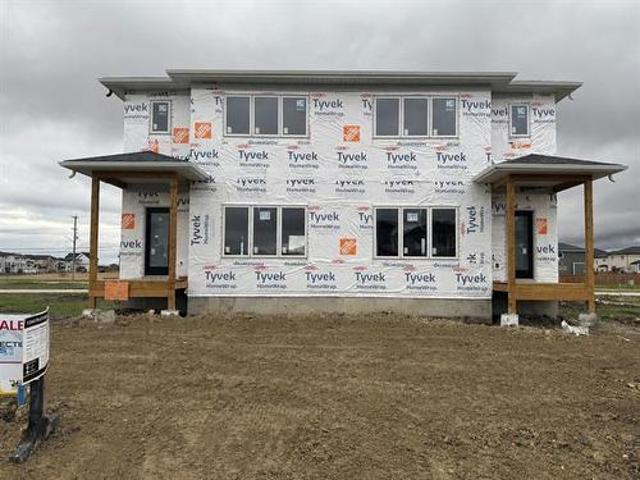
Welcome to 149 Ramona Gallos Way, a beautifully crafted home by Connection Homes featuring the popular Harbour 1527 plan in the desirable community of Templeton Gates. This thoughtfully designed 1,527 SqFt single-attached two-storey perfectly blends modern finishes with functional living spaces ideal for today’s families. The main floor offers impressive 9’ ceilings, an abundance of LED pot lights, and a stylish combination of durable laminate and luxury vinyl tile flooring throughout. The custom kitchen is designed to impress with quartz countertops, soft-close cabinetry, and a layout that flows seamlessly into the dining and living areas, creating the perfect space for entertaining or everyday living. Upstairs you’ll find three generously sized bedrooms, including a spacious primary retreat, two full bathrooms, and the convenience of second-floor laundry. This to-be-built home also includes a side entrance, central air conditioning, piled foundation, double-wide concrete parking pad
$ 519,900
560 Balsam Cr, Oakbank, MB, R0E 1J0 house for sale | Listing ID 202617 | Royal LePage
View photo
House · for sale
$ 495,000
560 Balsam Cr, Oakbank, MB, R0E 1J0 house for sale | Listing ID 202617 | Royal LePage
East Elmwood
· House
· Garden · Fireplace · Deck · Parking
East Elmwood · House · Garden · Fireplace · Deck · Parking
Welcome to 560 Balsam Crescent in the heart of Oakbank! This spacious 4-level split offers 4 bedrooms, 3 bathrooms, including a private ensuite off the primary bedroom, making it the perfect home for a growing family. The bright living room is filled with natural light, while the spacious kitchen offers ample cabinetry, stainless steel appliances, and flows into the dining area. A beautiful four-season sunroom overlooks the backyard and provides the perfect place to relax year-round. The lower level features a cozy rec room with a wood-burning fireplace, plus an additional level offering storage. Outside you’ll love the fully fenced yard with a large deck, mature trees, raised garden beds, screened gazebo, and plenty of room for kids and pets to play. Complete with a double attached garage and located close to excellent schools, parks, walking trails, recreation, shopping, and all the amenities Oakbank has to offer, this is a fantastic opportunity to enjoy small-town living just minute
$ 495,000
369 Berry St, Winnipeg, MB, R3N 1N4 house for sale | Listing ID 202616 | Royal LePage
View photo
House · for sale
$ 559,900
369 Berry St, Winnipeg, MB, R3N 1N4 house for sale | Listing ID 202616 | Royal LePage
East Elmwood
· House
· Patio · Balcony · Air conditioning · Parking
East Elmwood · House · Patio · Balcony · Air conditioning · Parking
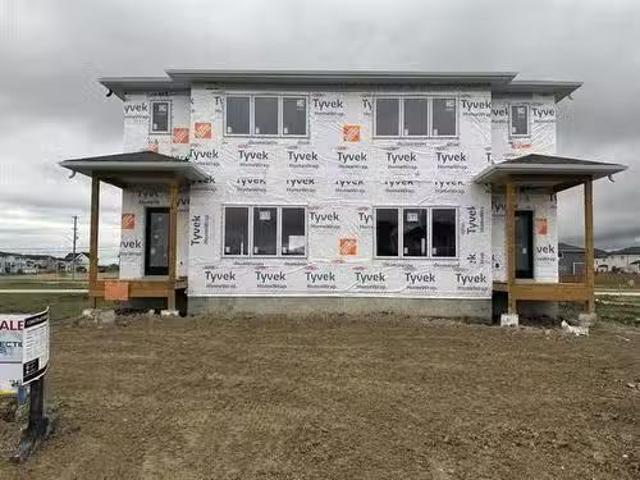
Exceptional modern up & down St James duplex. Ultimate live in plus rental or high yield investment property. Spacious 3Bedroom 2.5 Bathroom upper unit, open concept W/ large kitchen island & dining room, living room plus 2 pc Bathroom. Primry Bedroom, walk-in closet & 5pc ensuite w/ double sinks, patio doors to balcony, 2 more good sized bedrooms, 4 pc main bath & laundry area. Cozy lower level unit w/ 2 bedrooms and 4pc bath, spacious kitchen & eating area and living room. Parking pad off the back lane. Comes with A/C. Close to park and shopping, brand new never lived in. Call to book your viewing
$ 559,900
55056 Vernon Rd, Dugald, MB, R5P 0E5 Luxury House for sale | Listing ID 202616 | Royal LePage Carriage Trade Luxury Properties
View photo
House · for sale
$ 779,900
55056 Vernon Rd, Dugald, MB, R5P 0E5 Luxury House for sale | Listing ID 202616 | Royal LePage Carriage Trade Luxury Properties
East Elmwood
· House
· Garden · Fireplace · Deck · Parking · Cellar
East Elmwood · House · Garden · Fireplace · Deck · Parking · Cellar
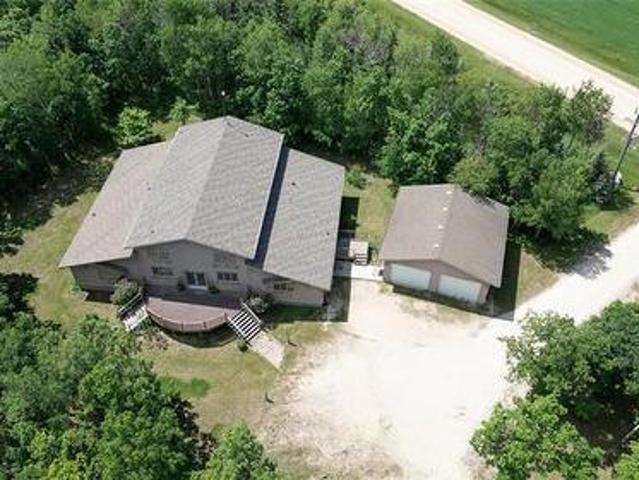
SS 07/20, OTP Anytime. Welcome to this charming country retreat in Springfield just outside the city of Winnipeg. The main floor consists of a spacious living area that flows into a formal dining space. A modern kitchen with updated quartz counters, ss appliances and ample cabinet space. 3 piece bath and laundry space are found just down from the kitchen then into the cozy family room with wood burning fireplace and amazing 3 season sunroom for relaxing summer days. Upstairs, 3 spacious bedrooms and a stunning updated bath offer a peaceful retreat. The basement is finished with large rec space, cold storage room and 4th bedroom/flex space. The crawl space offers ample additional storage and mechanicals. 10 charming acres include a large treed yard site, 2 storage sheds, sprawling garden space and spacious rear deck. The large rear shop features a 38x27 garage area with in-floor heat, 12x27 summer kitchen and ample storage loft. The exterior space has a large covered overhang for all of
$ 779,900
2 Crocus Place, West St Paul, MB, R2V 5J8 Luxury House for sale | Listing ID 202616 | Royal LePage Carriage Trade Luxury Properties
View photo
House · for sale
$ 899,500
2 Crocus Place, West St Paul, MB, R2V 5J8 Luxury House for sale | Listing ID 202616 | Royal LePage Carriage Trade Luxury Properties
East Elmwood
· House
· Office room · Parking · Cellar
East Elmwood · House · Office room · Parking · Cellar
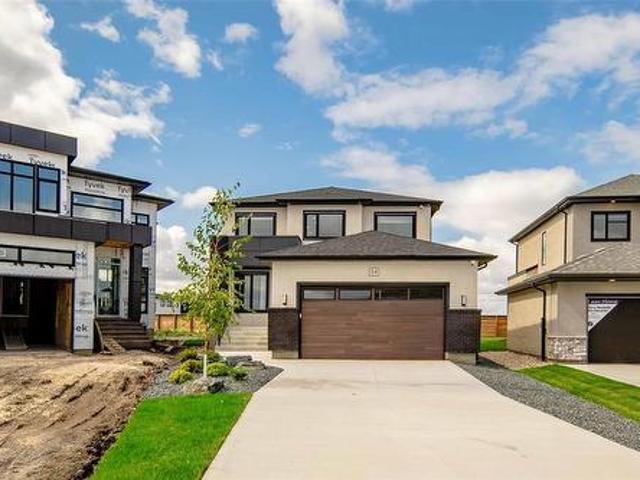
R15/West St Paul/MOVE IN NEXT MONTH! Corner Lot | Triple Attached Garage | Custom Built by Signature Homes. Experience luxury, quality, and thoughtful design in this custom-built. Crafted by one of Manitoba's premier Master Builders. Perfectly positioned on a premium corner lot in the sought-after Meadowlands community, this stunning 4-bedroom, 4-bathroom home is scheduled for possession in August 2026. From the moment you step inside, you'll be impressed by the soaring open-to-above great room, where an expansive window package floods the home with natural light and creates a bright, welcoming atmosphere. Every detail has been carefully selected to blend timeless style with everyday functionality. The main floor features a spacious bedroom and full bathroom, making it ideal for guests, multi-generational living, or a private home office. Has a side door the the basement. At the heart of the home is a chef-inspired kitchen with quartz countertops, a large island, and a separate spice k
$ 899,500
29156 Mission Rd 58N Road, Anola, MB, R0E 0Y0 vacant land fo.
View photo
House · for sale
$ 249,900
29156 Mission Rd 58N Road, Anola, MB, R0E 0Y0 vacant land fo.
East Elmwood
· House
East Elmwood · House
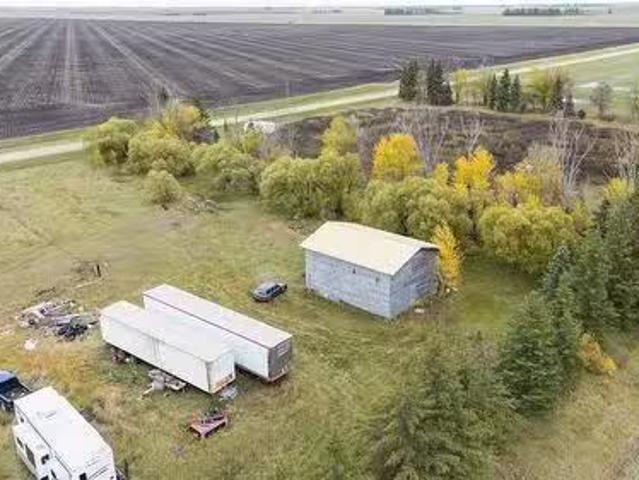
R04AnolaGreat 5 acre property with mature shelter belt, underground power to service, shed, well, and ejector sewage system. If youre looking to set up a home and hobby farm, here is your opportunity to so. Money saved on utilities alone makes this 5 acre lot more than attractive. Drive by and check it out or call for an appointment to walk the property. Offers considered as received. (id:7525). Still available at ListedBuy!
$ 249,900
215 Egesz Street, Winnipeg, MB, R2R 1J9 house for sale | Listing ID 202616 | Royal LePage
View photo
House · for sale
$ 379,900
Updated
215 Egesz Street, Winnipeg, MB, R2R 1J9 house for sale | Listing ID 202616 | Royal LePage
East Elmwood
· House
· Patio · Garden · Parking · Deck
East Elmwood · House · Patio · Garden · Parking · Deck
4K/Winnipeg/OFFERS ANYTIME. If you're looking for a solid, well maintained family home in the desirable neighbourhood of garden grove. This is the one! From the moment you walk through the front door, you'll appreciate the space, functional layout, and endless potential this 4 bedroom, 2 bathroom 80's bungalow has to offer! Step into the bright and spacious living room featuring beautiful hardwood floors throughout the main floor. The L-SHAPED OAK KITCHEN offers plenty of cabinet and counter space, overlooking the dining area, with PATIO DOORS providing easy access to your backyard with space to build the deck you ve envisioned. Down the hallway, you'll find three generously sized bedrooms and a 5pc bathroom with dual vanity sinks, creating an ideal layout for growing families. Head downstairs where you'll discover a spacious rec room, fourth bedroom, and a 3pc bathroom. Outside, you'll love the double detached garage and the fully fenced backyard. Featuring updates including SHINGLES
$ 379,900
1285 Fraser Road, Winnipeg, MB, R2N 4J9 Luxury House for sale | Listing ID 202615 | Royal LePage Carriage Trade Luxury Properties
View photo
House · for sale
$ 999,900
1285 Fraser Road, Winnipeg, MB, R2N 4J9 Luxury House for sale | Listing ID 202615 | Royal LePage Carriage Trade Luxury Properties
East Elmwood
· House
· Fireplace · Parking · Cellar
East Elmwood · House · Fireplace · Parking · Cellar
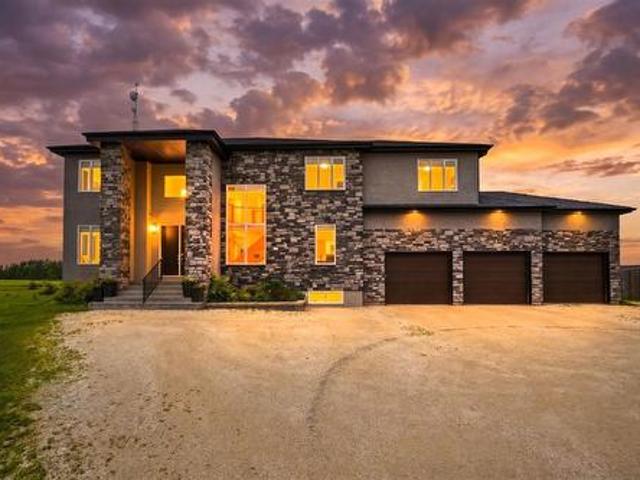
2M/Winnipeg/Experience the beauty of this custom-built 5-bedroom, 2.5-bathroom home set on a private 5-acre property just outside the south Perimeter. Enjoy peaceful country living on a no-through road with no front or back neighbours. The expansive main floor showcases hardwood and tile flooring, 8' solid core doors, and a grand entrance with custom stone accents. The gourmet kitchen features rich espresso cabinetry, a massive quartz island, premium Bosch appliances, and ample prep space. The bright great room is highlighted by soaring windows and a custom wood-burning fireplace. A main floor office, powder room, and mudroom lead to the oversized 40' x 24' insulated garage with 8' overhead doors. Upstairs, an impressive catwalk overlooks the main living area and leads to five spacious bedrooms, including a luxurious primary suite with a walk-in closet and spa-inspired 5-piece ensuite with heated tile floors, soaker tub, and oversized shower. The full basement offers 10' ceilings and e
$ 999,900
6 Trout Lane, West St Paul, MB, R2V 5J8 Luxury House for sale | Listing ID 202616 | Royal LePage Carriage Trade Luxury Properties
View photo
House · for sale
$ 764,900
6 Trout Lane, West St Paul, MB, R2V 5J8 Luxury House for sale | Listing ID 202616 | Royal LePage Carriage Trade Luxury Properties
East Elmwood
· House
· Fireplace · Cellar
East Elmwood · House · Fireplace · Cellar
R15/West St Paul/BRAND NEW QUICK POSSESSION Welcome to 6 Trout Lane, home to the Hampton III a fully customized 2,155 sq. Ft. luxury two-storey just steps from the new Meadowlands K-8 School! This stunning home offers 4 bedrooms + loft, 3 full baths, a spice kitchen, private side basement entry, and over $75,000 in show home quality upgrades. The main floor features an impressive 18' open-to-above great room with a custom fireplace centre, quartz countertops throughout the kitchen and baths, a formal living room, main-floor bedroom with full bath, and a designer kitchen with a full spice kitchen. Upstairs you'll find 3 additional bedrooms, second-floor laundry, and a luxurious primary suite with a walk-in closet and ensuite featuring a glass-tiled shower and double vanity. Additional highlights include waterproof laminate flooring throughout the main level, custom glass staircase railings, oversized cabinetry, and a basement suite package with private entry, separate laundry, and plumb
$ 764,900
141 Pilgrim Avenue, Winnipeg, MB, R2M 0L6 house for sale | Listing ID 202615 | Royal LePage
View photo
House · for sale
$ 469,900
141 Pilgrim Avenue, Winnipeg, MB, R2M 0L6 house for sale | Listing ID 202615 | Royal LePage
East Elmwood
· House
· Air conditioning
East Elmwood · House · Air conditioning
2D/Winnipeg/Showings start now. Offers presented as received. Rarely Available! Step into exceptional value with this legal secondary suite bi-level, built in 2020 & thoughtfully designed for both comfortable living & strong rental income. Each unit boasts its own private entrance & separate utilities, offering privacy & flexibility for owners & tenants alike. The main unit features 9-foot flat-painted ceilings, modern plank flooring, a spacious open-concept layout, & a stunning high-gloss kitchen with granite countertops. With 3 generously sized bedrooms & 2 full bathrooms, including a sleek 3-piece ensuite with a custom tile glass door shower. Enjoy year-round comfort with a forced air furnace & central AC. The lower suite impresses with its bright living area, premium kitchen cabinets and counters, a full bathroom, and 2 spacious bedrooms. Each suite has it's own separate laundry. This property is located in a highly desirable neighborhood close to schools, shopping, & public transi
$ 469,900
117 Harvard Ave, Winnipeg, MB, R3M 0J7 house for sale | Listing ID 202606 | Royal LePage
View photo
House · for sale
$ 579,000
117 Harvard Ave, Winnipeg, MB, R3M 0J7 house for sale | Listing ID 202606 | Royal LePage
East Elmwood
· House
East Elmwood · House
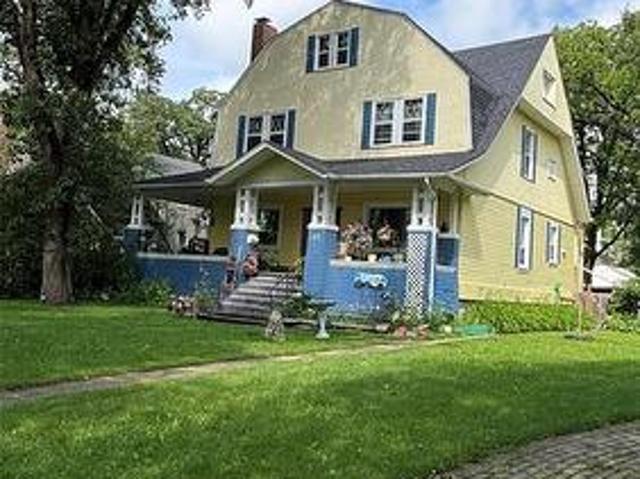
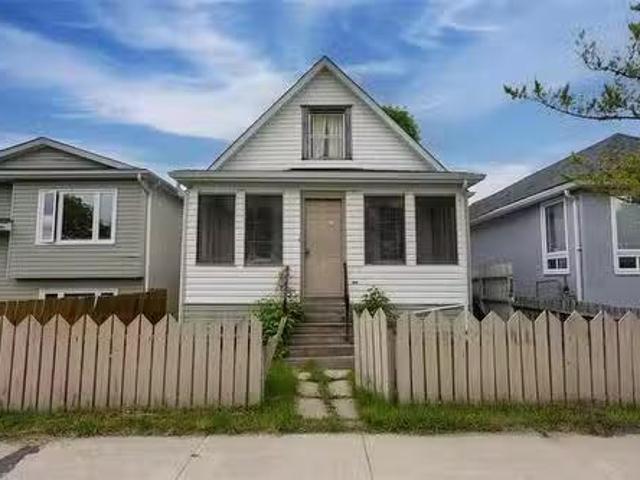
A rare land opportunity in one of Winnipeg's most established neighbourhoods. Set on an extraordinary 11,626 sq ft lot (nearly a quarter acre) this Crescentwood property offers something increasingly difficult to find in the city's core: size, location, & long-term upside. Lots of this scale rarely come to market in this pocket of the city. The location speaks for itself. Within walking distance are Kelvin High School (9–12), Grosvenor School (K–6), St. Mary's Academy, & Balmoral Hall (K–12) a rare concentration of top-tier public & private education options. Transit to downtown and the University of Manitoba is at the end of the street & the surrounding streetscape is defined by mature trees and enduring property values. The existing century home offers genuine bones, org woodwork, updated windows, forced air heating, 2024 hot water tank, & updated electrical giving buyers a real choice: restore the character home, or use the lot as new construction in a neighbourhood where custom bui
$ 579,000
103 Handsart Boulevard, Winnipeg, MB, R3P 0C4 Luxury House for sale | Listing ID 202615 | Royal LePage Carriage Trade Luxury Properties
View photo
House · for sale
$ 1,798,000
103 Handsart Boulevard, Winnipeg, MB, R3P 0C4 Luxury House for sale | Listing ID 202615 | Royal LePage Carriage Trade Luxury Properties
East Elmwood
· House
East Elmwood · House
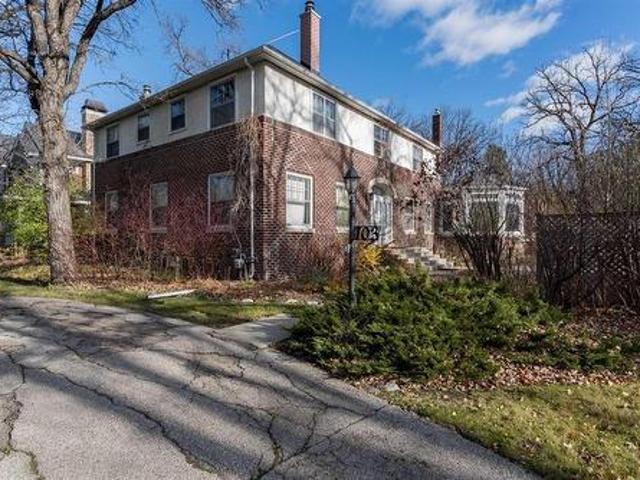
1E/Winnipeg/Outstanding opportunity at 103 Handsart Blvd, located in one of the most prestigious and sought-after areas of Old Tuxedo. This property offers exceptional potential for either a substantial renovation of the existing home or the construction of a brand-new custom residence tailored to your vision. Ideally situated on a beautiful, tree-lined street surrounded by some of Winnipeg s finest homes, the location is unbeatable, just a short walk to Assiniboine Park, Wellington Crescent, and nearby shops, schools, and amenities. Rarely do opportunities like this become available in such a premier setting, combining charm, exclusivity, and convenience. (Id: 7525)
$ 1,798,000
30 Siddiqui Ridge, Winnipeg, MB, R3Y 2G7 house for sale | Listing ID 202615 | Royal LePage
View photo
House · for sale
$ 919,000
30 Siddiqui Ridge, Winnipeg, MB, R3Y 2G7 house for sale | Listing ID 202615 | Royal LePage
East Elmwood
· House
· Fireplace · Parking · Air conditioning
East Elmwood · House · Fireplace · Parking · Air conditioning
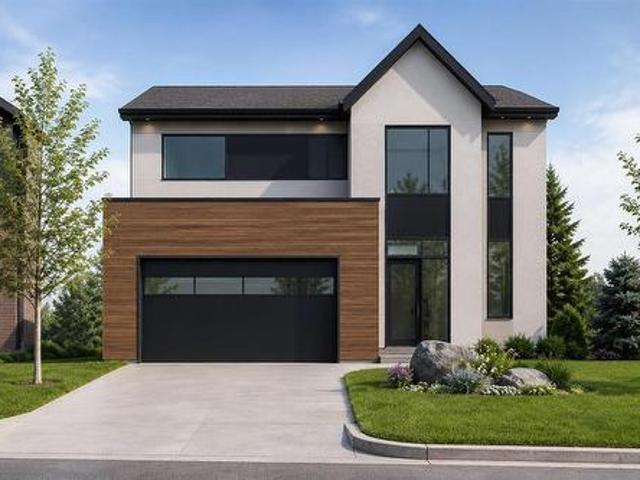
1R/Winnipeg/Welcome to the newest Development Bison Run! This Award Winning Spacious Two storey Features an Open-Concept Design, 2128 sq ft, 3 bedrooms plus loft/4 bedroom, Main floor den, Open loft over looking the doubleheight ceiling, Walk through mudroom area, Large kitchen island, Custom cabinetry, Quartz counters in kitchen, Second floor laundry, Large Primary bedroom with deluxe ensuite and WIC, Kohler plumbing fixtures and more! Premium construction with steel beams, Plywood subfloors, Engineered I-joists, Concrete driveway, Tri-panewindows, Huge 24 x 24 garage, Electric fireplace, A/C, and so much more outstanding Artista specs! This homeis to be built and ready for your selections and customization! (Id: 7525)
$ 919,000
315 Rutland St, Winnipeg, MB, R3J 1X9 house for sale Listin.
View photo
House · for sale
$ 359,900
$ 393/sq.ft
315 Rutland St, Winnipeg, MB, R3J 1X9 house for sale Listin.
East Elmwood
· 915 sq.ft · 3 Bedrooms · 2 Baths · House
East Elmwood · 915 sq.ft · 3 Bedrooms · 2 Baths · House
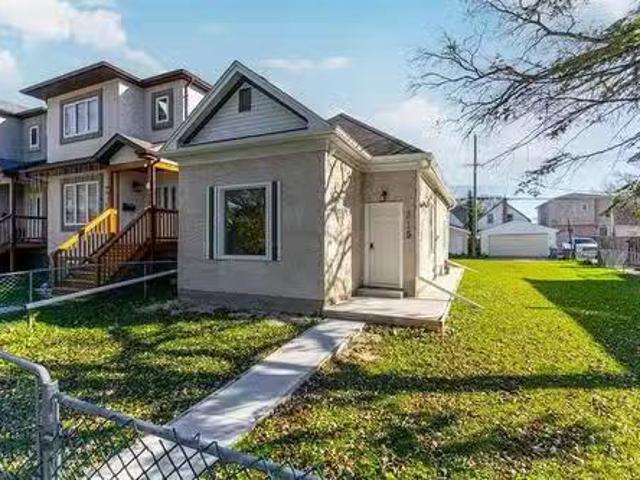
DevelopmentInvestment opportunity! 50 x 100 double lot with house to one side. House is renovated & shows well. With just over 900 Sq ft, 3 bedroom2 full bath. Good for a saleal while a subdivision is done. Buyers to do their own due diligence in regards to any subdivision. Great St. James Location. Still available at ListedBuy!
$ 359,900
47 Eliuk Cove, Winnipeg, MB, R3R 3X2 house for sale | Listing ID 202615 | Royal LePage
View photo
House · for sale
$ 919,000
47 Eliuk Cove, Winnipeg, MB, R3R 3X2 house for sale | Listing ID 202615 | Royal LePage
East Elmwood
· House
· Fireplace · Parking
East Elmwood · House · Fireplace · Parking
1H/Winnipeg/Welcome to this stunning 2008 square foot 2 Storey in Ridgewood West! To be built by award winning ArtistaHomes! Luxury is re-defined in this 4bdrm + sunroom/flex room, 2.5 bath luxury home! Main floor laundry, oversized dbl garage, double height great room ceilings allowing natural light to pour in. The home alsoincludes a modern linear fireplace, custom cabinetry, oversized kitchen island, quartz counter tops throughout, deluxe ensuite, upgraded exterior elevation, upgraded lighting and plumbing, upgraded flooring package andso much more! The final phase of Ridgewood West! Do not miss out. (Id: 7525)
$ 919,000
319 Kildare Ave, Winnipeg, MB, R2C 2B2 house for sale Listi.
View photo
House · for sale
$ 349,900
$ 382/sq.ft
319 Kildare Ave, Winnipeg, MB, R2C 2B2 house for sale Listi.
East Elmwood
· 915 sq.ft · 2 Bedrooms · 2 Baths · House
· Garden · Office room · Parking · Cellar
East Elmwood · 915 sq.ft · 2 Bedrooms · 2 Baths · House · Garden · Office room · Parking · Cellar
Offers presented as received. Welcome to 319 Kildare Avenue West, a rare opportunity in the heart of desirable West Transcona. Situated on a generous 48 x 100 ft lot with the home positioned to one side, this property offers an incredible oversized side yard rarely found in the area.The 920 sq ft home features 2 bedrooms, a bright open-concept living and dining area, and a functional kitchen complete with cooktop, wall oven, and ample counter space. The beautifully updated bathroom and thoughtful layout create a comfortable and inviting atmosphere throughout.The fully finished basement expands the living space with a huge recroom featuring pot lighting, a versatile office or den, and abundant storage space.Outside, the property truly shines. Enjoy a fully fenced yard, oversized double garage, additional parking pad, and exceptional outdoor space with endless possibilities for entertaining, hobbies, gardening, or simply enjoying the extra room.Located close to schools, shopping, public
$ 349,900
464 Arlington St, Winnipeg, MB, R3G 1Z4 vacant land for sale.
View photo
House · for sale
$ 199,900
464 Arlington St, Winnipeg, MB, R3G 1Z4 vacant land for sale.
East Elmwood
· House
East Elmwood · House
Previous address was 462 Arlington, and is now 464 Arlington St after being re-zoned for a 4 plex. Vacant land building lot located on Arlington St residential neighborhood, with back lane. 37 frontage x 149 deep lot. Located between St. Matthews Ave and Ellice Ave. on a bus route. Approved city drawing, development permit, all permit fees have been paid, 13k public works deposit paid, and approved civil drawings. Still available at ListedBuy!
$ 199,900
149 Ramona Gallos Way, Winnipeg, MB, R2P 3A7 house for sale.
View photo
House · for sale
$ 519,900
$ 342/sq.ft
149 Ramona Gallos Way, Winnipeg, MB, R2P 3A7 house for sale.
East Elmwood
· 1,518 sq.ft · 3 Bedrooms · 3 Baths · House
· Air conditioning · Parking
East Elmwood · 1,518 sq.ft · 3 Bedrooms · 3 Baths · House · Air conditioning · Parking
Welcome to 149 Ramona Gallos Way, a beautifully crafted home by Connection Homes featuring the popular Harbour 1527 plan in the desirable community of Templeton Gates. This thoughtfully designed 1,527 SqFt single-attached two-storey perfectly blends modern finishes with functional living spaces ideal for today’s families.The main floor offers impressive 9’ ceilings, an abundance of LED pot lights, and a stylish combination of durable laminate and luxury vinyl tile flooring throughout. The custom kitchen is designed to impress with quartz countertops, soft-close cabinetry, and a layout that flows seamlessly into the dining and living areas, creating the perfect space for entertaining or everyday living.Upstairs you’ll find three generously sized bedrooms, including a spacious primary retreat, two full bathrooms, and the convenience of second-floor laundry. This to-be-built home also includes a side entrance, central air conditioning, piled foundation, double-wide concrete parking pad at
$ 519,900
354 King Edward St, Winnipeg, MB, R3J 1L7 house for sale Li.
View photo
House · for sale
$ 159,900
$ 161/sq.ft
354 King Edward St, Winnipeg, MB, R3J 1L7 house for sale Li.
East Elmwood
· 990 sq.ft · 2 Bedrooms · 2 Baths · House
· Parking · Cellar
East Elmwood · 990 sq.ft · 2 Bedrooms · 2 Baths · House · Parking · Cellar
Home sold as is. allow 5 business days for offer acceptance. 992 sq. ft one and a half story home in St. James. Main floor has living room with laminate flooring, kitchen with white cabinets, bedroom, and a 3 piece bath. Upper floor has another bedroom and a smaller room. The basement is unfinished. The exterior is maintenance free vinyl siding, fascia and soffit. Parking spot for 2 vehicles. Located close to all amenities, and Polo Park. All measurement (+-)jogs. Still available at ListedBuy!
$ 159,900
387 & 385 Earl Grey Rd, Winnipeg, MB, R1A 3Y2 Luxury House for sale | Listing ID 202614 | Royal LePage Carriage Trade Luxury Properties
View photo
House · for sale
$ 1,299,000
387 & 385 Earl Grey Rd, Winnipeg, MB, R1A 3Y2 Luxury House for sale | Listing ID 202614 | Royal LePage Carriage Trade Luxury Properties
East Elmwood
· House
· Parking
East Elmwood · House · Parking
S/s now. Offers reviewed evening as received. A Rare 40-Acre Opportunity in St. Andrews; MB, just 10 Minutes from the North Perimeter If you’ve been waiting for something that can support BIG IDEAS, this is it! Welcome to 385 & 387 Earl Grey Rd, a one-of-a-kind property offering two homes on 40 acres! With 11 bedrooms, 5 1/2 bathrooms, and a massive open-concept main living area crowned by soaring ceilings and an impressive loft, the scale of this home is surreal. Whether you envision a wellness retreat, event venue, bed & breakfast or corporate getaway, the layout is built for flexibility. Fully finished lower level with private entrance, 2 bedrooms, 2 full bathrooms, and 2 new laundry setups. Outside is an oversized 30' x 30' insulated garage with 12-ft ceilings; ideal for a workshop, studio, or equipment storage. The Bonus Home. 387 Earl Grey Rd is a charming 1,400+ sq ft split-level, built in the 1990s, featuring 3 bedrooms, 2 full bathrooms and updated kitchen with quartz countert
$ 1,299,000

Get email alerts

Don't miss out: be the first to know about new properties

The alert was correctly created

On subscribing you accept the conditions of use and the privacy policy
Alert
Receive new ads in your inbox
Save this search
Receive alerts for new listings

We'll send you an email when we have new properties for: "Properties for sale in East Elmwood"

The alert was correctly created

Get email alerts and be the first to see new listings
Required field
On subscribing I accept the terms of the privacy policy
Perfect! You'll soon start receiving new listings via email
Alert
Receive an email when we have new ads for Properties for sale in East Elmwood
Save this search
Filters

Bedrooms

Area (sq.ft)

sq.ft
sq.ft

Price

$
$

Filter by property type

Bathrooms

Clear all filters
Receive notifications when new entries are published.