3,166 houses for sale in East Kelowna

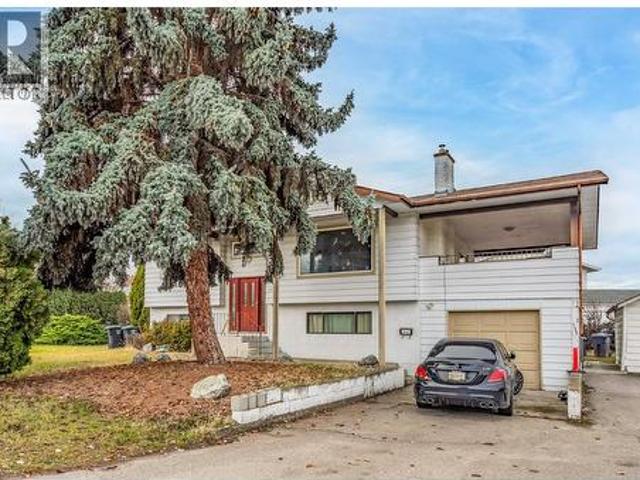
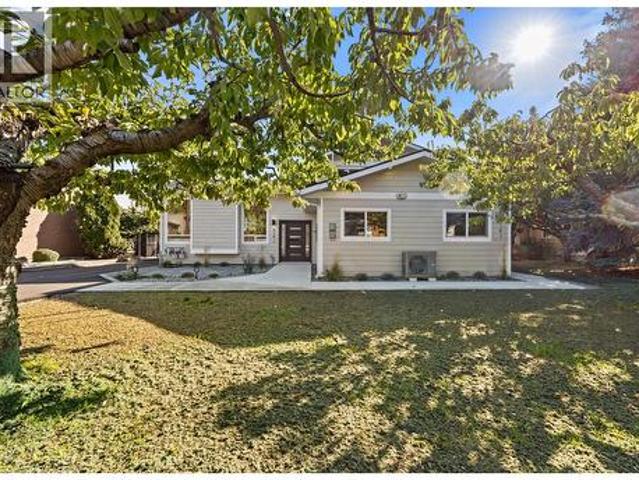
4141 San Clemente Avenue, Peachland, BC, V0H 1X6 house for sale | Listing ID 10400 | Royal LePage
View photo
House · for sale
$ 1,199,000
4141 San Clemente Avenue, Peachland, BC, V0H 1X6 house for sale | Listing ID 10400 | Royal LePage
East Kelowna
· House
· Garden · Fireplace
East Kelowna · House · Garden · Fireplace
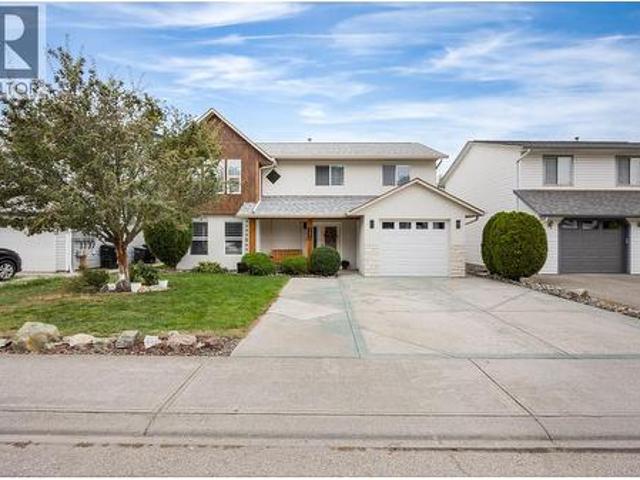
Come to Peachland and enjoy your Okanagan lifestyle in this fully rebuilt home that's just steps to Okanagan Lake and includes a fully legal suite, giving you the flexibility to choose from multi-generational living or enjoying the benefits of lucrative rental income. Live like you're on vacation year round with Peachland's great walking paths, public beaches, parks, pickleball, tennis and local favourite, Bliss Bakery, all within an easy and flat walk from your front door. This +/-2232 sqft residence combines a 3 bedroom, 1 bathroom primary home alongside a ground level 2 bedroom plus den self-contained legal suite. The main house features a large open-concept main floor with a bright functional kitchen, contemporary finishes, modern glass fireplace, new vinyl plank flooring and modern lighting throughout. Upstairs, find 3 comfortable bedrooms and a stylish 4-piece bath with double vanity. The fully self-contained 2 bed + den legal suite with separate entrance, full kitchen, yard acce
$ 1,199,000
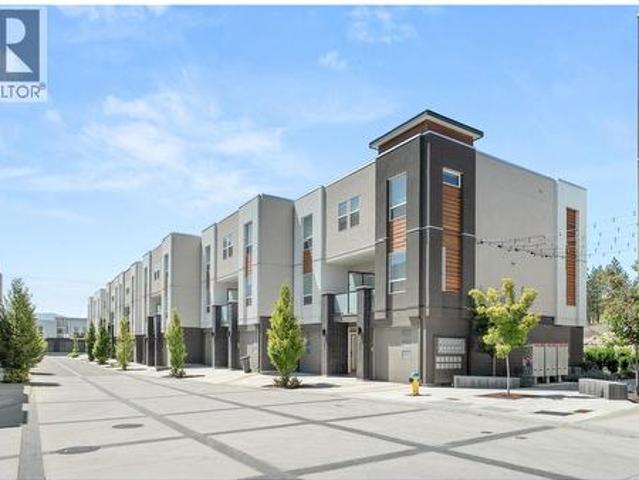
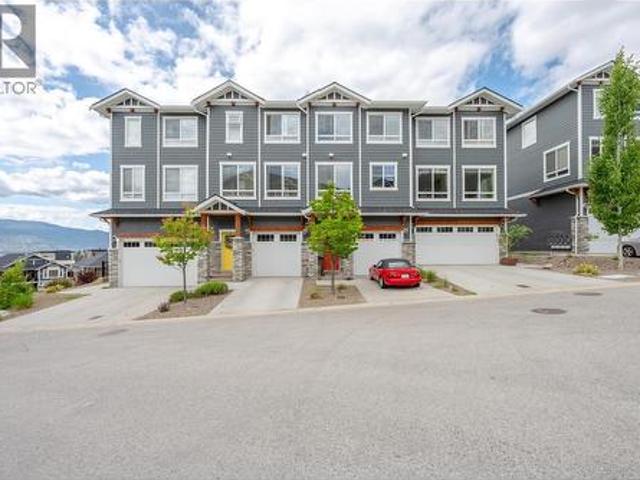
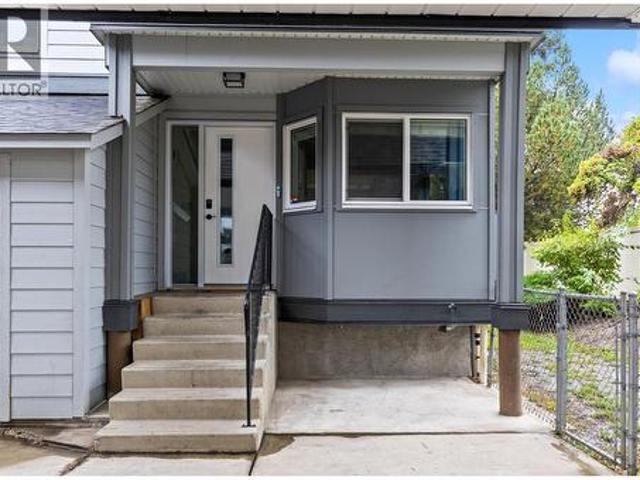
610 Academy Way Unit# 101, Kelowna, BC, V1V 0H2 house for sale | Listing ID 10401 | Royal LePage
View photo
House · for sale
$ 649,900
610 Academy Way Unit# 101, Kelowna, BC, V1V 0H2 house for sale | Listing ID 10401 | Royal LePage
East Kelowna
· House
· Parking · Air conditioning
East Kelowna · House · Parking · Air conditioning
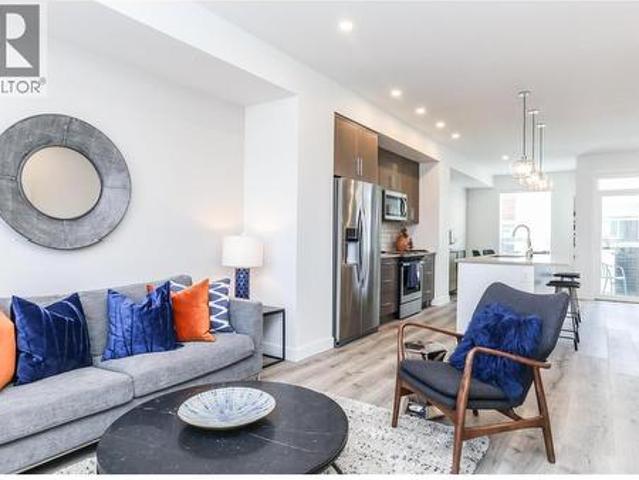
Move in now! These traditional row townhomes are hands-down one of the best new construction deals in the Valley. This unit is priced at $649,900 +GST, and for first-time buyers there’s added savings if you qualify, no GST or PTT, that’s over $40,000 in savings! The deals simply don’t get any better than this. Not only is the value unmatched, the location is unbeatable: walk to UBCO, just 5 minutes to the airport, shopping nearby, and only 5 minutes from the award-winning Rail Trail connecting to downtown and beyond. All homes come with modern features and finishes, including stainless steel kitchen appliances, full-size laundry units, ice-cold central A/C with forced air gas heat, window coverings, and a two-car garage. Buy to live, rent, or invest for your kids while they attend UBCO, at this price, why rent? The Delta II floor plan at Academy Ridge is move-in ready, offering 3 bedrooms, 2.5 bathrooms, and a thoughtfully designed layout with 9ft ceilings and premium finishes. With lo
$ 649,900
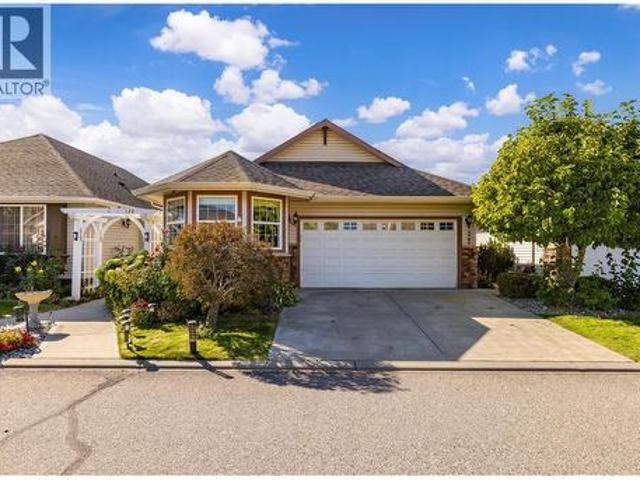
1115 Holden Road Unit# 118, Penticton, BC, V2A 0B7 house for sale | Listing ID 10401 | Royal LePage
View photo
House · for sale
$ 624,900
1115 Holden Road Unit# 118, Penticton, BC, V2A 0B7 house for sale | Listing ID 10401 | Royal LePage
East Kelowna
· House
· Deck
East Kelowna · House · Deck
Welcome to Sendero Gate, a quality-built townhome community by Azura Management in the highly sought-after Sendero Canyon neighbourhood. Built in 2018, this well-maintained strata is just steps from world-class hiking and biking trails, while remaining close to parks, schools, shopping, and all the amenities Penticton has to offer. The bright main floor is designed for entertaining, with a stunning kitchen at the heart of the home featuring quartz countertops, stainless steel appliances, a pantry, and coffee bar. A spacious dining room and living room sit on either side, each framed by walls of windows that flood the home with natural light. A convenient 2-piece guest bathroom completes the main level. Step outside onto the large deck and enjoy breathtaking mountain views and spectacular Okanagan sunsets. Upstairs offers 3 generous bedrooms and 2 full bathrooms, including a spacious primary suite with a walk-in closet and ensuite featuring dual vanities. The lower level includes an ove
$ 624,900
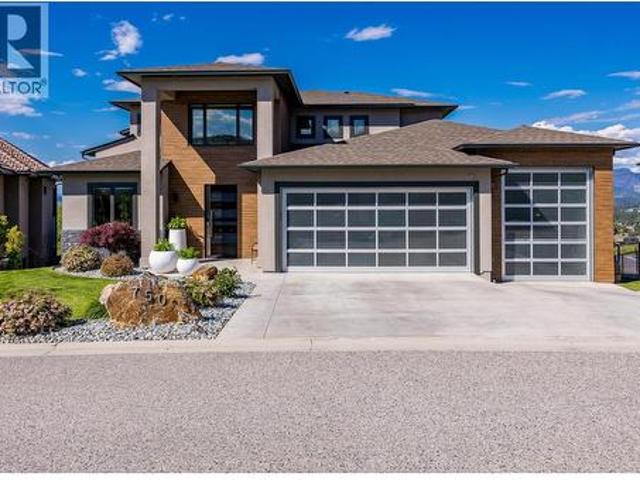
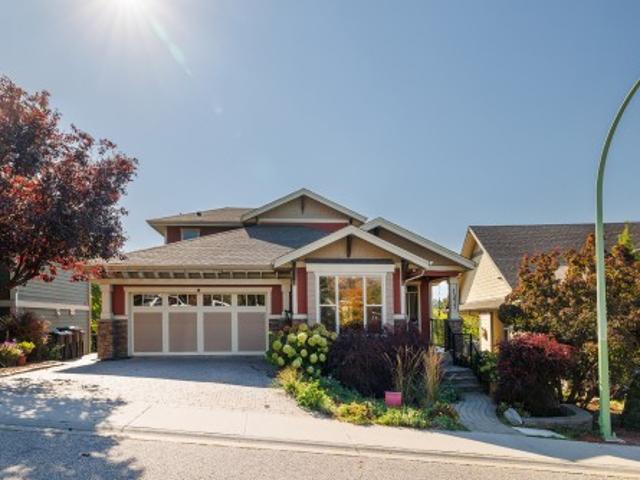
750 Kuipers Crescent, Kelowna, BC, V1W 5H4 house for sale | Listing ID 10401 | Royal LePage
View photo
House · for sale
$ 2,700,000
750 Kuipers Crescent, Kelowna, BC, V1W 5H4 house for sale | Listing ID 10401 | Royal LePage
East Kelowna
· House
· Cellar
East Kelowna · House · Cellar
Step into elevated living in this beautifully re-imagined 5-bed + den, 4-bath residence, where luxury, comfort, and panoramic views converge. From the moment you arrive, the grand entry and soaring vaulted ceilings set the tone for a home designed to impress, while the chef’s kitchen, featuring premium appliances and a butler’s pantry, anchors the heart of the main level with style and function. Expansive windows frame breathtaking 180-degree vistas across the city of Kelowna and Okanagan Lake, creating an extraordinary backdrop for everyday living and entertaining. The primary retreat, privately positioned on the main floor, offers a serene escape complete with stunning lake views and a spa. Inspired ensuite. Two additional spacious bedrooms upstairs offer comfort and privacy for family and guests. The walk-out lower level is an entertainer’s haven, thoughtfully designed with a refined whiskey tasting room, temperature-controlled wine cellar, sleek bar, generous recreation space, and
$ 2,700,000
610 Academy Way Unit# 109, Kelowna, BC, V1V 0H2 house for sale | Listing ID 10401 | Royal LePage
View photo
House · for sale
$ 599,900
610 Academy Way Unit# 109, Kelowna, BC, V1V 0H2 house for sale | Listing ID 10401 | Royal LePage
East Kelowna
· House
· Parking · Air conditioning
East Kelowna · House · Parking · Air conditioning
It doesn't get better than this! Move in now! These traditional row townhomes are hands-down one of the best new construction deals in the Valley. This unit is priced at $599,900 +GST, and for first-time buyers there’s added savings if you qualify, no GST or PTT, that’s over $40,000 in savings! The deals simply don’t get any better than this. Not only is the value unmatched, the location is un-beatable: walk to UBCO, just 5 minutes to the airport, shopping nearby, and only 5 minutes from the award-winning Rail Trail connecting to downtown and beyond. All homes come with modern features and finishes, including stainless steel kitchen appliances, full-size laundry units, ice-cold central A/C with forced air gas heat, window coverings, and a two-car garage. Buy to live, rent, or invest for your kids while they attend UBCO, at this price, why rent? The Delta I floor plan at Academy Ridge is move-in ready, offering 3 bedrooms, 2.5 bathrooms, and a thoughtfully designed layout with 9ft ceili
$ 599,900
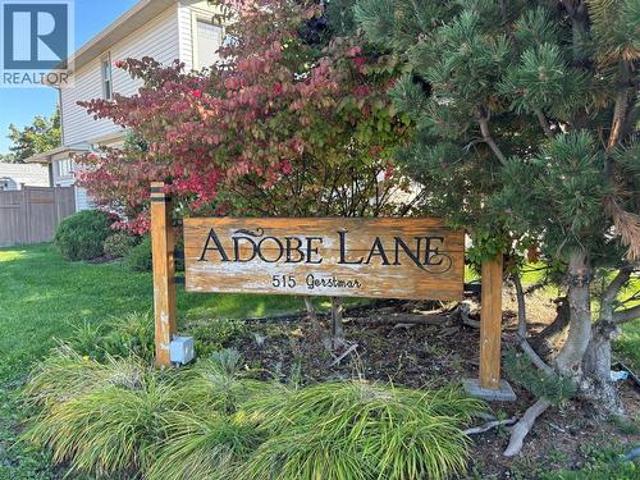
515 Gerstmar Road Unit# 101, Kelowna, BC, V1X 4B3 house for sale | Listing ID 10401 | Royal LePage
View photo
House · for sale
$ 599,999
515 Gerstmar Road Unit# 101, Kelowna, BC, V1X 4B3 house for sale | Listing ID 10401 | Royal LePage
East Kelowna
· House
· Cellar
East Kelowna · House · Cellar
4 Bedroom 3.5 bath 2049 square foot townhouse in the heart of Rutland. Fully finished basement in prime location. Good access to schools, parks, transit and shopping. (Id: 27)
$ 599,999
258 Summer Wood Drive, Kelowna, BC, V1V 0C9 house for sale | Listing ID 10401 | Royal LePage
View photo
House · for sale
$ 2,499,888
258 Summer Wood Drive, Kelowna, BC, V1V 0C9 house for sale | Listing ID 10401 | Royal LePage
East Kelowna
· House
· Fireplace
East Kelowna · House · Fireplace
Welcome to 258 Summer Wood Drive in Wilden*. Perched in one of Kelowna's most sought-after communities, this custom-built luxury home offers stunning Okanagan Valley and mountain views, exceptional sun exposure, and over 4,700 sq. Ft. of finished living space. Featuring 6 bedrooms, 5 bathrooms, and a legal 1-bedroom suite, this home blends elegance, comfort, and functionality. Ideally located minutes from downtown Kelowna, UBCO, Kelowna International Airport, golf courses, wineries, and Wilden's trail network, this property offers the best of the Okanagan lifestyle. The bright open-concept main level features 10-foot ceilings, expansive windows, a floor-to-ceiling fireplace, and a chef-inspired kitchen with premium appliances, a large quartz island, and butler's pantry. The main-floor primary suite offers breathtaking valley views, a custom walk-in closet, and a spa-inspired 5-piece ensuite. An additional bedroom, full bath, and laundry complete the main level. Upstairs features three
$ 2,499,888
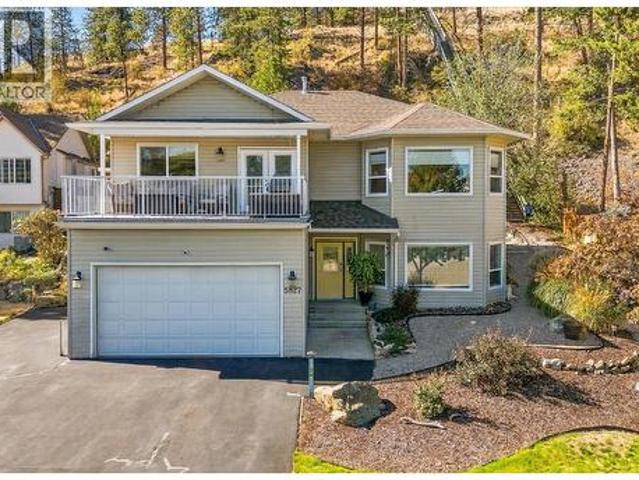
5827 Victoria Street, Peachland, BC, V0H 1X4 house for sale | Listing ID 10401 | Royal LePage
View photo
House · for sale
$ 899,900
5827 Victoria Street, Peachland, BC, V0H 1X4 house for sale | Listing ID 10401 | Royal LePage
East Kelowna
· House
· Garden · Balcony · Parking
East Kelowna · House · Garden · Balcony · Parking
Welcome home to this beautifully updated home nestled in one of Peachland’s most sought-after neighbourhoods. Tucked away on a quiet cul-de-sac, this property offers a wonderful sense of community, peaceful surroundings, and easy access to Peachland’s outdoor lifestyle. This 4-bedroom, 3-bathroom home features quality-finished living space with 9’ ceilings on both levels, a bright open-concept main floor, and timeless updates throughout. The spacious white kitchen is perfect for everyday living and entertaining, while the oversized primary retreat offers a relaxing escape with a private ensuite. Step outside to a backyard that feels like your own retreat, professionally landscaped with mature trees, space to entertain, and a spectacular high-end waterfall built into the hillside. It’s the perfect setting to relax and enjoy the Okanagan lifestyle. Lake views from the front balcony, RV parking, and room for extra toys add to the outdoor lifestyle. The lower level features a separate entr
$ 899,900
9875 Selkirk Drive Unit# 133, Coldstream, BC, V1B 4C4 house for sale | Listing ID 10351 | Royal LePage
View photo
House · for sale
$ 659,900
Updated
9875 Selkirk Drive Unit# 133, Coldstream, BC, V1B 4C4 house for sale | Listing ID 10351 | Royal LePage
East Kelowna
· House
· Patio · Fireplace · Deck · Parking
East Kelowna · House · Patio · Fireplace · Deck · Parking
Welcome to Ravenscraig, one of Coldstream’s most sought-after communities. This 3-bedroom plus den, 3-bathroom townhome offers over 1,600 sq. Ft. of comfortable living in a quiet setting, perfect for families, first-time buyers, or empty nesters looking for low-maintenance style. The main floor features an open-concept design with a bright kitchen boasting granite counters, an induction stove and upgraded appliances. The living and dining areas flow seamlessly together and are anchored by a cozy gas fireplace, with direct access to a private patio complete with BBQ hookup and poly-guard coated decking. Upstairs, the spacious primary suite includes a walk-in closet and 4-piece ensuite with separate tub and shower. Two more bedrooms, a full bathroom, and laundry (conveniently located on the same level) complete the second floor. Additional highlights include hot water on demand, new carpet (2025), rough-in for central vacuum, and a single-car garage. Nestled in a friendly neighbourhood w
$ 659,900
540 Scott Avenue, Penticton, BC, V2A 5L1 house for sale | Listing ID 10401 | Royal LePage
View photo
House · for sale
$ 665,000
540 Scott Avenue, Penticton, BC, V2A 5L1 house for sale | Listing ID 10401 | Royal LePage
East Kelowna
· House
East Kelowna · House
A refreshingly different floor plan sets this brand new Scott Avenue home by respected local builder Brentview Developments apart. Offering approximately 1,600 sq. Ft. with 4 bedrooms and 3.5 bathrooms, the home has been thoughtfully designed to provide something rarely found in this style of property. A beautiful primary bedroom is located on the main floor, complete with a walk in closet and private ensuite. The open concept main level features a bright living area, contemporary kitchen with island and pantry, powder room and the convenience of true main floor living. Upstairs, the flexibility continues with a second primary bedroom featuring its own ensuite, plus two additional bedrooms, another full bathroom and laundry. This unique two primary bedroom design makes the home ideal for a wide variety of lifestyles. It is a great option for those looking to downsize without sacrificing space, families wanting flexibility for children or guests, or anyone who appreciates having their p
$ 665,000
5827 Victoria Street, Peachland, BC, V0H 1X4 house for sale | Listing ID 10401 | Royal LePage
View photo
House · for sale
$ 899,900
5827 Victoria Street, Peachland, BC, V0H 1X4 house for sale | Listing ID 10401 | Royal LePage
East Kelowna
· House
· Garden · Balcony · Parking
East Kelowna · House · Garden · Balcony · Parking
Welcome home to this beautifully updated home nestled in one of Peachland’s most sought-after neighbourhoods. Tucked away on a quiet cul-de-sac, this property offers a wonderful sense of community, peaceful surroundings, and easy access to Peachland’s outdoor lifestyle. This 4-bedroom, 3-bathroom home features quality-finished living space with 9’ ceilings on both levels, a bright open-concept main floor, and timeless updates throughout. The spacious white kitchen is perfect for everyday living and entertaining, while the oversized primary retreat offers a relaxing escape with a private ensuite. Step outside to a backyard that feels like your own retreat, professionally landscaped with mature trees, space to entertain, and a spectacular high-end waterfall built into the hillside. It’s the perfect setting to relax and enjoy the Okanagan lifestyle. Lake views from the front balcony, RV parking, and room for extra toys add to the outdoor lifestyle. The lower level features a separate entr
$ 899,900
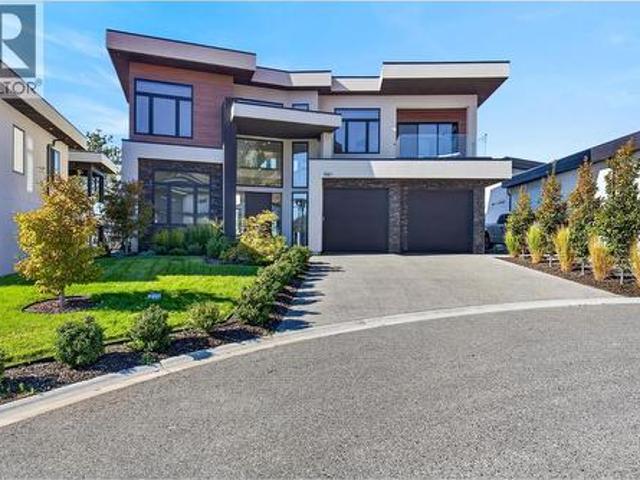
1561 Cabernet Court, West Kelowna, BC, V4T 3B5 house for sale | Listing ID 10377 | Royal LePage
View photo
House · for sale
$ 1,898,000
1561 Cabernet Court, West Kelowna, BC, V4T 3B5 house for sale | Listing ID 10377 | Royal LePage
East Kelowna
· House
· Garden · Terrace · Fireplace
East Kelowna · House · Garden · Terrace · Fireplace
Custom-designed and built by Endesa Homes, this distinctive residence was created to take full advantage of its generous lot while enjoying lake, city and mountain views. The moment you enter, soaring ceilings, oversized windows and a dramatic floor-to-ceiling stone fireplace establish the scale and character of the home. The chef’s kitchen pairs premium appliances with custom cabinetry, a stylish wine bar and a full spice kitchen and pantry with direct backyard access, creating an exceptional layout for both everyday living and entertaining. A conveniently located main-floor guest bedroom and full bathroom complete this level. Upstairs, a bright lounge leads to the home’s showpiece: an impressive primary retreat with a private view terrace, spa-inspired ensuite and fully customized walk-in closet. Two additional bedrooms, including one with its own ensuite, another full bathroom and a spacious laundry room complete this level. The newly finished backyard features fresh landscaping wit
$ 1,898,000
108 1 Lenz Road, West Kelowna, BC, V1Z 3N1 house for sale | Listing ID 10401 | Royal LePage
View photo
House · for sale
$ 649,000
108 1 Lenz Road, West Kelowna, BC, V1Z 3N1 house for sale | Listing ID 10401 | Royal LePage
East Kelowna
· House
· Garden · Swimming pool · Deck · Parking · Air conditioning
East Kelowna · House · Garden · Swimming pool · Deck · Parking · Air conditioning
An immaculate lake view rancher in Pinewood Villa that feels like checking into your own private Okanagan resort. Beautifully maintained and thoughtfully designed, this 2-bedroom, 2-bathroom home plus den offers 1,278 sq ft of easy one-level living, an oversized double fully finished and insulated garage, and exceptional outdoor space. Inside, the home feels bright, polished, and beautifully connected. Gleaming natural hardwood floors add warmth and character, while quartz countertops and the open layout create a clean, modern feel perfect for everyday living and entertaining. A separate den adds flexibility. The spacious primary bedroom features a 5-piece ensuite, while custom laundry storage, central air, a heat pump, and 200-amp service add comfort and convenience. The showstopper is the expansive covered deck with hot tub and separate BBQ area — an incredible space for entertaining, relaxing, or taking in the view. The xeriscaped yard with drip irrigation keeps maintenance to a min
$ 649,000
2754 Cameron Road, West Kelowna, BC, V1Z 3K5 house for sale | Listing ID 10401 | Royal LePage
View photo
House · for sale
$ 649,000
2754 Cameron Road, West Kelowna, BC, V1Z 3K5 house for sale | Listing ID 10401 | Royal LePage
East Kelowna
· House
· Patio · Garden · Air conditioning · Cellar
East Kelowna · House · Patio · Garden · Air conditioning · Cellar
Check out this beautifully updated 2036sf (+ 284sf unfinished utility room) 3B + den, end-unit townhome. Bright spacious rancher PLUS a full daylight walk-out basement. No age restrictions. Loads of updates including new triple-pane windows & blinds (2025), PEX plumbing (2025), air-cleaning system, kitchen up + kitchenette down with granite counters, new bathrooms, SS appliances, hardwood flooring, central A/C, new paint and updated quality finishings thru-out. Upper level has a spacious family living area with good-sized bedrooms. The bright finished lower level can be used as part of the home –or—also functions well as a separate living area ideal for in-laws, students, or additional income with a separate entrance, its own laundry, a deluxe bathroom, a full-sized kitchenette (induction cooking, full-size fridge & plenty of cupboards) and a private patio & yard. Located in prestigious Lakeview Heights area of West Kelowna, this home is on a large corner lot in a well-managed, pet-fri
$ 649,000
645 Pinetree Road, Kelowna, BC, V1X 3G3 house for sale | Listing ID 10401 | Royal LePage
View photo
House · for sale
$ 669,900
645 Pinetree Road, Kelowna, BC, V1X 3G3 house for sale | Listing ID 10401 | Royal LePage
East Kelowna
· House
East Kelowna · House
6 Bedroom 3 Bath 2300 Square foot home in South Rutland. Court ordered sale. No offers or court date at present. (Id: 27)
$ 669,900
1311 25Th Avenue, Vernon, BC, V1T 7L5 house for sale | Listing ID 10401 | Royal LePage
View photo
House · for sale
$ 550,000
1311 25Th Avenue, Vernon, BC, V1T 7L5 house for sale | Listing ID 10401 | Royal LePage
East Kelowna
· House
· Fireplace · Parking · Cellar
East Kelowna · House · Fireplace · Parking · Cellar
Investor & development potential! Priced $250,000 below assessed value, with the land alone assessed at $340,000! Bring your ideas, builder, and contractor to this exciting opportunity in Vernon’s desirable East Hill neighbourhood. Offering approximately 2,320 sq. Ft. of total living space, this property is zoned MUS (Multi-Unit: Small Scale), providing an opportunity to explore a variety of residential redevelopment possibilities, subject to City of Vernon requirements, approvals, lot characteristics, and applicable development regulations. The existing home offers 5 bedrooms, with 3 on the main level and 2 downstairs, plus a separate basement entrance offering excellent suite potential. Inside, you’ll find hardwood flooring through the kitchen and dining area, dark maple cabinetry, and a sunken living room with a decorative fireplace. Recent upgrades include a brand-new hot water tank (2026) and a brand-new garage roof (2026). Located within walking distance of Silver Star Elementary
$ 550,000
2961 Ensign Way, West Kelowna, BC, V4T 3J7 house for sale | Listing ID 10401 | Royal LePage
View photo
House · for sale
$ 1,369,000
2961 Ensign Way, West Kelowna, BC, V4T 3J7 house for sale | Listing ID 10401 | Royal LePage
East Kelowna
· House
· Deck
East Kelowna · House · Deck
Welcome to this beautifully designed 5-bedroom home in the heart of Shannon Lake, where modern finishes, thoughtful design, and everyday functionality come together! Built in 2016, this home offers an inviting open-concept layout with soaring 9-foot ceilings, engineered hardwood flooring, and an abundance of natural light. The kitchen is the heart of the home, featuring quartz countertops, a spacious walk-in pantry, and seamless flow into the dining and living areas, perfect for entertaining or spending time with family. Step outside onto your covered deck and take in the beautiful views of Little White Mountain, an ideal setting for your morning coffee or evening unwind. The primary suite offers a private retreat, complete with a walk-in closet and ensuite. Downstairs, a fully self-contained 2-bedroom suite provides incredible flexibility for extended family, guests, or additional rental income. Located in the sought-after Shannon Lake neighbourhood, you're just minutes from Shannon L
$ 1,369,000
583 Mcleish Road, Vernon, BC, V1B 3H5 house for sale | Listing ID 10401 | Royal LePage
View photo
House · for sale
$ 799,000
583 Mcleish Road, Vernon, BC, V1B 3H5 house for sale | Listing ID 10401 | Royal LePage
East Kelowna
· House
· Fireplace · Deck
East Kelowna · House · Fireplace · Deck
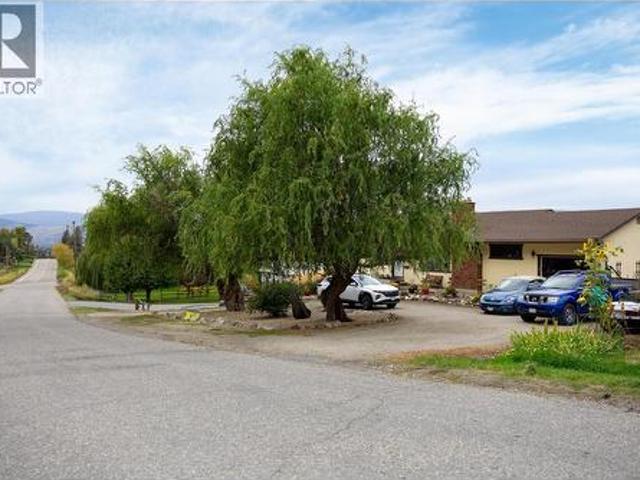
A property with this much character and outdoor space is a rare find. Set on a completely flat. 88-acre lot in Vernon’s South BX, this charming 3-bedroom, 2-bathroom family home offers a more rural setting, established landscaping, and incredible potential. All just a short drive from downtown Vernon. The home is warm and inviting, with a kitchen and dining area that flow into a south-facing living room with a gas fireplace. Off the dining area, an enclosed porch creates flexible bonus space for relaxing, hobbies, plants, or seasonal living. Step outside onto the spacious deck, an ideal spot for morning coffee or an evening glass of Okanagan wine while taking in the peaceful surroundings. The main level also includes a full bathroom, bedroom, and primary bedroom. Downstairs, you’ll find an additional bedroom, bathroom, family room and laundry area. But the real showstopper is outside. The level property is a gardener’s dream, filled with established pears, apples, cherries, apricots, r
$ 799,000
537 Robin Road, Vernon, BC, V1B 3B2 house for sale | Listing ID 10401 | Royal LePage
View photo
House · for sale
$ 829,700
537 Robin Road, Vernon, BC, V1B 3B2 house for sale | Listing ID 10401 | Royal LePage
East Kelowna
· House
· Patio · Garden · Fireplace · Parking · Cellar
East Kelowna · House · Patio · Garden · Fireplace · Parking · Cellar
Extremely well maintained and rumoured to be original subdivision developer's home, 537 Robin Road is the perfect home for the family who values a rural feel with privacy and solitude but needs the flexibility of proximity to schools and amenities. This 4 bed home has seen updates and gentle caretaking which has included a new roof in 2011, new mini-split heat pump technology and a new hot water tank just prior to listing. Enjoy the sunken living room in front of the gas fireplace when the weather's chilly or take your coffee onto the covered patio and enjoy the pastoral South BX views over the garden and fields beyond. With separate entrance into the basement, this home could be reconfigured to have a full basement suite or retain some basement space and create a small bachelor or micro suite space. With ample parking there's room for many vehicles out front. And then check out the rear yard. A separate garage/shop is flanked by a cold cellar and greenhouse which supports the extremel
$ 829,700
2425 Tallus Heights Drive, West Kelowna, BC, V4T 3K4 house for sale | Listing ID 10401 | Royal LePage
View photo
House · for sale
$ 1,149,000
2425 Tallus Heights Drive, West Kelowna, BC, V4T 3K4 house for sale | Listing ID 10401 | Royal LePage
East Kelowna
· House
· Garden · Parking · Deck · Cellar
East Kelowna · House · Garden · Parking · Deck · Cellar
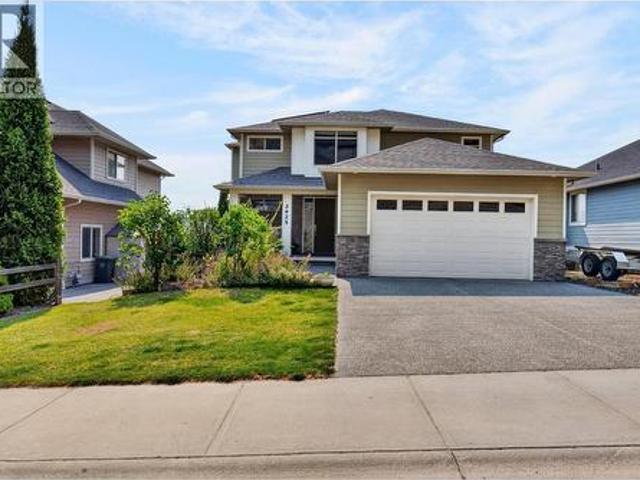
Modern efficiency meets low-maintenance living in highly sought-after Tallus Ridge at Shannon Lake! This 2-story home showcases sweeping valley views and comes equipped with future-ready upgrades including solar power and an EV charging setup. Inside, enjoy a functional main floor with a dedicated den, island kitchen with a large pantry, and a sunlit dining area leading out to the view deck. Upstairs holds 4 spacious bedrooms together on one level, while the builder-finished walk-out basement adds seamless, professionally crafted extra living space. Spend your weekends relaxing instead of working, thanks to a minimal-maintenance yard! Attached double garage, steps from trails, golf, and top schools
$ 1,149,000
3361 Paynter Road, West Kelowna, BC, V4T 1R3 house for sale | Listing ID 10401 | Royal LePage
View photo
House · for sale
$ 899,900
3361 Paynter Road, West Kelowna, BC, V4T 1R3 house for sale | Listing ID 10401 | Royal LePage
East Kelowna
· House
· Garden · Fireplace · Swimming pool · Deck · Parking
East Kelowna · House · Garden · Fireplace · Swimming pool · Deck · Parking
Offering flexible living space and an abundance of outdoor amenities, this 5-bedroom, 2-bathroom home is ideal for families, multi-generational living, or those seeking additional rental potential. The bright and updated main level features 3 bedrooms, 1 bathroom, a refreshed kitchen with brand-new appliances, and a welcoming living room with a cozy gas fireplace. An additional bedroom on the lower level is separate from the suite, providing even more flexibility. Step outside to the expansive covered sundeck, thoughtfully arranged with dedicated spaces for outdoor dining and soaking up the sun while enjoying beautiful lake and mountain views. The lower-level suite offers 1 bedroom and 1 bathroom, creating comfortable and private additional living space. A covered lower deck with a hot tub, above-ground pool, detached shop, carport, RV hookup, and generous yard complete this versatile West Kelowna property, with plenty of room to relax, entertain, work, and play. (Id: 27)
$ 899,900
8820 Happy Valley Road, Summerland, BC, V0H 1Z7 house for sale | Listing ID 10401 | Royal LePage
View photo
House · for sale
$ 999,000
8820 Happy Valley Road, Summerland, BC, V0H 1Z7 house for sale | Listing ID 10401 | Royal LePage
East Kelowna
· House
· Swimming pool · Parking
East Kelowna · House · Swimming pool · Parking
First time on the market! Lovingly held by the same family since it was built in 1977, this 4-bedroom, 2-bathroom home offers a rare opportunity to own a piece of Summerland’s sought-after Happy Valley area. Set on a spacious 0.31-acre lot, the property enjoys breathtaking panoramic views of Okanagan Lake, Naramata and Giants Head Mountain. The home offers a practical and flexible layout, with two bedrooms and one bathroom on each level—ideal for families, guests or those looking for additional living space. Outside, enjoy an inground pool, plenty of parking and convenient lane access. Surrounded by the natural beauty of the Okanagan and just minutes from downtown Summerland, this property offers a peaceful setting, spectacular views and plenty of potential. A truly special opportunity to purchase a home that has never before been offered for sale. (Id: 27)
$ 999,000
2710 Workman Place, Naramata, BC, V0H 1N0 house for sale | Listing ID 10401 | Royal LePage
View photo
House · for sale
$ 1,499,900
2710 Workman Place, Naramata, BC, V0H 1N0 house for sale | Listing ID 10401 | Royal LePage
East Kelowna
· House
· Patio · Office room · Gym · Deck
East Kelowna · House · Patio · Office room · Gym · Deck
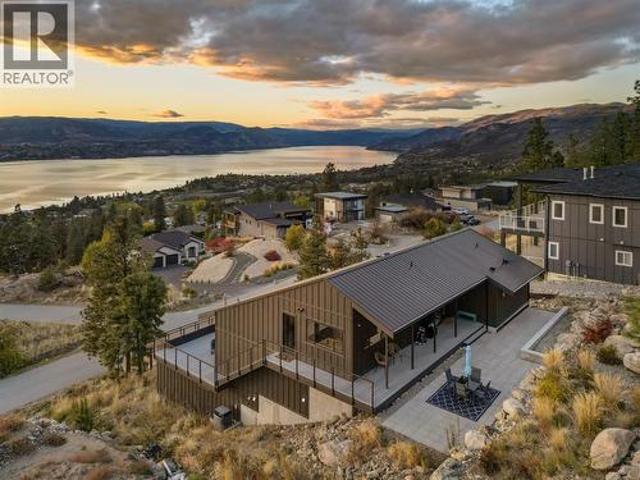
Endless Lake Views. Exceptional Location. A Home Built for Healthy Living. Looking for spectacular Okanagan lake views without always being in the blazing sun? Have an active household, love of entertaining, but still value private spaces to unwind? 2710 Workman Place in Naramata deserves a closer look. This custom-built 5 bedroom, 5 bathroom home, completed 2021, sits above the KVR Trail and features a durable, maintenance-free metal roof and lake views throughout. The middle level offers an expansive lakeview deck off the living room, plus a private uphill-facing patio for shaded summer evenings. The primary suite is on the main level, with oversized windows framing the lake. Downstairs are two additional bedrooms and a full bathroom, plus two rooms with exterior access—ideal for guests, home offices, a gym, studio or potential additional accommodation, subject to applicable regulations and approvals. For active households, the KVR Trail is close by, leading toward the historic tunne
$ 1,499,900
5200 19 Street, Vernon, BC, V1T 7Y3 house for sale | Listing ID 10401 | Royal LePage
View photo
House · for sale
$ 899,000
5200 19 Street, Vernon, BC, V1T 7Y3 house for sale | Listing ID 10401 | Royal LePage
East Kelowna
· House
· Patio · Garden · Fireplace · Deck · Parking · Cellar
East Kelowna · House · Patio · Garden · Fireplace · Deck · Parking · Cellar
Welcome to this beautifully renovated 5-bedroom, 3-bathroom home, ideally situated on a quiet cul-de-sac in a prime central location. Offering a versatile layout with level-entry living and a full walk-out basement, this property is perfect for growing families, multi-generational living, or buyers looking for excellent suite income potential. The main level features a bright, open-concept design with 3 bedrooms, a spacious kitchen, and a comfortable family room with a gas fireplace. Step outside onto the expansive deck, perfect for entertaining, relaxing, and enjoying beautiful Okanagan sunsets. A private covered patio area overlooks the generous, fully fenced backyard. The lower level features a fully self-contained 2-bedroom suite with its own separate entrance, offering excellent privacy and flexibility for extended family or rental income. Outside, you'll find a spacious and private backyard, plenty of parking including room for an RV, and two versatile outbuildings. One provides
$ 899,000
2442 Bella Vista Street, Kelowna, BC, V1P 1S1 house for sale | Listing ID 10401 | Royal LePage
View photo
House · for sale
$ 1,339,000
2442 Bella Vista Street, Kelowna, BC, V1P 1S1 house for sale | Listing ID 10401 | Royal LePage
East Kelowna
· House
· Deck · Lift
East Kelowna · House · Deck · Lift
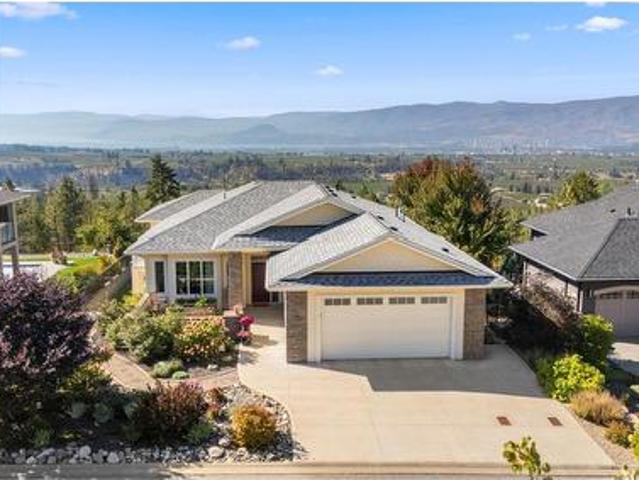
UNIVERSAL DESIGN meets exceptional Okanagan living in this thoughtfully planned custom home, where comfort, accessibility and panoramic lake & city views come together beautifully. Nestled on Kirschner Mtn on a quiet no-thru street, this walkout rancher takes full advantage of its front row views, placing the main living spaces on the upper level to capture expansive views of Okanagan Lake. Designed for easy living, the home also features a rough-in for a future elevator connecting the two levels. The main level features a spacious great rm with a focal linear f/p & a chef's kitchen complete w/Westwood cabinetry & pantry, all opening to a covered view deck w/built-in infrared heaters & motorized screens that allow the space to be enclosed, creating an outdoor room that can be enjoyed beyond the summer months! All 3 bdrms are located on the lower walkout level, creating a comfortable sleeping retreat complete w/cozy in-floor heat throughout the lower level. Two additional flex spaces, o
$ 1,339,000
2475 Dunsmuir Road, Kelowna, BC, V1W 2V2 house for sale | Listing ID 10401 | Royal LePage
View photo
House · for sale
$ 1,189,000
2475 Dunsmuir Road, Kelowna, BC, V1W 2V2 house for sale | Listing ID 10401 | Royal LePage
East Kelowna
· House
· Garden · Fireplace · Swimming pool · Deck
East Kelowna · House · Garden · Fireplace · Swimming pool · Deck
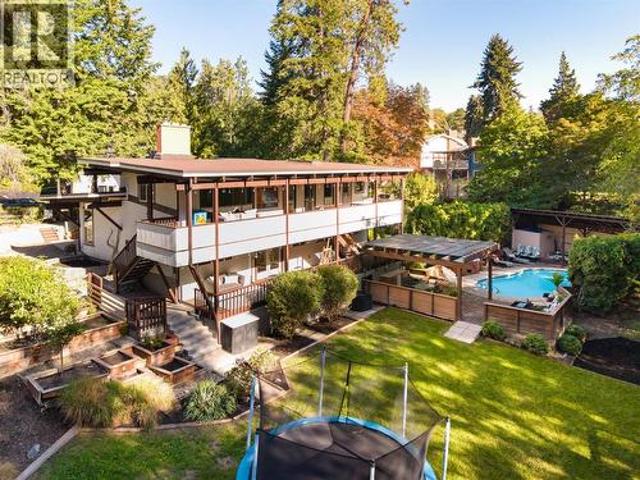
Truly one of a kind—this incredibly private home feels like a tree fort tucked into the landscape, set on a remarkable. 68-acre property with room to live, play & entertain. Mature trees surround the home while expansive lawns, gardens, a swimming pool, hot tub & multiple outdoor living areas create an exceptional backyard for kids, pets, summer gatherings & quiet afternoons outside. Covered decks stretch along the home, overlooking the greenery and extending everyday living into the trees. Inside, the versatile split-level design is filled with personality. Warm wood ceilings, exposed beams & a substantial stone fireplace bring character to the bright principal living spaces, while large windows connect nearly every room to the surrounding landscape. The completely new kitchen feels fresh & modern with new cabinetry, granite countertops with waterfall edge, oversized island, tile backsplash & new appliances. Extensive improvements continue throughout with new laminate flooring, basebo
$ 1,189,000
758 Josselyn Court, Kelowna, BC, V1X 6A4 house for sale | Listing ID 10401 | Royal LePage
View photo
House · for sale
$ 769,000
758 Josselyn Court, Kelowna, BC, V1X 6A4 house for sale | Listing ID 10401 | Royal LePage
East Kelowna
· House
· Garden · Deck · Parking
East Kelowna · House · Garden · Deck · Parking
Welcome to 758 Josselyn Court! A rare Rutland gem offering space, versatility, and outstanding long-term potential. Situated on a generous 0.21-acre corner lot in a quiet, family-friendly cul-de-sac, this 5-bedroom, 4-bathroom home delivers 2,071 sq. Ft. of comfortable living with endless possibilities. The property includes a 2-bedroom legal suite, making it ideal for multi-generational living, rental income, or holding as a smart investment. Zoned MF1, this home also presents an exciting opportunity for future redevelopment, adding exceptional value in one of Kelowna’s fastest-growing neighbourhoods. Inside, you’ll find a bright, functional layout with spacious bedrooms and plenty of room to update, personalize, or expand. Outside is where this property truly shines — a large, fully usable yard perfect for kids, pets, entertaining, gardening, or even building something new down the road. A huge covered deck, ample parking, and a single-car garage add everyday convenience and flexibil
$ 769,000
2125 Burtch Road Unit# 201, Kelowna, BC, V1Y 8N1 house for sale | Listing ID 10401 | Royal LePage
View photo
House · for sale
$ 579,000
2125 Burtch Road Unit# 201, Kelowna, BC, V1Y 8N1 house for sale | Listing ID 10401 | Royal LePage
East Kelowna
· House
· Office room · Parking
East Kelowna · House · Office room · Parking
Beautiful townhome at Burtch Estates. Ideally situated in central, highly desirable location. Offering an exceptional combination of space, functionality, privacy, and convenience, this beautifully laid out townhome is perfectly suited to families, professionals, and those looking for room to grow. The spacious main floor creates an inviting setting for everyday living and entertaining, with the kitchen, dining area, and living room thoughtfully positioned to provide an open and comfortable flow. Upstairs has 3 bedrooms, providing plenty of space for family, guests, or home office. Large rec room w/ wet bar on lower level is ideal for movie nights, entertaining & games. Abundant storage throughout home including exterior storage for seasonal gear & belongings. Convenient two-vehicle carport adds to the practicality & ease of everyday living. Outside, enjoy the beautifully maintained grounds, featuring mature landscaping & a wonderful sense of privacy rarely found in a central location.
$ 579,000
1188 Houghton Road Unit# 122, Kelowna, BC, V1X 2C9 house for sale | Listing ID 10401 | Royal LePage
View photo
House · for sale
$ 620,000
1188 Houghton Road Unit# 122, Kelowna, BC, V1X 2C9 house for sale | Listing ID 10401 | Royal LePage
East Kelowna
· House
· Office room · Fireplace · Parking · Cellar
East Kelowna · House · Office room · Fireplace · Parking · Cellar
Immaculate Rancher-Style Home in Gated Harwood Park Welcome to this immaculately maintained rancher-style home in the sought-after gated community of Harwood Park. Offering 2,519 sq. ft. Of comfortable living space, this home features 3 bedrooms, 3 full bathrooms, and a spacious den, along with a double attached garage and full basement. The bright, open-concept main floor showcases vaulted ceilings, skylights, and a cozy gas fireplace, creating a warm and inviting atmosphere. The well-appointed kitchen offers abundant cabinetry, a large pantry, and stainless steel appliances, providing plenty of storage and workspace. The spacious primary bedroom is a relaxing retreat with a walk-in closet and generous ensuite featuring a separate bathtub and shower. A den provides the perfect space for a home office, study, or hobby room. Downstairs, the full basement offers a large family room and an abundance of additional storage, providing plenty of flexibility for guests, recreation, or future n
$ 620,000
1377 Glenview Avenue, Kelowna, BC, V1Y 9R8 house for sale | Listing ID 10401 | Royal LePage
View photo
House · for sale
$ 1,585,000
1377 Glenview Avenue, Kelowna, BC, V1Y 9R8 house for sale | Listing ID 10401 | Royal LePage
East Kelowna
· House
· Office room · Parking · Fireplace
East Kelowna · House · Office room · Parking · Fireplace
Location is everything with this exceptional custom-built 1 1/2-storey home in the highly desirable community of The Bridges at Glenview Ponds. Offering 6 bedrooms, 6 bathrooms and approximately 3,400 sq. Ft. of thoughtfully designed living space, this 2007-built home combines comfort, flexibility and an unbeatable lifestyle location. The open-concept main living area is ideal for entertaining, featuring a gas fireplace and a spacious kitchen with granite countertops and a gas stove. A large den provides excellent flexibility for a home office, study or additional living space. Downstairs, the fully contained legal 2-bedroom, 2-bathroom suite offers a separate entrance and dedicated parking—perfect for extended family, guests or rental income. The home features two separate geothermal heating systems and two hot water tanks for added efficiency and convenience. Outside, there is parking for up to 5 vehicles or your RV, plus a double garage, underground irrigation and no homes directly
$ 1,585,000

Get email alerts

Don't miss out: be the first to know about new properties

The alert was correctly created

On subscribing you accept the conditions of use and the privacy policy
Alert
Receive new ads in your inbox
Save this search
Receive alerts for new listings

We'll send you an email when we have new properties for: "Houses for sale in East Kelowna"

The alert was correctly created

Get email alerts and be the first to see new listings
Required field
On subscribing I accept the terms of the privacy policy
Perfect! You'll soon start receiving new listings via email
Alert
Receive an email when we have new ads for Houses for sale in East Kelowna
Save this search
Filters

Bedrooms

Area (sq.ft)

sq.ft
sq.ft

Price

$
$

Filter by property type

Bathrooms

Clear all filters
Receive notifications when new entries are published.