1,228 properties for sale in East Kildonan

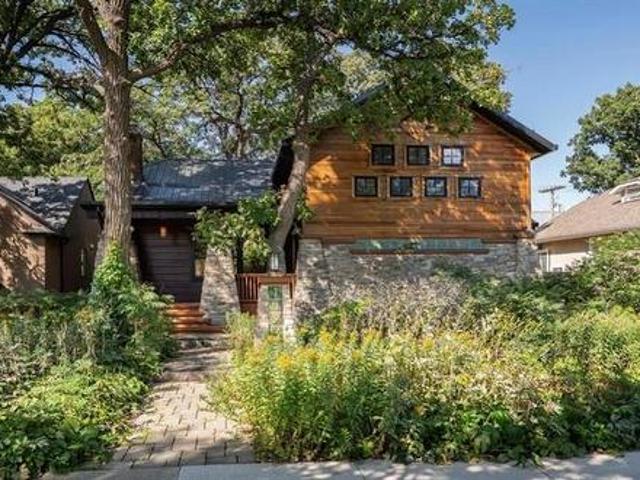
1493 Wellington Cr, Winnipeg, MB, R3N 0B6 Luxury House for sale | Listing ID 202611 | Royal LePage Carriage Trade Luxury Properties
View photo
House · for sale
$ 899,900
1493 Wellington Cr, Winnipeg, MB, R3N 0B6 Luxury House for sale | Listing ID 202611 | Royal LePage Carriage Trade Luxury Properties
East Kildonan
· House
· Garden · Office room · Balcony · Fireplace
East Kildonan · House · Garden · Office room · Balcony · Fireplace
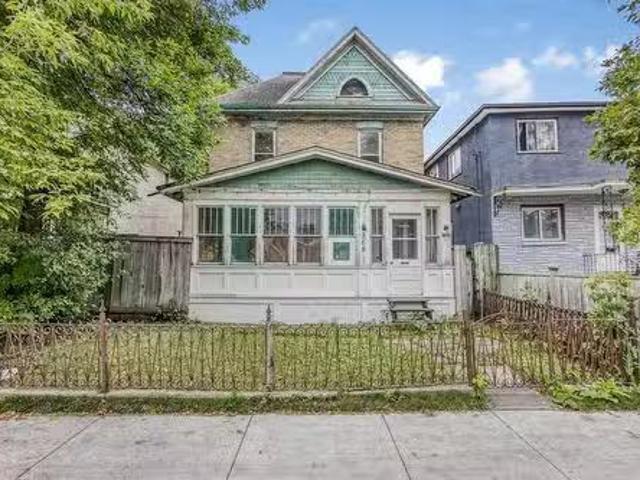
Outstanding example of Arts and Crafts style in a vibrant, walkable North River Heights location. More than a home, it is a lifestyle. Incredible character, rich woodwork & stunning stained glass define this truly unique home. Setting the tone is the welcoming front porch. Step inside the dramatic double-height foyer featuring a handsome staircase crafted from local elms. Gracious living room offers warmth & intimacy around the fireplace, & the dining area is a natural gathering place w/seamless connection to the well-equipped island kitchen. Beautiful sunroom overlooks the backyard retreat. Two bedrooms & a full bath complete the main floor. Fabulous 2nd-floor loft dedicated to the primary suite, w/walk-in closet, ensuite bath & private balcony nestled among the trees. Lower level w rec room w/ gas fireplace, bar, 2-piece bath, office & laundry. Outstanding front & back gardens deserve special mention. Professionally landscaped w/natural prairie plantings, they are designed for beauty
$ 899,900
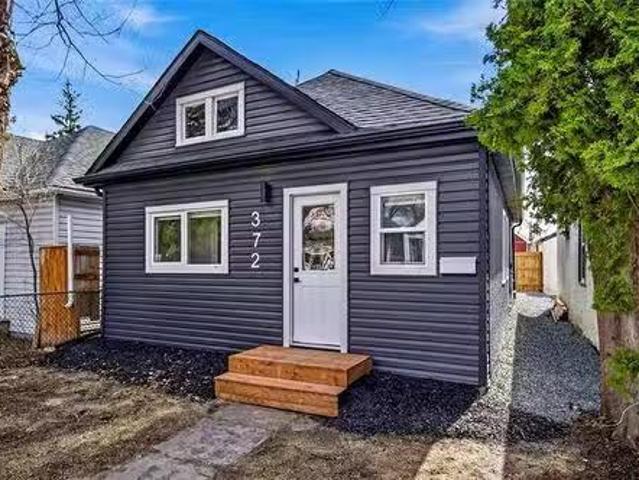
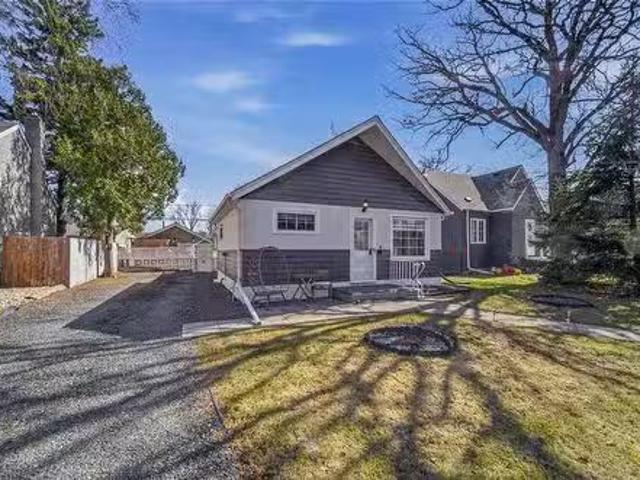
372 Harbison Ave, Winnipeg, MB, R2L 0A7 house for sale List.
View photo
House · for sale
$ 219,900
$ 300/sq.ft
372 Harbison Ave, Winnipeg, MB, R2L 0A7 house for sale List.
East Kildonan
· 732 sq.ft · 2 Bedrooms · 1 Bath · House
· Garden · Parking · Cellar
East Kildonan · 732 sq.ft · 2 Bedrooms · 1 Bath · House · Garden · Parking · Cellar
Offers Mon May 4. Amazing opportunity to purchase this luxury home at an affordable price! Fully renovated from top to bottom, enjoy peace of mind knowing all permits & inspections were completed. This home has under gone a complete re-model with true professional workmanship. The main floor features a gorgeous open concept floor plan with a kitchen that you will never find again at this price point. The kitchen features brand new cabinetry, quartz counter tops, stainless steel appliances, and tiled back splash. Theres two good size bedrooms and the bathroom is one of a kind, modern soaker tub with custom tile surround. Theres an awesome laundry space on the main floor with custom built in cabinets for extra storage space. The basement is home to all of the brand new mechanicals and provides excellent storage space. The backyard has low maintenance landscaping and features a new fence + massive parking pad out back. This home has brand new everything! The list of updates is endless, al
$ 219,900
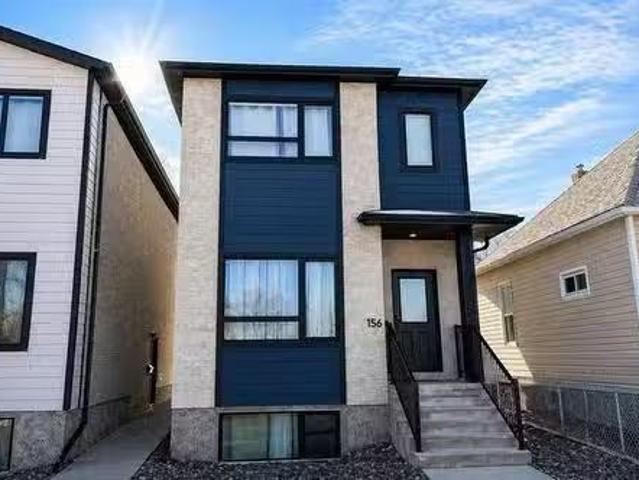
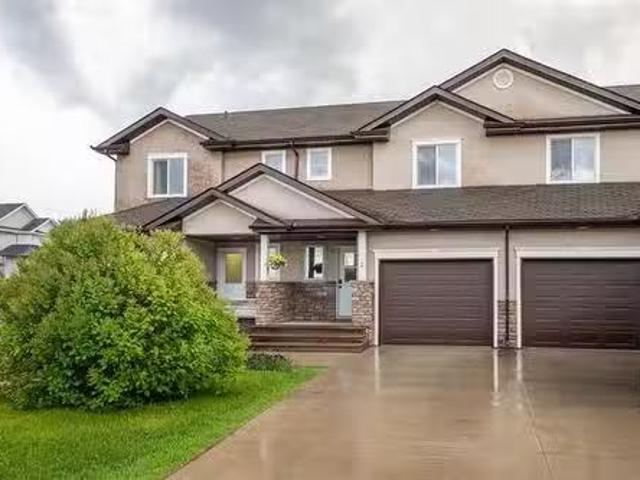
156 Perth Ave, Winnipeg, MB, R2V 0T1 house for sale Listing.
View photo
House · for sale
$ 549,900
$ 384/sq.ft
156 Perth Ave, Winnipeg, MB, R2V 0T1 house for sale Listing.
East Kildonan
· 1,432 sq.ft · 5 Bedrooms · 4 Baths · House
· Air conditioning · Cellar
East Kildonan · 1,432 sq.ft · 5 Bedrooms · 4 Baths · House · Air conditioning · Cellar
Very rare opportunity in the super-desirable Scotia Heights neighbourhood! Built by the industry leading Urban Ridge Homes, this impressive duplex is located across the street from a school and is loaded with high end features! Each unit has its own private entrance & separate metersutilities. The main unit boasts a very functional floor plan and demands a top tier monthly sale. The main floor offers a large custom kitchen wquartz counter tops, stainless steel appliances, a large island, LED lighting, food storage pantry, half bathroom, a large living area, and formal dining room with luxury vinyl plank flooring throughout! Upstairs you will find a full bathroom, 2nd floor laundry room, & 3 large bedrooms with the primary bedroom featuring a walk-in closet & beauitful ensuite bath! The main unit also features a HE gas furnace with central AC. The basement suite features a large living room, custom eat-in kitchen wquartz counters, a full bathroom, in suite laundry, and 2 bedrooms wample
$ 549,900
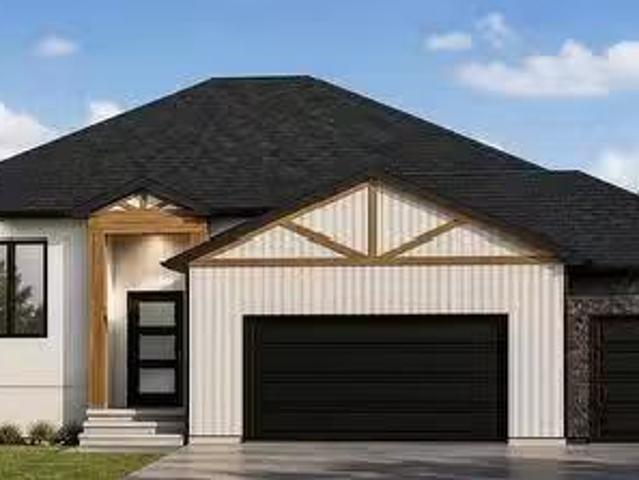
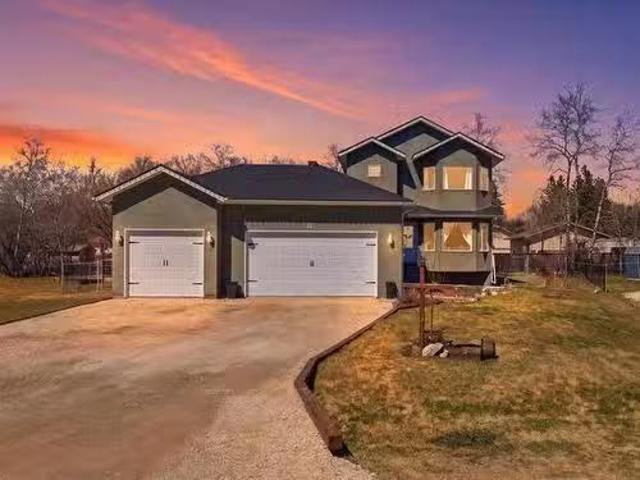
57 Harry Waytiuk Drive, East Selkirk, MB, R0E 0M0 house for.
View photo
House · for sale
$ 599,900
$ 416/sq.ft
57 Harry Waytiuk Drive, East Selkirk, MB, R0E 0M0 house for.
East Kildonan
· 1,442 sq.ft · 3 Bedrooms · 2 Baths · House
· Parking · Fireplace · Deck · Air conditioning · Cellar
East Kildonan · 1,442 sq.ft · 3 Bedrooms · 2 Baths · House · Parking · Fireplace · Deck · Air conditioning · Cellar
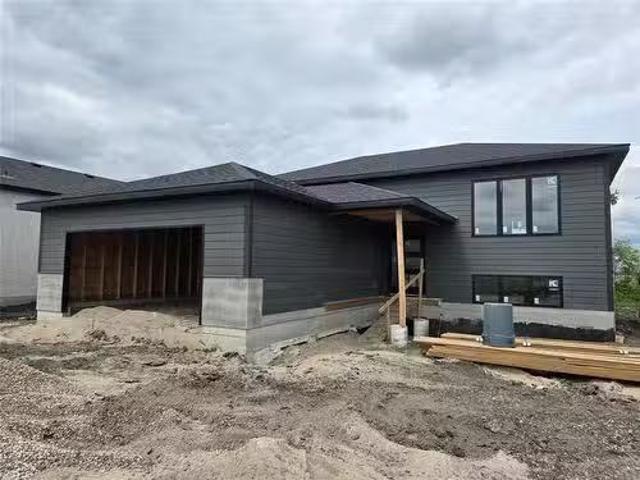
R02East SelkirkCUSTOMIZE FOR FREE! This home can be ready in as little as 7 months. 1450 sqft bungalow with TRIPLE car garage on a 80x166 lot. 9 ceilings throughout the main floor. Dream kitchen with oversized island of 7, walk in pantry, quartz counter tops and soft close cabinets throughout. Living room that features an electric fireplace accented by pot lights. Oversized master bedroom with walk in closet and ensuite featuring a TILE shower. 2 spacious bedrooms, full bathroom and Main floor laundry. Basement perimeter walls are drywalled with electrical plug ins installed, rough in for a future 4th bedroom. A 20x12 COVERED deck! ICF foundation, triple pane windows, Gas furnace, AC, garage door opener with remotes all for a turn key price of only $599,900 including GST, Land and 5 year New Home Warranty! call for more info. (id:7525). Still available at ListedBuy!
$ 599,900
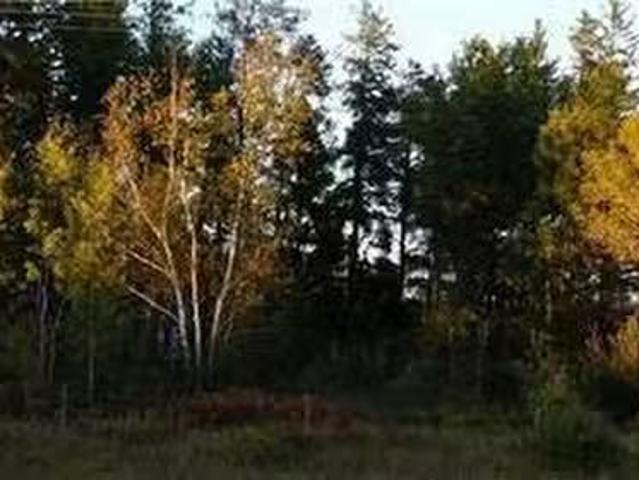
0 #12 Hwy, Anola, MB, R0E 0A0 vacant land for sale Listing.
View photo
House · for sale
$ 850,000
0 #12 Hwy, Anola, MB, R0E 0A0 vacant land for sale Listing.
East Kildonan
· House
East Kildonan · House
Development Opportunity, Rare Find!, 20-mins to Wpg on paved road frontage, approx. 86+- acres, near the corner of Hwy#15 & Hwy#12 in RM of Springfield, had Conditional approved by the Province, for Affordable Housing & Mobile Park, Multi-family, Commercial, development. Highway#12 exposure Frontage on eastside. Located at South-East corner of Corbett Rd (61N) @ Hwy#12, going South toward the North-East corner of Hwy#15. Hydro transformer on the corner of the property at Hwy#12 @ Corbett Rd. Great Potential & Location for future subdivision development! Do Not miss a Great Opportunity to add to your portfolio! Set your imagination free! One of the larger level parcels of land avilabe in the area. Buyers to do there own due Diligence. note Seller willing to buy back 5-acres for $100,000, to build personel homestead. Still available at ListedBuy!
$ 850,000
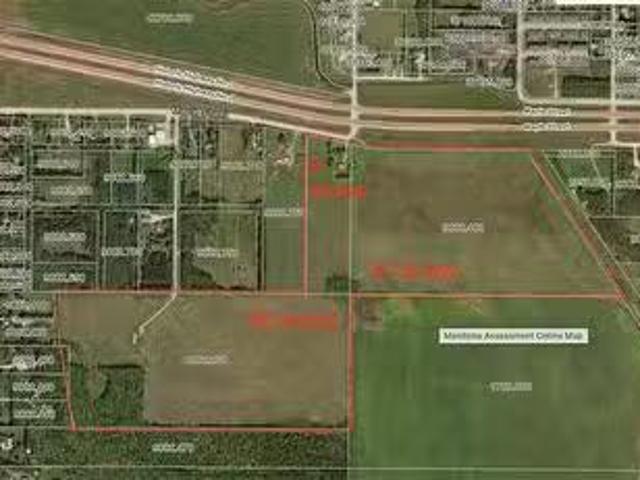
14 May Street, Tyndall, MB, R0E 2B0 vacant land for sale Li.
View photo
House · for sale
$ 2,500,000
14 May Street, Tyndall, MB, R0E 2B0 vacant land for sale Li.
East Kildonan
· House
East Kildonan · House
R03TyndallExceptional Development Opportunity GarsonTyndall Growth CorridorRare opportunity to acquire one of the largest zoned development sites in the rapidly expanding GarsonTyndall area. Offering approximately 101 acres across three adjoining parcels, this property presents significant potential for phased residential or mixed-use development (subject to applicable approvals).Key services including water, low-pressure sewer, hydro, and natural gas are accessible to the site, providing a strong foundation for future development. The parcel configuration allows for a strategic phased approach, offering flexibility for developers and investors alike.Position yourself in a growing community with strong long-term upside and increasing demand. (id:7525). Still available at ListedBuy!
$ 2,500,000
426 Sand Piper Trail, Landmark, MB, R0A 0X0 house for sale.
View photo
House · for sale
$ 479,900
$ 348/sq.ft
426 Sand Piper Trail, Landmark, MB, R0A 0X0 house for sale.
East Kildonan
· 1,378 sq.ft · 3 Bedrooms · 2 Baths · House
· Fireplace · Parking · Cellar
East Kildonan · 1,378 sq.ft · 3 Bedrooms · 2 Baths · House · Fireplace · Parking · Cellar
R05LandmarkIN FINISHING STAGE AND READY FOR A SUMMER POSSESSION! This home includes all the great features you want! Built on an ICF foundation with TRIPLE pane windows! 9 CEILINGS on the MAIN floor! Open concept design with shaker style cabinets, QUARTZ countertops and soft close cabinets. Cozy fireplace in the living room. Master bedrooms features its own personal ensuite with 2 additional bedrooms, full bathroom and LAUNDRY on the main floor. Basement perimeter walls are drywalled and ready for your future development. Oversized 24x24 garage with insulated garage door and opener. Situated on a large 66x131 lot. Turn key price of ONLY $479,900 with 5 year National New Home Warranty included! (id:7525). Still available at ListedBuy!
$ 479,900
5 Roselawn Bay, Niverville, MB, R0A 1E0 house for sale List.
View photo
House · for sale
$ 575,000
$ 258/sq.ft
5 Roselawn Bay, Niverville, MB, R0A 1E0 house for sale List.
East Kildonan
· 2,228 sq.ft · 4 Bedrooms · 3 Baths · House
· Patio · Fireplace · Swimming pool · Deck · Parking
East Kildonan · 2,228 sq.ft · 4 Bedrooms · 3 Baths · House · Patio · Fireplace · Swimming pool · Deck · Parking
R07NivervilleOPEN HOUSE SUNDAY June 7th. Welcome to 5 Roselawn Bay, this distinctive custom home is truly one of a kind. Offering over 3000sqft of finished living space, four bedrooms, three bathrooms, four fireplaces, attached garage, large storage shed, hot tub room, two composite decks and so much more. Every inch of this home has been upgraded, renovated and customized inside and out. A full list of upgrades is available to your agent or upon request. Entering into the home you are greeted with an open concept entertainers dream home, with vaulted ceilings, extra-large custom kitchen with quartz counter tops, large bar, stone faced wood burning fireplace, stone faced gas fireplace, floor to ceiling windows and executive materials and features. Along with a primary suite with walk in closet, large ensuite with soaker jetted tub On the exterior of the home there is a fenced dog run, stone patio, woodshed, storage shed, front deck, back deck and all decking is composite, stone path, c
$ 575,000
154 Perth Ave, Winnipeg, MB, R2V 0T1 house for sale Listing.
View photo
House · for sale
$ 549,900
$ 384/sq.ft
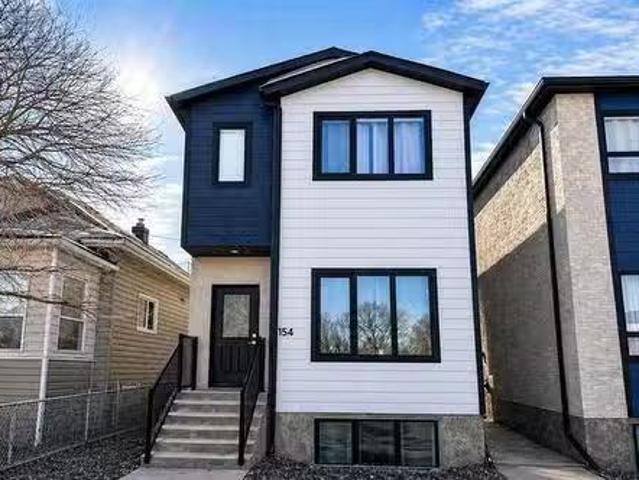
154 Perth Ave, Winnipeg, MB, R2V 0T1 house for sale Listing.
East Kildonan
· 1,432 sq.ft · 5 Bedrooms · 4 Baths · House
· Air conditioning · Cellar
East Kildonan · 1,432 sq.ft · 5 Bedrooms · 4 Baths · House · Air conditioning · Cellar
Very rare opportunity in the super-desirable Scotia Heights neighbourhood! Built by the industry leading Urban Ridge Homes, this impressive duplex is located across the street from a school and is loaded with high end features! Each unit has its own private entrance & separate metersutilities. The main unit boasts a very functional floor plan and demands a top tier monthly sale. The main floor offers a large custom kitchen wquartz counter tops, stainless steel appliances, a large island, LED lighting, food storage pantry, half bathroom, a large living area, and formal dining room with luxury vinyl plank flooring throughout! Upstairs you will find a full bathroom, 2nd floor laundry room, & 3 large bedrooms with the primary bedroom featuring a walk-in closet & beauitful ensuite bath! The main unit also features a HE gas furnace with central AC. The basement suite features a large living room, custom eat-in kitchen wquartz counters, a full bathroom, in suite laundry, and 2 bedrooms wample
$ 549,900
151 Roberta Ave, Winnipeg, MB, R2K 0K1 house for sale Listi.
View photo
House · for sale
$ 349,900
$ 439/sq.ft
151 Roberta Ave, Winnipeg, MB, R2K 0K1 house for sale Listi.
East Kildonan
· 797 sq.ft · 3 Bedrooms · 2 Baths · House
· Garden · Parking
East Kildonan · 797 sq.ft · 3 Bedrooms · 2 Baths · House · Garden · Parking
(Showings begin thursday, offers tuesday May 5) Wow, come home to beautiful 151 Roberta Ave! Nestled in the shade of mature trees, this incredible Frasers Grove home is modern & renovated, in an unbeatable location & offers tremendous value! Enter, and admire the open living & dining room, which enjoys natural light gleaming through newer windows onto updated hardwood floors. The impressively organized main floor offers 2 bedrooms, a sparkling newer bathroom with jetted tub & regulated water pressure (not affected by other toiletsink use) and kitchen with updated appliances, looking onto the backyard. The lower level is fully finished with 2 additional rooms as well as a 3 pce bathroom & large laundry utility room! Completing this terrific package is a detached garage with EV charging plug & landscaped yard with fruit trees and plants in the gorgeous neighborhood of Fraser’s Grove. Close to amazing parks, transit & walking, shopping & schools, dont miss this gem! Still available at Lis
$ 349,900
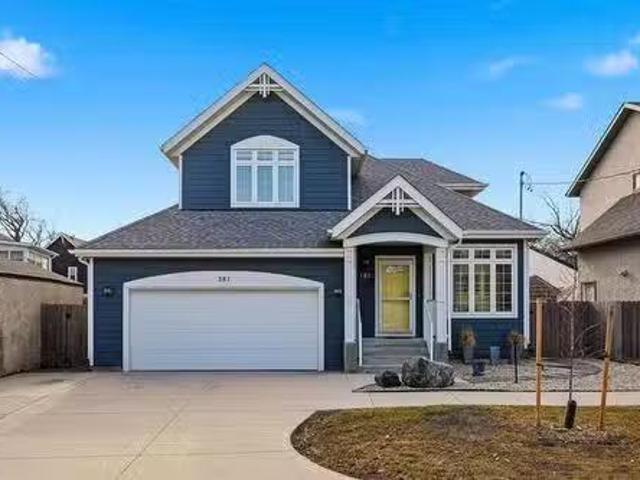
181 St Cross St, Winnipeg, MB, R2W 3Y4 house for sale Listi.
View photo
House · for sale
$ 449,900
$ 316/sq.ft
181 St Cross St, Winnipeg, MB, R2W 3Y4 house for sale Listi.
East Kildonan
· 1,421 sq.ft · 4 Bedrooms · 2 Baths · House
· Garden · Parking · Deck
East Kildonan · 1,421 sq.ft · 4 Bedrooms · 2 Baths · House · Garden · Parking · Deck
SS Apr 28 Offers May 6 @ 11 AM OH Sun May 3, 2–4 PM. Welcome to 181 St. Cross St. in highly desirable Scotia Heights! This 2014 custom-built, (1422 sq ft), 4 bed, 2 bath home offers a bright open-concept main level, gleaming floors, full bath with direct access to the double garage and mud room. The gorgeous kitchen includes tons of counter space, island & food centre storage cabinets. The sunny backyard, deck & BBQ area have room for gardensdog run. 3 bedrooms upstairs, highlighted by an oversized primary bedroom with vaulted ceilings. The upper bath offers a storage closet and was originally designed to accommodate a separate shower - can easily be installed. The finished lower level includes a cozy family room & flex space. The huge 4th bedroom was a soundproof music recording studio (windows may not meet egress). An elaborate security system with TV monitors & alarm - will keep your family sleeping soundly! Freshly painted interior with outstanding curb appeal—MOVE IN READY! Close
$ 449,900
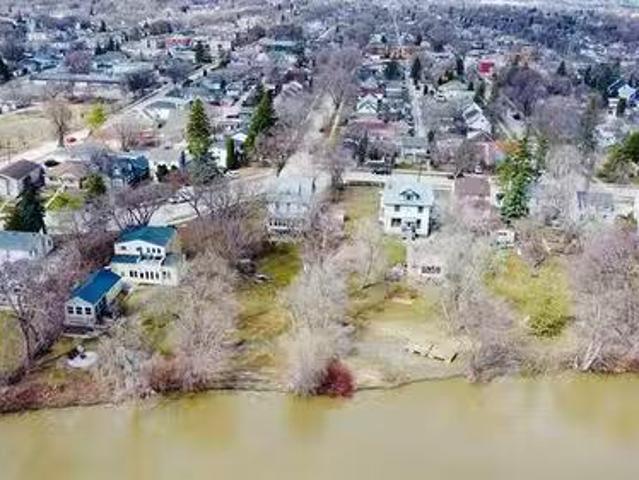
365 Scotia St, Winnipeg, MB, R2V 1W3 vacant land for sale L.
View photo
House · for sale
$ 349,900
365 Scotia St, Winnipeg, MB, R2V 1W3 vacant land for sale L.
East Kildonan
· House
East Kildonan · House
Make your riverfront dreams a reality in Scotia Heights. Rarely available 35 x 300 ft +- Red River lot on iconic Scotia Street, offering an exceptional opportunity to create something truly special in one of Winnipeg’s most admired character neighbourhoods. With impressive depth and a prime waterfront setting, opportunities like this are few and far between.Enjoy the lifestyle that comes with this prestigious location, just a short walk to Kildonan Park, Rainbow Stage, scenic walking trails, green spaces, and nearby amenities. Scotia Heights is celebrated for its mature tree-lined streets, timeless homes, and strong sense of community, making it one of Winnipeg’s most desirable places to call home.Whether planning a custom residence or securing a premium river property for the future, this lot offers endless potential in an irreplaceable setting. Buyers are encouraged to complete their own due diligence regarding future plans and development possibilities.Rare land, premier location, a
$ 349,900
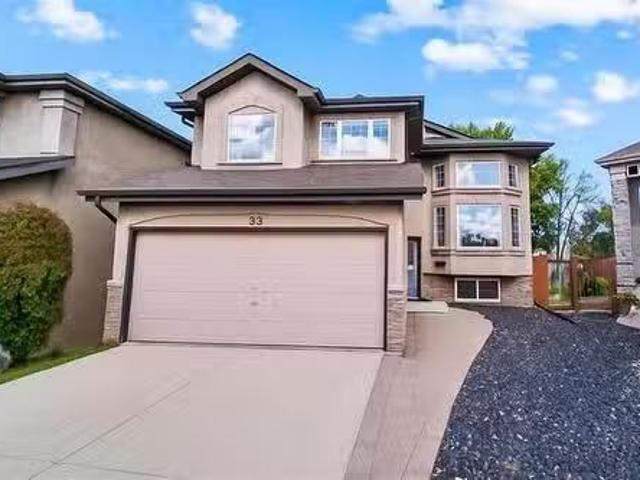
33 Rick Boychuk Bay, Winnipeg, MB, R2C 3A2 house for sale L.
View photo
House · for sale
$ 629,900
$ 332/sq.ft
33 Rick Boychuk Bay, Winnipeg, MB, R2C 3A2 house for sale L.
East Kildonan
· 1,894 sq.ft · 4 Bedrooms · 4 Baths · House
· Garden · Office room · Swimming pool · Deck · Parking · Cellar
East Kildonan · 1,894 sq.ft · 4 Bedrooms · 4 Baths · House · Garden · Office room · Swimming pool · Deck · Parking · Cellar
SS April 30. Offers as received! A truly rare opportunity to own this exceptional two storey home featuring 1900sqft, 4 beds, 3.5 baths, a fully finished basement, a double attached garage, & one of the most incredible backyards youll find within the city. The open-concept main floor features a bright living area that has soaring ceilings & flows seamlessly into the spacious kitchen that features plenty of cabinet & counter space. The dining room adds even more space to host your friends and family, there is also an office, laundry room, & bathroom completing the main floor. Upstairs you’ll find a stunning primary suite featuring a large walk-in closet & ensuite bathroom. Theres also two additional bedrooms & full bathroom upstairs. The fully finished basement features a huge rec room complete with a wet bar. Theres also a fourth bedroom & full bathroom. The backyard is a an entertainers dream! Fully fenced with a massive deck space, a covered gazebo next to the hot tub, plus a huge ya
$ 629,900
43 Bridgewood Dr, Winnipeg, MB, R3W 0G5 house for sale List.
View photo
House · for sale
$ 624,900
$ 414/sq.ft
43 Bridgewood Dr, Winnipeg, MB, R3W 0G5 house for sale List.
East Kildonan
· 1,507 sq.ft · 4 Bedrooms · 3 Baths · House
· Patio · Garden · Fireplace · Deck · Parking · Cellar
East Kildonan · 1,507 sq.ft · 4 Bedrooms · 3 Baths · House · Patio · Garden · Fireplace · Deck · Parking · Cellar
OTP Mon May 4th OH Sat 2-3:30pm. 1509Sqft 4bdrm 3bthrm w FF basement insulated, 22x22 dbl att garage situated on a beautiful pie shaped lot.Step inside to LVP flooring(24) seamlessly throughout the main living area.Living room offers 10 ceilings built in entertainment feature wall wgas fireplace, large picture wndw letting in an abundance of natural light. Eat in kitchen offers plenty of counter & cabinet space,subway tile backsplash, walk in pantry, island w seating for 4 & all SS appliances incl.Formal dining w patio doors leading to your fully fenced backyard, wrap around deck, patio, garden & storage shed.Primary consists of WIC w built ins, 4 pc ensuite wwalk in acrylic shower & freestanding jetted soaker tub.2 more spacious main floor bdrms w ample closet space, 4 pc main bthrm & spacious mud room w rough in for main floor laundry. Basement offers huge rec room wLVP flooring throughout over dricore, games area, 4th bdrm, 3 pc bthrm w custom shower & plenty of storage w built in s
$ 624,900
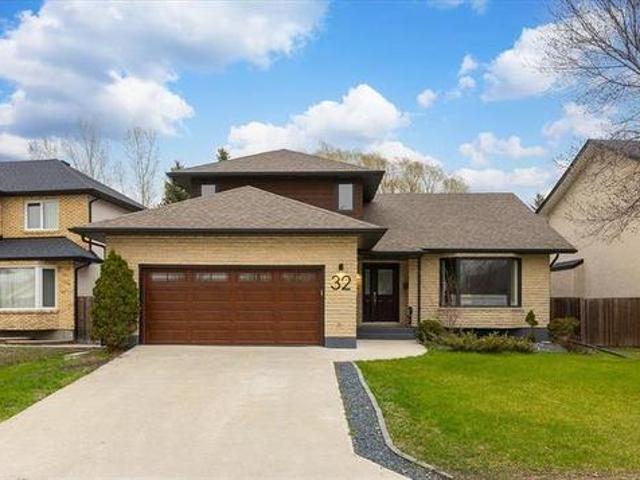
32 Whidden Gate, Winnipeg, MB, R3P 1X9 house for sale | Listing ID 202608 | Royal LePage
View photo
House · for sale
$ 887,500
32 Whidden Gate, Winnipeg, MB, R3P 1X9 house for sale | Listing ID 202608 | Royal LePage
East Kildonan
· House
· Patio · Deck
East Kildonan · House · Patio · Deck
Completely renovated from top to bottom, this stunning 6 bedroom open-concept residence blends modern luxury with thoughtful design & exceptional functionality. The impressive LR features soaring vaulted ceilings & a sun-filled bay window, creating a bright & inviting atmosphere. The elegant DR is enhanced with a stylish built-in dry bar & floating shelves, while the beautifully updated eat-in kit showcases a lg island breakfast bar, quartz countertops & patio drs that open to an expansive deck—perfect for entertaining. The sunken FR offers a warm & inviting retreat with a cozy gas FP. A main flr br, full 3-piece bath & a well-organized mudroom with custom cabinetry adding everyday convenience & versatility. Upstairs, you’ll find a convenient laundry closet w/washer & dryer, a modern 4-piece bath & a serene primary suite complete with a 3-piece ensuite & a wicc. The fully finished LL extends the living space with a generous family-sized rec rm, 2 additional brs & a 3-piece bath. Additi
$ 887,500
183 Golden Eagle Dr, Winnipeg, MB, R2K 4M4 house for sale L.
View photo
House · for sale
$ 599,000
$ 323/sq.ft
183 Golden Eagle Dr, Winnipeg, MB, R2K 4M4 house for sale L.
East Kildonan
· 1,851 sq.ft · 4 Bedrooms · 3 Baths · House
· Garden · Swimming pool · Deck · Cellar
East Kildonan · 1,851 sq.ft · 4 Bedrooms · 3 Baths · House · Garden · Swimming pool · Deck · Cellar
OPEN HOUSE SAT 1-3,SUNDAY 12-2.Welcome to this spacious and beautifully maintained home in desirable Eaglemere, offering nearly 1,900 sq. ft. of comfortable living space. This four-bedroom, three-bathroom home is perfect for families.The main floor features a stunning maple kitchen with a large island, overlooking the dining area with direct access to the backyard. Step outside to your private oasis, complete with a two-tier composite deck and hot tub—perfect for relaxing summer evenings. The bright and inviting living room, highlighted by soaring cathedral ceilings, creates an open and airy atmosphere. A formal dining room adds even more space for hosting gatherings. Two generously sized bedrooms and a full bathroom complete the main level.Upstairs, you’ll find a spacious primary retreat featuring a large ensuite bathroom, providing comfort and privacy.The fully finished basement offers even more living space, including a massive rec room, an additional bedroom, a bathroom, and plenty
$ 599,000
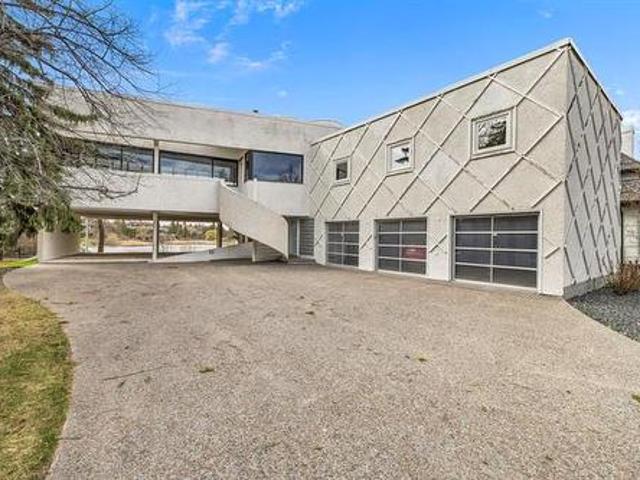
31 Dumbarton Blvd, Winnipeg, MB, R3P 2C7 Luxury House for sale | Listing ID 202610 | Royal LePage Carriage Trade Luxury Properties
View photo
House · for sale
$ 1,700,000
Updated
31 Dumbarton Blvd, Winnipeg, MB, R3P 2C7 Luxury House for sale | Listing ID 202610 | Royal LePage Carriage Trade Luxury Properties
East Kildonan
· House
· Office room · Deck
East Kildonan · House · Office room · Deck
Stunning architectural masterpiece designed by renowned architect David Penner, offering breathtaking lake views & a truly distinctive layout in prestigious Tuxedo. Thoughtfully designed w/main floor bedrooms featuring private ensuites & an elevated UL living space that maximizes the spectacular setting. The open-concept living & family rooms are surrounded by dramatic floor-to-ceiling windows & offer access to a west-facing deck overlooking the lake. A projector & screen create the ultimate entertainment experience, while bar-top seating makes hosting effortless. The formal dining area flows into the bright eat-in island kit featuring white cabinetry, Sub-Zero fridge & a wall of windows capturing stunning water views. A private primary retreat offers a skylight, expansive WICC & 5-piece ensuite w/jetted tub. A loft provides ideal flex space for an office or studio. The walkout LL includes a rec room, laundry & ample storage. Additional features include 2 HEF, 2 HWT, HRV, C/VAC & sump
$ 1,700,000
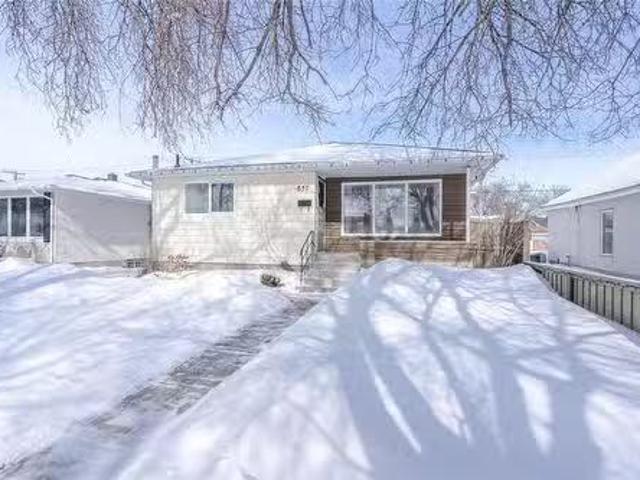
837 Consol Avenue, Winnipeg, MB, R2K 1T5 house for sale Lis.
View photo
House · for sale
$ 389,900
$ 369/sq.ft
837 Consol Avenue, Winnipeg, MB, R2K 1T5 house for sale Lis.
East Kildonan
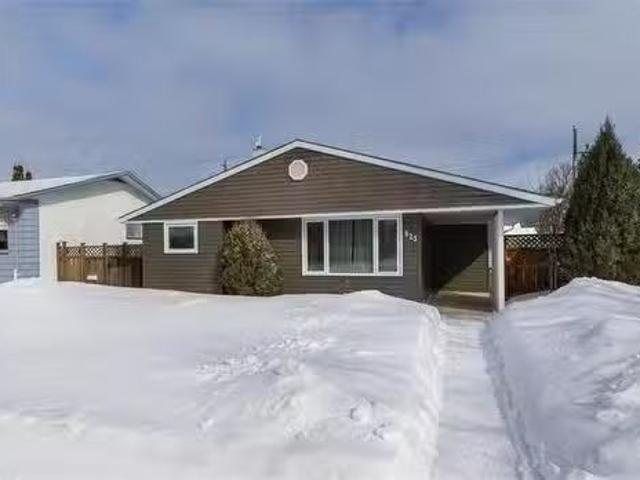
· 1,055 sq.ft · 3 Bedrooms · 2 Baths · House
· Garden · Office room · Parking · Air conditioning · Cellar
East Kildonan · 1,055 sq.ft · 3 Bedrooms · 2 Baths · House · Garden · Office room · Parking · Air conditioning · Cellar
3BWinnipegSS Mar17 - OTP Mar24 - Solid 3 bedroom 2 bathroom bungalow! This home has been well taken care off for the last 16 years! Boasting 1062 sqft on the main floor, offering 3 nicely sized bedrooms, large livingdinning room, full bathroom and a cozy eat-in kitchen. The basement offers a spacious rec room and a wet bar to make long lasting memories. An office spacemusic room that could be potentially converted into a 4th bedroom (window does not meet current egress) and 3piece bathroom. Enjoy the fenced backyard and single detached garage. Majority of windows have been updated. Furnace and AC updates in 2015, HWT in 2018, OH garage door in 2022. This is a turnkey home that you can not miss. (id:7525). Still available at ListedBuy!
$ 389,900
925 Moncton Ave, Winnipeg, MB, R2K 1Y8 house for sale Listi.
View photo
House · for sale
$ 299,900
$ 275/sq.ft
925 Moncton Ave, Winnipeg, MB, R2K 1Y8 house for sale Listi.
East Kildonan
· 1,087 sq.ft · 3 Bedrooms · 1 Bath · House
· Cellar
East Kildonan · 1,087 sq.ft · 3 Bedrooms · 1 Bath · House · Cellar
Offers March 23 - Welcome to this beautifully maintained home at 925 Moncton Ave. Perfect for first-time buyers, young couples, or small families, this home combines thoughtful updates with a bright, open layout designed for everyday living. Step inside to a spacious living room filled w natural light from the large south facing window, creating a warm and inviting space to relax or entertain. The open flow continues into the updated kitchen and dining area featuring modern white cabinetry, SS appliances, stylish backsplash, and a convenient island for prep space and casual seating. The home offers three bedrooms with good closet space and a refreshed full bathroom featuring clean tile finishes and a modern vanity. One of the standout features is its solid slab foundation, meaning no basement and no concerns about spring water issues—a practical advantage that keeps maintenance simple and worry-free. Major mechanical updates include a high-efficiency furnace and updated hot water tank,
$ 299,900
368 Redwood Avenue, Winnipeg, MB, R2W 1S4 house for sale Li.
View photo
House · for sale
$ 84,900
$ 59/sq.ft
368 Redwood Avenue, Winnipeg, MB, R2W 1S4 house for sale Li.
East Kildonan
· 1,432 sq.ft · 5 Bedrooms · 2 Baths · House
· Garden · Parking
East Kildonan · 1,432 sq.ft · 5 Bedrooms · 2 Baths · House · Garden · Parking
4AWinnipegCALLING ALL INVESTORS! Here s a prime opportunity to dive into a project home or capitalize on a potential teardown and build anew. Nestled on a 33 x 137 lot, this 2-storey, 1442 sqft home offers a canvas for transformation. Property features large front porch, included disconnected newer boiler, and plumbing to the second level for a kitchenette, which could facilitate the creation of a second saleal unit, maximizing income potential. Character of home still intact. Hardwood floors may be salvageable. Fenced yard, MASSIVE GARAGE, approx. 13 x 60, providing ample parking, storage or workshop potential, and fenced-in parking pad for additional security. Centrally located close to schools, parks, shopping + more! Whether youre looking to refurbish and revitalize or completely redevelop, this property presents a remarkable investment opportunity book your showing today! (id:7525). Still available at ListedBuy!
$ 84,900
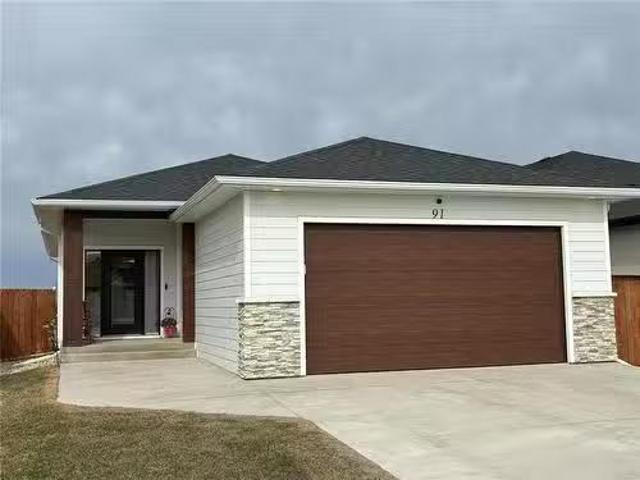
91 Aberdeen Drive, Niverville, MB, R0A 0A1 house for sale L.
View photo
House · for sale
$ 499,900
$ 411/sq.ft
91 Aberdeen Drive, Niverville, MB, R0A 0A1 house for sale L.
East Kildonan
· 1,216 sq.ft · 4 Bedrooms · 3 Baths · House
· Garden · Deck · Cellar
East Kildonan · 1,216 sq.ft · 4 Bedrooms · 3 Baths · House · Garden · Deck · Cellar
R07NivervilleWelcome to 91 Aberdeen in the thriving community of Niverville. This newer single family home is turn key. The main floor features an open concept design with views of the pond and prairie farm fields. The primary bedroom has an ensuite and walk through to the main floor laundry, Down the hall you will find the second bedroom and a four piece bathroom. The kitchen is spacious with a large island, quartz countertops and stainless steel appliances included in the sale. Through the living room doors you exit onto your raised deck with a privacy wall while the deck takes advantage of the peaceful views. The backyard is fully fenced and professionally landscaped with grass and river rock for easy maintenance. Coming back into the home you have the fully finished basement with two large bedrooms and a spa bathroom with a extra large soaker tub for two. Finishing off the basement is a great rec room and lots of storage with built in shelves. From inside to outside this home has i
$ 499,900
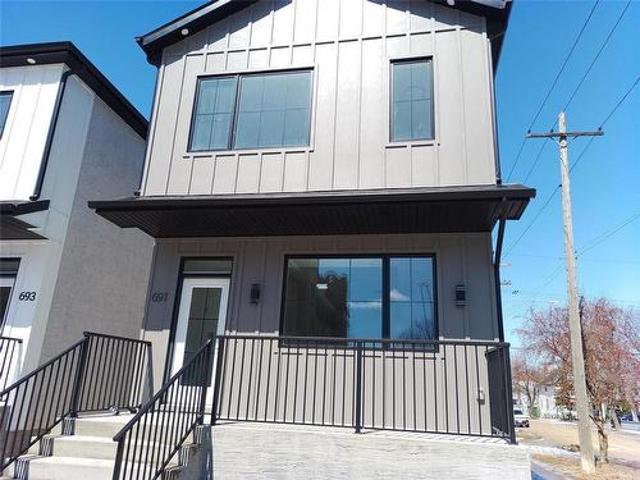
691 Fleet Avenue, Winnipeg, MB, R3M 1J9 house for sale | Listing ID 202609 | Royal LePage
View photo
House · for sale
$ 639,900
691 Fleet Avenue, Winnipeg, MB, R3M 1J9 house for sale | Listing ID 202609 | Royal LePage
East Kildonan
· House
· Air conditioning · Cellar
East Kildonan · House · Air conditioning · Cellar
1B/Winnipeg/Introducing 691 Fleet Avenue, a sophisticated brand-new duplex situated in the heart of Winnipeg's highly desirable Crescentwood neighbourhood. This modern two-storey residence features a meticulously designed primary home paired with a fully legal, self-contained secondary suite in the lower level, offering a premier opportunity for investors or homeowners seeking a mortgage helper. Enjoy upgraded features throughout! Each unit offers private entry and separate utilities. The main unit showcases a spacious layout with massive windows, a designer custom kitchen, quartz counters, LED lighting, and more. In the upper level, discover 3bedrooms including a primary bedroom with walk-in closet and en-suite bath. The legal secondary suite is in the basement and impresses with its own modern kitchen, 2 bedrooms, 1 4pc bath, quartz counters, in-suite laundry, and comfortable living space. Price includes A/C for both units, Quartz Counters, and a 5-Year Home Warranty. Tons of additio
$ 639,900
21 Pioneer Way, Tyndall, MB, R0E 2B0 house for sale Listing.
View photo
House · for sale
$ 489,900
$ 347/sq.ft
21 Pioneer Way, Tyndall, MB, R0E 2B0 house for sale Listing.
East Kildonan
· 1,410 sq.ft · 4 Bedrooms · 4 Baths · House
· Garden · Deck · Parking
East Kildonan · 1,410 sq.ft · 4 Bedrooms · 4 Baths · House · Garden · Deck · Parking
Open house Saturday May 23rd 2:30-4:00. Welcome to your private oasis in Tyndall! Tucked away in a quiet cul-de-sac just 30 minutes outside the city, this stunning two-story home, built in 2018, perfectly balances modern luxury with small-town tranquility. The property features an expansive pie-shaped lot and a massive triple-car garage, providing incredible space for hobbies, storage, and outdoor entertaining. Inside, youll find an open concept living room, dinning room with access to the rear deck & fully fenced back yard, plus a gourmet kitchen, with breakfast nook, corner pantry, an abundance of cabinet & counter space and 4 black stainless steel appliances. Upstairs, 3 spacious bedrooms, including a primary retreat complete with a private ensuite and a generous walk-in closet. Adding a touch of timeless character, the downstairs bathroom boasts a beautiful clawfoot tub, glass shower along with a spacious bright rec room and an additional bedroom. With its contemporary build and pr
$ 489,900
3 Landsbury Te, Niverville, MB, R0A 0A2 house for sale List.
View photo
House · for sale
$ 344,900
$ 291/sq.ft
3 Landsbury Te, Niverville, MB, R0A 0A2 house for sale List.
East Kildonan
· 1,184 sq.ft · 3 Bedrooms · 2 Baths · House
· Garden · Parking · Deck · Cellar
East Kildonan · 1,184 sq.ft · 3 Bedrooms · 2 Baths · House · Garden · Parking · Deck · Cellar
Welcome to this beautiful Townhouse in Niverville Manitoba! This 1,188 SqFt 2 Story has 3 bedrooms, 1.5 bathrooms and a fully fenced yard! Walk in to the foyer area with a half bath right in the entrance way that leads you to your kitchen. Plenty of cabinet space, vinyl counter tops and large island. The living room has an abundance of natural light and large windows. Vinyl flooring through out the main floor. The 2nd floor has your 3 bedrooms with a shared ensuite 4 piece bathroom. The basement is fully finished with a large rec room and potential for a 4th bedroom. Attached is an insulated single car garage. The backyard is fully fenced with a deck! Book your showing today! Still available at ListedBuy!
$ 344,900
70 Handyside Avenue, Winnipeg, MB, R2M 0M7 house for sale L.
View photo
House · for sale
$ 299,900
$ 302/sq.ft
70 Handyside Avenue, Winnipeg, MB, R2M 0M7 house for sale L.
East Kildonan
· 990 sq.ft · 2 Bedrooms · 1 Bath · House
· Garden · Fireplace · Parking · Cellar
East Kildonan · 990 sq.ft · 2 Bedrooms · 1 Bath · House · Garden · Fireplace · Parking · Cellar
2DWinnipegShowings start now. Offers to be presented May 5th. Welcome to this well-maintained 1,000 SF bungalow ideally located mid-block in desirable Old St. Vital. Offering excellent functionality and curb appeal, the property features a front drive for ample parking along with paved rear lane access to a single detached insulated garage. Inside, you ll find a bright and inviting layout highlighted by modern finishes throughout, including updated flooring, lighting, trim, and fresh paint. The open-concept living and dining areas are perfect for everyday living and entertaining, anchored by a stylish feature wall with an electric fireplace. The main floor offers two comfortable bedrooms and an updated four-piece bathroom. The spacious eat-in kitchen provides plenty of cabinetry and workspace, complete with newer countertops, tile backsplash, and refreshed cabinetry. Downstairs, the basement includes a generous laundry area and ample storage space. Outside, enjoy a fully fenced yard of
$ 299,900

Get email alerts

Don't miss out: be the first to know about new properties

The alert was correctly created

On subscribing you accept the conditions of use and the privacy policy
Alert
Receive new ads in your inbox
Save this search
Receive alerts for new listings

We'll send you an email when we have new properties for: "Properties for sale in East Kildonan"

The alert was correctly created

Get email alerts and be the first to see new listings
Required field
On subscribing I accept the terms of the privacy policy
Perfect! You'll soon start receiving new listings via email
Alert
Receive an email when we have new ads for Properties for sale in East Kildonan
Save this search
Filters

Bedrooms

Area (sq.ft)

sq.ft
sq.ft

Price

$
$

Filter by property type

Bathrooms

Clear all filters
Receive notifications when new entries are published.