1,560 houses for sale in East Preston

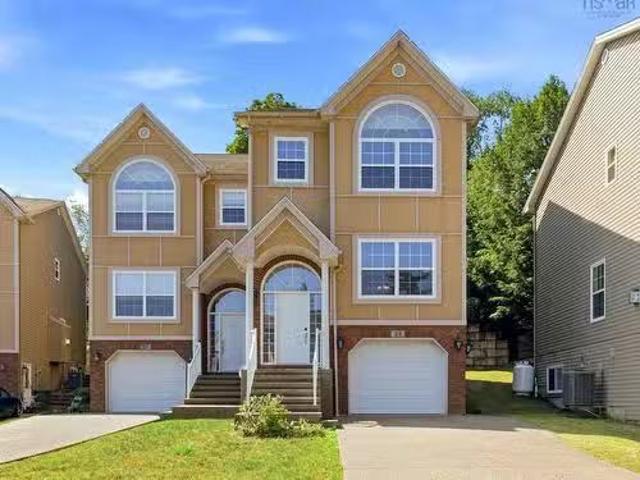
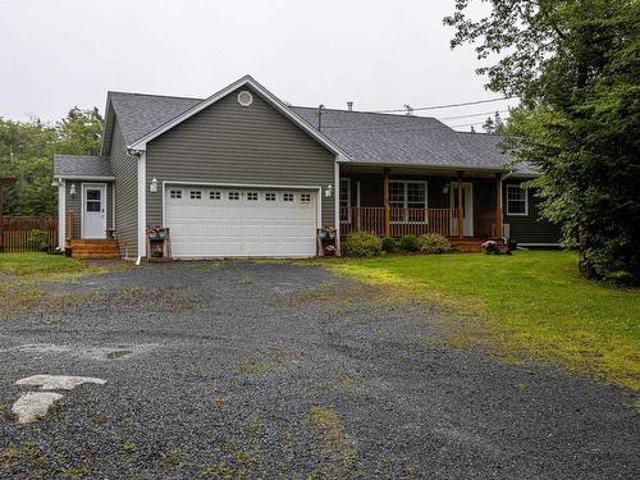
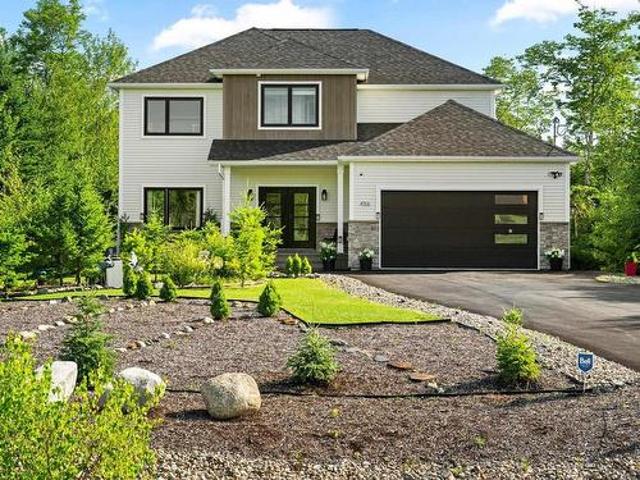
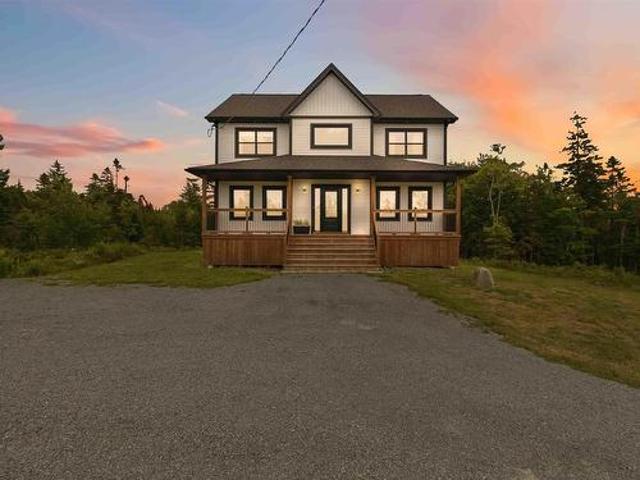
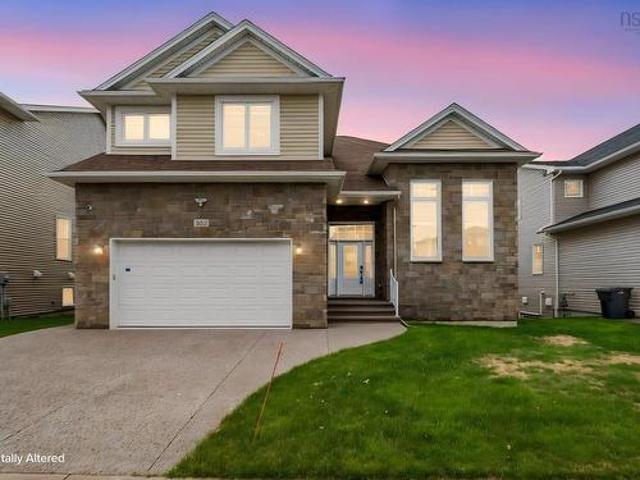
110 Gleneagles Drive, Hammonds Plains, NS, B4B 1V8 house for sale | Listing ID 202619 | Royal LePage
View photo
House · for sale
$ 745,000
110 Gleneagles Drive, Hammonds Plains, NS, B4B 1V8 house for sale | Listing ID 202619 | Royal LePage
East Preston
· House
· Office room · Fireplace · Cellar
East Preston · House · Office room · Fireplace · Cellar
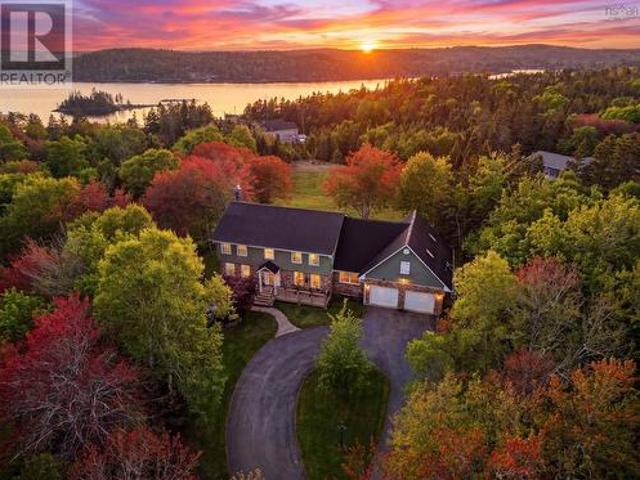
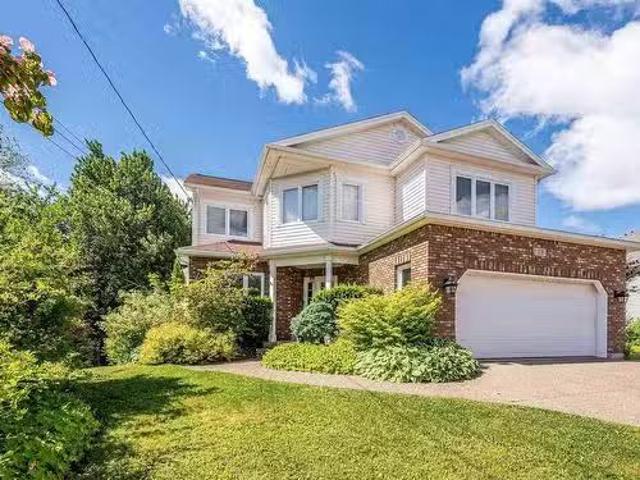
Welcome to 110 Gleneagles Drive, a spacious family home nestled on a beautifully landscaped 1.91-acre lot in the sought-after White Hills community of Hammonds Plains. Offering over 3,300 sq. Ft. of finished living space, this home combines generous room sizes, a flexible layout, and exceptional potential for growing or multi-generational families. The main level features hardwood floors, a bright eat-in kitchen with updated countertops and backsplash, a vaulted family room with a propane fireplace, formal living and dining rooms, and a versatile front office. Upstairs, you'll find three generous bedrooms plus a large bonus room that could easily serve as a fourth upstairs bedroom, along with a spacious primary suite featuring a large walk-in closet and an ensuite with a relaxing soaker tub. The fully finished walkout basement adds even more living space with a large recreation room, an additional bedroom, full bathroom, and ample storage while offering excellent potential for a future
$ 745,000
10 Sylvania Terrace, Hammonds Plains, NS, B3Z 1J1 house for sale | Listing ID 202619 | Royal LePage
View photo
House · for sale
$ 724,900
10 Sylvania Terrace, Hammonds Plains, NS, B3Z 1J1 house for sale | Listing ID 202619 | Royal LePage
East Preston
· House
· Garden · Parking · Terrace · Fireplace · Deck · Swimming pool
East Preston · House · Garden · Parking · Terrace · Fireplace · Deck · Swimming pool
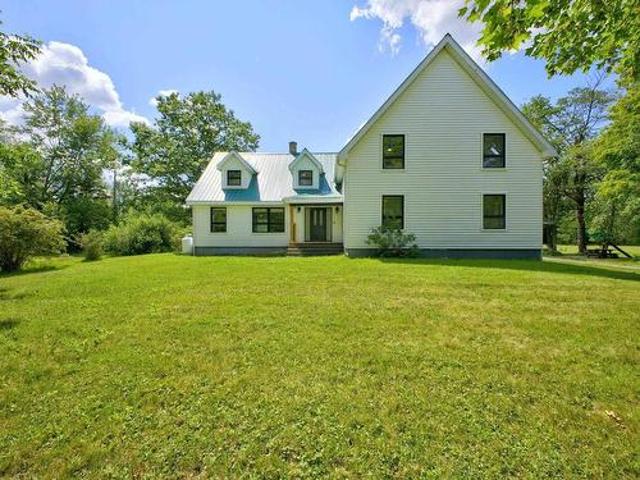
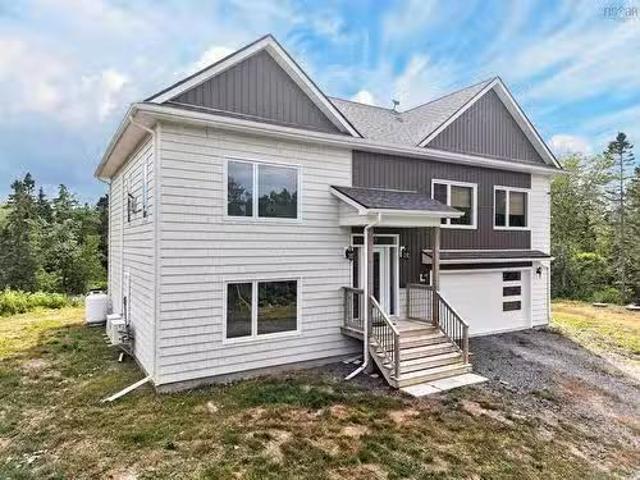
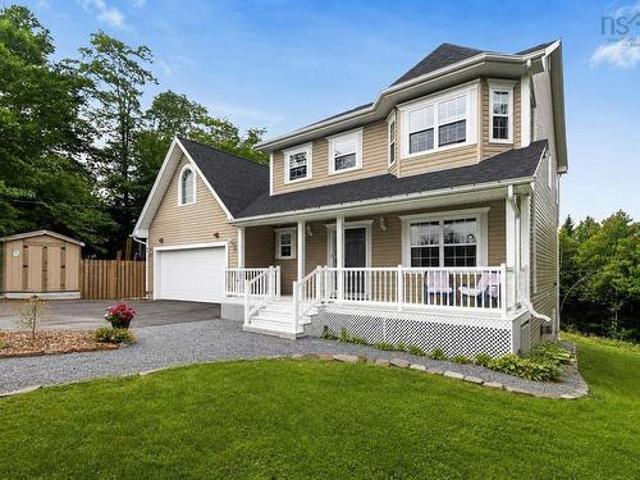
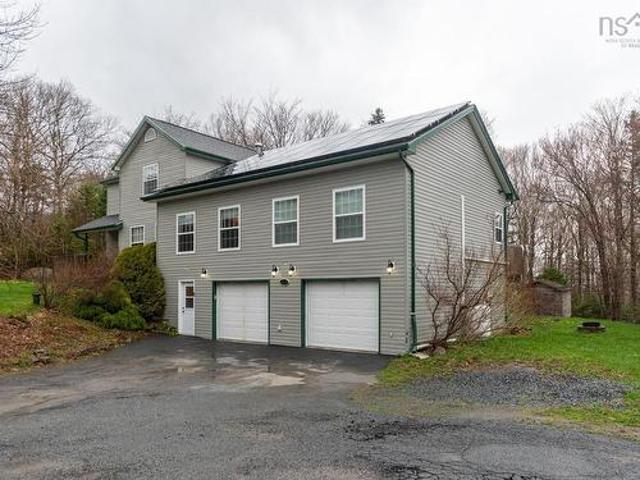
Spacious 4 Bedroom in a quiet subdivision, this 2 story with main level addition and double car garage sits on a large 1.4 acre lot, ideal for a family or a multi-generational home. From the driveway via the grade level front entry, the hallway opens to the lower level rec room /flex room. Stairs to up to main level lead to the Great Room (with cozy double-sided propane fireplace), main floor Primary Bedroom, bath and laundry. Carry on to the original portion of the house via the kitchen / dining nook, large dining room (formerly Living Room) and front foyer. Upstairs are 3 good sized bedrooms and full bath. Two back doors lead to the large deck, built-in gazebo, above ground pool and private treed back yard. The double car garage makes for a handy workspace (with its own 1/2 bath). Along with the oil fired heating system, this home has solar panels and ductless heat pumps. Close to all amenities at exit 5, shopping, groceries, restaurants and quick jump on to the highway. 20 mins from
$ 724,900
18 Mahar Drive, Shad Bay, NS, B3T 2B6 house for sale | Listing ID 202619 | Royal LePage
View photo
House · for sale
$ 895,000
18 Mahar Drive, Shad Bay, NS, B3T 2B6 house for sale | Listing ID 202619 | Royal LePage
East Preston
· House
· Parking
East Preston · House · Parking
New price alert. A private estate setting on 2.5 acres—offering space, flexibility, and quiet coastal living just minutes from Halifax. Welcome to 18 Mahar Drive, this impressive home delivers the perfect balance of peaceful surroundings and everyday convenience. Designed for both comfortable family living and effortless entertaining, the home offers over 4,500 square feet of finished above-grade living space, including the loft above the garage. Expansive principal rooms, abundant natural light, and a seamless flow create an inviting atmosphere throughout. A long private approach from Mahar Drive leads to a lot that opens up significantly behind the home, creating a wide, usable, and highly private setting rarely found this close to the city. Whether enjoying quiet mornings outdoors, hosting gatherings, or simply taking in the space and surroundings, this is a property that adapts to your lifestyle. The lower level features a separate entrance, offering excellent potential for extende
$ 895,000
541 North Salem Road, North Salem, NS, B0N 2H0 house for sale | Listing ID 202619 | Royal LePage
View photo
House · for sale
$ 699,900
541 North Salem Road, North Salem, NS, B0N 2H0 house for sale | Listing ID 202619 | Royal LePage
East Preston
· House
· Patio · Office room
East Preston · House · Patio · Office room
Welcome to North Salem Road in the welcoming community of Shubenacadie, where timeless character meets thoughtful updates on a picturesque property complete with a brook, private pond, and a newly upgraded septic system designed for a 7-bedroom home. Offering an abundance of living space across multiple levels, this unique property is ideal for large or growing families, multi-generational living, or anyone looking for room to work, relax, and entertain. The main level features a bright open-concept kitchen, dining, and family room that creates the perfect gathering space for everyday living. A separate living room, library, office, mudroom, and convenient 3-piece bathroom provide flexibility for working from home, hobbies, or quiet retreats. Multiple patio doors lead to the outdoors, making it easy to enjoy the peaceful natural surroundings. Upstairs, you’ll find a spacious primary bedroom, additional bedrooms, a den/home office, and two full bathrooms, while the upper level offers ev
$ 699,900
107 Amelinda Crescent, Boutiliers Point, NS, B3Z 1X5 house for sale | Listing ID 202619 | Royal LePage
View photo
House · for sale
$ 1,249,000
107 Amelinda Crescent, Boutiliers Point, NS, B3Z 1X5 house for sale | Listing ID 202619 | Royal LePage
East Preston
· House
· Swimming pool · Deck · Air conditioning
East Preston · House · Swimming pool · Deck · Air conditioning
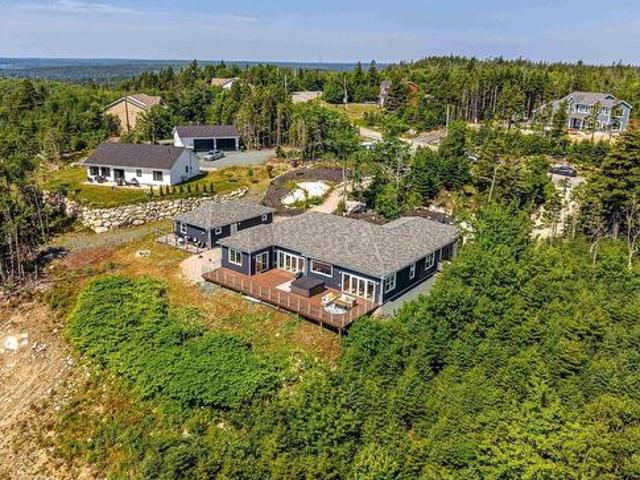
Exceptional design, premium craftsmanship, and an unrivalled setting come together in this executive slab-on-grade bungalow overlooking St. Margaret's Bay. Completed in 2022 and located in the highly desirable community of Boutiliers Point, the home showcases custom high-end finishes throughout its thoughtfully designed four-bedroom layout, where expansive windows frame spectacular ocean views. Radiant in-floor heating, central air conditioning, and generous open-concept living spaces create effortless everyday comfort, while the expansive waterfront-facing deck and hot tub extend the living experience outdoors. In addition to the main residence, you get a fully detached two-bedroom carriage house! Perfectly private and offering outstanding flexibility for extended family, guests, or rental income. All this, with easy access to Halifax, Tantallon, the South Shore, and all amenities
$ 1,249,000
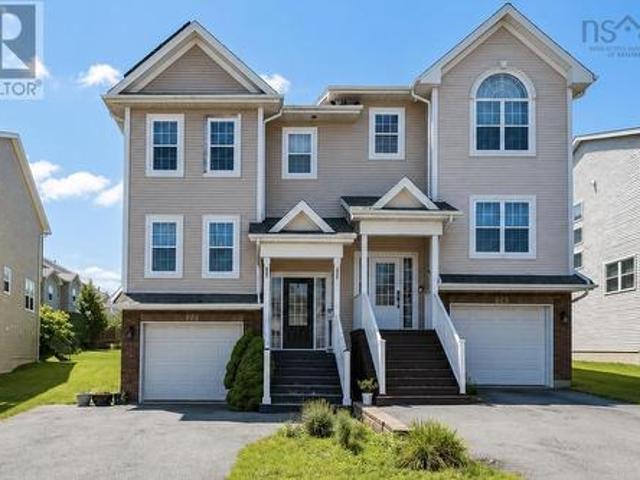
855 Highway 2, Elmsdale, NS, B2S 1M1 house for sale | Listing ID 202619 | Royal LePage
View photo
House · for sale
$ 499,900
855 Highway 2, Elmsdale, NS, B2S 1M1 house for sale | Listing ID 202619 | Royal LePage
East Preston
· House
· Office room · Gym · Parking
East Preston · House · Office room · Gym · Parking
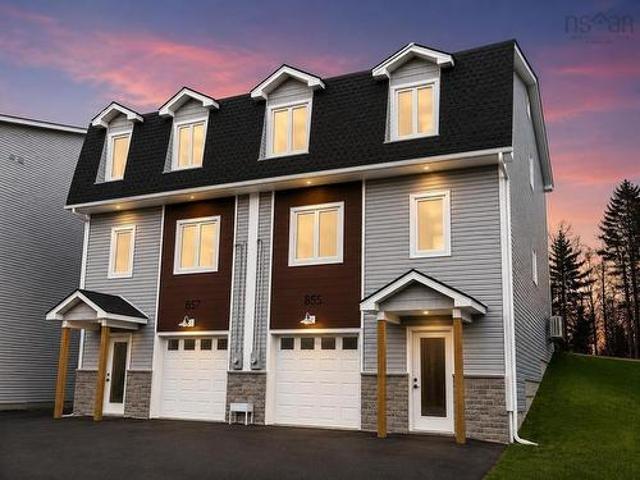
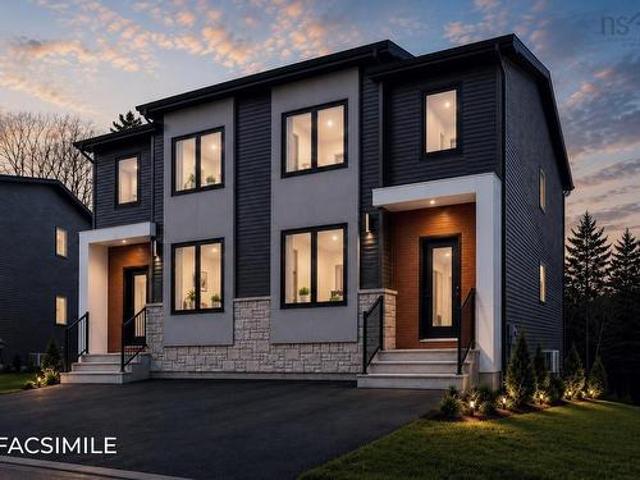
Quality-built and thoughtfully designed, this beautifully finished three-storey semi-detached home offers modern living in a highly convenient Elmsdale location with easy access to Highway 102, just 30 minutes from Halifax and only minutes from everyday amenities. The bright and welcoming main level is filled with natural light from the large windows and features a spacious living room, an inviting eat-in kitchen with quartz countertops, a centre island, built-in pantry, and a convenient 2-piece powder room. Upstairs, the generous primary bedroom offers a private ensuite, while two additional bedrooms and a full 4-piece bathroom provide comfortable space for family or guests. The lower level adds excellent flexibility with a versatile rec room that would make an ideal home office, gym, or media room, along with a full 4-piece bathroom and access to the attached single-car garage. Beautiful laminate flooring and quality finishes throughout reflect the care and craftsmanship that went in
$ 499,900
200 Douglaswood Drive, Mount Uniacke, NS, B0N 1Z0 house for sale | Listing ID 202619 | Royal LePage
View photo
House · for sale
$ 749,900
200 Douglaswood Drive, Mount Uniacke, NS, B0N 1Z0 house for sale | Listing ID 202619 | Royal LePage
East Preston
· House
· Patio · Garden · Deck
East Preston · House · Patio · Garden · Deck
Welcome to 200 Douglaswood Drive, where breathtaking lakefront living meets the peace of mind of a complete professional renovation. This stunning home has been transformed from top to bottom and shows like new, offering 2,125 sq. Ft. of finished living space with spectacular views of beautiful Pigott Lake. Situated on a 1.54-acre lot, the bright open-concept main level features a beautifully renovated kitchen, dining area, and living room with oversized windows overlooking the lake. Patio doors lead to an impressive 12' x 29' deck with glass railings, providing unobstructed waterfront views and the perfect space to relax or entertain. The main level also offers two generous bedrooms, a spacious full bath, convenient laundry, and excellent storage throughout. The fully finished walkout lower level includes a large family room with patio doors to the freshly landscaped backyard with privacy fence, a spacious third bedroom with lake views, a second full bath, and oversized utility and st
$ 749,900
6122 North Street, Halifax Peninsula, NS, B3K 1P3 house for sale | Listing ID 202619 | Royal LePage
View photo
House · for sale
$ 679,000
6122 North Street, Halifax Peninsula, NS, B3K 1P3 house for sale | Listing ID 202619 | Royal LePage
East Preston
· House
· Office room · Parking
East Preston · House · Office room · Parking
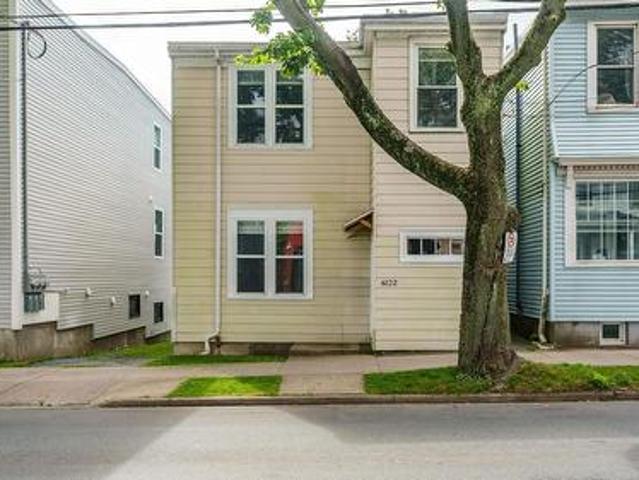
Welcome to 6122 North Street, a remarkably well-located two-storey home right in the heart of Halifax. Positioned perfectly across from the professional building and Sobeys, this property offers the ultimate in urban convenience-including rare peninsula parking for at least four cars. Whether you are commuting downtown or exploring thevibrant neighbourhood, you are just steps away from major bus routes and within easy walking distance to local schools and universities. Inside, the spacious layout boasts four generously sized bedrooms, providing ample room for a growing family, hosting guests, or setting up dedicated home offices. The main floor features exceptional versatility; right off the kitchen, a cozy sitting room can easily be utilized as a formal dining room for entertaining and family meals. The home has just been painted throughout and has been updated with new lighting. The furnace and fiberglass tank are only 13 years old. You can also sip your morning coffee from the beaut
$ 679,000
1314 & 1316 Dresden Row, Halifax, NS, B3J 2J8 house for sale | Listing ID 202619 | Royal LePage
View photo
House · for sale
$ 1,080,000
1314 & 1316 Dresden Row, Halifax, NS, B3J 2J8 house for sale | Listing ID 202619 | Royal LePage
East Preston
· House
· Deck · Parking · Cellar
East Preston · House · Deck · Parking · Cellar
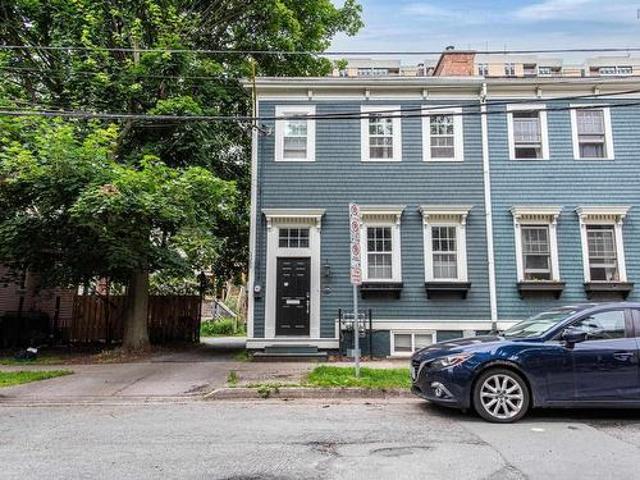
Welcome to 1314 & 1316 Dresden Row; a historic, character filled semi-detached home with a legal bachelor apartment in the basement. It is in the heart of Halifax, steps from Spring Garden Road, hospitals, universities, parks, and Downtown. Inside, you’ll find high ceilings, hardwood floors, detailed mouldings, and an open layout connecting the living, dining, and kitchen spaces. The kitchen features newer appliances, in-unit laundry, and walkout access to a southwest-facing deck with stairs leading to the parking space (accessed by a right-of-way). Upstairs has three bedrooms and a modernized 4-piece bath with a tile shower surround. The finished lower level is a legal suite with its own civic address (occupancy permit on file), private entrance, kitchenette, full bath, laundry, and storage. This unit is ideal for added income to help pay your mortgage, a place for extended family, or it could be easily converted back to a single-family home with a full basement
$ 1,080,000
Lot 100 Maverick Lane, Devon, NS, B2T 1K8 house for sale | Listing ID 202619 | Royal LePage
View photo
House · for sale
$ 669,900
Lot 100 Maverick Lane, Devon, NS, B2T 1K8 house for sale | Listing ID 202619 | Royal LePage
East Preston
· House
East Preston · House
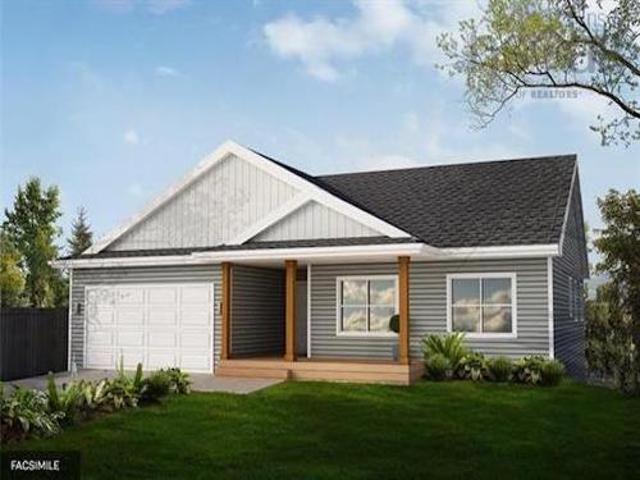
Ramar Homes is excited to introduce. The Oasis. This thoughtfully designed home offers single-level, open-concept living, featuring a chef-inspired kitchen, spacious dining area, great room, 3 bedrooms, and 2 full baths. All on one floor. Perfectly suited for any lifestyle, whether you are downsizing or a growing family, this home is customizable to your needs. Premium features include a ductless heat pump, quartz countertops, a spa-like ensuite, and a walk-in pantry. Located minutes from Airlane Golf Club and Dollar Lake Provincial Park, Lot 100 is nestled on a private lane with easy access to recreation and nature. Not to mention, just 10 minutes from the Halifax Stanfield International Airport, and 30-minutes to Halifax, making this an ideal location for anyone looking for a rural lifestyle with easy access to the city and amenities. With a wide range of lots and home plans to suit every budget. Start planning your custom build today!
$ 669,900
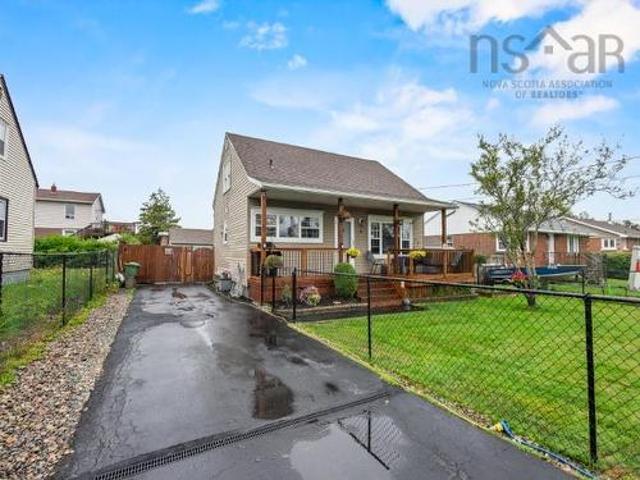
116 Coronation Avenue, Halifax, NS, B3N 2N1 house for sale | Listing ID 202619 | Royal LePage
View photo
House · for sale
$ 489,900
116 Coronation Avenue, Halifax, NS, B3N 2N1 house for sale | Listing ID 202619 | Royal LePage
East Preston
· House
· Parking · Cellar
East Preston · House · Parking · Cellar
Investor opportunity or live in one unit and rent the other as the basement will be vacant mid-August! This 2-unit bungalow is located in the heart of Fairview and has a capitalization rate of 5.6%. The upper unit features 2 bedrooms, 1 bathroom, electric baseboard heating, and a ductless heat pump. The tenant currently pays $1,375/month + NSP on a fixed-term lease until September 30, 2026. The lower unit offers 1 bedroom, 1 bathroom, and was fully renovated in 2019. It also includes electric baseboard heating and a ductless heat pump. The tenant currently pays $1,400/month + NSP on a fixed-term lease until August 31, 2026. There's enough parking for two cars, one for each unit. With its prime Fairview location, this property offers strong rental appeal and consistent demand, making it easy to fill vacancies when they arise. Total rental income is $33,300. Property taxes for 2026 are $3,037.28. Current annual insurance cost is $1,951.92. Last year's water bill expense was only $663.39.
$ 489,900
72 Fleetview Drive, Halifax, NS, B3M 4W8 house for sale | Listing ID 202619 | Royal LePage
View photo
House · for sale
$ 630,000
72 Fleetview Drive, Halifax, NS, B3M 4W8 house for sale | Listing ID 202619 | Royal LePage
East Preston
· House
· Office room · Gym · Deck · Parking · Cellar
East Preston · House · Office room · Gym · Deck · Parking · Cellar
Nestled in the sought after Royal Hemlocks community, this well maintained home offers a functional layout, thoughtful updates, and distant views of the Bedford Basin, all within minutes of schools, parks, walking trails, shopping, restaurants, and Highway 102. Inside, the bright open concept layout creates a welcoming space where family and friends naturally come together. Upstairs features three bedrooms, including a primary 4-piece ensuite with a floating tub. The fully developed walkout basement offers flexible space that easily adapts to your lifestyle, whether you need a family room, home office, gym, or playroom. Step outside to enjoy the private cedar deck, and appreciate the everyday convenience of the heated attached garage. Two energy efficient heat pumps installed in 2021 provide year round comfort, while the solar panel system installed in 2025 will be paid out in full by the seller prior to closing, offering long term energy savings and true peace of mind
$ 630,000
4 Elmdale Crescent, Leiblin Park, NS, B3R 2G5 house for sale | Listing ID 202619 | Royal LePage
View photo
House · for sale
$ 569,000
4 Elmdale Crescent, Leiblin Park, NS, B3R 2G5 house for sale | Listing ID 202619 | Royal LePage
East Preston
· House
· Garden · Gym · Parking · Cellar
East Preston · House · Garden · Gym · Parking · Cellar
Cute, comfortable, and completely move-in ready, this charming two-storey home in sought-after Leiblin Park offers wonderful curb appeal and plenty of space for the whole family. The fully fenced front and backyard provide a safe place for children and furry family members to play, while the large garage and storage shed offer ample room for hobbies, recreational toys, tools, and seasonal items. Inside, you’ll find three bedrooms, two full bathrooms, generous storage, and a finished basement featuring a cozy den with additional space for a home gym or workout area. Notable upgrades include a centrally ducted heating and cooling system in 2021, several newer windows, new roof replaced in 2020, 200 amp service upgrade with new mast and wiring. As if this wasn't enough, you have a 22x24 detached, wired garage with a pellet stove for those late project nights. Enjoy being within walking distance of the popular local ballfield and playground which have recently been upgraded to add pickleba
$ 569,000
25 Four Mile Lane, Halifax, NS, B3M 3L7 house for sale List.
View photo
House · for sale
$ 695,000
$ 316/sq.ft
25 Four Mile Lane, Halifax, NS, B3M 3L7 house for sale List.
East Preston
· 2,196 sq.ft · 4 Bedrooms · 4 Baths · House
· Fireplace
East Preston · 2,196 sq.ft · 4 Bedrooms · 4 Baths · House · Fireplace
Step through the front door and feel the difference right away; 9-foot ceilings and elegant cove moldings set an open, airy tone for the entire main level. To your right, the living and dining spaces unfold across warm vinyl plank waterproof floors, anchored by a cozy propane fireplace that makes this the kind of room youll want to linger in on a Sunday afternoon. Follow the flow through to the heart of the home: a spacious eat-in kitchen designed for real life. Granite countertops and a stylish backsplash meet an abundance of cabinetry, while the centre island breakfast bar doubles as a spot for quick coffee or weekend baking. Theres still room for a cozy seating area or a kitchen table. Climb the hardwood staircase to the upper level, where three generously sized bedrooms await, each finished with hardwood floors. The two front-facing bedrooms enjoy lovely views of Bedford Basin; a peaceful spot to wake up to each morning. The primary bedroom is a true escape, complete with a walk-in
$ 695,000
1850 Old Sambro Road, Williamswood, NS, B3V 1B7 house for sale | Listing ID 202619 | Royal LePage
View photo
House · for sale
$ 639,000
1850 Old Sambro Road, Williamswood, NS, B3V 1B7 house for sale | Listing ID 202619 | Royal LePage
East Preston
· House
· Patio · Garden · Fireplace
East Preston · House · Patio · Garden · Fireplace
Enjoy the perfect balance of peaceful country living and city convenience with this well-maintained 3-bedroom bungalow, ideally situated on a private lot in popular Williamswood, less than 20 minutes from Bayers Lake and under 30 minutes from downtown Halifax. Step inside through the spacious entryway and mudroom, which offers a practical and welcoming space to keep coats, boots, and everyday essentials organized. The inviting sunken living room features a cozy propane fireplace, creating the perfectatmosphere for relaxing or entertaining. The functional kitchen provides plenty of workspace and flows seamlessly into the generous dining room, where patio doors lead to a large wood and concrete patio space and a gazebo overlooking the fully fenced backyard—ideal for summer barbecues, family gatherings, or simply enjoying the peaceful surroundings. Thoughtful upgrades to the heating system provide year-round comfort and energy efficiency. The home has also benefited from recent improvemen
$ 639,000
456 Magenta Drive, Middle Sackville, NS, B4E 0M7 house for sale | Listing ID 202619 | Royal LePage
View photo
House · for sale
$ 1,200,000
456 Magenta Drive, Middle Sackville, NS, B4E 0M7 house for sale | Listing ID 202619 | Royal LePage
East Preston
· House
· Garden · Office room · Parking · Fireplace · Deck
East Preston · House · Garden · Office room · Parking · Fireplace · Deck
Welcome to 456 Magenta Drive, offering more than 3,500 square feet of finished living space, a walkout in-law suite, and a landscaped 1.45-acre lot in Indigo Shores. The main level features 9-foot ceilings, wood beams, black-framed windows, a propane fireplace, and an open-concept kitchen, dining, and living area. The kitchen includes a 5-by-5-foot quartz island, gas range, walk-in pantry, and butler’s pantry. A flexible office or dining room, oversized mudroom, built-in storage, and a dog wash station in the double garage add everyday function. Upstairs are three very spacious bedrooms, including a bright primary suite with a walk-in closet and private ensuite, along with a full bathroom and laundry room. The finished walkout in-law suite includes two additional rooms, a full kitchen, bathroom, living and dining areas, separate laundry, and its own entrance. Outside, enjoy a sunny deck, private tree-lined backyard, paved driveway, ducted heat pump for heating and central cooling, and
$ 1,200,000
511 Midnight Run, Middle Sackville, NS, B4E 0R3 house for sale | Listing ID 202619 | Royal LePage
View photo
House · for sale
$ 799,900
511 Midnight Run, Middle Sackville, NS, B4E 0R3 house for sale | Listing ID 202619 | Royal LePage
East Preston
· House
East Preston · House
Some homes simply feel different the moment you walk through the door—and this is one of them. Welcome to 511 Midnight Run, located in one of HRM's most sought-after communities, Indigo Shores, where thoughtful design, natural light, and modern finishes come together to create a home that's as beautiful as it is functional. Situated on a quiet, low-traffic street with easy highway access, this property offers the perfect balance of peaceful living and everyday convenience. Inside, you'll immediately notice the abundance of windows, filling the home with natural light while maintaining a layout that feels both open and intentional. The main living space is ideal for everyday living and entertaining, featuring ceiling-height cabinetry, upgraded kitchen drawers for enhanced functionality, generous storage, and quality finishes throughout. The primary suite is a retreat you'll genuinely look forward to at the end of the day—but it's the ensuite that steals the show. Featuring a freestandin
$ 799,900
382 Starboard Drive, Halifax, NS, B3M 0L4 house for sale | Listing ID 202619 | Royal LePage
View photo
House · for sale
$ 1,149,900
382 Starboard Drive, Halifax, NS, B3M 0L4 house for sale | Listing ID 202619 | Royal LePage
East Preston
· House
· Garden · Office room · Fireplace · Deck · Parking · Cellar
East Preston · House · Garden · Office room · Fireplace · Deck · Parking · Cellar
Welcome to 382 Starboard Drive, a beautifully maintained home offering style, space, and convenience. Located just minutes from shopping, restaurants, and Highway 102, this home has been meticulously cared for by its original owner. The bright, open main floor features soaring ceilings, oversized windows, and a modern kitchen with quartz countertops, a large island, and an ideal layout for entertaining. A private home office completes the main level. Upstairs you'll find four spacious bedrooms, convenient laundry, and a stunning primary suite with a spa-inspired ensuite. The fully finished walkout basement adds a large family room, two additional bedrooms, a full bath, and plenty of storage. Thoughtful upgrades include a fenced backyard, water irrigation system, retaining wall, upgraded gas water heater and fireplace, security camera and alarm systems, concrete under the deck, built-in garage shelving, and fresh paint throughout the second floor and basement. This move-in-ready home tr
$ 1,149,900
28 Rockhaven Court, Cole Harbour, NS, B2V 2W3 house for sale.
View photo
House · for sale
$ 825,000
$ 214/sq.ft
28 Rockhaven Court, Cole Harbour, NS, B2V 2W3 house for sale.
East Preston
· 3,843 sq.ft · 5 Bedrooms · 4 Baths · House
· Patio · Garden · Deck · Parking
East Preston · 3,843 sq.ft · 5 Bedrooms · 4 Baths · House · Patio · Garden · Deck · Parking
Welcome home to 28 Rockhaven Court, a classic two-storey in sought-after Colby South. This spacious home offers four bedrooms, 3.5 baths, and 3,800 square feet of thoughtfully designed living space. A grand curved staircase creates a striking first impression, complementing this homes timeless design. The main level suits everyday living and effortless entertaining, featuring formal living and dining rooms, a welcoming family room, a large kitchen with a pantry, main-floor laundry, a powder room, and convenient access to the double attached garage. The kitchen garden door opens to a sunny, west-facing deck and patio — ideal for summer barbecues, evening gatherings, or simply unwinding at the end of the day. Three ductless heat pumps, one on each level, provide efficient year-round comfort. Upstairs, youll find four generously sized bedrooms, including a spacious primary retreat with a bright ensuite. A second full bath with a double vanity rounds out the top floor. The fully finished l
$ 825,000
819 Bissett Road, Cole Harbour, NS, B2V 2T8 house for sale.
View photo
House · for sale
$ 895,000
$ 384/sq.ft
819 Bissett Road, Cole Harbour, NS, B2V 2T8 house for sale.
East Preston
· 2,325 sq.ft · 3 Bedrooms · 3 Baths · House
· Fireplace · Swimming pool
East Preston · 2,325 sq.ft · 3 Bedrooms · 3 Baths · House · Fireplace · Swimming pool
Welcome to this beautifully maintained executive split entry, only three years old and situated on a private 1.62-acre lot just minutes from schools, shopping, beaches, Provincial Parks, and the Salt Marsh Trail. Freshly painted and designed with modern living in mind, this home features 9-foot ceilings on the main level and a bright open-concept layout that’s perfect for everyday living and entertaining. The stunning dream kitchen flows seamlessly into the dining and living areas, where you’ll enjoy the warmth of a propane fireplace and the comfort of a two-head ductless heat pump. The spacious primary suite offers his-and-hers closets and a luxurious ensuite complete with a Jacuzzi tub and designer mirrors. A second bedroom features convenient cheater access to the stylish main bath, while every bathroom showcases quality finishes. Wide 36-inch interior doors and 5½-inch baseboards add to the home’s upscale appeal. The fully finished lower level includes a large rec room, third full
$ 895,000
31B 218 Honeygold Drive, Halifax, NS, B3R 0G3 house for sale | Listing ID 202619 | Royal LePage
View photo
House · for sale
$ 709,900
31B 218 Honeygold Drive, Halifax, NS, B3R 0G3 house for sale | Listing ID 202619 | Royal LePage
East Preston
· House
· Deck
East Preston · House · Deck
Now pre-selling phase 4! Featuring legal 2-unit semi-detached homes with 5 bedrooms & 4 bathrooms! This is our popular Sparrow design. A unique and distinctly modern home with a legal secondary suite in a brand new phase of McIntosh Run Estates in Halifax. This exquisite 5 bedroom, 3.5 bathroom three-level floor plan offers a stylish and attractive main unit with an open concept kitchen/living area, den & even a pantry. With the sun entering the home from both the front and back, entertain family and friends in your gorgeous kitchen with a sit-up island, plenty of on-trend storage cabinetry, and luxurious quartz counters, or lounge on your rear deck, perfect for BBQ season. Upstairs is home to a large primary bedroom with a walk-in closet, a stunning ensuite with a double vanity, a laundry closet, and two more bedrooms for growing families. The downstairs with its independent unit will not feel so'down' as the lower level has an independent walkout entry. A 4th and 5th bedroom, rec roo
$ 709,900
49 Frenchmans Road, Oakfield, NS, B2T 1A9 house for sale | Listing ID 202619 | Royal LePage
View photo
House · for sale
$ 569,900
49 Frenchmans Road, Oakfield, NS, B2T 1A9 house for sale | Listing ID 202619 | Royal LePage
East Preston
· House
· Garden · Swimming pool · Deck
East Preston · House · Garden · Swimming pool · Deck
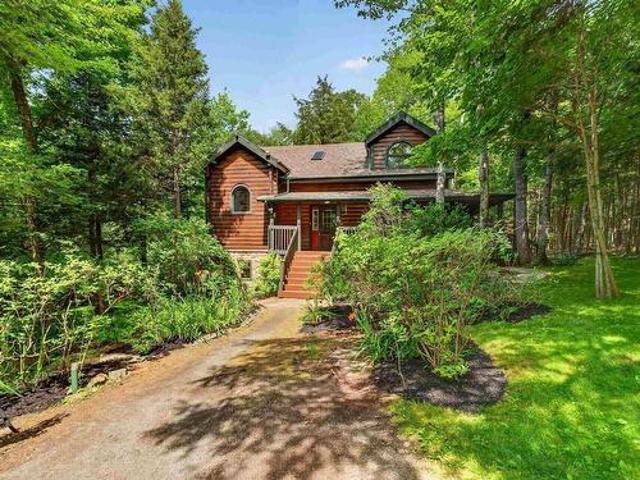
This stunning Dow and Duggan log home located at 49 Frenchmans Road in Oakfield is a truly one-of-a-kind property. Nestled on a picturesque 2.8-acre lot, surrounded by mature trees, beautiful gardens, and lush shrubs, offers exceptional privacy in a peaceful natural setting. Conveniently located just minutes from Enfield, Halifax Stanfield International Airport, highway 102, with easy commute to the city, and a stone throw away from Oakfield Gold Course, this exceptional property offers privacy, convenience, and timeless log home appeal. Homes like this rarely come to market, making this a unique opportunity to own a lovingly maintained, original-owner property. Built in 2002, this home is full of charm, character and very unique designs. The main level has a comfortable bedroom, a full bathroom with a soaker tub, a covered wrap around deck with a hot tub and this amazing open-concept main living area featuring a spacious eat-in kitchen that flows seamlessly into the living room filled
$ 569,900
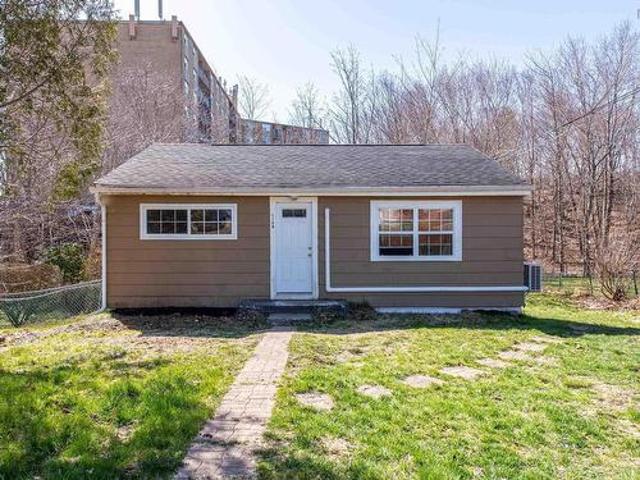
1134 Lake Egmont Road, Lake Egmont, NS, B0N 1Y0 house for sale | Listing ID 202619 | Royal LePage
View photo
House · for sale
$ 389,900
1134 Lake Egmont Road, Lake Egmont, NS, B0N 1Y0 house for sale | Listing ID 202619 | Royal LePage
East Preston
· House
East Preston · House
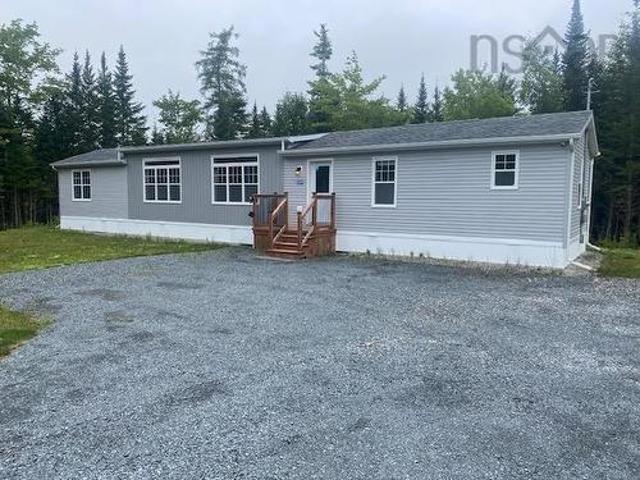
3 year old 74'x16' 3-bedroom 2-bathroom mini home on a large lot in Lake Egmont. Enjoy your own piece of property and your own home in this quiet location. Only 20 minutes to Elmsdale and Enfield and 40 minutes to Dartmouth Crossing. Electric heat and 1 ductless mini-split heat pump for efficient heating in the winter and cooling in the summer. Open concept kitchen dining room and living room with a large center island in the kitchen
$ 389,900
140 Briarwood Drive, Eastern Passage, NS, B3G 1B7 house for.
View photo
House · for sale
$ 429,900
$ 332/sq.ft
140 Briarwood Drive, Eastern Passage, NS, B3G 1B7 house for.
East Preston
· 1,292 sq.ft · 3 Bedrooms · 2 Baths · House
East Preston · 1,292 sq.ft · 3 Bedrooms · 2 Baths · House
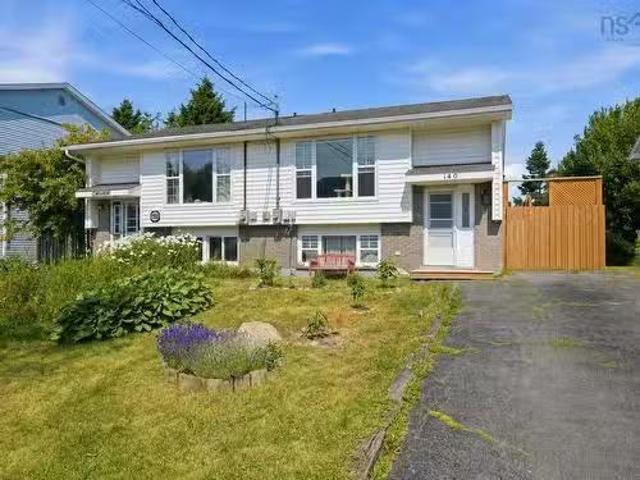
Welcome to 140 Briarwood Drive Eastern Passage—a beautifully updated semi-detached home offering a functional layout, modern renovations & the charm of coastal living. This inviting 3-bedroom 1.5-bath home is thoughtfully designed to maximize space & comfort. The upper level features a guest bedroom complete with a convenient half bath while the lower level offers two additional bedrooms, a full bathroom & a generously sized laundry room with the potential to add a second full bath if desired. The heart of the home is the stunning open-concept kitchen, fully renovated in December 2021 to create a bright, open living space perfect for entertaining, and Ditra uncoupling membrane was installed beneath the kitchen tile for added durability and quality. Extensive renovations completed in 2026 include beautifully renovated main floor powder room with new tile installed over Ditra membrane. Updated lower-level bathroom (excluding the tub and tub surround). Fully renovated laundry room featuri
$ 429,900
6 Beacon Street, Dartmouth, NS, B2Y 1Y2 house for sale | Listing ID 202618 | Royal LePage
View photo
House · for sale
$ 579,900
6 Beacon Street, Dartmouth, NS, B2Y 1Y2 house for sale | Listing ID 202618 | Royal LePage
East Preston
· House
· Garden · Deck
East Preston · House · Garden · Deck
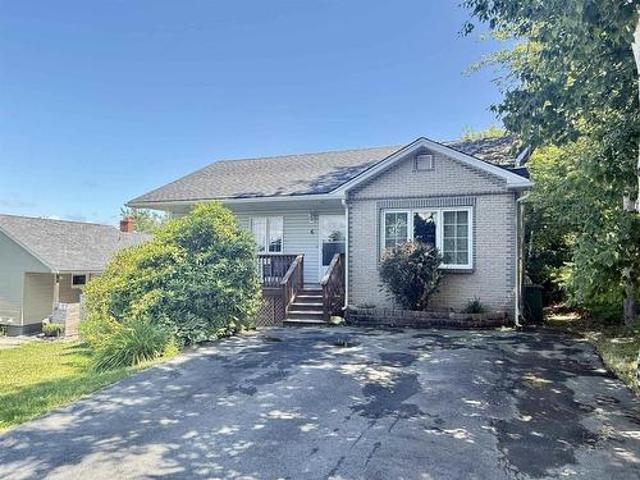
2-bedroom home with a self-contained 2-bedroom lower-level suite offering excellent income potential! Welcome to 6 Beacon Street, a fantastic opportunity to own a versatile home with built-in income potential in one of Dartmouth's most convenient locations. This well-maintained property features a bright and spacious 2-bedroom main level with an open-concept design, a large kitchen overlooking the dining and living areas, and a generous rear deck that overlooks the mostly fenced backyard. The lower level offers a self-contained 2-bedroom apartment with its own private entrance, kitchen and bathroom, making it ideal for generating rental income to help offset your mortgage or for extended family living. Two ductless heat pumps provide efficient year-round heating and cooling, while the roof is approximately 6 years old for added peace of mind. Zoned ER-3, this property offers additional future possibilities (buyer to verify with HRM). Ideally located just steps from Penhorn Lake and wal
$ 579,900

Get email alerts

Don't miss out: be the first to know about new properties

The alert was correctly created

On subscribing you accept the conditions of use and the privacy policy
Alert
Receive new ads in your inbox
Save this search
Receive alerts for new listings

We'll send you an email when we have new properties for: "Houses for sale in East Preston"

The alert was correctly created

Get email alerts and be the first to see new listings
Required field
On subscribing I accept the terms of the privacy policy
Perfect! You'll soon start receiving new listings via email
Alert
Receive an email when we have new ads for Houses for sale in East Preston
Save this search
Filters

Bedrooms

Area (sq.ft)

sq.ft
sq.ft

Price

$
$

Filter by property type

Bathrooms

Clear all filters
Receive notifications when new entries are published.