790 properties for sale in East Windsor

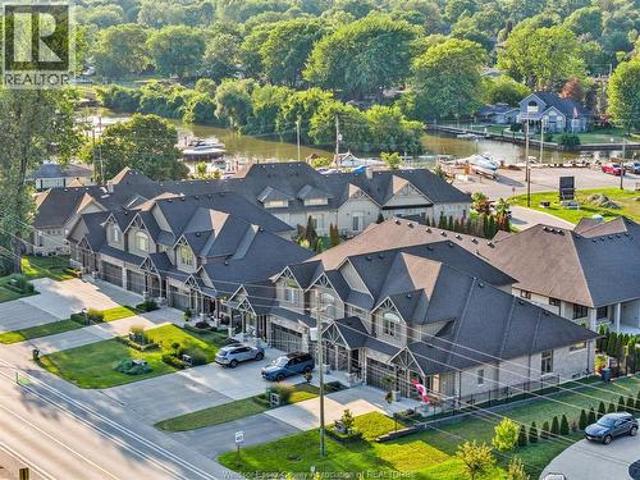
240 Old Tecumseh Road, Lakeshore, ON, N8N 3S7 house for sale | Listing ID 26025 | Royal LePage
View photo
House · for sale
$ 899,900
240 Old Tecumseh Road, Lakeshore, ON, N8N 3S7 house for sale | Listing ID 26025 | Royal LePage
East Windsor
· House
· Parking · Cellar
East Windsor · House · Parking · Cellar
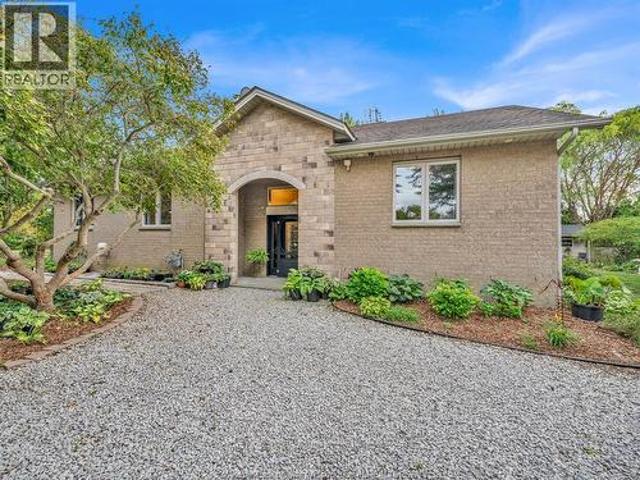
Orgeous story and a half townhome with a finished basement and heated 2 car garage, ideally located in one of the most desirable locations. Just steps from schools, parks, marina, beach grove country golf club andwalking trails. This beautifully maintained home offers 3 spacious bedrooms, 3.5 bathroom (2 with ensuites and custom walk-in closets) and an impressive list of upgrades throughout. Enjoy the added peace of mind of a backup generator, ensuring comfort year-round. Every detail has been thoughtfully designed to create this home thats both stylish and functional. This is truly a must see property-photos simply don't capture how exceptional it is in person. (Id: 27)
$ 899,900
7035 Matchette Road, Lasalle, ON, N9J 2S1 house for sale | Listing ID 26025 | Royal LePage
View photo
House · for sale
$ 399,900
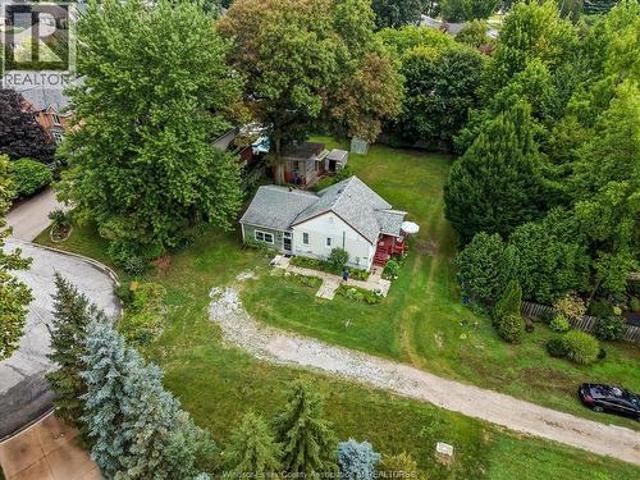
7035 Matchette Road, Lasalle, ON, N9J 2S1 house for sale | Listing ID 26025 | Royal LePage
East Windsor
· House
· Cellar
East Windsor · House · Cellar
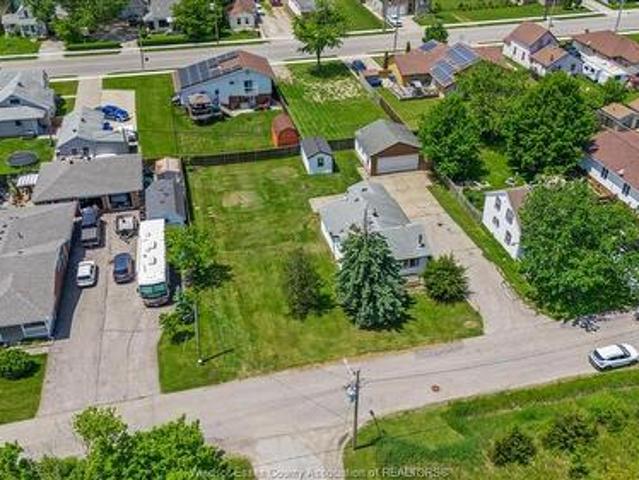
Attn: investors, builders, first time buyersi value is in the land. Don't blink or you'll miss mt! This large secluded treed lot backs on to colfwood drive, and excellent privacy from road and side neighbours. Restore this 2 bed 1 bath home, with full basement plus out buildings, or build your forever home in one of ontario's safest and friendlest communities! Once you drive onto this property you will feel like you are miles from civilization, but only minutes to all amenities. This property is steps from lasalle's famous walking tratl system. With 40 km of paved trails in lasalle, you can walk, jog or ride your bicycle through town and explore. (Id: 27)
$ 399,900
15 Fasan Crescent, Tecumseh, ON, N8N 4L1 house for sale | Listing ID 26025 | Royal LePage
View photo
House · for sale
$ 1,299,000
15 Fasan Crescent, Tecumseh, ON, N8N 4L1 house for sale | Listing ID 26025 | Royal LePage
East Windsor
· House
East Windsor · House
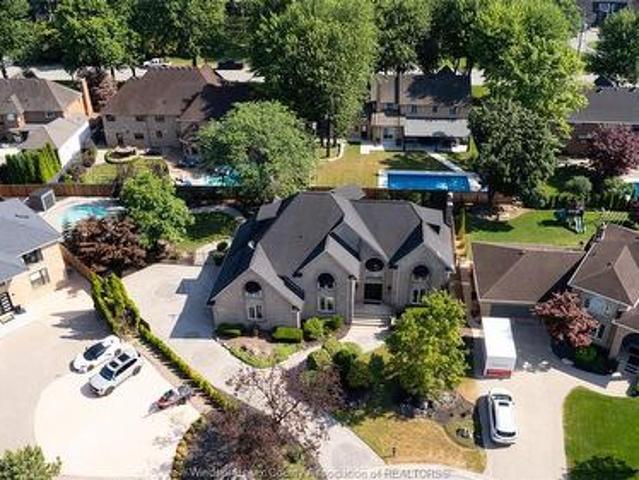
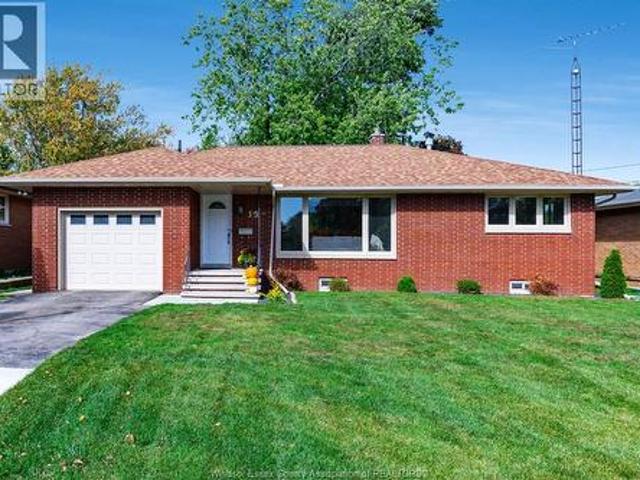
Experience elevated living in the prestigious Russell Woods community at 15 Fasan Drive, where timeless elegance meets exceptional comfort and resort-style living. This impressive all-brick, two-storey executive home offers beautifully appointed spaces designed for both everyday living and effortless entertaining. Step inside to a grand foyer that sets the tone for the home's sophisticated design. Elegant formal living and dining rooms provide the perfect setting for hosting, while the bright, spacious open-concept kitchen serves as the heart of the home, seamlessly connecting the main living areas. A dedicated main-floor office and convenient laundry room add functionality to this thoughtfully designed layout. Upstairs, discover four generously sized bedrooms, including a luxurious primary retreat featuring a spa-inspired ensuite and spacious walk-in closet. The finished attic offers incredible versatility, perfect for a fifth bedroom, guest suite, home office or private getaway. The
$ 1,299,000
190 Walnut Lane, Harrow, ON, N0R 1G0 house for sale | Listing ID 26025 | Royal LePage
View photo
House · for sale
$ 784,000
190 Walnut Lane, Harrow, ON, N0R 1G0 house for sale | Listing ID 26025 | Royal LePage
East Windsor
· House
· Parking
East Windsor · House · Parking
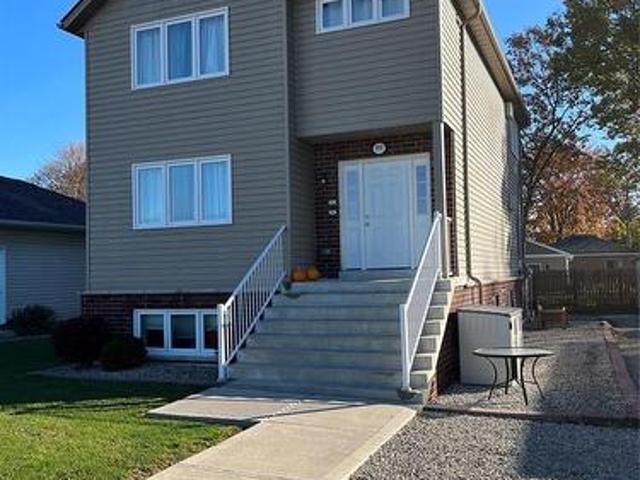
Investment Opportunity in Colchester Village! This 9-year-old duplex is ideally located on Walnut Lane in Colchester Village, overlooking picturesque farm fields with beautiful views of Lake Erie. According to Geowarehouse, the property is described as a residential property with three self-contained units, offering excellent potential for investors. Each unit features economical gas hot water heating, two bedrooms, a living room, kitchen, laundry area, and a full bathroom. The property also includes three large; owned hot water tanks, all appliances, and a private, covered, grade-level rear entrance for the lower unit. Additional features include a 1.5-car detached garage and much more! (Id: 27)
$ 784,000
221 Bernath Street, Kingsville, ON, N9Y 0E6 house for sale | Listing ID 26025 | Royal LePage
View photo
House · for sale
$ 849,900
221 Bernath Street, Kingsville, ON, N9Y 0E6 house for sale | Listing ID 26025 | Royal LePage
East Windsor
· House
· Fireplace · Parking
East Windsor · House · Fireplace · Parking
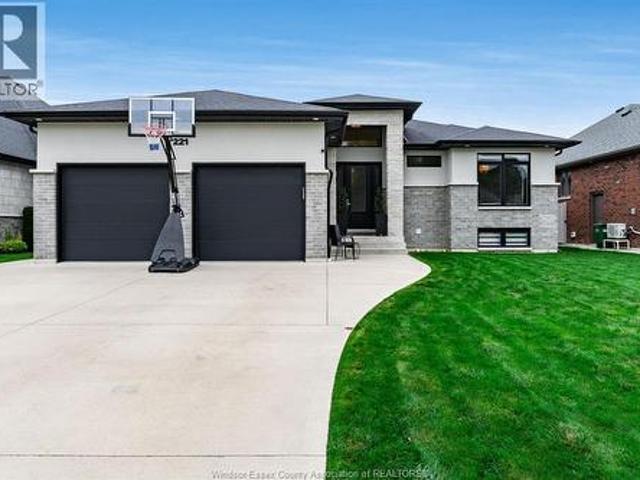
Welcome to 221 Bernath! Built in 2018 and tucked away on a quiet dead-end street, this beautifully finished ranch offers 3+1 bedrooms, 3 full bathrooms and a layout designed for comfortable everyday living and entertaining. The showstopper is undoubtedly the kitchen! Crisp white cabinetry, gorgeous granite countertops, an abundance of workspace and more cupboards than you could imagine make this space as functional as it is beautiful. The open-concept design creates an inviting flow between the kitchen, dining and living areas. Downstairs, the fully finished lower level offers incredible additional living space, complete with a cozy fireplace, large dry bar, fourth bedroom and full bathroom. Step outside to enjoy the covered back porch, perfect for relaxing or entertaining, with a handy storage shed for all the extras. And don't overlook the heated, fully finished garage! Modern construction, thoughtful finishes and plenty of room to spread out, all in a peaceful location. (Id: 27)
$ 849,900
786 Monmouth, Windsor, ON, N8Y 3L2 house for sale | Listing ID 26025 | Royal LePage
View photo
House · for sale
$ 539,000
786 Monmouth, Windsor, ON, N8Y 3L2 house for sale | Listing ID 26025 | Royal LePage
East Windsor
· House
· Garden · Swimming pool · Parking
East Windsor · House · Garden · Swimming pool · Parking
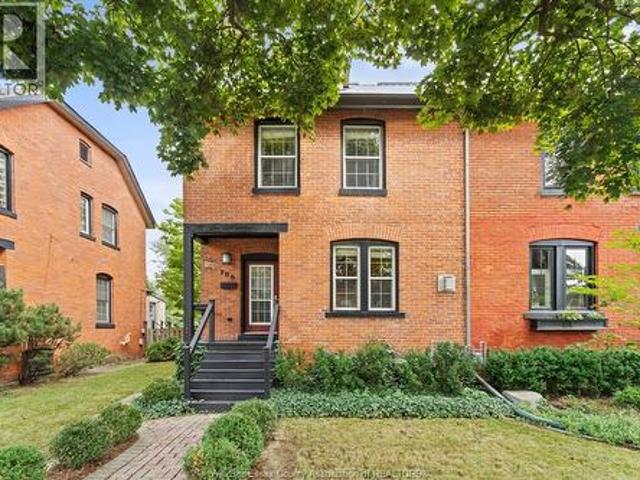
In one of Windsor's most historic and walkable neighbourhoods sits the red brick semi-detached 786 Monmouth. Many upgrades were done while maintaining character, such as a long-lasting metal roof, brick repointing, and rockwall insulation for sound dampening. This tranquil backyard is rare in the neighbourhood, featuring an in-ground pool, stamped concrete surrounding, BBQ and hot-tub connections, fenced backyard lined with greenery, 1.5-car garage, and additional gravel parking off the alley. Through the front door, you're greeted with a bright and airy living room with many large windows throughout the home, a half bathroom, and a full kitchen with a gas stove, bar-style seating, and wine storage, with all appliances included. Upstairs features 2 bedrooms, with the primary having custom built-in closets, and the bathroom with a separate shower and tub. Tons of attic space for a potential future loft or storage. Walking distance to Willistead Park, Walkerville High School, restaurants
$ 539,000
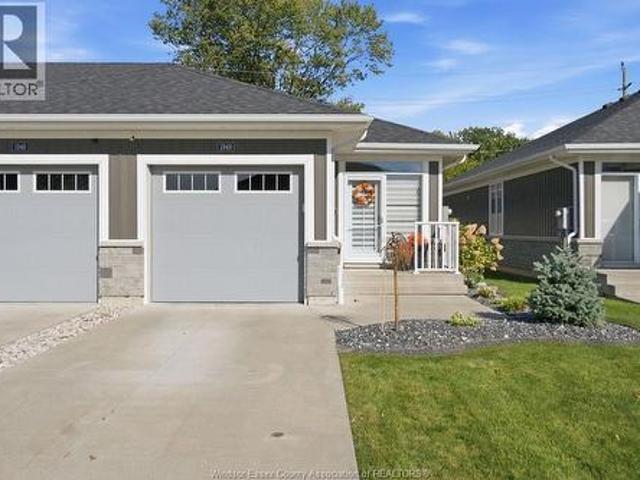
1948 Ethan Court, Windsor, ON, N8T 0B3 house for sale | Listing ID 26025 | Royal LePage
View photo
House · for sale
$ 529,900
1948 Ethan Court, Windsor, ON, N8T 0B3 house for sale | Listing ID 26025 | Royal LePage
East Windsor
· House
· Garden · Fireplace · Cellar
East Windsor · House · Garden · Fireplace · Cellar
LOADED WITH UPGRADES*Move-in ready and full of extras, this one is sure to feel like home! Welcome to 1948 Ethan Court, a beautifully maintained 2+1-bedroom, 3-bathroom semi-detached home offering thoughtful upgrades and modern comforts throughout. Enjoy two wall-mounted electric fireplaces, a custom laundry room unlike any of the others, and a heat pump (2025) with a dual-fuel electric and gas system for year-round comfort. Outside, the curb appeal shines with a custom storm/screen door with a lifetime warranty, aluminum veranda railing, and beautifully landscaped front gardens featuring poured concrete curbing, decorative stones, and perennials. Additional features include in-ground garden irrigation with timer, whole-home surge protection, and a battery-backup sump pump for added peace of mind. This home also features a fully finished basement with an additional bedroom, a 3rd full bath and still plenty of storage! A wonderful opportunity to enjoy pride of ownership both inside and
$ 529,900
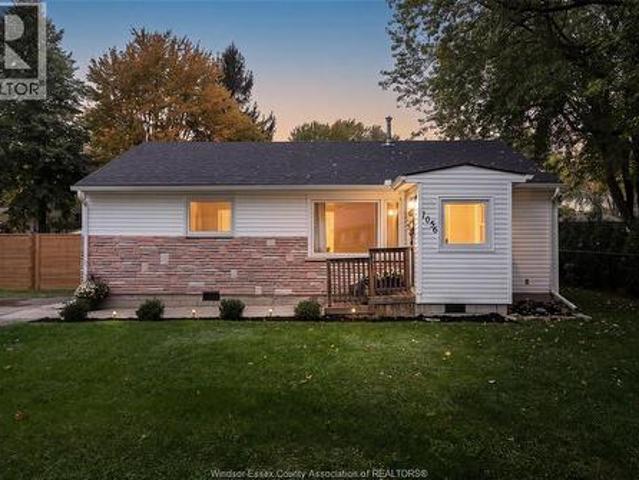
1056 Spruce Avenue, Kingsville, ON, N9Y 3V3 house for sale | Listing ID 26024 | Royal LePage
View photo
House · for sale
$ 385,900
1056 Spruce Avenue, Kingsville, ON, N9Y 3V3 house for sale | Listing ID 26024 | Royal LePage
East Windsor
· House
· Garden
East Windsor · House · Garden
Welcome to 1056 spruce avenue. This bright 2 bedroom, 1 bathroom home sits on a large, newly fenced backyard, walking distance to cedar beach on lake erie. Cedar beach offers picnic tables, volleyball nets and play equipment, great for summer entertainment. Fehr's heritage bakery and the new kingscoast winery are steps away from this quiet street. The greenway trail is easily accessible for the walking and biking enthusiasts. Close to shopping, schools and golf. Come check this updated home out before its gone. (Id: 27)
$ 385,900
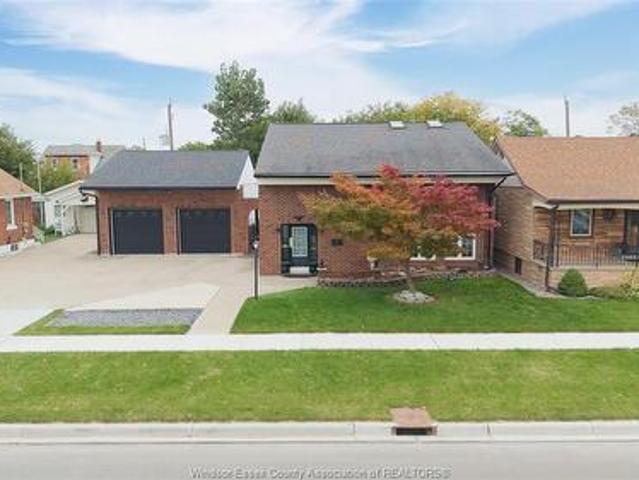
1850 St. Luke Road, Windsor, ON, N8W 3W7 house for sale | Listing ID 26025 | Royal LePage
View photo
House · for sale
$ 419,000
1850 St. Luke Road, Windsor, ON, N8W 3W7 house for sale | Listing ID 26025 | Royal LePage
East Windsor
· House
· Office room · Parking
East Windsor · House · Office room · Parking
Space to live, room to grow, and a double-wide lot to enjoy—welcome to 1850 St. Luke Road. This 4-bedroom, 2-full-bathroom home offers a practical layout with plenty of space for a growing family, guests, or a home office. The standout double-wide lot gives you an unusually large outdoor area for entertaining, kids, pets, gardening, or simply enjoying the extra privacy. Add in the huge 2-car garage for vehicles, tools, toys, and storage, and you have a home that delivers both comfort and convenience. Don’t miss this great opportunity—schedule your showing today! (Id: 27)
$ 419,000
3310 Rankin Avenue, Windsor, ON, N9E 3C1 house for sale | Listing ID 26025 | Royal LePage
View photo
House · for sale
$ 645,000
3310 Rankin Avenue, Windsor, ON, N9E 3C1 house for sale | Listing ID 26025 | Royal LePage
East Windsor
· House
East Windsor · House
Fantastic Opportunity in a Highly Desirable South Windsor Neighbourhood! This exceptional raised ranch sits on an impressive extra-wide lot and offers the perfect setup for large families, multi-generational living, or incredible rental potential. Boasting a highly functional layout, this home features: Upper Level: 3 spacious bedrooms and 2 full bathrooms, including a private primary ensuite bath. Lower Level: 2 additional bright bedrooms, a 3rd full bathroom, and a second fully equipped kitchen—ideal for an in-law suite or guest unit. Location, Location: Steps away from some of the city's top-tier schools! Enjoy the ultimate convenience of walking to Vincent Massey Secondary School and Glenwood Public School. With two fully functional kitchens, ample living space, and a premium lot in an unbeatable school district, this home is a rare find. Top to bottom renovate with all new appliances and fixtures, new windows. (Id: 27)
$ 645,000
4416 Concession Rd 9, Sandwich South, ON, N8N 2M1 house for sale | Listing ID 26025 | Royal LePage
View photo
House · for sale
$ 649,999
4416 Concession Rd 9, Sandwich South, ON, N8N 2M1 house for sale | Listing ID 26025 | Royal LePage
East Windsor
· House
· Office room · Cellar
East Windsor · House · Office room · Cellar
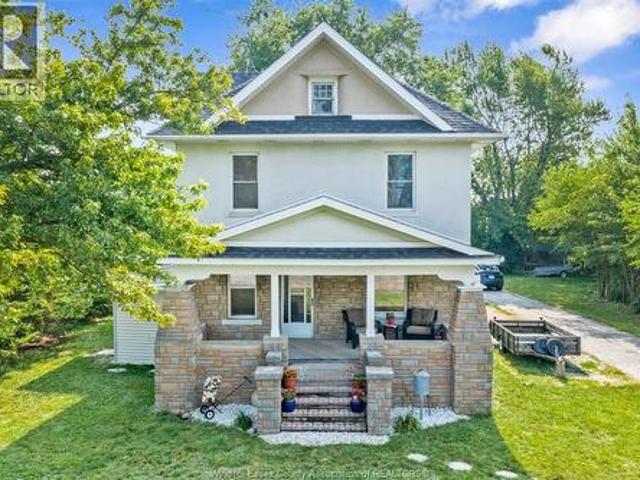
Welcome to this charming two-storey home nestled on a peaceful 0.75-acre property, offering the perfect blend of comfort, character, and country living. Featuring 3 bedrooms, office and 2 bathrooms, including a private ensuite, this home provides plenty of room for the whole family. The bright and inviting kitchen serves as the heart of the home, while beautiful hardwood flooring flows throughout, adding warmth and timeless appeal. A versatile upper-level bonus room offers endless possibilities—ideal as a home office, hobby room, playroom, or additional storage space. Convenience meets functionality with main floor laundry and an unfinished basement ready for your personal touch. Step outside to enjoy the tranquility of the expansive lot, complete with a barn that's perfect for storage, hobbies, or those seeking a little extra space for rural living. Surrounded by nature and located in a quiet setting, still close to amenities. (Id: 27)
$ 649,999
1715 Kavanaugh, Tecumseh, ON, N8N 4R3 house for sale | Listing ID 26024 | Royal LePage
View photo
House · for sale
$ 1,199,999
1715 Kavanaugh, Tecumseh, ON, N8N 4R3 house for sale | Listing ID 26024 | Royal LePage
East Windsor
· House
· Patio · Garden · Fireplace · Gym · Parking
East Windsor · House · Patio · Garden · Fireplace · Gym · Parking
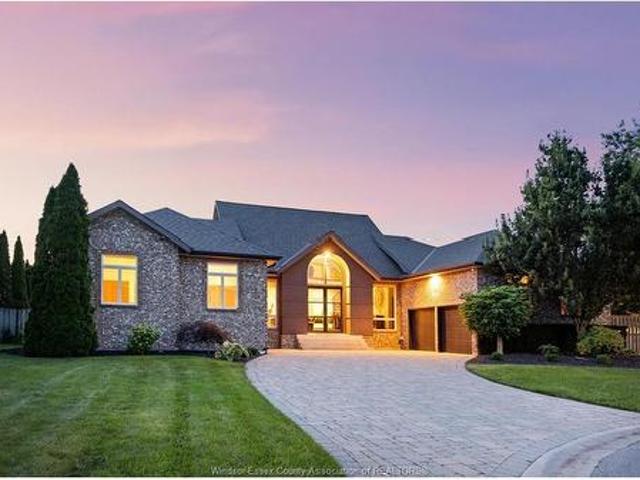
Discover the exceptional character of 1715 Kavanagh Drive, a custom-built Tecumseh residence nestled on a generous 1/3-acre lot. Offering approx. 2,800 sq. Ft. this 3-bedroom, 3.5-bath home combines impressive scale with timeless craftsmanship. The dramatic Great Room rises nearly 30' to the peak, showcasing a loft and custom oak spiral staircase. Rich details include solid oak doors and trim, refinished 3/4' oak floors, Andersen windows/doors and Rockwool Safe'n' Sound insulation. The chef-inspired kitchen features cherry cabinetry, granite counters, island, Sub-Zero refrigerator, 36' Garland range and heated floors. A versatile finished lower level offers potential 4th bedroom, family room, gym, cold storage and second kitchen. Enjoy a private fenced yard, covered patio with fireplace and epoxy flooring, plus an insulated garage with custom loft. An exceptional opportunity for family or multi-generational living. Some photographs virtually staged
$ 1,199,999
2350 Docherty Drive, Tecumseh, ON, N8N 4R2 house for sale | Listing ID 26025 | Royal LePage
View photo
House · for sale
$ 1,199,000
2350 Docherty Drive, Tecumseh, ON, N8N 4R2 house for sale | Listing ID 26025 | Royal LePage
East Windsor
· House
· Cellar
East Windsor · House · Cellar
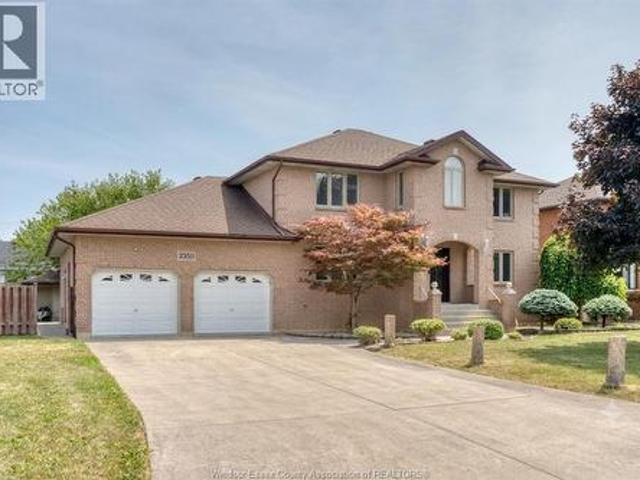
Discover the exceptional versatility of 2350 Docherty Dr, a sprawling residence in a beautiful neighbourhood close to all highways and shopping and top to bottom renovation recently done on full house, this Home is offering 8 bedrooms and 5.5 bathrooms. The upper level is a private retreat featuring 4 spacious bedrooms, each equipped with its own dedicated ensuite. The main floor provides a convenient bedroom with an ensuite, a new redesign kitchen with island, complemented by a stylish half-bathroom for guests. Designed for maximum flexibility, the basement includes 3 additional bedrooms, a full bathroom, and a fully equipped second kitchen, perfect for an in-law suite, guest quarters, or extended family living. Brand new air condition installed in June, 2026 This home perfectly blends functional design with ample space to suit any lifestyle. (Id: 27)
$ 1,199,000
3796 St. Francis Crescent, Lasalle, ON, N9H 1W7 Luxury House for sale | Listing ID 26025 | Royal LePage Carriage Trade Luxury Properties
View photo
House · for sale
$ 1,379,000
3796 St. Francis Crescent, Lasalle, ON, N9H 1W7 Luxury House for sale | Listing ID 26025 | Royal LePage Carriage Trade Luxury Properties
East Windsor
· House
· Fireplace · Cellar
East Windsor · House · Fireplace · Cellar
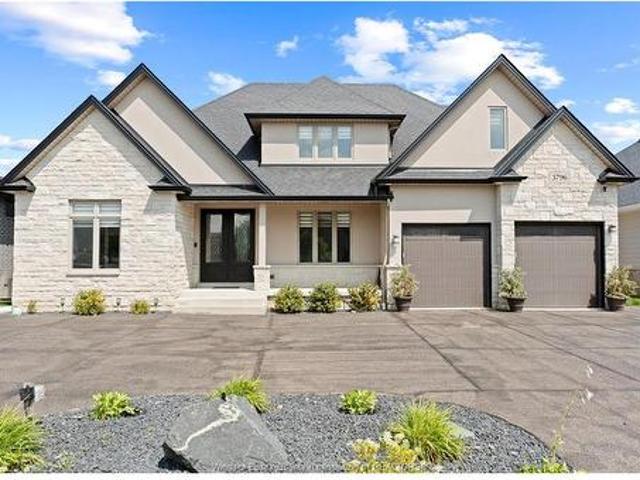
Luxury dream home, 5 bdrm 4.5 bath 2 sty located in exclusive seven lakes. From the moment you step inside, quality craftsmanship is evident throughout. The impressive 2 storey great room features soaring double-stacked windows and a gasfireplace. The custom cream kitchen is a chef's dream, Brazilian granite countertops, elegant crown mouldings, wainscoting and a spaciouswalk in pantry. The main floor primary suite offers a cozy gas fireplace, breathtaking golf course views, a walk in closet, and a luxuriousensuite. Upstairs you'll find 3 additional bedrooms, including one with a private ensuite plus another full bath. The fully finished openconcept basement features a large family room, 5th bedroom, full bath and a rough in for a second kitchen with a separate side entrance, ideal for the future in law suite. You'll love this layout and location!
$ 1,379,000
251 St. Marks Road, Tecumseh, ON, N8N 2H6 house for sale | Listing ID 26025 | Royal LePage
View photo
House · for sale
$ 549,000
251 St. Marks Road, Tecumseh, ON, N8N 2H6 house for sale | Listing ID 26025 | Royal LePage
East Windsor
· House
· Garden · Fireplace · Deck
East Windsor · House · Garden · Fireplace · Deck
Welcome to 251 St. Marks, where comfort meets community in sought-after St. Clair Beach. This beautifully updated full brick ranch offers 3 bedrooms, 1 updated bathroom, and effortless one-floor living. Gather around the stunning stone gas fireplace, renovated kitchen with a large island, then unwind on the spacious rear deck overlooking a fully fenced, landscaped yard with an in-ground sprinkler system. Just minutes from Riverside Drive, Beach Grove Golf & more. Your next chapter starts here. (Id: 27)
$ 549,000
316 East Ruscom River Road, St. Joachim, ON, N0R 1S0 house for sale | Listing ID 26025 | Royal LePage
View photo
House · for sale
$ 679,000
316 East Ruscom River Road, St. Joachim, ON, N0R 1S0 house for sale | Listing ID 26025 | Royal LePage
East Windsor
· House
· Patio · Garden · Fireplace · Parking · Cellar
East Windsor · House · Patio · Garden · Fireplace · Parking · Cellar
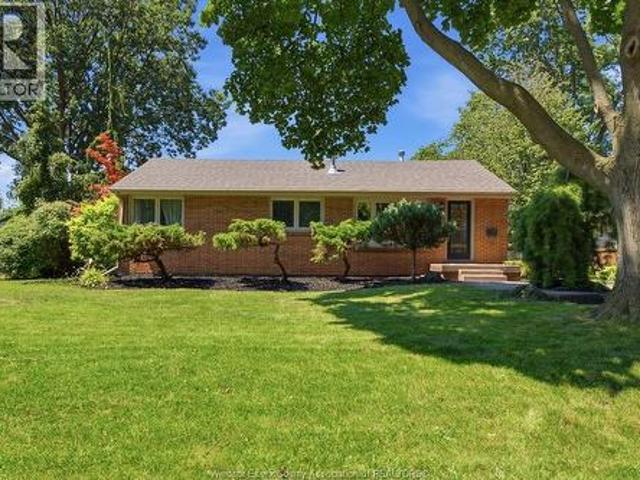
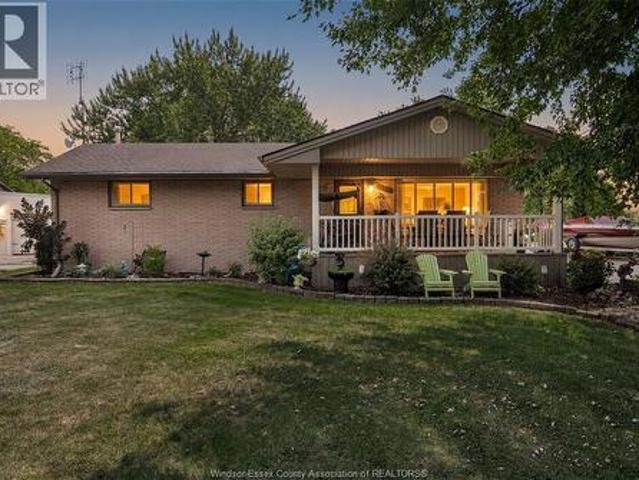
Riverfront/Lake St. Clair! Have you ever dreamed of living on the water, having a large 24' X 36' detached garage, boat dock and room to roam, then welcome to 316 East Ruscom River Rd. This very well-maintained brick ranch sits on a large 83'x210' lot and features 3 bedrooms, 1.5 baths, open concept kitchen, dining room and living room overlooking the river, full basement with family room and gas fireplace, bar area and lots of storage. You will enjoy the picturesque water views from sunrise to sunset from the large covered front porch. Other features include a beautifully treed lot with she-shed, rear cement patio, large cement driveway, multiple sheds and a lean to on the back of the garage to store your lawn equipment. Great location within walking distance to beautiful Rochester Golf Course. Rare opportunity to enjoy boating, fishing, ice skating and snowmobiling from your own front yard. (Id: 27)
$ 679,000
15461 County Rd 8, Essex, ON, N0R 1L0 house for sale | Listing ID 26025 | Royal LePage
View photo
House · for sale
$ 699,900
15461 County Rd 8, Essex, ON, N0R 1L0 house for sale | Listing ID 26025 | Royal LePage
East Windsor
· House
· Garden · Swimming pool
East Windsor · House · Garden · Swimming pool
Welcome to 15461 county road 8! Enjoy the space and privacy of country living while still being just minutes from the city. Set on a spacious county lot with no immediate neighbours, this solid family home offers plenty of room inside and out. The main floor features an open-concept living and dining area, large kitchen with ample counter and cabinet space, convenient main-floor laundry, and 3 bedrooms including an oversized primary with full ensuite. Upstairs offers a 4th bedroom or flexible play/rec space for the kids, while the lower level family room provides even more room to unwind. Outside is where the possibilities really open up—enjoy the existing gardens or create the country property you’ve envisioned, with room for a pool, outbuilding, hobby farm and more. Space, privacy and convenience all in one property. (Id: 27)
$ 699,900
1162 Banwell Road, Windsor, ON, N8P 1J2 house for sale List.
View photo
House · for sale
$ 699,000
$ 92/sq.ft
1162 Banwell Road, Windsor, ON, N8P 1J2 house for sale List.
East Windsor
· 7,567 sq.ft · 31 Bedrooms · 3 Baths · House
· Fireplace · Deck · Swimming pool
East Windsor · 7,567 sq.ft · 31 Bedrooms · 3 Baths · House · Fireplace · Deck · Swimming pool
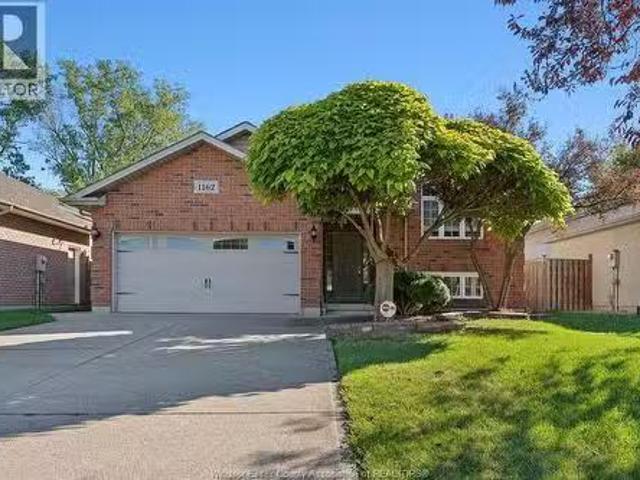
Welcome to 1162 Banwell, a well-cared-for home where pride of ownership absolutely shines throughout. The main floor features a generous sized kitchen and a spacious livingdining room combo, ideal for everyday living and family get togethers. The primary bedroom includes a walk-in closet and 3pc ensuite bath, complemented by two additional bedrooms and another full bath. The fully finished lower level, provides even more living space with a large family room with gas fireplace, 4th bedroom, and a beautiful 3 pc bath. Kitech plumbing replacement (2018), giving added peace of mind. Out back, you’ll find an entertainer’s dream including a pool surrounded by a privacy wrap-around deck, and a wooded lot for added peace and relaxation. Conveniently located near excellent schools, parks, and shopping, this home combines comfort, updates, and a great location! (id:27). Still available at ListedBuy!
$ 699,000
510 Arquette Avenue, Essex, ON, N0R 1J0 house for sale | Listing ID 26025 | Royal LePage
View photo
House · for sale
$ 448,900
510 Arquette Avenue, Essex, ON, N0R 1J0 house for sale | Listing ID 26025 | Royal LePage
East Windsor
· House
· Parking
East Windsor · House · Parking
Massive DOUBLE lot in prime McGregor location on quiet street. 100 foot frontage by approx. 127 deep sits a 3 bedroom, 1 bath ranch. All on one floor. Set up with 2 driveways and detached 24*24 foot heated garage/workshop with gas, hydro and water. Large bedrooms, open concept family room and kitchen area. Additional Storage shed included. Potential lot severance and development opportunities or ideal for any mechanic or contractor. (Id: 27)
$ 448,900
13 Margaret, Leamington, ON, N8H 2J9 house for sale | Listing ID 26025 | Royal LePage
View photo
House · for sale
$ 524,900
13 Margaret, Leamington, ON, N8H 2J9 house for sale | Listing ID 26025 | Royal LePage
East Windsor
· House
· Parking
East Windsor · House · Parking
Welcome to this newly renovated ranch, ideally located in Leamington just minutes from Seacliff Park, the Nature Fresh Farms Recreation Centre, and local schools. Offering modern updates and a functional layout, this home is perfect for first time buyers, downsizers, or families looking for comfortable, move-in-ready living. The main floor features two bedrooms and a beautifully renovated bathroom, along with a brand new kitchen designed to bring style and functionality to your everyday living. The bright, inviting layout offers new flooring and a comfortable living space with the convenience of main floor living and an attached single car garage. The fully finished lower level adds exceptional versatility, featuring a third bedroom, a 3 piece bathroom, and a spacious laundry and storage area. Whether you need extra room for family, guests, a home office, or a recreation space, this lower level offers plenty of possibilities. With extensive renovations throughout and a convenient locat
$ 524,900
101 Joanne Court, Leamington, ON, N8H 5N7 house for sale | Listing ID X14030 | Royal LePage
View photo
House · for sale
$ 599,000
101 Joanne Court, Leamington, ON, N8H 5N7 house for sale | Listing ID X14030 | Royal LePage
East Windsor
· House
· Garden · Deck · Swimming pool · Parking · Cellar
East Windsor · House · Garden · Deck · Swimming pool · Parking · Cellar
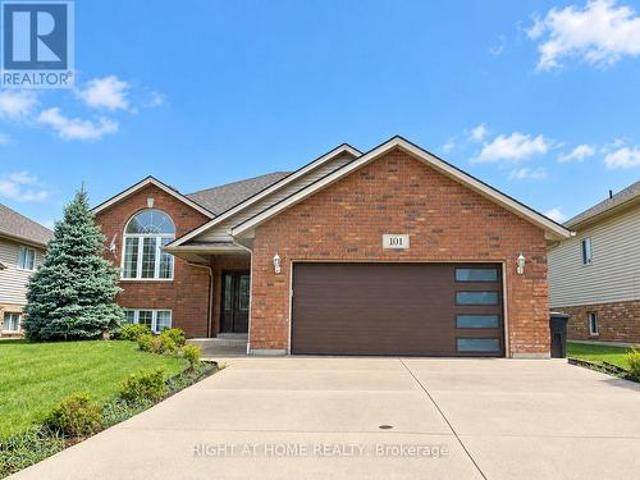
Welcome to this beautiful raised ranch home featuring a double-car garage in a desirable neighbourhood! The main floor offers 3 spacious bedrooms, 2 full bathrooms, and a well-appointed kitchen with granite countertops and stainless steel appliances. Hardwood flooring and ceramic tiles run throughout the home. The fully finished basement provides additional living space, including a fourth bedroom and a full bathroom. Enjoy the summer in the backyard, complete with a raised deck, gazebo, and above-ground pool. The entire home has just been freshly painted! Conveniently located close to excellent schools, shopping, and scenic trails, this wonderful home is ready for you to move in and enjoy! (Id: 27)
$ 599,000
7730 Malden Road, Lasalle, ON, N9J 2V2 house for sale Listi.
View photo
House · for sale
$ 699,900
$ 69/sq.ft
7730 Malden Road, Lasalle, ON, N9J 2V2 house for sale Listi.
East Windsor
· 10,043 sq.ft · 41 Bedrooms · 3 Baths · House
· Garden · Office room · Parking · Cellar
East Windsor · 10,043 sq.ft · 41 Bedrooms · 3 Baths · House · Garden · Office room · Parking · Cellar
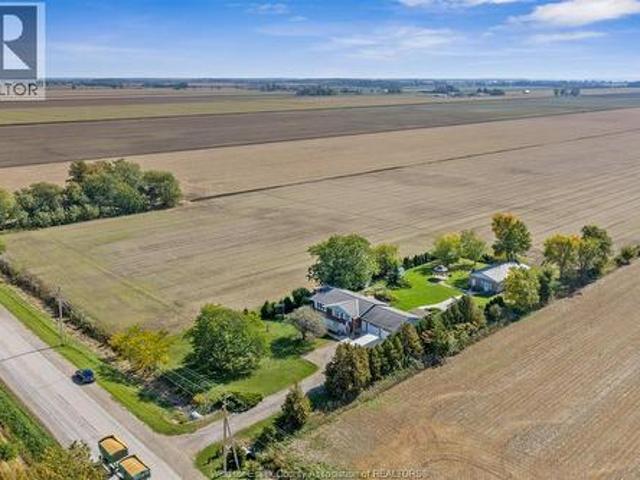
Come home to a peaceful country setting, just minutes from the conveniences of Lasalle and the Gordy Howe Bridge. Situated on a 68x200 lot, this spacious two-storysplit-level home offers room to gather,unwind and enjoy both indoors and out. The large, bright and breezy kitchen is the heart of the home, featuring granite countertops, abundant cabinet space and an expansive island. Generous windows fill the space with natural light and offer lovely views overlooking the property. The finished basement provides flexible space for family activities, entertaining and a home office. Outside the refreshed yard offers a private setting for relaxing and spending time with family. An attached double garage with inside entry adds everyday convenience.Close to shopping,elementary schools, public and Catholic high schools, and nearby recreation facilities. (id:27). Still available at ListedBuy!
$ 699,900
1247 Heritage Road, Kingsville, ON, N9Y 2E6 house for sale | Listing ID 26025 | Royal LePage
View photo
House · for sale
$ 799,000
1247 Heritage Road, Kingsville, ON, N9Y 2E6 house for sale | Listing ID 26025 | Royal LePage
East Windsor
· House
· Fireplace
East Windsor · House · Fireplace
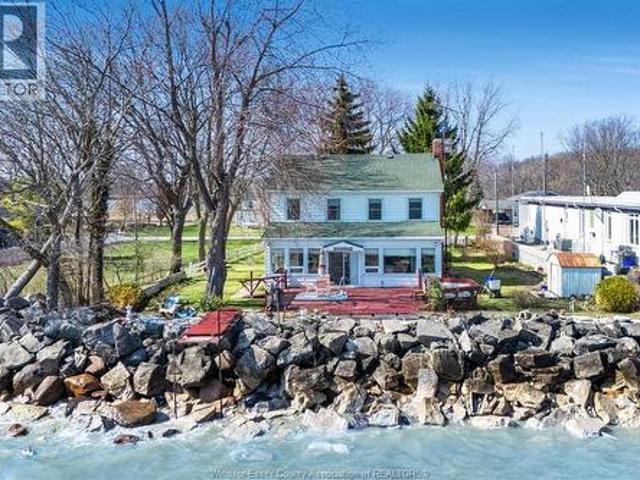
Enjoy the charm and tranquility of 1247 Heritage Rd, perfectly positioned overlooking Lake Erie. This inviting home features four bedrooms, offering plenty of space for family living or guests. The main level includes a welcoming living room with a cozy fireplace, a dedicated dining area, and a sun room where you can relax and take in the panoramic Lake Erie views. The functional kitchen is complemented by a convenient mudroom/laundry area, while a 3-piece bath adds to the home’s practicality. An enclosed porch provides additional space to unwind and enjoy the peaceful surroundings. With its appealing layout and picturesque setting, this home offers great potential for buyers looking to create their ideal lakeside retreat. Buyer to verify all information. Can be purchased as package with MLS#26025-. Seller is open to offers! (Id: 27)
$ 799,000
920 Essex Road 14, Leamington, ON, N8H 3V8 house for sale | Listing ID 26025 | Royal LePage
View photo
House · for sale
$ 789,000
920 Essex Road 14, Leamington, ON, N8H 3V8 house for sale | Listing ID 26025 | Royal LePage
East Windsor
· House
· Garden · Parking · Cellar
East Windsor · House · Garden · Parking · Cellar
Your Country Dream Awaits! Enjoy the tranquility of country living in this solidly built ranch-style home, offering quality craftsmanship, space, and a setting that’s hard to beat! Inside, you’ll find quality flooring by Gabrielle’s Flooring & custom-built oak cabinetry that add warmth and timeless appeal. The fully finished cozy basement provides additional living space for the whole family. Car enthusiasts and those needing extra storage will appreciate the oversized double-car garage and professionally excavated & installed interlock walkway leading to the impressive 24' x 48' shop, complete with rear garage storage for machinery. Step outside and discover a peaceful, park-like backyard featuring approx. 75 mature trees, creating a private and picturesque outdoor retreat with no rear neighbours. It’s the perfect setting for family gatherings, or simply relaxing and enjoying the serenity of country living! Call listing Realtor today to come and see this beauty! (Id: 27)
$ 789,000
1920 Manitoba Street, Windsor, ON, N9B 3H8 house for sale | Listing ID 26024 | Royal LePage
View photo
House · for sale
$ 749,000
1920 Manitoba Street, Windsor, ON, N9B 3H8 house for sale | Listing ID 26024 | Royal LePage
East Windsor
· House
· Patio · Deck · Parking
East Windsor · House · Patio · Deck · Parking
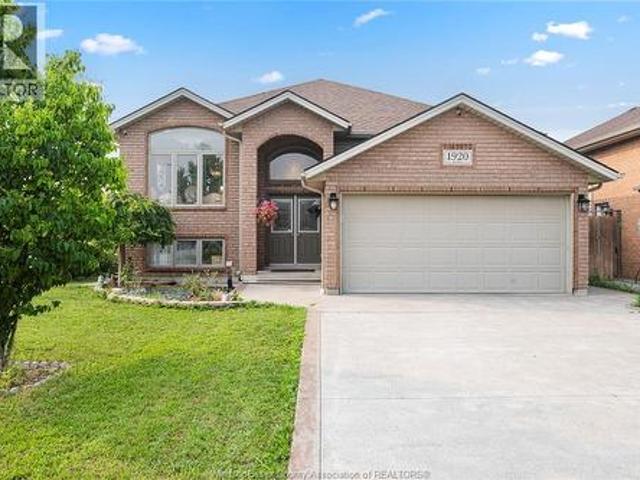
Well-maintained 2013-built raised ranch on a premium corner lot in desirable South Windsor! This spacious home features 3+2 bedrooms, 3 full bath, 2 kitchens, and a grade entrance, making it ideal for large or extended families. Enjoy a covered deck, cement patio and sidewalk, an attached 2-car garage, and no rear or side neighbours for added privacy. Located within the highly sought-after Northwood Public School and Vincent Massey Secondary School boundaries. (Id: 27)
$ 749,000
5557 Coronation Avenue, Windsor, ON, N8X 3B5 townhouse for sale | Listing ID 26024 | Royal LePage
View photo
Townhouse · for sale
$ 309,900
5557 Coronation Avenue, Windsor, ON, N8X 3B5 townhouse for sale | Listing ID 26024 | Royal LePage
East Windsor
· Townhouse
East Windsor · Townhouse
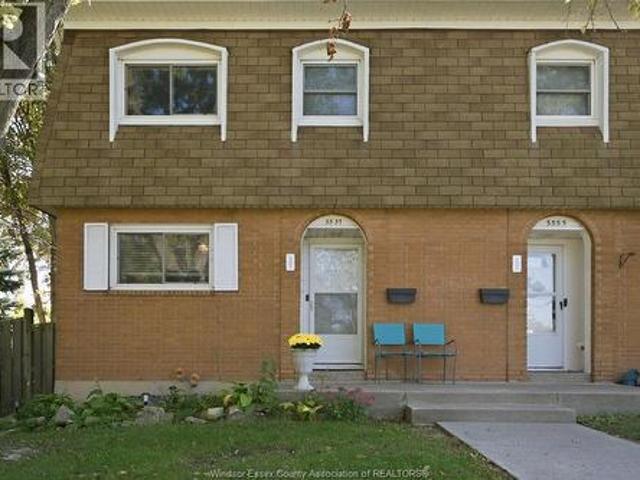
Welcome to 5557 Coronation Avenue! This well-maintained 3-bedroom, 2 bath, end unit townhouse-style condo offers comfortable living across three levels. The main floor features a functional kitchen and spacious living room, while upstairs offers three bedrooms and a full bathroom. The finished lower level provides additional space with a laundry room, half bathroom and storage room. Recent updates include new flooring in 2025, along with a new roof installed in November 2025. Conveniently located near playgrounds, schools, and a variety of everyday amenities, this home offers a low-maintenance lifestyle and is a great opportunity for first-time buyers, families, or investors! (Id: 27)
$ 309,900
1412 Katella Avenue, Windsor, ON, N8P 1R4 house for sale | Listing ID X13881 | Royal LePage
View photo
House · for sale
$ 685,000
1412 Katella Avenue, Windsor, ON, N8P 1R4 house for sale | Listing ID X13881 | Royal LePage
East Windsor
· House
· Garden · Office room · Deck
East Windsor · House · Garden · Office room · Deck
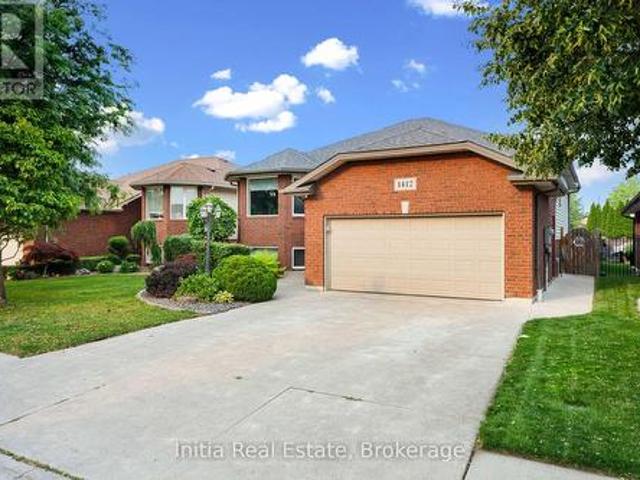
Welcome to 1412 Katella Avenue, a beautifully maintained raised bungalow located in one of East Windsor's most desirable neighbourhoods. Built in 2004, this detached home offers 3+2 bedrooms, 3 bathrooms, and a functional layout designed for comfortable family living. The bright main level features a spacious living and dining area, an inviting kitchen, three bedrooms including a primary bedroom with ensuite, and an additional full bathroom. Step outside to your private backyard retreat featuring a deck and an above-ground pool-perfect for relaxing, entertaining, and enjoying the summer months. The finished lower level offers two additional bedrooms, a second kitchen, a full bathroom, and versatile living space ideal for extended family, guests, a home office, or recreation. Conveniently located close to schools, parks, shopping, places of worship, and with easy access to Banwell Road and E. C. Row Expressway. An exceptional opportunity to own a spacious family home in a sought-after E
$ 685,000
1162 Banwell Road, Windsor, ON, N8P 1J2 house for sale | Listing ID 26024 | Royal LePage
View photo
House · for sale
$ 699,000
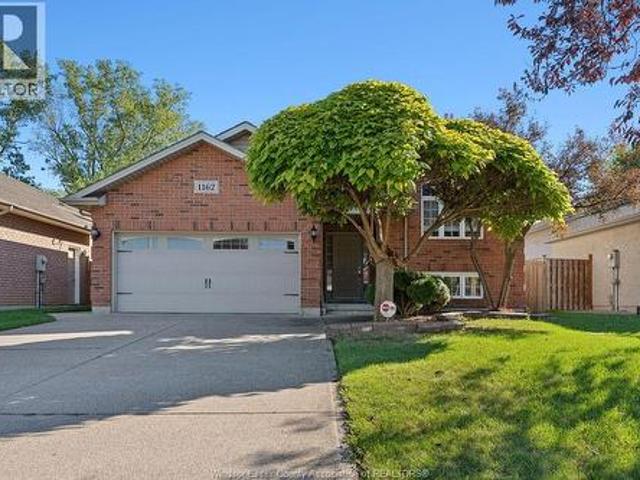
1162 Banwell Road, Windsor, ON, N8P 1J2 house for sale | Listing ID 26024 | Royal LePage
East Windsor
· House
· Fireplace · Deck · Swimming pool
East Windsor · House · Fireplace · Deck · Swimming pool
Welcome to 1162 Banwell, a well-cared-for home where pride of ownership absolutely shines throughout. The main floor features a generous sized kitchen and a spacious living/dining room combo, ideal for everyday living and family get togethers. The primary bedroom includes a walk-in closet and 3pc ensuite bath, complemented by two additional bedrooms and another full bath. The fully finished lower level, provides even more living space with a large family room with gas fireplace, 4th bedroom, and a beautiful 3 pc bath. Kitech plumbing replacement (2018), giving added peace of mind. Out back, you’ll find an entertainer’s dream including a pool surrounded by a privacy wrap-around deck, and a wooded lot for added peace and relaxation. Conveniently located near excellent schools, parks, and shopping, this home combines comfort, updates, and a great location! (Id: 27)
$ 699,000
2032 Verdun Avenue, Windsor, ON, N8W 1P7 house for sale | Listing ID 26024 | Royal LePage
View photo
House · for sale
$ 324,900
2032 Verdun Avenue, Windsor, ON, N8W 1P7 house for sale | Listing ID 26024 | Royal LePage
East Windsor
· House
· Garden · Fireplace · Parking
East Windsor · House · Garden · Fireplace · Parking
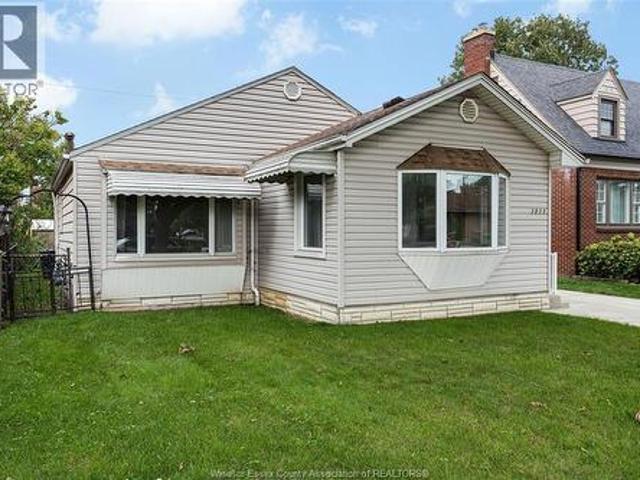
Welcome to 2032 Verdun Avenue in desirable South Walkervillel This spacious 2 bed, 1 bath home is situated on a beautiful street close to Windsor Regional Hospital, schools, parks, shopping and dining. Features include hardwood floors throughout, living room with fireplace, kitchen with eating area, fully fenced yard, covered front porch and detached garage with screened-in sunroom. A great opportunity for a first-time buyer, investor or renovator! (Id: 27)
$ 324,900
1058 Nova Drive, Windsor, ON, N9G 2S7 house for sale | Listing ID 26023 | Royal LePage
View photo
House · for sale
$ 769,000
1058 Nova Drive, Windsor, ON, N9G 2S7 house for sale | Listing ID 26023 | Royal LePage
East Windsor
· House
· Patio · Garden · Fireplace · Swimming pool · Parking
East Windsor · House · Patio · Garden · Fireplace · Swimming pool · Parking
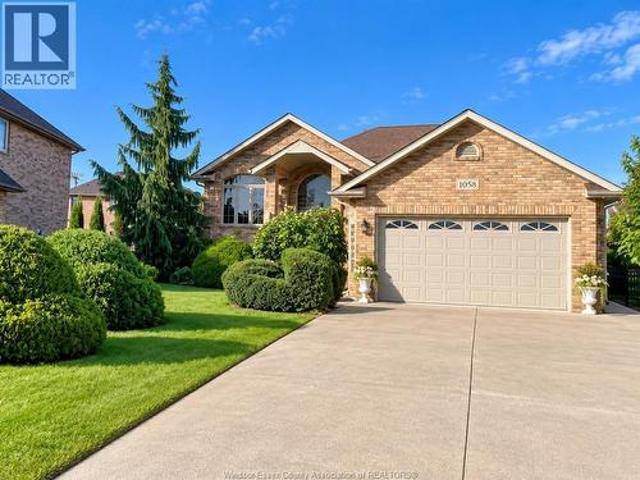
Welcome to 1058 nova, a fully furnished custom-blt raised ranch on a quiet cul-de-sac in desirable south windsor. Featuring 4 bdrms, 3 full baths, open-concept liv/din rm w/cathedral ceiling & bright kit w/eating area. Fully finished lwr lvl offers fam rm w/gas fireplace, 2nd kit, office & grade entrance. Enjoy a landscaped, fenced yard w/inground pool, tranquil pond & 2-tier cement patio. Attached dbl garage w/inside entry. Move-in ready! (Id: 27)
$ 769,000

Get email alerts

Don't miss out: be the first to know about new properties

The alert was correctly created

On subscribing you accept the conditions of use and the privacy policy
Alert
Receive new ads in your inbox
Save this search
Receive alerts for new listings

We'll send you an email when we have new properties for: "Properties for sale in East Windsor"

The alert was correctly created

Get email alerts and be the first to see new listings
Required field
On subscribing I accept the terms of the privacy policy
Perfect! You'll soon start receiving new listings via email
Alert
Receive an email when we have new ads for Properties for sale in East Windsor
Save this search
Filters

Bedrooms

Area (sq.ft)

sq.ft
sq.ft

Price

$
$

Filter by property type

Bathrooms

Clear all filters
Receive notifications when new entries are published.