6,367 houses for sale in Eastbourne

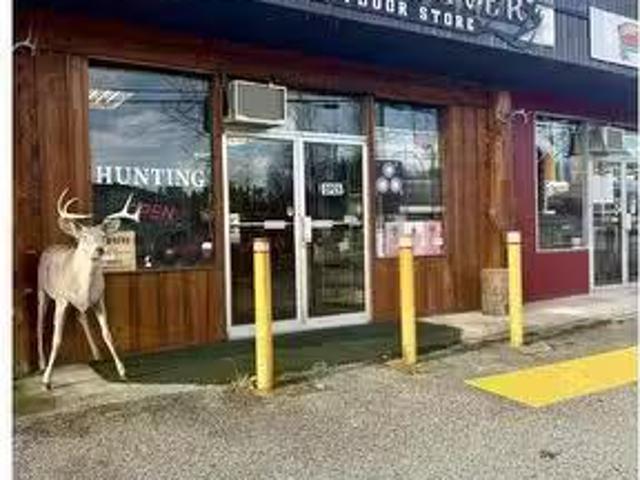
2A 747 North Road, Gibsons, BC, V0N 1V9 commercial for sale.
View photo
House · for sale
$ 59,000
2A 747 North Road, Gibsons, BC, V0N 1V9 commercial for sale.
Eastbourne
· House
Eastbourne · House
This is your opportunity to acquire Buck Fever, the Sunshine Coasts premier outfitter, located in one of Gibsons highest-exposure retail locations. The business benefits from excellent visibility, easy access, and strong local brand recognition. There is significant potential to expand product lines, add new services, grow online sales, or scale the business for increased revenue. Ideal for an owner-operator or growth-focused buyer. Convenient in-and-out access makes it easy for customers to grab their gear and get going. Asking price includes approximately $75,000 in inventory. Contact us today for a detailed information package. (id:27). Still available at ListedBuy!
$ 59,000
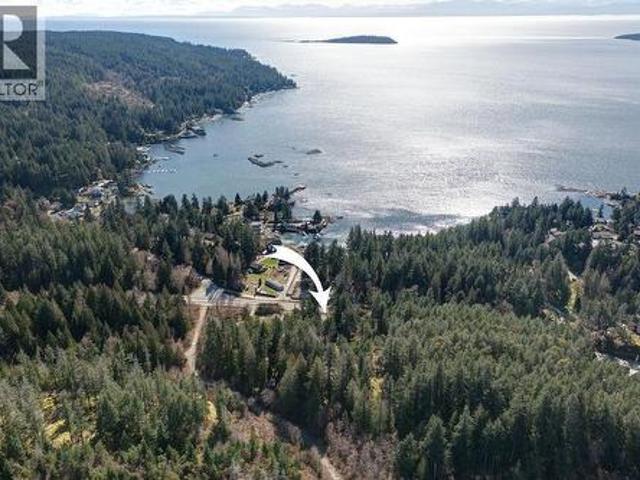
9168 Sunshine Coast Highway, Halfmoon Bay, BC, V7Z 1E9 house for sale | Listing ID R3171 | Royal LePage
View photo
House · for sale
$ 869,000
New
9168 Sunshine Coast Highway, Halfmoon Bay, BC, V7Z 1E9 house for sale | Listing ID R3171 | Royal LePage
Eastbourne
· House
Eastbourne · House
Looking for a large family home in Halfmoon Bay with room to play? Fully renovated 3 bed, 3 baths offering 3115 sqft of high-end modern comfort throughout on a private south facing usable 0.93 acre lot with 2 road accesses. Zoned for 2 full size dwellings. Power, drainage & foundation already in place for 2nd dwelling. Features open plan living with generous room sizes, vaulted ceilings, skylights, metal roof, heated tiled bathroom floors, 2 Kitchens, 2 floors with a bonus 3rd floor loft area. Great for entertaining family & friends. Easy suite conversation if needed with its own private access. Walkable to beach, pier, general store & a short drive to Halfmoon Bay Elementary school. Unique offering. Don't delay, Book your showing today! (Id: 27)
$ 869,000
1940 Legacy Pl, Nanaimo, BC, V9X 1M2 house for sale | Listing ID 1051 | Royal LePage
View photo
House · for sale
$ 1,168,000
New
1940 Legacy Pl, Nanaimo, BC, V9X 1M2 house for sale | Listing ID 1051 | Royal LePage
Eastbourne
· House
· Garden · Fireplace · Deck
Eastbourne · House · Garden · Fireplace · Deck
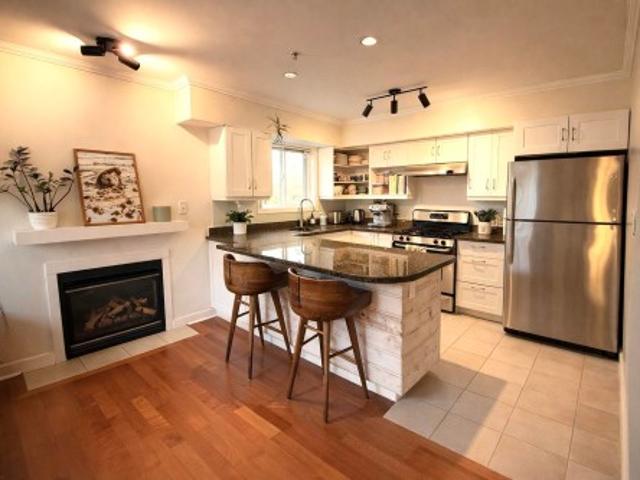
Space changes the way you live, and on over 0.6 acres in a quiet Cedar cul-de-sac, this home enjoys the generous grounds and tucked-away feel of an estate. An expansive, fully fenced yard basks in southern exposure, with easy RV or boat access and space to explore a future shop. Inside, new flooring throughout, fresh paint, smooth ceilings, and updated lighting give the home a bright, cohesive feel. Engineered hardwood warms the open main living area, where the kitchen features repainted shaker-style cabinetry, new countertops, and under-cabinet lighting. An enlarged island with an integrated sink invites company, connecting the kitchen, dining space, and living room with its cozy gas fireplace. An L-shaped deck extends gatherings outdoors, while a separate rear deck overlooks the backyard. Three upstairs bedrooms include a primary retreat with a walk-in closet and ensuite. Downstairs, a windowed den offers workspace, while generous recreation areas invite movie nights and entertaining
$ 1,168,000
412 3478 Wesbrook Mall, Vancouver, BC, V6S 0B6 Single Family.
View photo
House · for sale
$ 899,900
$ 1,058/sq.ft
New
412 3478 Wesbrook Mall, Vancouver, BC, V6S 0B6 Single Family.
Eastbourne
· 850 sq.ft · 2 Bedrooms · 2 Baths · House
· Parking
Eastbourne · 850 sq.ft · 2 Bedrooms · 2 Baths · House · Parking
Welcome to SPIRIT by award-winning developer ADERA, located in the heart of Wesbrook Village. This well-maintained 2-bedroom plus den penthouse features an efficient layout and 12-foot ceilings. Enjoy a walkable neighbourhood close to shops, restaurants, cafés, banks, and Save-On-Foods. Surrounded by parks and outdoor recreation including beaches, sand volleyball, and sports fields. Transit at your doorstep with easy access to the rest of Vancouver. Excellent school catchment including Norma Rose Point School, U-Hill Secondary, and UBC. One parking and one locker included. Still available at ListedBuy!
$ 899,900
9565 Street, Delta, BC, V4C 5X2 house for sale | Listing ID R3171 | Royal LePage
View photo
House · for sale
$ 998,000
New
9565 Street, Delta, BC, V4C 5X2 house for sale | Listing ID R3171 | Royal LePage
Eastbourne
· House
Eastbourne · House
Builder & investor alert! Rare opportunity at 9565 - ST on a MASSIVE 10,600 SQ FT LOT with 62' FRONTAGE in a highly convenient central location. This spacious home offers 4 BEDROOMS UPSTAIRS plus a 2 BEDROOM UNAUTHORIZED SUITE, providing excellent holding value, rental potential, or space for extended family while you plan your next move. Explore the potential for land assembly, future redevelopment, or build your dream home on this generous lot. Easy access to major routes connecting to Richmond, Vancouver, Surrey and surrounding areas, with shopping, schools and transit nearby. A TRUE RARE FIND with lot size, frontage, income potential and future upside all in one property. Buyer to verify development potential with the City. (Id: 27)
$ 998,000
206 5711 Mermaid Street, Sechelt, BC, V7Z 0J6 Single Family.
View photo
House · for sale
$ 419,900
$ 419/sq.ft
New
206 5711 Mermaid Street, Sechelt, BC, V7Z 0J6 Single Family.
Eastbourne
· 1,001 sq.ft · 2 Bedrooms · 1 Bath · House
· Fireplace · Lift · Parking
Eastbourne · 1,001 sq.ft · 2 Bedrooms · 1 Bath · House · Fireplace · Lift · Parking
Bright, spacious, south facing, two bedroom, one bathroom condo ideally located within easy walking distance to all the amenities and recreation downtown Sechelt has to offer. Features include a well laid out kitchen open to the living room, a cozy gas fireplace, a separate dining area and in-suite laundry. A covered sundeck also extends the living space, perfect for year-round enjoyment. The primary bedroom offers ample closet space and direct access to the main bathroom. This condo also comes with a storage locker and a parking stall. The hot water tank has been recently replace. “Mermaid Place” has an elevator, is a 55+ building, allows saleals and welcomes pets with restrictions. Still available at ListedBuy!
$ 419,900
1026 Venture Way, Gibsons, BC, V0N 1V0 vacant land for sale.
View photo
House · for sale
$ 1,499,000
1026 Venture Way, Gibsons, BC, V0N 1V0 vacant land for sale.
Eastbourne
· 1 Bath · House
Eastbourne · 1 Bath · House
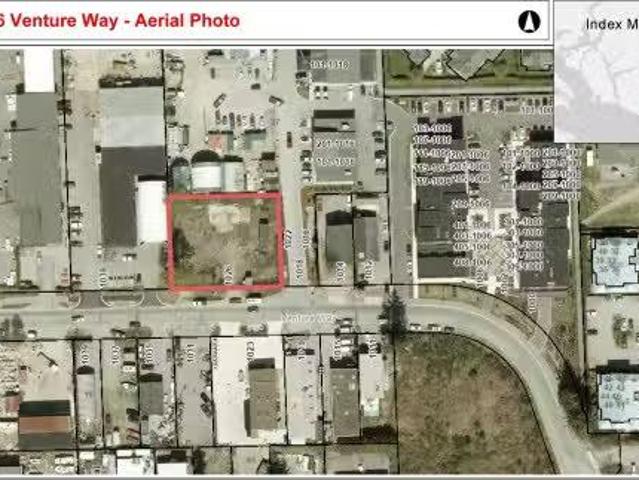
Rare Vacant Land offering in the Industrial Commercial Zone Area. Situated in the Heart of Upper Gibsons between 2 malls with a variety of shops, businesses, pubs restaurants & recreation facilities in the surrounding area. The property is.43 acres with 150 of frontage & is 125 deep. This high visibility, level & fenced site is easy to build, & ready to contribute to the vibrant growth of the Town of Gibsons. A Development Permit approved plan is available for an integrated manufacturing building with 9830 sq. ft. at ground level, 6780 sq. ft. on the second level & a 1500 sq. ft. residential suite on the 3rd level, but the zoning offers many other options. All Municipal Services & Utilities are available at the lot line. Still available at ListedBuy!
$ 1,499,000
6018 Chancellor Mews, Vancouver, BC, V6T 2J5 townhouse for s.
View photo
House · for sale
$ 2,349,000
$ 1,136/sq.ft
6018 Chancellor Mews, Vancouver, BC, V6T 2J5 townhouse for s.
Eastbourne
· 2,067 sq.ft · 3 Bedrooms · 4 Baths · House
· Patio · Parking
Eastbourne · 2,067 sq.ft · 3 Bedrooms · 4 Baths · House · Patio · Parking
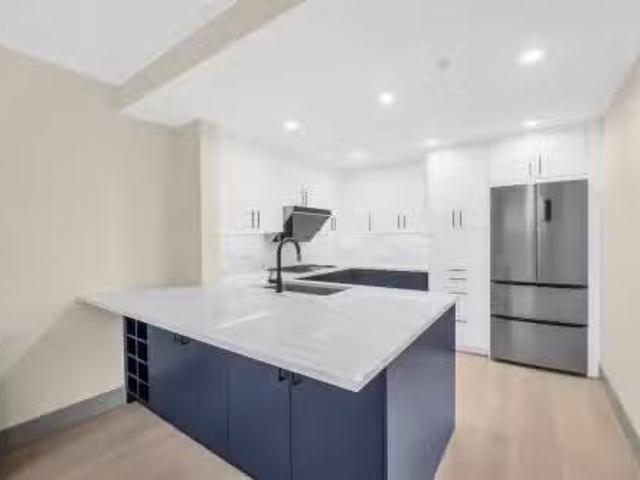
Chancellor House at UBC. COMPLETELY RENOVATED in 2021 by award-winning interior designer Linhan Co. This CONCRETE WIDE townhome offers refined, functional luxury. Featuring 3 bedrooms, 4 bathrooms, and an open-concept living space anchored by a CHEF-INSPIRED kitchen with an extended island and dining area that opens to a large private patio. The kitchen is equipped with luxury European appliances, a high-power exhaust system, and custom cabinetry. Premium finishes include engineered hardwood flooring and Italian tile throughout. The spacious primary suite accommodates a king-size bed, boasts a walk-in closet, spa-like ensuite, and generous storage. The dining area can be converted into a 4th bedroom with direct patio access. Plus two additional wide parking stalls. Still available at ListedBuy!
$ 2,349,000
802 1568 Alberni Street, Vancouver, BC, V6G 0E3 Single Famil.
View photo
House · for sale
$ 1,388,000
$ 2,148/sq.ft
802 1568 Alberni Street, Vancouver, BC, V6G 0E3 Single Famil.
Eastbourne
· 646 sq.ft · 1 Bedroom · 1 Bath · House
· Swimming pool · Security · Parking
Eastbourne · 646 sq.ft · 1 Bedroom · 1 Bath · House · Swimming pool · Security · Parking
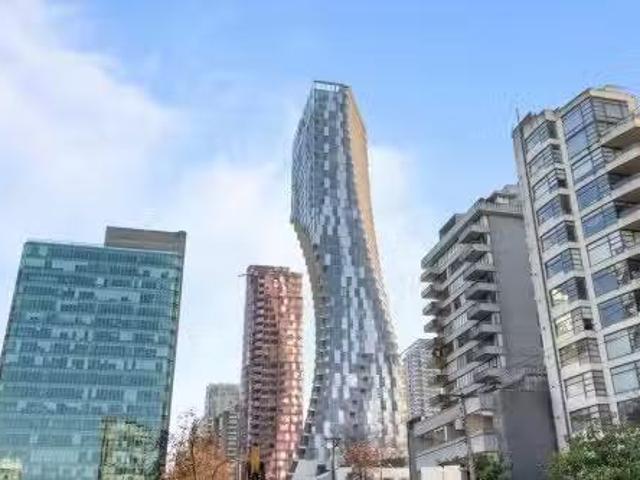
Reimagining Architectural Elegance at Alberni by Kengo comea! Designed by world renowned architect Kengo comea and developed by Westbank, this 1 bed 1 bath home features 655 Sq. Ft. of living space and 87 Sq. Ft. of beautiful Japanese inspired outdoor space. Enjoy city views with a high-end Miele appliance package, beautiful, designed Japanese inspired features, and floor-to-ceiling windows. Experience resort like living with amenities such as a 24-hour concierge, state of the art fitness facility, stunning indoor lap pool, music room, and private wine tasting room. 1 Parking stall, 1 Bike Locker, 1 Storage Locker, & 1 Red Wine Locker. Experience luxury living on Alberni Street with renowned boutiques, exquisite dining options & mere moments away from Stanley Park and the Coal Harbour! Still available at ListedBuy!
$ 1,388,000
5963 Ripple Way, Sechelt, BC, V7Z 0R2 Luxury House for sale.
View photo
House · for sale
$ 1,599,900
$ 1,351/sq.ft
5963 Ripple Way, Sechelt, BC, V7Z 0R2 Luxury House for sale.
Eastbourne
· 1,184 sq.ft · 6 Bedrooms · 4 Baths · House
· Garden
Eastbourne · 1,184 sq.ft · 6 Bedrooms · 4 Baths · House · Garden
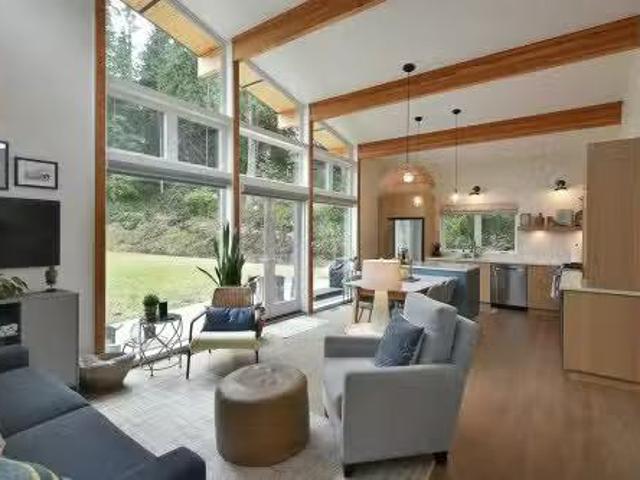
Rare opportunity to own a one-of-a-kind property in Sechelt. Two new identical 3 bed, 2 bath, 1,189 sq ft Lindal Cedar ranchers on 2.11 acres. Sunny, level, private and less than a 5 minute drive to all of the amenities in downtown Sechelt. Homes are beautiful, open, contemporary design with many custom details and energy-efficient features. One of the homes is designed for accessible living including a roll-in shower and the other home has a very large fully-fenced yard. This property would be ideal as a family estate or a multiple saleal property. The zoning allows for a detached accessory dwelling unit in addition to the two existing homes or subdivision into multiple lots. Walking distance to trails, parks, school, arena, golf course, tennis club and on a bus route. Still available at ListedBuy!
$ 1,599,900
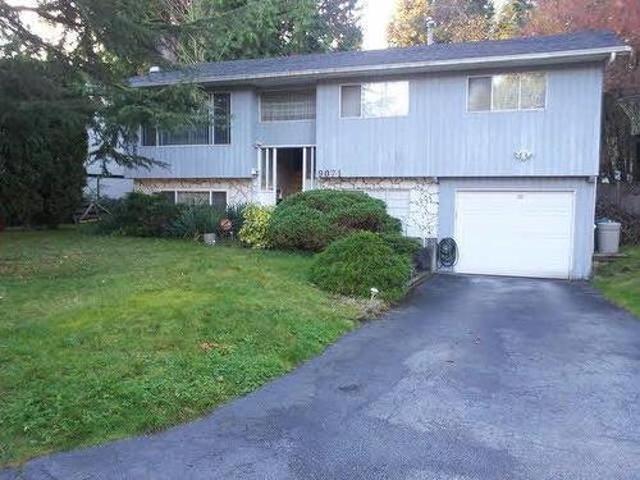
9071 A Street, Delta, BC, V4C 6N9 house for sale | Listing ID R3170 | Royal LePage
View photo
House · for sale
$ 1,099,000
New
9071 A Street, Delta, BC, V4C 6N9 house for sale | Listing ID R3170 | Royal LePage
Eastbourne
· House
· Garden · Deck · Parking · Cellar
Eastbourne · House · Garden · Deck · Parking · Cellar
An original 2 storey basement entry home in beautiful Annieville, North Delta. (60x109 6- SQ FT LOT), 2106 SQ FT House. This 4 bedroom 2 bathroom home includes real hardwood floors up, carpet down, large deck looking over your fenced backyard. Single garage. Basement has a nice sized rec room, 1 bedroom unauthorized suite. Good house for future investment or to live in. Close to Annieville Elementary School, Delview Elementary School, Shopping/Rec Centres and easy access to HWY 91/99 as well as easy bridge access! (Id: 27)
$ 1,099,000
Th Avenue W, Vancouver, BC, V5Y 1S7 house for sale Listing.
View photo
House · for sale
$ 6,900,000
$ 919/sq.ft
Th Avenue W, Vancouver, BC, V5Y 1S7 house for sale Listing.
Eastbourne
· 7,502 sq.ft · 8 Bedrooms · 12 Baths · House
· Balcony · Fireplace · Parking · Equipped kitchen
Eastbourne · 7,502 sq.ft · 8 Bedrooms · 12 Baths · House · Balcony · Fireplace · Parking · Equipped kitchen
This charming 2-storey townhouse complex consists of 8 strata titles. Features 2 Free-Standing UnitsHouses and 6 row units. The townhome comprises 2 three-bedroom, 2 two-bedroom + den & 4 two-bedroom. Each home is 2 storey, all have a balcony off the master bedroom, 1.5 baths, a hot water tank, washerdryer, dishwasher, fireplace and its own parking spot located at the back of the property. Suite access only with accepted offer. Well-maintained townhomes situated on a quiet, tree-lined street in Mt. Pleasant neighbourhood. PRIME LOCATION! Only 3 Blks to Transit, near CambieBroadway Stn, Cambie Village shopping, daily amenities & a 10-minute walk from VGH. Excellent redevelopment opportunity within the Broadway Plan! Still available at ListedBuy!
$ 6,900,000
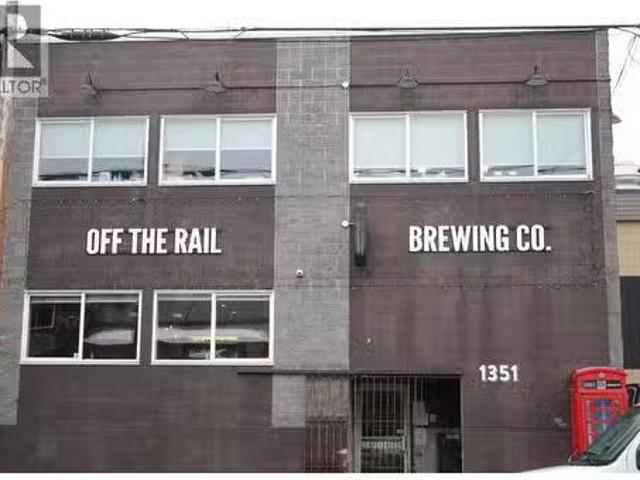
1351 Adanac Street, Vancouver, BC, V5L 5C3 commercial for sa.
View photo
House · for sale
$ 275,000
$ 55/sq.ft
1351 Adanac Street, Vancouver, BC, V5L 5C3 commercial for sa.
Eastbourne
· 4,994 sq.ft · House
· Patio
Eastbourne · 4,994 sq.ft · House · Patio
Rare opportunity to acquire a well-established brewery in the heart of East Vancouvers vibrant brewing district. Situated along the Adanac Bike Path, this fully equipped and turnkey brewery spans over 5,000 sq. ft. with a production capacity exceeding 5,000 hectolitres per year. In addition to a Beer Manufacturing License, it also has a Commercial Distilling License, allowing for the production of RTDs and spiritsoffering on-going potential for expansion. The facility features an on-site lounge with a newly increased seating capacity of 25-45 guests, plus a seasonal outdoor patio. With room for production growth and a 3-year lease with a 5-year renewal option, this is a fantastic opportunity to step into one of Vancouvers premier brewing spaces. Contact listing agent for details. (id:27). Still available at ListedBuy!
$ 275,000
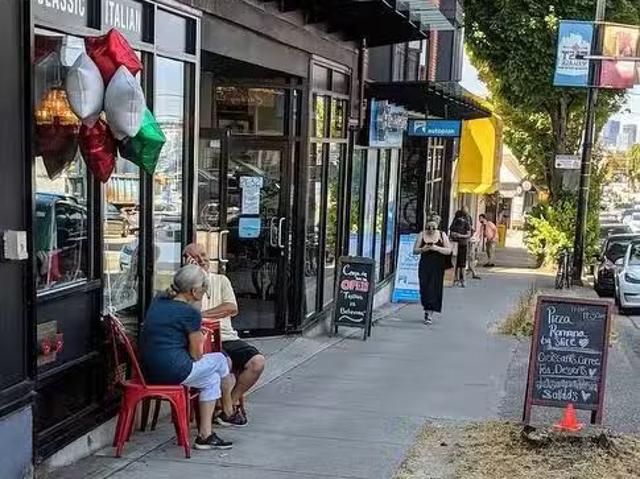
2638 E Hastings Street, Vancouver, BC, V5K 1Z6 commercial fo.
View photo
House · for sale
$ 124,900
$ 154/sq.ft
2638 E Hastings Street, Vancouver, BC, V5K 1Z6 commercial fo.
Eastbourne
· 807 sq.ft · House
Eastbourne · 807 sq.ft · House
Well-established and highly rated Italian food boutique and pizza business on the busy Hastings corridor. Distinguished by authentic Italian products imported directly from Italy, unlike competitors relying on Canadian-made or redistributed goods. The business benefits from excellent visibility, steady foot and drive-by traffic, and a surrounding mix of professionals and local residents. A loyal repeat customer base is supported by word of mouth and a strong Instagram presence driving ongoing customer discovery. Ideal owner-operator or family business with established goodwill. The current owner is willing to continue supplying products through existing import channels if buyers decides to keep the store as is, and provide a few (free of charge) weeks of training enabling a smooth transition. Sale includes business and assets, including inventory (see doc attached). Turnkey opportunity with strong differentiation and growth potential. CONTACT LISTING AGENT - DO NOT DISTURB SELLERS WORK
$ 124,900
113 1083 E Kent Avenue North, Vancouver, BC, V5X 4V9 commerc.
View photo
House · for sale
$ 949,000
$ 534/sq.ft
113 1083 E Kent Avenue North, Vancouver, BC, V5X 4V9 commerc.
Eastbourne
· 1,776 sq.ft · House
· Office room · Air conditioning · Parking
Eastbourne · 1,776 sq.ft · House · Office room · Air conditioning · Parking
An exceptional opportunity to acquire a small-bay two-storey move-in ready strata unit with 3 dedicated parking spaces (only unit with 3 parking spaces in the complex) and 1 grade loading bay. Its prime location and move-in-ready condition make it perfect for either an investor seeking stable saleal income or an owner-user looking for a strategic location. As per the strata plan, the total Unit area is 1,786 sf. with 1,209 sf. (warehouse) on the ground level and 577 sf. (office space) on the upper level. Upper level has AC. The property has been cleaned up, repainted and is ready of occupancy. The property offers immediate and easy access to SE Marine Drive and Knight St as well as Highway 99 and Highway 91, providing seamless connections to Burnaby, Richmond, Delta, Surrey and the US border. This is a premier opportunity to secure a valuable asset in one of South Vancouvers most sought-after industrial districts. Do not miss out. Call for a full information package and to schedule a v
$ 949,000
5728 Tyne Street, Vancouver, BC, V5R 4L6 commercial for sale.
View photo
House · for sale
$ 165,000
$ 392/sq.ft
5728 Tyne Street, Vancouver, BC, V5R 4L6 commercial for sale.
Eastbourne
· 420 sq.ft · House
Eastbourne · 420 sq.ft · House
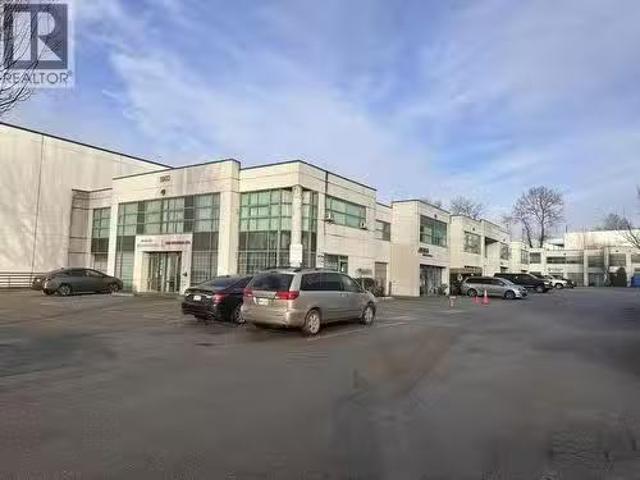
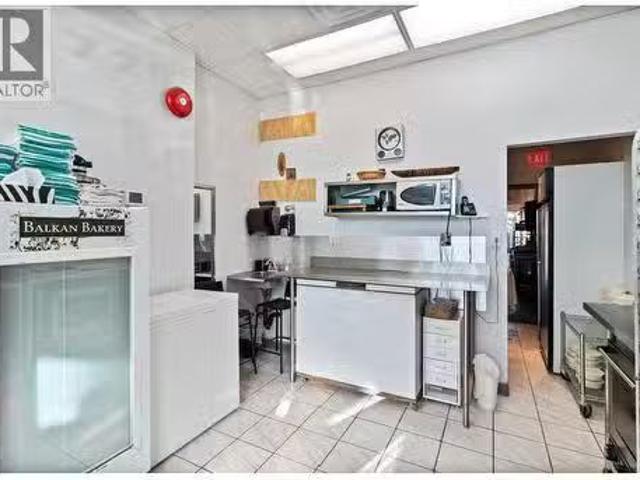
This thriving and well-established bakery boasts a loyal customer base, a prime location, and a reputation for exceptional quality and service. Renowned for its handcrafted phyllo pastries, pitas, and bureks made with natural ingredients, Balkan Bakery supplies a range of East European delicatessen stores. Recently introduced new products are also being supplied to numerous Latin stores throughout the Metro Vancouver area, further expanding the customer base. This profitable, family-run business has been operating successfully at the same location for over 16 years. The business benefits from an exceptionally affordable all-inclusive sale of $1,411 per month, secured until April 2029, with an easy renewal process with the City of Vancouver as the landlord. With incredible potential for expansion both locally and beyond the province, this opportunity offers significant growth potential. The current owner is committed to ensuring a seamless transition for the buyer. (id:27). Still availa
$ 165,000
8646 Mandeville Avenue, Burnaby, BC, V5J 3G6 farm for sale.
View photo
House · for sale
$ 2,680,000
8646 Mandeville Avenue, Burnaby, BC, V5J 3G6 farm for sale.
Eastbourne
· House
Eastbourne · House
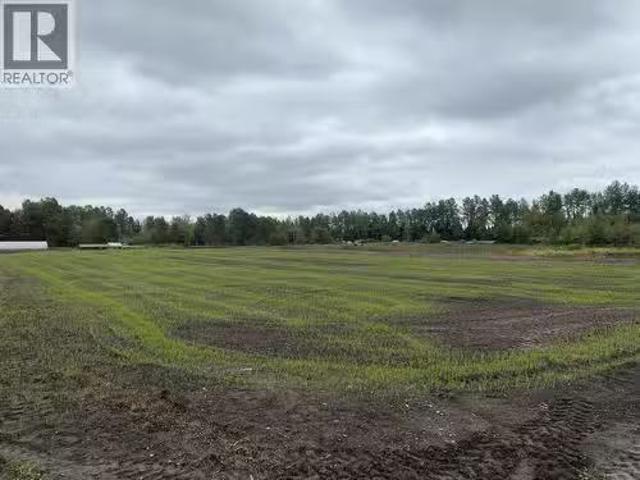
Location! Location! Location ! Can you imagine owning this 1.947 acres farm land located in CITY OF BURNABY (Burnaby South) within minutes to shopping, restaurants, schools, everywhere in GREATER VANCOUVER AREA ! This fertile land are great for vegetables, Aquaponics farming,GREEN HOUSES for vertical farming etc. City allows 5500sf home and a secondary dwelling. (id:27). Still available at ListedBuy!
$ 2,680,000
2515 Clarke Street, Port Moody, BC, V3H 1Z3 commercial for s.
View photo
House · for sale
$ 927,000
$ 1,285/sq.ft
2515 Clarke Street, Port Moody, BC, V3H 1Z3 commercial for s.
Eastbourne
· 721 sq.ft · House
Eastbourne · 721 sq.ft · House
Excellent investment opportunity in the heart of Port Moody at 2515 Clarke Street. This fully-leased commercial property offers a stable, income-producing asset anchored by a long-standing Port Moody business as the tenant. The property is being offered at a 5% cap rate, with contracted sale escalations bringing the yield to 5.3% over the term providing investors with a secure income stream and built-in growth. The location offers outstanding visibility, steady foot traffic, and close proximity to Moody Centre SkyTrain, West Coast Express, and local amenities, supporting long-term tenant stability and asset value. With a proven, established tenant already in place, this is a turnkey opportunity for investors seeking reliable returns in a fast-growing and vibrant community. Contact us today for more information. Call Savvi Or Amrita, also visit (id:27). Still available at ListedBuy!
$ 927,000
2221 Clarke Street, Port Moody, BC, V3H 1Y6 house for sale.
View photo
House · for sale
$ 2,099,900
$ 890/sq.ft
2221 Clarke Street, Port Moody, BC, V3H 1Y6 house for sale.
Eastbourne
· 2,357 sq.ft · 2 Bedrooms · 3 Baths · House
· Office room · Parking
Eastbourne · 2,357 sq.ft · 2 Bedrooms · 3 Baths · House · Office room · Parking
Attention investors, developers and business owners! Prime investment area and location in sought-after Port Moody Centre. Walking distance to Skytrain, West Coast Express, Rocky Point, shops and Brewers Row. Great holding property with 3 potential income sources. Current zoning is C6-Adaptive Commercial, which allows the use of Single Detached Residential Buildings for specified commercial use, while retaining the Residential appearance. Ample options: work-live, retail, office, child care & more ( buyers & agents to inquire with the City for further info). 2 bedrooms + loft den, 3 bathrooms, plus, large, flat 8,698 sqft lot, back lane access, and large detached double garage at the rear with power. Property next door is also available, 2217 Clarke Street. Have your Realtor inquire! Still available at ListedBuy!
$ 2,099,900
2885 Shady Mile Way, Nanaimo, BC, V9R 7A9 house for sale | Listing ID 1051 | Royal LePage
View photo
House · for sale
$ 1,999,000
2885 Shady Mile Way, Nanaimo, BC, V9R 7A9 house for sale | Listing ID 1051 | Royal LePage
Eastbourne
· House
· Patio · Fireplace · Parking
Eastbourne · House · Patio · Fireplace · Parking
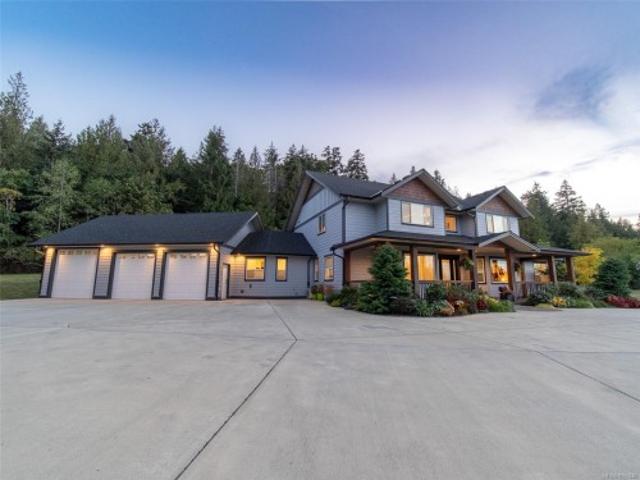
Welcome to 2885 Shady Mile Way 2.48 Acres of Rural Luxury Living! Set among hobby farms and equestrian properties, this exceptional home offers privacy and tranquility, close to schools, amenities, and recreation. Access to Mt. Benson and family hiking. Approx $500,000 in recent upgrades include a stunning new kitchen, renovated bathrooms, flooring, paint, lighting, electrical, landscaping, heating and cooling, and a custom pantry. Radiant in-floor heating provides year-round comfort, while a sophisticated lighting package highlights the vaulted ceilings, artwork, and exceptional finishes. The main-floor primary suite features patio doors, fireplace, custom cabinetry, a huge walk-in closet, and luxurious ensuite with hotel-inspired shower, soaker tub, and double vanity. Upper offers three generous bedrooms, two bathrooms, and glass railings overlooking the family room. Triple garage includes a 10-ft door, boat, RV Includes 400-amp service, generator, new driveway, new roof
$ 1,999,000
1140 Fairway Views Wynd, Tsawwassen, BC, V4L 2E2 townhouse for sale | Listing ID R3170 | Royal LePage
View photo
Townhouse · for sale
$ 1,069,000
Updated
1140 Fairway Views Wynd, Tsawwassen, BC, V4L 2E2 townhouse for sale | Listing ID R3170 | Royal LePage
Eastbourne
· Townhouse
· Swimming pool
Eastbourne · Townhouse · Swimming pool
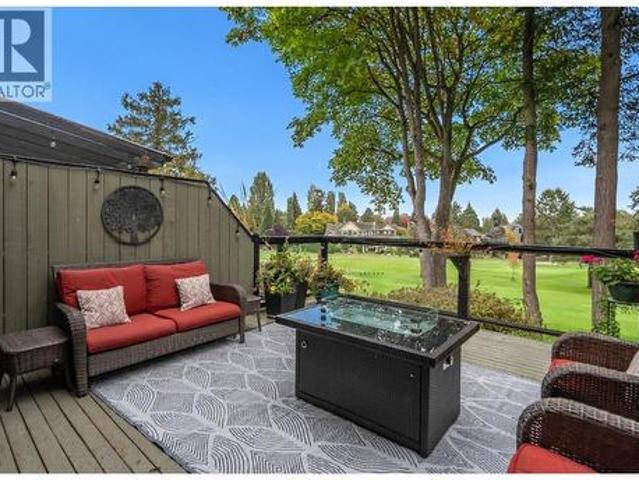
Open sun 2-4pm. Golf course living at fairway views! Rarely available 2,164 sqft 3 bedroom and den, 3 bath townhome with a beautiful full east-facing view over Beach Grove Golf Course. One of the larger premium homes in the complex, offering house-sized living with an updated kitchen and plenty of room for the family. Exceptional location just steps from Tsawwassen Town Centre, shopping, restaurants and recreation. Enjoy a quiet, established community with indoor pool and hot tub. A unique combination of space, view and location in the heart of Tsawwassen!
$ 1,069,000
2070 Cooper Rd, Gabriola Island, BC, V0R 1X7 house for sale | Listing ID 1051 | Royal LePage
View photo
House · for sale
$ 2,940,000
2070 Cooper Rd, Gabriola Island, BC, V0R 1X7 house for sale | Listing ID 1051 | Royal LePage
Eastbourne
· House
· Patio · Garden · Office room · Sauna · Swimming pool · Deck · Parking
Eastbourne · House · Patio · Garden · Office room · Sauna · Swimming pool · Deck · Parking
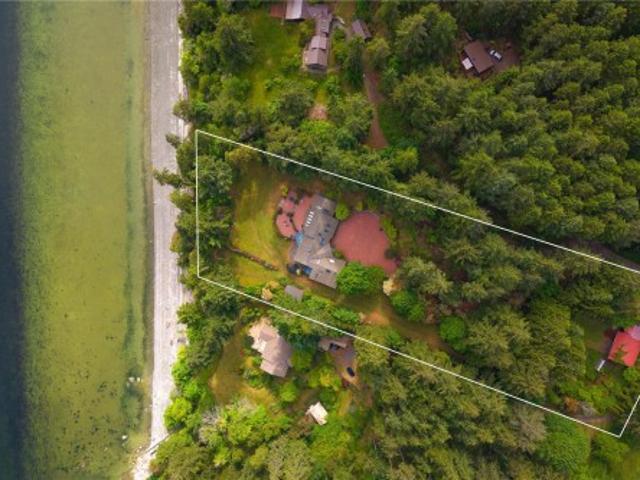
Set on 2.5 acres & 170 ft of south facing beachfront on Gabriola's best shoreline. Warm, sheltered & private. Legacy estate with custom 6,643 sqft home has 26 skylights & picture windows framing views from almost every room. Entertain in the vaulted post & beam great room, dip in the swim-spa pool & sauna or connect on a multitude of stone patios and decks. Retreat down private stairs to the beach, into a 1,037 sq ft drive-in shop or disappear into a garden & orchard. Sustainable living: a generator powers 400 amps to the home in 8 storm seconds, 2 heat pumps, 2 woodstoves, heated floors, rainwater feeds a 16,000 gallon cistern & 3 bay pole shed collects 4,000 gal for gardens. 3 beds + office on the west wing each have their own bath. Ocean view deck & w/i closet with the primary. Formal living & dining, laundry & east wing chef worthy kitchen in great room has pantry off 2nd garage. Fully finished down, kitchen-ready for 2 bed suite & hot tub beneath the deck. Quiet luxury lives here
$ 2,940,000
5950 Compass Lane, Sechelt, BC, V7Z 0V1 house for sale | Listing ID R3169 | Royal LePage
View photo
House · for sale
$ 1,662,000
5950 Compass Lane, Sechelt, BC, V7Z 0V1 house for sale | Listing ID R3169 | Royal LePage
Eastbourne
· House
· Garden · Parking · Sauna · Swimming pool · Gym · Air conditioning
Eastbourne · House · Garden · Parking · Sauna · Swimming pool · Gym · Air conditioning
This 7-bed, 5-bath luxury home is a two-level, semi-custom stunner with spectacular ocean and island views! A full in-law suite could be used as a mortgage helper or for multi-generational living. A second primary suite on the 1st floor is separate from the rest, and is perfect for long-term guests or an adult child seeking independence. There’s A/C, central vac, and high ceilings throughout. The HUGE home gym accesses a backyard with a sauna and hot tub! Outside, you’ll love the low maintenance landscaping with gorgeous curb appeal! There’s a two car garage plus level parking for four vehicles and an RV/boat space. You’re a 7-minute walk to the nearest beach, shops and restaurants. The secondary school is a 3-minute walk. There’s a grandness to this home that pulls you in. Welcome home!
$ 1,662,000
1713 Northfield Rd, Nanaimo, BC, V9S 3B1 house for sale | Listing ID 1051 | Royal LePage
View photo
House · for sale
$ 649,000
1713 Northfield Rd, Nanaimo, BC, V9S 3B1 house for sale | Listing ID 1051 | Royal LePage
Eastbourne
· House
· Cellar
Eastbourne · House · Cellar
This high potential piece of property offers a rare opportunity for investors, builders, and forward-looking buyers in a central Nanaimo location. Set on a 10,838.96 sq ft lot, this property is zoned R5 – Three and Four Unit Residential, making it an attractive option for those considering future multi-unit redevelopment, land assembly, or a strategic hold with upside. The existing home provides approximately 952 sq ft on the main floor, 640 sq ft on the second floor, plus an unfinished 919 sq ft basement, offering flexibility for renovation, rental income, or interim occupancy while planning next steps. The large parcel, strong exposure, and convenient access to amenities, transit, and major routes add to the long-term appeal. Land size is taken from BC Assessment and house measurements are approximate; buyers should verify all information if important
$ 649,000
3216 Savary Avenue, Coquitlam, BC, V3E 1M3 house for sale | Listing ID R3170 | Royal LePage
View photo
House · for sale
$ 1,348,000
3216 Savary Avenue, Coquitlam, BC, V3E 1M3 house for sale | Listing ID R3170 | Royal LePage
Eastbourne
· House
· Patio · Garden · Office room
Eastbourne · House · Patio · Garden · Office room
Spectacular, fully renovated family home in new horizons! This cozy home is welcoming, move in ready and offers 4 bedrooms up! Open concept home boasts quality laminate flooring, extensive potlighting and a south facing, fenced backyard! Large Dining and Great Room area. Kitchen features white custom cabinetry and Stainless Steel appliances. From here walk out to covered patio & private, landscaped backyard with artificial turf. Perfect for summer entertaining! Off the main level is a spacious Rec Room. Great for kids, home office or as an extra Bedroom! Up are 4 bedrooms & Primary features a large closet & ensuite. Located in a great neighbourhood & walking distance to Nestor Elementary! Close to Skytrain, Coq centre, Lafarge Lake, restaurants & Aquatic Centre! Perfect Family Home!
$ 1,348,000
4682 Capilano Road, North Vancouver, BC, V7R 4K3 townhouse for sale | Listing ID R3169 | Royal LePage
View photo
Townhouse · for sale
$ 1,839,000
4682 Capilano Road, North Vancouver, BC, V7R 4K3 townhouse for sale | Listing ID R3169 | Royal LePage
Eastbourne
· Townhouse
· Air conditioning · Parking
Eastbourne · Townhouse · Air conditioning · Parking
Welcome to Canyon North—where modern design meets an exceptional North Shore lifestyle. This stunning 3 brdm + den, 4 bath townhome offers a spacious, open-concept floor plan with soaring 10-foot ceilings, contemporary finishes, a gourmet kitchen, A/C and an abundance of natural light. With 3 bdrms up and a versatile main floor den that can easily be converted to a 4th bedroom, this floorplan offers great flexibility. The lower level features a generous rec room, ideal as a media room, playroom or guest space. With parking for 4 vehicles, there's plenty of room for the whole family and all the gear that comes with North Shore living. Situated in the Handsworth and Canyon Heights catchment, this location truly delivers. Steps to trails, restaurants, transit and more. Bring your pet!
$ 1,839,000
6 1233 Main Street, Squamish, BC, V8B 0P7 townhouse for sale | Listing ID R3169 | Royal LePage
View photo
Townhouse · for sale
$ 999,990
6 1233 Main Street, Squamish, BC, V8B 0P7 townhouse for sale | Listing ID R3169 | Royal LePage
Eastbourne
· Townhouse
· Parking
Eastbourne · Townhouse · Parking
Walk everywhere from this SPACIOUS & updated Skye Townhome in the heart of Downtown Squamish. Just steps from gorgeous estuary trails, shops, & more. This bright corner unit enjoys views of the Chief & landscaped courtyard. The functional layout offers 3 (or 4) bedrooms, 2.5 bathrooms, with an updated kitchen & spacious living area on the main level, plus a large garage & large flex room below! Driveway space for an extra vehicle. Lots of great updates & a brand new roof for the entire strata!
$ 999,990
2168 27Th Avenue E, Vancouver, BC, V5N 2W9 house for sale | Listing ID R3169 | Royal LePage
View photo
House · for sale
$ 1,498,000
Updated
2168 27Th Avenue E, Vancouver, BC, V5N 2W9 house for sale | Listing ID R3169 | Royal LePage
Eastbourne
· House
· Garden · Parking · Fireplace · Deck
Eastbourne · House · Garden · Parking · Fireplace · Deck
A fantastic opportunity in the heart of East Vancouver! Built in 1988, this spacious 2,431 sq ft home offers 6/7 bedrooms, 4 full bathrooms & sits directly across from Gladstone Secondary. Largely original & ready for your decorating ideas, with hot water heat, two wood-burning fireplaces that never been used, an oak kitchen & an incredible oversized deck perfect for entertaining. The basement-entry layout includes a 2-bedroom suite, ideal for extended family or mortgage helper. Great street appeal with a fenced front yard, concrete tile roof & an attached double garage with convenient lane access. A substantial East Vancouver home with loads of space, flexibility & potential in a super convenient location!
$ 1,498,000
4990 Empire Drive, Burnaby, BC, V5B 1M6 house for sale | Listing ID R3169 | Royal LePage
View photo
House · for sale
$ 2,799,999
4990 Empire Drive, Burnaby, BC, V5B 1M6 house for sale | Listing ID R3169 | Royal LePage
Eastbourne
· House
Eastbourne · House
Rare opportunity in a prime Capitol Hill location offering extraordinary panoramic views spanning Burnaby, Richmond, Vancouver, downtown, Burrard Inlet and the North Shore mountains. Situated on a 6,940 sq. Ft. lot, enjoy a highly walkable setting with convenient access to transit, parks, schools, shopping and nearby amenities. Confederation Park Elementary is approximately 0.3 km away, about a 15-minute walk, while Alpha Secondary School is approximately 1.0 km away. Tear down property in one of Burnaby’s established Capitol Hill neighbourhoods, combining a desirable location with far-reaching city, water and mountain views
$ 2,799,999
11 7300 Ledway Road, Richmond, BC, V7C 4N9 townhouse for sale | Listing ID R3168 | Royal LePage
View photo
Townhouse · for sale
$ 879,000
11 7300 Ledway Road, Richmond, BC, V7C 4N9 townhouse for sale | Listing ID R3168 | Royal LePage
Eastbourne
· Townhouse
· Garden · Deck
Eastbourne · Townhouse · Garden · Deck
Welcome to Laurelwood Gardens, an established 33-home townhome community in desirable West Richmond. This 3-bedroom, 2-bath, two-level home offers a functional layout with generous living space, a private fenced yard, upper-level deck and excellent storage throughout. Set within a quiet, low-density strata surrounded by mature greenery, this is an opportunity to create a home that suits your own style. Ideally located near McKay Elementary, Burnett Secondary, parks, transit, Thompson Community Centre and the shops and everyday conveniences of Blundell Centre. A well-connected Richmond location offering space, privacy and the convenience of schools, recreation and amenities close to home
$ 879,000

Get email alerts

Don't miss out: be the first to know about new properties

The alert was correctly created

On subscribing you accept the conditions of use and the privacy policy
Alert
Receive new ads in your inbox
Save this search
Receive alerts for new listings

We'll send you an email when we have new properties for: "Houses for sale in Eastbourne"

The alert was correctly created

Get email alerts and be the first to see new listings
Required field
On subscribing I accept the terms of the privacy policy
Perfect! You'll soon start receiving new listings via email
Alert
Receive an email when we have new ads for Houses for sale in Eastbourne
Save this search
Filters

Bedrooms

Area (sq.ft)

sq.ft
sq.ft

Price

$
$

Filter by property type

Bathrooms

Clear all filters
Receive notifications when new entries are published.