1,183 properties for sale in Eastview

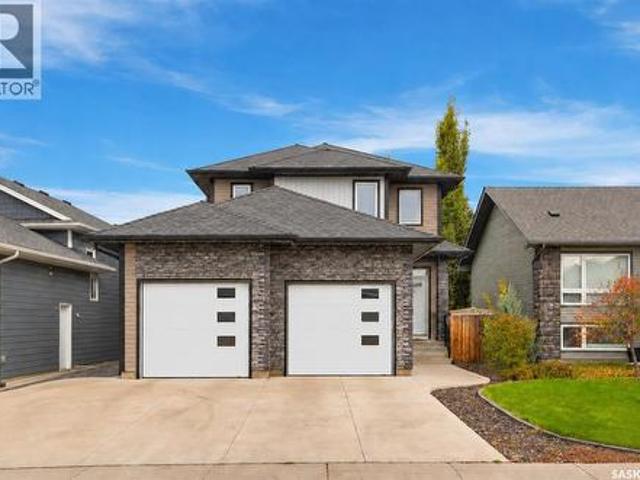
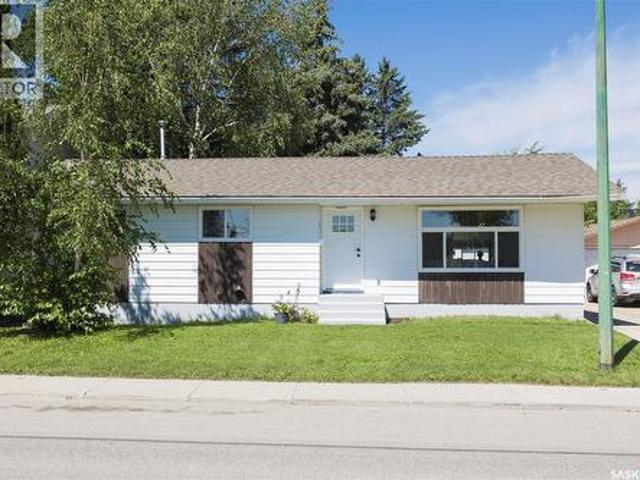
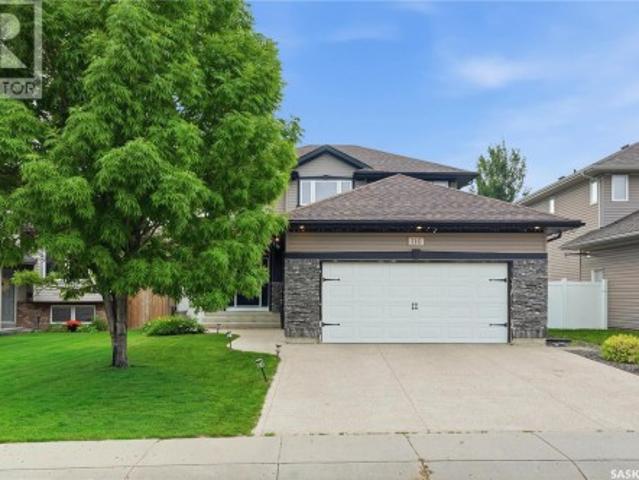
110 Stepney Crescent, Saskatoon, SK, S7T 0A5 house for sale | Listing ID SK046934 | Royal LePage
View photo
House · for sale
$ 599,900
110 Stepney Crescent, Saskatoon, SK, S7T 0A5 house for sale | Listing ID SK046934 | Royal LePage
Eastview
· 4 Bedrooms · 3 Baths · House
· Garden · Fireplace · Deck · Parking · Equipped kitchen
Eastview · 4 Bedrooms · 3 Baths · House · Garden · Fireplace · Deck · Parking · Equipped kitchen
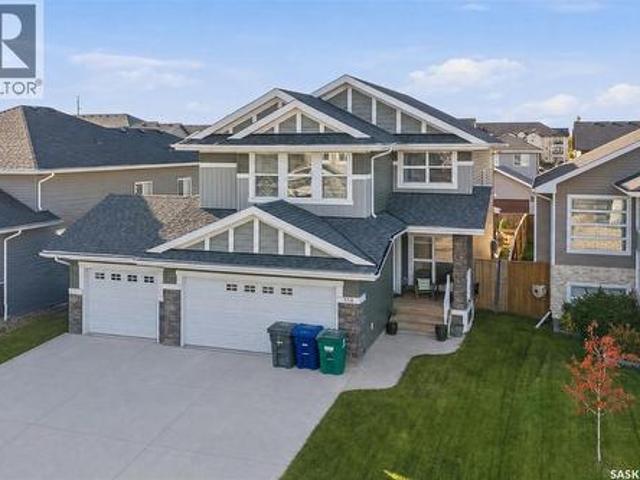
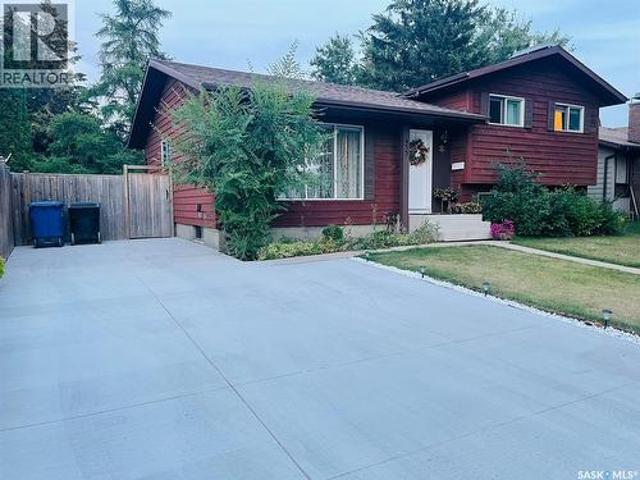
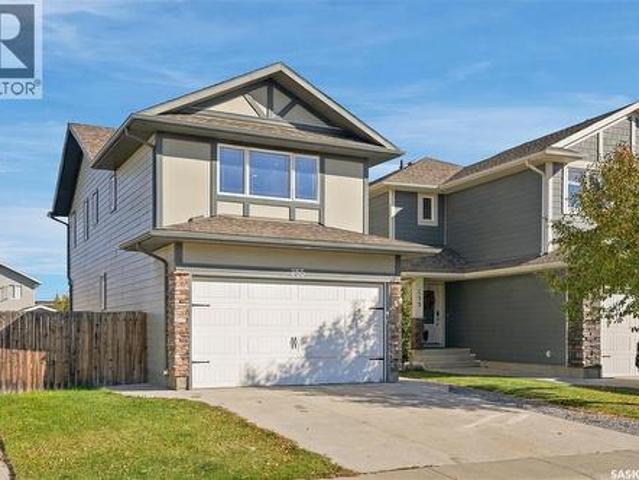
Welcome to 110 Stepney Crescent, nestled in the community of Stonebridge. This spacious 2-storey home offers exceptional curb appeal and a thoughtfully designed functional floor plan. Step inside to a welcoming foyer that leads into the inviting living room, featuring rich maple hardwood flooring that extends throughout the main level, windows overlooking the backyard, recessed lighting, and an electric fireplace. The adjoining dining area provides direct access to the backyard deck through garden doors and flows effortlessly into the maple kitchen. Complete with a central island, walk-through pantry, and full appliance package—including fridge, stove, dishwasher, hood fan, and microwave. Convenient main-floor laundry with direct access to the attached garage, along with a 2-piece bath, complete the main level. Upstairs, you'll find a spacious primary retreat designed to accommodate a king-sized bed, with walk-in closet, custom wall acent, & a beautifully appointed 3-piece ensuite with
$ 599,900
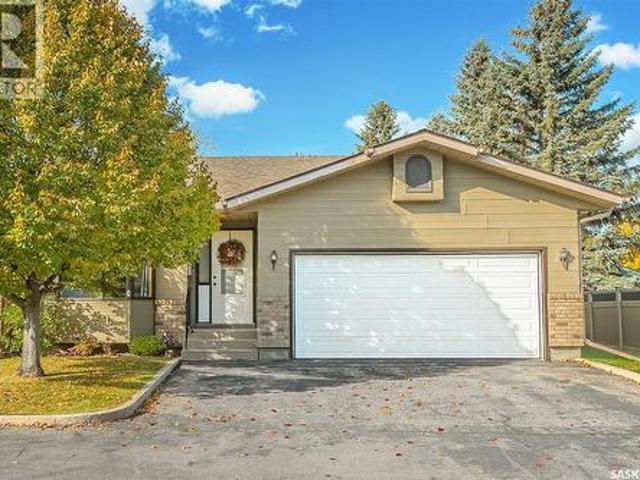
1313 Conn Avenue, Saskatoon, SK, S7H 3K9 house for sale | Listing ID SK051235 | Royal LePage
View photo
House · for sale
$ 636,900
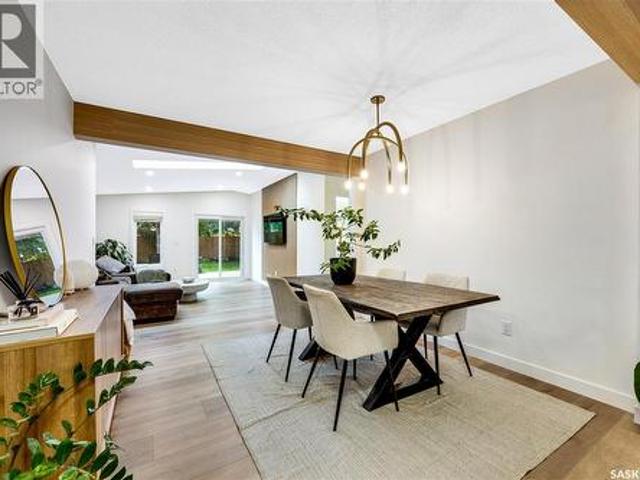
1313 Conn Avenue, Saskatoon, SK, S7H 3K9 house for sale | Listing ID SK051235 | Royal LePage
Eastview
· 5 Bedrooms · 3 Baths · House
· Gym · Cellar
Eastview · 5 Bedrooms · 3 Baths · House · Gym · Cellar
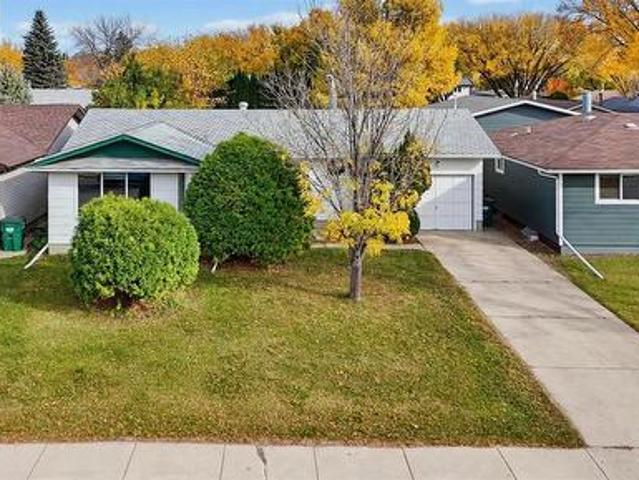
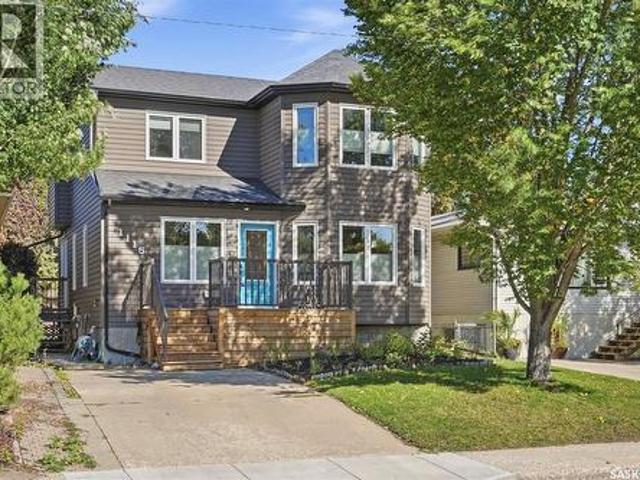
Welcome to 1313 Conn Avenue, a thoughtfully renovated bungalow in the heart of Brevoort Park. Set on a big lot, this 1,472sqft home pairs tasteful finishes with bright, comfortable living spaces designed for everyday life. The main floor features luxury vinyl plank flooring, generous room sizes and an abundance of natural light enhanced by multiple skylights. The kitchen is finished with stainless steel appliances, a dedicated hood fan and built-in microwave, while quality window coverings add a polished finishing touch throughout. Five bedrooms and three bathrooms provide exceptional flexibility, with three bedrooms upstairs and two downstairs. The spacious primary suite is a standout, featuring power blinds, a walkthrough closet and a beautifully appointed four-piece ensuite. The fully developed basement offers a separate entrance and an expansive family room suited to a home theatre, games area, gym or additional gathering space. Extensive updates include new siding, windows, applia
$ 636,900
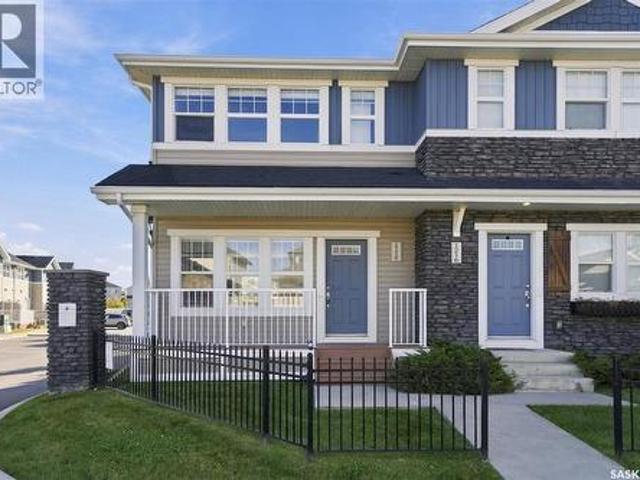
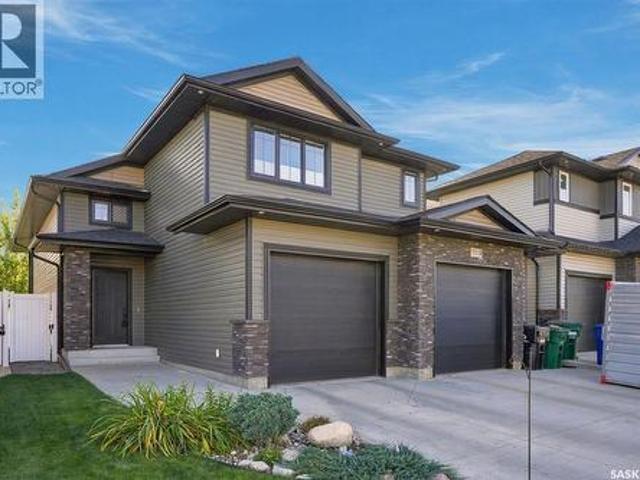
1218 Pringle Way, Saskatoon, SK, S7T 0X5 townhouse for sale | Listing ID SK050693 | Royal LePage
View photo
Townhouse · for sale
$ 369,900
1218 Pringle Way, Saskatoon, SK, S7T 0X5 townhouse for sale | Listing ID SK050693 | Royal LePage
Eastview
· 3 Bedrooms · 2 Baths · Townhouse
· Fireplace · Deck · Parking · Cellar
Eastview · 3 Bedrooms · 2 Baths · Townhouse · Fireplace · Deck · Parking · Cellar
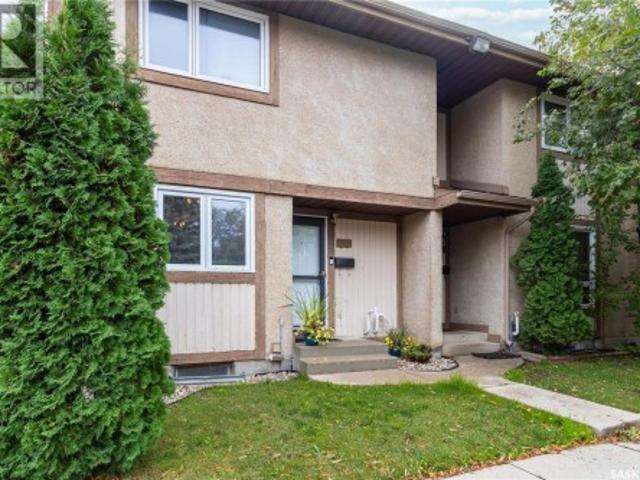
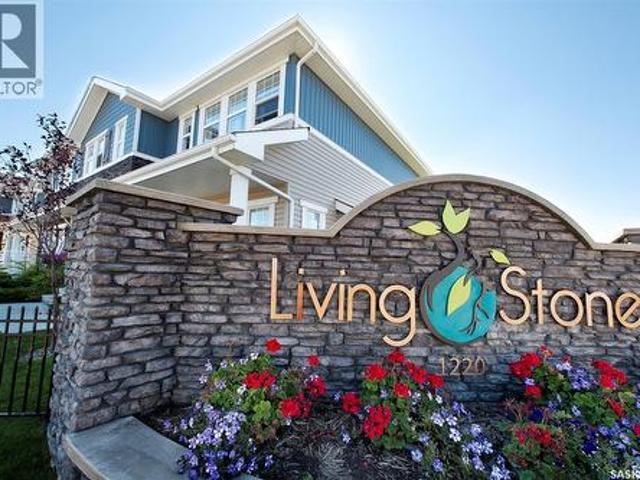
Welcome to 1218 Pringle Way, a charming townhouse in the sought-after Living Stone community of Stonebridge. This two-storey home offers 3 bedrooms, 2 bathrooms, two electrified parking spaces, plus the added convenience of on-street parking right near the start of the complex. A few features that make this unit stand out include the gas fireplace, additional main-floor windows, and new flooring throughout the upstairs. The main floor offers a bright and inviting living room with a cozy gas fireplace, dining area, 2-piece bathroom, and a well-equipped kitchen featuring quartz countertops. The additional windows on the main floor bring in an abundance of natural light, while the east-facing rear deck provides a great spot to enjoy your morning coffee or relax outdoors. Upstairs, you'll find three bedrooms and a shared 4-piece bathroom, with new flooring throughout the upper level giving the space a fresh, updated feel. The unfinished basement includes a window, laundry facilities, and p
$ 369,900
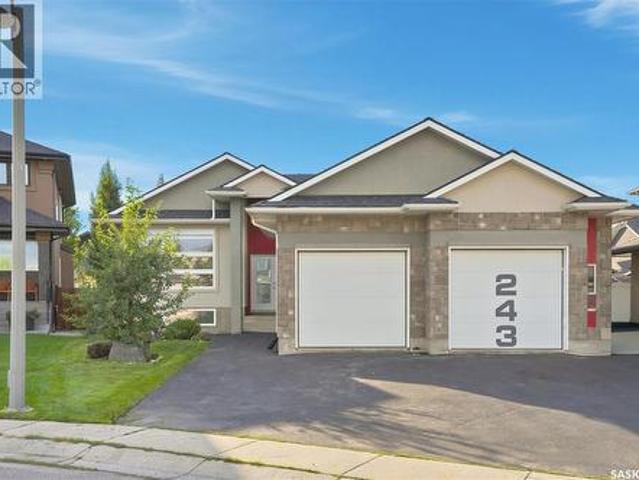
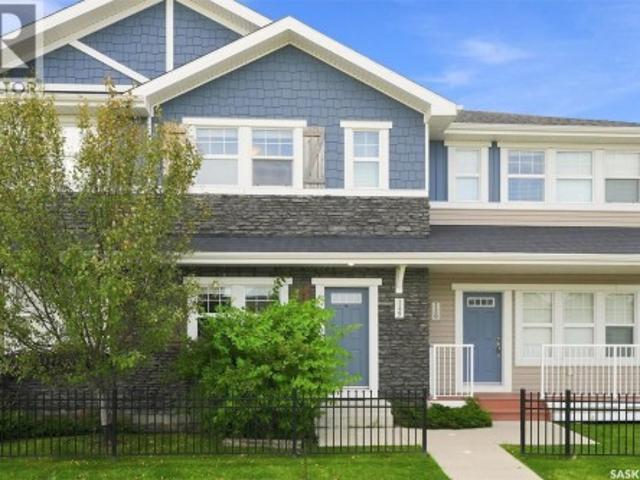
243 Teal Terrace, Saskatoon, SK, S7T 0P9 house for sale | Listing ID SK047193 | Royal LePage
View photo
House · for sale
$ 819,900
243 Teal Terrace, Saskatoon, SK, S7T 0P9 house for sale | Listing ID SK047193 | Royal LePage
Eastview
· 5 Bedrooms · 3 Baths · House
· Garden · Terrace · Cellar
Eastview · 5 Bedrooms · 3 Baths · House · Garden · Terrace · Cellar
Spacious Stonebridge Bungalow on a quiet cul-de-sac Welcome to this spacious bungalow in Stonebridge, perfect family friendly location. At the heart of the home is the massive kitchen, designed for anyone who loves to cook and entertain. It features a full-sized refrigerator and freezer, gas range with built-in oven, generous counter space, and a large workspace, all overlooking the beautiful and private backyard. The expansive dining area flows naturally into the welcoming living room, with hardwood flooring adding warmth throughout the main living spaces. Down the hall, the spacious primary bedroom offers a five-piece ensuite and walk-in closet, creating a comfortable private retreat. Two additional bedrooms and a full bathroom complete the main floor. The fully developed basement provides even more room for the family, with a large family room offering plenty of space for relaxing, entertaining, or games. Two oversized additional bedrooms provide flexibility for family, guests, a ho
$ 819,900
Related searches
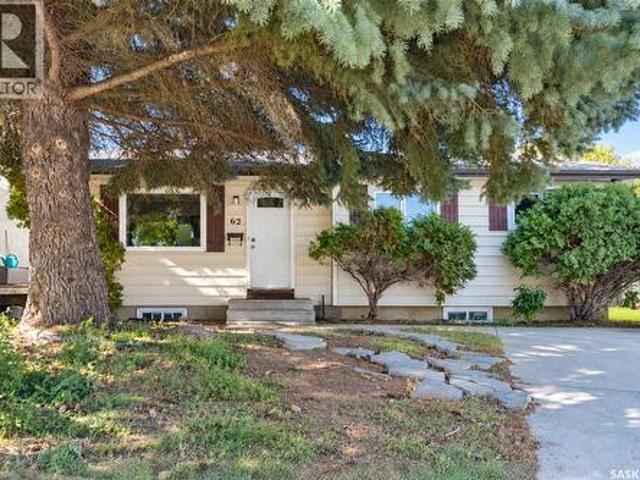
62 Ramsay Court, Saskatoon, SK, S7H 4H1 house for sale | Listing ID SK050245 | Royal LePage
View photo
House · for sale
$ 339,000
62 Ramsay Court, Saskatoon, SK, S7H 4H1 house for sale | Listing ID SK050245 | Royal LePage
Eastview
· 3 Bedrooms · 2 Baths · House
· Office room · Parking
Eastview · 3 Bedrooms · 2 Baths · House · Office room · Parking
Welcome to 62 Ramsay! This bungalow offers a functional layout in a convenient West College Park location. The main floor features three bedrooms and one full bathroom. A separate entrance leads to the lower level, which includes a 3-piece bathroom and ample space to develop two to three additional rooms, a family area, home office, or other living space. Back lane access provides added convenience and the possibility of building a future detached garage, subject to municipal approval. The home is close to École College Park School, École Cardinal Leger School, and Evan Hardy Collegiate, with easy access to 8th Street, The Centre, College Park Mall, grocery stores, restaurants, parks, public transit, and other everyday amenities. A great option for families, first-time buyers, or investors looking for a well-located home with room to grow. (Id: 27)
$ 339,000
1415 Pringle Crescent, Saskatoon, SK, S7T 0S6 house for sale | Listing ID SK051424 | Royal LePage
View photo
House · for sale
$ 649,900
1415 Pringle Crescent, Saskatoon, SK, S7T 0S6 house for sale | Listing ID SK051424 | Royal LePage
Eastview
· 4 Bedrooms · 4 Baths · House
· Patio · Garden · Fireplace · Parking
Eastview · 4 Bedrooms · 4 Baths · House · Patio · Garden · Fireplace · Parking
Welcome to 1415 Pringle Crescent, a well maintained Streetscape 2-storey home in Stonebridge! Showcasing exceptional pride of ownership, this home offers 1,670 sq ft of thoughtfully designed living space, with quality finishes & attention to detail throughout. Inside, you’re welcomed by a spacious foyer with tile floors & into your open-concept main living space. Maple hardwood floors, 9-foot ceilings, & large windows create a warm & inviting atmosphere. The 2-tone kitchen features soft-close cabinetry, corner pantry, granite countertops, tile backsplash, island, under-cabinet lighting, built-in wine rack & stainless steel appliances. The kitchen overlooks the dining area & spacious living room, where a gas fireplace creates a cozy focal point. Patio doors provide access to the backyard, making the layout ideal for both everyday living & entertaining. A convenient 2-pc bath & main-floor laundry with access to the attached garage complete this level. Upstairs, the king accommodating pri
$ 649,900
30 1128 Mckercher Drive, Saskatoon, SK, S7H 4Y7 townhouse for sale | Listing ID SK047921 | Royal LePage
View photo
Townhouse · for sale
$ 264,900
30 1128 Mckercher Drive, Saskatoon, SK, S7H 4Y7 townhouse for sale | Listing ID SK047921 | Royal LePage
Eastview
· 3 Bedrooms · 2 Baths · Townhouse
· Patio · Garden · Parking · Cellar
Eastview · 3 Bedrooms · 2 Baths · Townhouse · Patio · Garden · Parking · Cellar
Welcome to 30-1128 McKercher Drive! This well-maintained 3-bedroom, 2-bath townhome has seen numerous updates and offers a functional layout with plenty of living space. The main floor features an updated kitchen with newer appliances, a convenient 2 piece bath, and spacious living room with access to the fully fenced, low-maintenance yard complete with artificial turf, patio stones and a storage shed. Upstairs you'll find three generously sized bedrooms and a 4-piece bathroom. The developed basement offers newer carpet, a spacious family room, den and plenty of additional storage in the laundry/utility room. Additional updates include a newer furnace (’20), water heater (’23), windows (’15), basement carpet (’23), and air conditioner (’24). One electrified parking stall is right out front with visitor parking close by. The complex also features a playground close to the unit. Pets allowed with board approval. The location is great with Centre Mall, grocery stores, and more within walk
$ 264,900
1513 Argyle Avenue, Saskatoon, SK, S7H 2W3 house for sale | Listing ID SK050657 | Royal LePage
View photo
House · for sale
$ 459,900
1513 Argyle Avenue, Saskatoon, SK, S7H 2W3 house for sale | Listing ID SK050657 | Royal LePage
Eastview
· 5 Bedrooms · 2 Baths · House
· Patio · Garden · Parking · Cellar
Eastview · 5 Bedrooms · 2 Baths · House · Patio · Garden · Parking · Cellar
Welcome to 1513 Argyle Avenue! This well-maintained, fully developed bungalow offers 5 bedrooms, 2 bathrooms, and excellent potential on a large R2-zoned lot in the desirable, mature neighbourhood of Brevoort Park. The property features a spacious, park-like backyard, a single attached garage, and additional driveway parking for two vehicles. The main floor offers a functional and inviting layout, featuring a spacious living room, a separate formal dining area, three generously sized bedrooms, and a full 4-piece bathroom. The kitchen is equipped with custom maple cabinetry, a built-in island, and ample countertop and storage space. The fully developed basement, with a separate side entrance, provides excellent additional living space, including a large family room, two additional bedrooms, a 3-piece bathroom, and abundant storage, with potential for a future suite. Enjoy the expansive, fully fenced backyard featuring patio space and a storage shed, offering plenty of room for outdoor e
$ 459,900
227 1 Pringle Way, Saskatoon, SK, S7T 0V4 townhouse for sale | Listing ID SK050804 | Royal LePage
View photo
Townhouse · for sale
$ 398,900
227 1 Pringle Way, Saskatoon, SK, S7T 0V4 townhouse for sale | Listing ID SK050804 | Royal LePage
Eastview
· 2 Bedrooms · 2 Baths · Townhouse
· Balcony · Parking
Eastview · 2 Bedrooms · 2 Baths · Townhouse · Balcony · Parking
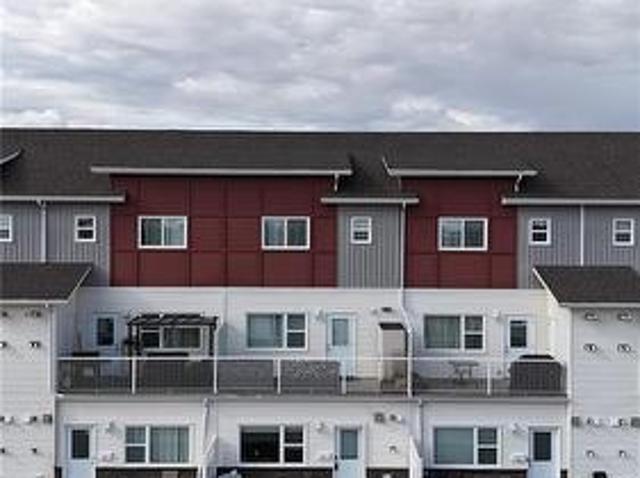
Located in popular Stonebridge, this North Prairie built townhouse combines quality living with style and convenience! Featuring a double tandem garage, open concept main floor with laminate flooring, spacious living room and dining room with balcony access. The central kitchen offers dark cabinets, island and quartz countertops. Upstairs you'll find 2 oversized bedrooms each with lots of closet space, 4pc bath plus 3pc ensuite and laundry! Close to schools and parks and all amenities Stonebridge offers, you'll want to come and check out this one for yourself! Added bonus-Condo fees paid in full for a year! (Id: 27)
$ 398,900
1413 Cairns Avenue, Saskatoon, SK, S7H 2H3 house for sale | Listing ID SK048268 | Royal LePage
View photo
House · for sale
$ 599,900
1413 Cairns Avenue, Saskatoon, SK, S7H 2H3 house for sale | Listing ID SK048268 | Royal LePage
Eastview
· 4 Bedrooms · 4 Baths · House
· Garden · Office room · Fireplace · Deck · Cellar
Eastview · 4 Bedrooms · 4 Baths · House · Garden · Office room · Fireplace · Deck · Cellar
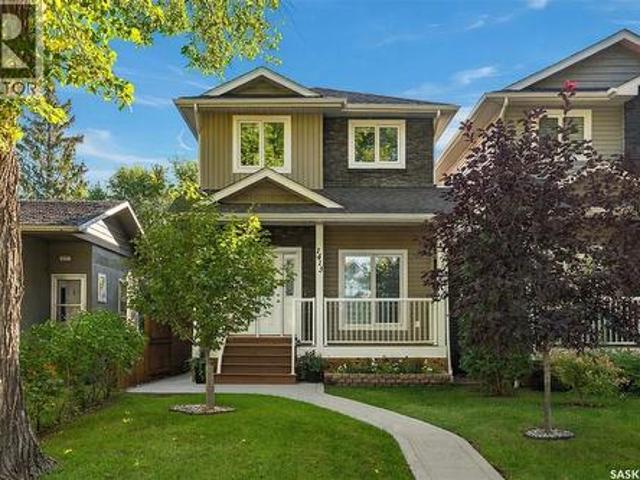
Why choose between a newer home and an established neighbourhood when you can have both? Located on a beautiful tree-lined street in Holliston, 1413 Cairns Avenue offers 1,550 sq. Ft. of thoughtfully designed living space with modern finishes and the charm and convenience of a mature Saskatoon neighbourhood. The bright, open-concept main floor features 9' ceilings, hardwood flooring, a contemporary gas fireplace and a spacious kitchen with granite countertops, stainless steel appliances, plenty of cabinetry and a large island ideal for gathering. Upstairs, the primary suite offers a walk-in closet and private ensuite, along with two additional bedrooms, a full bathroom and conveniently located laundry. The fully developed basement adds even more versatility with a family room, fourth bedroom and bathroom—perfect for guests, teenagers, a home office or additional living space. Outside, enjoy a private fenced yard and deck surrounded by mature trees, plus the convenience of a heated doub
$ 599,900
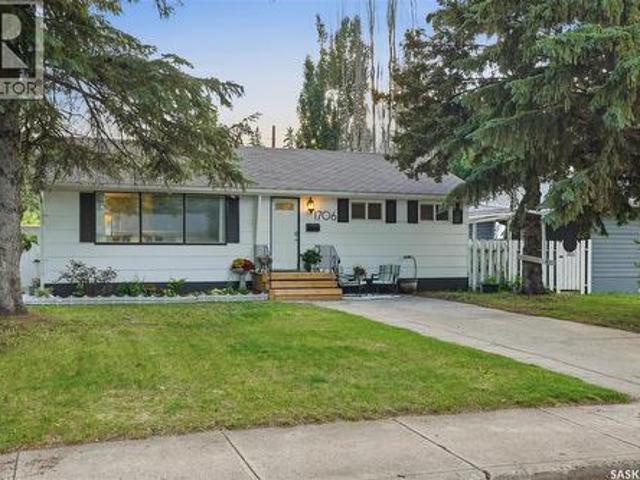
1706 Ewart Avenue, Saskatoon, SK, S7H 2L2 house for sale | Listing ID SK052000 | Royal LePage
View photo
House · for sale
$ 479,900
1706 Ewart Avenue, Saskatoon, SK, S7H 2L2 house for sale | Listing ID SK052000 | Royal LePage
Eastview
· 3 Bedrooms · 2 Baths · House
· Garden · Cellar
Eastview · 3 Bedrooms · 2 Baths · House · Garden · Cellar
Welcome home to 1706 Ewart Ave. Ideally situated just steps from Wiggins Park in the highly sought-after Holliston neighbourhood, this bungalow delivers classic charm with modern upgrades. The main floor welcomes you with a spacious living room that flows seamlessly into the dining area, where original hardwood floors and a stylish feature wall create a warm and inviting atmosphere. The renovated kitchen is sure to impress, featuring quartz countertops, custom cabinetry, a tile backsplash, stainless steel appliances, and a large picture window overlooking the private backyard. Two generously sized bedrooms, both showcasing original hardwood flooring, are complemented by a beautifully updated 4-piece bathroom. The lower level offers excellent flexibility with a separate entrance that leads to a 1 bedroom basement suite. This space opens into a spacious family room with kitchen/dining area, a third bedroom, and a second fully updated 4-piece bathroom. There is a common space with laundry
$ 479,900
338 Pichler Crescent, Saskatoon, SK, S7V 0G4 house for sale | Listing ID SK050812 | Royal LePage
View photo
House · for sale
$ 774,900
338 Pichler Crescent, Saskatoon, SK, S7V 0G4 house for sale | Listing ID SK050812 | Royal LePage
Eastview
· 7 Bedrooms · 4 Baths · House
· Garden · Fireplace · Deck · Parking · Cellar
Eastview · 7 Bedrooms · 4 Baths · House · Garden · Fireplace · Deck · Parking · Cellar
Stunning 7-Bedroom Home in the Heart of Rosewood! Discover space, style, and comfort in this impressive, fully developed two-storey home! Ideally located in Rosewood, close to schools, parks, shopping, and bus routes, this home is perfect for growing families. The main floor features a chef-inspired kitchen with a large island, a sunny dining area, and a spacious living room with a beautiful gas fireplace. A versatile den, convenient two-piece bathroom, and laundry/mudroom with direct garage access complete this level. Upstairs, you'll find four bedrooms and a large bonus room. The spacious primary suite offers a luxurious ensuite with a large shower and relaxing soaker tub. The fully developed basement adds three more bedrooms, a full bathroom, and abundant storage, providing plenty of room for family and guests. Enjoy the massive west-facing deck, fenced yard, garden space, and a large concrete side area ideal for play or storage. The popular triple attached garage adds even more con
$ 774,900
98 Ramsay Court, Saskatoon, SK, S7H 4H2 house for sale | Listing ID SK050414 | Royal LePage
View photo
House · for sale
$ 359,900
98 Ramsay Court, Saskatoon, SK, S7H 4H2 house for sale | Listing ID SK050414 | Royal LePage
Eastview
· 4 Bedrooms · 2 Baths · House
· Fireplace · Parking · Air conditioning · Cellar
Eastview · 4 Bedrooms · 2 Baths · House · Fireplace · Parking · Air conditioning · Cellar
98 Ramsay Court has so many things going for it. A great location, plenty of space, and a brand-new garage that may immediately become your favourite part of the property. This 4-bedroom, 2-bathroom home is centrally located with quick access to major roads, transit, schools, groceries, medical services, The Centre Mall and, perhaps most importantly, JYSK is within walking distance if storage furniture happens to be your love language. Inside, the house has loads of potential for someone who doesn’t mind rolling up their sleeves. The main bathroom has been refreshed with a Bath Fitter tub enclosure, there’s newer central air conditioning, and the basement brings some personality with a wood-burning fireplace and bar area. If you’ve been waiting for wallpaper and wood panelling to make their comeback, your moment may have arrived. If not, consider it your blank canvas, with a bit of elbow grease and some updating, there’s a great opportunity to build equity and make the space your own.
$ 359,900
419 Kingsmere Boulevard, Saskatoon, SK, S7J 3T9 house for sale | Listing ID SK050712 | Royal LePage
View photo
House · for sale
$ 539,900
419 Kingsmere Boulevard, Saskatoon, SK, S7J 3T9 house for sale | Listing ID SK050712 | Royal LePage
Eastview
· 5 Bedrooms · 3 Baths · House
· Garden · Deck · Parking · Cellar
Eastview · 5 Bedrooms · 3 Baths · House · Garden · Deck · Parking · Cellar
Welcome to 419 Kingsmere Boulevard! Situated on a desirable corner lot, this spacious bungalow offers a functional layout, plenty of room for the whole family, and a double attached garage. Step inside to a generous living room that flows seamlessly into the formal dining area, perfect for hosting family gatherings. The kitchen overlooks the backyard and features a cozy casual dining nook with direct access to the back deck, making indoor-outdoor entertaining a breeze. The main floor offers three bedrooms, including a spacious primary suite complete with its own 3-piece ensuite featuring a walk-in shower. Two additional bedrooms and a 4-piece bathroom complete the main level. Downstairs, the fully developed basement provides even more living space with a large family room ideal for entertaining, movie nights, or relaxing with family. You'll also find two additional bedrooms, a 3-piece bathroom, and a separate laundry room. Outside, enjoy the backyard featuring a two-tiered deck and mat
$ 539,900
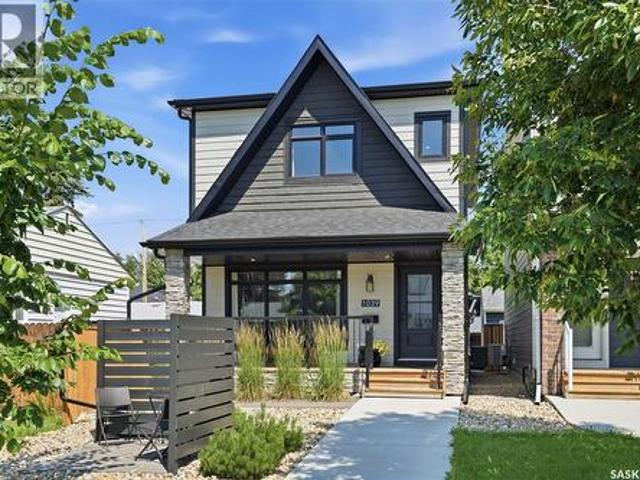
1039 4Th Street E, Saskatoon, SK, S7K 1K6 house for sale | Listing ID SK047922 | Royal LePage
View photo
House · for sale
$ 745,000
1039 4Th Street E, Saskatoon, SK, S7K 1K6 house for sale | Listing ID SK047922 | Royal LePage
Eastview
· 4 Bedrooms · 4 Baths · House
· Garden · Fireplace · Parking
Eastview · 4 Bedrooms · 4 Baths · House · Garden · Fireplace · Parking
Welcome to 1039 4th St E. This stylish 2 storey has the location, floor plan, decor and successful income generating suite. Immaculate exterior welcomes you with minimal maintenance needed. Walk in and love the natural light and neutral color palette. Open floor plan but still plenty of storage and warmth. Feature fireplace compliments the living room and invites you to the dining area. Large kitchen with huge window overlooking backyard. Custom hood fan, quartz countertops and large island making great cooking and entertaining space. Spacious pantry combined with cabinetry to the ceiling give more than enough storage space. Separate back mudroom with powder room makes rear entry from garage a breeze. Upper level continues with the same sleek decor and hard surface flooring. No carpet found in this home. Large primary bedroom with vaulted ceilings, premium walk in closet and oversized ensuite. Additional 2 bedrooms with continued large windows. Second level laundry room (ideally with h
$ 745,000
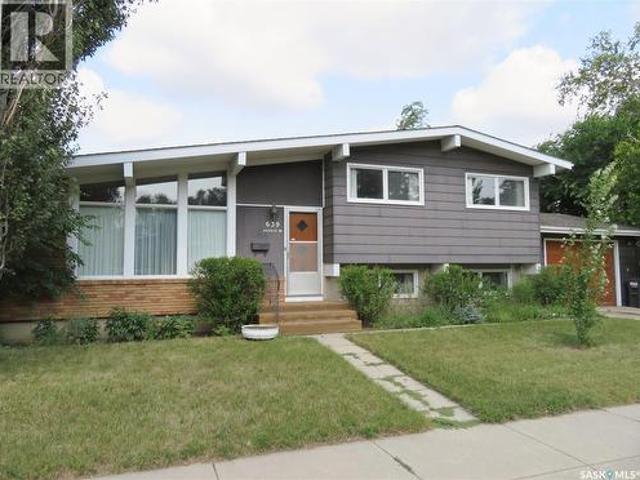
639 Acadia Drive, Saskatoon, SK, S7H 3V8 house for sale | Listing ID SK049192 | Royal LePage
View photo
House · for sale
$ 464,900
639 Acadia Drive, Saskatoon, SK, S7H 3V8 house for sale | Listing ID SK049192 | Royal LePage
Eastview
· 4 Bedrooms · 3 Baths · House
· Garden · Parking · Air conditioning
Eastview · 4 Bedrooms · 3 Baths · House · Garden · Parking · Air conditioning
Well-maintained 4 bedroom, 3 bathroom home in West College Park, offering a solid structure, great potential, and inviting mid-century charm. The main floor showcases impressive open-beam vaulted ceilings—a hallmark of classic mid-century design—creating a bright, airy, and architecturally striking living space. Enjoy the comfort of central air conditioning and the convenience of a 16’ x 24’ attached garage. Situated on a large corner lot facing Harrington Street, the property is surrounded by mature trees, shrubs, and a garden area, offering privacy and excellent outdoor space. This highly accessible east-side location places you close to Evan Hardy Collegiate, St. Augustine School, College Park School, parks, transit, and all the amenities of 8th Street—including shopping, restaurants, and medical services. Quick access to the University of Saskatchewan adds even more value. A solid, well-cared-for home with timeless architectural appeal and tremendous upside for those looking to per
$ 464,900
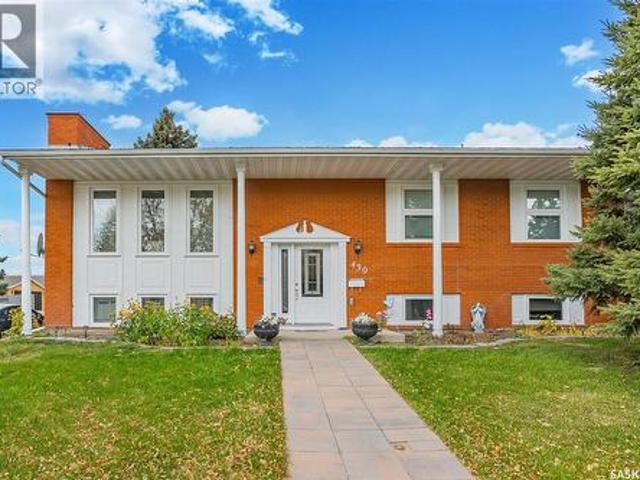
430 Kingsmere Boulevard, Saskatoon, SK, S7J 3V1 house for sale | Listing ID SK051981 | Royal LePage
View photo
House · for sale
$ 599,900
430 Kingsmere Boulevard, Saskatoon, SK, S7J 3V1 house for sale | Listing ID SK051981 | Royal LePage
Eastview
· 4 Bedrooms · 3 Baths · House
· Fireplace · Sauna · Deck · Parking · Air conditioning
Eastview · 4 Bedrooms · 3 Baths · House · Fireplace · Sauna · Deck · Parking · Air conditioning
Welcome to this well-cared-for 1,288 sq. Ft. bi-level home in the popular Lakeview neighbourhood. Consists of four bedrooms and a den that offers potential for a fifth bedroom. Mechanic’s dream 26 x 32 heated garage with two overhead doors. Great kitchen that features ample cupboard space, stainless steel appliances installed approximately five years ago, and quartz countertops added in 2023. There’s plenty of room to gather with friends and family in the dining room. Cozy family room that offers a gas fireplace installed approximately 10 years ago. The den includes custom built-in cabinetry with a sink that can be used as a wet bar. Thoughtful updates include a high efficient furnace and triple-pane windows installed approximately five years ago. Outside, enjoy a modern deck built approximately eight years ago with a natural gas barbecue hookup. Additional features include a built-in sauna, underground sprinklers, central air conditioning, and a newer central vacuum system. Convenient
$ 599,900
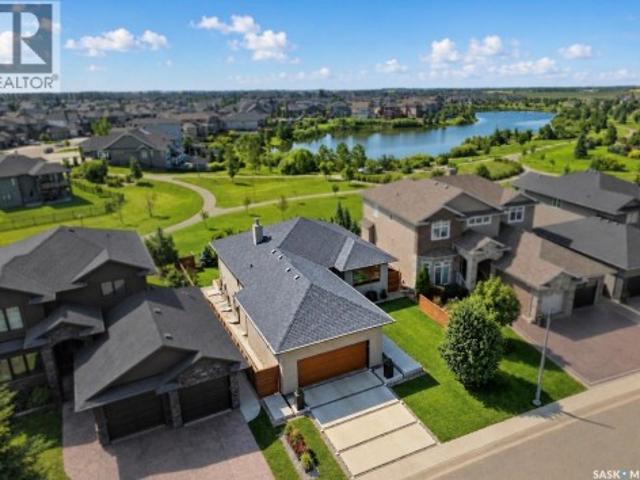
254 Whalley Crescent, Saskatoon, SK, S7T 0P1 house for sale | Listing ID SK047961 | Royal LePage
View photo
House · for sale
$ 999,900
254 Whalley Crescent, Saskatoon, SK, S7T 0P1 house for sale | Listing ID SK047961 | Royal LePage
Eastview
· 3 Bedrooms · 3 Baths · House
· Fireplace
Eastview · 3 Bedrooms · 3 Baths · House · Fireplace
LAKE backing, PARK backing WALKOUT — architectural, ultra high quality throughout and virtually like-new! Behind this modern exterior lies a striking bungalow that is anything but expected. A custom concrete walkway leads you into this home, 1,534 sq’ plus a fully developed walk out level. Over 3000 usable sq feet! 3 beds (note-floor plan can allow 5 beds), 3 baths. The main floor features an open-concept great room, dining room and chef’s kitchen that share an impressive space: all centered around a linear 2 sided gas fireplace, glass/ steel railings overlooking the walkout, huge floor to ceiling windows and high ceilings. The professional kitchen boasts custom cabinetry, gas cooktop, wall ovens, multiple LARGE pantries, prof Miele refrigerator, and stunning quartzite counters and waterfall island. HW floors throughout, and a dramatic top-end window & door package that draws your attention to the surrounding views of the park and lake. The main flr continues with a primary suite with
$ 999,900
522 Delaronde Road, Saskatoon, SK, S7J 4A8 house for sale | Listing ID SK050819 | Royal LePage
View photo
House · for sale
$ 559,900
522 Delaronde Road, Saskatoon, SK, S7J 4A8 house for sale | Listing ID SK050819 | Royal LePage
Eastview
· 4 Bedrooms · 3 Baths · House
· Garden · Fireplace · Parking
Eastview · 4 Bedrooms · 3 Baths · House · Garden · Fireplace · Parking
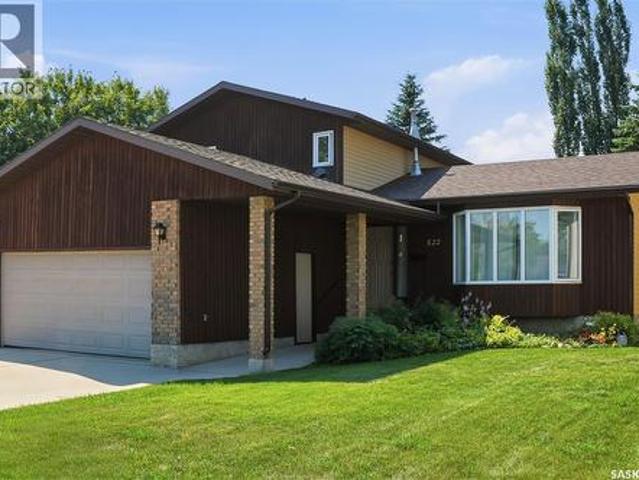
Welcome to 522 Delaronde Road, a beautifully maintained custom two-storey split nestled in the quiet, family-friendly Lakeview neighbourhood. Offering four spacious bedrooms, three bathrooms, a double attached garage, and a large, maturely treed lot, this home provides the space, comfort, and flexibility growing families are looking for. Thoughtfully designed with both function and character in mind, the home features a bright, welcoming layout highlighted by a bay window overlooking the front yard, rich hardwood flooring in the living and dining rooms, and warm natural wood cabinetry and accents throughout. The well-appointed kitchen flows effortlessly into the sunken family room, creating a comfortable gathering space just a few steps below. Anchored by a cozy wood-burning fireplace, this inviting area opens into an impressive 240 sq. Ft. sunroom addition featuring floor-to-ceiling windows, natural wood finishes, and a door leading directly to the backyard—an ideal space to relax or
$ 559,900
128 1 Mckercher Drive, Saskatoon, SK, S7H 4Y7 townhouse for sale | Listing ID SK048267 | Royal LePage
View photo
Townhouse · for sale
$ 219,900
128 1 Mckercher Drive, Saskatoon, SK, S7H 4Y7 townhouse for sale | Listing ID SK048267 | Royal LePage
Eastview
· 3 Bedrooms · 2 Baths · Townhouse
· Garden · Air conditioning · Parking · Cellar
Eastview · 3 Bedrooms · 2 Baths · Townhouse · Garden · Air conditioning · Parking · Cellar
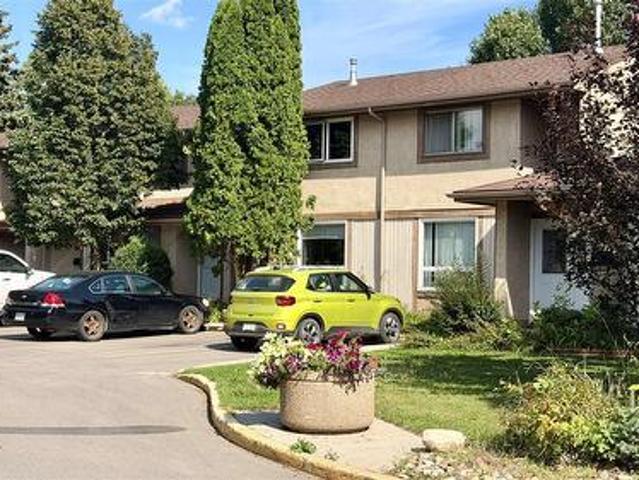
Welcome to Wildwood Village! This 3-bedroom, 2-bathroom TOWNHOUSE offers 1,084 sq. Ft. plus a fully finished basement. Priced below comparable units in the complex to reflect the updating and maintenance still required, this property offers an opportunity for a buyer to build value through improvements of their own. The main floor features a spacious living room, dining area, kitchen and convenient 2-piece bath. Upstairs are three bedrooms and a 4-piece bath, while the developed basement adds a family room, flex space, laundry and utility areas. Enjoy a PRIVATE FENCED YARD, central air conditioning and one surface parking stall. WILDWOOD VILLAGE offers playground and tennis court areas, visitor parking and a convenient east-side location close to 8TH STREET SHOPPING, schools, parks, restaurants, grocery stores and transit. Exterior improvements to the complex, including new siding, are tentatively planned to begin in spring 2027. A special assessment of $26,435.94 will be payable at $8
$ 219,900
302 410 Hunter Road, Saskatoon, SK, S7T 0L5 townhouse for sale | Listing ID SK052032 | Royal LePage
View photo
Townhouse · for sale
$ 384,999
302 410 Hunter Road, Saskatoon, SK, S7T 0L5 townhouse for sale | Listing ID SK052032 | Royal LePage
Eastview
· 3 Bedrooms · 3 Baths · Townhouse
· Patio · Air conditioning · Cellar
Eastview · 3 Bedrooms · 3 Baths · Townhouse · Patio · Air conditioning · Cellar
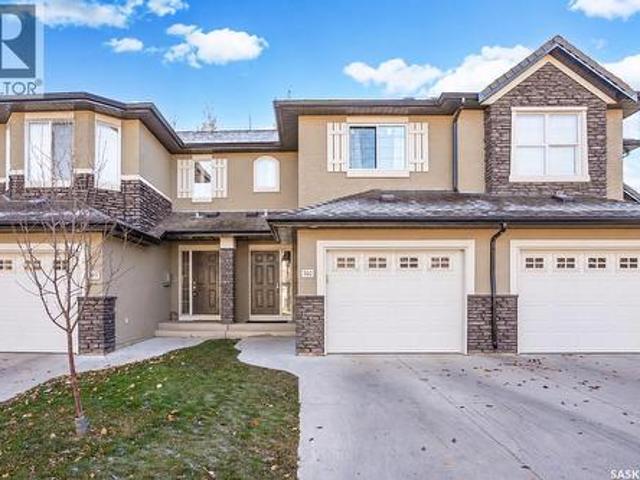
Move-in ready and beautifully updated, this 1,250 sq ft Stonebridge townhome has all-BRAND NEW OCT 2026 triple-pane windows and patio doors throughout, freshly cleaned ducts and dryer vents, and carpets professionally steam-cleaned prior to listing. The kitchen has quartz countertops and opens to the dining area and patio. Upstairs, the primary bedroom has its own ensuite entrance with a 2nd door access also reached from the hall. The fully finished basement has high-end finishes, adding comfortable living space. Newer water heater, central air, plus all appliances, blinds, curtains and rods included. Low condo fees of only $451/month, water included. Pets allowed with restrictions. Walk to Stonebridge shopping, restaurants, parks and schools, with quick access to Circle Drive. Don't Miss this One: Open houses Friday, October 30, 5–7 p. M. Saturday, October 31, 11 a.m. –1 p. M. and Sunday, November 1, 2–4 p. M. (Id: 27)
$ 384,999
265 322 Lewin Way, Saskatoon, SK, S7T 0A7 townhouse for sale | Listing ID SK045212 | Royal LePage
View photo
Townhouse · for sale
$ 259,900
265 322 Lewin Way, Saskatoon, SK, S7T 0A7 townhouse for sale | Listing ID SK045212 | Royal LePage
Eastview
· 2 Bedrooms · 1 Bath · Townhouse
Eastview · 2 Bedrooms · 1 Bath · Townhouse
Welcome to this stylish and well-maintained 2018-built row townhouse located in the highly desirable community of Stonebridge. This bright and inviting home features 2 spacious bedrooms and 1 full bathroom, offering an ideal layout for first-time buyers, young professionals, or those looking to downsize. Step into the open-concept living area boasting laminate flooring and durable Lino, perfect for everyday living and easy maintenance. The kitchen comes fully equipped with sleek stainless steel appliances, adding a modern touch to the heart of the home. Both bedrooms are carpeted for added comfort, creating cozy retreats at the end of the day. Enjoy the convenience of living just minutes from schools, parks, shopping, freeways, and all the amenities Stonebridge has to offer. Whether you're commuting or exploring the neighborhood, this location offers both accessibility and community charm. Don’t miss your chance to own this turnkey home in one of the city’s most desirable areas. Book y
$ 259,900
1614 Mckercher Drive, Saskatoon, SK, S7H 5E1 house for sale | Listing ID SK043010 | Royal LePage
View photo
House · for sale
$ 499,900
1614 Mckercher Drive, Saskatoon, SK, S7H 5E1 house for sale | Listing ID SK043010 | Royal LePage
Eastview
· 4 Bedrooms · 3 Baths · House
· Swimming pool · Cellar
Eastview · 4 Bedrooms · 3 Baths · House · Swimming pool · Cellar
Location and functionality come together at 1614 McKercher Drive. Situated in the heart of Wildwood, this home is directly across from the Lakewood Civic Centre and just minutes from schools, parks, shopping, restaurants, and the amenities of 8th Street. Enjoy recreation, fitness facilities, an indoor pool, library, and year-round community programming, all within walking distance. The main floor offers bright, functional living space with updated flooring, fresh paint, modern light fixtures, updated main floor windows and doors, along with a renovated kitchen. Three bedrooms are located on the main floor, including a spacious primary bedroom with its own 2-piece ensuite for added privacy and convenience. A centrally located 4-piece bathroom comfortably serves the remaining bedrooms and guests. Downstairs, the fully developed basement features a massive family room, a room currently set up as a bedroom, and a 3-piece bathroom. (Please note the room currently set up as a bedroom does no
$ 499,900
117 420 Heritage Crescent, Saskatoon, SK, S7H 5P3 townhouse for sale | Listing ID SK051015 | Royal LePage
View photo
Townhouse · for sale
$ 589,900
117 420 Heritage Crescent, Saskatoon, SK, S7H 5P3 townhouse for sale | Listing ID SK051015 | Royal LePage
Eastview
· 3 Bedrooms · 3 Baths · Townhouse
· Terrace · Fireplace · Parking · Air conditioning · Equipped kitchen · Cellar
Eastview · 3 Bedrooms · 3 Baths · Townhouse · Terrace · Fireplace · Parking · Air conditioning · Equipped kitchen · Cellar
Welcome to Regal Terrace, a gated community in Saskatoon’s highly desirable Wildwood neighbourhood. Ideally situated near scenic walking paths, parks, Wildwood Golf Course, shopping, the Lakewood Civic Centre, and convenient access to Circle Drive, this spacious corner-unit bungalow townhouse offers 1,334 sq. Ft. of thoughtfully designed living space with three bedrooms, three bathrooms, and a double attached garage. Freshly updated in September 2026, the home was painted throughout, including the main floor, basement, and ceilings. New carpet was installed on the main floor, the lighting was updated, and the kitchen was enhanced with new stainless-steel appliances, including a fridge, stove, dishwasher, and hood fan, as well as washer and dryer in laundry room. Additional improvements include a skylight replaced in 2025, along with a new furnace and central air conditioning installed in 2024. The bright and inviting main floor features a comfortable living room with a gas fireplace an
$ 589,900
1119 Pringle Way, Saskatoon, SK, S7T 0V4 house for sale | Listing ID SK050458 | Royal LePage
View photo
House · for sale
$ 639,900
1119 Pringle Way, Saskatoon, SK, S7T 0V4 house for sale | Listing ID SK050458 | Royal LePage
Eastview
· 4 Bedrooms · 3 Baths · House
· Garden · Fireplace · Deck · Parking
Eastview · 4 Bedrooms · 3 Baths · House · Garden · Fireplace · Deck · Parking
Beautifully maintained modified bilevel in Stonebridge, offering a spacious, welcoming entrance and an oversized double attached garage. The bright, open-concept main living area is designed for both everyday living and entertaining. The inviting living room features an electric fireplace and windows overlooking the lush backyard. The dining area provides direct access to the covered deck, creating an ideal space for indoor-outdoor living. The beautiful kitchen features new stainless steel refrigerator and stove, installed in September 2026. The versatile refrigerator configuration allows you to customize the lower section as a full freezer, half freezer, or additional refrigerator space. The main floor offers two bedrooms and a full bathroom. Upstairs, the private primary suite provides a peaceful retreat, complete with a stunning ensuite and walk-in closet. The lower level features a spacious family room perfect for relaxing or gathering with family and friends. An additional bedroom
$ 639,900
1127 Kolynchuk Link, Saskatoon, SK, S7T 0X5 townhouse for sale | Listing ID SK048099 | Royal LePage
View photo
Townhouse · for sale
$ 369,900
1127 Kolynchuk Link, Saskatoon, SK, S7T 0X5 townhouse for sale | Listing ID SK048099 | Royal LePage
Eastview
· 2 Bedrooms · 3 Baths · Townhouse
· Deck · Parking · Cellar
Eastview · 2 Bedrooms · 3 Baths · Townhouse · Deck · Parking · Cellar
Welcome to 1127 Kolynchuk Link, a charming townhouse in the sought-after Living Stone community of Stonebridge. This two-story home offers 2 large bedrooms (both with their own upstairs bathroom), 2.5 bathrooms and two electrified parking spots, plus convenient on-street parking. The laundry is conveniently located on the top floor as well. This homes sets up with great south exposure off of your rear deck. The main floor includes a cozy living room, a dining area, a 2-piece bathroom, and a well-equipped kitchen with stainless steel appliances. Upstairs, you’ll find two bedrooms, a large laundry room, and 2 bathrooms one with a 4 piece ensuite and another 4 piece common bathroom. The unfinished basement is ready for future development—potentially an extra bedroom or bathroom. This unit features air conditioning, window coverings, durable laminate floors, and stylish quartz countertops. The community is ideally located near parks, schools, and numerous amenities, with easy freeway acces
$ 369,900
455 Kingsmere Boulevard, Saskatoon, SK, S7J 3T9 house for sale | Listing ID SK048769 | Royal LePage
View photo
House · for sale
$ 499,900
455 Kingsmere Boulevard, Saskatoon, SK, S7J 3T9 house for sale | Listing ID SK048769 | Royal LePage
Eastview
· 5 Bedrooms · 3 Baths · House
· Garden · Fireplace · Deck · Air conditioning · Parking
Eastview · 5 Bedrooms · 3 Baths · House · Garden · Fireplace · Deck · Air conditioning · Parking
Discover this updated four-level split in Saskatoon’s established Lakeview neighbourhood. The bright main floor offers three bedrooms, two bathrooms, a spacious dining area, and a kitchen with stainless-steel appliances. A separate entrance leads to a two-bedroom, one-bathroom non-conforming suite featuring its own kitchen and a comfortable family room with a gas fireplace. With excellent rental potential, the suite could serve as a valuable mortgage helper or provide flexible space for extended family. Enjoy central air conditioning, a private deck, a mature backyard, underground sprinklers, and concrete driveway parking for up to three vehicles. Close to schools, parks, shopping, and Circle Drive. Book your private showing today. (Id: 27)
$ 499,900
1115 6Th Street E, Saskatoon, SK, S7H 1E4 house for sale | Listing ID SK049214 | Royal LePage
View photo
House · for sale
$ 674,900
1115 6Th Street E, Saskatoon, SK, S7H 1E4 house for sale | Listing ID SK049214 | Royal LePage
Eastview
· 4 Bedrooms · 4 Baths · House
· Office room · Deck · Cellar
Eastview · 4 Bedrooms · 4 Baths · House · Office room · Deck · Cellar
Welcome to 1115 6th Street East, a spacious 1,721 sq. Ft. two-storey home located in the established Haultain neighbourhood. Built in 2010, this fully developed home offers 4 bedrooms, 4 bathrooms, and a functional floor plan designed for everyday family living. The main floor features hardwood flooring, a bright kitchen with maple cabinetry, granite countertops, and under-cabinet lighting, alongside generous dining and living areas, a convenient home office, and a 2-piece bath. Upstairs, the spacious primary suite offers two walk-in closets and a private ensuite with heated floors and a jetted air tub, along with two additional bedrooms and a full bathroom. The developed basement provides even more living space with a large recreation room, a fourth bedroom, a 3-piece bathroom, a laundry/utility room, and excellent storage. Recent improvements include interior paint completed in 2026, a newer front deck with storage underneath, an approximately three-year-old furnace, a newer washer a
$ 674,900
255 Mcbeth Crescent, Saskatoon, SK, S7T 0L6 house for sale | Listing ID SK050642 | Royal LePage
View photo
House · for sale
$ 500,000
255 Mcbeth Crescent, Saskatoon, SK, S7T 0L6 house for sale | Listing ID SK050642 | Royal LePage
Eastview
· 4 Bedrooms · 3 Baths · House
· Garden · Deck · Parking
Eastview · 4 Bedrooms · 3 Baths · House · Garden · Deck · Parking
255 McBeth Cres. This well-designed 3-bed, 2.5-bath home offers a great location within Stonebridge & easy access to elementary schools, shopping & plenty of services within walking distance! Well laid-out open-plan main level with spacious living room, functional kitchen/dining layout, 2-piece washroom & direct entry to the attached 2-car garage. Sliding door to the massive rear deck & spacious back yard area. Upper level features a large bonus room area with potential to convert to additional bedroom space if desired by the Buyer. 3 bedrooms upstairs. Primary bedroom w/3-piece ensuite. 4-piece main bathroom. Lower level offers a partially developed recreation/family room area, could be developed to allow additional bedrooms if desired by the buyer. Roughed-in area for future bathroom. Laundry/utility space. Upgrades over the years include laminate flooring throughout, some newer paint & light fixtures & newer concrete double-wide driveway. This solid family home is available for a qu
$ 500,000
306 Saskatchewan Crescent E, Saskatoon, SK, S7N 0K6 house for sale | Listing ID SK039901 | Royal LePage
View photo
House · for sale
$ 1,490,000
306 Saskatchewan Crescent E, Saskatoon, SK, S7N 0K6 house for sale | Listing ID SK039901 | Royal LePage
Eastview
· 4 Bedrooms · 4 Baths · House
· Office room · Balcony · Fireplace
Eastview · 4 Bedrooms · 4 Baths · House · Office room · Balcony · Fireplace
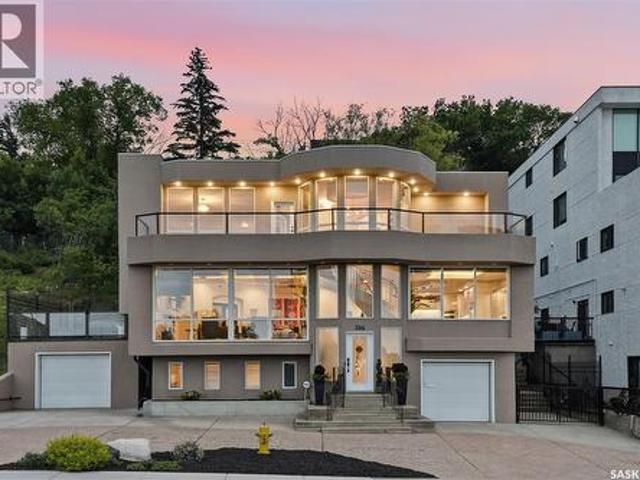
This prestigious three-story Nutana estate commands uncompromised views of the South Saskatchewan River and downtown skyline. Offered fully furnished, this absolute turnkey property features 3-4bedrooms and 4 bathrooms, including two full baths and two half baths. Masterfully designed as a high-profile live-work hybrid, the home has been meticulously renovated. Buyers will enjoy total peace of mind with a new boiler, and updated plumbing and electrical wiring. Designed for ultimate comfort, the home includes independent in-floor heating across all three levels, air conditioning and low-maintenance grounds. The main floor is enveloped in glass framing stunning river vistas and features a marble fireplace, a private flex office, and a chef’s kitchen equipped with custom Redl cabinetry. A grand spiral staircase leads to the upper level's two bedrooms with spa-like bath and a professional entertainment wing complete with custom Redl wet bar, half bath and balcony. The lower level serves as
$ 1,490,000

Get email alerts

Don't miss out: be the first to know about new properties

The alert was correctly created

On subscribing you accept the conditions of use and the privacy policy
Alert
Receive new ads in your inbox
Save this search
Receive alerts for new listings

We'll send you an email when we have new properties for: "Properties for sale in Eastview"

The alert was correctly created

Get email alerts and be the first to see new listings
Required field
On subscribing I accept the terms of the privacy policy
Perfect! You'll soon start receiving new listings via email
Alert
Receive an email when we have new ads for Properties for sale in Eastview
Save this search
Filters

Bedrooms

Area (sq.ft)

sq.ft
sq.ft

Price

$
$

Filter by property type

Bathrooms

Clear all filters
Receive notifications when new entries are published.