15,540 apartments to rent in Eden Mills

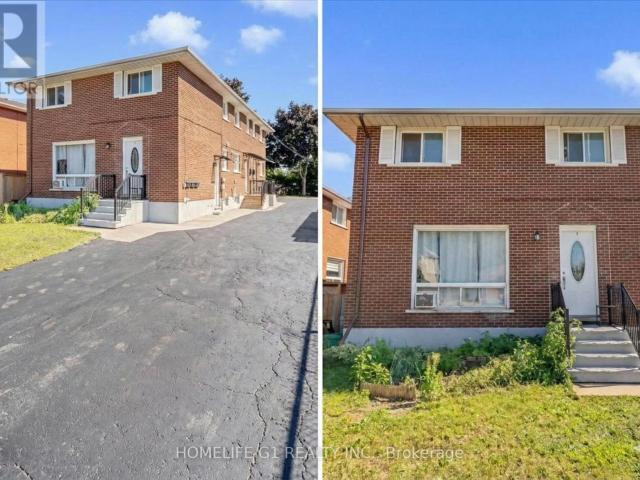
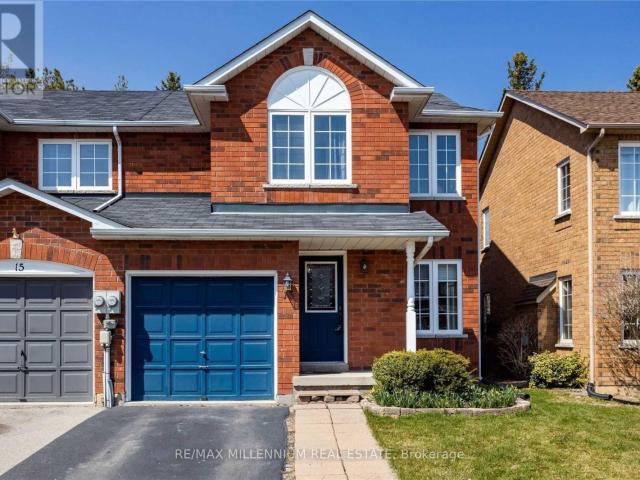
apartment at MAIN 659 DOLPH STREET N, Cambridge, Ontario, N3H2B5
View photo
Apartment · for rent
$ 2,399
New
apartment at MAIN 659 DOLPH STREET N, Cambridge, Ontario, N3H2B5
Eden Mills
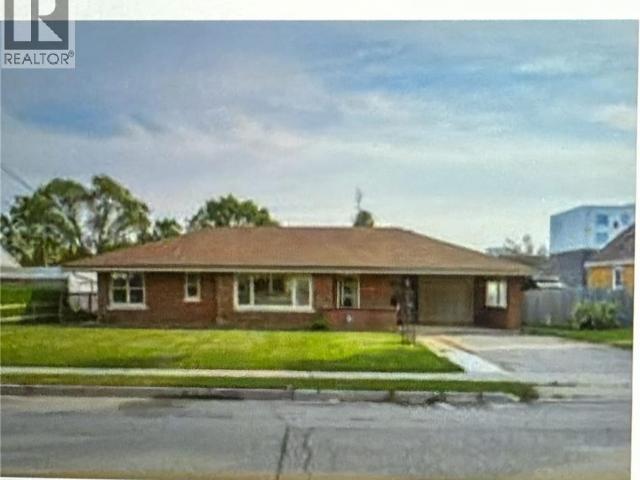
· 140 sq.ft · 1 Bedroom · Apartment
· Garden
Eden Mills · 140 sq.ft · 1 Bedroom · Apartment · Garden
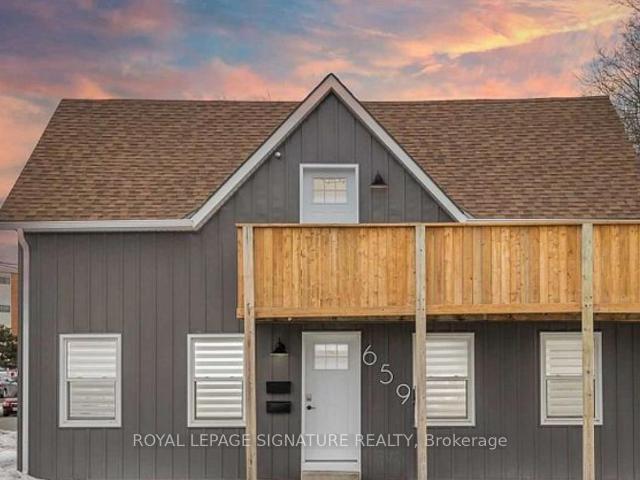
Furnished 3-bedroom, 1-bathroom unit with a huge backyard. This spacious, sunny duplex has been newly renovated and is located in a quiet, family-friendly neighbourhood. It’s an ideal home for young families and professionals looking for a comfortable and welcoming place to live. (id:18653)
$ 2,399
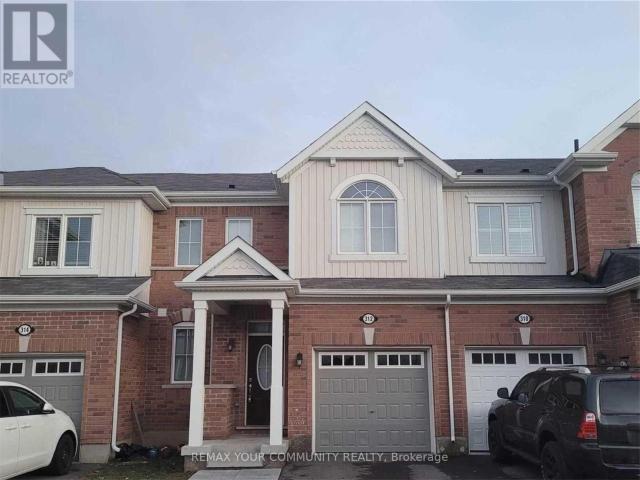
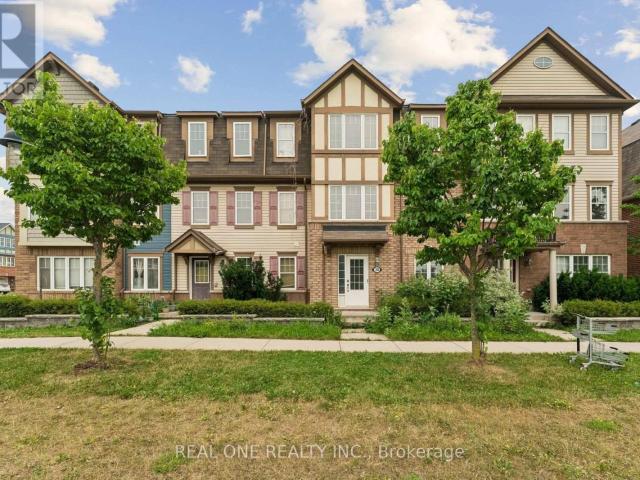
apartment at 312 JEAN LANDING STREET
View photo
Apartment · for rent
$ 3,200
New
apartment at 312 JEAN LANDING STREET
Eden Mills
· 161 sq.ft · 3 Bedrooms · Apartment
Eden Mills · 161 sq.ft · 3 Bedrooms · Apartment
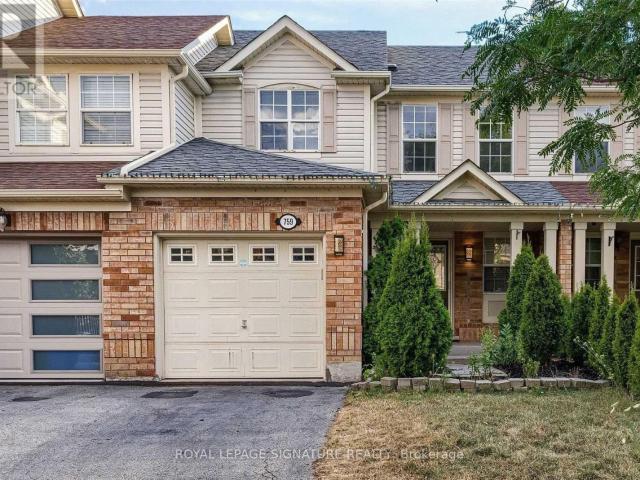
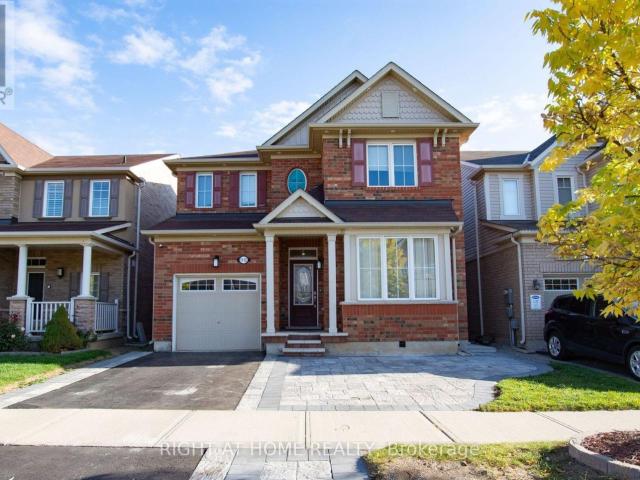
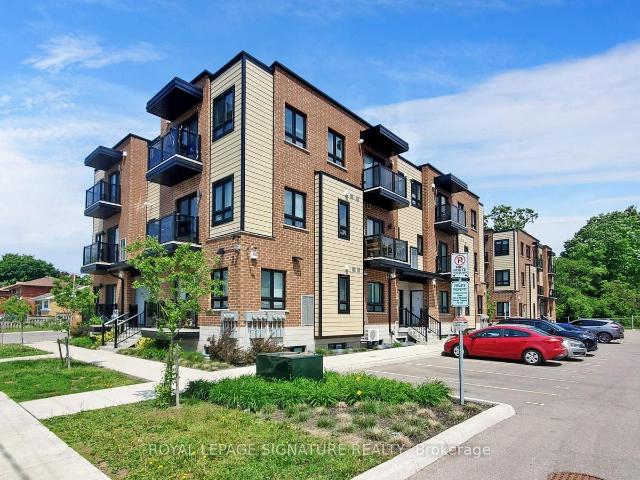
Stunning townhouse in Milton’s highly sought-after Ford community! This beautifully maintained home offers modern living in a family-friendly neighborhood, just minutes from top-rated schools, parks, walking trails, shopping, restaurants, and everyday amenities. Enjoy convenient access to Highways 401 and 407, public transit, and Milton District Hospital. The open-concept main floor is designed for modern living, A perfect blend of comfort, style, and convenience in one of Milton’s most desirable locations. (id:18653)
$ 3,200
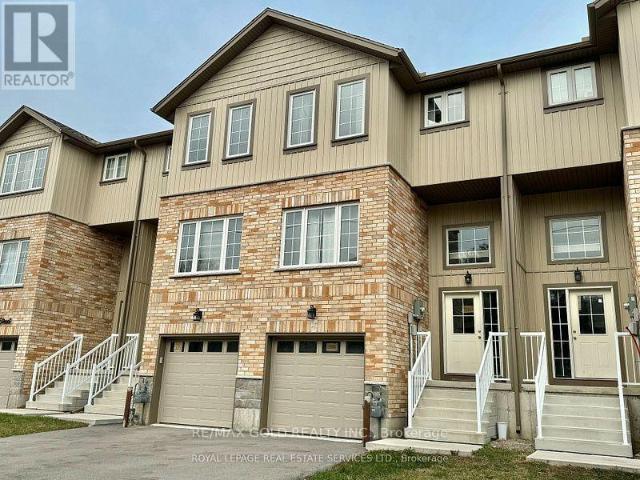
apartment at 1183 DUKE STREET
View photo
Apartment · for rent
$ 3,000
New
apartment at 1183 DUKE STREET
Eden Mills
· 237 sq.ft · 3 Bedrooms · Apartment
· Office room · Cellar
Eden Mills · 237 sq.ft · 3 Bedrooms · Apartment · Office room · Cellar
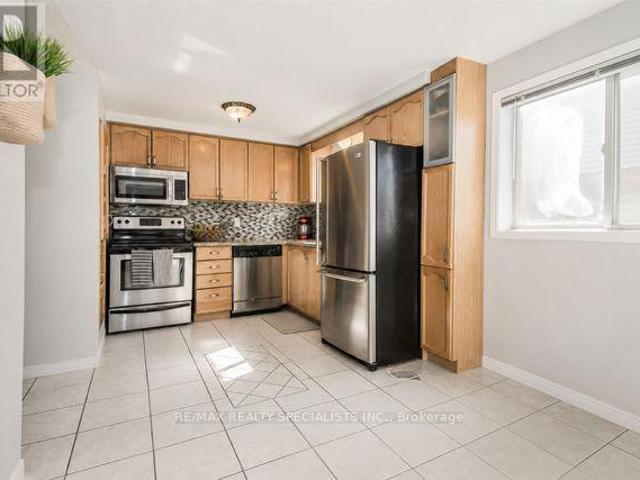
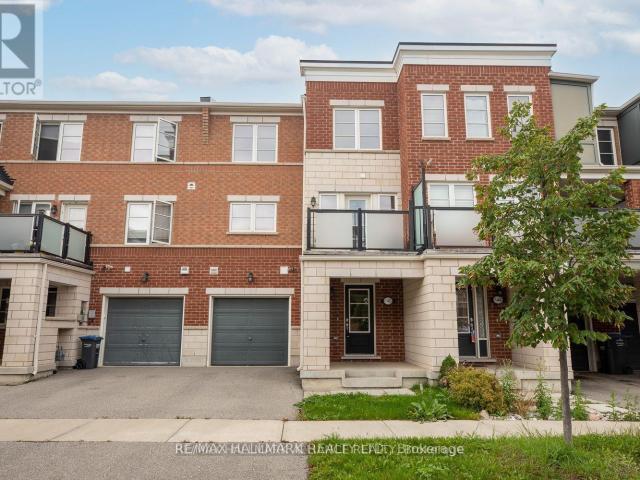
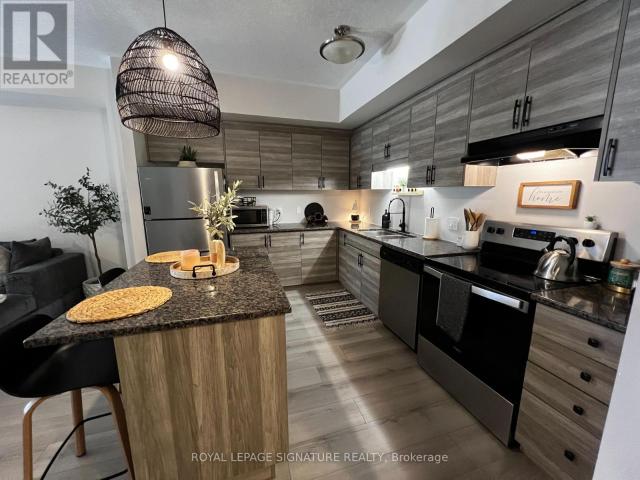
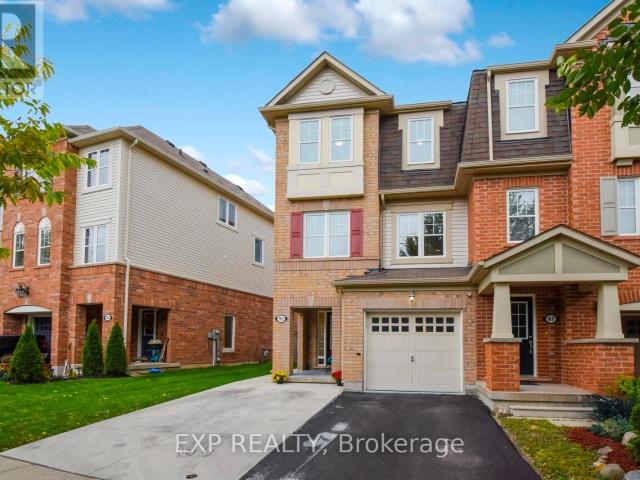
Beautiful 3 BR Town house in an amazing location, Modern & Contemporary Design, High Ceilings, Spacious & Well Lit all throughout. Large Living & Dining room. Modern Kitchen W/Stainless Steel Appliances. Lots of Cabinets, Centre Island! Three Bedrooms & Two Full Baths on Second Floor. Finished Walk/Out Basement W/Powder Room, can be used as Home Office/Spare Bedroo. Second Floor Laundry is Super Convenient. Close to Amenities, Shopping, Highway 401! (id:18653)
$ 3,000
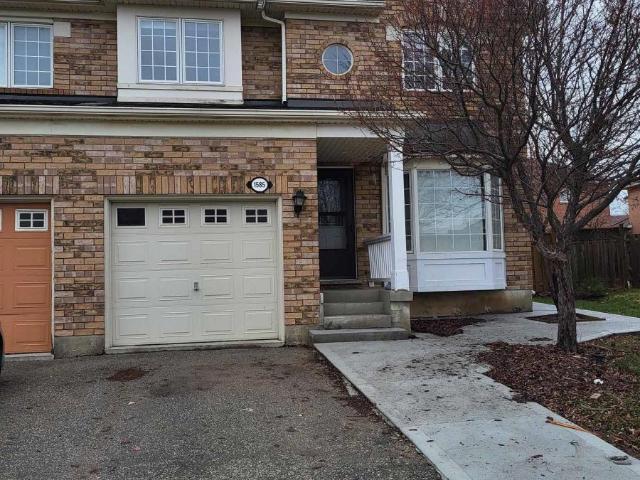
apartment at 1585 GOWLING TERRACE, Milton, Ontario, L9T5J7
View photo
Apartment · for rent
$ 1,500
New
apartment at 1585 GOWLING TERRACE, Milton, Ontario, L9T5J7
Eden Mills
· 86 sq.ft · 1 Bedroom · Apartment
· Terrace · Cellar
Eden Mills · 86 sq.ft · 1 Bedroom · Apartment · Terrace · Cellar
One Year Old Legal One Bedroom And One Washroom Basement Apartment For Lease. Separate Entrance, Stainless Steel Appliances In kitchen, Located In A Family-Friendly Neighbourhood Close to Schools, Parks, Groceries and Highway. Tenant To Pay 30% Utilities. (id:18653)
$ 1,500
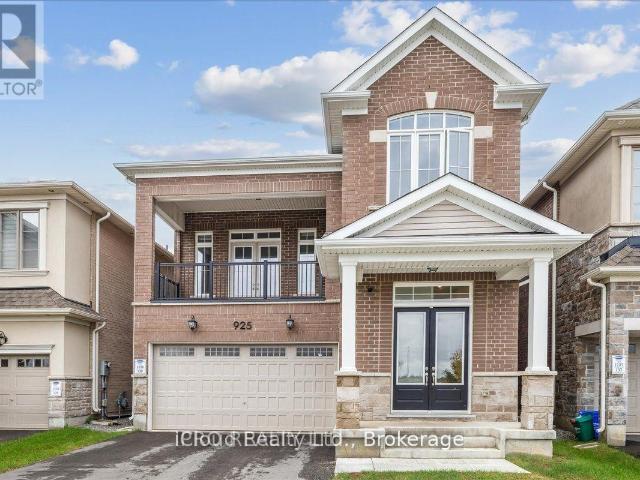
apartment at MAIN – 925 HICKORY CRESCENT
View photo
Apartment · for rent
$ 3,799
New
apartment at MAIN – 925 HICKORY CRESCENT
Eden Mills
· 248 sq.ft · 4 Bedrooms · Apartment
· Balcony · Fireplace
Eden Mills · 248 sq.ft · 4 Bedrooms · Apartment · Balcony · Fireplace
Available for Lease beginning October 1st, this Exceptional Furnished or Unfurnished Executive Home is located in Milton’s highly desirable Cobban community. Offering 4 Spacious Bedrooms, 3 Bathrooms and Breathtaking Unobstructed Pond Views. This Home provides the Tranquility of Muskoka-style living with the convenience of an Urban Location. Soaring 10-foot ceilings on the Main floor and 9-foot ceilings on the Second Level create a Bright, Open Atmosphere, while Stunning Water Views can be enjoyed from the Family Room and Private Balcony. The Chef-inspired Kitchen is beautifully appointed with Built-In Appliances, a Large Centre Island, Quartz Countertops, a full-height Backsplash, Pot Lights and Premium Finishes. Hardwood Flooring and Zebra Blinds extend throughout the home complemented by Two Fireplaces for added warmth and elegance. Designed for both comfortable Family Living and Entertaining, the Home features a Separate Family Room, Formal Living and Dining Rooms and a Main Floor
$ 3,799
apartment at 110 STEELES CRESCENT, Cambridge, Ontario, N1R8C4
View photo
Apartment · for rent
$ 3,000
New
apartment at 110 STEELES CRESCENT, Cambridge, Ontario, N1R8C4
Eden Mills
· 226 sq.ft · 1 Bedroom · Apartment
· Cellar
Eden Mills · 226 sq.ft · 1 Bedroom · Apartment · Cellar
Discover your next family home located right at Hespeler Rd & Can-amera Pkwy. This bright, spacious property features 3 generous bedrooms upstairs plus 1 extra bedroom down in the finished basement. Enjoy an unbeatable location just 5 minutes from Hwy 401. You are moments away from top local schools, major malls, and everyday amenities. Nestled in a safe, quiet, and friendly neighbourhood, it is the perfect space for your family to grow and thrive. Move-in ready and waiting for you. AVAILABLE FOR LEASE FROM AUGUST 1ST. (id:18653)
$ 3,000
apartment at UPPER 759 EDWARDS AVENUE, Milton, Ontario, L9T6B3
View photo
Apartment · for rent
$ 2,680
New
apartment at UPPER 759 EDWARDS AVENUE, Milton, Ontario, L9T6B3
Eden Mills
· 161 sq.ft · 1 Bedroom · Apartment
· Garden · Deck · Parking · Cellar
Eden Mills · 161 sq.ft · 1 Bedroom · Apartment · Garden · Deck · Parking · Cellar
Bright And Airy Townhome In A Superb Family Friendly Neighbourhood. Open Concept And Convenient Layout W/ Hardwood Flooring On Main Floor, Spacious Kitchen W/ Lots Of Cabinet Space. Good Sized Bedrooms W/ Lots Of Closet Space. Primary Bedroom W/ Semi-Ensuite. Maintenance Free Backyard Meant For Entertaining And Spending Summer Nights On The Deck Under The Gazebo. Parking For 2 Cars. Just Steps Away From Schools, Parks, Shopping And Highways 401& 407. Main and 2nd Level only, Tenant to pay 70% of utilities. Basement rented separately. Laundry is shared. (id:18653)
$ 2,680
apartment at BSMT 20 HIKING COURT, Brampton, Ontario, L6T0M6
View photo
Apartment · for rent
$ 2,000
New
apartment at BSMT 20 HIKING COURT, Brampton, Ontario, L6T0M6
Eden Mills
· 129 sq.ft · 1 Bedroom · Apartment
· Cellar
Eden Mills · 129 sq.ft · 1 Bedroom · Apartment · Cellar
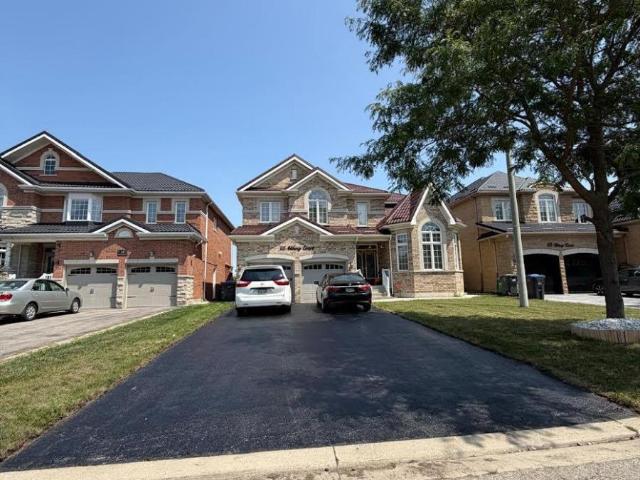
Brand-new, never-rented legal basement apartment in prime Steeles & Financial Dr, Brampton! This bright 2+1 bedroom unit features a separate entrance, spacious open-concept living/dining area, modern kitchen, energy-efficient pot lights, in-suite laundry, and a 3-piece washroom. Partially furnished with the furniture shown in photos, or available unfurnished, your choice! Steps to a bus stop and walking distance to schools, with Sheridan College and Algoma University just nearby. Close to Chalo FreshCo and minutes to the Amazon warehouse, Hwy 407 (under 3km), and Hwy 401 (approx 6km). Perfect for a small family. Move in immediately, don’t miss this one! (id:18653)
$ 2,000
apartment at 737 GRAND BANKS DRIVE
View photo
Apartment · for rent
$ 3,400
New
apartment at 737 GRAND BANKS DRIVE
Eden Mills
· 635 sq.ft · 3 Bedrooms · Apartment
· Patio · Garden · Fireplace · Swimming pool · Deck · Parking · Air conditioning · Cellar
Eden Mills · 635 sq.ft · 3 Bedrooms · Apartment · Patio · Garden · Fireplace · Swimming pool · Deck · Parking · Air conditioning · Cellar
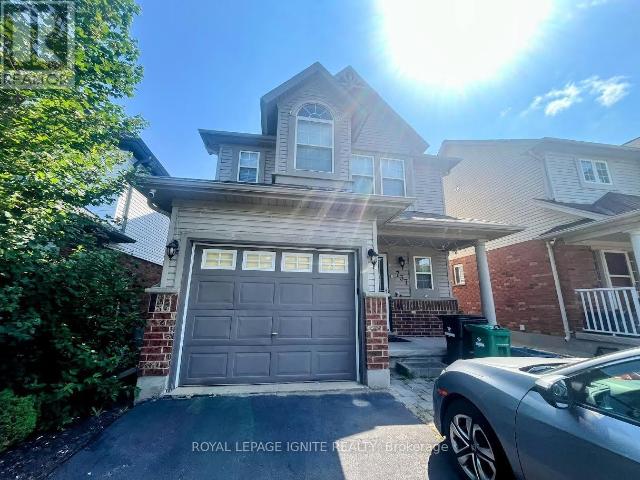
Welcome to 737, Grand Banks Drive! This fully updated, carpet-free home features 9 ft ceilings, an open-concept layout, and a finished walkout basement backing onto no rear neighbours. The modern eat-in kitchen offers quartz countertops, stainless steel appliances (stove 2020), and a large island with breakfast bar. Bright living room with gas fireplace and custom built-ins. Walk out to a glass-railed deck overlooking a fully fenced, landscaped yard with outdoor kitchen, Napoleon PRO BBQ, and powered shed/workshop. Upstairs includes 3 bedrooms, updated 4-pc bath, laundry (2023), and a spacious primary with cathedral ceilings, walk-in closet, and renovated ensuite with glass shower and quartz vanity. Finished walkout basement features bedroom, full bath, bar area, and access to patio with hot tub and outdoor bar-ideal for in-law or rental potential. Updates include furnace & A/C (2022), Luxury Vinyl Plank flooring throughout, reverse osmosis system, garage heater, This home is located i
$ 3,400
apartment at 142 BAYCLIFFE CRESCENT, Brampton, Ontario, L7A3Z3
View photo
Apartment · for rent
$ 2,650
New
apartment at 142 BAYCLIFFE CRESCENT, Brampton, Ontario, L7A3Z3
Eden Mills
· 172 sq.ft · 1 Bedroom · Apartment
Eden Mills · 172 sq.ft · 1 Bedroom · Apartment
Welcome to 142 Baycliffe, a bright and spacious Mattamy-built townhouse in one of Bramptons most sought-after family-friendly communities. This well-maintained home features an open-concept design filled with natural light, creating the perfect setting for both comfortable living and entertaining.The property is ideally located within walking distance to Mount Pleasant GO Station, making it a commuters dream, and is close to elementary schools, parks, playgrounds, the local library, grocery stores, restaurants, and a variety of everyday conveniences. Inside, you’ll find generously sized bedrooms, a modern kitchen, and a clean, airy layout that is both functional and inviting. Nestled on a quiet street, this home offers the perfect balance of comfort, convenience, and community living, making it an excellent choice for families or professionals seeking a quality rental. (id:18653)
$ 2,650
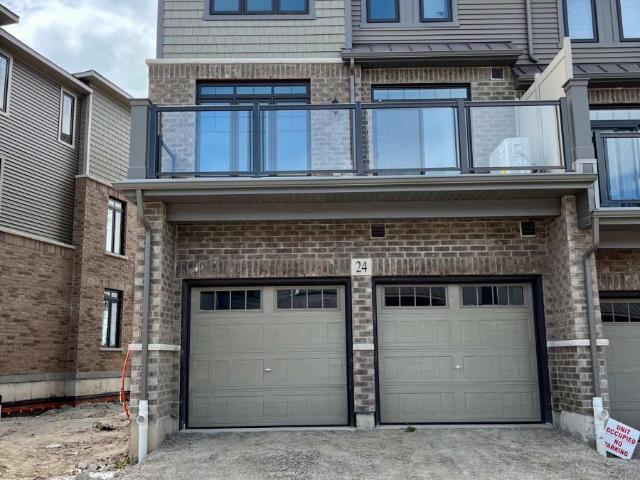
apartment at 24 10 BIRMINGHAM DRIVE, Cambridge, Ontario, N1R0C6
View photo
Apartment · for rent
$ 3,000
New
apartment at 24 10 BIRMINGHAM DRIVE, Cambridge, Ontario, N1R0C6
Eden Mills
· 140 sq.ft · 1 Bedroom · Apartment
· Parking · Balcony
Eden Mills · 140 sq.ft · 1 Bedroom · Apartment · Parking · Balcony
Experience luxurious living in this gorgeous 4-bedroom 3.5 bath townhome in the sought after Galt North area of Cambridge. Minutes from highway 401, this stunning end unit property offers an open and inviting layout with spacious living areas. Enjoy an abundance of upgrades and tons of natural light that fill every corner of this home. The kitchen is modern with its sleek finishes and new stainless steel appliances. Relax on the private balcony that spans the width of the home. With a double car garage, your storage needs are effortlessly met. The conveniences continue with In-suite laundry and abundant closet and storage space. Conveniently located just steps away from all amenities such as restaurants, shopping, and highway access, everything you need is at your fingertips. (id:18653)
$ 3,000
apartment at 201 32 WATER STREET N, Cambridge, Ontario, N1R3B1
View photo
Apartment · for rent
$ 2,300
New
apartment at 201 32 WATER STREET N, Cambridge, Ontario, N1R3B1
Eden Mills
· 129 sq.ft · 1 Bedroom · Apartment
Eden Mills · 129 sq.ft · 1 Bedroom · Apartment
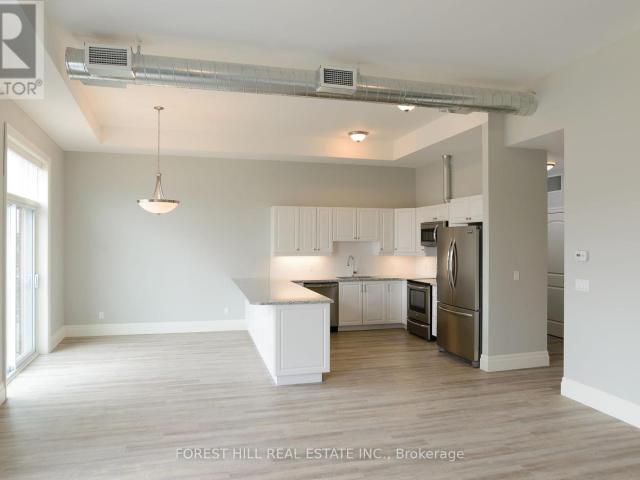
Welcome to this beautiful water front, located at 26 Water Street N. in the heart of historic downtown Galt, Cambridge. This unique heritage building blends early 20th-century industrial charm with modern loft-style living. Step inside to soaring ceilings, oversized windows, and open-concept layouts that flood with natural light.Carefully restored and thoughtfully updated, these water front unit feature modern kitchens and contemporary finishes that highlight the character of the original structure. Located in front of the Grand River, trendy cafes, art galleries, and boutique shopping, this Lofts offers both convenience and culture. With easy access to trails, transit, and key commuting routes, this location is ideal for professionals, creatives, and those looking for a vibrant urban lifestyle with a touch of history.- Beautiful water front view and balcony-Parking passes to be purchased through the City of Cambridge for any of their downtown lots-Two bedrooms plus Den, open-concept l
$ 2,300
apartment at 1107 15 GLEBE STREET, Cambridge, Ontario, N1S2L8
View photo
Apartment · for rent
$ 2,150
New
apartment at 1107 15 GLEBE STREET, Cambridge, Ontario, N1S2L8
Eden Mills
· 118 sq.ft · 1 Bedroom · Apartment
· Balcony
Eden Mills · 118 sq.ft · 1 Bedroom · Apartment · Balcony
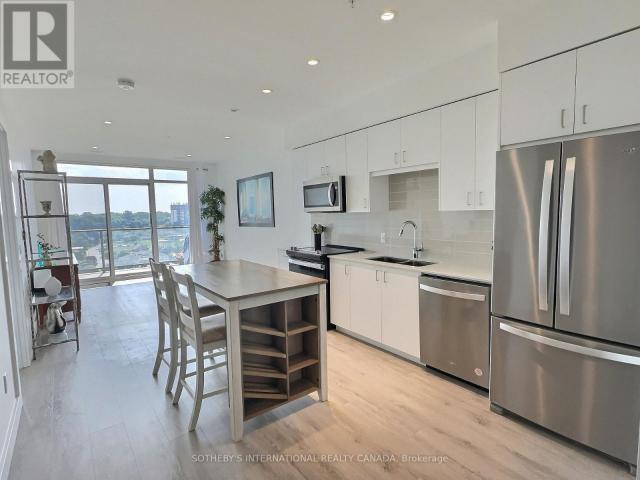
Welcome to 15 Glebe Street, Suite 1107, located in the highly sought-after Gaslight District Tower Two in the heart of Galt. This stunning, newly built one-bedroom condominium offers 711 sq. ft. of thoughtfully designed open-concept living, combining modern style with exceptional comfort. The bright and airy kitchen features stainless steel appliances, a stylish tile backsplash, and overlooks the spacious living area, making it perfect for both everyday living and entertaining. Step out onto the expansive private balcony and take in the exceptional views of the vibrant Gaslight District. The generously sized primary bedroom includes a walk-in closet, convenient access to the elegant four-piece ensuite bathroom, and its own walkout to the balcony, allowing you to enjoy seamless indoor-outdoor living. The walk-through balcony offers spectacular views of the Grand River and the lively Gaslight District, with restaurants, entertainment, and local amenities just steps from your door. Reside
$ 2,150
apartment at 1108 – 225 VETERANS DRIVE W
View photo
Apartment · for rent
$ 2,475
New
apartment at 1108 – 225 VETERANS DRIVE W
Eden Mills
· 172 sq.ft · 2 Bedrooms · Apartment
· Patio · Office room · Balcony · Gym · Parking
Eden Mills · 172 sq.ft · 2 Bedrooms · Apartment · Patio · Office room · Balcony · Gym · Parking
Location Location Location, MONT VERT CONDOS Brand New 2 Bedroom + Den Suite with 2Bathrooms. Can be used for 2 bedrooms plus an office. Corner Balcony with Parking and Locker.Living & Br, To Ceiling Windows, Located In Mt. Pleasant. Go Station Modern Community. AmenitiesInclude a well-equipped Fitness Room, Games Room, WiFi Lounge, and a Party Room/Lounge with aprivate Dining Room, featuring direct access to a landscaped exterior amenity patio located on theGroundfloor.BusRoute to take you to Go Station (id:18653)
$ 2,475
apartment at 57 LINNWOOD AVENUE, Cambridge, Ontario, N1R1V2
View photo
Apartment · for rent
$ 1,300
New
apartment at 57 LINNWOOD AVENUE, Cambridge, Ontario, N1R1V2
Eden Mills
· 75 sq.ft · 1 Bedroom · Apartment
· Garden · Parking · Cellar
Eden Mills · 75 sq.ft · 1 Bedroom · Apartment · Garden · Parking · Cellar
Located in a vibrant community, this basement unit provides easy access to local amenities, schools, parks, and shopping centers. Move in now to the basement of this spacious triplex located in Preston Square, Cambridge. The yard is shared, comes with 1 surface parking. Located close to transit, coffee shops, Gas Stations and restaurants. Just down the street from Central Park with is home to many events such as markets and concerts. With its convenient location and inviting ambiance, this property is the ideal place to call home. (id:18653)
$ 1,300
apartment at MAIN 50 THORNBIRD CRESCENT, Brampton, Ontario, L7A0B8
View photo
Apartment · for rent
$ 2,200
New
apartment at MAIN 50 THORNBIRD CRESCENT, Brampton, Ontario, L7A0B8
Eden Mills
· 140 sq.ft · 1 Bedroom · Apartment
Eden Mills · 140 sq.ft · 1 Bedroom · Apartment
Welcome to this beautifully designed Townhome unit in a brand-new Caivan- built community, offering the perfect blend of style, comfort, and privacy. This residence features a bright open-concept layout with a modern kitchen, spacious living area, generous bedroom, and contemporary bathroom, all finished with quality materials and thoughtful design. Enjoy the convenience of a private separate entrance, in-suite laundry, and dedicated living space ideal for professionals, couples, or those seeking a low-maintenance lifestyle. Located in one ofBrampton’s newest communities, you’ll be just minutes from parks, schools, shopping, transit, major highways, and everyday amenities. (id:18653)
$ 2,200
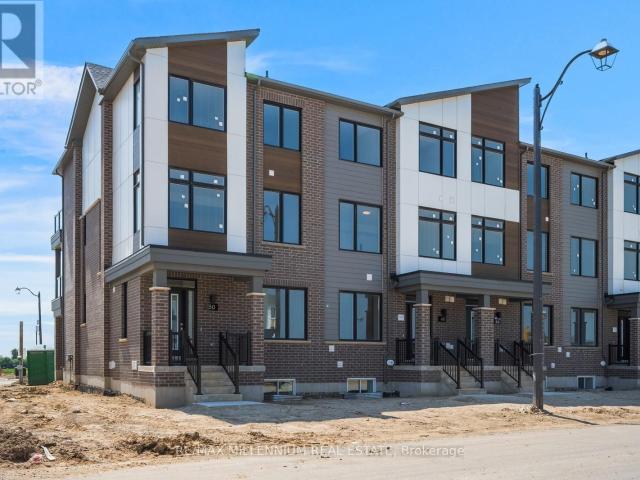
apartment at 30 HENNEBERRY LANE, Brampton, Ontario, L7A0V8
View photo
Apartment · for rent
$ 3,000
New
apartment at 30 HENNEBERRY LANE, Brampton, Ontario, L7A0V8
Eden Mills
· 205 sq.ft · 1 Bedroom · Apartment
· Office room · Parking
Eden Mills · 205 sq.ft · 1 Bedroom · Apartment · Office room · Parking
Welcome to this beautifully upgraded, move-in ready freehold home in the highly sought-after Mount Pleasant Village. Freshly painted and carpet-free throughout, this bright and spacious home offers a functional layout with separate living and family rooms, a double garage, and a large pantry.The versatile ground-floor room is ideal as a home office, guest bedroom, or additional living space. Enjoy an abundance of natural light and scenic views overlooking the park and ravine, with parks just steps away.Located in one of Brampton’s most desirable family-friendly neighbourhoods, you’ll be within walking distance to top-rated schools, Mount Pleasant GO Station, the library, shopping, and everyday amenities, offering exceptional convenience for commuters and families alike.A fantastic lease opportunity in a premier location-don’t miss your chance to call this beautiful home yours!If you’d like, I can also rewrite this in a m (id:18653)
$ 3,000
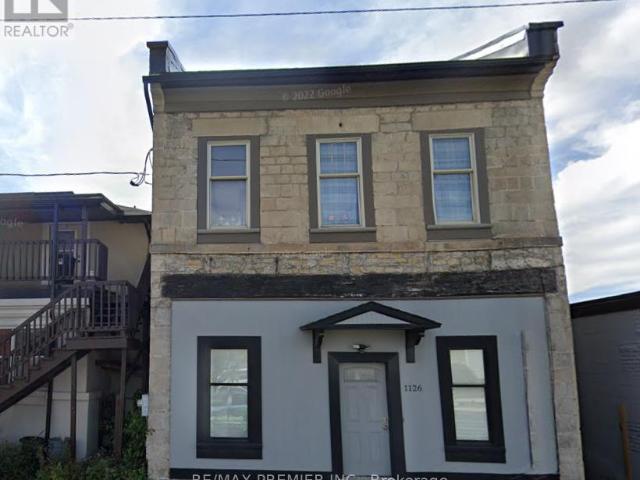
apartment at C 1126 KING STREET, Cambridge, Ontario, N3H3P6
View photo
Apartment · for rent
$ 1,650
New
apartment at C 1126 KING STREET, Cambridge, Ontario, N3H3P6
Eden Mills
· 97 sq.ft · 1 Bedroom · Apartment
· Garden · Parking
Eden Mills · 97 sq.ft · 1 Bedroom · Apartment · Garden · Parking
Welcome to this charming 2-bedroom, 1-bathroom unit in a well-maintained triplex, ideally located in the heart of Cambridge. Offering over 600 sq. ft. of comfortable living space, the unit features a bright, functional layout with an open-concept living and dining area, two well-sized bedrooms, and convenient in-suite laundry. Enjoy shared access to the backyard and two dedicated parking spaces. All utilities are separately metered and are the tenant’s responsibility. Conveniently situated close to local shops, restaurants, schools, public transit, and everyday amenities. A wonderful opportunity to enjoy comfortable living in a central and accessible location! Available September 1st. (id:18653)
$ 1,650
apartment at 13 DAWSON CRESCENT, Milton, Ontario, L9T5H8
View photo
Apartment · for rent
$ 3,000
New
apartment at 13 DAWSON CRESCENT, Milton, Ontario, L9T5H8
Eden Mills
· 183 sq.ft · 1 Bedroom · Apartment
· Garden · Office room · Deck
Eden Mills · 183 sq.ft · 1 Bedroom · Apartment · Garden · Office room · Deck
Like A Semi! Beautiful Immaculate Rare 3+1 Bdrm End Unit Freehold In The Heart Of Milton. Lovely Family-Sized Eat-In Kitchen. W/O From Dining Rm To Fully Fenced Yard W/ Deck. Finished Bsmt W/ Large Rec Rm & Den/Office Area. Fabulous Location Steps To Old Milton Shops, Farmers Market & Fairgrounds. (id:18653)
$ 3,000
apartment at BSMT 1112 SOLOMON COURT, Milton, Ontario, L9T8H1
View photo
Apartment · for rent
$ 1,649
New
apartment at BSMT 1112 SOLOMON COURT, Milton, Ontario, L9T8H1
Eden Mills
· 97 sq.ft · 1 Bedroom · Apartment
· Parking · Cellar
Eden Mills · 97 sq.ft · 1 Bedroom · Apartment · Parking · Cellar
Luxury legal basement apartment with separate entrance. No carpet throughout. Featuring 2 spacious bedrooms, a bright living room, modern kitchen with stainless steel appliances. Large bathroom, separate laundry, and 1 parking space. Enjoy plenty of natural light through 5 oversized windows. An excellent location, close to all amenities, less than a 5-minute walk to Milton Community Sports Park and Milton Sports Centre. Ideal for professionals, couples, or a small family. Tenant pays 30% of utilities. No smoking and No pets. (id:18653)
$ 1,649
apartment at 84 1317 LERICHE WAY, Milton, Ontario, L9E0H5
View photo
Apartment · for rent
$ 3,300
New
apartment at 84 1317 LERICHE WAY, Milton, Ontario, L9E0H5
Eden Mills
· 194 sq.ft · 1 Bedroom · Apartment
· Balcony
Eden Mills · 194 sq.ft · 1 Bedroom · Apartment · Balcony
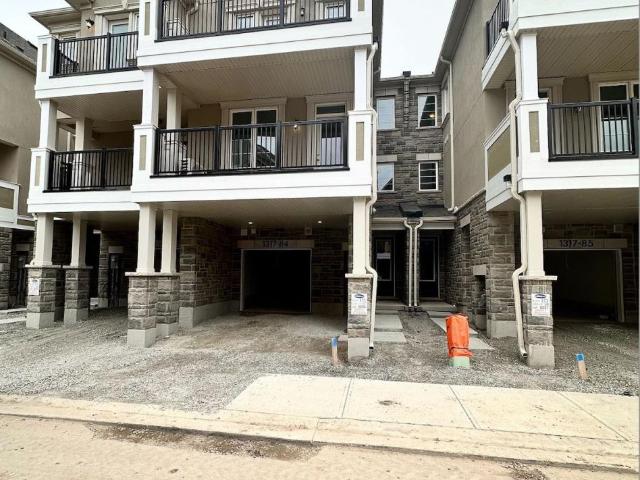
Welcome to this beautifully maintained Mattamy-built townhouse offering modern style, functional living, and an exceptional location. This spacious 3-bedroom, 3-bathroom home features a thoughtfully designed open-concept layout with premium finishes throughout. The upgraded eat-in kitchen is equipped with quartz countertops, a breakfast bar, built-in wall oven, cooktop, and high-end stainless steel appliances-perfect for everyday living and entertaining.The bright and inviting family room opens onto a private second-floor balcony, creating the ideal space to relax or enjoy your morning coffee. Elegant oak staircases lead to the upper level, where you’ll find three generously sized bedrooms, including a primary retreat complete with a 3-piece ensuite and walk-out to its own private balcony.Ideally situated close to schools, parks, shopping, grocery stores, restaurants, and everyday conveniences, with easy access to major highways for a seamless commute. An excellent opportunity to lease
$ 3,300
apartment at 89 25 ISHERWOOD AVENUE, Cambridge, Ontario, N1R1B6
View photo
Apartment · for rent
$ 2,100
New
apartment at 89 25 ISHERWOOD AVENUE, Cambridge, Ontario, N1R1B6
Eden Mills
· 118 sq.ft · 1 Bedroom · Apartment
Eden Mills · 118 sq.ft · 1 Bedroom · Apartment
Welcome Home To This Bright and Spacious 3-Bedroom, 2-Bathroom Stacked Townhome Available forLease in a Prime Location. Enjoy Comfortable Living in a Thoughtfully Designed Layout FeaturingGenerous Room Sizes, Ample Natural Light, and Contemporary Finishes Throughout. The Modern Kitchen is Equipped with Sleek Countertops, Quality Appliances, and Plenty of Cabinet Space-Perfect for Everyday Living and Entertaining. The Open-Concept Living and Dining Area Offers a Warm and Inviting Space, While the Ensuite Laundry Adds Everyday Convenience. Ideally Situated Just Minutes from Highways, Shopping, Restaurants, and All Essential Amenities. This Home is Perfect for Families or Professionals Seeking Style, Comfort, and Accessibility. It’s More Than Just a Rental-It’s a Lifestyle! (id:18653)
$ 2,100
apartment at 8 MUNCH Avenue, Cambridge, Ontario, N1R1A2
View photo
Apartment · for rent
$ 2,599
New
apartment at 8 MUNCH Avenue, Cambridge, Ontario, N1R1A2
Eden Mills
· 151 sq.ft · 1 Bedroom · Apartment
· Air conditioning
Eden Mills · 151 sq.ft · 1 Bedroom · Apartment · Air conditioning
Welcome to 8 Munch Ave, Cambridge! This charming all-brick bungalow sits on a generous 0.30-acre lot, offering plenty of outdoor space to enjoy. Inside, you’ll find a bright living room with beautiful hardwood floors, 3 spacious main-floor bedrooms, and a functional layout perfect for families or professionals. Recent updates include a newer high-efficiency furnace, central air, and roof shingles, providing year-round comfort and peace of mind. (id:18653)
$ 2,599
apartment at B7 – 374 PROSPECT AVENUE
View photo
Apartment · for rent
$ 1,840
New
apartment at B7 – 374 PROSPECT AVENUE
Eden Mills
· 732 sq.ft · 2 Bedrooms · Apartment
· Balcony · Swimming pool · Parking · Equipped kitchen
Eden Mills · 732 sq.ft · 2 Bedrooms · Apartment · Balcony · Swimming pool · Parking · Equipped kitchen
A Two Level Boutique Style Condo In the Prospect Park Community! This two bedroom unit Features A Modern Kitchen W/Granite Countertop, Movable Island, Stainless steel Energy Star Fridge, Stove, Dishwasher And Range Microwave. Stacked washer and dryer. Open concept main living area with laminate floors throughout. Two modern bathrooms and a Private balcony. One Parking spot available for an additional $50/month. Utilities Metered Separately & not included. Visitor parking available. Centrally Located Near Various Restaurants, Stores And Schools. Close to parks, outdoor pool, community centre, trails and ski hill. Easy Access To Transit, Highway 7, 8 And 401.Photos are not of the exact unit but are the same layout and similar finishes, there may be variances in unit B7. (id:18653)
$ 1,840
apartment at 95 BEVINGTON ROAD
View photo
Apartment · for rent
$ 2,699
New
apartment at 95 BEVINGTON ROAD
Eden Mills
· 258 sq.ft · 3 Bedrooms · Apartment
· Garden · Office room · Parking
Eden Mills · 258 sq.ft · 3 Bedrooms · Apartment · Garden · Office room · Parking
Mount Pleasant Village – End Unit Townhome for LeaseWell-maintained end-unit townhome situated on one of the larger lots in the neighbourhood, with an extra-large driveway fitting 2 vehicles plus attached garage parking. Open-concept main floor with an abundance of natural light throughout the living room, family room, and all three bedrooms. Spacious eat-in kitchen with new appliances, ideal for everyday living.Primary bedroom features a large walk-in closet and private 4-piece ensuite. Second and third bedrooms are generously sized. Finished lower level offers additional flexible space suitable as a fourth bedroom, office, or recreation room.Private backyard. Located in Mount Pleasant Village, minutes to Mount Pleasant GO Station for convenient access to downtown Toronto. Close to Mount Pleasant Village Square (Fortinos, banks, and restaurants) and Cassie Campbell Community Centre. Minutes to Highway 410 and additional shopping and grocery options along Mississauga Road. Tenant to pr
$ 2,699

Get email alerts

Don't miss out: be the first to know about new properties

The alert was correctly created

On subscribing you accept the conditions of use and the privacy policy
Alert
Receive new ads in your inbox
Save this search
Receive alerts for new listings

We'll send you an email when we have new properties for: "Apartments to rent in Eden Mills"

The alert was correctly created

Get email alerts and be the first to see new listings
Required field
On subscribing I accept the terms of the privacy policy
Perfect! You'll soon start receiving new listings via email
Alert
Receive an email when we have new ads for Apartments to rent in Eden Mills
Save this search
Filters

Bedrooms

Area (sq.ft)

sq.ft
sq.ft

Price ($ per month)

$
$

Filter by property type

Bathrooms

Clear all filters
Receive notifications when new entries are published.