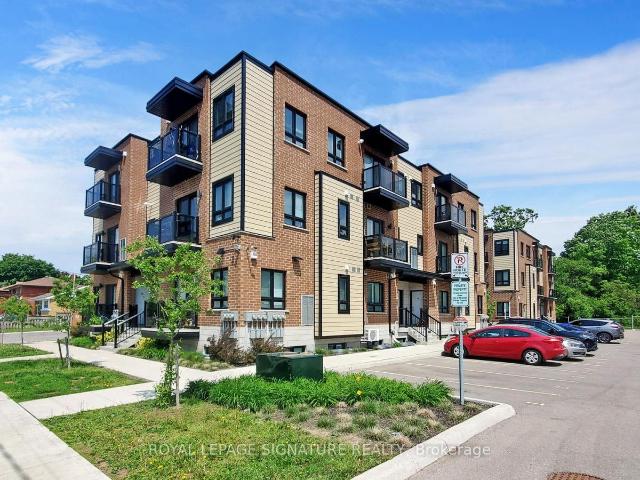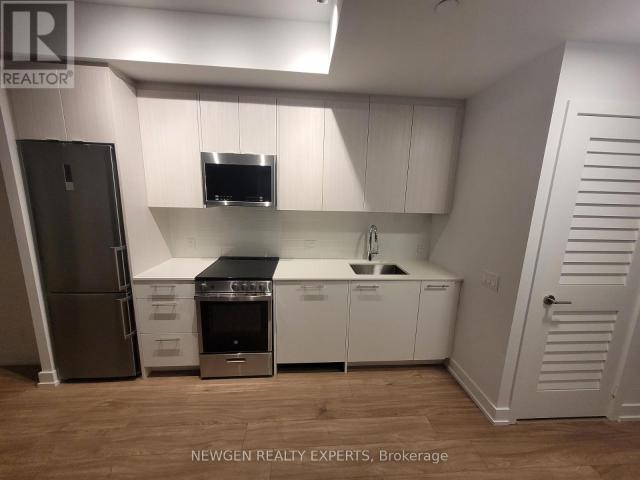
22,681 properties to rent in Eden Mills

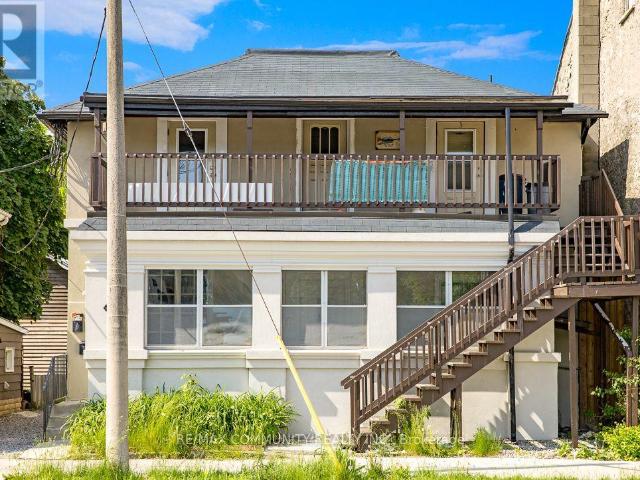
apartment at LOWER 76 GLENVIEW AVENUE, Cambridge, Ontario, N1R2W2
View photo
Apartment · for rent
$ 1,800
New
apartment at LOWER 76 GLENVIEW AVENUE, Cambridge, Ontario, N1R2W2
Eden Mills
· 108 sq.ft · 1 Bedroom · Apartment
· Patio · Garden
Eden Mills · 108 sq.ft · 1 Bedroom · Apartment · Patio · Garden
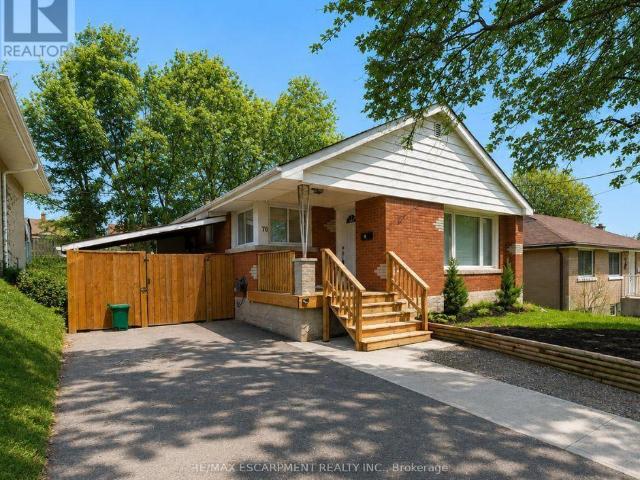
Welcome home to 76 Glenview Ave! Now available for lease, this beautifully renovated lower-level unit offers 900 sq ft of bright, comfortable living space with 2 bedrooms and 1 bathroom. The open-concept layout is finished with luxury vinyl plank flooring throughout the living area and bedrooms, creating a modern and cohesive feel. The stylish kitchen features quartz countertops, contemporary cabinetry, recessed lighting, modern tile flooring and a full complement of appliances, including an undermount sink. Two generously sized bedrooms provide plenty of space, including a primary bedroom with a walk-in closet and large window that welcomes natural light. A 3-piece bathroom, in-suite laundry and ample storage add everyday convenience. Outside, enjoy access to the deep, fully fenced backyard complete with a stone patio, wooden pergola and expansive green space, perfect for relaxing during the warmer months. Situated on a transit route in a mature, family-friendly neighbourhood, this ho
$ 1,800
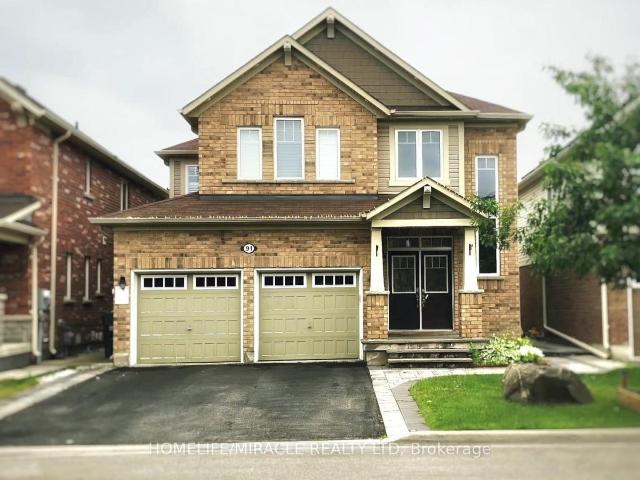
apartment at LOWER 91 TYSONVILLE CIRCLE, Brampton, Ontario, L7A4B2
View photo
Apartment · for rent
$ 1,850
New
apartment at LOWER 91 TYSONVILLE CIRCLE, Brampton, Ontario, L7A4B2
Eden Mills
· 129 sq.ft · 1 Bedroom · Apartment
· Parking · Cellar
Eden Mills · 129 sq.ft · 1 Bedroom · Apartment · Parking · Cellar
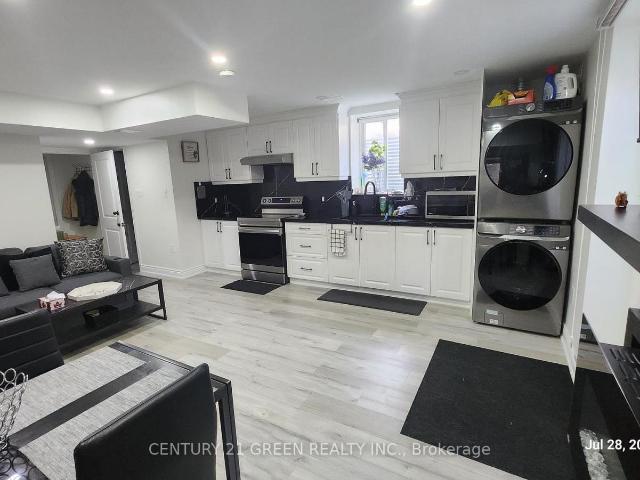
Bright & Spacious 2-Bedroom Legal Basement Apartment For Lease In A Desirable Brampton Neighbourhood! Features A Separate Side Entrance, Open-Concept Living & Dining Area, Modern Kitchen, 2 Generous Bedrooms, No Carpet, Full Bathroom With Custom Glass Shower, And Separate Ensuite Laundry. Private Entrance With Interlocking Walkway. Includes 2 Driveway Parking Spaces. Close To Schools, Parks, Public Transit, Grocery Stores, Banks, Shopping, And Major Highways. Minutes to Mount Pleasant Go Station. Ideal For Professionals, Couples, Or A Small Family. (id:18653)
$ 1,850
apartment at 13727 CREDITVIEW ROAD
View photo
House · for rent
$ 5,800
New
apartment at 13727 CREDITVIEW ROAD
Eden Mills
· 1,302 sq.ft · 5 Bedrooms · House
· Parking · Cellar
Eden Mills · 1,302 sq.ft · 5 Bedrooms · House · Parking · Cellar
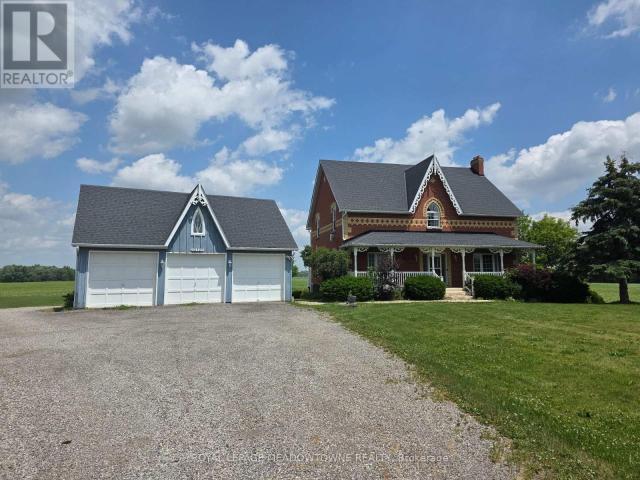
Creditview/ King Road, Caledon. Available for lease is this spacious 2-storey home on Creditview Road, just south of the quiet village of Cheltenham. Conveniently situated between Caledon and Brampton, the property offers easy access to major highways, Pearson Airport, Caledon Ski Club, and some of Ontario’s finest golf courses. The home features five bedrooms – four on the second level and one in the basement – along with a bright main-floor kitchen and living areas. The basement includes a full kitchen with its own separate walkout entrance, perfect for extended family or multi-generational living. Additional features include a detached 3 car garage, and front driveway parking. The home is serviced by well water and septic system /propane. internet is included, No dogs or cats permitted. Please note that the coverall at the back of the property is not available. This versatile home provides ample space and privacy in a serene rural setting – ideal for long-term tenants. (id:18653)
$ 5,800
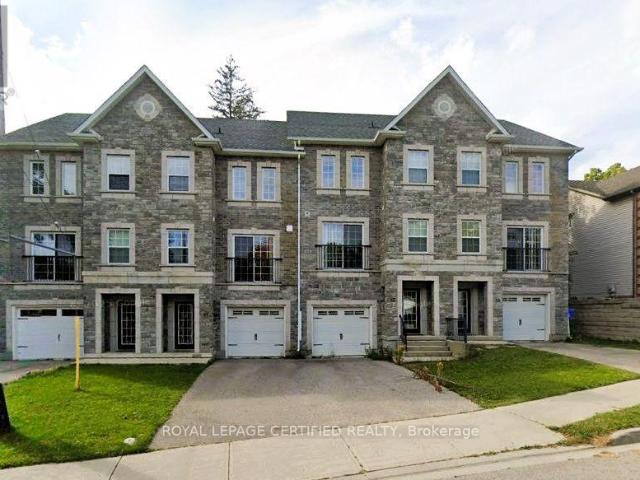
apartment at 1650 COPELAND CIRCLE, Milton, Ontario, L9T8X8
View photo
Apartment · for rent
$ 3,350
New
apartment at 1650 COPELAND CIRCLE, Milton, Ontario, L9T8X8
Eden Mills
· 205 sq.ft · 1 Bedroom · Apartment
· Cellar
Eden Mills · 205 sq.ft · 1 Bedroom · Apartment · Cellar
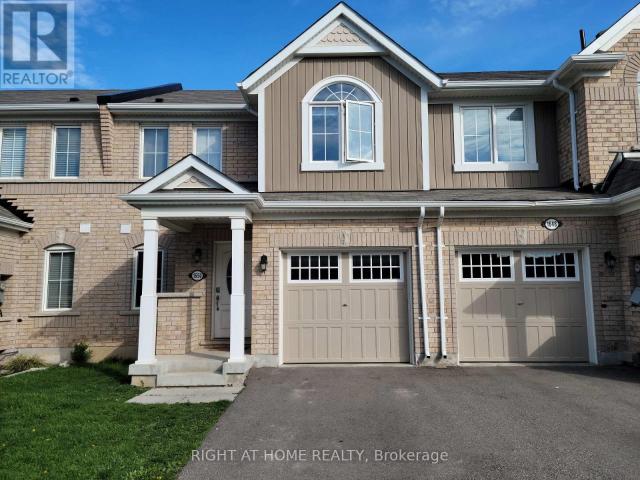
Amazing Townhouse! Bright & Spacious Open Concept Layout Bright Kitchen And Family Room, Upstairs 3 Bedrooms & 2 Bathrooms, Spacious Main Bedroom W/Ensuite Bath, Basement Fully Finished For Recreation Or Extra Room. Great Location ! Minutes To Highway 401, Schools, Go Station, Public Transit, Shopping And Much More. Ready To Move In. (id:18653)
$ 3,350
apartment at 907 SCOTT BOULEVARD, Milton, Ontario, L9T7C5
View photo
House · for rent
$ 3,200
New
apartment at 907 SCOTT BOULEVARD, Milton, Ontario, L9T7C5
Eden Mills
· 194 sq.ft · 1 Bedroom · House
· Garden · Air conditioning
Eden Mills · 194 sq.ft · 1 Bedroom · House · Garden · Air conditioning
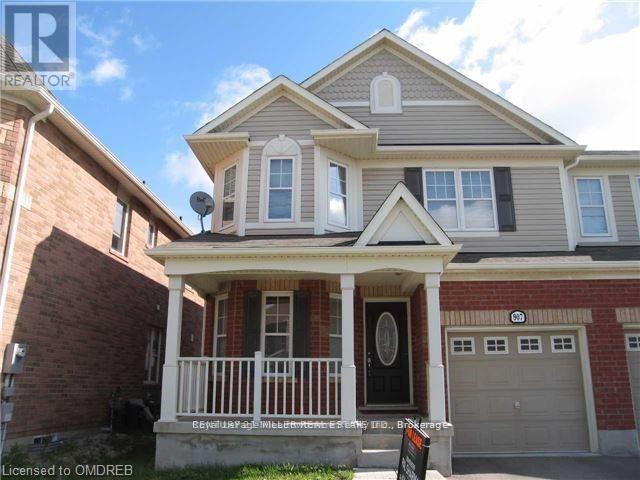
Beautiful Semi-Detached 3Bed, 3Bath Home In Desirable Area. Eat-In Kitchen Overlooking Yard. SS Appliances And Dark Cabinetry. Open Concept Main Floor Dining And Living Room With Laminate Flooring. 2nd Floor Laundry, 4Pc Ensuite Bath, W/I Closet. Central A/C Included in lease. Nearby Schools, Parks, Shopping, Transit. (id:18653)
$ 3,200
apartment at BSMT 455 TRUDEAU DRIVE, Milton, Ontario, L9T5K8
View photo
Apartment · for rent
$ 1,800
New
apartment at BSMT 455 TRUDEAU DRIVE, Milton, Ontario, L9T5K8
Eden Mills
· 108 sq.ft · 1 Bedroom · Apartment
· Parking · Cellar
Eden Mills · 108 sq.ft · 1 Bedroom · Apartment · Parking · Cellar
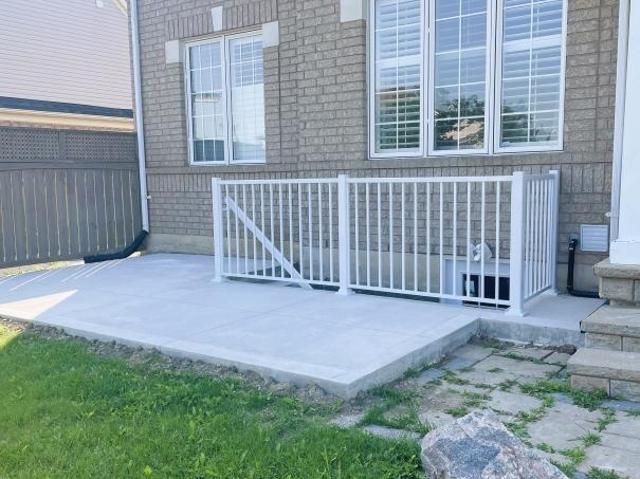
Basement Level Lease + Separate Entrance From Outside and Another Entrance from Garage + Beautiful Basement In a Corner House In a Prime Location In Milton. Facing a Park, No Carpet, Separate Laundry. Many Amenities. Bus Stop Nearby. 4 Minuets To Hwy 401. Shopping Centres. 1 Parking Spot. (id:18653)
$ 1,800
apartment at 1 – 1130 KING STREET E
View photo
Apartment · for rent
$ 1,990
New
apartment at 1 – 1130 KING STREET E
Eden Mills
· 108 sq.ft · 3 Bedrooms · Apartment
· Parking
Eden Mills · 108 sq.ft · 3 Bedrooms · Apartment · Parking
BRAND NEW LUXURY 3 Bedroom 2 FULL BATHROOM Apartment. All top notch finishes, High Ceilings, Spacious & Well Lit Throughout! Luxury Vinyl Plank flooring, Quartz Countertops & Backsplashes, Ceiling-High Kitchen Cabinets and Pot lights throughout. Ceramic Tile Bathroom w/Standing Shower! Undermount Sinks, the list of Luxuries goes on! Plenty of storage and plenty of living space. Great Location, Close to Highway401, Schools / Parks and Amenities. Private Entrance, 2 parking spots, DONT MISS OUT ON THE OPPORTUNITY TO MAKE THIS GEM YOUR HOME! (id:18653)
$ 1,990
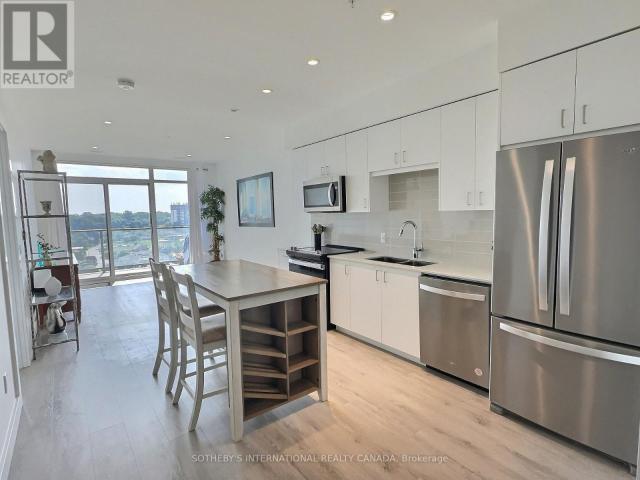
apartment at 1107 – 15 GLEBE STREET
View photo
Apartment · for rent
$ 2,150
New
apartment at 1107 – 15 GLEBE STREET
Eden Mills
· 32 sq.ft · 1 Bedroom · Apartment
· Balcony
Eden Mills · 32 sq.ft · 1 Bedroom · Apartment · Balcony
Welcome to 15 Glebe Street, Suite 1107, located in the highly sought-after Gaslight District Tower Two in the heart of Galt. This stunning, newly built one-bedroom condominium offers 711 sq. ft. of thoughtfully designed open-concept living, combining modern style with exceptional comfort. The bright and airy kitchen features stainless steel appliances, a stylish tile backsplash, and overlooks the spacious living area, making it perfect for both everyday living and entertaining. Step out onto the expansive private balcony and take in the exceptional views of the vibrant Gaslight District. The generously sized primary bedroom includes a walk-in closet, convenient access to the elegant four-piece ensuite bathroom, and its own walkout to the balcony, allowing you to enjoy seamless indoor-outdoor living. The walk-through balcony offers spectacular views of the Grand River and the lively Gaslight District, with restaurants, entertainment, and local amenities just steps from your door. Reside
$ 2,150
apartment at 20 MAYBECK DRIVE
View photo
House · for rent
$ 3,400
New
apartment at 20 MAYBECK DRIVE
Eden Mills
· 388 sq.ft · 4 Bedrooms · House
· Patio · Cellar
Eden Mills · 388 sq.ft · 4 Bedrooms · House · Patio · Cellar
Available from Sep 1 2026 only, Upper Portion Only for Lease – Basement is separately rented.Welcome to this magnificent 4-bedroom, 3-washroom detached home offering nearly 3,000 sq. ft. of modern, open-concept living space on a premium 50-ft. lot. Featuring 9-ft. ceilings, a spacious layout, a gourmet kitchen with quartz countertops, stylish backsplash, and a convenient butler’s pantry providing ample storage. Enjoy professionally designed stamped concrete patios at both the front and back of the home, perfect for outdoor living.The property includes a 4-car driveway and is ideally located close to parks, schools, shopping, restaurants, public transit, and all major amenities, with easy access to transportation routes.Upper level only. Basement is leased separately. Tenant responsible for 70% of utilities. (id:18653)
$ 3,400
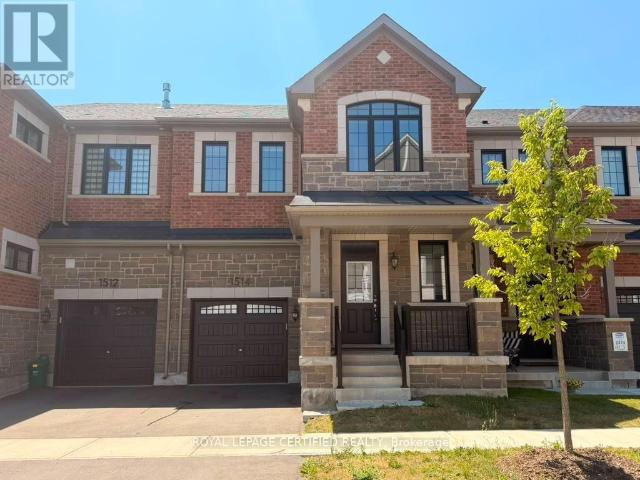
apartment at 1514 MOIRA CRESCENT, Milton, Ontario, L9E2A9
View photo
Apartment · for rent
$ 3,350
New
apartment at 1514 MOIRA CRESCENT, Milton, Ontario, L9E2A9
Eden Mills
· 215 sq.ft · 1 Bedroom · Apartment
· Office room
Eden Mills · 215 sq.ft · 1 Bedroom · Apartment · Office room
Welcome to this stunning 2 year old Mattamy-built freehold townhouse offering 4 spacious bedrooms and 3 bathrooms in a thoughtfully designed layout. Featuring 9-ft smooth ceilings and an open-concept main floor, this home is filled with natural light and modern finishes throughout. The stylish kitchen boasts premium stainless steel appliances, sleek countertops, ample cabinetry, and overlooks the spacious living and dining area complete with a cozy fireplace-perfect for entertaining or everyday family living. The upper level features a spacious primary retreat with hardwood flooring, a walk-in closet, and a private 4-piece ensuite. Three additional generously sized bedrooms provide plenty of space for a growing family, guests, or a home office. Located in a highly sought-after, family-friendly community close to top-rated schools, parks, shopping, restaurants, transit, and major highways, this move-in-ready home offers the perfect blend of style, comfort, and convenience. An exceptiona
$ 3,350
apartment at B7 374 PROSPECT AVENUE, Kitchener, Ontario, N2A0L2
View photo
Apartment · for rent
$ 1,840
New
apartment at B7 374 PROSPECT AVENUE, Kitchener, Ontario, N2A0L2
Eden Mills
· 732 sq.ft · 1 Bedroom · Apartment
· Balcony · Swimming pool · Parking · Equipped kitchen
Eden Mills · 732 sq.ft · 1 Bedroom · Apartment · Balcony · Swimming pool · Parking · Equipped kitchen
A Two Level Boutique Style Condo In the Prospect Park Community! This two bedroom unit Features A Modern Kitchen W/Granite Countertop, Movable Island, Stainless steel Energy Star Fridge, Stove, Dishwasher And Range Microwave. Stacked washer and dryer. Open concept main living area with laminate floors throughout. Two modern bathrooms and a Private balcony. One Parking spot available for an additional $50/month. Utilities Metered Separately & not included. Visitor parking available. Centrally Located Near Various Restaurants, Stores And Schools. Close to parks, outdoor pool, community centre, trails and ski hill. Easy Access To Transit, Highway 7, 8 And 401.Photos are not of the exact unit but are the same layout and similar finishes, there may be variances in unit B7. (id:18653)
$ 1,840
apartment at 1108 225 VETERANS DRIVE W, Brampton, Ontario, L7A0B7
View photo
Apartment · for rent
$ 2,475
New
apartment at 1108 225 VETERANS DRIVE W, Brampton, Ontario, L7A0B7
Eden Mills
· 172 sq.ft · 1 Bedroom · Apartment
· Patio · Office room · Balcony · Gym · Parking
Eden Mills · 172 sq.ft · 1 Bedroom · Apartment · Patio · Office room · Balcony · Gym · Parking
Location Location Location, MONT VERT CONDOS Brand New 2 Bedroom + Den Suite with 2Bathrooms. Can be used for 2 bedrooms plus an office. Corner Balcony with Parking and Locker.Living & Br, To Ceiling Windows, Located In Mt. Pleasant. Go Station Modern Community. AmenitiesInclude a well-equipped Fitness Room, Games Room, WiFi Lounge, and a Party Room/Lounge with aprivate Dining Room, featuring direct access to a landscaped exterior amenity patio located on theGroundfloor.BusRoute to take you to Go Station (id:18653)
$ 2,475
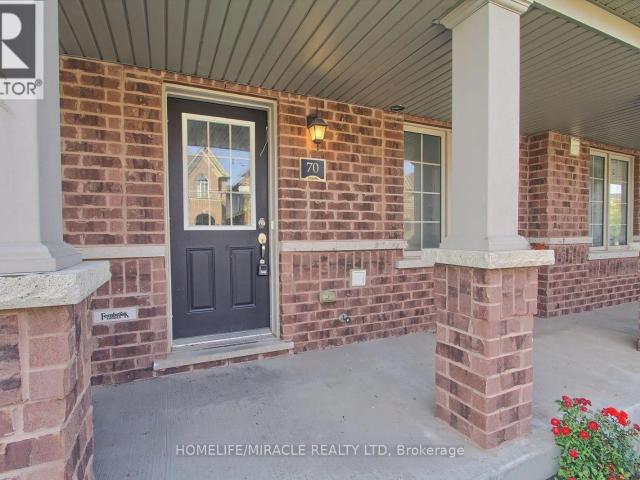
apartment at 70 KNOTTY PINE AVENUE, Cambridge, Ontario, N3H0E2
View photo
Apartment · for rent
$ 2,649
New
apartment at 70 KNOTTY PINE AVENUE, Cambridge, Ontario, N3H0E2
Eden Mills
· 151 sq.ft · 1 Bedroom · Apartment
· Parking · Air conditioning
Eden Mills · 151 sq.ft · 1 Bedroom · Apartment · Parking · Air conditioning
Welcome to this modern and spacious 4-bedroom, 3-bathroom townhouse, offering the perfect blend of comfort, style, and convenience. This well-maintained home features a bright, open-concept layout with generous living and dining spaces, a contemporary kitchen with stainless steel appliances, ample cabinetry, and plenty of room for entertaining. Upstairs, you’ll find three spacious bedrooms, including a primary suite complete with a walk-in closet and private ensuite. Large windows throughout the home provide an abundance of natural light, creating a warm and inviting atmosphere. Additional features include in-suite laundry, an attached garage with a separate entrance and additional driveway parking, central air conditioning, and plenty of storage space. Conveniently located close to HWY 401, parks, schools, shopping, restaurants, public transit, and major highways, this home is ideal for families and professionals seeking a vibrant community with easy access to everyday amenities. Don’
$ 2,649
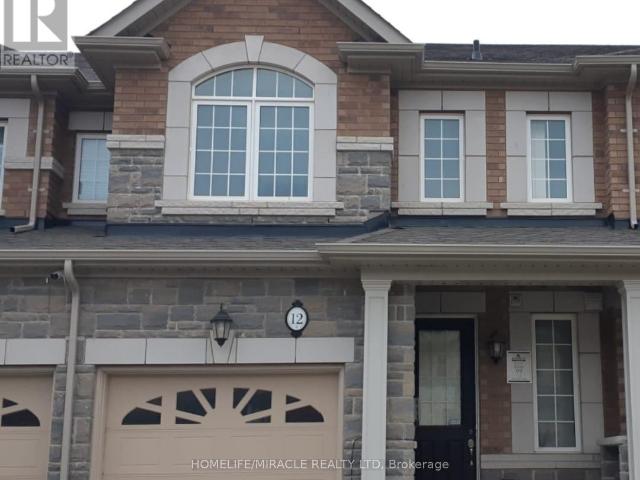
apartment at 12 PEARMAN CRESCENT, Brampton, Ontario, L7A4V8
View photo
Apartment · for rent
$ 2,700
New
apartment at 12 PEARMAN CRESCENT, Brampton, Ontario, L7A4V8
Eden Mills
· 194 sq.ft · 1 Bedroom · Apartment
· Office room · Parking
Eden Mills · 194 sq.ft · 1 Bedroom · Apartment · Office room · Parking
Welcome to this beautifully maintained 3-bedroom, 3-bathroom home offering comfort, style, and convenience. Featuring parking for up to 3 vehicles, this well-kept property is perfect for families and first-time buyers alike.The spacious and functional layout includes a bright living and dining area, along with a large primary bedroom complete with a private ensuite bathroom and a walk-in closet. Two additional generously sized bedrooms provide plenty of space for family, guests, or a home office.Ideally located in a family-friendly neighborhood, this home is within walking distance to schools and parks, making it an excellent choice for growing families. Enjoy the convenience of being close to shopping, public transit, restaurants, major highways, and all essential amenities.Don’t miss this fantastic opportunity to own a move-in-ready home in a highly desirable location! (id:18653)
$ 2,700
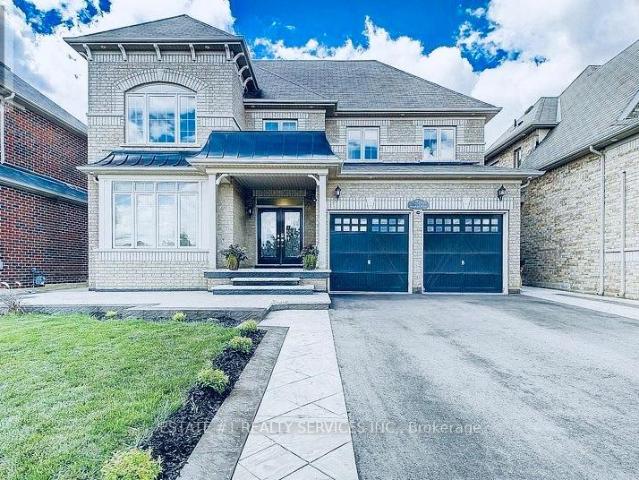
apartment at 66 ROBERT PARKINSON DRIVE, Brampton, Ontario, L7A0X5
View photo
House · for rent
$ 3,125
New
apartment at 66 ROBERT PARKINSON DRIVE, Brampton, Ontario, L7A0X5
Eden Mills
· 226 sq.ft · 1 Bedroom · House
· Parking
Eden Mills · 226 sq.ft · 1 Bedroom · House · Parking
Welcome to this gorgeous fully detached brick home located in a prime location and a family-friendly neighbourhood beside the park. Offering the main and second floors for lease, this spacious home features separate living, dining, and family rooms, providing plenty of space for comfortable everyday living and entertaining.The modern kitchen is a chef’s delight, complete with stainless steel appliances, quartz countertops, and plenty of natural light. Pot lights are installed throughout, and there is no carpet anywhere in the house. Hardwood flooring and staircases add elegance throughout.The second floor offers 3 spacious bedrooms, 2 full bathrooms, and a convenient second-floor laundry. Parking includes 2 spaces-1 in the attached garage and 1 on the driveway.Conveniently located just steps from schools, parks, trails, public transit, the public library, banks, daycare, places of worship, and minutes to the GO Station, community centre, shopping, and many other amenities.Tenant is res
$ 3,125
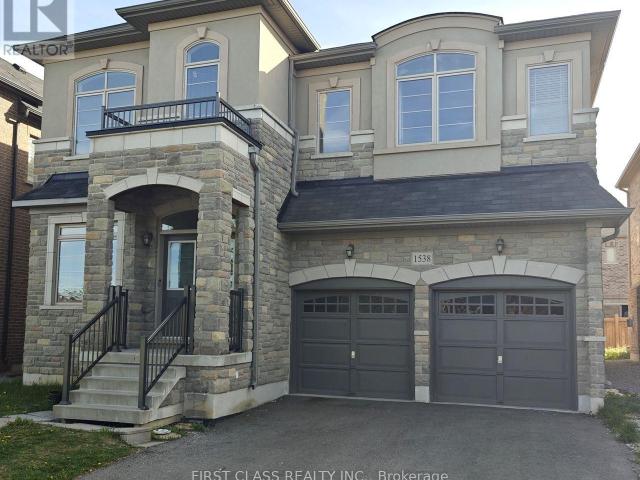
apartment at 1538 DEVINE POINT, Milton, Ontario, L9E1H6
View photo
House · for rent
$ 4,450
New
apartment at 1538 DEVINE POINT, Milton, Ontario, L9E1H6
Eden Mills
· 269 sq.ft · 1 Bedroom · House
Eden Mills · 269 sq.ft · 1 Bedroom · House
Stunning Detached Home 5 Bedrooms, 4 Bathrooms. This beautiful detached home offering approximately 3,327 sq. ft. of elegant living space. Featuring 9-ft ceilings and hardwood flooring throughout, this spacious residence boasts a modern open-concept layout. The gourmet kitchen seamlessly connects to the breakfast area and inviting family room perfect for both everyday living and entertaining. The whole house freshly painted. Located in a highly sought-after neighborhood, this home is close to top-rated schools, shopping centers, major highways (), and the GO Station for convenient commuting. Ready to move in. *The photos are from the previous listing.* (id:18653)
$ 4,450
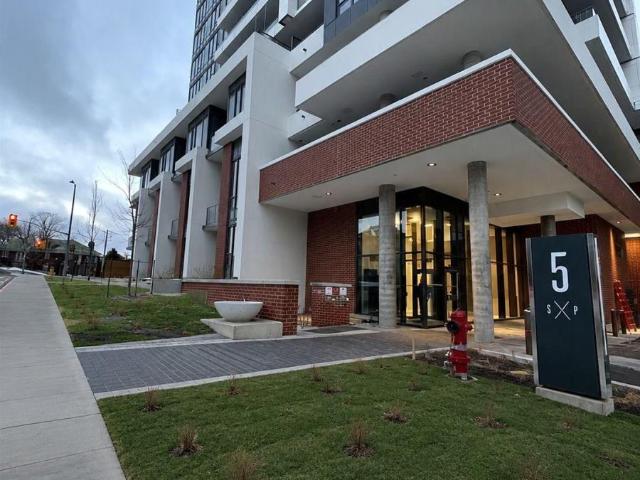
apartment at 705 5 WELLINGTON STREET S, Kitchener, Ontario, N2G0E3
View photo
Apartment · for rent
$ 1,900
New
apartment at 705 5 WELLINGTON STREET S, Kitchener, Ontario, N2G0E3
Eden Mills
· 97 sq.ft · 1 Bedroom · Apartment
· Office room · Air conditioning
Eden Mills · 97 sq.ft · 1 Bedroom · Apartment · Office room · Air conditioning
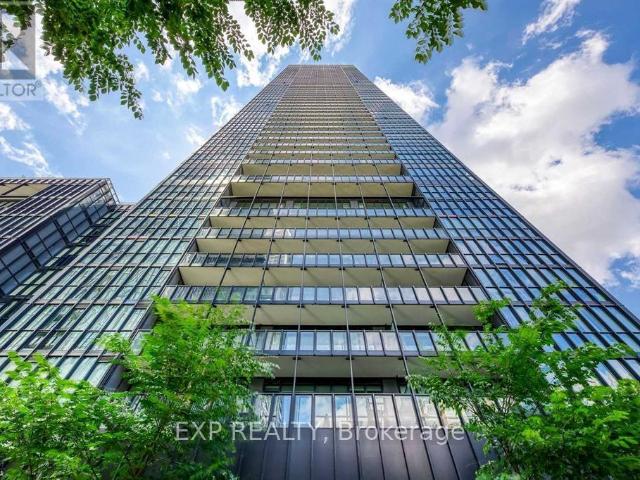
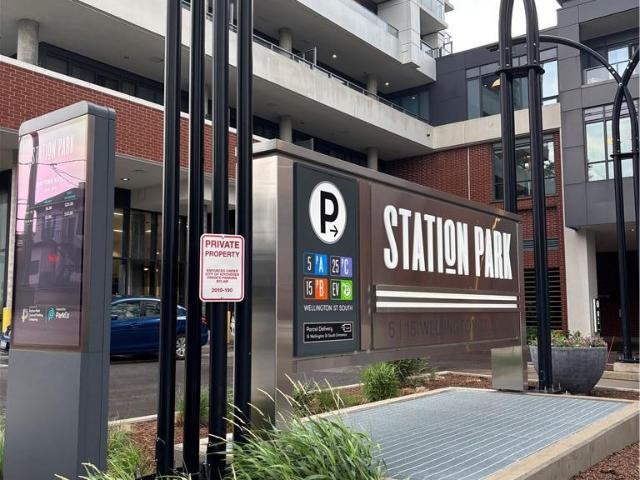
Welcome to Station Park, unit-7, 5 Wellington Street. – it’s a sanctuary designed for the right person. Nestled in the heart of the Innovation District, this 1-bedroom, 1-bathroom unit on the 7th floor embodies the epitome of downtown living. Boasting a modern ivory and grey color palette, this unit offers a contemporary aesthetic that exudes comfort and style. The bedroom features a rare large walk-in closet, while a den provides ample space for a home office or extra storage, catering to the needs of both professionals and those seeking additional space. Included in the lease are Bell Internet, Heat, and A/C, simplifying your utilities and enhancing your living experience. You only need to cover water and electricity on top of the rent. At Station Park, luxury amenities abound, setting a new standard for urban living. From a two-lane Bowling Alley with a lounge to a Premier Lounge Area equipped with a bar, pool table, and foosball, residents are treated to an unparalleled lifestyle.
$ 1,900
apartment at 5 1 HENDERSON AVENUE, Brampton, Ontario, L6Y1J6
View photo
Apartment · for rent
$ 1,900
New
apartment at 5 1 HENDERSON AVENUE, Brampton, Ontario, L6Y1J6
Eden Mills
· 129 sq.ft · 1 Bedroom · Apartment
· Parking · Cellar
Eden Mills · 129 sq.ft · 1 Bedroom · Apartment · Parking · Cellar
Welcome to Unit 5 at 1 Henderson Ave-a freshly renovated, sun-drenched one-bedroom lower-level residence where modern design meets ultimate convenience. Say goodbye to typical dark basements: oversized windows and modern recessed pot lights flood every corner of this home with crisp, natural light. Step inside to discover an updated kitchen featuring sleek stainless-steel appliances, styled with upgraded contemporary flooring running seamlessly throughout the space. The generous floor plan boasts a large bedroom, open living area, and an exceptionally spacious bonus storage room-a rare and valuable perk! Unbeatable Location: Enjoy effortless living with a walkable commute to Downtown Brampton, Gage Park, local shops, dining, and the Brampton GO Station. Parking & Extras: Includes 1 reserved parking space, with a second spot available for just $50/month. Turn-key, stylish, and perfectly situated-ready for immediate move-in! (id:18653)
$ 1,900
apartment at MAIN FLOOR 22 EDSEL ROAD, Brampton, Ontario, L7A4K6
View photo
House · for rent
$ 3,200
New
apartment at MAIN FLOOR 22 EDSEL ROAD, Brampton, Ontario, L7A4K6
Eden Mills
· 183 sq.ft · 1 Bedroom · House
· Garden
Eden Mills · 183 sq.ft · 1 Bedroom · House · Garden
Welcome to this exceptional (4 Bedroom,4 washroom) Semi-Detached House, Nestled on a Premium Pie-Shaped Ravine Lot backing onto a Serene Pond. Boasting approximately 2000 Sq ft + 700 Sq ft of modern living space, this home features 9 foot ceilings on the main floor, Freshly Painted and New floors on the second floor. The open concept layout is anchored by a bright, upgraded kitchen with New Quartz Countertops and ample cabinet space. The upper-level laundry room adds convenience to daily living. The deep, private backyard offers tranquility and space, perfect for entertaining or enjoying nature year-round. The homes location is unbeatable, within walking distance to parks, schools, child day care. This is the perfect blend of space, privacy, and natural beauty — don’t miss out on this rare opportunity ! * (id:18653)
$ 3,200
apartment at 4804 101 CHARLES STREET E, Toronto, Ontario, M4Y0A9
View photo
Apartment · for rent
$ 3,800
New
apartment at 4804 101 CHARLES STREET E, Toronto, Ontario, M4Y0A9
Eden Mills
· 0 sq.ft · 1 Bedroom · Apartment
· Heating · Air conditioning · Equipped kitchen
Eden Mills · 0 sq.ft · 1 Bedroom · Apartment · Heating · Air conditioning · Equipped kitchen
Welcome to elevated downtown living at X2 Condos. Perched on the 48th floor, this spectacular southwest corner residence offers over 900 sq. ft. of beautifully appointed living space with soaring 10-foot ceilings, floor-to-ceiling windows, and breathtaking panoramic views of the Toronto skyline and Lake Ontario. The thoughtfully designed split-bedroom layout features 2 spacious bedrooms, 2 full bathrooms, and an open-concept living and dining area filled with an abundance of natural light throughout the day.Designed for both comfort and style, the suite features engineered hardwood flooring, stone countertops, stainless steel appliances, a dishwasher, in-suite laundry, central heating and air conditioning, and modern finishes throughout. Hydro and internet are included, making for truly effortless living. Available furnished or unfurnished to suit your needs.Ideally situated just steps from Yorkville, Yonge & Bloor, luxury boutiques, acclaimed restaurants, cafés, grocery stores, and tw
$ 3,800
apartment at 15 WELLINGTON Street S Unit# 614, Kitchener, Ontario, N2G0E4
View photo
Apartment · for rent
$ 1,850
New
apartment at 15 WELLINGTON Street S Unit# 614, Kitchener, Ontario, N2G0E4
Eden Mills
· 97 sq.ft · 1 Bedroom · Apartment
· Swimming pool · Parking
Eden Mills · 97 sq.ft · 1 Bedroom · Apartment · Swimming pool · Parking
Month of August FREE! Experience downtown Kitchener living at Station Park Union Towers. This 1-bedroom condo offers a bright, contemporary home with quality finishes, one underground parking space, and a storage locker for added convenience. The open-concept layout is complemented by a sleek kitchen and a beautifully upgraded bathroom featuring a glass-enclosed tile shower, soft-close cabinetry, and timeless grey and white finishes. Bell Fibe Internet and heat are included in the lease, leaving tenants responsible only for electricity and water. Available August 1st. Station Park is one of Kitchener’s premier condominium communities, ideally located in the Innovation District and steps from Google, the ION LRT, GO Station, Victoria Park, restaurants, cafés, shopping, and the city’s growing tech hub. Residents enjoy an exceptional collection of amenities, including a two-lane bowling alley, swim spa and hot tub, fully equipped fitness centre, yoga and Peloton studios, stylish resident
$ 1,850
apartment at MAIN 504 LINDEN DRIVE, Cambridge, Ontario, N3H0C4
View photo
Apartment · for rent
$ 2,700
New
apartment at MAIN 504 LINDEN DRIVE, Cambridge, Ontario, N3H0C4
Eden Mills
· 161 sq.ft · 1 Bedroom · Apartment
Eden Mills · 161 sq.ft · 1 Bedroom · Apartment
Outstanding layout and a beautiful detach home, having 3 large bedrooms and a loft, with mainfloor open concept of living room and the Kitchen available for lease. Close to Walmart, Costco, Highway 401 and among an ultimate community of Cambridge. Large windows and completely non-carpet home available for the lease to a family. (id:18653)
$ 2,700
apartment at 57 WOOLWICH STREET, Kitchener, Ontario, N2K1S2
View photo
Apartment · for rent
$ 2,700
New
apartment at 57 WOOLWICH STREET, Kitchener, Ontario, N2K1S2
Eden Mills
· 140 sq.ft · 1 Bedroom · Apartment
· Office room
Eden Mills · 140 sq.ft · 1 Bedroom · Apartment · Office room
A gorgeous freehold townhome in a desirable area. Neutral décor and carpet-free from top tobottom! This 2028sqft home offers 3 Large Bedrooms plus Finished LOFT and Office also 3Bathrooms (one of them an Ensuite). well-maintained ever since. Upgrades include GraniteCounter top in Kitchen and all Bathrooms and High-end Travertine Tiles. Perfect for someone whoworks from home, as Office is just a few steps from the front door. Close to shopping,restaurants, coffee shops and more. (id:18653)
$ 2,700
apartment at BSMT 1213 DUIGNAN CRESCENT, Milton, Ontario, L9E1C2
View photo
Apartment · for rent
$ 1,800
New
apartment at BSMT 1213 DUIGNAN CRESCENT, Milton, Ontario, L9E1C2
Eden Mills
· 118 sq.ft · 1 Bedroom · Apartment
· Parking · Cellar
Eden Mills · 118 sq.ft · 1 Bedroom · Apartment · Parking · Cellar
Beautiful legal basement apartment, 2 bed, huge kitchen open content separate entrance great landlord. One Parking. The Tenant Pays 30% utilities. No Pets, No smoking. (id:18653)
$ 1,800
apartment at MAIN 71 EBERLY WOODS DRIVE, Caledon, Ontario, L7C4J3
View photo
House · for rent
$ 3,500
New
apartment at MAIN 71 EBERLY WOODS DRIVE, Caledon, Ontario, L7C4J3
Eden Mills
· 786 sq.ft · 1 Bedroom · House
· Patio · Cellar
Eden Mills · 786 sq.ft · 1 Bedroom · House · Patio · Cellar
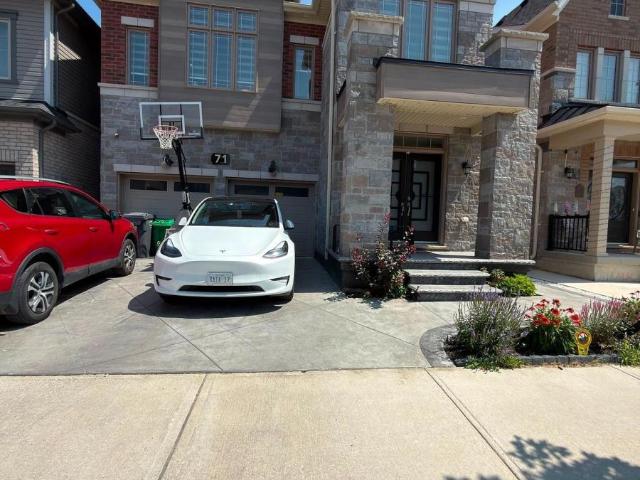
Gorgeous & immaculate 4-bedroom detached home on a premium ravine lot in highly desirable Caledon. This pristine property boasts an open-concept layout featuring premium stained hardwood flooring throughout the entire house. The chef’s kitchen is fully equipped with a center island, quartz countertops, and stainless steel appliances, walking out to a private patio overlooking serene ravine views. Includes a dedicated, separate laundry room. Please note: the basement is separately rented, and upper tenants are responsible for 70% of household utilities. (id:18653)
$ 3,500

Get email alerts

Don't miss out: be the first to know about new properties

The alert was correctly created

On subscribing you accept the conditions of use and the privacy policy
Alert
Receive new ads in your inbox
Save this search
Receive alerts for new listings

We'll send you an email when we have new properties for: "Properties to rent in Eden Mills"

The alert was correctly created

Get email alerts and be the first to see new listings
Required field
On subscribing I accept the terms of the privacy policy
Perfect! You'll soon start receiving new listings via email
Alert
Receive an email when we have new ads for Properties to rent in Eden Mills
Save this search
Filters

Bedrooms

Area (sq.ft)

sq.ft
sq.ft

Price ($ per month)

$
$

Filter by property type

Bathrooms

Clear all filters
Receive notifications when new entries are published.