8,945 properties for sale in Edgeley, Vaughan

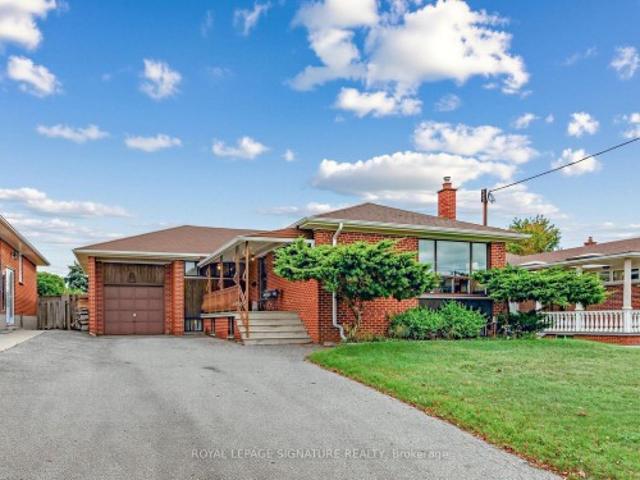
152 Hillsdale Avenue E, Toronto, ON, M4S 1T5 house for sale | Listing ID C14082 | Royal LePage
View photo
House · for sale
$ 1,999,000
152 Hillsdale Avenue E, Toronto, ON, M4S 1T5 house for sale | Listing ID C14082 | Royal LePage
Edgeley, Vaughan
· House
· Patio · Garden · Parking · Balcony
Edgeley, Vaughan · House · Patio · Garden · Parking · Balcony
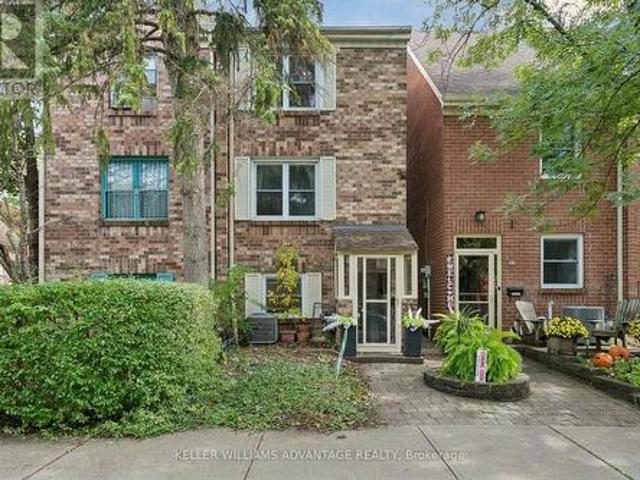
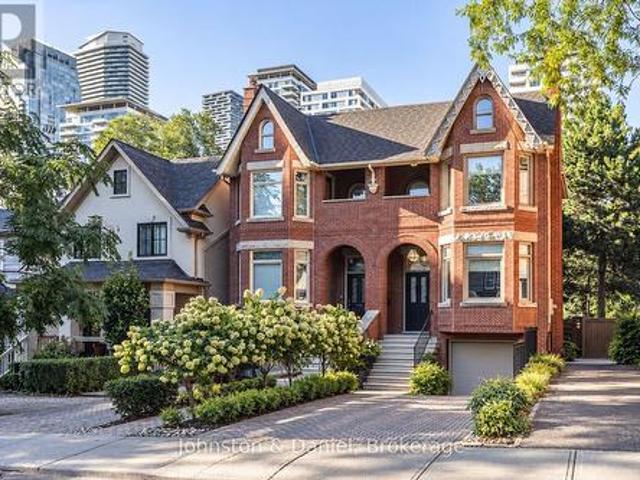
Open House Weekend. Saturday, October 17 & Sunday, October 18 @ 2-4 PM! *. This Victorian-style townhouse was originally built in 1990, and has been extensively renovated by the current owner with stunning professional landscaping. The main floor offers an open concept living room and dining room with tall ceilings, and a stylish new kitchen designed by Cameo. All four washrooms throughout the home have been renovated with a contemporary flair. There are three bedrooms offered upstairs including a spacious primary suite with dramatic cathedral ceilings, a balcony, a walk-in closet, and a luxurious four-piece ensuite with a soaker tub. Light and airy throughout, and incredible walls for art, as well as crown moulding and large bay windows. Enter the lower level from the built-in one car garage. A laundry room, spacious recreation room with a rare walkout to the stone patio and garden, and abundant natural light are offered on this level. Additional two car parking in the private drivewa
$ 1,999,000
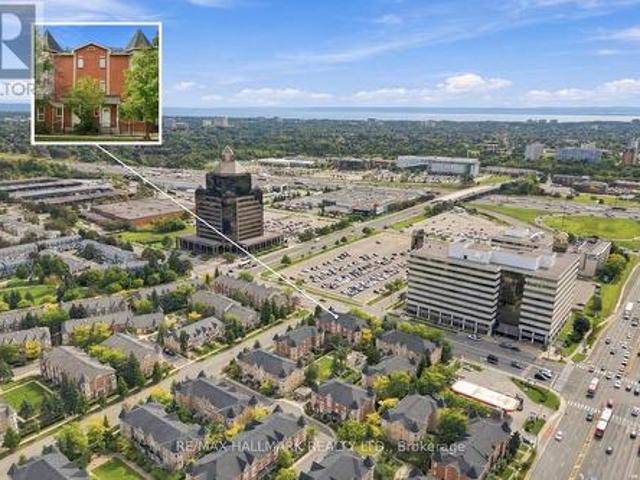
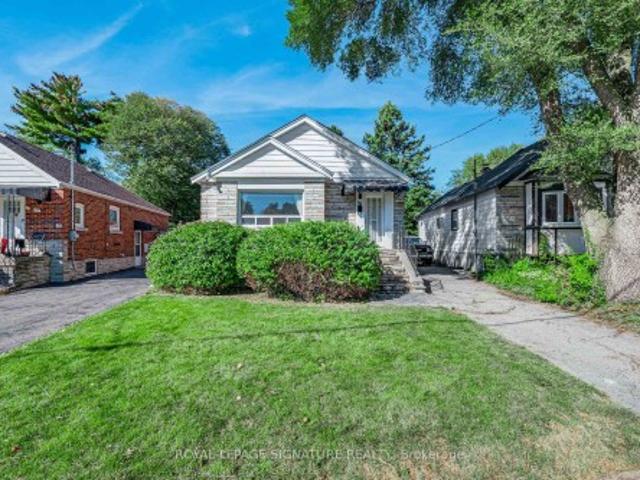
1021 54 East Liberty Street, Toronto, ON, M6K 3P3 townhouse for sale | Listing ID C14079 | Royal LePage
View photo
Townhouse · for sale
$ 649,900
1021 54 East Liberty Street, Toronto, ON, M6K 3P3 townhouse for sale | Listing ID C14079 | Royal LePage
Edgeley, Vaughan
· Townhouse
· Terrace · Lift · Parking
Edgeley, Vaughan · Townhouse · Terrace · Lift · Parking
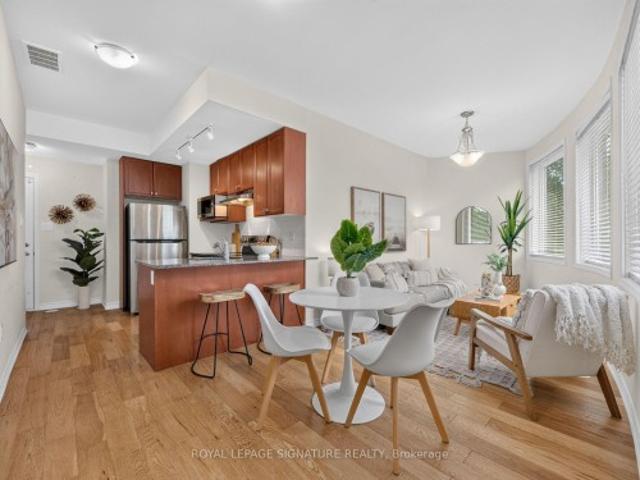
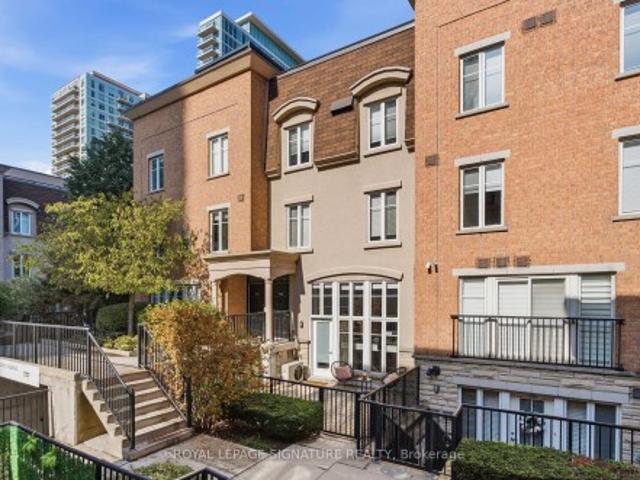
Experience The Best Of Urban Living In This Unique 2-Storey Liberty Village Townhouse! Offering The Perfect Blend Of Style, Comfort And Convenience, This Bright And Airy Residence Features Dramatic South-Facing Windows, An Inviting Open-Concept Main Level And A Spacious Upper-Level Bedroom Retreat Complete With A 4-Piece Bath And Ensuite Laundry. The Showstopper Is The Incredibly spacious & private south-Facing Terrace, An Outdoor Oasis Ideal For Relaxing, Dining And Entertaining, Complete With A Gas BBQ Hookup. Thoughtful Features Include Pot Lights Throughout, Underground Parking And A Locker. Enjoy The Independence Of Your Own Private Entrance Without The Hassle Of Elevators Or Common Hallways. An Exceptional Opportunity To Enjoy Townhouse Living In One Of Toronto's Most Dynamic Neighbourhoods, Surrounded By Fantastic Restaurants, Boutique Shops, Cafés, Parks And Transit!
$ 649,900
1972B Victoria Park Avenue, Toronto, ON, M3A 0A8 house for sale | Listing ID C13789 | Royal LePage
View photo
House · for sale
$ 29,800,000
1972B Victoria Park Avenue, Toronto, ON, M3A 0A8 house for sale | Listing ID C13789 | Royal LePage
Edgeley, Vaughan
· House
· Terrace · Parking · Cellar
Edgeley, Vaughan · House · Terrace · Parking · Cellar
Welcome to 1972 Victoria Park Ave. A unique 3-storey end-unit freehold townhouse with POTL in the Parkwoods-Donalda community. Featuring 3 bedrooms and 3 bathrooms, this home offers an open-concept main floor with hardwood flooring, a functional kitchen with stainless steel appliances, ample counter space, and a breakfast bar. The finished basement provides additional usable living space, along with the convenience of direct access to the underground parking space. Multiple entrances add extra functionality and convenience. Upstairs are three bedrooms, including a primary bedroom with a private 3-piece ensuite. Enjoy approximately 300 sq. Ft. of private rooftop terrace space, perfect for relaxing, entertaining, or enjoying the outdoors. Conveniently located near public transit, schools, shopping, restaurants, and everyday amenities, with easy access to Hwy 401, Hwy 404, and the DVP. An excellent opportunity for buyers looking for a 3-bedroom, 3-bathroom freehold home with a finished ba
$ 29,800,000
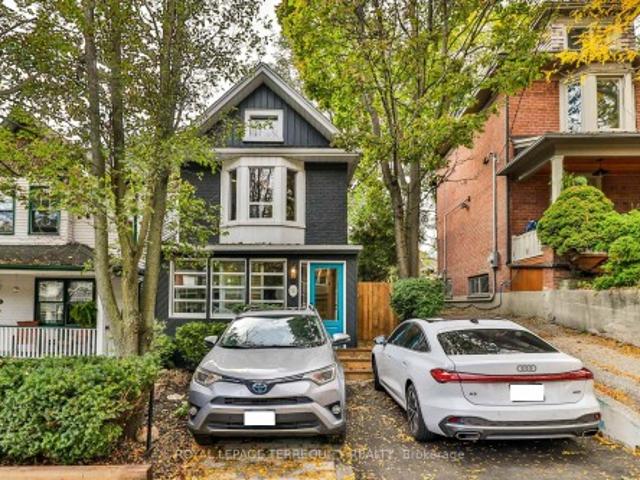
71 Langley Avenue, Toronto, ON, M4K 1B4 house for sale | Listing ID E14080 | Royal LePage
View photo
House · for sale
$ 1,989,000
71 Langley Avenue, Toronto, ON, M4K 1B4 house for sale | Listing ID E14080 | Royal LePage
Edgeley, Vaughan
· House
Edgeley, Vaughan · House
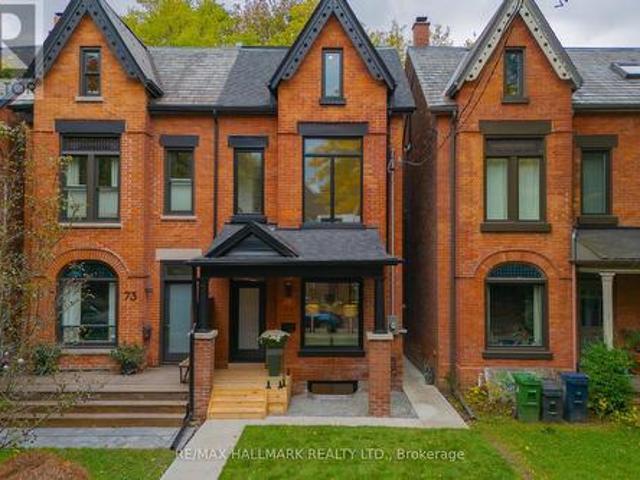
Welcome to 71 Langley Ave, a stunning Victorian masterpiece meticulously rebuilt from the studs up, where timeless architectural character meets exceptional modern craftsmanship. Approx. 2400 Sq. Ft. No detail has been overlooked in this extraordinary transformation, featuring a spectacular new three-storey addition and thoughtfully designed living spaces that check every box. Step inside and prepare to be impressed! Soaring 10 foot main-floor ceilings, beautiful engineered hardwood floors, custom millwork and elegant staircases create an immediate sense of sophistication. The gorgeous custom kitchen, appointed with KitchenAid and Fisher & Paykel appliances, flows beautifully into the living spaces, including that coveted and rarely found main-floor family room. Offering four spacious bedrooms, this home truly shines on the third floor, where an incredible primary retreat awaits. Soaring 10-foot ceilings, a luxurious five-piece ensuite, private sitting/dressing room and your very own s
$ 1,989,000
42 Fern Avenue, Toronto, ON, M6R 1K1 house for sale | Listing ID W14080 | Royal LePage
View photo
House · for sale
$ 1,279,000
42 Fern Avenue, Toronto, ON, M6R 1K1 house for sale | Listing ID W14080 | Royal LePage
Edgeley, Vaughan
· House
· Garden · Fireplace · Parking · Deck
Edgeley, Vaughan · House · Garden · Fireplace · Parking · Deck
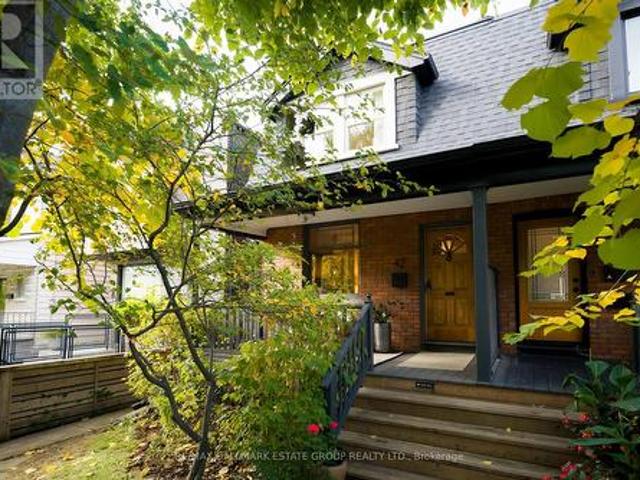
Hygge-jygge! This Roncesvalles beauty feels like a handcrafted-ceramic-mug of fresh brewed coffee moment-warm, flavourful, organic, and effortlessly comforting. Tucked behind mature landscaping, the classic red-brick home offers a welcoming front porch overlooking a vibrant, family-friendly neighbourhood, only a short walk to the lively Roncesvalles restaurants, bars and cafes. A vintage wooden door opens to a practical tiled vestibule with a generous closet for everyday storage. The open-concept main floor is endlessly charming, featuring exposed brick, high baseboards, a gorgeous Valour gas fireplace, and a dining room anchored by an oversized V-shaped bay window that pours western light across the space. The renovated shaker/farmhouse-inspired kitchen includes cozy heated floors (sigh), exceptional counter space, ample storage, a breakfast bar for four, and a walk-out to a deck and deep yard with English gardens and a large detached garage with potential for expansion (see Laneway H
$ 1,279,000
550 Milverton Boulevard, Toronto, ON, M4C 1X5 house for sale | Listing ID E14080 | Royal LePage
View photo
House · for sale
$ 999,000
550 Milverton Boulevard, Toronto, ON, M4C 1X5 house for sale | Listing ID E14080 | Royal LePage
Edgeley, Vaughan
· House
· Deck · Cellar
Edgeley, Vaughan · House · Deck · Cellar
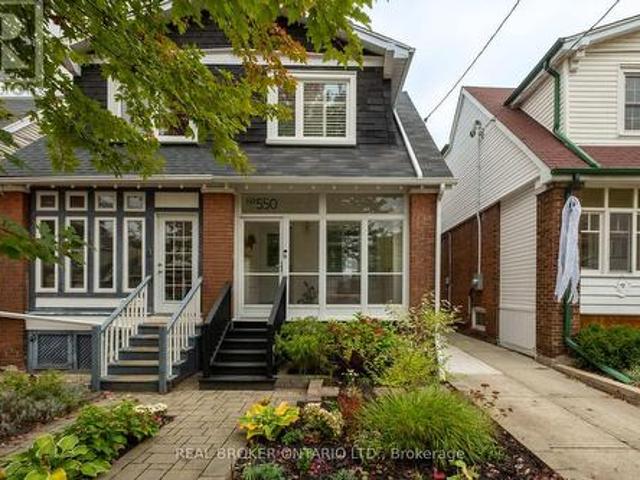
Magnificent on Milverton! Welcome to this spacious and fully updated 3 bedroom, 3 bath semi-detached home, nestled on a desireable, tight-knit street where neighbours become friends. An open concept main floor with bright, sunny kitchen with lots of storage and walk out to back deck makes this space ideal for both entertaining and family life. Thoughtful upgrades throughout like main floor powder room, custom built-in storage, crown mouldings and California shutters make this home a rare find. Generously sized bedrooms, finished basement with tons of storage throughout offer plenty of space for the whole family (and all their things! )to live and grow. All this in an unbeatable location just steps to sought after Earl Beatty and Monarch Park schools, TTC, Danforth shops, restaurants, cafes and parks. Experience the best of community living with urban convenience right at your doorstep. Move-in ready and in a location you'd love to call home, this one is not to be missed! (Id: 27)
$ 999,000
30 Percheron Court, Markham, ON, L6C 3T9 house for sale | Listing ID N13570 | Royal LePage
View photo
House · for sale
$ 2,049,000
30 Percheron Court, Markham, ON, L6C 3T9 house for sale | Listing ID N13570 | Royal LePage
Edgeley, Vaughan
· House
· Cellar
Edgeley, Vaughan · House · Cellar
Welcome to this newly constructed luxury detached residence in one of Unionville's most prestigious neighborhoods. Meticulously designed with thousands of dollars in premium upgrades, this exceptional home combines refined elegance, modern functionality, and elevated everyday living. The open-concept main floor features soaring ceilings, expansive windows, and abundant natural light, enhanced by hardwood floors throughout and porcelain tile finishes. The kitchen and foyer feature 12' x 24' porcelain tiles, while the master ensuite showcases 12' x 24' porcelain tiles, highlighting attention to detail and sophisticated design. The layout boasts a huge formal dining room and living room, perfect for entertaining, alongside a main-floor laundry for convenience. At the heart of the home is a chef-inspired gourmet kitchen featuring quartz countertops throughout, custom cabinetry, and an oversized island-perfect for entertaining, cooking, and daily living. The walkout basement provides versat
$ 2,049,000
95 Wolseley Street, Toronto, ON, M5T 1A4 house for sale | Listing ID C14080 | Royal LePage
View photo
House · for sale
$ 1,095,000
95 Wolseley Street, Toronto, ON, M5T 1A4 house for sale | Listing ID C14080 | Royal LePage
Edgeley, Vaughan
· House
· Cellar
Edgeley, Vaughan · House · Cellar
Unlock lifestyle, income, and massive potential in this beautiful Victorian within iconic Queen West! Fully updated and highly versatile, this property features two self-contained apartments, renovated in 2021. The property offers many options: generate monthly rent, live in one unit and rent the other to offset your mortgage, use it for multi-generational living, or easily convert back into a spectacular single-family home. The main/lower suite offers two bedrooms, two washrooms, soaring 9'9' main floor ceilings and 7-foot basement heights. Upstairs, the second-floor unit features two bedrooms, two washrooms, airy 9'1' ceilings, and a spacious renovated kitchen. 1800 sq feet in total living space! Newer roof membrane and furnace. Steps from Trinity Bellwoods Park and the city's best dining, cafes, and boutiques across Queen West, the Fashion District, and Kensington Market. Close to the U of T campus. Transit equity is unmatched with the upcoming Ontario Line subway expansion and the
$ 1,095,000
3578 Golden Orchard Drive, Mississauga, ON, L4Y 3H8 house for sale | Listing ID W14080 | Royal LePage
View photo
House · for sale
$ 1,149,000
3578 Golden Orchard Drive, Mississauga, ON, L4Y 3H8 house for sale | Listing ID W14080 | Royal LePage
Edgeley, Vaughan
· House
· Parking
Edgeley, Vaughan · House · Parking
An Exceptional Opportunity on Nearly One-Third of an Acre in Mississauga's Sought-After Applewood Neighbourhood! Discover the incredible potential of this spacious 4-level backsplit, situated on an extraordinary 13,465 sq. Ft. lot (Approx. 0.31 acres) surrounded by mature trees and natural beauty. Offering approximately 2,266 sq. Ft. of above-grade living space, this 4-bedroom home features generous principal rooms, 2 full bathrooms, a powder room, and an attached double-car garage. The expansive living and dining areas are filled with natural light from large windows, while the eat-in kitchen offers ample space for a future transformation. With its original finishes and functional layout, this home presents an outstanding opportunity for buyers looking to renovate, personalize, and create something truly special. The remarkable property is the true showstopper! Measuring approx. 48 feet across the front and widening to approximately 75 feet at the rear, with impressive side depths of
$ 1,149,000
13 Dovaston Gate, Bolton, ON, L7E 2K3 house for sale | Listing ID 40870 | Royal LePage
View photo
House · for sale
$ 1,150,000
13 Dovaston Gate, Bolton, ON, L7E 2K3 house for sale | Listing ID 40870 | Royal LePage
Edgeley, Vaughan
· House
· Cellar
Edgeley, Vaughan · House · Cellar
Welcome to 13 Dovaston Gate. A beautifully maintained detached home offering approximately 4109 sq. Ft. of total finished living space in one of Bolton East's most sought after family neighborhoods. This home is carpet free and offers 4 good size bedrooms and ample closet space. Basement is finished with a 3 piece bath and all electrical and plumbing roughed in for your finishing touches. (Id: 27)
$ 1,150,000
33 Sandstone Lane, Toronto, ON, M4J 4Z8 house for sale | Listing ID E14040 | Royal LePage
View photo
House · for sale
$ 898,000
33 Sandstone Lane, Toronto, ON, M4J 4Z8 house for sale | Listing ID E14040 | Royal LePage
Edgeley, Vaughan
· House
· Deck
Edgeley, Vaughan · House · Deck
Exclusive opportunity in the heart of the east end! This beautifully updated freehold semi-detached townhome offers 3 bedrooms and 3 bathrooms in a location that's hard to beat. Built in the late 70s and thoughtfully refreshed, the home features a modern kitchen (approx. 9-10 years young) and updated bathrooms, so you can move right in and enjoy. Stylish living spaces show beautifully and are ready for your personal touch. The showstopper: a fully enclosed deck, your own private outdoor retreat that you can enjoy in every season. Sip your morning coffee in the sunshine, unwind with a book, or entertain well into the evening, all without worrying about rain, wind, or winter chill. It's fresh air and sunlight on your terms, 365 days a year, and a feature you rarely find in a home like this. The driveway fits two small cars, a practical perk in this neighbourhood. The location is just as impressive. Just off Greenwood, north of Gerrard, you're steps to TTC with quick access to the Bloor-D
$ 898,000
4 Daniel Reaman Crescent, Vaughan, ON, L4J 8T7 house for sale | Listing ID N14034 | Royal LePage
View photo
House · for sale
$ 1,000,000
4 Daniel Reaman Crescent, Vaughan, ON, L4J 8T7 house for sale | Listing ID N14034 | Royal LePage
Edgeley, Vaughan
· House
· Cellar
Edgeley, Vaughan · House · Cellar
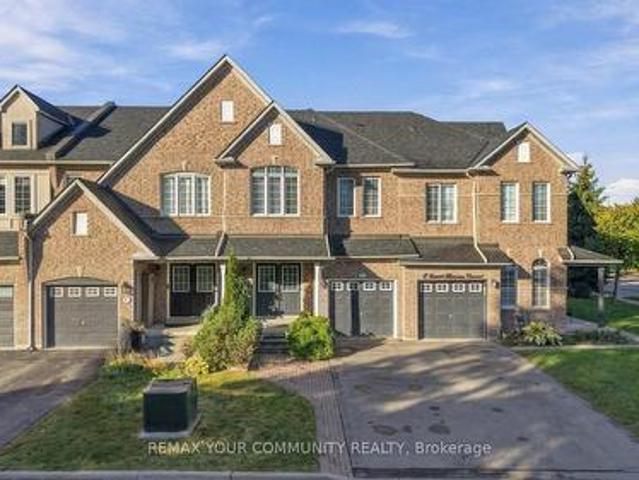
No monthly maintenance fee/ A rarely offered Thornhill gem, bringing together generous living space, everyday convenience and the comfort of a peaceful setting. Welcome to 4 Daniel Reaman Cres. In the highly sought-after Patterson community! This beautifully maintained, amazing oversized freehold town home offers 1,935 sq. Ft. above grade plus 875 sq. Ft. of finished basement space. The spacious, functional layout features 3bedrooms plus LOFT and 3 bathrooms above grade. Large windows fill the home with natural light, with open views of green space at the front. An open-concept kitchen with ample cabinetry and an eat-in area flows seamlessly into the living and dining spaces. Main-floor laundry with a double closet, generous bedroom closets and ample storage add everyday convenience. The finished basement includes a separate entrance, kitchenette, bathroom, den, living area and its own laundry. Currently rented for $1,400/month to an excellent tenant willing to stay or vacate with 60 d
$ 1,000,000
6484 Skipper Way, Mississauga, ON, L5W 1P6 house for sale | Listing ID W14081 | Royal LePage
View photo
House · for sale
$ 969,900
6484 Skipper Way, Mississauga, ON, L5W 1P6 house for sale | Listing ID W14081 | Royal LePage
Edgeley, Vaughan
· House
· Office room · Parking · Cellar
Edgeley, Vaughan · House · Office room · Parking · Cellar
Welcome to 6484 Skipper Way! If you're looking for space, convenience and a fantastic location, this home has plenty to offer. Let me take you through the top 5 reasons to love this property! 1) RARE PARKING OPTIONS: Enjoy the convenience of an attached garage plus a driveway that accommodates two additional vehicles. A valuable feature that's hard to find in a semi-detached home! 2) PRIME LOCATION: Ideally located near secondary schools, the Mississauga Soccer Stadium, Heartland Town Centre and Highway 401, making it easy to get to school, enjoy local recreation and commute across the GTA. 3) FOUR BEDROOMS UPSTAIRS: Four full bedrooms on the second floor offer plenty of space for growing families, guests or a dedicated home office. A rare find for a semi-detached home in the area! 4) IMPORTANT UPGRADES ALREADY COMPLETED: Enjoy added peace of mind with key updates, including the roof (2015), furnace (2016), basement (2018) and water purification system (2019). 5) OVER 1700 SQ FT ABOVE
$ 969,900
98 Octillo Boulevard, Brampton, ON, L6R 2V6 house for sale | Listing ID W14071 | Royal LePage
View photo
House · for sale
$ 1,229,000
98 Octillo Boulevard, Brampton, ON, L6R 2V6 house for sale | Listing ID W14071 | Royal LePage
Edgeley, Vaughan
· House
· Parking · Cellar
Edgeley, Vaughan · House · Parking · Cellar
Legal Basement Apartment With Sep Entrance*. 4+3 Bedroom Single Detach House Fully Renovated in 2022. Over $150k spent on Renovation like Quartz countertop with under mount sink, Quartz backsplash, Large 24 x24 porcelain tiles, Waterfall counter Top Island, S/S range hood Chimney, Premium S/S Built in JennAir appliances With Electric CookTop In Kitchen. Laminate & pot Lights Throughout the house, Double-car garage provides ample parking, Separate Laundry on Main & Basement, Upgraded Washrooms and lot of other Upgrades. Separate Family, Living & Dining Room, Upgraded Oak staircase with elegant pickets and Moderen Finishing Conveniently located close to hospitals, public transit, schools, grocery stores, and everyday amenities. Ideal for extended families or multi-generational living. (Id: 27)
$ 1,229,000
1106 19 Rosebank Drive, Toronto, ON, M1B 5Z2 townhouse for sale | Listing ID E14081 | Royal LePage
View photo
Townhouse · for sale
$ 640,000
1106 19 Rosebank Drive, Toronto, ON, M1B 5Z2 townhouse for sale | Listing ID E14081 | Royal LePage
Edgeley, Vaughan
· Townhouse
· Parking · Cellar
Edgeley, Vaughan · Townhouse · Parking · Cellar
Welcome to this spacious 3-storey condo townhouse offering 3 bedrooms, 3 bathrooms, and a functional layout in a convenient Scarborough location. With generous living space across multiple levels and two parking spots, this home presents an excellent opportunity for families or first time buyers. The main floor features a large living room with a walkout to the outdoor space, providing a comfortable setting for relaxation. The kitchen includes a bright breakfast nook, offering a dedicated space for casual dining and everyday meals. The second floor features two well-sized bedrooms with carpeting, while the third level is dedicated to the spacious primary suite, complete with a private 4-piece ensuite featuring a separate bathtub and shower. The finished basement provides valuable additional space and includes a convenient laundry area. Ideally situated close to Scarborough Town Centre, shopping, restaurants, schools, parks, and everyday amenities, with easy access to Highway 401 for co
$ 640,000
312 Kenilworth Avenue, Toronto, ON, M4L 3S8 house for sale | Listing ID E14081 | Royal LePage
View photo
House · for sale
$ 1,725,000
312 Kenilworth Avenue, Toronto, ON, M4L 3S8 house for sale | Listing ID E14081 | Royal LePage
Edgeley, Vaughan
· House
· Garden · Office room · Deck · Parking
Edgeley, Vaughan · House · Garden · Office room · Deck · Parking
Some homes have character you simply can't recreate. At 312 Kenilworth, that character comes with generous living spaces, inviting outdoor retreats & flexibility for the way you live-all on a quiet, tree-lined street in Toronto's sought-after Beaches neighbourhood. This detached home offers 3+1 bedrooms & 2.5 bathrooms. The front sunroom sets the tone with an unexpected feature: a glass garage door that opens the space to the outdoors. Enjoy it as an open porch or an enclosed retreat for coffee, reading, a home office or game nights. New front decking, stairs, gate and landscaping that makes room for 2 cars, create a welcoming arrival. Generous living & dining rooms offer space to gather, with a walkout to the backyard. A completely new kitchen, installed in 2026, features Corian countertops and three of four appliances less than three years old. New 2026 windows at the rear of the main floor and in the upstairs primary bedroom complement the improvements. Upstairs, the spacious, four-
$ 1,725,000
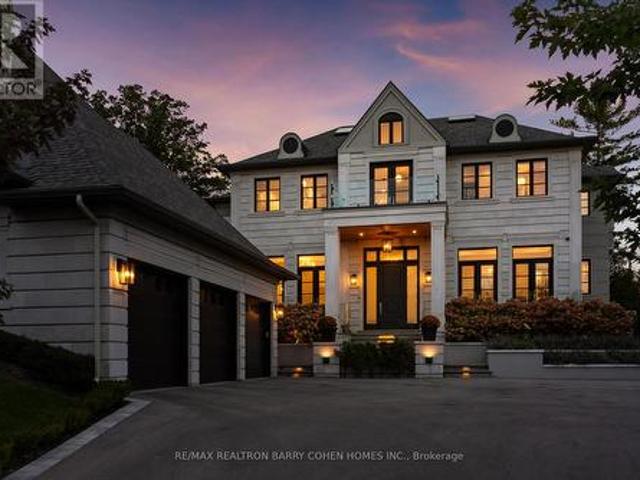
106 Davidson Drive, Vaughan, ON, L4L 1M4 house for sale | Listing ID N14079 | Royal LePage
View photo
House · for sale
$ 5,888,000
106 Davidson Drive, Vaughan, ON, L4L 1M4 house for sale | Listing ID N14079 | Royal LePage
Edgeley, Vaughan
· House
· Garden · Fireplace · Lift · Parking
Edgeley, Vaughan · House · Garden · Fireplace · Lift · Parking
Welcome to'The Davidson Estate'. European elegance. Exceptional light. Inspired living. European-inspired elegance meets contemporary sophistication at'The Davidson Estate'. Offering approximately 5,618 sq. Ft. above grade plus a 2,454 sq. Ft. lower level, this exceptional residence features four bedrooms, an elevator, home theatre and three-car garage. An elegant facade, distinctive rooflines and landscaped gardens create a welcoming first impression. Inside, hardwood floors, intricate mouldings, wall panelling and thoughtfully selected lighting enhance the beautifully detailed interiors. The formal living room features a fireplace, crystal chandelier, recessed ceiling and tall windows with French doors. The adjoining dining room offers a refined setting for entertaining, complemented by a crystal chandelier and soft cove lighting. A spectacular double-height great room showcases expansive windows overlooking the garden, sculptural chandeliers, detailed panelling and a fireplace. The
$ 5,888,000
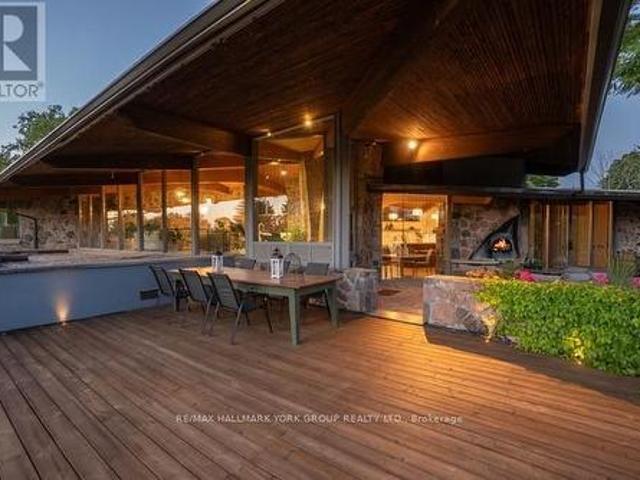
4235 17Th Side Road, King, ON, L7B 1K4 house for sale | Listing ID N12837 | Royal LePage
View photo
House · for sale
$ 7,990,000
4235 17Th Side Road, King, ON, L7B 1K4 house for sale | Listing ID N12837 | Royal LePage
Edgeley, Vaughan
· House
· Fireplace
Edgeley, Vaughan · House · Fireplace
Welcome to an extraordinary estate on 32 acres of majestic land, tucked away behind welcoming stone pillars and a winding forested driveway! This is a work of art designed by the legendary Grant Whatmough and Gardiner Cowan, with distinctive Frank Lloyd Wright style of Architecture. This iconic Mid-Century Modern residence is gracefully integrated where nature and architecture exist in perfect harmony. From the moment you approach the stunning entry door, you're drawn into a world of timeless design and serene beauty. With over $2 million in recent renovations across the main home and accessory buildings, this exceptional estate beautifully preserves its original character and soul. Floor-to-ceiling windows seamlessly bring the outdoors in, while stunning stone fireplaces both inside and out, original stone walls, and impressive wood beams throughout create a timeless and refined atmosphere. Spanning approximately 5,000 sq ft, the main residence features 6 bedrooms, 7 bathrooms, an off
$ 7,990,000
6484 Skipper Way, Mississauga, ON, L5W 1P6 house for sale | Listing ID 40869 | Royal LePage
View photo
House · for sale
$ 969,900
6484 Skipper Way, Mississauga, ON, L5W 1P6 house for sale | Listing ID 40869 | Royal LePage
Edgeley, Vaughan
· House
· Office room · Parking · Cellar
Edgeley, Vaughan · House · Office room · Parking · Cellar
Welcome to 6484 Skipper Way! If you're looking for space, convenience and a fantastic location, this home has plenty to offer. Let me take you through the top 5 reasons to love this property! 1) RARE PARKING OPTIONS: Enjoy the convenience of an attached garage plus a driveway that accommodates two additional vehicles. A valuable feature that's hard to find in a semi-detached home! 2) PRIME LOCATION: Ideally located near secondary schools, the Mississauga Soccer Stadium, Heartland Town Centre and Highway 401, making it easy to get to school, enjoy local recreation and commute across the GTA. 3) FOUR BEDROOMS UPSTAIRS: Four full bedrooms on the second floor offer plenty of space for growing families, guests or a dedicated home office. A rare find for a semi-detached home in the area! 4) IMPORTANT UPGRADES ALREADY COMPLETED: Enjoy added peace of mind with key updates, including the roof (2015), furnace (2016), basement (2018) and water purification system (2019). 5) OVER 1700 SQ FT ABOVE
$ 969,900
62 Newmarket Avenue, Toronto, ON, M4C 1V9 house for sale | Listing ID E14080 | Royal LePage
View photo
House · for sale
$ 1,250,000
62 Newmarket Avenue, Toronto, ON, M4C 1V9 house for sale | Listing ID E14080 | Royal LePage
Edgeley, Vaughan
· House
· Cellar
Edgeley, Vaughan · House · Cellar
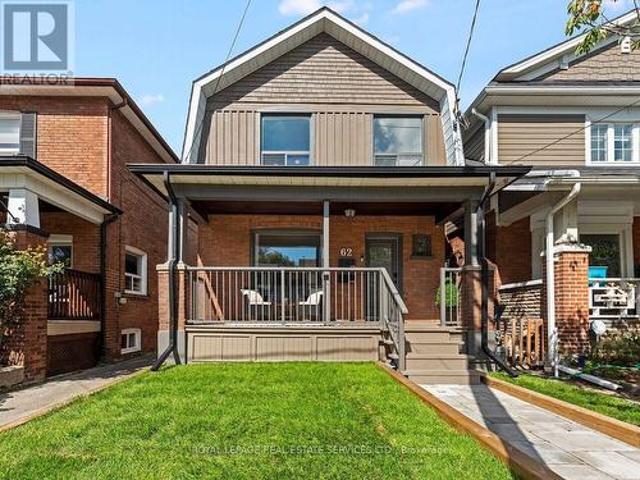
Welcome to 62 Newmarket Avenue, a beautifully updated two-story detached home in the heart of East York's sought-after Woodbine-Lumsden/Danforth Village neighbourhood. This move-in-ready residence combines modern renovations and a fully finished two-bedroom basement apartment. Pride of ownership is evident throughout this extensively upgraded property. Updates include electrical (200amp), plumbing, insulation, mechanical systems, and living spaces, delivering peace of mind and lower utility costs. The main portion of the home offers bright, spacious living areas, an updated kitchen and bath, and a living/dining area ideal for family living or entertaining. The basement has been fully renovated and transformed into a two-bedroom suite with a separate entrance. Upgrades include quartz kitchen countertops, a laundry room, stainless steel appliances, updated ductwork, and flooring. The prime East York location is steps to the TTC, GO, Danforth Ave, shops, restaurants, and more. This opport
$ 1,250,000
108 Valleyway Crescent, Vaughan, ON, L6A 1K8 house for sale | Listing ID N14082 | Royal LePage
View photo
House · for sale
$ 1,489,000
108 Valleyway Crescent, Vaughan, ON, L6A 1K8 house for sale | Listing ID N14082 | Royal LePage
Edgeley, Vaughan
· House
· Fireplace · Parking
Edgeley, Vaughan · House · Fireplace · Parking
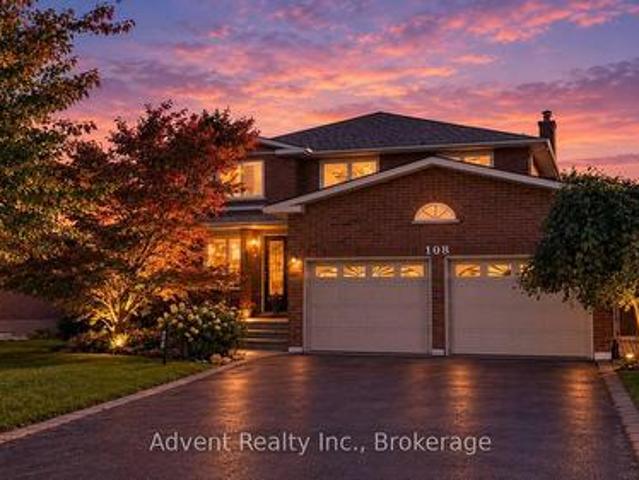
Welcome to 108 valleyway crescent! An elegant maple residence set on a rare 48-ft-wide, sidewalk-free lot. Beautifully updated and thoughtfully designed, this distinguished 4bedroom, 3bathroom, double-car garage two-storey home offers 2,269 sqft of refined above-grade living space, combining timeless elegance with modern comfort. The main and second floors have been thoughtfully renovated, featuring wood floorings throughout and ceramic flooring in the kitchen. The open-concept layout flows effortlessly from the elegant formal living and dining rooms into the inviting family room, complete with a cozy fireplace and refreshment bar. Bright, spacious and thoughtfully designed, every space offers comfort, scale and timeless appeal. A newly renovated powder room adds a refined touch to the main level. The sun-filled eat-in kitchen is beautifully updated with a new quartz countertop, sink, faucet and backsplash, complemented by ample cabinetry & generous workspace. The kitchen is further en
$ 1,489,000
5666 Cortina Crescent, Mississauga, ON, L4Z 3R4 house for sale | Listing ID W14081 | Royal LePage
View photo
House · for sale
$ 828,000
5666 Cortina Crescent, Mississauga, ON, L4Z 3R4 house for sale | Listing ID W14081 | Royal LePage
Edgeley, Vaughan
· House
· Office room · Cellar
Edgeley, Vaughan · House · Office room · Cellar
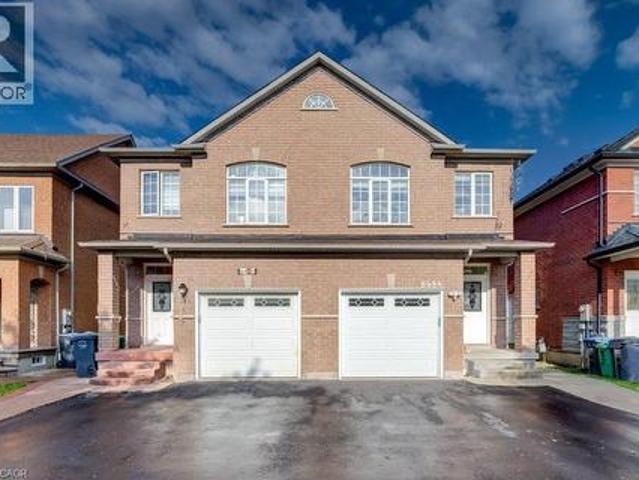
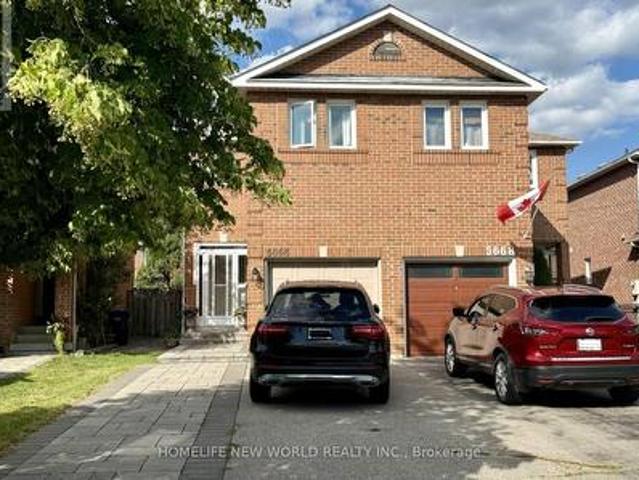
Beautifully updated semi-detached home in the highly sought-after Hurontario community! This bright and spacious 3+1 bedroom home has been recently upgraded with fresh paint throughout, brand-new LED pot lights, an upgraded kitchen with a quartz countertop & ceramic backsplash and bathrooms, and new flooring on the second level & basement. The finished basement offers additional living space, perfect for a recreation room, home office, or guest suite. No sidewalk with a private driveway that accommodates up to 4 vehicles. The property is located in the highly ranked St. Francis Xavier Secondary School catchment, just steps to parks, schools, and 24-hour public transit. With easy access to Highways 401 & 403, the upcoming Hurontario LRT line, Square One Shopping Centre, Heartland Town Centre, supermarkets, restaurants, and all major amenities. An exceptional opportunity to own a move-in-ready home in one of Mississauga's most convenient and family-friendly neighborhoods. Don't miss it!
$ 828,000
31 Diana Drive, Toronto, ON, M3M 2W2 house for sale | Listing ID W14083 | Royal LePage
View photo
House · for sale
$ 979,000
31 Diana Drive, Toronto, ON, M3M 2W2 house for sale | Listing ID W14083 | Royal LePage
Edgeley, Vaughan
· House
· Parking
Edgeley, Vaughan · House · Parking
A welcoming brick bungalow with generous rooms, a lovely front porch and plenty of space for family life. Welcome to 31 Diana Drive, where a bright, comfortable main floor offers a layout that makes everyday living easy. The large picture window brings natural light into the spacious living room, while the adjoining dining area is ready for family dinners, holiday gatherings and catching up with friends. A separate eat-in kitchen, three well-proportioned bedrooms and a full bathroom complete the main floor. The lower level offers substantial additional space, with a fourth bedroom, second bathroom, second kitchen and plenty of room for hobbies, storage or the kids to spread out. A large laundry and utility room, cold room and attached garage add welcome practicality. With Diana Park just along the street and Downsview Park just steps away, there are plenty of reasons to get outside, from playground visits to long walks and lakeside loops. A home with generous space, everyday comfort an
$ 979,000
106 Meighen Avenue, Toronto, ON, M4B 2H7 house for sale | Listing ID E14080 | Royal LePage
View photo
House · for sale
$ 699,000
106 Meighen Avenue, Toronto, ON, M4B 2H7 house for sale | Listing ID E14080 | Royal LePage
Edgeley, Vaughan
· House
· Garden · Parking · Air conditioning · Cellar
Edgeley, Vaughan · House · Garden · Parking · Air conditioning · Cellar
Exceptional East York Value*. Fantastic Opportunity To Renovate/Personalize A Bungalow On A Large West Facing Lot. Move In & Renovate, Top Up Or Build New! Awaits Your Designer's Touch. Separate Side Entrance To Finished Basement. Detached Garage, Parking For 5 Cars On Driveway, Very Private Rear Yard. Widens To 41 Feet At Rear Of Property, Updated Furnace & AC. Steps To TTC, Subway, Parks, Schools & Shopping
$ 699,000
18 Riviera Drive, Vaughan, ON, L4K 2J1 house for sale | Listing ID N14081 | Royal LePage
View photo
House · for sale
$ 999,000
18 Riviera Drive, Vaughan, ON, L4K 2J1 house for sale | Listing ID N14081 | Royal LePage
Edgeley, Vaughan
· House
· Deck · Cellar
Edgeley, Vaughan · House · Deck · Cellar
Ravine, Ravine, Ravine! Premium Ravine Lot! Premium Full Walk-Out Basement! Completely Self-Contained In-Law Suite! Welcome To This Beautifully Renovated 3+1 Bedroom, 4 Bathroom, 2 Kitchen Home In A Highly Sought After Glen Shields Community in Vaughan! Conveniently Located On A Quiet, Family Oriented Child-Safe Street. This Home Offers The Perfect Blend Of Modern Style, Comfort, Every Day Functionality And Ravine Tranquility Living. Recent Upgrades Include Upgraded Eat-in Kitchen With Stainless Steel Appliances, Quartz Countertops, Porcelain Backsplash And Pot Lights. Upgraded Wooden Floors On Main Floor. Upgraded Powder Room (2022). Pot Lights Throughout The Main Floor. Main And 2nd Floors Freshly Painted (2026). Open Concept Main Floor Offers Great Space Perfect For Every Day Living And Entertaining. An Upgraded Kitchen Offers Direct Access To Red Cedar Deck (2022) Great For Summer Barbeques. Upstairs You'll Find Three Comfortable Bedrooms, Including Spacious Primary Bedroom With It
$ 999,000
55 Laurel Avenue, Toronto, ON, M9B 4T1 house for sale | Listing ID E14079 | Royal LePage
View photo
House · for sale
$ 1,199,000
55 Laurel Avenue, Toronto, ON, M9B 4T1 house for sale | Listing ID E14079 | Royal LePage
Edgeley, Vaughan
· House
· Patio · Garden · Equipped kitchen
Edgeley, Vaughan · House · Patio · Garden · Equipped kitchen
Sophisticated, Stylish, And Immaculately Renovated In 2025, This 3 Beds, 3 Bath Home Offers A Sun-Filled And Open-Concept Layout With Exceptional Craftsmanship Throughout. Every Inch Has Been Thoughtfully Reimagined With A Cohesive, Calming And Luxurious Aesthetic. The Gourmet Kitchen Is A Showstopper, With Discreet Fridge And Dishwasher, Induction Cooktop, Sleek Quartz Countertops, And Abundant Cabinetry For Effortless Functionality. It Flows Seamlessly Into The Dining Area With Built-In Seating And Storage Cabinets, Where A Floor-To-Ceiling Window Floods The Space With Natural Light And Offers A Walk-Out To The Private, Fully-Fenced, East-Facing Backyard, Where You'll Find A Sizeable Interlocking Patio, Grass And Gardens. The Inviting Living Room Features An Expansive Window And Rich Hardwood Floors That Add Warmth And Charm. Upstairs, Three Spacious Bedrooms Await, Including A Primary Suite With Luxurious En-Suite Bath. The Finished Lower Level With Separate Entrance Offers A Cozy L
$ 1,199,000
9B Linton Avenue S, Toronto, ON, M1N 1W5 house for sale | Listing ID E14080 | Royal LePage
View photo
House · for sale
$ 1,599,000
9B Linton Avenue S, Toronto, ON, M1N 1W5 house for sale | Listing ID E14080 | Royal LePage
Edgeley, Vaughan
· House
· Garden · Office room · Deck · Parking · Cellar
Edgeley, Vaughan · House · Garden · Office room · Deck · Parking · Cellar
Gorgeous & Move-In Ready Semi-Detached Home In A Prime Location, Just Minutes From The Beaches, Schools, Public Transit & More! This Stunning 3+3 Bedroom, 4 Bathroom Home Is Filled With Natural Light And Beautiful Luxury Finishes Throughout. The Open-Concept Main Floor Features Soaring 10-Foot Ceilings, Stainless Steel Appliances, And Spacious Family & Dining Areas Perfect For Everyday Living And Entertaining. Walk Out To A Gorgeous Backyard With A Custom, Brand New Deck, Plus A Convenient Main Floor Powder Room Tucked Away For Added Privacy. Upstairs, You'll Find Three Generous Bedrooms, Each With Windows & Built-In Closets, Along WithA Second-Floor Laundry Room With Plenty Of Storage. The Fully Finished Basement With High Ceilings Offers Incredible Flexibility With Three Additional Bedrooms, A Home Office & Large Recreation Room. Front Pad Parking Completes The Package. A Truly Exceptional Family Home In An Unbeatable Location. Run, Don't Walk! A Must See! (Id: 27)
$ 1,599,000
3974 Midhurst Lane, Mississauga, ON, L4Z 1C7 house for sale | Listing ID 40870 | Royal LePage
View photo
House · for sale
$ 1,165,000
3974 Midhurst Lane, Mississauga, ON, L4Z 1C7 house for sale | Listing ID 40870 | Royal LePage
Edgeley, Vaughan
· House
· Patio · Garden · Balcony
Edgeley, Vaughan · House · Patio · Garden · Balcony
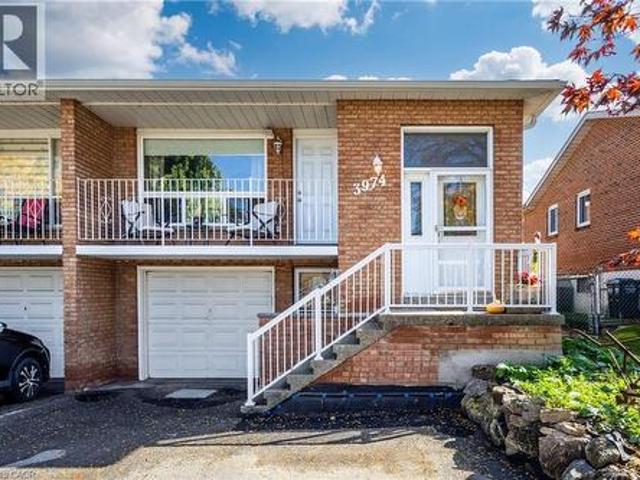
Rarely offered in the desirable Rathwood community, this spacious, well-maintained 5. Level backsplit provides flexibility for families, multi-generational living, or buyers seeking potential rental income. Situated on a quiet street near schools, public transit, and the Etobicoke border, this 3-bedroom, 3-bathroom home has plenty of space and an opportunity to make it your own. The main level features a bright, inviting living and dining area with hardwood floors, crown moulding, and a walkout to a balcony. The spacious eat-in kitchen offers stainless steel appliances, ample cabinetry, ceramic tile flooring, and a tumbled marble backsplash. Upstairs, there are 3 bedrooms with California shutters and a 4-piece bathroom. Spacious ground-level family room with California shutters, a wood-burning stove, and patio doors opening to a large yard backing onto Burnhamthorpe Trail, as well as a 3-piece bathroom and a den which could serve as a fourth bedroom. The lower level with an eat-in kitc
$ 1,165,000
197 Garden Avenue, Richmond Hill, ON, L4C 6L8 house for sale | Listing ID N14034 | Royal LePage
View photo
House · for sale
$ 1,999,000
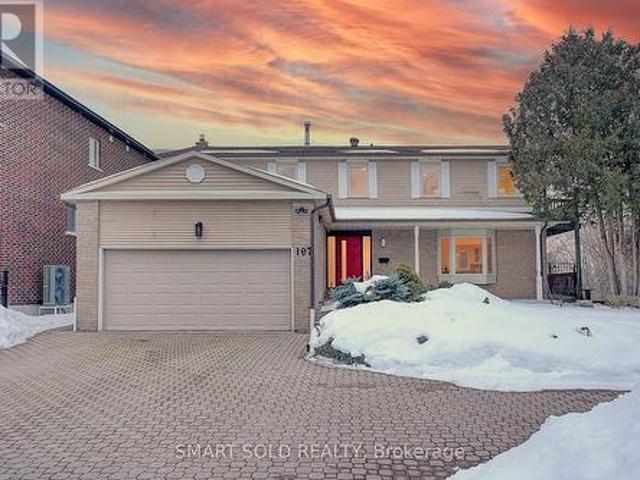
197 Garden Avenue, Richmond Hill, ON, L4C 6L8 house for sale | Listing ID N14034 | Royal LePage
Edgeley, Vaughan
· House
· Fireplace · Deck
Edgeley, Vaughan · House · Fireplace · Deck
Welcome To This Newly Custom-Built Luxury Detached Home In The Prestigious South Richvale Community Of Richmond Hill, Surrounded By Multi-Million-Dollar Residences And Located In One Of The Area's Most Desirable Neighbourhoods! Thoughtfully Designed With Modern Elegance And Quality Craftsmanship, This Home Offers A Perfect Balance Of Style, Comfort And Functionality For Everyday Living. Step inside to discover bright open-concept living spaces enhanced by engineered hardwood floors, designer lighting, and elegant architectural details. The living room features a dramatic natural stone slab fireplace wall, creating a striking focal point for sophisticated entertaining. The designer kitchen is a true showpiece, offering custom extended metallic-finish cabinetry, quartz countertops and backsplash, And Stainless Steel Appliances, While The Adjoining Breakfast Area Offers A Walk-Out To A Large Deck Overlooking Serene Greenery. A beautifully upgraded solid wood staircase with matching wood r
$ 1,999,000
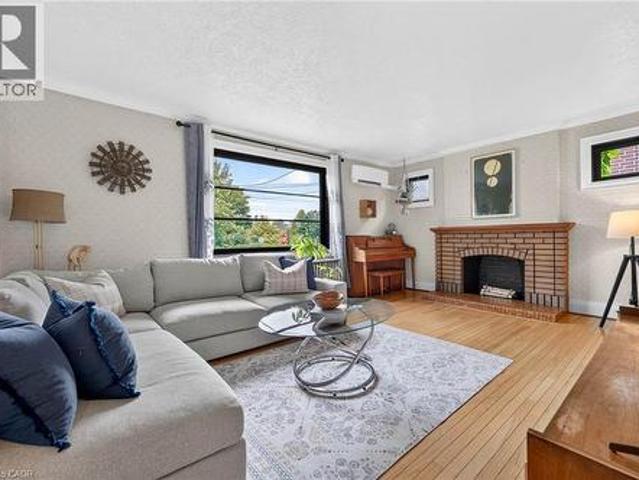
233 Rosemount Avenue, Toronto, ON, M9N 3C5 house for sale | Listing ID 40871 | Royal LePage
View photo
House · for sale
$ 998,000
233 Rosemount Avenue, Toronto, ON, M9N 3C5 house for sale | Listing ID 40871 | Royal LePage
Edgeley, Vaughan
· House
· Garden · Parking
Edgeley, Vaughan · House · Garden · Parking
Opportunities like this don't come along often. Nestled on a remarkable 50' x 161.25' lot in sought-after Weston Village, this fully renovated detached home is paired with a substantial newly constructed 20' x 40' garage, creating a property that stands out from anything else on the market. Whether you're an investor, collector, hobbyist, contractor, or simply someone who values space and flexibility, the possibilities here are endless. From the expansive lot and parking for 6+ vehicles to the potential for a future garden suite, this is a property designed for both today's lifestyle and tomorrow's opportunities. Inside, you'll find 3 spacious bedrooms, 2 beautifully updated bathrooms, hardwood flooring throughout, and a chef-inspired kitchen featuring quartz countertops, a gas range, built-in seating, and radiant heated floors. Enjoy complete comfort and efficiency with a high-efficiency combination boiler system that supplies the home's heating, domestic hot water, and luxurious radi
$ 998,000

Get email alerts

Don't miss out: be the first to know about new properties

The alert was correctly created

On subscribing you accept the conditions of use and the privacy policy
Alert
Receive new ads in your inbox
Save this search
Receive alerts for new listings

We'll send you an email when we have new properties for: "Properties for sale in Edgeley, Vaughan"

The alert was correctly created

Get email alerts and be the first to see new listings
Required field
On subscribing I accept the terms of the privacy policy
Perfect! You'll soon start receiving new listings via email
Alert
Receive an email when we have new ads for Properties for sale in Edgeley, Vaughan
Save this search
Filters

Bedrooms

Area (sq.ft)

sq.ft
sq.ft

Price

$
$

Filter by property type

Bathrooms

Clear all filters
Receive notifications when new entries are published.