1,336 properties for sale in Edward Island, Gravenhurst

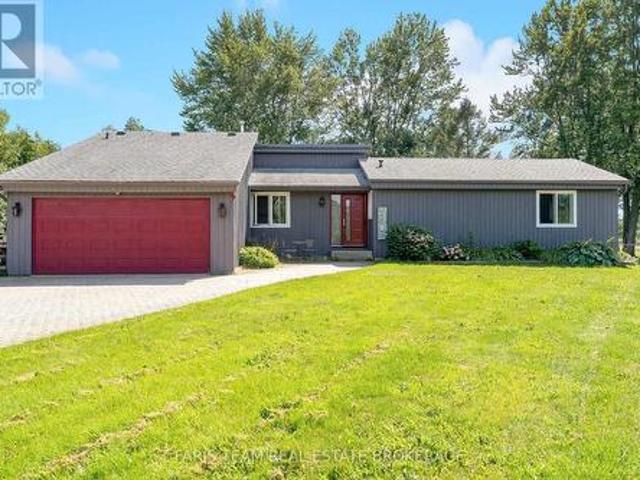
3299 Shoreview Drive, Severn, ON, L0K 2B0 house for sale | Listing ID S13790 | Royal LePage
View photo
House · for sale
$ 999,999
3299 Shoreview Drive, Severn, ON, L0K 2B0 house for sale | Listing ID S13790 | Royal LePage
Edward Island, Gravenhurst
· House
Edward Island, Gravenhurst · House
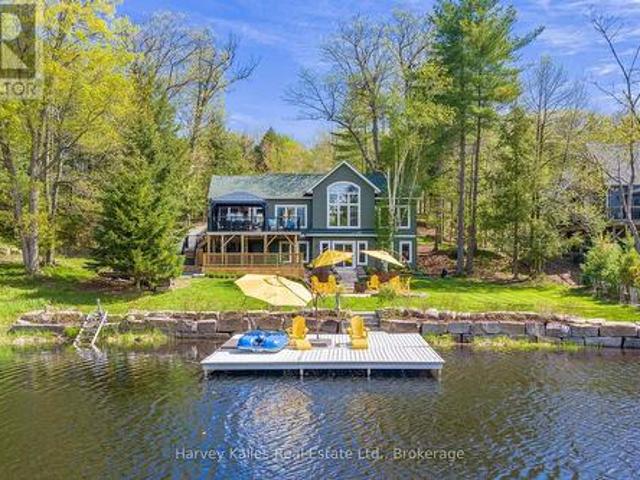
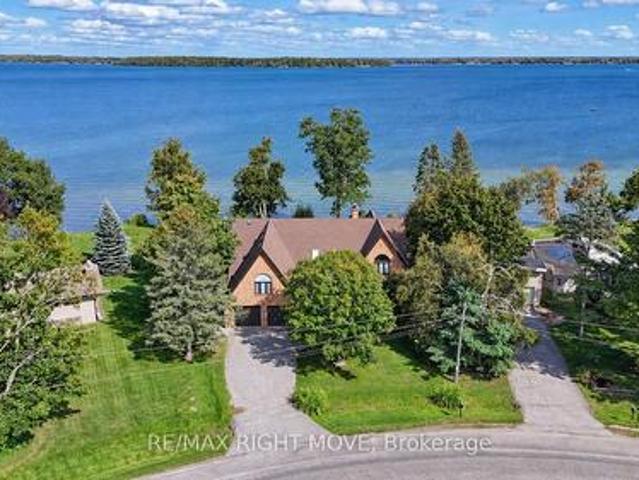
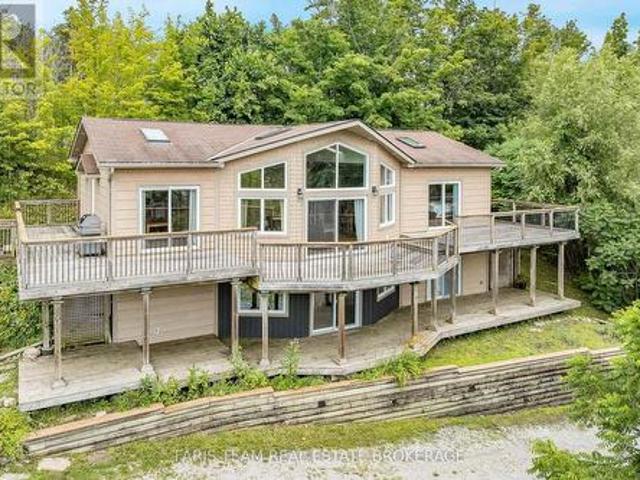
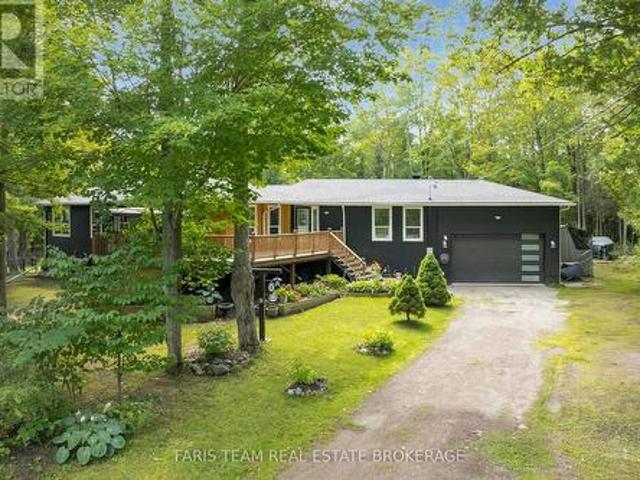
Top 5 Reasons You Will Love This Home: 1) Embrace lakeside living in this spacious five bedroom bungalow on the shores of beautiful Lake Couchiching, offering an inviting setting with plenty of room to gather with family, host overnight guests, and make the most of every season by the water 2) Enjoy the confidence of several important improvements, including a newer roof (2020), windows (2020), doors (2020), and sump pump (2023), thoughtfully completed to enhance the home's comfort and functionality 3) Make the most of approximately 75' of private waterfront and a refreshed dock (2023), providing your own peaceful place to launch the boat, cast a line, go for a swim, or simply settle in and enjoy the views from the shoreline 4) Further updates include a new generator (2025), refrigerator (2024), and furnace (2022), adding valuable reliability and convenience whether this is your year-round home or waterfront getaway 5) Set in a convenient location with quick access to Highway 11, this
$ 999,999
167 Laclie Street, Orillia, ON, L3V 4N3 house for sale | Listing ID S13794 | Royal LePage
View photo
House · for sale
$ 369,000
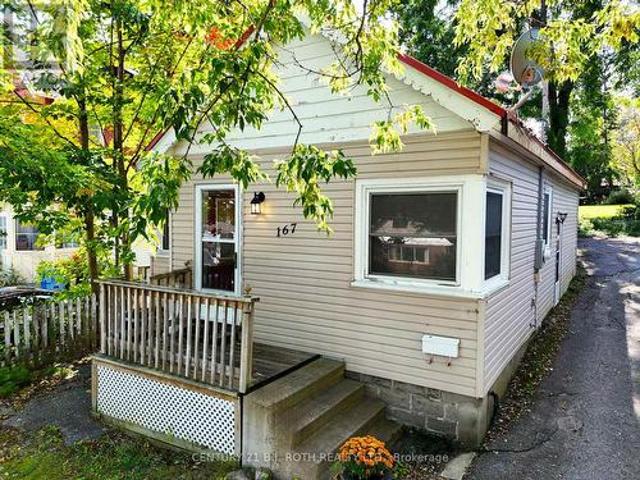
167 Laclie Street, Orillia, ON, L3V 4N3 house for sale | Listing ID S13794 | Royal LePage
Edward Island, Gravenhurst
· House
· Air conditioning · Cellar
Edward Island, Gravenhurst · House · Air conditioning · Cellar
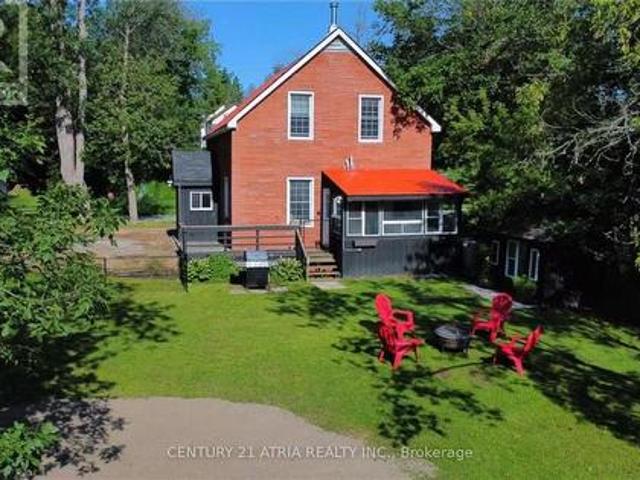
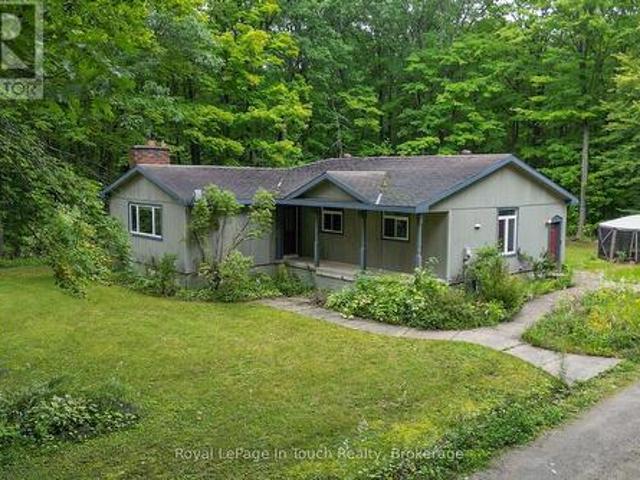
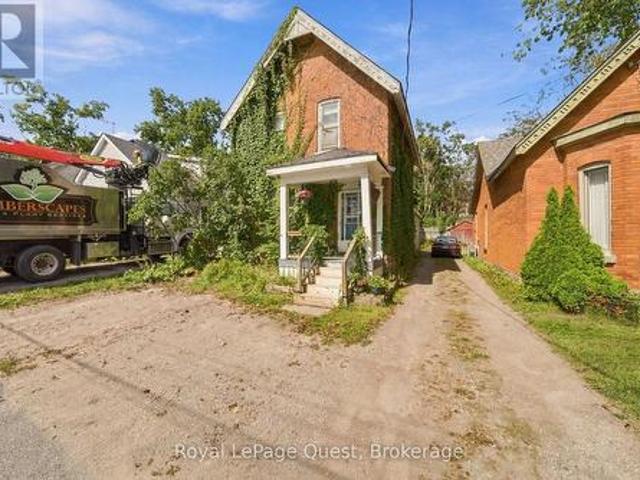
Welcome to 167 Laclie St, Orillia. A well-located property offering flexibility, recent improvements and exciting value-add potential. Set in an established neighbourhood minutes to the beach, parks, shopping, schools, transit and everyday amenities, this home is an excellent option for first-time buyers, downsizers, renovators and investors looking for a property they can personalize and make their own. The main level features a spacious 4-piece bathroom, while the original floor plan previously included a second main-floor bedroom, offering potential for future reconfiguration. The upper half-storey (unfinished) provides potential additional living space and added versatility. The separate entrance basement has potential for a future project. Notable improvements include a steel roof (2018), furnace & central air conditioning (2016), owned hot water heater (2016), sump pump (2024), washer & dryer (2025), new laminate flooring, fresh paint and updated light fixtures throughout (2026).
$ 369,000
2787 Muskoka 118 Road W, Muskoka Lakes. Monck Muskoka Lakes, ON, P0B 1J0 house for sale | Listing ID X13790 | Royal LePage
View photo
House · for sale
$ 2,195,000
2787 Muskoka 118 Road W, Muskoka Lakes. Monck Muskoka Lakes, ON, P0B 1J0 house for sale | Listing ID X13790 | Royal LePage
Edward Island, Gravenhurst
· House
Edward Island, Gravenhurst · House
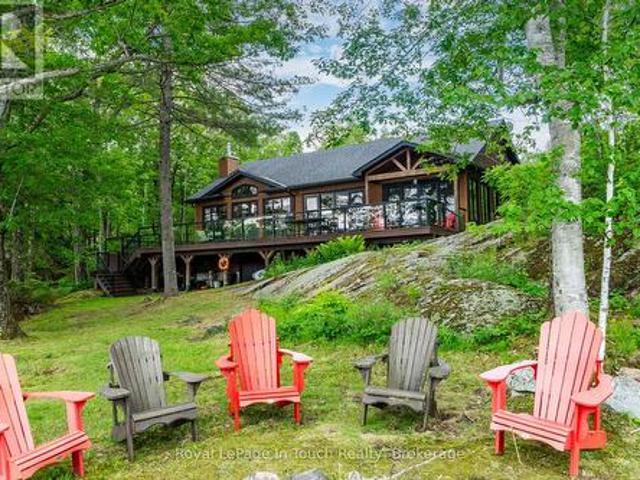
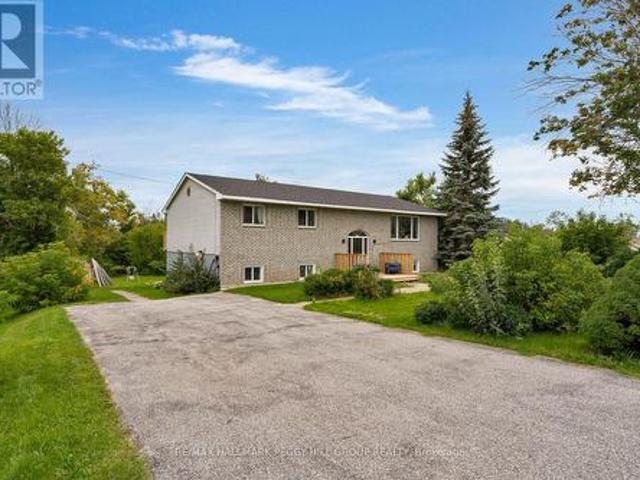
Tucked into the calm waters of Turtle Bay within Scarcliffe Bay on Lake Muskoka, this is the kind of property that makes cottage life feel easy. Kids can play safely in the protected bay, mornings start with coffee by the water, and spontaneous boat rides to Port Carling for ice cream or dinner become part of the routine. With easy year-round access, a quiet waterfront setting, southwest exposure, and boating into all three of Muskoka's most iconic lakes-Lake Muskoka, Lake Rosseau, and Lake Joseph, this is a turn-key home or cottage designed for making the most of every season. Constructed for longevity and efficiency, the cottage was designed for comfortable year-round enjoyment with ICF construction, a drilled well, forced-air heating, and in-floor heating roughed in on the lower level. The layout is ideal, with a spacious, functional kitchen featuring abundant storage, an inviting open-concept living space, and a 227 sq. Ft. insulated, screened sunroom, overlooking the lake, perfect
$ 2,195,000
4359 Hepinstall Landing, Severn, ON, L0K 2B0 house for sale | Listing ID S13792 | Royal LePage
View photo
House · for sale
$ 620,000
4359 Hepinstall Landing, Severn, ON, L0K 2B0 house for sale | Listing ID S13792 | Royal LePage
Edward Island, Gravenhurst
· House
· Garden · Air conditioning
Edward Island, Gravenhurst · House · Garden · Air conditioning
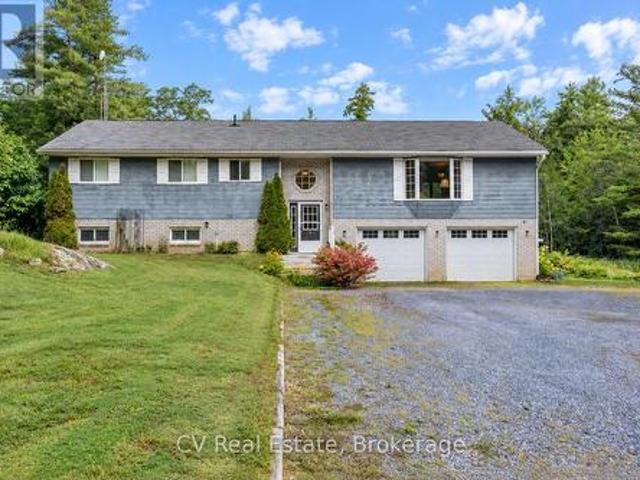
Turnkey waterfront home in the heart of Washago, set along the tranquil Green River and just under 1 hour from the GTA. This well-maintained 3-bedroom, 2-bathroom detached home offers year-round living, cottage lifestyle, and excellent short-term rental potential. Featuring 10-ft ceilings on the main floor, a bright and open layout, stainless steel appliances, newer forced-air propane furnace, and central A/C. The four-season Muskoka room overlooks the river, providing beautiful sunrise views. Upper level includes three spacious bedrooms, two with water views. Situated on a generous lot with a fully fenced yard and private sandy beach. Direct access to over 29 miles of waterways, ideal for boating, canoeing, paddleboarding, and fishing. Connected to municipal water and sewer. Conveniently located within walking distance to local shops, grocery stores, cafes, and public dock. Minutes to Centennial Park and public boat launch with access to Lake Couchiching and Lake Simcoe. Approx. 15 mi
$ 620,000
3304 Goldstein Road, Severn, ON, L0K 2B0 house for sale | Listing ID S13791 | Royal LePage
View photo
House · for sale
$ 724,900
3304 Goldstein Road, Severn, ON, L0K 2B0 house for sale | Listing ID S13791 | Royal LePage
Edward Island, Gravenhurst
· House
Edward Island, Gravenhurst · House
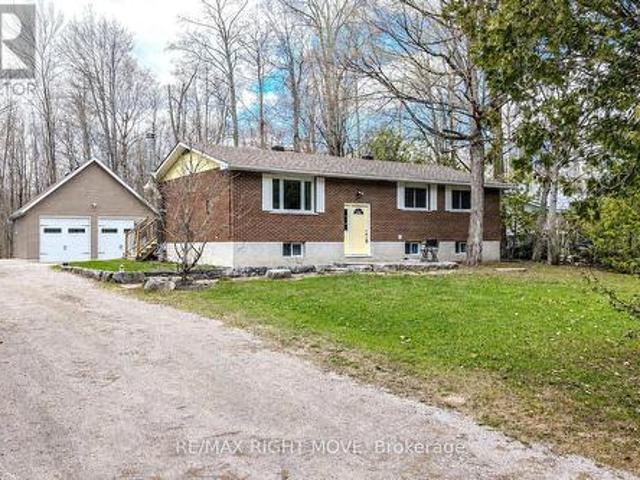
Welcome to 3304 Goldstein Road, a beautifully maintained raised bungalow located just 10 minutes north of Orillia in the community of Washago, Ontario. Built in 1977, by the original owners, this home reflects true pride of ownership throughout. Perfectly positioned for both recreation and commuting, the property is close to Lake Couchiching, Lake St. George Golf Course, and offers quick access to Highway 11. This spacious raised bungalow offers over 2,200 square feet of finished living space, featuring 2+1 bedrooms, two 3-piece bathrooms, and 200-amp electrical service. The primary bedroom includes his and hers closets, adding both comfort and convenience. The main level boasts a bright open-concept living and dining area, complete with hardwood and tile flooring throughout and a walkout to the deck-ideal for entertaining or relaxing outdoors. The lower level provides a warm and inviting rec room with a wood-burning stove, along with lower-level laundry and additional living space. A
$ 724,900
257 Big Rock Road, Georgian Bay Baxter, ON, L0K 1S0 Luxury House for sale | Listing ID X13793 | Royal LePage Carriage Trade Luxury Properties
View photo
House · for sale
$ 2,795,000
257 Big Rock Road, Georgian Bay Baxter, ON, L0K 1S0 Luxury House for sale | Listing ID X13793 | Royal LePage Carriage Trade Luxury Properties
Edward Island, Gravenhurst
· House
· Deck · Cellar
Edward Island, Gravenhurst · House · Deck · Cellar
Welcome to your dream four-season lake house on beautiful Six Mile Lake. Custom built in 2015 by Carruthers Contracting, this exceptional waterfront property offers over 1900 square feet of thoughtfully designed living space, combining modern comfort with classic cottage charm. Set on a remarkably private 1.5+ acre lot with an impressive 280 feet of pristine shoreline, this property captures breathtaking north-facing views across the lake. Whether enjoying your morning coffee on the deck or watching spectacular sunsets reflect off the water, you'll appreciate the peaceful setting and unparalleled connection to nature. The cottage features 4 spacious bedrooms and 2 full bathrooms, providing ample space for family and guests. The open-concept main living area is designed for entertaining and relaxation, with large windows that showcase stunning lake views and fill the home with natural light. A fully enclosed, heated walk-out basement adds valuable storage space while housing the furnace
$ 2,795,000
1184 Eveleigh Road, Muskoka Lakes Medora, ON, P0B 1J0 house for sale | Listing ID X13788 | Royal LePage
View photo
House · for sale
$ 794,000
1184 Eveleigh Road, Muskoka Lakes Medora, ON, P0B 1J0 house for sale | Listing ID X13788 | Royal LePage
Edward Island, Gravenhurst
· House
· Parking
Edward Island, Gravenhurst · House · Parking
Country Property with Home, Acreage & Outbuilding Potential Located just minutes from Port Carling, this versatile 5-acre property offers privacy, practical living, and exceptional future potential. The level, well-treed lot provides a peaceful setting with plenty of usable space. The move-in-ready home features 1577 sq. Ft. 4 bedrooms, 2 bathrooms, and a bright open-concept layout designed for comfortable everyday living. An updated kitchen with new appliances, a spacious mudroom with a new washer and dryer, and a detached garage add to the property's functionality. A standout feature is the separate gated entrance leading to a designated building area with site plan approval already in place for a 6500 sq ft custom workshop or commercial-style outbuilding. With RUC6 zoning, the property offers flexibility for a variety of permitted uses, making it an excellent option for contractors, tradespeople, home-based businesses, hobbyists, or anyone requiring additional workspace and storage.
$ 794,000
295 Galloway Boulevard, Midland, ON, L4R 5A3 house for sale | Listing ID S13793 | Royal LePage
View photo
House · for sale
$ 549,999
295 Galloway Boulevard, Midland, ON, L4R 5A3 house for sale | Listing ID S13793 | Royal LePage
Edward Island, Gravenhurst
· House
· Garden · Fireplace · Swimming pool · Deck
Edward Island, Gravenhurst · House · Garden · Fireplace · Swimming pool · Deck
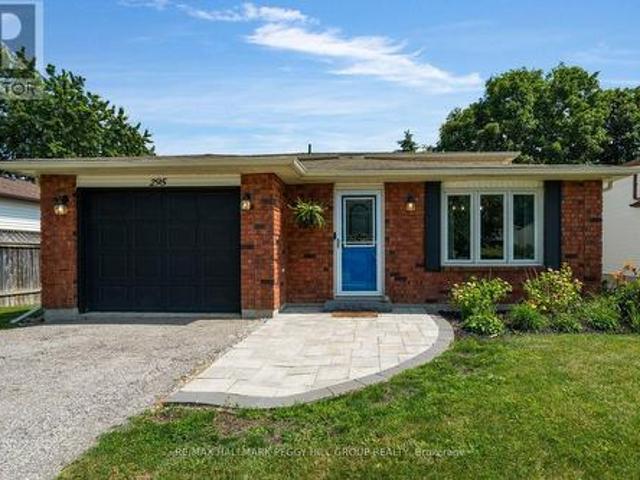
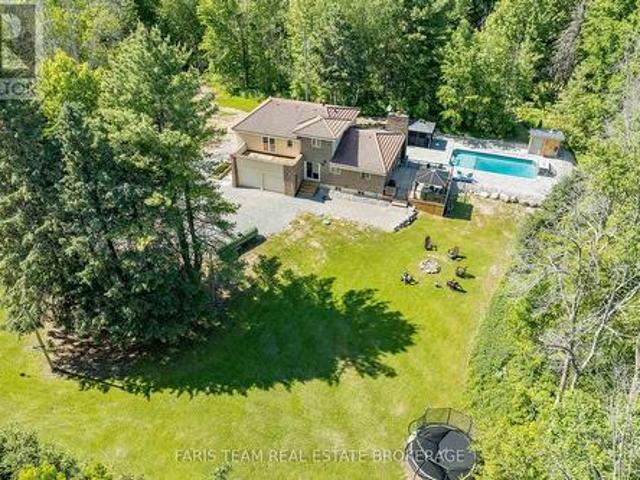
Bright, updated 3-bedroom backsplit with space to live, relax, & entertain! Welcome to a beautifully updated Midland home offering a bright, spacious layout and an incredible backyard escape designed for both everyday enjoyment and effortless entertaining. Located on a quiet street surrounded by mature trees, this inviting backsplit welcomes you with an open-concept main level featuring a generous kitchen and dining area, oversized windows, and an abundance of natural light throughout. The lower level provides the perfect space to relax and unwind, with a sun-filled living room highlighted by a cozy natural gas fireplace, a sliding glass walkout to the backyard, a stylish 3-piece bathroom with a large walk-in shower, and a convenient laundry room with its own walkout leading directly to the outdoor retreat. Outside, enjoy a private backyard oasis with an extended deck, shaded gazebo lounge area, a newer hot tub, beautiful gardens, charming Unilock walkways, and a storage shed for added
$ 549,999
486 Hannah Street, Midland, ON, L4R 2G9 house for sale | Listing ID S13797 | Royal LePage
View photo
House · for sale
$ 499,900
486 Hannah Street, Midland, ON, L4R 2G9 house for sale | Listing ID S13797 | Royal LePage
Edward Island, Gravenhurst
· House
· Balcony · Cellar
Edward Island, Gravenhurst · House · Balcony · Cellar
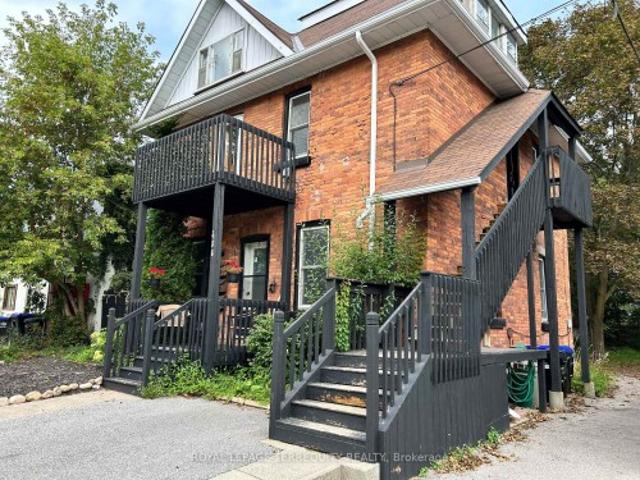
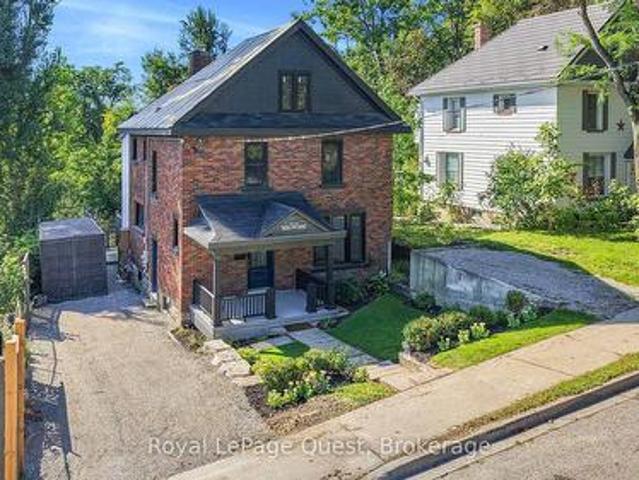
Discover this standout 3-Unit investment opportunity in a friendly Midland neighbourhood. This property features modern updates on 3 floors; *Main Floor: 2 bedrooms/kitchen/bath with direct access to charming, roof-covered front & back porches. *Second Floor: 2 bedrooms/kitchen/bath featuring a sunny balcony right off the living room. *Third Floor: 1 studio-style bedroom/kitchen/bath layout. *Basement: Washer/Dryer, 3 separate water heaters, single shared furnace. Many big-ticket upgrades already done! In 2015 upgraded windows were installed on main & second floors. Refreshed and updated kitchens and bathrooms on the main, second & third floors. Three separate hydro meters, one for each unit, plus an additional hydro meter for the laundry/utility room in the basement. Perfect for multi-generational families or investors. Property is being sold in'as-is' condition. Buyer to verify and satisfy themselves with respect to current municipal zoning compliance, MPAC designations and Ontario F
$ 499,900
3219 Hampshire Mills Line, Severn, ON, L3V 0Y5 house for sale | Listing ID S13786 | Royal LePage
View photo
House · for sale
$ 2,600,000
3219 Hampshire Mills Line, Severn, ON, L3V 0Y5 house for sale | Listing ID S13786 | Royal LePage
Edward Island, Gravenhurst
· House
· Fireplace · Deck · Swimming pool
Edward Island, Gravenhurst · House · Fireplace · Deck · Swimming pool
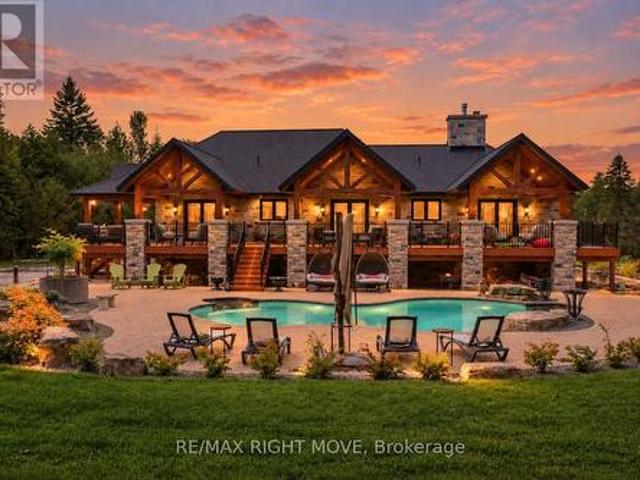
Set on 1.4 acres, this exceptional five-bedroom estate offers over 6,400 sq. Ft. of finished living space, thoughtfully expanded and renovated with a 2019-2021 addition built using long-term, low-maintenance materials. Designed for grand entertaining and everyday comfort, the home features four full bathrooms plus a powder room. The main floor centres on a spectacular chef's kitchen with copper sinks, granite counters and backsplash, a pot filler, custom cabinetry, Miele appliances, and a Viking double-drawer fridge built into the island. The kitchen opens to a great room with cathedral ceilings, while a separate sitting room with a propane fireplace and butler's pantry add to the living space. The primary retreat features a spa-inspired ensuite with a whirlpool tub, walk-in closet, and walkout to the covered porch overlooking the in-ground saltwater pool. Two more bedrooms with walkouts to the deck share a full bath, and a second living room with a fireplace. The walk-out lower level
$ 2,600,000
2199 Thomson Crescent, Severn, ON, L3V 0V7 house for sale | Listing ID S13789 | Royal LePage
View photo
House · for sale
$ 1,499,999
2199 Thomson Crescent, Severn, ON, L3V 0V7 house for sale | Listing ID S13789 | Royal LePage
Edward Island, Gravenhurst
· House
· Parking · Fireplace
Edward Island, Gravenhurst · House · Parking · Fireplace
Welcome to 2199 Thomson Crescent. 117 feet of prime frontage on Lake Couchiching, with commanding waterfront views that set this property apart. Custom-built in 1988, this all-brick, two-storey home offers 3,548 sq. Ft. of well-designed living space, featuring 4 bedrooms and 3 bathrooms, including a primary ensuite. The main floor is built for both everyday living and entertaining, with a massive great room showcasing a cathedral ceiling and fireplace, a cozy sitting room with its own fireplace, and a kitchen finished with granite counters and a dining nook. A large den or office provides flexible space for work or hobbies, while a main-floor laundry room, 2-piece powder room, and inside entry to the attached double garage round out the level's practicality. Upstairs, you'll find a spacious games room, a primary bedroom retreat, three additional bedrooms, and a hallway that overlooks the water. A daily reminder of the setting you call home. Roof Shingles replaced in 2018, Most windows
$ 1,499,999
1749 Gratrix Road, Tay, ON, L0K 2C0 house for sale | Listing ID S13793 | Royal LePage
View photo
House · for sale
$ 835,000
1749 Gratrix Road, Tay, ON, L0K 2C0 house for sale | Listing ID S13793 | Royal LePage
Edward Island, Gravenhurst
· House
· Office room · Fireplace · Parking · Cellar
Edward Island, Gravenhurst · House · Office room · Fireplace · Parking · Cellar
You're going to love living in the country in this 4 bedroom raised bungalow on about 3.4 acres of land, with a huge 2 car detached garage as well as a shed/accessory building. The main floor features a custom cherrywood kitchen complete with an island and granite countertops. The adjoining dining area will accommodate a large table to host get togethers. The bright living room boasts a flagstone fireplace with propane insert. There are 3 bedrooms on the main floor, plus an office with a built-in desk. There are 2 bathrooms, one of which has the washer and dryer. On the lower level, there's a 4th bedroom and a huge rec room, which would be a great spot for a billiards table, another living area and a toy room for the kids. There's a cold cellar and a large utility room as well. You are a short drive from Midland for grocery shopping and, in the winter, you are less than 30 minutes from ski hills, and less than 1KM from the OFSC snowmobile trail. (Id: 7525)
$ 835,000
4261 Huronia Road, Severn, ON, L3V 0G6 house for sale | Listing ID S13792 | Royal LePage
View photo
House · for sale
$ 625,000
4261 Huronia Road, Severn, ON, L3V 0G6 house for sale | Listing ID S13792 | Royal LePage
Edward Island, Gravenhurst
· House
· Patio · Garden · Deck · Parking
Edward Island, Gravenhurst · House · Patio · Garden · Deck · Parking
5-bedroom raised bungalow with in-law potential & a deep lot! Set on an 80 x 186 ft lot with over 2,900 finished sq. Ft. this home offers a layout that can move comfortably through different stages of life, whether that means a growing family, multigenerational living or having more room as your needs change. The brick front and front deck are complemented by landscaped grounds and driveway parking for six vehicles plus an EV charger, while multiple elevated rear decks, patio spaces, a fire pit area and a direct gas hookup ready for the barbecue or a future outdoor kitchen create several ways to enjoy the backyard. Major practical updates have already been taken care of, including a newer roof, windows, furnace and air conditioning, along with replaced deck boards. From the foyer, a custom extra-wide staircase leads to the main level, where recently refinished hardwood flooring runs throughout. The living room is lined by a large front window, the dining area opens to an elevated deck
$ 625,000
1045 Narrows Road, Gravenhurst. Muskoka S, ON, P1P 1R2 house for sale | Listing ID X13778 | Royal LePage
View photo
House · for sale
$ 899,000
1045 Narrows Road, Gravenhurst. Muskoka S, ON, P1P 1R2 house for sale | Listing ID X13778 | Royal LePage
Edward Island, Gravenhurst
· House
· Garden · Parking · Balcony · Fireplace · Deck
Edward Island, Gravenhurst · House · Garden · Parking · Balcony · Fireplace · Deck
Privacy and space come together on this 2+ acre country property, just minutes from downtown Gravenhurst, public beaches and several boat launches. This raised bungalow offers 3000+ square feet across two fully finished levels, providing room to spread out, entertain, or set up separate living arrangements. Upstairs, the kitchen anchors the home with quartz counters and peninsula seating, opening into a dining and living room with vaulted ceilings, a bay window and gas fireplace; a desired layout for seamless entertainment. The primary bedroom is a retreat on its own, with a juliette balcony, walk-in closet and en-suite. Downstairs, a fully self-contained 2 bedroom in-law suite has its own walkout, entrance through the garage, its own laundry and a spacious renovated bathroom, ideal for extended family or rental income. Outside, an oversized double garage and a deck overlooking the backyard and private forest views. Book your showing today and see everything this property has to offer.
$ 899,000
1858 Woods Bay Road, Severn, ON, L3V 0V7 house for sale | Listing ID S13786 | Royal LePage
View photo
House · for sale
$ 874,999
1858 Woods Bay Road, Severn, ON, L3V 0V7 house for sale | Listing ID S13786 | Royal LePage
Edward Island, Gravenhurst
· House
· Fireplace · Deck
Edward Island, Gravenhurst · House · Fireplace · Deck
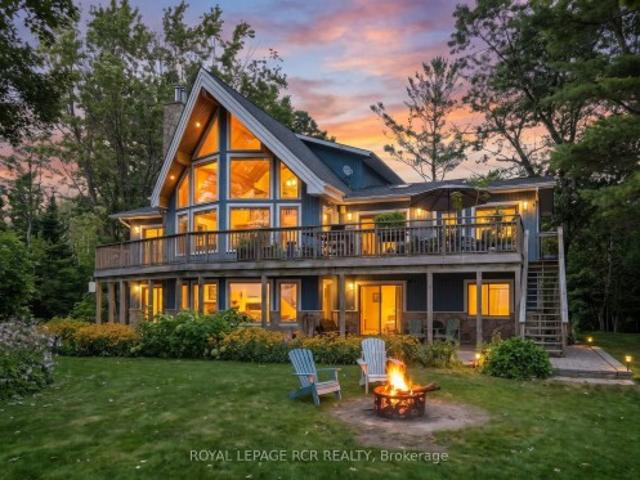
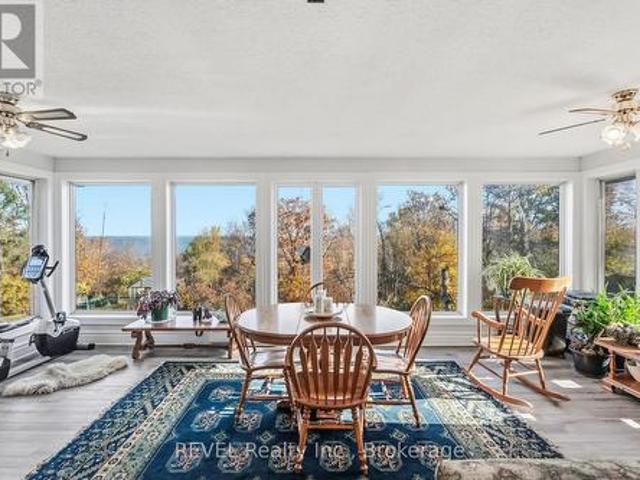
Top 5 Reasons You Will Love This Home: 1) Beautifully designed four bedroom, three bathroom home where expansive water views take centre stage, with a bright open-concept kitchen and dining area offering a stunning setting for everyday meals, gatherings, and entertaining 2) Striking living room anchored by a dramatic floor-to-ceiling stone fireplace, bringing warmth, character, and an impressive focal point to this inviting gathering space 3) Over 1,800 square feet of expansive outdoor decking creates an incredible extension of the living space, with multiple areas to dine, entertain, unwind, and soak in panoramic views across Lake Couchiching 4) Exceptional indoor-outdoor connection highlighted by four separate walkouts, allowing the home to flow effortlessly into its surrounding outdoor spaces while making the most of the beautiful setting and natural scenery 5) Fantastic location within walking distance of the community boat launch and water access, putting Lake Couchiching and the
$ 874,999
53 Ellery Road, Georgian Bay, ON, L0K 1S0 Luxury House for sale | Listing ID X13792 | Royal LePage Carriage Trade Luxury Properties
View photo
House · for sale
$ 1,675,000
53 Ellery Road, Georgian Bay, ON, L0K 1S0 Luxury House for sale | Listing ID X13792 | Royal LePage Carriage Trade Luxury Properties
Edward Island, Gravenhurst
· House
· Balcony · Deck · Cellar
Edward Island, Gravenhurst · House · Balcony · Deck · Cellar
Welcome to 53 Ellery Road, a hidden Georgian Bay 4-season waterfront gem offering the perfect balance of privacy, convenience and classic cottage living. Tucked along a quiet private road with no through traffic and only a few cottages on this secluded stretch, this 0.75-acre property feels wonderfully private while being steps to the heart of Honey Harbour. Custom-built Linwood spacious 6-bedroom, 3-bathroom waterfront home is designed to embrace its stunning setting. West-facing Georgian Bay views offer sunshine throughout the day and spectacular sunsets, enjoyed from multiple decks and balconies on both sides of the home. A beautiful sunroom provides the perfect place to relax and take in the views in every season. The sandy, walk-in shoreline is ideal for swimming and family days by the water, 70-foot dock is an exceptional and increasingly rare feature. Enjoy boating, fishing, water sports and sunset cruises from your own private waterfront. The walk-out basement offers additional
$ 1,675,000
40 Lily Drive, Orillia, ON, L3V 0G3 house for sale | Listing ID S13789 | Royal LePage
View photo
House · for sale
$ 619,999
40 Lily Drive, Orillia, ON, L3V 0G3 house for sale | Listing ID S13789 | Royal LePage
Edward Island, Gravenhurst
· House
· Garden · Office room · Deck · Parking
Edward Island, Gravenhurst · House · Garden · Office room · Deck · Parking
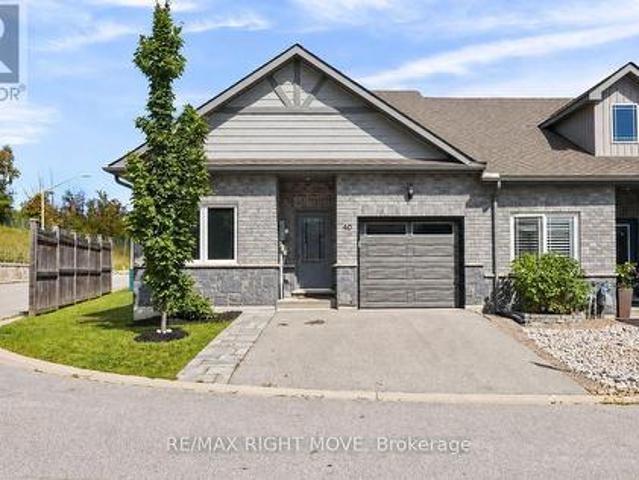
Welcome to 40 Lily Drive, an end-unit bungalow townhome offering easy, no-stairs living in North Lake Village. Situated on a corner lot, this two-bedroom, two-bathroom home offers great natural light and a functional layout that's especially well suited to down-sizers, retirees, or anyone looking for the convenience of main-floor living. Step inside to a welcoming foyer with interior access to the attached single-car garage. A bright front bedroom makes a great guest room, home office, or den, with a 4-piece bathroom conveniently located next door. Continue into the open-concept kitchen, dining, and living area, where the beautifully updated kitchen (2023) features tall upper cabinetry, a centre island, and solid countertops, providing plenty of storage and counter space. From the living room, step outside to the rebuilt rear deck (2020) for easy outdoor dining and relaxation. Tucked toward the back of the home, the spacious primary bedroom overlooks the backyard and features a large w
$ 619,999
1002 Cowbell Lane, Gravenhurst, ON, P0E 1N0 house for sale | Listing ID X13782 | Royal LePage
View photo
House · for sale
$ 950,000
1002 Cowbell Lane, Gravenhurst, ON, P0E 1N0 house for sale | Listing ID X13782 | Royal LePage
Edward Island, Gravenhurst
· House
· Patio · Garden · Deck
Edward Island, Gravenhurst · House · Patio · Garden · Deck
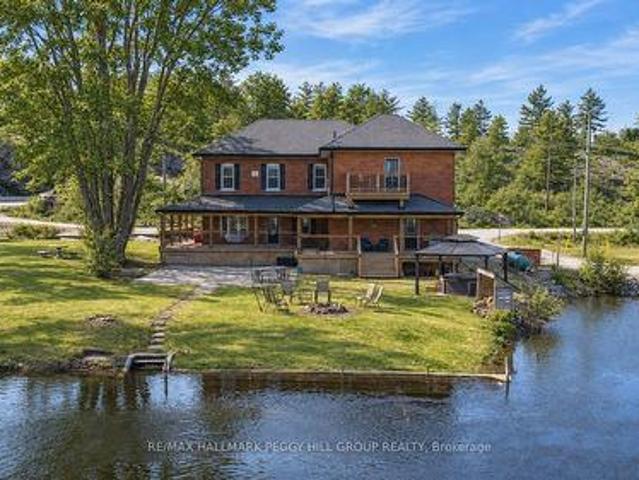
Opportunities are endless with this 7-bedroom home on the severn river with nearly 5,100 sq. FT. 7 baths, 3 kitchens, 380 ft of waterfront, over an acre & cc-5 zoning! This house has a story to tell, but some of its best chapters are still waiting to be written. More than an acre extends along 380 ft of the Severn River, where the lawn meets the shoreline and a newer dock gives you direct access to the water. Set out toward Sparrow Lake and the Trent-Severn Waterway, then return to an extensive wraparound deck, patio spaces, mature perennial gardens, a volleyball court and horseshoe pit. Significant improvements include an updated main kitchen, updated bathrooms, plumbing upgrades, select window replacements, fresh paint, copper wiring, a 400 amp electrical panel and updated decks. Nearly 5,100 sq. ft. Above grade offers tremendous potential for a large household or multigenerational living, with generous principal rooms defined by 10 ft ceilings, original woodwork, hardwood flooring a
$ 950,000
264 Robins Point Road, Tay, ON, L0K 2A0 house for sale | Listing ID S13786 | Royal LePage
View photo
House · for sale
$ 1,485,000
264 Robins Point Road, Tay, ON, L0K 2A0 house for sale | Listing ID S13786 | Royal LePage
Edward Island, Gravenhurst
· House
· Fireplace · Parking
Edward Island, Gravenhurst · House · Fireplace · Parking
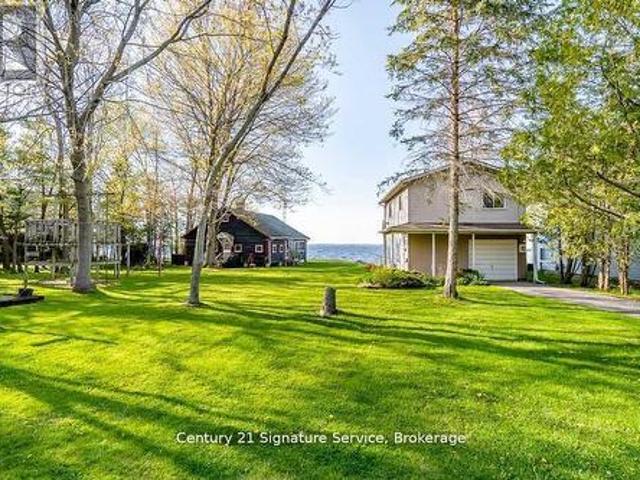
Experience the best of Georgian Bay waterfront living with this exceptional 122-foot property featuring two distinct cottages. The charming log cottage offers timeless rustic character, complete with 2 bedrooms, 1 bathroom, a cozy fireplace, and a full kitchen. The modern two-storey cabin provides year-round comfort, featuring 2 bedrooms and a single-car garage for added convenience. Explore the opportunity to sever the property into two 60-foot lots (subject to approvals) with municipal services such as water, sewer, hydro, and gas services to each lot, making it ideal for investment or future development. Enjoy direct access to the water perfect for boating, kayaking, canoeing, or Sea-Doo adventures. A rare offering that combines natural beauty, character, and opportunity dont miss your chance to own a slice of Georgian Bay paradise. (Id: 27)
$ 1,485,000
109 Brant Street E, Orillia, ON, L3V 1Z3 house for sale | Listing ID S13790 | Royal LePage
View photo
House · for sale
$ 749,900
109 Brant Street E, Orillia, ON, L3V 1Z3 house for sale | Listing ID S13790 | Royal LePage
Edward Island, Gravenhurst
· House
· Garden · Deck
Edward Island, Gravenhurst · House · Garden · Deck
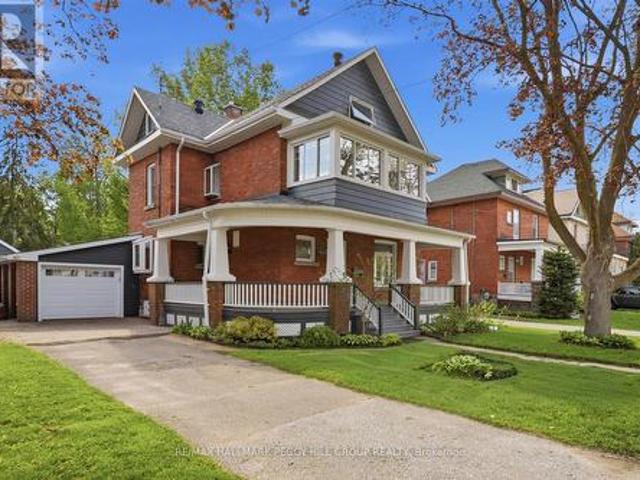
Character. Space. Location. It's rare to get all three-especially in the North Ward. 1) Set on a quiet, treelined street just steps from Lake Couchiching, this 2.5-storey home blends timeless character with the kind of updates buyers actually want. 2) From the moment you arrive, the curb appeal stands out with mature trees, updated windows, and a refined front entry. Inside, the layout flows effortlessly-featuring an updated kitchen with brand-new appliances that connects seamlessly to a formal dining space made for real gatherings, along with a bright sitting room perfect for quiet mornings, reading, or working from home. 3) The main living space is open, comfortable, and built for everyday life, with a walkout to a private deck overlooking a fully treed backyard. It's the kind of space that works just as well for hosting as it does for unwinding at the end of the day. 4) Upstairs, you'll find four well-sized bedrooms and a full bath-ideal for families or anyone needing extra space. T
$ 749,900
1992 Marchmont Road, Severn Marchmont, ON, L3V 0V6 house for sale | Listing ID S13783 | Royal LePage
View photo
House · for sale
$ 1,299,000
1992 Marchmont Road, Severn Marchmont, ON, L3V 0V6 house for sale | Listing ID S13783 | Royal LePage
Edward Island, Gravenhurst
· House
· Garden · Office room · Fireplace · Deck
Edward Island, Gravenhurst · House · Garden · Office room · Fireplace · Deck
Welcome to 1992 Marchmont Road! Located in a highly desirable community, this beautiful 3-bedroom, 5-bathroom home, offers space, character, and versatility for the whole family. The front stone exterior leads into a spacious foyer with classic flagstone flooring and an impressive sunken living room featuring vaulted ceilings, a floor-to-ceiling stone gas fireplace, and large windows allowing for ample natural light that provide the perfect view of the backyard and the North River. The inviting kitchen boasts natural cherry cabinetry and a convenient walk-in pantry. The spacious primary suite includes an ensuite bathroom, walk-in closet, and private walk-out deck. The second and third bedrooms are ideally situated with a full bathroom between them, making it the perfect space for kids, extended family or guests. The office built-in oak cabinetry and desk space, perfect for a student or to utilize as a home office. The 2-piece bathrooms, one located off the foyer, and the other next to
$ 1,299,000
1520 Rosemount Road, Tay, ON, L0K 2C0 house for sale | Listing ID S13788 | Royal LePage
View photo
House · for sale
$ 1,890,000
1520 Rosemount Road, Tay, ON, L0K 2C0 house for sale | Listing ID S13788 | Royal LePage
Edward Island, Gravenhurst
· House
· Deck · Parking · Cellar
Edward Island, Gravenhurst · House · Deck · Parking · Cellar
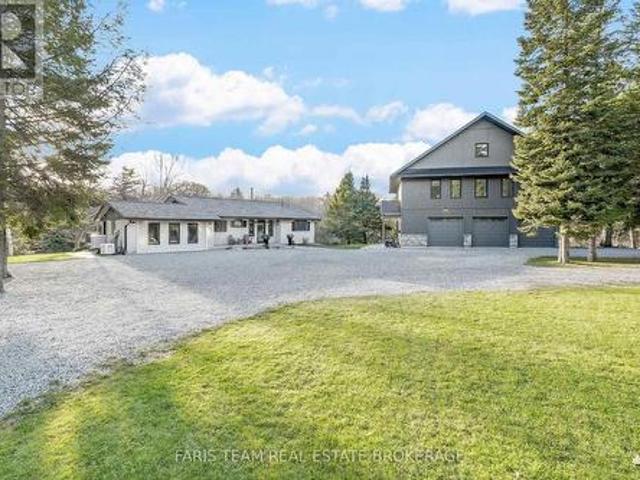
Top 5 Reasons You Will Love This Home: 1) An extraordinary country retreat on 8.5 scenic acres overlooking the tranquil Sturgeon River, surrounded by mature forest, nature trails, and peaceful natural beauty 2) Offering six bedrooms and three-and-a-half bathrooms in total, including 2+2 bedrooms and two full bathrooms in the updated main bungalow, plus two bedrooms, a full bathroom, and a powder room within the garage and loft structure 3) Newly constructed in 2023, the impressive triple-car garage and expansive 1,449 square feet accessory dwelling above feels fresh and modern, featuring radiant in-floor heating, vaulted ceilings, a stunning great room, semi-ensuite bathroom, and a large covered deck overlooking the property 4) Enjoy a finished walkout basement, seamless access to an expansive deck, efficient heating from the wood-burning furnace, and added revenue from the owned MicroFIT solar panels 5) A rare mix of privacy, versatility, and convenience beside the Simcoe County Fores
$ 1,890,000
2087 Rumney Road, Tay, ON, L4R 4K3 house for sale | Listing ID S13787 | Royal LePage
View photo
House · for sale
$ 1,325,000
2087 Rumney Road, Tay, ON, L4R 4K3 house for sale | Listing ID S13787 | Royal LePage
Edward Island, Gravenhurst
· House
· Garden · Swimming pool
Edward Island, Gravenhurst · House · Garden · Swimming pool
Top 5 Reasons You Will Love This Home: 1) Tucked away on an extraordinary 50-acre wooded estate, this remarkable property is set well back from the road, offering an unmatched sense of seclusion, tranquility, and connection to nature 2) Designed to impress, the resort-inspired backyard showcases a stunning in-ground pool surrounded by beautiful stone landscaping, complete with a waterfall feature, heater, outdoor shower, and cabana, creating the ultimate setting for entertaining and summer enjoyment 3) Rich in European-inspired charm, the home exudes warmth and character throughout, presenting timeless architectural details and inviting living spaces that feel both elegant and welcoming 4) Enjoy the best of both worlds with a peaceful rural setting that feels miles away from it all, while remaining just minutes from the shops, restaurants, amenities, and waterfront attractions of downtown Midland 5) Surrounded by nature and endless opportunities for adventure, this exceptional property
$ 1,325,000
148 Coldwater Road W, Orillia, ON, L3V 3L8 house for sale | Listing ID S13789 | Royal LePage
View photo
House · for sale
$ 449,999
148 Coldwater Road W, Orillia, ON, L3V 3L8 house for sale | Listing ID S13789 | Royal LePage
Edward Island, Gravenhurst
· House
· Fireplace
Edward Island, Gravenhurst · House · Fireplace
Welcome to 148 Coldwater Rd W. Excellent location with amenities at your fingertips & Victoria Park down the street. Endless potential awaits in this solid, well-built 3-bedroom, 2-bathroom two-story home in downtown Orillia. Offered for the first time in years, this property boasts strong bones, a functional layout with high ceilings. Bring your vision, paintbrush, and design ideas to update the space and build immediate equity. The main level features a spacious living room with original hardwood floors, dedicated dining area, and a functional galley kitchen ready for a modern transformation. Upstairs, you'll find generously sized bedrooms and plenty of storage. Major highlights include newer Metal roof, New Gas Furnace installed 2025, Rental Water heater new in 2025, new Fridge 2024 and a newly installed Bathtub with a white seamless wall surround. Also a large family room addition at the back of the house with a fireplace excellent for a cozy family space. Outside sits an expansive
$ 449,999
1085 Austin Lane, Lake Of Bays, ON, P0B 1A0 house for sale | Listing ID X13783 | Royal LePage
View photo
House · for sale
Request Details
Updated
1085 Austin Lane, Lake Of Bays, ON, P0B 1A0 house for sale | Listing ID X13783 | Royal LePage
Edward Island, Gravenhurst
· House
Edward Island, Gravenhurst · House
A Once in a Generation Lake of Bays Estate! An extraordinary offering in one of the most coveted locations near Baysville! This rare 200 acre legacy property boasts nearly 1000 feet of pristine shoreline on Lake of Bays, with breathtaking long lake views that stretch endlessly. Arguably one of the finest views in all of the Muskoka's. The property features a unique main cottage complemented by two additional cottages-one beautifully renovated and fully furnished, the other is a rustic retreat ready for renovating! Beyond the main waterfront on Lake of Bays, the estate extends to an additional 1350 ft of frontage on ultra private Axle Lake, which allows for your own private recreational sanctuary. Whether it is boating, swimming hiking, or simply enjoying the peace of untouched nature this property delivers unmatched versatility. With expansive forested acreage, complete privacy and unparalleled views this is a quintessential landmark Muskoka property. Opportunites like this are excepti
Request Details
1424 Port Stanton Parkway, Severn, ON, P0E 1N0 house for sale | Listing ID S13780 | Royal LePage
View photo
House · for sale
$ 535,000
1424 Port Stanton Parkway, Severn, ON, P0E 1N0 house for sale | Listing ID S13780 | Royal LePage
Edward Island, Gravenhurst
· House
· Fireplace · Deck
Edward Island, Gravenhurst · House · Fireplace · Deck
First time on the market, this family-owned 1936 charmer offers the perfect blend of character, space, and incredible potential. Nestled on a mature, private 2-acre lot in the highly desirable Port Stanton area, this 3-bedroom, 2-full-bathroom 1 1/2-storey home is a rare find. Enjoy peaceful mornings on the large front porch, sipping your coffee while gazing across the road at the beautiful waters of Sparrow Lake. Located in Port Stanton, famous for the historic Bayview Wildwood Resort and Lauderdale Point Marina on the Trent-Severn Waterway-your gateway to Sparrow Lake and endless boating, fishing and swimming. The expansive living room (added in 1973) features a bar, a cozy wood-burning fireplace and sliding doors to the deck. A separate, bright family room boasts elegant cove moulding, large windows and an additional fireplace (being sold'as-is'). Three well-appointed bedrooms, each offering generous closet space with good sized windows. The Perfect spot for hobbyists, car enthusias
$ 535,000
635 William Street, Midland, ON, L4R 2S7 house for sale | Listing ID S13786 | Royal LePage
View photo
House · for sale
$ 764,900
635 William Street, Midland, ON, L4R 2S7 house for sale | Listing ID S13786 | Royal LePage
Edward Island, Gravenhurst
· House
· Garden
Edward Island, Gravenhurst · House · Garden
Welcome to a home where comfortable main-level living meets opportunity to create something more. The main floor of this incredible home features an updated kitchen, three good sized bedrooms and two full bathrooms, including a convenient ensuite. A large sunroom offers beautiful views of the bay and overlooks gorgeous annual and wild flower gardens creating a peaceful space to enjoy throughout the seasons. With all essential living areas on one level, this home is ideal for anyone looking to avoid stairs while still enjoying generous space, natural beauty and flexibility. The lower level presets an exciting opportunity to expand the home's functionality to suit your lifestyle. Imagine creating a private secondary suite, home salon, yoga or wellness studio, creative workspace, family retreat or dedicated hobby and business area. The possibilities are yours to explore. Conceptual images have been created to illustrate just a few potential uses for the lower level. These digitally enhanc
$ 764,900
404 Manly Street, Midland, ON, L4R 3E3 house for sale | Listing ID S13793 | Royal LePage
View photo
House · for sale
$ 634,900
404 Manly Street, Midland, ON, L4R 3E3 house for sale | Listing ID S13793 | Royal LePage
Edward Island, Gravenhurst
· House
· Garden · Fireplace · Swimming pool
Edward Island, Gravenhurst · House · Garden · Fireplace · Swimming pool
Rare 3-storey century home showcasing timeless curb appeal & a private backyard oasis complete with an inground pool! Welcome to this beautifully maintained century home in the heart of Midland, offering everyday convenience paired with a relaxed, well-connected lifestyle. From morning walks to Little Lake Park and quick school runs to Huron Park Public School, to afternoons at the Bourgeois Community Centre, or weekends exploring Midland Harbour and the lively downtown core, everything you need is truly at your doorstep. This rare 3-storey home makes a striking first impression with its timeless brick and siding exterior, and beautifully renovated wraparound porch accented by crisp white detailing. Step through the door and experience a bright, generous layout, with a spacious living and dining area flowing naturally into the well-appointed kitchen and inviting family room, anchored by a cozy gas fireplace and extending out through sliding glass doors to the back yard. A renovated mai
$ 634,900
798 Coral Springs Lane, Midland, ON, L4R 0A1 house for sale | Listing ID S13790 | Royal LePage
View photo
House · for sale
$ 475,000
798 Coral Springs Lane, Midland, ON, L4R 0A1 house for sale | Listing ID S13790 | Royal LePage
Edward Island, Gravenhurst
· House
· Patio · Garden · Parking · Air conditioning · Equipped kitchen
Edward Island, Gravenhurst · House · Patio · Garden · Parking · Air conditioning · Equipped kitchen
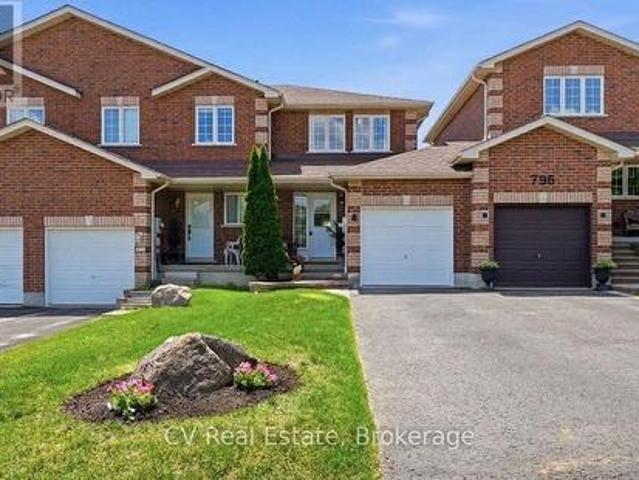
Turn-key brick townhome in a family-friendly Midland neighbourhood, offering the space, comfort, and convenience first-time buyers have been waiting for! This move-in ready home offers 3 versatile bedrooms, 2 bathrooms, and newer stainless steel appliances. The fully fenced, deep backyard offers plenty of room to relax, entertain, garden, or play. With no rear neighbours and a beautiful stone patio, you'll have the privacy and space to enjoy summer evenings and weekend get-togethers. Complete with an attached garage with access to backyard, parking for 3 vehicles, and an unbeatable location close to parks, schools, marinas, amenities, Georgian Bay, and with easy commuting to Barrie and Orillia, this is an exceptional opportunity to own a home that checks all the boxes. Updates: Roof (2020), S/S fridge, stove & dishwasher (Dec 2024), a/c (2022), central vac roughed-in, natural gas line installed to rear patio for BBQ (2018). (Id: 27)
$ 475,000
8 Joliet Crescent, Tiny, ON, L9M 1R2 house for sale | Listing ID S13792 | Royal LePage
View photo
House · for sale
$ 874,900
8 Joliet Crescent, Tiny, ON, L9M 1R2 house for sale | Listing ID S13792 | Royal LePage
Edward Island, Gravenhurst
· House
· Patio · Garden · Fireplace · Parking
Edward Island, Gravenhurst · House · Patio · Garden · Fireplace · Parking
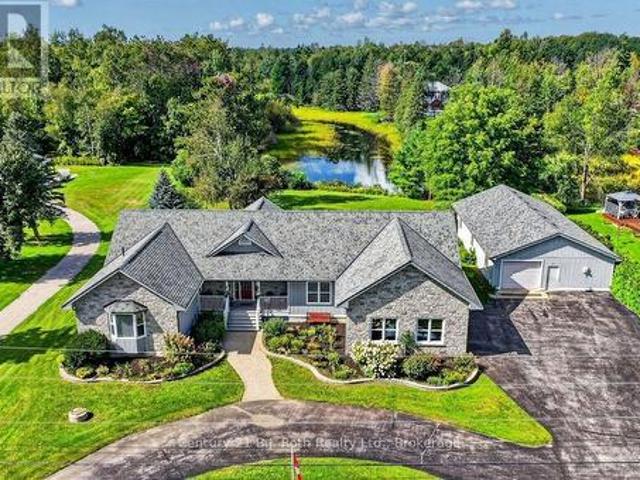
Top 5 Reasons You Will Love This Home: 1) Set on just over half an acre, this fully renovated raised bungalow offers a private setting with ample parking, boat and trailer storage, an enclosed dog run, welcoming front patio, and a breathtaking backyard. The garage features high ceilings with room for a lift, while a brand-new roof and upgraded insulation add peace of mind 2) Step inside to a bright, modern main floor with laminate flooring throughout the living areas and bedrooms, complemented by ceramic tile in the kitchen and bathrooms. The elegant great room features high ceilings and an extra-large fireplace, while the brand-new kitchen offers quartz countertops, a triple sink, large prep station, and extra-deep oversized cabinetry 3) The wing-style layout creates separation between the living space and bedrooms. Retreat to the spacious primary suite with a built-in closet and private three-piece ensuite, plus two additional bedrooms and a beautifully renovated four-piece bathroom.
$ 874,900

Get email alerts

Don't miss out: be the first to know about new properties

The alert was correctly created

On subscribing you accept the conditions of use and the privacy policy
Alert
Receive new ads in your inbox
Save this search
Receive alerts for new listings

We'll send you an email when we have new properties for: "Properties for sale in Edward Island, Gravenhurst"

The alert was correctly created

Get email alerts and be the first to see new listings
Required field
On subscribing I accept the terms of the privacy policy
Perfect! You'll soon start receiving new listings via email
Alert
Receive an email when we have new ads for Properties for sale in Edward Island, Gravenhurst
Save this search
Filters

Bedrooms

Area (sq.ft)

sq.ft
sq.ft

Price

$
$

Filter by property type

Bathrooms

Clear all filters
Receive notifications when new entries are published.