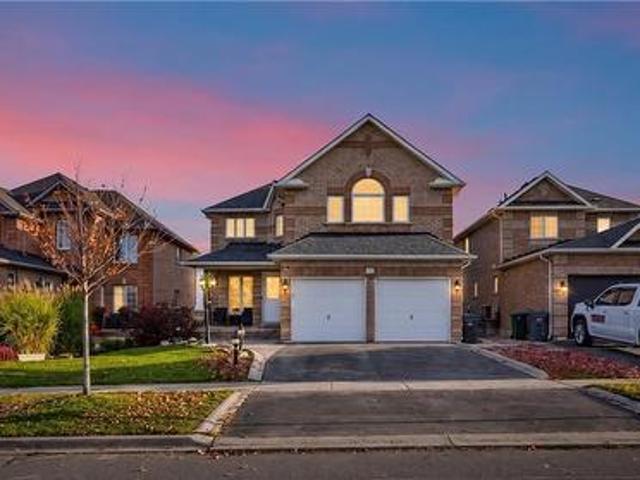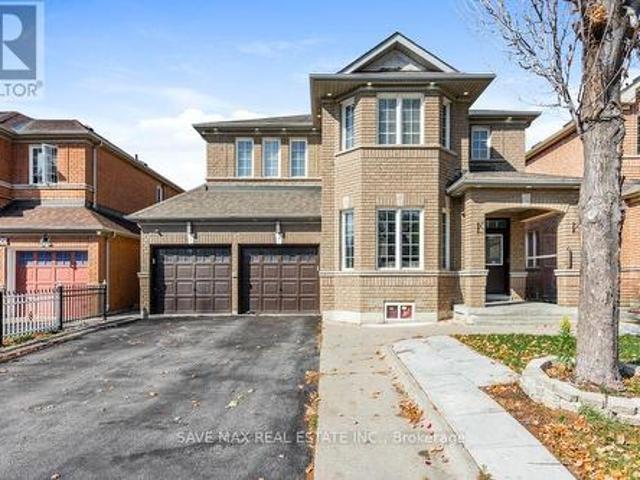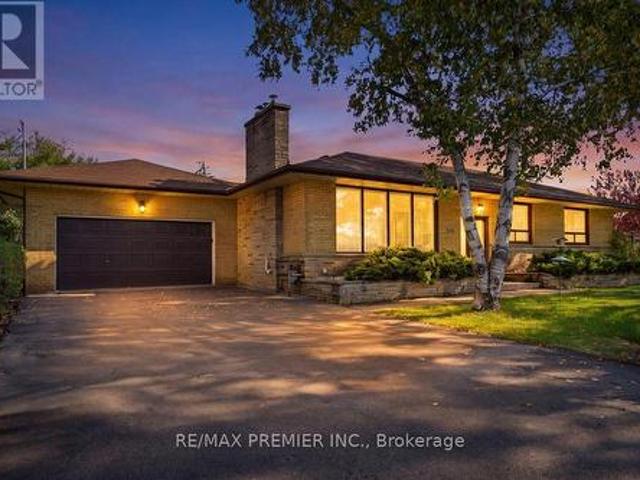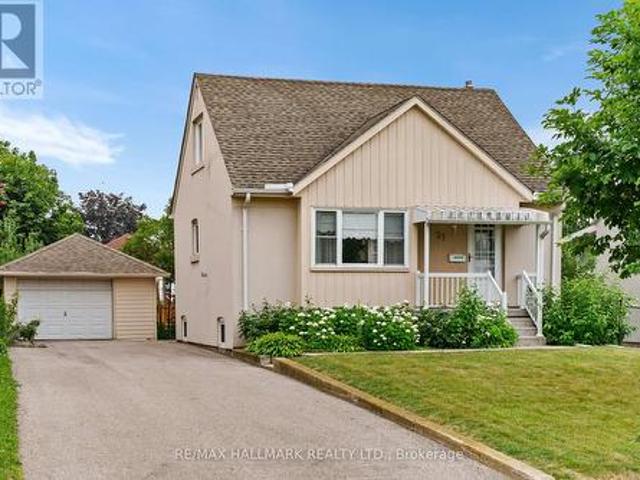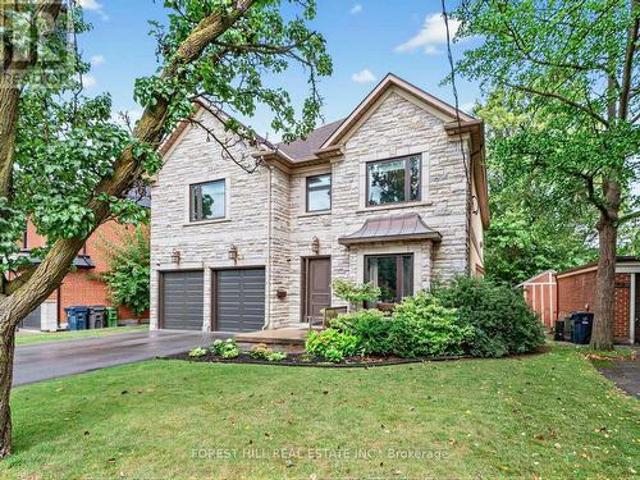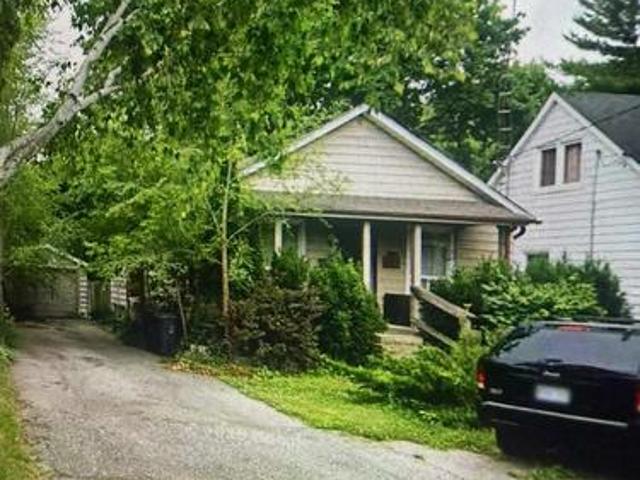
8,899 properties for sale in Elder Station

69 Inverary Crescent, Vaughan, ON, L4H 5G8 house for sale | Listing ID N14028 | Royal LePage
View photo
House · for sale
$ 999,900
69 Inverary Crescent, Vaughan, ON, L4H 5G8 house for sale | Listing ID N14028 | Royal LePage
Elder Station
· House
· Balcony · Parking
Elder Station · House · Balcony · Parking
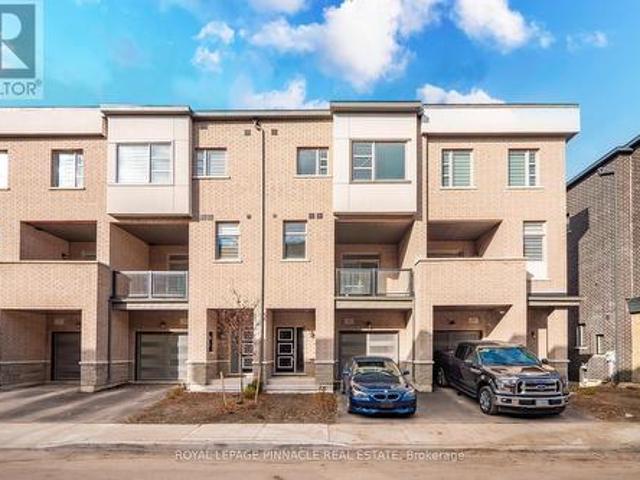
Luxury Living Backing Onto Nature in Kleinburg! Welcome to your private retreat in one of Kleinburg's most sought-after, family-friendly neighbourhoods. This stunning 3-bedroom, 3-bath townhome offers over 2,100 sq. Ft. of beautifully designed living space, with soaring ceilings on every level (9' main, 10' second, 9' third) and oversized windows that frame peaceful, private ravine views. Step inside to a sun-drenched family room on the main level with direct garage access, ideal for busy everyday living. The second level is the heart of the home, where an open-concept layout and gleaming hardwood floors flow into a modern kitchen featuring stainless steel appliances, premium cabinetry and granite countertops. The bright breakfast area opens to a large private balcony, perfect for morning coffee or evening unwinding. A dedicated laundry room and a convenient powder room complete this level. Upstairs, retreat to the spacious primary suite with a walk-in closet and a beautifully appointe
$ 999,900
6B 66 Jutland Road, Toronto, ON, M8V 2H3 commercial for sa.
View photo
House · for sale
$ 1,740,990
$ 759/sq.ft
6B 66 Jutland Road, Toronto, ON, M8V 2H3 commercial for sa.
Elder Station
· 2,293 sq.ft · House
· Office room · Parking
Elder Station · 2,293 sq.ft · House · Office room · Parking
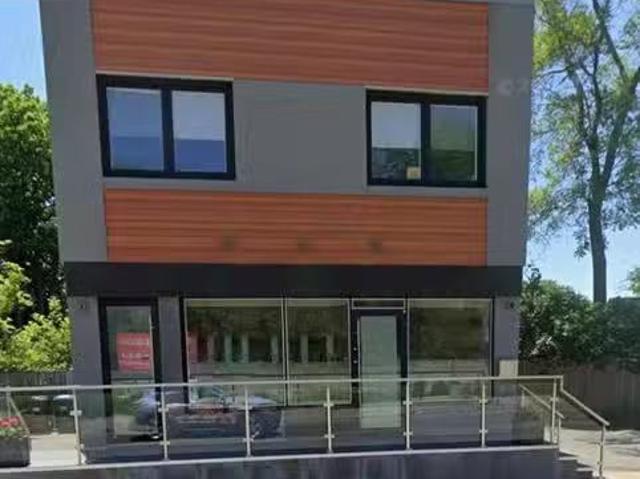
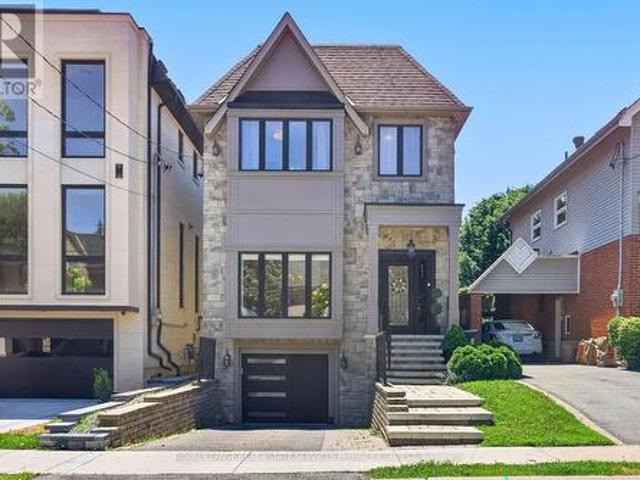
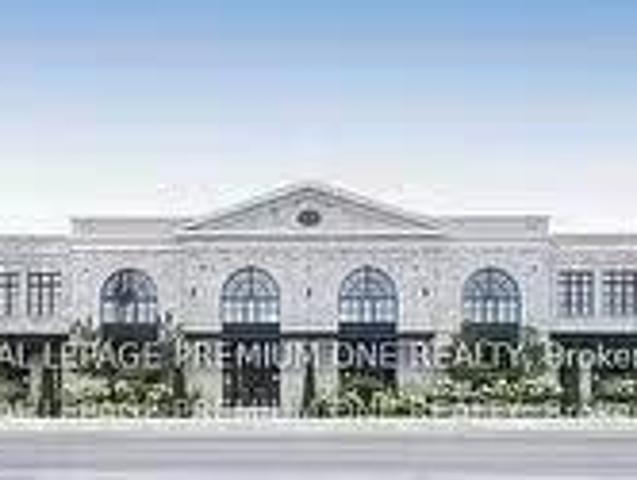
High End Luxury Medical or Executive Office Space with a sleek contemporary design & hand tumbled clay brick exterior. Its sure to impress your clients. Positioned minutes away from the 401 & a hop away from Bloor West Village, its suitable for any entrepreneur. This shell provides limitless options for any business owner to create their ideal workspace environment. Features include: Artisan windows and skylights on the second floor. 4 assigned total parking spaces. Unit available to view! (id:27). Still available at ListedBuy!
$ 1,740,990
3921 Don Mills Road, Toronto, ON, M2H 2S7 commercial for sal.
View photo
House · for sale
$ 65,000
$ 81/sq.ft
3921 Don Mills Road, Toronto, ON, M2H 2S7 commercial for sal.
Elder Station
· 797 sq.ft · 1 Bath · House
Elder Station · 797 sq.ft · 1 Bath · House
It is A Turn Key Business. A very well established business for 15 years in this location. Strong Clientele And Good Will. Close to A cemetery. Current Low sale. Owner will Provide A training And References of Suppliers To The Buyer. It Also Can Be Easily Converted Other Retail Business Such As A Convivence Store. (id:27). Still available at ListedBuy!
$ 65,000
1136 Lorne Park Road, Mississauga, ON, L5H 3A4 commercial fo.
View photo
House · for sale
$ 1,719,000
$ 749/sq.ft
1136 Lorne Park Road, Mississauga, ON, L5H 3A4 commercial fo.
Elder Station
· 2,293 sq.ft · House
Elder Station · 2,293 sq.ft · House
An Excellet Opportunity To Purchase a Freestanding CommercialLive Work Fully Occupied Building In Prestigious Lorne Park With Lorne Park Road Exposure. Approx 2300 Square Feet Of Total Area. 3 Separate Rooms, Kitchen, 4 Piece Bath on Second Floor Apartment. A Nicely Appointed Professionally Main Floor With Reception Area And With Reception Area And Bathrrom. Many Oversized Windows Allow An Abundance Of Light Into This Building. Predominant Exposure - East, free On Site - Official Plan Designated - Mixed Use (Including Residential) Zoned C4 For Commercial Use. The Current Zoning Allows For a Number of Permitted Uses. (id:27). Still available at ListedBuy!
$ 1,719,000
29 8169 Kipling Avenue, Vaughan, ON, L4L 0G4 townhouse for sale | Listing ID N14080 | Royal LePage
View photo
Townhouse · for sale
$ 549,000
29 8169 Kipling Avenue, Vaughan, ON, L4L 0G4 townhouse for sale | Listing ID N14080 | Royal LePage
Elder Station
· Townhouse
· Office room · Gym · Parking
Elder Station · Townhouse · Office room · Gym · Parking
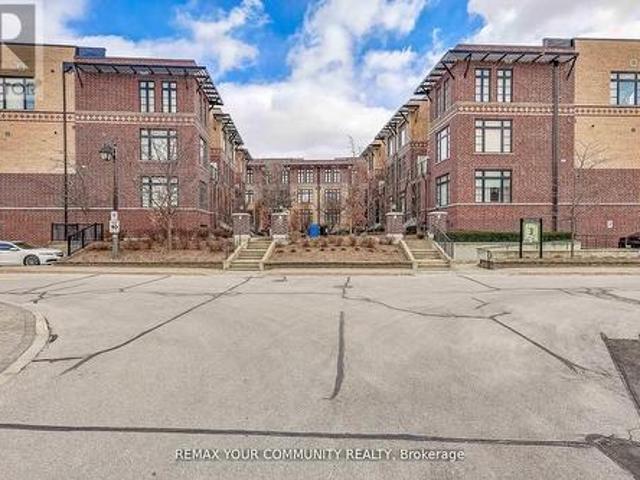
Welcome to this exceptional 1+1 bedroom, 1 bathroom condo townhome in the heart of Historic Woodbridge Village, built by Wycliffe Homes. Enjoy the warmth of an open concept layout with a private ground floor entrance, offering both comfort and accessibility. The functional design features hardwood flooring, granite countertops, and stainless steel appliances, while the spacious den with sliding door provides flexibility as a guest room, office, or gym. The primary bedroom easily fits a king-sized bed with ample closet space. Ensuite laundry adds everyday convenience, and your exclusive surface parking spot ensures stress-free living. Enjoy the beautiful courtyard, perfect for relaxing and spending time outdoors. Just steps to boutique shops, restaurants, parks, transit, with quick access to all major highways and much more. A perfect blend of comfort, convenience, and community this is one you don't want to miss (id: 27)
$ 549,000
44 Viewcrest Circle, Toronto, ON, M9W 7G6 house for sale | Listing ID W14080 | Royal LePage
View photo
House · for sale
$ 829,900
44 Viewcrest Circle, Toronto, ON, M9W 7G6 house for sale | Listing ID W14080 | Royal LePage
Elder Station
· House
· Air conditioning · Cellar
Elder Station · House · Air conditioning · Cellar
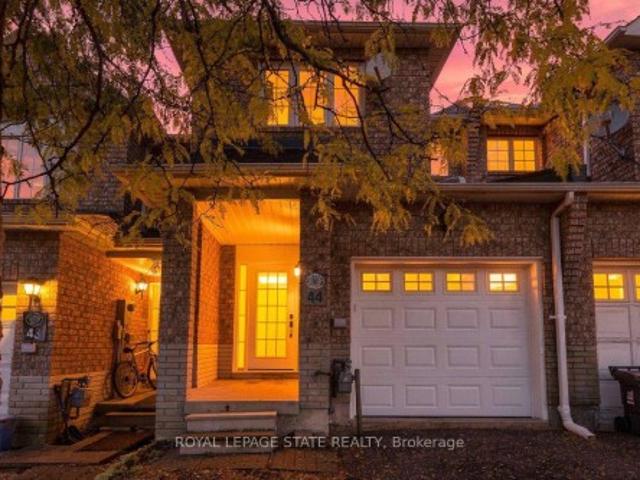
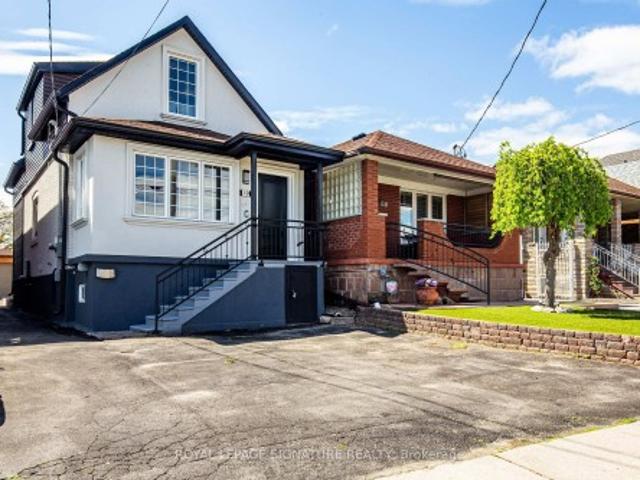
Fully Renovated Home in a Prime Etobicoke Location! Welcome to 44 Viewcrest Circle, ideally located just steps from Etobicoke General Hospital and close to Humber College. Renovated from top to bottom, this stunning home features high-end finishes, modern design, and exquisite attention to detail throughout. Offering 3 bedrooms and 3.5 bathrooms, every space has been thoughtfully updated with style and sophistication. The main floor boasts a brand-new kitchen, new appliances, updated flooring and tile, pot lights, and a beautifully refreshed powder room. Upstairs, enjoy a modern new staircase railing, an updated 4-piece bathroom, and a luxurious primary bedroom with a new 4-piece ensuite. The finished basement features a second brand-new kitchen with quartz countertops, a new stove and fridge, new washer and dryer, a stylish 3-piece bathroom with a walk-in shower and anti-fog mirror, and the potential for an additional den/bedroom. Additional upgrades include a new furnace and A/C, new
$ 829,900
56 Orico Court, Vaughan, ON, L4H 3N5 house for sale | Listing ID N14036 | Royal LePage
View photo
House · for sale
$ 5,650,000
56 Orico Court, Vaughan, ON, L4H 3N5 house for sale | Listing ID N14036 | Royal LePage
Elder Station
· House
· Fireplace · Cellar
Elder Station · House · Fireplace · Cellar
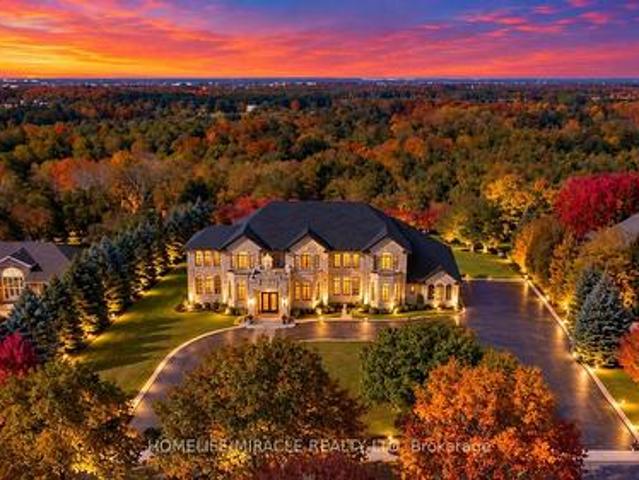
Presenting 56 Orico Court-an Italian-inspired, Architecturally designed Castle located on a premier 1.6 Acre Levelled Ravine lot Backing on to The Conservation As Far As You Can See in the Prestigious Enclave of KlEINBURG. Offering exceptional Privacy and Serenity, this one-of-a-kind residence showcases unparalleled Craftsmanship, Sophistication, and Scale. Boasting 7000 sq ft of Refined living space, the home features 4 Spacious Bedrooms Upstairs + 1 Bedroom on Main Floor (currently converted in to worship room) & 1 Bedroom in the Basement + 5 luxurious Bathrooms. Recently Fully Renovated Over 8000 Sq Ft of Italian Book Matched 8Ft by 4Ft Porcelain Slabs are seamlessly installed throughout the Floors, Bathrooms, and Rare 10Ft by 5Ft Blue Designer Slabs + Latest Technology Stem Lazer cut Fireplace in the family room, creating a Dramatic and Cohesive design statement. The Main Chef's Kitchen & The Spice kitchen are true Showpiece, Complete with Premium Wolf, Sub-Zero & Cove Appliances W
$ 5,650,000
32 Bartel Drive, Toronto, ON, M3N 1C9 house for sale | Listing ID W14083 | Royal LePage
View photo
House · for sale
$ 1,089,000
32 Bartel Drive, Toronto, ON, M3N 1C9 house for sale | Listing ID W14083 | Royal LePage
Elder Station
· House
· Garden · Cellar
Elder Station · House · Garden · Cellar
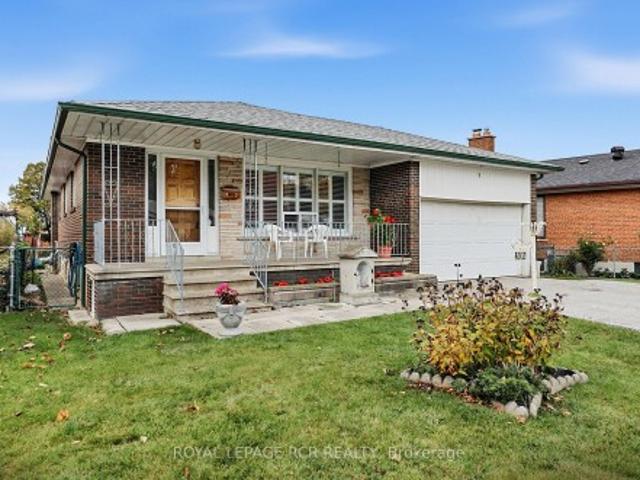
Offered for the first time since 1969, 32 Bartel Drive has been lovingly cared for by the same family for over five decades. Nestled in a desirable, family-friendly Toronto neighbourhood, this well-loved home offers a functional layout with three bedrooms on the main floor, including a spacious primary bedroom. The main floor provides a welcoming space for everyday living. A separate side entrance leads to the basement with its own kitchen, bar, bedroom, and living area. This space presents exciting possibilities for investors, multi-generational families, or buyers looking to explore the home's income potential. Outside, a gardener's dream, the backyard is full of potential. Ideally located in an established residential neighbourhood close to local shops, everyday amenities, and major highways, this home offers a wonderful combination of functional living space, flexible accommodation, and a convenient location. Whether you're a first-time buyer, a growing family, an investor, or some
$ 1,089,000
171 Maurier Boulevard, Vaughan, ON, L6A 0V2 house for sale | Listing ID N14081 | Royal LePage
View photo
House · for sale
$ 1,769,000
171 Maurier Boulevard, Vaughan, ON, L6A 0V2 house for sale | Listing ID N14081 | Royal LePage
Elder Station
· House
· Fireplace
Elder Station · House · Fireplace
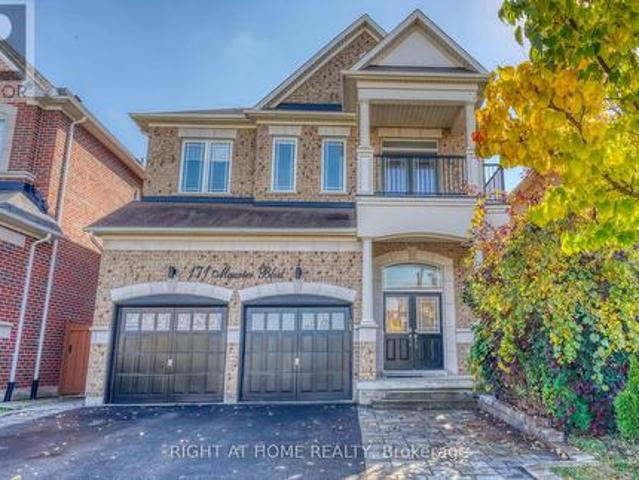
Beautiful 4-Bedroom Medallion Homes Residence Backing Onto a Serene Evergreen Forest. Nestled on a Premium lot at one of the Highest elevations on the street, this impressive home offers a rare combination of privacy, spaciousness, quality craftsmanship, and a beautiful natural setting. The home provides approximately 3,700 sq. Ft. of finished living space, including additional lower-level space. The main floor showcases Canadian white oak hardwood flooring(with 30-Year Material Warranty), soaring 12-foot ceilings in the living room, and elegant 8-ft doors. The Open-concept kitchen features a generous island, granite countertops, stainless steel appliances, and a polished nickel faucet. The inviting living and dining area is enhanced by a stylish three-sided fireplace, creating a warm and sophisticated atmosphere. The spacious primary bedroom features a 12-ft Ceiling & elegant Double doors. Its renovated ensuite offers updated tile finishes and a modern glass-enclosed shower. Upstairs,
$ 1,769,000
35 Lauderdale Drive, Vaughan, ON, L6A 4G8 house for sale | Listing ID N14080 | Royal LePage
View photo
House · for sale
$ 1,298,000
35 Lauderdale Drive, Vaughan, ON, L6A 4G8 house for sale | Listing ID N14080 | Royal LePage
Elder Station
· House
· Fireplace
Elder Station · House · Fireplace
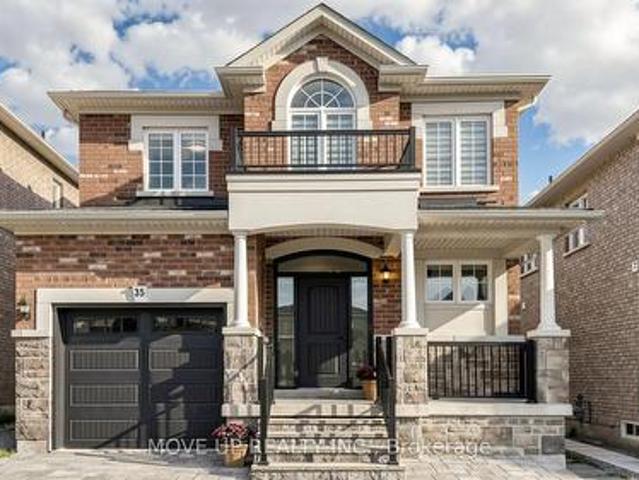
Welcome to a masterfully upgraded, state-of-the-art residence that seamlessly blends sophisticated modern-luxury design with ultimate comfort. This 4 bedroom, totally renovated house ($250K+spent) showcases true pride of ownership, with every detail thoughtfully curated for a high-end lifestyle. An elegant main-floor flow features 9FT smooth ceilings, sleek pot lights, and high-quality wide-plank hardwood floors. The inviting family room centers around a grand stone fireplace, creating the perfect ambiance for gatherings. Contemporary zebra blinds outfit the windows across every room. The chef's kitchen boasts high-end appliances, a built-in Bosch microwave, and soft-close cabinetry with ambient valance lighting. A massive extended central island serves as both a central culinary prep station and a welcoming breakfast area, while the open dining areas stand ready for formal entertaining and large family gatherings. The primary bedroom features a spacious walk-in closet with custom orga
$ 1,298,000
11 Albion Crescent, Brampton, ON, L6T 1L3 house for sale | Listing ID W14080 | Royal LePage
View photo
House · for sale
$ 639,900
11 Albion Crescent, Brampton, ON, L6T 1L3 house for sale | Listing ID W14080 | Royal LePage
Elder Station
· House
· Garden · Air conditioning · Cellar
Elder Station · House · Garden · Air conditioning · Cellar
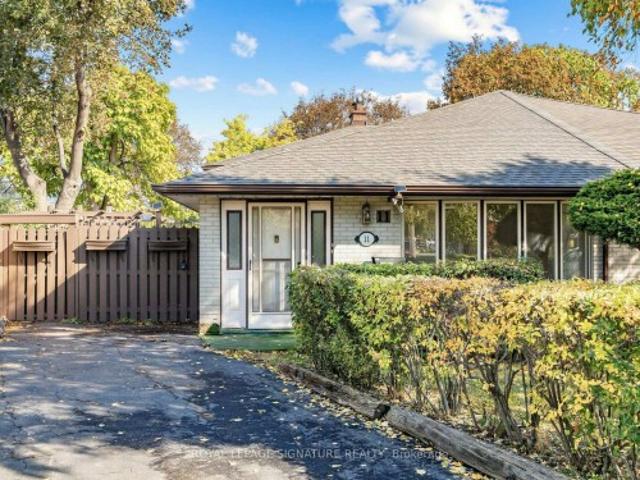
Attention Builders, Investors, Renovators & First-Time Buyers! First time offered for sale in 50 years! Owned by the same family for five decades, this 3-bedroom backsplit is ready for its next chapter. Freshly painted throughout, this home offers a functional layout and an excellent opportunity to renovate and make it your own. The partially finished basement offers potential for additional living space, a future in-law suite or rental accommodation, subject to necessary approvals. Step outside to an exceptionally wide, pie-shaped backyard with plenty of room for entertaining, gardening or exploring future expansion possibilities. Nestled in an established, family-friendly neighbourhood, this property presents an exciting opportunity for buyers looking to unlock its full potential. Roof (2014), AC (2009), Furnace (2022). Property being sold'AS IS, WHERE IS
$ 639,900
13 Dovaston Gate, Bolton, ON, L7E 2K3 house for sale | Listing ID 40870 | Royal LePage
View photo
House · for sale
$ 1,150,000
13 Dovaston Gate, Bolton, ON, L7E 2K3 house for sale | Listing ID 40870 | Royal LePage
Elder Station
· House
· Cellar
Elder Station · House · Cellar
Welcome to 13 Dovaston Gate. A beautifully maintained detached home offering approximately 4109 sq. Ft. of total finished living space in one of Bolton East's most sought after family neighborhoods. This home is carpet free and offers 4 good size bedrooms and ample closet space. Basement is finished with a 3 piece bath and all electrical and plumbing roughed in for your finishing touches. (Id: 27)
$ 1,150,000
98 Octillo Boulevard, Brampton, ON, L6R 2V6 house for sale | Listing ID W14071 | Royal LePage
View photo
House · for sale
$ 1,229,000
98 Octillo Boulevard, Brampton, ON, L6R 2V6 house for sale | Listing ID W14071 | Royal LePage
Elder Station
· House
· Parking · Cellar
Elder Station · House · Parking · Cellar
Legal Basement Apartment With Sep Entrance*. 4+3 Bedroom Single Detach House Fully Renovated in 2022. Over $150k spent on Renovation like Quartz countertop with under mount sink, Quartz backsplash, Large 24 x24 porcelain tiles, Waterfall counter Top Island, S/S range hood Chimney, Premium S/S Built in JennAir appliances With Electric CookTop In Kitchen. Laminate & pot Lights Throughout the house, Double-car garage provides ample parking, Separate Laundry on Main & Basement, Upgraded Washrooms and lot of other Upgrades. Separate Family, Living & Dining Room, Upgraded Oak staircase with elegant pickets and Moderen Finishing Conveniently located close to hospitals, public transit, schools, grocery stores, and everyday amenities. Ideal for extended families or multi-generational living. (Id: 27)
$ 1,229,000
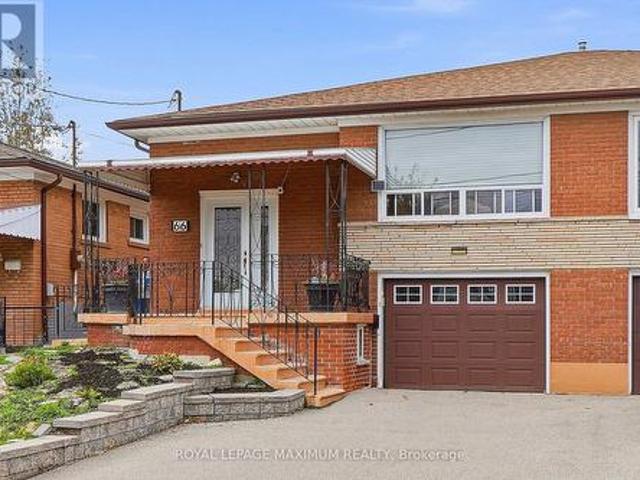
66 Spenvalley Drive, Toronto, ON, M3L 1Z1 house for sale | Listing ID W14081 | Royal LePage
View photo
House · for sale
$ 889,900
66 Spenvalley Drive, Toronto, ON, M3L 1Z1 house for sale | Listing ID W14081 | Royal LePage
Elder Station
· House
· Office room · Cellar
Elder Station · House · Office room · Cellar
Welcome to 66 Spenvalley Drive! This spacious semi-detached bungalow is ideal for first-time buyers, growing families, or investors! Located in a demand area of North York! The main floor features a family-size kitchen, combined living and dining room, and three large bedrooms, plus a 2-piece ensuite and a walk-in closet in the primary bedroom. The finished basement offers income potential (includes 2 separate entrances) and boasts a second kitchen, a huge recreation room, and a 4-piece bath! Steps to school, park, transit, church, shops, medical offices, and more! (Id: 27)
$ 889,900
1 Gram Street, Vaughan, ON, L6A 3Z2 house for sale | Listing ID N14081 | Royal LePage
View photo
House · for sale
$ 2,279,000
1 Gram Street, Vaughan, ON, L6A 3Z2 house for sale | Listing ID N14081 | Royal LePage
Elder Station
· House
Elder Station · House
Redevelopment Potential with this corner anchor property, 100 feet on Major Mackenzie X 165 feet deep, new traffic lights, Zoned MMS (Main Street Mixed-Use Maple), see attached uses including RM1 (Multiple Use Residential), RT1 and RT2 (Townhouse Residential), key quiet Gram Street entry potential, close to established retail, low rise condo and Townhome developments. Existing property in good condition, separate entrance to finished lower level apartment, freshly painted. (Id: 27)
$ 2,279,000
27 Sunray Crescent, Toronto, ON, M3M 2C4 house for sale | Listing ID W14081 | Royal LePage
View photo
House · for sale
$ 855,000
27 Sunray Crescent, Toronto, ON, M3M 2C4 house for sale | Listing ID W14081 | Royal LePage
Elder Station
· House
· Garden
Elder Station · House · Garden
Welcome to 27 Sunray Crescent, a rare opportunity to renovate, reimagine, or rebuild on a premium 50 x 120 ft lot in the heart of Downsview. Set on a quiet, family-friendly crescent, where newer custom homes continue to reshape the street, this well maintained 1.5-storey, 3+1 bedroom home offers exceptional potential. Step inside, and you'll find original hardwood floors that bring warmth and character to the principal living areas and bedrooms. A combined living and dining room is filled with natural light from a large window overlooking the well manicured front yard, creating a welcoming space to relax and unwind. The spacious eat-in kitchen features stone counters and generous prep space, while a bright sunroom provides creates an inviting space to read, relax, or enjoy views of the private yard. The main-floor primary bedroom offers everyday convenience, while a four-piece bathroom completes the level. Upstairs, two well-proportioned bedrooms with ample closet space provide comfort
$ 855,000
101 King High Avenue, Toronto, ON, M3H 3B3 house for sale | Listing ID C13710 | Royal LePage
View photo
House · for sale
$ 3,249,000
101 King High Avenue, Toronto, ON, M3H 3B3 house for sale | Listing ID C13710 | Royal LePage
Elder Station
· House
· Garden · Office room · Fireplace · Swimming pool · Deck · Equipped kitchen
Elder Station · House · Garden · Office room · Fireplace · Swimming pool · Deck · Equipped kitchen
Welcome to 101 King High Ave, a beautifully appointed and thoughtfully designed home offering exceptional space, quality finishes, and an impressive array of features throughout. The main floor welcomes you with hardwood flooring, pot lights throughout the foyer and hallways, a spacious office with French doors, and an elegant dining room with built-in speakers. The inviting family room features a built-in gas fireplace with a striking tiled accent wall and built-in speakers, while the separate media room offers a built-in media unit and included Bose surround sound system. The custom Cabico kitchen is truly the heart of the home, featuring abundant cabinetry, a large centre island with seating for six, premium double Sub-Zero refrigerator and freezer, Bosch built-in oven and convection oven, Bosch 5-burner gas range, Bosch dishwasher, and a wine fridge. The kitchen overlooks the backyard and offers a walkout to the deck, complete with a hot tub. Perfect for entertaining and relaxing.
$ 3,249,000
4235 17Th Side Road, King, ON, L7B 1K4 house for sale | Listing ID N12837 | Royal LePage
View photo
House · for sale
$ 7,990,000
4235 17Th Side Road, King, ON, L7B 1K4 house for sale | Listing ID N12837 | Royal LePage
Elder Station
· House
· Fireplace
Elder Station · House · Fireplace
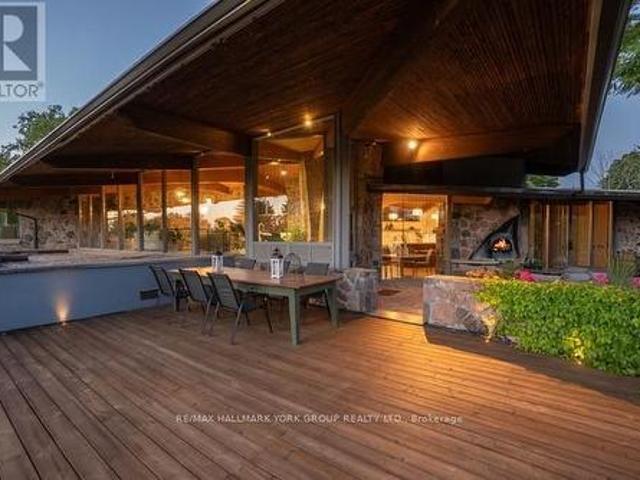
Welcome to an extraordinary estate on 32 acres of majestic land, tucked away behind welcoming stone pillars and a winding forested driveway! This is a work of art designed by the legendary Grant Whatmough and Gardiner Cowan, with distinctive Frank Lloyd Wright style of Architecture. This iconic Mid-Century Modern residence is gracefully integrated where nature and architecture exist in perfect harmony. From the moment you approach the stunning entry door, you're drawn into a world of timeless design and serene beauty. With over $2 million in recent renovations across the main home and accessory buildings, this exceptional estate beautifully preserves its original character and soul. Floor-to-ceiling windows seamlessly bring the outdoors in, while stunning stone fireplaces both inside and out, original stone walls, and impressive wood beams throughout create a timeless and refined atmosphere. Spanning approximately 5,000 sq ft, the main residence features 6 bedrooms, 7 bathrooms, an off
$ 7,990,000
375 Hounslow Avenue, Toronto, ON, M2R 1H7 house for sale | Listing ID C14079 | Royal LePage
View photo
House · for sale
$ 1,268,000
375 Hounslow Avenue, Toronto, ON, M2R 1H7 house for sale | Listing ID C14079 | Royal LePage
Elder Station
· House
Elder Station · House
Welcome to 375 Hounslow Avenue! A fantastic opportunity to own a detached home in the highly desirable Willowdale West neighbourhood. Situated on a sought-after residential street, this property offers excellent potential for families, investors, or those looking to create their dream home. Enjoy a prime North York location close to Yonge Street, public transit, schools, parks, shopping, restaurants, and everyday amenities. Convenient access to major routes makes commuting easy while still enjoying the comfort of an established residential neighbourhood. Property is being sold in'as is, where is' condition. (Id: 27)
$ 1,268,000
19 Schell Avenue, Toronto, ON, M6E 2S7 house for sale | Listing ID W14081 | Royal LePage
View photo
House · for sale
$ 1,058,800
19 Schell Avenue, Toronto, ON, M6E 2S7 house for sale | Listing ID W14081 | Royal LePage
Elder Station
· House
· Garden · Deck · Parking · Cellar
Elder Station · House · Garden · Deck · Parking · Cellar
Feature Sheet Attached! Fully Renovated, Great Floor Plan, Garage andDouble Park Driveway With E/V Charger, Walkout To Back Yard Deck, Fully Finished Basement With Washroom and Kitchen. S/S Appliances. New200 Amp Panel. All New Sidings, Gutters, Fascia On The Exterior. Experience Turnkey Living In This Detached, Cozy Property Nestled On AGenerous 140 feet Deep Lot. Alternatively Generate A SubstantialRental Revenue As A 3+3 Bedroom Investment Property. Potential For A Garden Suite On Rear Lot. The private backyard is a delight, featuring a spacious BBQ area and acharming gazebo-perfect for outdoor gatherings and relaxation. Sun-Filled Home. Walking Distance To Shopping, Public Transit, Public& Private Schools! A Separate Basement Entrance Can Be Created ByInstalling A Common Wall With A Door That Leads To The Walkout Deck. Check The 3D Tour. PS: Owner Would Consider Taking Down Some Drywall Partitions In TheBasement To Create A More Open Space If Requested
$ 1,058,800
8 Gardenia Way, Caledon, ON, L7C 1B2 house for sale | Listing ID W14080 | Royal LePage
View photo
House · for sale
$ 999,900
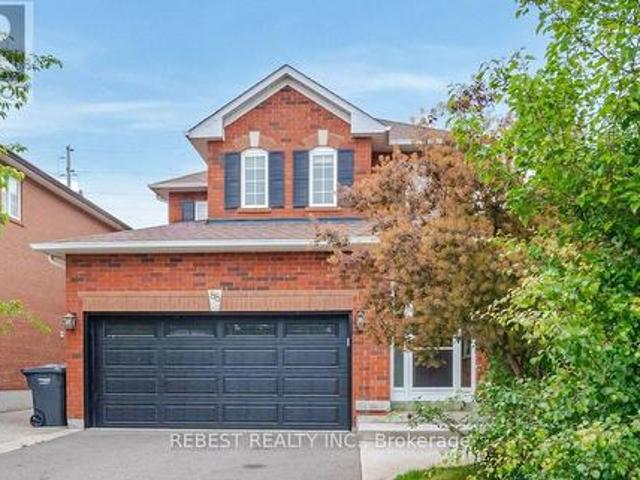
8 Gardenia Way, Caledon, ON, L7C 1B2 house for sale | Listing ID W14080 | Royal LePage
Elder Station
· House
· Garden · Parking · Fireplace · Cellar
Elder Station · House · Garden · Parking · Fireplace · Cellar
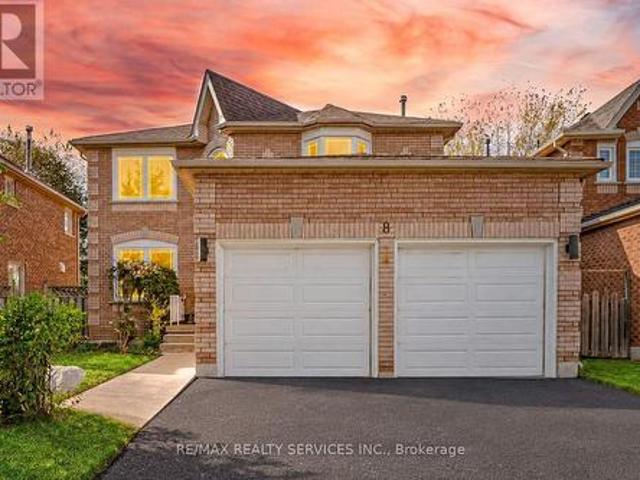
2332 Sq Ft. 4 Bedrooms Detached House + Finished Basement/ Welcome To This Beautifully Maintained Double Car Garage Detached House In Caledon's Highly Desirable Valleywood Community, Offering The Perfect Blend Of Comfort, Functionality & Lifestyle! Situated On A Quiet, Family-Friendly Street, This Home Is Just Steps From A Large Park, Playground And Library, While Also Offering Convenient Access To Highway 410 For Commuters. Grand Open To Above Foyer! Rare To Find. Separate Living, Dining & Family Rooms With Gas Operated Fireplace & Hardwood Flooring In Main & 2nd Floors. Living Room Overlooking Front Yard With Bay Window! Whole House Is Freshly Painted. Family Size Kitchen With Stainless Steel Appliances Overlooking Backyard. 4 Spacious Bedrooms Including Master Bedroom With 5 Pcs Ensuite & Walk-In Closet. Whether You're Looking To Simplify Without Sacrificing Space Or Searching For A Detached Home With Room To Grow, This Exceptional Valleywood Property Offers Flexibility, Comfort And
$ 999,900
245 Florence Avenue, Toronto, ON, M2N 1G7 house for sale | Listing ID C14080 | Royal LePage
View photo
House · for sale
$ 2,099,000
245 Florence Avenue, Toronto, ON, M2N 1G7 house for sale | Listing ID C14080 | Royal LePage
Elder Station
· House
· Garden · Deck · Parking · Cellar
Elder Station · House · Garden · Deck · Parking · Cellar
Step into this bright, sun-filled home where luxury meets everyday comfort. The impressive mainfloor features soaring 10-foot ceilings, elegant herringbone hardwood flooring, and beautifully crafted coffered ceilings in the formal living and dining rooms, creating a sophisticated andinviting atmosphere. The spacious family-sized eat-in kitchen is designed for entertaining and everyday living, offering a large centre island, two sinks, stainless steel appliances, and an open-concept layout overlooking the family room. Walk out to your own private backyard oasis featuring a spacious deck perfect for relaxing or hosting family and friends. This exceptional home offers 4 generously sized bedrooms and 4 bathrooms. A separate entranceto the basement provides excellent potential for an in-law suite or future income opportunity. Completing the home is a heated, finished garage with direct access to the mudroom for added convenience. (Id: 27)
$ 2,099,000
322 Grandview Way, Toronto, ON, M2N 6V3 townhouse for sale | Listing ID C14079 | Royal LePage
View photo
Townhouse · for sale
$ 808,000
322 Grandview Way, Toronto, ON, M2N 6V3 townhouse for sale | Listing ID C14079 | Royal LePage
Elder Station
· Townhouse
· Office room · Terrace
Elder Station · Townhouse · Office room · Terrace
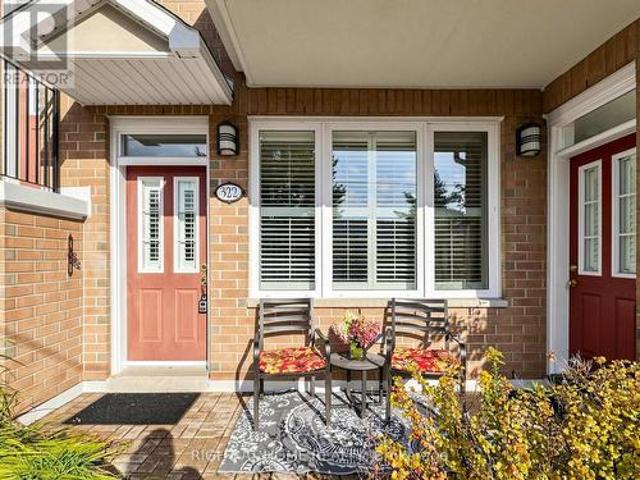
Savour the convenience of single-level, stair-free living in this rarely available, 1,328-square-foot end-unit bungalow-style townhouse by Tridel-a ground-floor gem in the heart of North York. Tucked away in a quiet, manicured pocket just off Yonge Street, this turnkey residence features dual private entrances, elegant crown moulding, and an expansive living-dining space that flows into a generous eat-in kitchen with a sunroom-style breakfast nook and a bright front terrace perfect for relaxing or outdoor entertaining. The flexible floor plan boasts two massive rooms that easily accommodate king-size beds and work-from-home stations. The generous primary bedroom suite delights with a king size bed, sitting area, office alcove, and ensuite. The adaptable second room functions beautifully as a den, bedroom, home office, media lounge, or a multi-purpose suite tailored to your needs. Both wonderfully laid out bathrooms boast shower stalls for your convenience. Unrivaled urban convenience p
$ 808,000
53 Windermere Court, Brampton, ON, L6X 2L5 house for sale | Listing ID W14081 | Royal LePage
View photo
House · for sale
$ 625,900
53 Windermere Court, Brampton, ON, L6X 2L5 house for sale | Listing ID W14081 | Royal LePage
Elder Station
· House
· Garden · Fireplace
Elder Station · House · Garden · Fireplace
Welcome to 53 windermere crt, brampton! Discover this charming, detached home in the desirable Northwood Park neighborhood. The perfect opportunity for first-time buyers, downsizers, and investors! Featuring 3 spacious bedrooms, hardwood floors, a bright living room with a fireplace, a large kitchen and dining area. (Roof 2024) Enjoy a generous backyard featuring two garden sheds for extra storage and a plug-and-play spa on the deck-perfect for relaxing, entertaining, and creating unforgettable family memories! Enjoy a lower level with new vinyl flooring, a large family area, and a 4-piece bathroom featuring an oversized shower and plenty of extra storage! This home is close to parks, recreation center, sports fields, and excellent schools. Just steps to David Suzuki Secondary School, Triveni Mandir, and the Flower City Community Campus, with GO Transit only a 10-minute drive away. A rare opportunity to own a home that perfectly combines space, privacy, comfort, and community living. A
$ 625,900
3578 Golden Orchard Drive, Mississauga, ON, L4Y 3H8 house for sale | Listing ID W14080 | Royal LePage
View photo
House · for sale
$ 1,149,000
3578 Golden Orchard Drive, Mississauga, ON, L4Y 3H8 house for sale | Listing ID W14080 | Royal LePage
Elder Station
· House
· Parking
Elder Station · House · Parking
An Exceptional Opportunity on Nearly One-Third of an Acre in Mississauga's Sought-After Applewood Neighbourhood! Discover the incredible potential of this spacious 4-level backsplit, situated on an extraordinary 13,465 sq. Ft. lot (Approx. 0.31 acres) surrounded by mature trees and natural beauty. Offering approximately 2,266 sq. Ft. of above-grade living space, this 4-bedroom home features generous principal rooms, 2 full bathrooms, a powder room, and an attached double-car garage. The expansive living and dining areas are filled with natural light from large windows, while the eat-in kitchen offers ample space for a future transformation. With its original finishes and functional layout, this home presents an outstanding opportunity for buyers looking to renovate, personalize, and create something truly special. The remarkable property is the true showstopper! Measuring approx. 48 feet across the front and widening to approximately 75 feet at the rear, with impressive side depths of
$ 1,149,000
54 Ambrose Road, Toronto, ON, M2K 2W9 house for sale | Listing ID C14080 | Royal LePage
View photo
House · for sale
$ 2,048,000
54 Ambrose Road, Toronto, ON, M2K 2W9 house for sale | Listing ID C14080 | Royal LePage
Elder Station
· House
· Cellar
Elder Station · House · Cellar
An Exceptional Bayview Village Opportunity*. This spacious executive-style family home offers an outstanding combination of size, functionality and location. Lovingly maintained by its original owners, the home has been thoughtfully upgraded over the years with thousands invested in improvements and boasts exceptional curb appeal. The fabulous family-friendly floor plan features multiple family rooms, separate living and dining rooms, a bright and spacious layout, hardwood floors throughout, convenient main-floor laundry, and a finished basement offering even more living space. Generously proportioned rooms provide plenty of flexibility for growing families, entertaining and everyday living. Move in and enjoy, or bring your designer's vision and transform this exceptional home into your dream residence. Ideally located just steps from the subway, shopping, community centre, parks and trails, and within the highly sought-after Earl Haig Secondary School district. A rare opportunity to c
$ 2,048,000
8 Vauxhall Crescent, Brampton, ON, L7A 3A3 house for sale | Listing ID W14081 | Royal LePage
View photo
House · for sale
$ 779,000
8 Vauxhall Crescent, Brampton, ON, L7A 3A3 house for sale | Listing ID W14081 | Royal LePage
Elder Station
· House
· Cellar
Elder Station · House · Cellar
Beautiful Open-Concept Semi-Detached Home Situated In The Desirable Fletcher's Meadow Community Of Brampton. Features 3 Bedrooms On The Upper Level And A Fully Renovated 1-Bedroom Basement Apartment With A Separate Entrance, Offering Excellent Potential For Rental Income Or Extended Family Living. Recently Updated Kitchen With New Quartz Countertops. Major Upgrades Include A New Furnace (2025), New Roof (2025), And A Tankless Water Heater With No Contracts. Conveniently Located Near Cassie Campbell Community Centre, Parks, Restaurants, Grocery Stores, And Other Everyday Amenities. An Excellent Opportunity For Families And Investors Alike. (Id: 27)
$ 779,000
279 Mcroberts Avenue, Toronto, ON, M6E 4P8 house for sale | Listing ID W14080 | Royal LePage
View photo
House · for sale
$ 775,000
279 Mcroberts Avenue, Toronto, ON, M6E 4P8 house for sale | Listing ID W14080 | Royal LePage
Elder Station
· House
Elder Station · House
Welcome to 279 McRoberts Avenue, an incredible opportunity in the heart of Toronto's family-friendly Caledonia-Fairbank neighbourhood! Whether you're a first-time buyer, investor, or someone looking to create their dream home, this property offers a blank canvas with endless potential to make it your own. Bring your vision, creativity, and personal touch to transform this home into something truly special. Situated in an established residential neighbourhood, you'll enjoy the convenience of being close to schools, parks, shopping, restaurants, and everyday amenities. Just minutes from the vibrant St. Clair West and Eglinton West corridors, with convenient access to public transit, including the Eglinton Crosstown LRT, making commuting across the city a breeze. Enjoy the charm of a welcoming community while remaining connected to everything Toronto has to offer. An excellent opportunity to get into the Toronto real estate market, add value through renovations, and create a home perfectl
$ 775,000
6484 Skipper Way, Mississauga, ON, L5W 1P6 house for sale | Listing ID W14081 | Royal LePage
View photo
House · for sale
$ 969,900
6484 Skipper Way, Mississauga, ON, L5W 1P6 house for sale | Listing ID W14081 | Royal LePage
Elder Station
· House
· Office room · Parking · Cellar
Elder Station · House · Office room · Parking · Cellar
Welcome to 6484 Skipper Way! If you're looking for space, convenience and a fantastic location, this home has plenty to offer. Let me take you through the top 5 reasons to love this property! 1) RARE PARKING OPTIONS: Enjoy the convenience of an attached garage plus a driveway that accommodates two additional vehicles. A valuable feature that's hard to find in a semi-detached home! 2) PRIME LOCATION: Ideally located near secondary schools, the Mississauga Soccer Stadium, Heartland Town Centre and Highway 401, making it easy to get to school, enjoy local recreation and commute across the GTA. 3) FOUR BEDROOMS UPSTAIRS: Four full bedrooms on the second floor offer plenty of space for growing families, guests or a dedicated home office. A rare find for a semi-detached home in the area! 4) IMPORTANT UPGRADES ALREADY COMPLETED: Enjoy added peace of mind with key updates, including the roof (2015), furnace (2016), basement (2018) and water purification system (2019). 5) OVER 1700 SQ FT ABOVE
$ 969,900
88 Sundridge Street, Brampton, ON, L7A 1J8 house for sale | Listing ID W14081 | Royal LePage
View photo
House · for sale
$ 849,000
88 Sundridge Street, Brampton, ON, L7A 1J8 house for sale | Listing ID W14081 | Royal LePage
Elder Station
· House
· Parking · Cellar
Elder Station · House · Parking · Cellar
Don't Miss This Gem In The Neighbourhood. Location! Location! This Beautiful newly renovated Detached Home Is Move In Ready And Situated In A Desirable Location, Spacious Layout, BigSun Filled Windows Throughout, Family Sized Eat In Kitchen, Generous Sized 3 Bedrooms. 2 Bedroom Finished with 4pc ensuite Basement. 6 Car Parking. (Id: 27)
$ 849,000

Get email alerts

Don't miss out: be the first to know about new properties

The alert was correctly created

On subscribing you accept the conditions of use and the privacy policy
Alert
Receive new ads in your inbox
Save this search
Receive alerts for new listings

We'll send you an email when we have new properties for: "Properties for sale in Elder Station"

The alert was correctly created

Get email alerts and be the first to see new listings
Required field
On subscribing I accept the terms of the privacy policy
Perfect! You'll soon start receiving new listings via email
Alert
Receive an email when we have new ads for Properties for sale in Elder Station
Save this search
Filters

Bedrooms

Area (sq.ft)

sq.ft
sq.ft

Price

$
$

Filter by property type

Bathrooms

Clear all filters
Receive notifications when new entries are published.