148 houses for sale in Eldon No 471

Pt Ne W3, Rural, SK, S9V 0Y7 house for sale Listing ID A226.
View photo
House · for sale
$ 399,900
$ 254/sq.ft
Pt Ne W3, Rural, SK, S9V 0Y7 house for sale Listing ID A226.
Eldon No 471
· 1,572 sq.ft · 4 Bedrooms · 2 Baths · House
Eldon No 471 · 1,572 sq.ft · 4 Bedrooms · 2 Baths · House
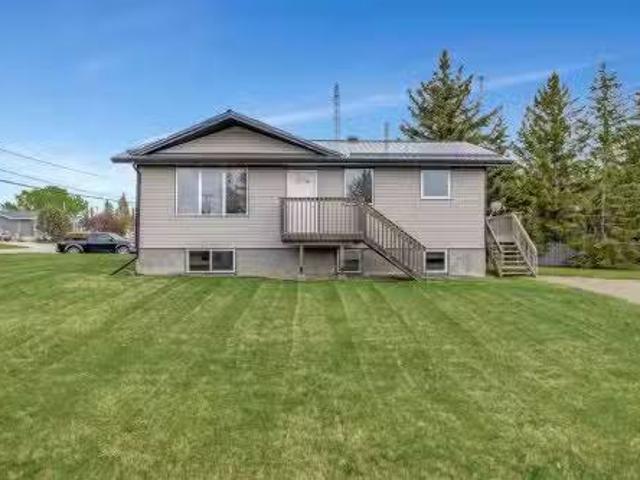
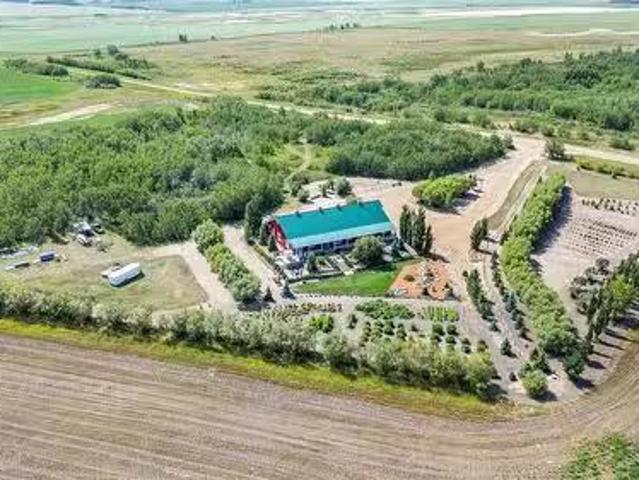
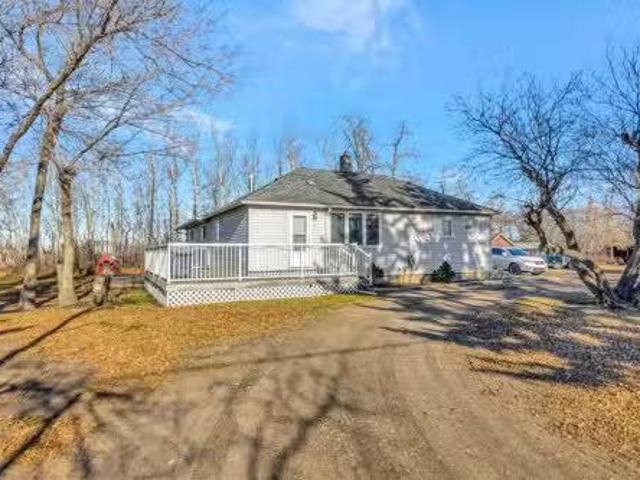
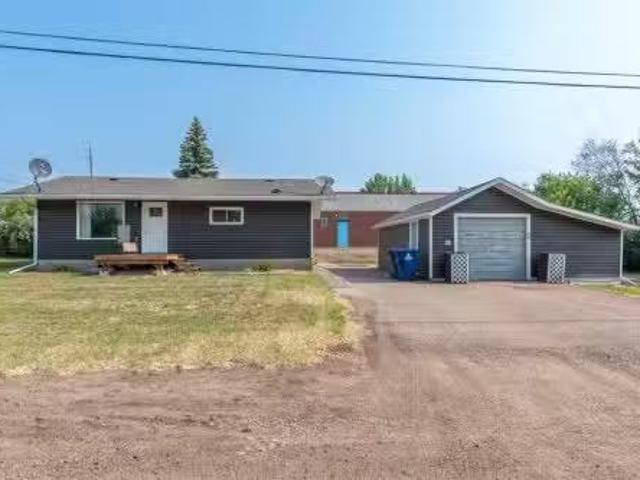
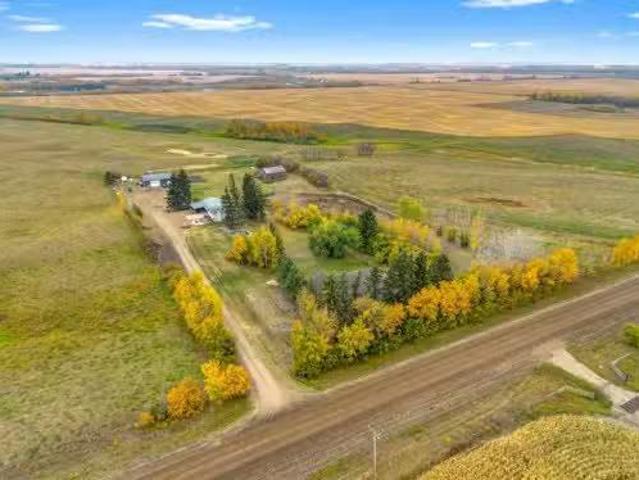
This is the opportunity you have been waiting for- escape the city life to acreage living with a shortcommute to the country- Lloydminster school division. his 1573 square foot home with 30 by 50detached shop is ready for new owners. You will love the mature trees and the open space that isavailable to you the moment you come and view this home l! This home has two furnaces- one replaced2 years ago and the other approx. 14 years ago. The home is heated with natural gas heat, and the shopis heated with propane. There is lots of room to stretch your legs in this home- a total of 4 bedroomsand 2 bathrooms with large main level living room and nice sized kitchen and dining and kitchen area.This home was originally built in 1962 and an addition was completed in 1977- you will not find bettervalue in the acreage market this close to Lloydminster- less than a few minutes and you are in the TimHortons drive thru- located on 4.95 acres, this property would work well for kids quads and dirt bike
$ 399,900
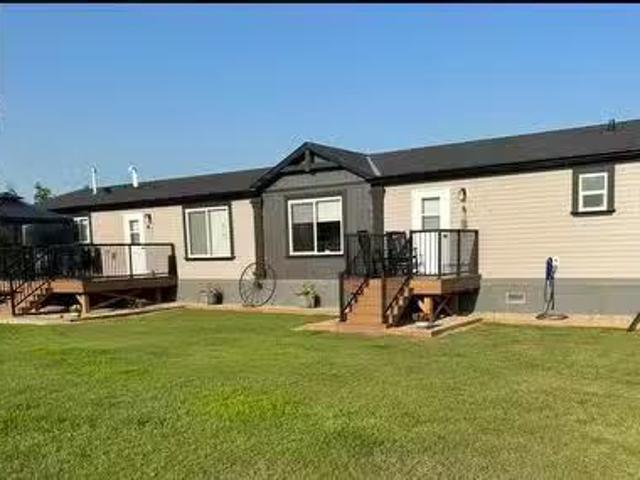
304 Railway Street, Paradise Hill, SK, S0M 2G0 house for sal.
View photo
House · for sale
$ 109,000
$ 90/sq.ft
304 Railway Street, Paradise Hill, SK, S0M 2G0 house for sal.
Eldon No 471
· 1,206 sq.ft · 20 Bedrooms · 2 Baths · House
· Garden
Eldon No 471 · 1,206 sq.ft · 20 Bedrooms · 2 Baths · House · Garden
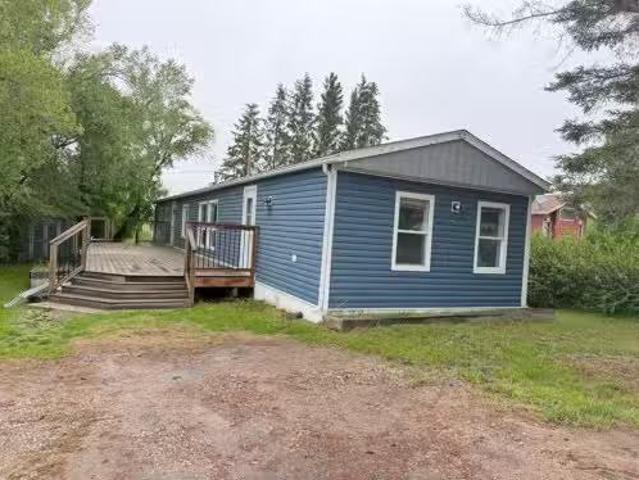
Looking for a move-in ready home with great value? This well-maintained mobile home in the welcoming community of Paradise Hill offers an excellent opportunity for first-time buyers, downsizers, or investors looking to take advantage of the areas strong saleal market.Step inside to find updated flooring throughout and a beautifully renovated main bathroom, creating a fresh and modern feel. The home features PVC double-pane windows for improved energy efficiency and comfort, while the shingles were replaced just five years ago, providing added peace of mind for years to come.Outside, youll appreciate the included garden shed, offering convenient storage for tools, seasonal items, or outdoor equipment. With nothing left to do but move in and enjoy, this property is ready for its next owner.Whether youre searching for an affordable place to call home or a smart addition to your investment portfolio, this Paradise Hill property is one you wont want to miss! Still available at ListedBuy!
$ 109,000
201 3 Avenue E, Neilburg, SK, S0M 2C0 house for sale Listin.
View photo
House · for sale
$ 149,900
$ 152/sq.ft
201 3 Avenue E, Neilburg, SK, S0M 2C0 house for sale Listin.
Eldon No 471
· 980 sq.ft · 22 Bedrooms · 2 Baths · House
· Cellar
Eldon No 471 · 980 sq.ft · 22 Bedrooms · 2 Baths · House · Cellar
Charming, updated, and full of potential—welcome to this 988 sq ft raised bungalow, ideally situated on a massive 10,000+ sq ft corner lot in the friendly community of Neilburg, SK. Located next to a beautiful park and just across from a local store, this home offers incredible convenience, space, and small-town charm. Originally built in 1985, the home has seen significant exterior upgrades including vinyl siding, vinyl windows, and a durable metal roof—all completed between 2010–2011—offering peace of mind for years to come. Inside, you’ll find a bright and spacious main floor with large windows, custom blinds, a generous kitchen, and a beautifully refreshed 4-piece bathroom featuring a tiled tubshower. The layout includes 4 bedrooms (2 up, 2 down), 2 full bathrooms, and a large main floor mudroomlaundry area that adds both function and flexibility. The basement offers a ton of potential with oversized windows that let in natural light—ideal for comfortable family living. Additional
$ 149,900
134 4 Street East, St. Walburg, SK, S0M 2T0 house for sale.
View photo
House · for sale
$ 270,000
$ 281/sq.ft
134 4 Street East, St. Walburg, SK, S0M 2T0 house for sale.
Eldon No 471
· 958 sq.ft · 4 Bedrooms · 2 Baths · House
· Garden · Parking · Cellar
Eldon No 471 · 958 sq.ft · 4 Bedrooms · 2 Baths · House · Garden · Parking · Cellar
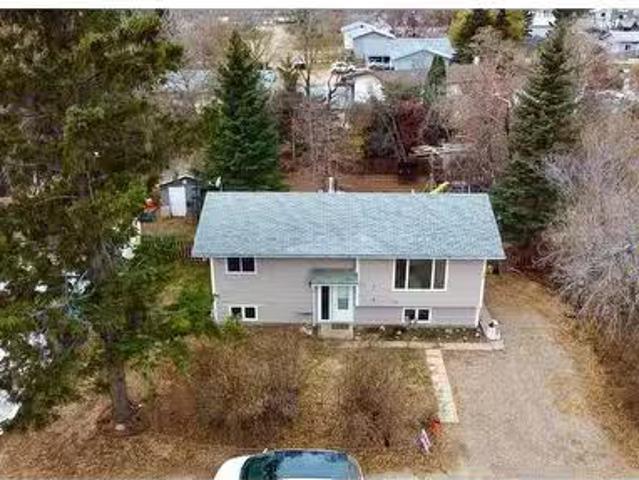
Here is your opportunity to own a 4-bed 2-bath home with a fenced yard and a double detached garage in the wonderful community of St. Walburg. This functional family home has an eat-in kitchen with plenty of cupboard space, a large living room, 2 bedrooms and a 4-pc bathroom on the main level. The basement is fully developed with 2 more bedrooms, a 3-pc bathroom, a well-sized family room plus laundry and utility spaces. Additional benefits include: The home has a metal roof. There are laundry hook-ups both upstairs and downstairs. There is an asphalt driveway. The back yard has lots of room. The 26x28 garage was built in 2009 and has back alley access. There is an option of wood heat in both the house and the garage. The siding (with additional 1.5 exterior insulation) and the windows were updated approximately 10 years ago. Appliances are included. The K-12 School is just a few blocks away. St. Walburg is a gateway community to beautiful Saskatchewan lakes and forests! Call to view. S
$ 270,000
Barndominium At, Turtle River Rm No. 469, SK, S0M 0V0 house for sale | Listing ID SK026949 | Royal LePage
View photo
House · for sale
$ 1,149,000
Barndominium At, Turtle River Rm No. 469, SK, S0M 0V0 house for sale | Listing ID SK026949 | Royal LePage
Eldon No 471
· House
· Patio · Fireplace · Deck
Eldon No 471 · House · Patio · Fireplace · Deck
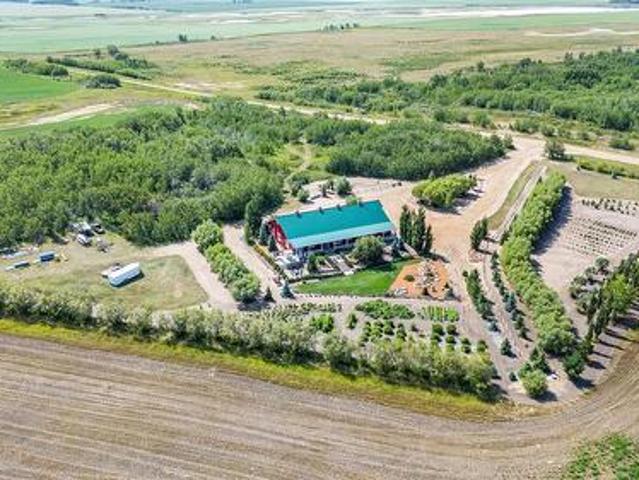
Welcome to the Barndominium at Turtle River — 159 acres of Saskatchewan countryside offering upscale rural living, income potential, and endless recreation. Just 14 km from Edam (home to a K-12 school only 14 km away, with bus pickup right at your door) and 62 km from North Battleford, this gently rolling property includes 90 cultivated acres currently rented out for income, with the remainder in pasture, bush, and the scenic Turtle River. At the heart of the property is a custom-built 3,060 sq. Ft. barndominium (2013) with an ICF block foundation, in-floor heating, and durable metal siding and roof. Inside, soaring 10’ ceilings, a rustic stone fireplace, and solid fir interior doors and trim add warmth and character. The chef’s kitchen boasts two built-in ovens and two full-sized refrigerators—perfect for entertaining. Three spacious bedrooms each have walk-in closets, with the primary suite offering an elegant ensuite and a patio door leading to a private deck. An additional sitting
$ 1,149,000
Lot 12 Rr 3273, Rural, SK, S9V 0V8 vacant land for sale Lis.
View photo
House · for sale
$ 99,900
Lot 12 Rr 3273, Rural, SK, S9V 0V8 vacant land for sale Lis.
Eldon No 471
· House
Eldon No 471 · House
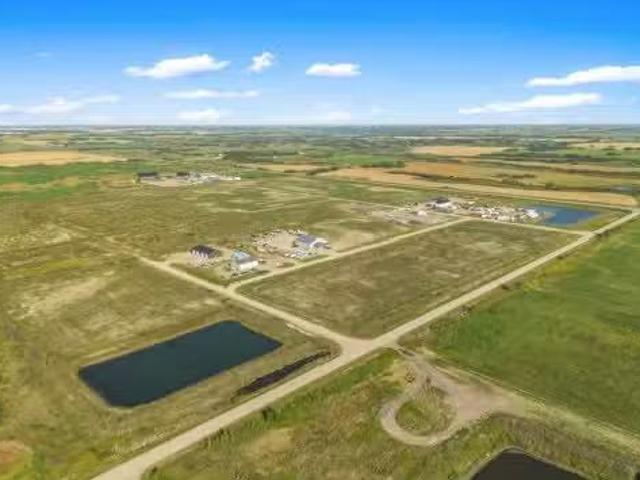
Located next to the Husky Upgrader, minutes from the City of Lloydminster, Horizon Energy Park is the perfect location for your business to grow. Secure the benefits of urban services while enjoying the ease of access of a rural site. Discover the value of Saskatchewans vast economic benefits and invest in your businesss future with Horizon Energy Park. Lots available from 1 to 30 starting at just $99,900acre. Information package available. Located at the corner of Highway 303 & RR3273 just 3.5 miles east of Lloydminster. Still available at ListedBuy!
$ 99,900
127 3Rd Street East, St. Walburg, SK, S0M 2T0 house for sale.
View photo
House · for sale
$ 172,900
$ 195/sq.ft
127 3Rd Street East, St. Walburg, SK, S0M 2T0 house for sale.
Eldon No 471
· 883 sq.ft · 5 Bedrooms · 2 Baths · House
Eldon No 471 · 883 sq.ft · 5 Bedrooms · 2 Baths · House
Welcome home! This very well maintained bie-level is located in the quiet town of St Walburg Saskatchewan. Walking distance to the school, parks and shopping. A perfect location for raising your young family. This 5 bed 2 bath home has seen extensive renovations throughout and shows a true pride of ownership. Upon entering the home you are greeted to a semi open concept living room, dining and kitchen. The space is bright and airy thanks to the generous sized windows and neutral tones throughout. The kitchen offers ample storage space complete with newer stainless steel appliances, tile backsplash and oak cabinets. You will also find two bedrooms and a 4 piece bathroom which complete the main floor. Moving downstairs are 3 more bedrooms, 2 piece bath, laundrystorage room and a spacious family room. Currently the family room is being used as a primary bedroom and utilizing the fifth bedroom as a massive walk in closet. Outside you will truly appreciate the privacy that the surrounding m
$ 172,900
Barndominium At Turtle River, Turtle River Rm No. 469, SK, S0M.
View photo
House · for sale
$ 1,149,000
$ 375/sq.ft
Barndominium At Turtle River, Turtle River Rm No. 469, SK, S0M.
Eldon No 471
· 3,057 sq.ft · 3 Bedrooms · 3 Baths · House
· Patio · Fireplace · Deck
Eldon No 471 · 3,057 sq.ft · 3 Bedrooms · 3 Baths · House · Patio · Fireplace · Deck
Welcome to the Barndominium at Turtle River — 159 acres of Saskatchewan countryside offering upscale rural living, income potential, and endless recreation. Just 14 km from Edam (home to a K-12 school only 14 km away, with bus pickup right at your door) and 62 km from North Battleford, this gently rolling property includes 90 cultivated acres currently saleed out for income, with the remainder in pasture, bush, and the scenic Turtle River. At the heart of the property is a custom-built 3,060 sq. ft. barndominium (2013) with an ICF block foundation, in-floor heating, and durable metal siding and roof. Inside, soaring 10’ ceilings, a rustic stone fireplace, and solid fir interior doors and trim add warmth and character. The chef’s kitchen boasts two built-in ovens and two full-sized refrigerators—perfect for entertaining. Three spacious bedrooms each have walk-in closets, with the primary suite offering an elegant ensuite and a patio door leading to a private deck. An additional sitting
$ 1,149,000
Pt Se W3, Rural, SK, S9V 1R5 house for sale Listing ID A22.
View photo
House · for sale
$ 679,900
$ 371/sq.ft
Pt Se W3, Rural, SK, S9V 1R5 house for sale Listing ID A22.
Eldon No 471
· 1,830 sq.ft · 20 Bedrooms · 2 Baths · House
· Garden · Deck
Eldon No 471 · 1,830 sq.ft · 20 Bedrooms · 2 Baths · House · Garden · Deck
This is an excellent opportunity! You dont see a property like this, so close to town, come up very often! So heres your chance! Lloydminster school division, located only 8 minutes to the city on paved roads, this unique property has an 82x48 shop with living quarters attached! Do you own a few trucks and want to offer your drivers room and board as part of their compensation package? Or how about saleing the massive nearly 4,000 square foot shop out and live for free and make money while doing it? The options are endless! Lets not forget to mention how amazing the attached home is! Open concept main floor with large kitchen with an abundance of storage and huge eat-up island. The living room is cozy and has garden doors leading to the private deck. On the main floor youll also find laundry and a 3 piece bathroom. Upstairs the master bedroom is a retreat and features a 70 square foot walk-in closet and an ensuite with double sinks, vanity area and full tubshower. Upstairs youll also f
$ 679,900
26 Hillmond Avenue, Hillmond, SK, S0M 0W0 house for sale Li.
View photo
House · for sale
$ 298,000
$ 236/sq.ft
26 Hillmond Avenue, Hillmond, SK, S0M 0W0 house for sale Li.
Eldon No 471
· 1,259 sq.ft · 32 Bedrooms · 3 Baths · House
· Garden · Deck · Parking · Cellar
Eldon No 471 · 1,259 sq.ft · 32 Bedrooms · 3 Baths · House · Garden · Deck · Parking · Cellar
Consider small town Saskatchewan life in Hillmond. About 25 minutes from Lloydminster you will find this family friendly 5-bed 3-bath home The kitchen, living room and dining room are open concept and feature a big farmhouse sink, a new stainless steel range hood, updated lighting, tasteful living room accent walls and a great view to the West. There are 3-bedrooms and 2-bathrooms upstairs including the primary bedroom with 3-piece ensuite. This home has a fully finished walk out basement! A 4-piece bathroomlaundry room, a large recreation room, 2 more bedrooms, a generously sized storage room plus the utility room are all on this level. The double attached garage is heated and insulated and measures 22 ft by 22 ft. Outside is the large yard, a back deck for the bbq as well as both mature and new trees. The Hillmond school, arena and ball diamonds are all conveniently close by. Make this attractive home yours! Call to view. Still available at ListedBuy!
$ 298,000
105 1St Ave West, Waseca, SK, S0M 3A0 house for sale Listin.
View photo
House · for sale
$ 234,900
$ 143/sq.ft
105 1St Ave West, Waseca, SK, S0M 3A0 house for sale Listin.
Eldon No 471
· 1,636 sq.ft · 30 Bedrooms · 2 Baths · House
· Fireplace · Swimming pool · Cellar
Eldon No 471 · 1,636 sq.ft · 30 Bedrooms · 2 Baths · House · Fireplace · Swimming pool · Cellar
Located in the quiet village of Waseca on a 1.36 acre lot, this spacious bungalow offers 1,637 sq. ft. of living space on the main level. The main floor features a large bright family room featuring natural gas fireplace and beautiful hardwood floors throughout, a dedicated dining area, and a well-equipped kitchen with a central island, ample cabinetry, and newer appliances. The main floor is complete with three bedrooms, a 5-piece main bathroom, laundry, a 2-piece bath, and with the primary bedroom offering the convenience of direct access to the full 5-piece main bathroom. As an added bonus the primary features a fully enclosedscreened in hot tub area privately off the backside of the house. The partially finished basement offers room for storage and the opportunity to finish the space to your individual needs. The home was expanded to its current state in the 1970s and received extensive remodelling in 2006 and onward. Updates include styrofoam insulation on the outside walls, spray
$ 234,900
16 4Th Avenue E, Neilburg, SK, S0M 2C0 house for sale Listi.
View photo
House · for sale
$ 149,900
$ 185/sq.ft
16 4Th Avenue E, Neilburg, SK, S0M 2C0 house for sale Listi.
Eldon No 471
· 807 sq.ft · 4 Bedrooms · 2 Baths · House
· Garden · Parking · Deck · Cellar
Eldon No 471 · 807 sq.ft · 4 Bedrooms · 2 Baths · House · Garden · Parking · Deck · Cellar
Affordable Bungalow with Full Basement & Heated Garage in Neilburg! Opportunity knocks for first-time buyers, investors, or anyone looking for a well-kept, budget-friendly home in the quiet community of Neilburg. This 815 sq ft bungalow features 4 bedrooms, 2 bathrooms, and a fully finished basement offering great space and flexibility for growing families or guests. Step inside to a bright and spacious living room, a functional kitchen with updated vinyl plank flooring, and two main floor bedrooms, including a comfortable primary bedroom. A full 4-piece bathroom completes the main level. Downstairs, youll find two additional bedrooms, a 3-piece bathroom, a large recreation room, a laundry area, and extra storage space. Outside, enjoy the large 7,756 sq ft lot with mature trees, a deck, and plenty of yard space for relaxing or entertaining. The 22x20 ft detached garage is fully insulated and heated—perfect for year-round use—and there’s additional parking on the pad and driveway. Extra
$ 149,900
326506 Twp Rd 500A, Rural, SK, S0M 1R0 house for sale Listi.
View photo
House · for sale
$ 549,900
$ 543/sq.ft
326506 Twp Rd 500A, Rural, SK, S0M 1R0 house for sale Listi.
Eldon No 471
· 1,012 sq.ft · 4 Bedrooms · 2 Baths · House
· Garden · Parking · Fireplace · Deck
Eldon No 471 · 1,012 sq.ft · 4 Bedrooms · 2 Baths · House · Garden · Parking · Fireplace · Deck
Price Reduction! Now even a better value! Super Saskatchewan Acreage! This is the one youve been waiting for! Located only 12 kms from Lloydminster and paved basically all the way! This 5.49 acre parcel is in the perfect location because its very private and gives you some great views. The acreage features lots of grass surrounded by trees and the professionally compacted yard is a real plus. This classic 4 level split home has 4 bedrooms and 2 baths with lots of upgrades including windows, stucco siding, some new flooring, some new paint and more. A large deck gives you more of that great view and there’s easy access to it from the dining area. Large South facing windows will bathe you in sunshine from the living room and lower relaxing room that even has a gas fireplace. The house has an oversized heated double garage with outside access doors front and back. And if you need shop space…this has it! The newer shop measures just over 1,900 SF and the original shop is just over 2,000 SF
$ 549,900
Se W3, Neilburg, SK, S0M 2C0 commercial for sale Listing ID.
View photo
House · for sale
$ 1,650,000
$ 97/sq.ft
Se W3, Neilburg, SK, S0M 2C0 commercial for sale Listing ID.
Eldon No 471
· 16,899 sq.ft · House
· Garden · Office room · Parking
Eldon No 471 · 16,899 sq.ft · House · Garden · Office room · Parking
The Ultimate Powerhouse Property Awaits! Just 22km south of Lashburn along Township Road 462, this industrial marvel is your ticket to unmatched opportunity. Boasting a massive 16,904 sq ft shop on over 9 meticulously maintained acres, this property offers everything you need to drive your business—or passion project—forward. With paved access, an impressive 5-ton crane, towering 18-foot doors, and robust concrete floors, this space is primed for manufacturing, a trucking hub, or even the ultimate “big man cave. ”Inside, you’ll find well-equipped offices, a parts room, change rooms, and every feature you need to streamline operations. But that’s not all—there’s a separate 60x44 sq ft building, ideal for storage or expansion. The fully prepped yard site is designed to accommodate large vehicle parking with ease, making it a perfect fit for heavy-duty needs. Looking for even more? Three neighboring homes, each on separate titles, are negotiable additions to this property—ideal for employ
$ 1,650,000
301 Railway Street, Paradise Hill, SK, S0M 2G0 house for sale | Listing ID SK024646 | Royal LePage
House · for sale
$ 100,000
301 Railway Street, Paradise Hill, SK, S0M 2G0 house for sale | Listing ID SK024646 | Royal LePage
Eldon No 471
· House
Eldon No 471 · House
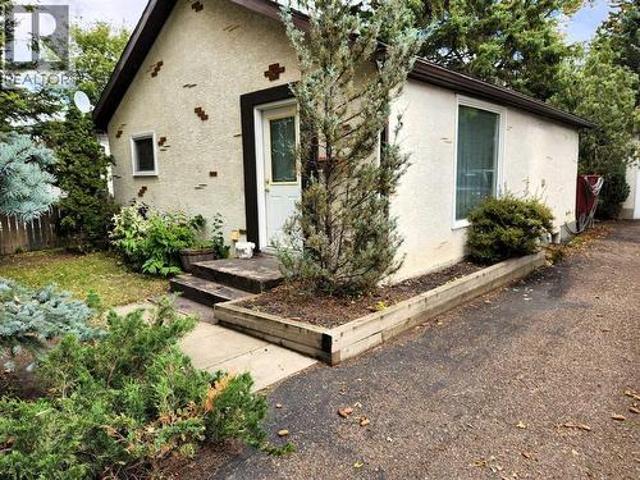
For more information, please click the'More Information' button. Welcome to this charming cottage-style park model home, ideal for those looking for a peaceful retreat or a thoughtfully designed starter home. Situated on an oversized lot, this beautifully maintained one-bedroom, one-bath residence combines modern comfort with cozy character. Perfect for couples looking to downsize, the home features essential appliances including a gas stove, refrigerator, washer, dryer, and air conditioning to ensure year-round comfort. The interior is bright, clean, and welcoming, with partial furnishings included to make your move seamless. Whether you're seeking tranquility, simplicity, or a smart investment, this delightful home offers the perfect blend of comfort, functionality, and style. Don’t miss your chance to make it yours! All measurements are approximate. (Id: 27)
$ 100,000
114 1 Avenue, Maidstone, SK, S0M 1M0 commercial for sale Li.
View photo
House · for sale
$ 69,500
$ 48/sq.ft
114 1 Avenue, Maidstone, SK, S0M 1M0 commercial for sale Li.
Eldon No 471
· 1,432 sq.ft · House
· Office room
Eldon No 471 · 1,432 sq.ft · House · Office room
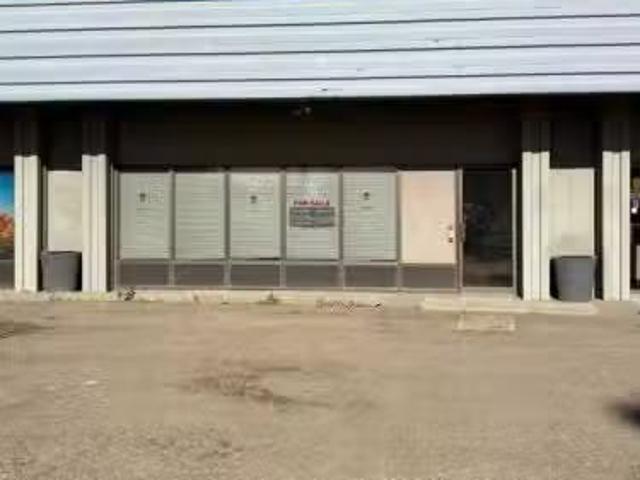
Why sale when you can buy and build equity? Commercial condo with approximately 1,442 sq ft of interior space located in a high traffic area of Maidstone, SK. Adaptable to several uses – office, retail, affiliated health services, photography, or personal artisan space. Currently set up with large storefront showroom area, flex space for public or private use, office, bathroom, laundry, and storage space. Still available at ListedBuy!
$ 69,500
2503 43 Avenue, Lloydminster, SK, S9V 2B8 house for sale Li.
View photo
House · for sale
$ 449,900
$ 435/sq.ft
2503 43 Avenue, Lloydminster, SK, S9V 2B8 house for sale Li.
Eldon No 471
· 1,033 sq.ft · 22 Bedrooms · 2 Baths · House
· Garden · Fireplace · Deck · Parking · Cellar
Eldon No 471 · 1,033 sq.ft · 22 Bedrooms · 2 Baths · House · Garden · Fireplace · Deck · Parking · Cellar
If garage space and a great backyard are high on your list, this property has both. Tucked into a quiet cul-de-sac within walking distance of Winston Churchill School, this 4-bedroom, 2-bathroom home offers a practical family layout along with some features that are getting harder to find.Inside, the kitchen has a large working island with plenty of room for everyday meals and prep, while hardwood floors and a natural gas fireplace add warmth to the main living space. Main-floor laundry is another nice convenience, and the home also features an ensuite and air conditioning. Downstairs, the high ceilings help the basement feel comfortable and spacious.Outside is where this property really stands out. The backyard is huge, with no rear neighbours and plenty of room for kids, pets, gardening, or simply enjoying the extra space. A large multi-level deck gives you even more usable outdoor living area throughout the warmer months.Then there’s the garage. It’s oversized and offers the kind of
$ 449,900
4505 30A Street Close, Lloydminster, SK, S9V 1X3 house for s.
View photo
House · for sale
$ 299,900
$ 313/sq.ft
4505 30A Street Close, Lloydminster, SK, S9V 1X3 house for s.
Eldon No 471
· 958 sq.ft · 31 Bedrooms · 2 Baths · House
· Garden · Parking · Deck
Eldon No 471 · 958 sq.ft · 31 Bedrooms · 2 Baths · House · Garden · Parking · Deck
Location is a big part of what makes this home work. Tucked into a quiet cul-de-sac on the Saskatchewan side of Lloydminster in Colonial Park, you’re close to parks and two elementary schools while still enjoying a peaceful residential setting.This 1987 bi-level offers five bedrooms and two bathrooms, giving families plenty of room to spread out. The kitchen has been updated, along with some of the flooring, and the home has clearly been well cared for over the years.Outside is where this property really stands apart. The large pie-shaped lot gives you plenty of usable backyard space for kids, pets, gardening or simply enjoying the extra room that is getting harder to find. The yard is nicely treed and fenced, with a large two-tiered deck off the kitchen that adds plenty of outdoor living space through the warmer months.There is also lots of parking, and the size and shape of the lot may provide room to build a future detached garage while still leaving a good-sized backyard—something
$ 299,900
4724 49 Street, Lloydminster, SK, S9V 0L8 house for sale Li.
View photo
House · for sale
$ 189,900
$ 275/sq.ft
4724 49 Street, Lloydminster, SK, S9V 0L8 house for sale Li.
Eldon No 471
· 689 sq.ft · 20 Bedrooms · 1 Bath · House
Eldon No 471 · 689 sq.ft · 20 Bedrooms · 1 Bath · House
This is the start you are looking for. In this price range there isnt a better single-family home on the market which you can choose from. many recent improvements make this exceptional in this price range: new shingles in the last few weeks, recent repainting on the interior, repainted (Lacquered) kitchen cabinets, updated furnace and hot water tank, updated siding and windows. This home has everything you are looking for and more. back-alley access, non-busy street-this list goes on and on. This home is vacant and can accommodate a very quick possession. Still available at ListedBuy!
$ 189,900
5614 21 Street Close, Lloydminster, AB, T9V 3N2 house for sale | Listing ID A2350 | Royal LePage
View photo
House · for sale
$ 610,000
5614 21 Street Close, Lloydminster, AB, T9V 3N2 house for sale | Listing ID A2350 | Royal LePage
Eldon No 471
· House
· Fireplace · Deck · Parking
Eldon No 471 · House · Fireplace · Deck · Parking
Picture Perfect Alberta Bungalow! This home has so much going for it! Start with the location, its on a closed street close to College Park School and on a 8,050 Sq. Ft. private lot. You get a big composite deck with the convenience of a Gas BBQ hookup and the oversize garage has just had a new Reznor heater installed. Plus the garage ceiling is extra high so it may accommodate a lift for that special sports car or a climbing wall. Inside is where it really shines with the wide open concept and 9' ceilings. A highlight of the living room is a very classy tile feature wall centered with a gas fireplace and surrounded by huge windows. The dining area gives you plenty of space and lets the sun shine in from two different directions. If you like kitchens you'll love this one as there's tons of cupboards, a pantry and a peninsula island for extra seating. The huge primary bedroom has lots of room for that King sized bed and it comes with a 4 piece ensuite. Another 2 bedrooms up and another
$ 610,000
502 508 Railway Avenue E, Maidstone, SK, S0M 1M0 house for s.
View photo
House · for sale
$ 555,000
$ 365/sq.ft
502 508 Railway Avenue E, Maidstone, SK, S0M 1M0 house for s.
Eldon No 471
· 1,518 sq.ft · 3 Bedrooms · 2 Baths · House
· Parking
Eldon No 471 · 1,518 sq.ft · 3 Bedrooms · 2 Baths · House · Parking
MOTIVATED SELLER! Come have a look at this exceptional acreage-style property located in the Town of Maidstone, offering space, versatility, and modern comfort on a fully fenced 1.13-acre lot. This 1,502SF home, built in 2021, features town reverse osmosis water and a bright, open layout with three bedrooms and two bathrooms—perfect for families or those seeking extra room to grow. The spacious primary bedroom includes a walk-in closet and a private ensuite complete with a soaker tub and separate shower. A detached heated garage built in 2023 adds convenience and comfort year-round. A standout feature of this property is the large heated shop with 14’ x 12’ doors, designed to accommodate a semi or large equipment. The shop offers RV water and power hookups both inside and outside, along with additional living quarters above the shop and a bathroom with shower—ideal for guests, extended family, employees or added flexibility. With ample space for vehicles, equipment, and outdoor enjoyme
$ 555,000
3203 50 Avenue, Lloydminster, SK, S9V 0N8 house for sale | Listing ID A2349 | Royal LePage
View photo
House · for sale
$ 199,000
3203 50 Avenue, Lloydminster, SK, S9V 0N8 house for sale | Listing ID A2349 | Royal LePage
Eldon No 471
· House
· Fireplace · Parking · Deck
Eldon No 471 · House · Fireplace · Parking · Deck
This one is a nice little retirement home or a great starter! Located on the Saskatchewan side of Lloydminster, this two bed, one bath home has all of the amenities you need, including a sizeable living room with a cozy, corner fireplace for the upcoming cooler season! The attached back deck is perfect for enjoying the out doors on the nice weather days. Hobbyists will love the heated shop, which is separate from the oversized single detached garage that has underfloor heating. Don't overlook this very affordable house, conveniently located close to shopping and many amenities! Make your move!
$ 199,000
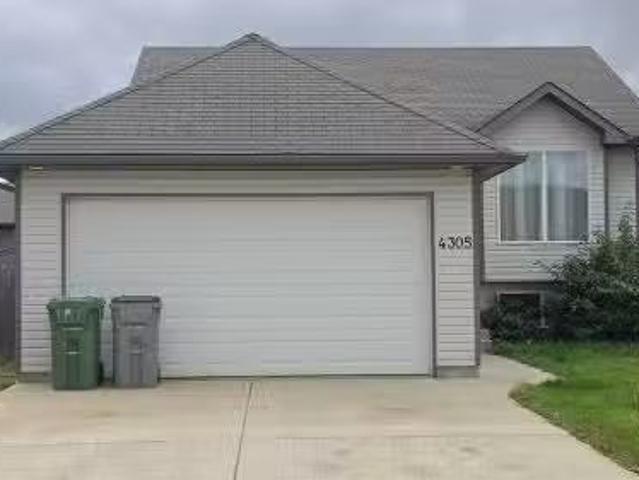
4305 33Rd Street, Lloydminster, SK, S9V 0S6 house for sale.
View photo
House · for sale
$ 424,900
$ 386/sq.ft
4305 33Rd Street, Lloydminster, SK, S9V 0S6 house for sale.
Eldon No 471
· 1,098 sq.ft · 32 Bedrooms · 3 Baths · House
· Patio · Garden · Deck · Parking · Cellar
Eldon No 471 · 1,098 sq.ft · 32 Bedrooms · 3 Baths · House · Patio · Garden · Deck · Parking · Cellar
Quiet SK Location close to schoolsparks! Bi-level featuring 5 bedrooms3 baths, Double attached insulated garage. The main level floor plan offers a well lit living room with hardwood flooring. Open kitchen design with a corner pantry and patio access. 3 bedrooms, a full bathroom and a full En suite bath & En suite walk in closet! The basement plan includes a family room with glass garden doors, 2 spacious bedrooms, a large 3 pce bathroom with a double shower and lastly a large laundry utility room! Freshly painted in a light neutral tone top to bottom! Fenced yard with a deck and patio. RV parking! IMMEDIATE POSSESSION! Still available at ListedBuy!
$ 424,900
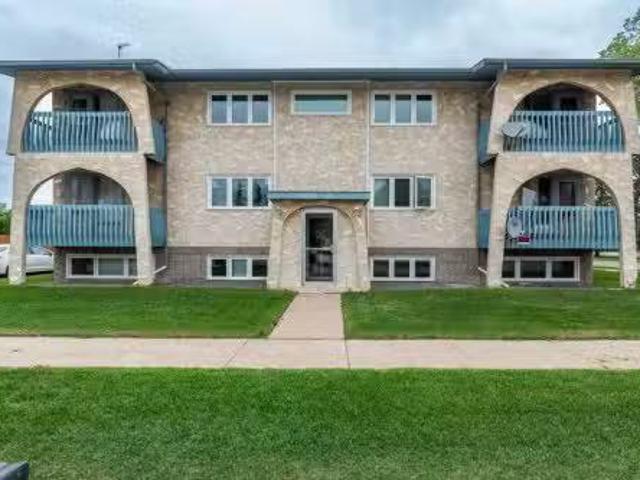
49 Avenue, Lloydminster, SK, S0M 0V4 house for sale Listin.
View photo
House · for sale
$ 659,777
$ 181/sq.ft
49 Avenue, Lloydminster, SK, S0M 0V4 house for sale Listin.
Eldon No 471
· 3,638 sq.ft · House
· Parking
Eldon No 471 · 3,638 sq.ft · House · Parking
Solid investment opportunity in Lloydminster. This well-maintained 6 suite apartment building offers stable saleal income with long-term tenants in place. Interior photos and iGUIDE floor plan shown are representative of one unit only. Property includes assigned parking and on-site laundry. Information believed reliable but should be independently verified. Still available at ListedBuy!
$ 659,777
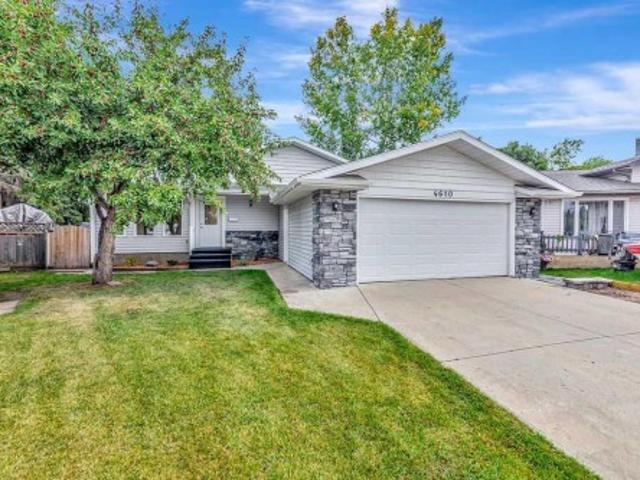
4610 31 Street Close, Lloydminster, SK, S9V 1X9 house for sale | Listing ID A2343 | Royal LePage
View photo
House · for sale
$ 419,900
4610 31 Street Close, Lloydminster, SK, S9V 1X9 house for sale | Listing ID A2343 | Royal LePage
Eldon No 471
· House
Eldon No 471 · House
Welcome home to this beautifully updated 4-bedroom, 2-bathroom property tucked away on a quiet cul-de-sac on the Saskatchewan side of Lloydminster. With plenty of recent updates already taken care of, all that’s left to do is move in and make it your own! Inside, you’ll find fresh paint throughout and new vinyl plank flooring in the kitchen, dining room, living room, and bathrooms, giving the main living spaces a fresh, modern feel. The bedrooms feature new carpet, while the spacious family room downstairs has also been updated with new carpet, creating a comfortable space for movie nights, kids, or simply relaxing at the end of the day. The updates continue outside with new eavestroughs, shingles replaced in August 2023, and a new hot water tank in 2023—adding peace of mind for the next owners. With four bedrooms, two bathrooms, comfortable living spaces, and a location tucked away from busy streets, this home offers the space and functionality a family needs. Move-in ready and waitin
$ 419,900
3302 64 Avenue, Lloydminster, AB, T9V 2V8 house for sale | Listing ID A2340 | Royal LePage
View photo
House · for sale
$ 929,900
3302 64 Avenue, Lloydminster, AB, T9V 2V8 house for sale | Listing ID A2340 | Royal LePage
Eldon No 471
· House
· Fireplace
Eldon No 471 · House · Fireplace
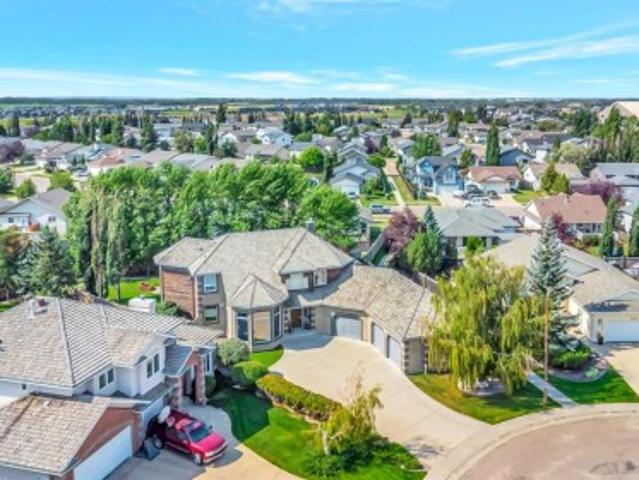
This is one of those homes where the size is impressive, but it’s the condition, setting and functionality that really stand out. Located at 3302 64 Avenue, this beautifully cared-for two-storey offers over 3,000 sq. Ft. above grade on a massive 13,000+ sq. Ft. lot with private access directly into Bud Miller Park. Inside, the front entry makes an immediate impression with high ceilings and a beautiful staircase leading to the second floor. The main level gives you plenty of room to spread out, with multiple living spaces, large windows and a striking stone fireplace tying the main living areas together. The kitchen is substantial and well laid out, with plenty of cabinetry, a centre island and a JennAir gas range and oven. Upstairs, all three bedrooms are generously sized and each has a walk-in closet—a feature families will appreciate every day. The primary bedroom is especially spacious at approximately 21' x 15', complete with a large five-piece ensuite. Downstairs adds another hug
$ 929,900
7115 37 Street, Lloydminster, AB, T9V 3R1 house for sale Li.
View photo
House · for sale
$ 589,000
$ 467/sq.ft
7115 37 Street, Lloydminster, AB, T9V 3R1 house for sale Li.
Eldon No 471
· 1,259 sq.ft · 20 Bedrooms · 2 Baths · House
· Deck · Parking · Cellar
Eldon No 471 · 1,259 sq.ft · 20 Bedrooms · 2 Baths · House · Deck · Parking · Cellar
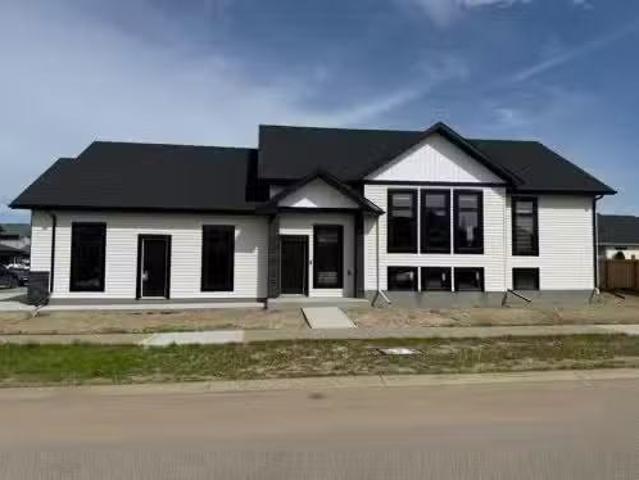
Welcome to Parkview Estates. This brand new 1,270 sq. ft. Bi-level with attached triple garage offers the flexibility today’s buyers are looking for. The main floor features a clean, modern and functional lay out including quartz countertops, a large island, stainless steel appliances, vinyl plank flooring throughout, custom closet systems, main floor laundry and a central 4pc bathroom. There are 2 bedrooms with the primary including a well-designed 4pc ensuite and walk-in closet. Off the kitchen you have access to your covered deck with natural gas hook up for your BBQ. Windows have been upgraded to triple-pane, are designed to reflect heat and include room darkening blinds. The basement has separate access from the garage, its set up for a second laundry area and room temperature is controlled separately from the main level. Add a small kitchen and you have the potential for a self-contained legal suite thats Ideal for a live in nanny, extended family living, or a basement saleal inv
$ 589,000
612 2Nd Street East, Maidstone, SK, S0M 1M0 house for sale.
View photo
House · for sale
$ 579,900
$ 238/sq.ft
612 2Nd Street East, Maidstone, SK, S0M 1M0 house for sale.
Eldon No 471
· 2,433 sq.ft · 5 Bedrooms · 4 Baths · House
· Office room · Fireplace · Cellar
Eldon No 471 · 2,433 sq.ft · 5 Bedrooms · 4 Baths · House · Office room · Fireplace · Cellar
Step into timeless elegance with this meticulously crafted 2400 sq ft bungalow, built in 2006 and nestled on a quiet cul-de-sac. Positioned on two spacious lots and backing onto an open field, this home offers both privacy and scenic views. Upon entry, youre greeted by a covered foyer leading into an expansive, light-filled living area. The oversized living room is the perfect gathering space, complete with a cozy gas fireplace and a striking spiral staircase that descends to the entertainment-rich lower level. At the heart of the home lies a chef’s dream—an oak kitchen with a massive center island, double wall oven, countertop range, and a large walk-in pantry. The main floor also boasts three generous bedrooms, a dedicated office, and 2.5 well-appointed bathrooms for optimal convenience. The fully developed basement is designed with entertaining in mind. It features a 38x39 family room, two additional bedrooms, a full bath, and an expansive bar area ideal for hosting friends and fami
$ 579,900
302 2 Avenue East, Maidstone, SK, S0M 1M0 house for sale Li.
View photo
House · for sale
$ 149,900
$ 174/sq.ft
302 2 Avenue East, Maidstone, SK, S0M 1M0 house for sale Li.
Eldon No 471
· 861 sq.ft · 4 Bedrooms · 1 Bath · House
· Parking · Air conditioning
Eldon No 471 · 861 sq.ft · 4 Bedrooms · 1 Bath · House · Parking · Air conditioning
Quaint and Charming Bungalow nestled on a generous 60 x 172 corner lot in the heart of Maidstone. This delightful 2-bedroom retreat, boasting a single detached garage with an attached storage shed, exudes warmth and character. A haven for young families or first-time homeowners seeking comfort and convenience, this home offers more than meets the eye. Step inside to discover a cozy interior adorned with newer windows that flood the rooms with natural light, creating a welcoming ambiance throughout. The main floor offers good-sized rooms and an easy clean due to its Bamboo flooring. A recent addition of new 4-piece bathroom fixtures elevates the homes appeal, complemented by a fresh hot water tank ensuring modern comforts seamlessly blend with traditional allure. Outside, the updated siding adorning both house and garage enhances street presence—a picture-perfect sight sure to captivate all who pass by. Central Air Conditioning is just one more perk making this home even more attractive
$ 149,900
118 4 Avenue West, Maidstone, SK, S0M 1M0 commercial for sal.
View photo
House · for sale
$ 99,900
$ 64/sq.ft
118 4 Avenue West, Maidstone, SK, S0M 1M0 commercial for sal.
Eldon No 471
· 1,550 sq.ft · House
· Air conditioning · Parking
Eldon No 471 · 1,550 sq.ft · House · Air conditioning · Parking
Excellent location and well maintained building available in the heart of Maidstone SK. This 1550 sq ft building has seen many improvements over the years, and features a 962 sq ft open area, along with two washrooms, two storage rooms and a large entry room with plenty of space for boots and coats. The property has tile flooring in the entry, linoleum in the washrooms and carpet everywhere else. There is a high efficient furnace and central air conditioning, as well as a central vac for easy cleaning. The exterior is a low maintenance stucco facade, with asphalt shingles, and metal eavestrough and soffit. There is a covered concrete carport for loading and unloading, as well as a large gravel parking lot. This property is zones R2, allowing for multi-family use or suites, as well as an abundance of commercial opportunities like daycare, care home, community centres, clubs and institutions and more. Still available at ListedBuy!
$ 99,900

Get email alerts

Don't miss out: be the first to know about new properties

The alert was correctly created

On subscribing you accept the conditions of use and the privacy policy
Alert
Receive new ads in your inbox
Save this search
Receive alerts for new listings

We'll send you an email when we have new properties for: "Houses for sale in Eldon No 471"

The alert was correctly created

Aquadeo
Marshall
Get email alerts and be the first to see new listings
Required field
On subscribing I accept the terms of the privacy policy
Perfect! You'll soon start receiving new listings via email
Alert
Receive an email when we have new ads for Houses for sale in Eldon No 471
Save this search
Filters

Bedrooms

Area (sq.ft)

sq.ft
sq.ft

Price

$
$

Filter by property type

Bathrooms

Clear all filters
Receive notifications when new entries are published.