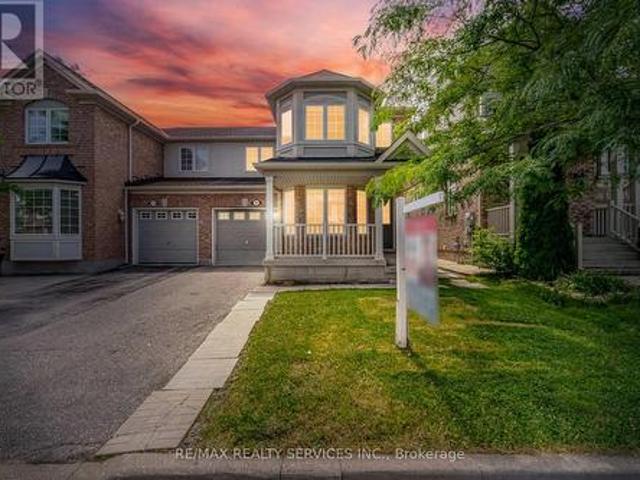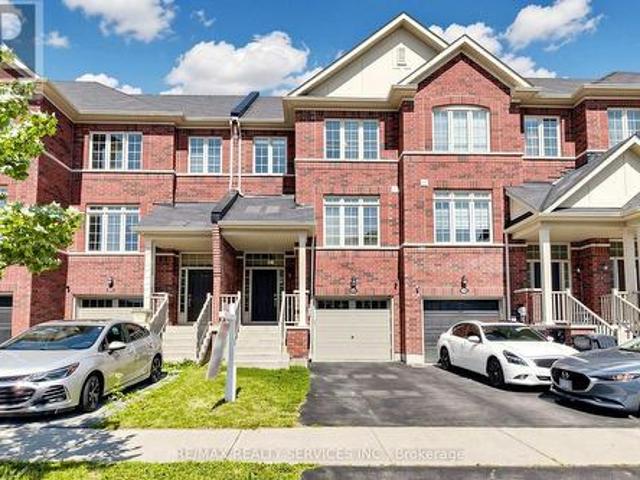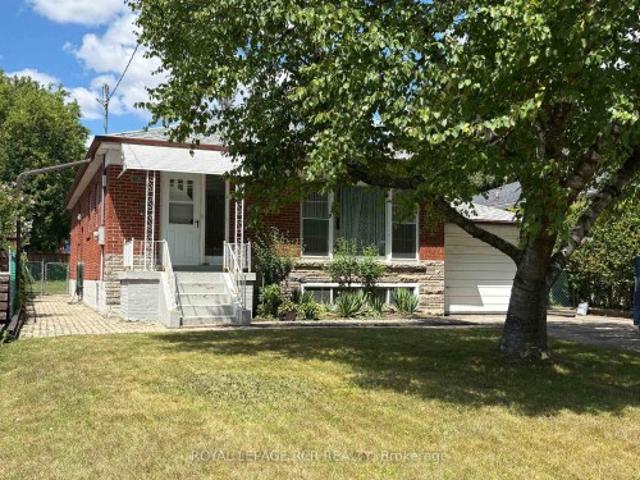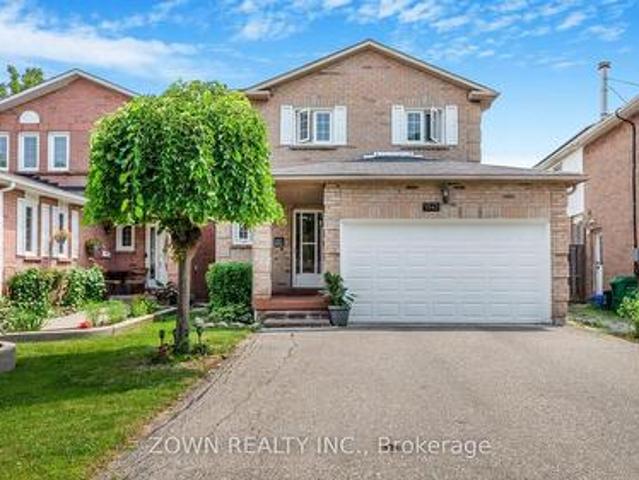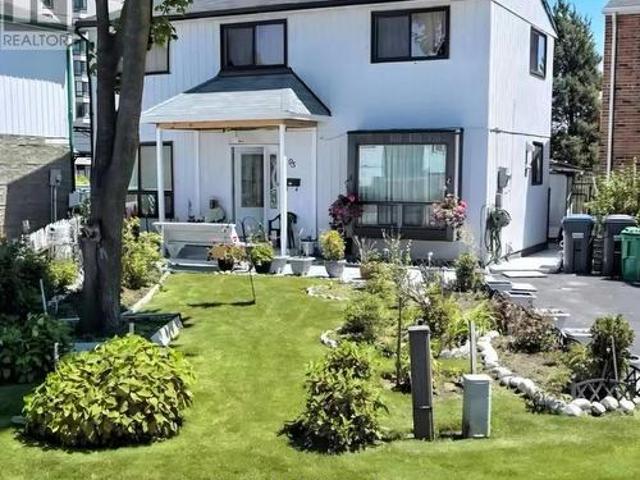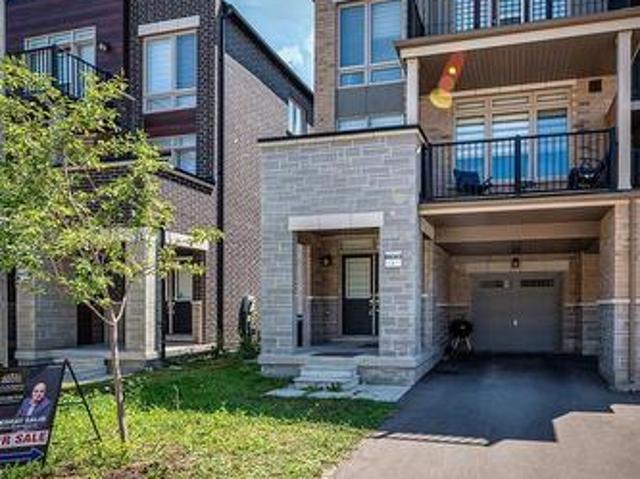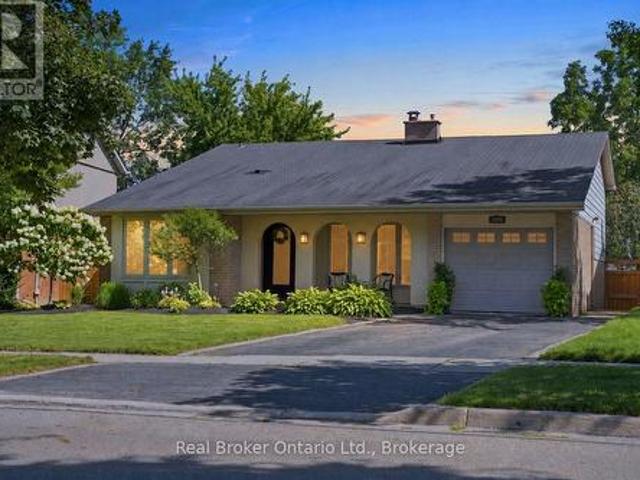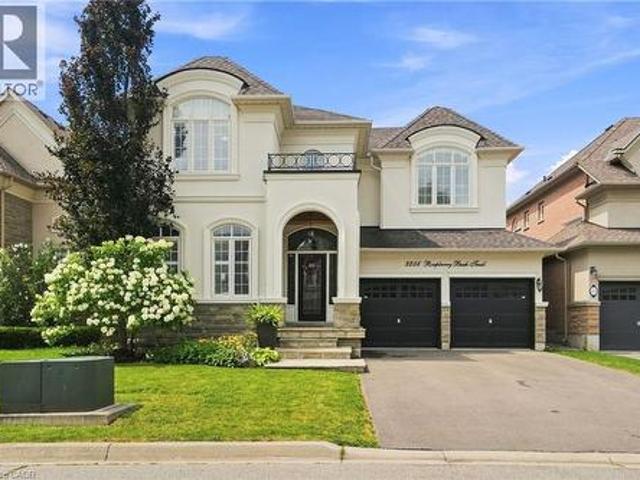
11,014 properties for sale in Eldorado Park

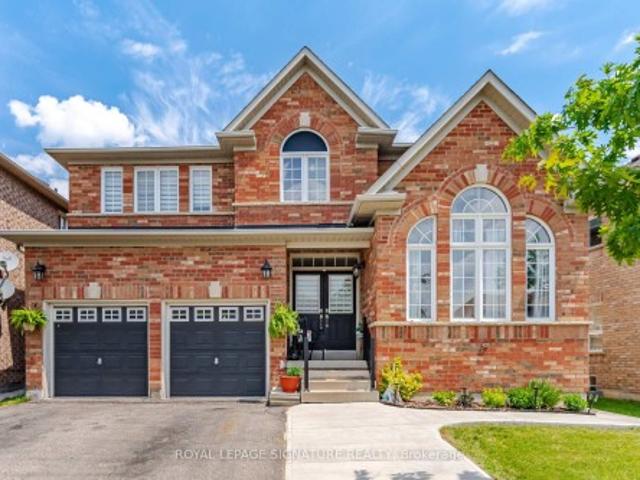
3092 Shannon Crescent, Oakville, ON, L6L 6B4 house for sale | Listing ID 40841 | Royal LePage
View photo
House · for sale
$ 1,524,777
3092 Shannon Crescent, Oakville, ON, L6L 6B4 house for sale | Listing ID 40841 | Royal LePage
Eldorado Park
· House
Eldorado Park · House
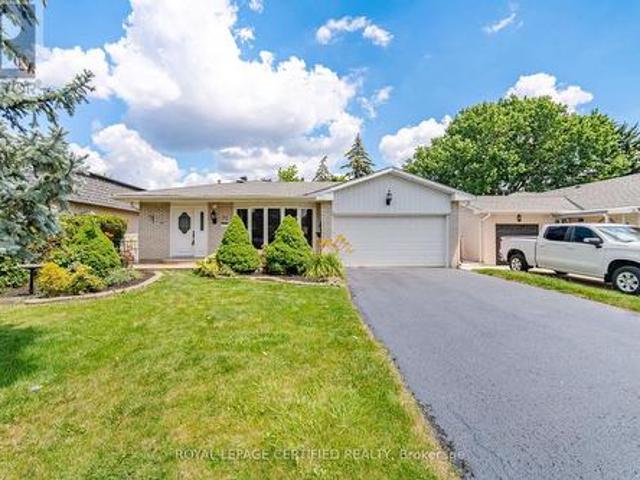
Finally! A renovated 4 bed, 2.5 bath Detached in one of Bronte Harbour's few adjacent little pockets, the quintessential'lifestyle' location. Bringing me to the top 7 reasons to pick this home: 1. A lifestyle location means your kids grow up walking Bronte Creek trail to the beach park, spending their time in nature when they aren't playing soccer or baseball at the local Westbrook Park; regularly using your bikes instead of a car. 2. Open concept custom kitchen: elegant white cabinetry with the trendy accent island, caesarstone counters, matching tile backsplash, upgraded ceramic floor tiles, crown mouldings, pot lights, s/s appliances, and the gorgeous wall-mounted rangehood with elegant wood chimney as the centrepiece. 3. The essential 2 full bathrooms on the 2nd floor means the primary bedrooms gets its own private ensuite with heated floors and steam-shower functionality. 4. Pie shaped lot features a 88 ft back property line giving you lots of space and privacy. 5. Shannon crescen
$ 1,524,777
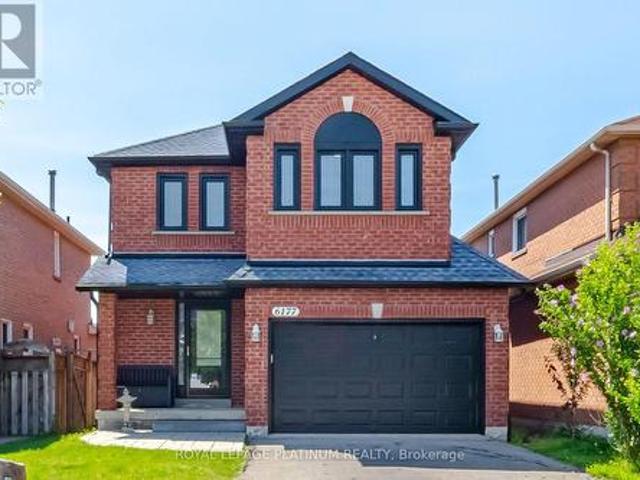
6177 Ford Road, Mississauga, ON, L5V 1X2 house for sale | Listing ID W13621 | Royal LePage
View photo
House · for sale
$ 899,000
New
6177 Ford Road, Mississauga, ON, L5V 1X2 house for sale | Listing ID W13621 | Royal LePage
Eldorado Park
· House
· Deck · Parking · Air conditioning · Cellar
Eldorado Park · House · Deck · Parking · Air conditioning · Cellar
Absolutely Stunning, Fully Renovated Detached Home In One Of Mississauga's Most Desirable & Convenient Neighbourhoods. East Credit. Sitting In A Top School District Zone With An Unbeatable Location. This Beautiful Home Features A Gorgeous Kitchen With Ceramic Floor, A Bright Breakfast Area Walk Out To A Large Entertainer's Dream Deck. Perfect For Hosting Family And Friends. The Main Floor Offers Spacious Living And Dining Areas, A Unique Storage Loft In The Garage. Upstairs You'll Find Three Spacious Bedrooms Including A Stunning Primary Suite With Two Walk-In Closets And A Four-Piece Ensuite. The Finished Basement Offers A Large Rec Room, Roughed-In Three-Piece Bath, And Incredible In-Law Potential. This Home Is Loaded With Upgrades. Windows, Furnace, AC, Front & Back Door, Garage Door, Roof, Appliances. Freshly Painted. New Carpet. Walk To Heartland Town Centre, Top-Rated Schools, Parks, Shopping, And Transit. With Easy Access To Major Highways And All Amenities. This One Is The Tota
$ 899,000
34 Nina Place N, Brampton, ON, L7A 2E1 house for sale | Listing ID W13621 | Royal LePage
View photo
House · for sale
$ 1,329,999
New
34 Nina Place N, Brampton, ON, L7A 2E1 house for sale | Listing ID W13621 | Royal LePage
Eldorado Park
· House
· Garden · Office room · Deck · Cellar
Eldorado Park · House · Garden · Office room · Deck · Cellar
This beautiful four-bedroom home offers bright and functional living and dining and a large family room. Hardwood floors throughout and a convenient home office/multifunctional roomwith hardwood floor adds to this great home. The chef's kitchen and quartz counter features a large breakfast area with walkout to a manicured backyard and large deck with no homes behind, it is ready for those summer barbecues. Upgraded with a well-lit staircase, it leads to a large primary bedroom with a 5-piece bathroom and a walk-in closet. There are three other bedrooms with upgraded window coverings that complete the second floor. The professional finished basement features two large bedrooms, a four-piece bathroom, and a kitchen. This home truly checks all the boxes from the minute you walk onto this beautifully landscaped home. Does not disappoint inside or outside
$ 1,329,999
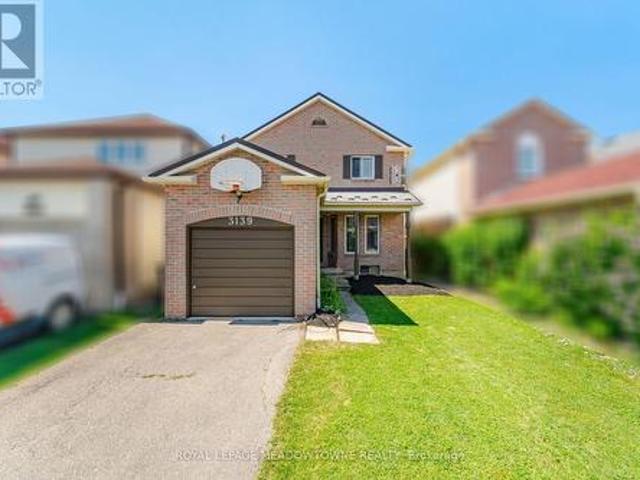
3139 Cambourne Crescent, Mississauga, ON, L5N 5E8 house for sale | Listing ID W13621 | Royal LePage
View photo
House · for sale
$ 784,900
New
3139 Cambourne Crescent, Mississauga, ON, L5N 5E8 house for sale | Listing ID W13621 | Royal LePage
Eldorado Park
· House
Eldorado Park · House
One of the most accessible ways into a detached home in sought-after Lisgar. Held by the same owner for 27 years, this 3 bedroom, 2 bathroom brick home sits on a 121 foot deep lot on a crescent in one of Mississauga's most complete family neighbourhoods. A short walk to Promenade Meadows Park and the everyday shops at Tenth Line and Derry, with neighbourhood schools, Osprey Marsh, and almost 8 km of connected walking trails woven through the community. Commuters get Lisgar GO on the Milton line plus quick access to the 401, 403 and 407. A great home at an entry point that rarely seen, bring your finishing ideas and make it yours. This is a linked property. *. (id: 27)
$ 784,900
74 Mccaul Street, Brampton, ON, L6V 1J3 house for sale | Listing ID W13620 | Royal LePage
View photo
House · for sale
$ 749,900
New
74 Mccaul Street, Brampton, ON, L6V 1J3 house for sale | Listing ID W13620 | Royal LePage
Eldorado Park
· House
· Patio · Garden · Office room · Parking · Cellar
Eldorado Park · House · Patio · Garden · Office room · Parking · Cellar
Welcome to 74 McCaul St, a beautifully maintained 1-storey home located in a quiet, family-friendly neighbourhood in Brampton. This home has been meticulously cared for and offers a functional layout ideal for families, investors, or multi-generational living. Main floor features a Kitchen with quartz counters, a living room, a large Office (could be converted to a bedroom or dining room), and a bathroom. Upstairs features 2 bedrooms. The finished basement includes a bedroom, laundry area, kitchen with fridge only, family room and a 4-piece bath. The rear of the house has an attached Greenhouse for year-round gardening and 2 doors which lead to a small interlock patio and a beautifully landscaped backyard, and a detached garage with a private interlock brick driveway. Situated on a large lot, you'll enjoy a beautifully landscaped backyard, privacy, and mature trees. Perfect for relaxing, entertaining, or family activities. Conveniently located close to schools, parks, shopping, and tra
$ 749,900
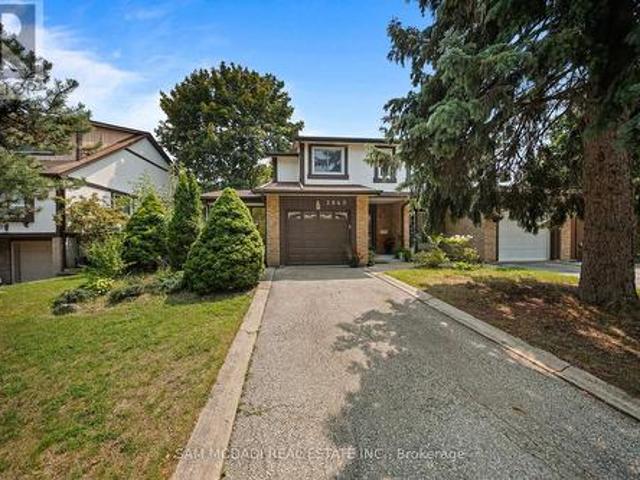
2640 Canberra Road, Mississauga, ON, L5N 1V3 house for sale | Listing ID W13622 | Royal LePage
View photo
House · for sale
$ 980,000
New
2640 Canberra Road, Mississauga, ON, L5N 1V3 house for sale | Listing ID W13622 | Royal LePage
Eldorado Park
· House
· Garden · Cellar
Eldorado Park · House · Garden · Cellar
Welcome to this wonderfully bright and open semi-detached home! Nestled in a mature and highly sought-after pocket of Meadowvale, this property offers a fantastic layout filled with natural light from tons of large windows. The updated kitchen features plenty of cupboard space and seamlessly overlooks a fabulous family room addition. Upstairs, you will find three excellent-sized bedrooms, complemented by a fully finished basement for extra living space. Enjoy two separate walkouts leading to a private, fully fenced backyard oasis surrounded by mature trees. Unbeatable location-just a short walk to the Meadowvale GO Station, Meadowvale Community Centre, and local shops. A truly well-loved gem! (Id: 27)
$ 980,000
9 Ollie Avenue, Brampton, ON, L6X 0M8 house for sale | Listing ID W13620 | Royal LePage
View photo
House · for sale
$ 799,900
New
9 Ollie Avenue, Brampton, ON, L6X 0M8 house for sale | Listing ID W13620 | Royal LePage
Eldorado Park
· House
· Parking
Eldorado Park · House · Parking
!Gorgeous 3-Bedroom Semi-Detached Home! Beautifully maintained 3-bedroom semi-detached home featuring a spacious and functional layout with separate living and family rooms on the main floor. Freshly painted throughout, this bright and inviting home offers three generous-sized bedrooms, including a primary bedroom with a private 4-piece ensuite. Convenient second-floor laundry and a full family-sized kitchen with stainless steel appliances make this home perfect for comfortable family living. Enjoy 3-car parking with no sidewalk, providing extra convenience. Ideally located within walking distance to schools, parks, and other everyday amenities. (Id: 27)
$ 799,900
32 Agava Street, Brampton, ON, L7A 4S5 house for sale | Listing ID W13620 | Royal LePage
View photo
House · for sale
$ 749,900
New
32 Agava Street, Brampton, ON, L7A 4S5 house for sale | Listing ID W13620 | Royal LePage
Eldorado Park
· House
· Office room · Balcony · Cellar
Eldorado Park · House · Office room · Balcony · Cellar
Open House This Weekend From 2-4 (Saturday & Sunday) Welcome Home to 32 Agava Street! Move In Ready! Freshly painted, updated and immaculate. A 3-bedroom freehold townhome offering comfortable, functional living from top to bottom. The main level features a desirable open concept layout centered around an entertainer's eat-in kitchen with stainless steel appliances, stone countertops, breakfast bar, backsplash and double sink. A spacious eating area with pantry and dedicated work/office space makes everyday living easy. The sun-filled great room with hardwood floors leads out to a private balcony with no neighbors behind. An additional family room and powder room complete this level. Upstairs, three spacious bedrooms and two full bathrooms, including a primary with a 4-piece ensuite. Custom closets in every bedroom. The lower level offers an open-concept walkout basement with large windows, custom built-in cabinetry/closet, a laundry room with laundry tub, and direct access to both the
$ 749,900
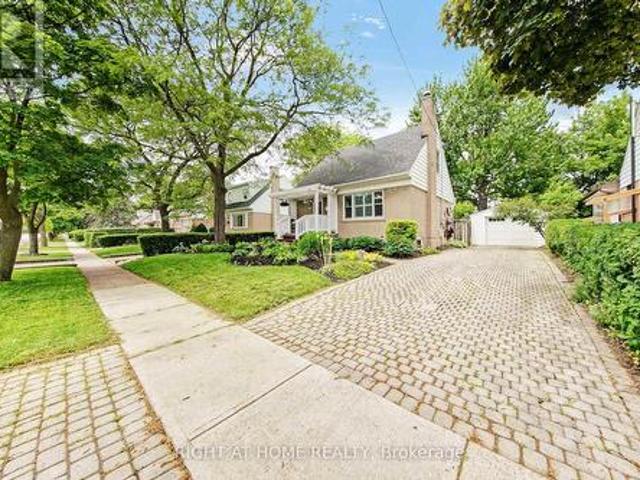
218 Park Home Avenue, Toronto, ON, M2R 1A2 house for sale | Listing ID C13625 | Royal LePage
View photo
House · for sale
$ 1,050,000
New
218 Park Home Avenue, Toronto, ON, M2R 1A2 house for sale | Listing ID C13625 | Royal LePage
Eldorado Park
· House
· Garden · Cellar
Eldorado Park · House · Garden · Cellar
An exceptional opportunity in prime Willowdale, this solid brick 3 bedroom bungalow sits on a generous 50 x 135 ft lot in one of the area's most sought-after neighbourhoods. The home offers classic mid-century charm with beautifully maintained original finishes and hardwood flooring throughout, creating warm, inviting living spaces with authentic character. A practical side entrance to a finished basement adds flexibility for extended family or rental potential which is an attractive feature for buyers seeking versatility and investors looking to maximize use. The traditional bungalow layout provides bright, efficient rooms anchored by timeless craftsmanship rarely found today. For developers, the lot size and location are standout advantages. The wide frontage and deep yard support a variety of future building possibilities in a neighbourhood already transitioning with new luxury homes. With close proximity to top schools, parks, transit, shopping, and major routes, this property offe
$ 1,050,000
1542 Kirkrow Crescent, Mississauga, ON, L5M 3Y8 house for sale | Listing ID W13623 | Royal LePage
View photo
House · for sale
$ 899,000
New
1542 Kirkrow Crescent, Mississauga, ON, L5M 3Y8 house for sale | Listing ID W13623 | Royal LePage
Eldorado Park
· House
· Office room · Gym · Cellar
Eldorado Park · House · Office room · Gym · Cellar
Welcome to 1542 Kirkrow Crescent, a beautifully updated 4-bedroom, 3-bathroom home in one of Mississauga's desirable family-friendly neighbourhoods. Extensively renovated in 2020, this move-in-ready property offers modern finishes, quality upgrades, and a functional layout designed for comfortable family living. Step inside to a bright, freshly painted interior featuring spacious principal rooms perfect for everyday living and entertaining. The fully renovated kitchen boasts modern cabinetry, updated finishes, and a full suite of newer stainless steel appliances, creating a stylish and functional heart of the home. The finished basement was completely renovated in 2020, providing valuable additional living space ideal for a recreation room, home office, gym, or playroom. Whether you're hosting guests or enjoying a quiet night in, this flexible space is ready to suit your lifestyle. The upper level offers four generously sized bedrooms and well-appointed bathrooms, providing plenty of s
$ 899,000
95 Huntingwood Crescent, Brampton, ON, L6S 1S5 house for sale | Listing ID W13620 | Royal LePage
View photo
House · for sale
$ 649,000
New
95 Huntingwood Crescent, Brampton, ON, L6S 1S5 house for sale | Listing ID W13620 | Royal LePage
Eldorado Park
· House
· Garden · Office room · Cellar
Eldorado Park · House · Garden · Office room · Cellar
Welcome to 95 Huntingwood Crescent. A charming 4 bedroom detached home on a quiet, tree-lined crescent in Brampton's established, family-friendly Central Park community. Bright, airy layout with large windows, a spacious kitchen, and refined living/dining areas made for entertaining. Four generous bedrooms upstairs with closets and a stylishly updated bathroom. The fully finished basement adds a large den with 2 closets, Kitchenette, Living room, second full bathroom, and laundry area with ample storage. Ideal for a rec room, office, or in-law space. Carpet-free throughout and move-in ready. Step outside to a private backyard finished with low-maintenance epoxy-coated concrete and a large shed. Unbeatable location: minutes to great schools, Chinguacousy Park, Professor's Lake, and Bramalea City Centre, one of the GTA's largest malls. Quick access to Brampton Transit & Züm, GO Transit, and Hwys 410 & 407 makes commuting a breeze. A mature, walkable neighbourhood (Walk Score 80) offering
$ 649,000
23 Arrowview Drive, Brampton, ON, L7A 5H6 house for sale | Listing ID W13623 | Royal LePage
View photo
House · for sale
$ 769,900
New
23 Arrowview Drive, Brampton, ON, L7A 5H6 house for sale | Listing ID W13623 | Royal LePage
Eldorado Park
· House
· Balcony · Cellar
Eldorado Park · House · Balcony · Cellar
0-5 year Old! This New 3-Storey CARPET FREE Townhome In Northwest Brampton Is A Gem In A Highly Sought-After Area! It Features An Open Concept Layout With A Spacious Living And Dining Area, An Upgraded Kitchen With A Breakfast Nook, Quartz counter top and quartz backsplash, Porcelain flooring in the kitchen area and the washrooms $ spent on the upgrades in the whole house & Zebra blinds in the whole windows in the house And A Large Balcony Perfect For Outdoor Relaxation. The Master Bedroom Boasts A 4-Piece Ensuite And Its Own Private Balcony. Two Additional Bedrooms Are Generously Sized With Big Windows, Ensuring Plenty Of Natural Light. The Home Includes High-End Upgrades Such As Stainless Steel Appliances, A Modern Tile Backsplash, And Hardwood Flooring. The Second Floors Open Concept Family Room Has A 9-Foot Ceiling And A Breakfast Area, Adding To The Home's Airy Feel. The Kitchen Is Beautifully Designed With quartz Countertops And Stainless Steel Appliances. The basement partially
$ 769,900
2086 Cavendish Drive, Burlington Brant Hills, ON, L7P 1Z1 house for sale | Listing ID W13625 | Royal LePage
View photo
House · for sale
$ 1,149,000
New
2086 Cavendish Drive, Burlington Brant Hills, ON, L7P 1Z1 house for sale | Listing ID W13625 | Royal LePage
Eldorado Park
· House
· Garden · Swimming pool · Parking · Air conditioning · Cellar
Eldorado Park · House · Garden · Swimming pool · Parking · Air conditioning · Cellar
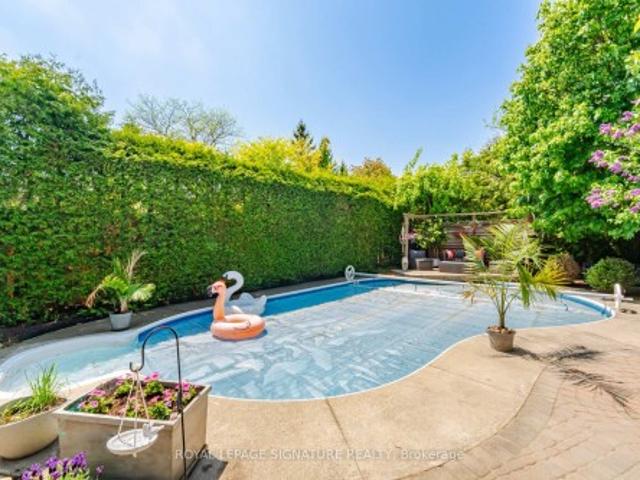
Set on a peaceful stretch of Cavendish Drive, this backsplit has been steadily and thoughtfully updated by its owners. The kitchen, bathroom, and laundry room have all been fully renovated. The basement was redone top to bottom, new carpet included, giving you real flexible living space rather than an afterthought. The major systems are already handled. Brand new furnace and central air, both installed last year. Upper level windows replaced just two years ago. Pool shed shingles redone in 2025. The kind of home where the big-ticket work is done, so you can spend your energy on the fun parts. Out back, the in-ground pool has a brand new liner and all new equipment, framed by a new fence and fresh landscaping. With no rear neighbours, it's a private backyard retreat that feels like your own. A covered front porch welcomes you home, and parking is generous with an attached garage plus driveway space for four vehicles. Brant Hills is a well-loved, family-friendly pocket with parks, golf,
$ 1,149,000
3256 Raspberry Bush Trail, Oakville, ON, L6L 6V6 house for sale | Listing ID 40851 | Royal LePage
View photo
House · for sale
$ 1,699,000
New
3256 Raspberry Bush Trail, Oakville, ON, L6L 6V6 house for sale | Listing ID 40851 | Royal LePage
Eldorado Park
· House
· Balcony
Eldorado Park · House · Balcony
For the past 17 years, this home has been the backdrop to one family’s story. It has seen first steps, birthday celebrations, family dinners, homework at the kitchen table, toys scattered across the floors, busy mornings, quiet evenings, and all the beautiful moments that come with raising a family. This home has truly been lived in and loved. Located in the sought-after Lakeshore Woods community of Bronte, this spacious home offers the perfect blend of elegance, comfort, and everyday family living. The main floor welcomes you with beautiful hardwood floors, a thoughtfully designed kitchen with antique-glazed cabinetry, granite countertops, a butler’s pantry, glass cabinetry, and a wine rack. The kitchen opens to the spaces where life happens, family meals, conversations, and gatherings with the people who matter most. The family room is the heart of the home, featuring soaring ceilings, a beautiful palladium window, Romeo and Juliet balcony, built-in entertainment unit, and a double-s
$ 1,699,000
8759 Wellington 124 Road, Erin, ON, N1H 6H7 house for sale | Listing ID X13626 | Royal LePage
View photo
House · for sale
$ 1,185,000
New
8759 Wellington 124 Road, Erin, ON, N1H 6H7 house for sale | Listing ID X13626 | Royal LePage
Eldorado Park
· House
· Parking · Cellar
Eldorado Park · House · Parking · Cellar
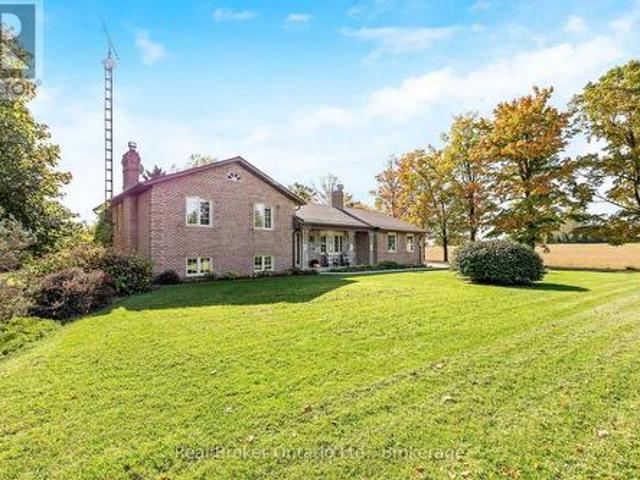
This four-level side split offers plenty of natural light and flexible space for family living or home-based work. The main floor features a bright living and dining area with large windows, plus a functional kitchen, laundry room, and two-piece bath. Upstairs, the primary bedroom has its own ensuite, along with two additional bedrooms and a full main bathroom. The lower level includes a separate entrance, a spacious family room, a fourth bedroom, and another full washroom-perfect for extended family or in-law potential. The unfinished basement provides great storage space, a large cold cellar, and room for future ideas. A detached shop adds excellent options for a workshop, storage, or business use, and the attached garage completes this versatile property. (Id: 27)
$ 1,185,000
74B Rathnelly Avenue, Toronto, ON, M4V 2M6 house for sale | Listing ID C13623 | Royal LePage
View photo
House · for sale
$ 3,849,000
New
74B Rathnelly Avenue, Toronto, ON, M4V 2M6 house for sale | Listing ID C13623 | Royal LePage
Eldorado Park
· House
· Fireplace · Equipped kitchen · Cellar
Eldorado Park · House · Fireplace · Equipped kitchen · Cellar
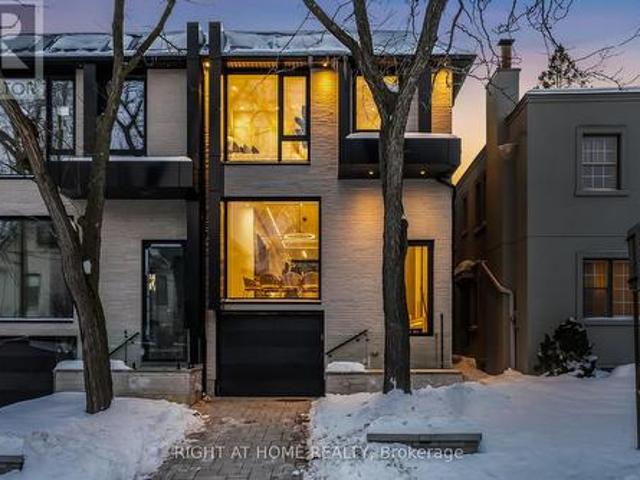
Welcome to 74B Rathnelly Ave. Custom-built luxury home in the prestigious Republic of Rathnelly, one of Toronto's most in-demand neighbourhoods. Steps to Yorkville and close to some of Canada's top private and public schools, this is a truly rare offering with exceptional design, craftsmanship, and high-end finishes throughout. Featuring German-imported Schuco aluminum windows and doors with triple-glazed glass, wide-plank white oak flooring, and a sleek trimless modern design with drywall-groove detailing. Impeccable interior detailing includes custom wall paneling and millwork, a statement mono-beam staircase, glass railings throughout, and upgraded strip lighting/fixtures. Chef's kitchen with custom-painted cabinetry, premium Sub-Zero & Wolf (Miele Dishwasher) appliances, and natural stone countertops including Super White. Natural stone carries throughout the home (vanities, basement bar, fireplace), highlighted by a dramatic triple-sided marquee fireplace. Spa-inspired bathrooms f
$ 3,849,000
33 Grassmere Crescent, Brampton, ON, L6S 1C9 house for sale | Listing ID W13620 | Royal LePage
View photo
House · for sale
$ 699,900
New
33 Grassmere Crescent, Brampton, ON, L6S 1C9 house for sale | Listing ID W13620 | Royal LePage
Eldorado Park
· House
· Patio · Garden · Parking · Fireplace
Eldorado Park · House · Patio · Garden · Parking · Fireplace
Curb Appeal oozes out of this super sharp 2 bedroom, 3 level backsplit with oversized dble car garage on a PREMIUM landscaped 50x126 foot lot. Spacious entry leads in past the mirrored closet to the generous formal living/dining room with ash grey plank style floors, bright bay window and a sliding door w/o to private patio and fully fenced yard. The kitchen has been tastefully updated w/white shaker cupboards, new quartz counters, S/S fridge & stove and a sun filled eat-in area that w/o to side walkway. There are 2 huge bedrooms (converted from 3) with all new flooring including a king size primary bedroom with his/her closets and a 2nd bedroom that walks out to an ultra private sundeck where morning coffee will be most enjoyed. The lower level boasts a family size rec room with stately fireplace, 2 pce powder rm and good size utility rm which easily converts to a 3rd bedroom. Did I mention the massive crawl space just perfect for seasonal storage. Might just be the best value in all
$ 699,900
A30 108 Finch Avenue W, Toronto, ON, M2N 6W6 townhouse for sale | Listing ID C13626 | Royal LePage
View photo
Townhouse · for sale
$ 798,000
New
A30 108 Finch Avenue W, Toronto, ON, M2N 6W6 townhouse for sale | Listing ID C13626 | Royal LePage
Eldorado Park
· Townhouse
· Balcony
Eldorado Park · Townhouse · Balcony
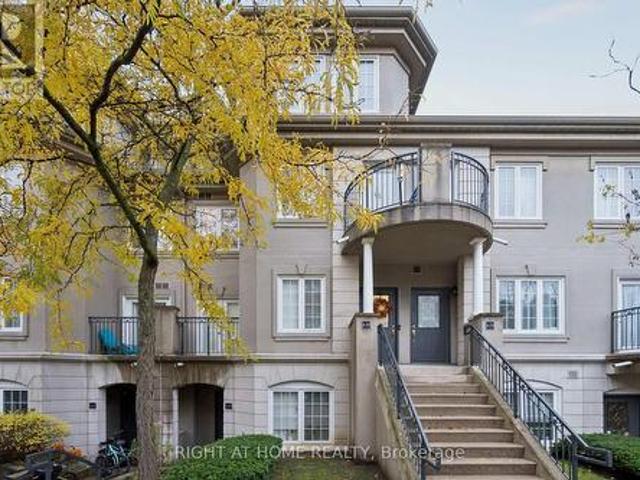
Exceptional opportunity to own a rarely offered 2-storey condo townhome in the prestigious Chelsea Gate community. This bright, updated 2-bedroom, 2-bathroom residence offers two private walk-out balconies and the comfort of a detached home with the convenience of condo living. The owners have invested extensively in upgrading this beautiful home. Notable improvements include new flooring, new carpeting, and fresh paint throughout the entire property. Major mechanical upgrades include a new furnace and air handler, providing added comfort and peace of mind. The kitchen has been enhanced with new additional cabinetry, and the first-floor bathroom was tastefully just renovated. The spacious primary bedroom offers exceptional storage with both a walk-in closet and a custom-built floor-to-ceiling, wall-to-wall closet. This move-in-ready home showcases quality updates throughout, making it an excellent choice for buyers seeking comfort, style, and functionalityThe open-concept layout featur
$ 798,000
5390 Mcfarren Boulevard, Mississauga, ON, L5M 5Y5 house for sale | Listing ID W13619 | Royal LePage
View photo
House · for sale
$ 1,448,800
New
5390 Mcfarren Boulevard, Mississauga, ON, L5M 5Y5 house for sale | Listing ID W13619 | Royal LePage
Eldorado Park
· House
· Garden · Fireplace · Swimming pool · Parking · Cellar
Eldorado Park · House · Garden · Fireplace · Swimming pool · Parking · Cellar
Welcome to this lovely home located in prestigious Streetsville, within walking distance to the GO Station. This 4+1 Bedrooms home is Appx. 2310 Sq. Ft. plus a fully finished basement, offering an excellent floor plan that combines formality & open concept designs. Great size bedrooms on the second floor with Renovated Bathrooms and engineered wood floors. The main floor family room has a 2 sided gas fireplace open to the breakfast area of the family size kitchen. Now step into this backyard oasis, in-ground heated pool surrounded by tall hedges for complete privacy. Many updates to this beautiful home including New Pool Liner (24) and Pool Heater (23), Windows (17-19), garage doors (25), New fence all around (22). Newer tankless instant hot water system. Just move in and enjoy!
$ 1,448,800
74 100 Darras Court, Brampton, ON, L6T 1W7 townhouse for sale | Listing ID W13619 | Royal LePage
View photo
Townhouse · for sale
$ 499,999
New
74 100 Darras Court, Brampton, ON, L6T 1W7 townhouse for sale | Listing ID W13619 | Royal LePage
Eldorado Park
· Townhouse
· Patio · Garden
Eldorado Park · Townhouse · Patio · Garden
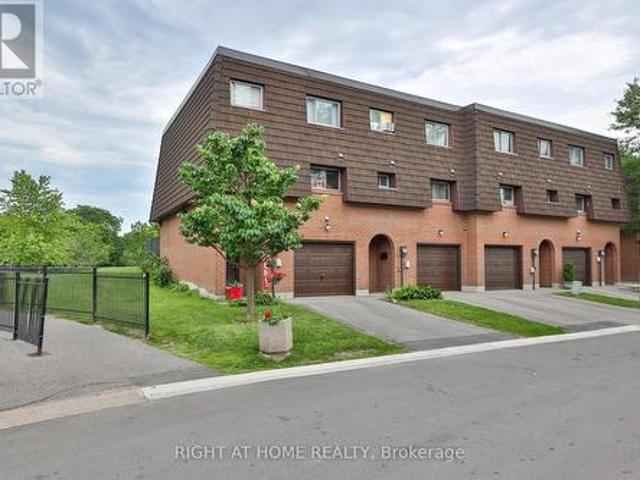
Welcome to 100 Darras Court, a well-maintained multi-level condo townhouse offering exceptional space in a location that is hard to beat. With four generously sized bedrooms, this home is ideal for first-time buyers, growing families or those looking to downsize without sacrificing living space. The unique multi-level layout features a bright living room with an impressive 12-foot ceiling, creating an open and inviting atmosphere. An elegant open spindle railing overlooks the dining area, adding character and architectural appeal. The living room also offers a walk-out to the private backyard patio, backing directly onto Durham Park with green space, walking paths and a children's playground just beyond your backyard. Enjoy the convenience of being close to public, Catholic and private schools, post-secondary institutions, and the Toronto Metropolitan University school of Medicine. Everyday amenities are just minutes away including Bramalea City Centre, grocery stores, restaurants, rec
$ 499,999
5472 Bourget Drive, Mississauga, ON, L5R 3C9 house for sale | Listing ID W13621 | Royal LePage
View photo
House · for sale
$ 899,900
New
5472 Bourget Drive, Mississauga, ON, L5R 3C9 house for sale | Listing ID W13621 | Royal LePage
Eldorado Park
· House
· Fireplace
Eldorado Park · House · Fireplace
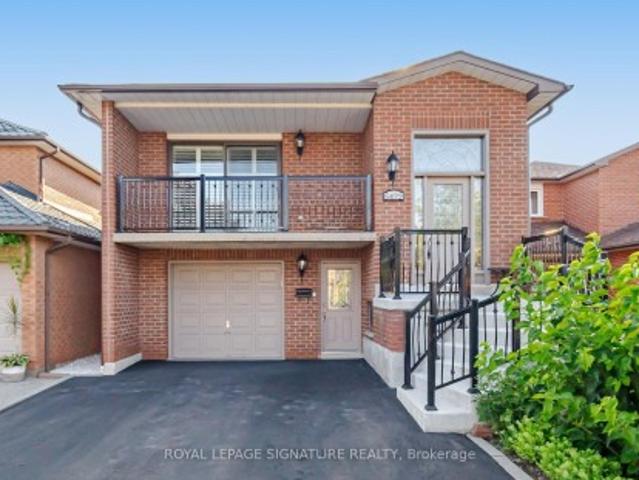
Welcome to this beautifully maintained raised bungalow in the highly sought-after Hurontario community. Offering 3+1 bedrooms, 2 bathrooms, and a separate entrance to the finished lowerlevel with a second kitchen, this home is perfect for extended families, multi-generational living, or those seeking flexible living space. The bright main floor features spacious principal rooms, hardwood flooring, an updated kitchen with a skylight, and large windows that fill the home with natural light. The finished lower level includes a generous family room with a gas fireplace, an additional bedroom, a fullbathroom, a laundry area, and walkout access. Enjoy the enclosed sunroom overlooking the private backyard-an ideal space to relax orentertain. Located within walking distance to Heartland Town Centre, you'll have easy access to Costco, Walmart, grocery stores, restaurants, cafes, banks, and countless everyday amenities. Close to parks, schools, public transit, the future Hurontario LRT, and High
$ 899,900
36 Nimrod Crescent, Brampton, ON, L6S 4V3 house for sale | Listing ID W13622 | Royal LePage
View photo
House · for sale
$ 849,900
New
36 Nimrod Crescent, Brampton, ON, L6S 4V3 house for sale | Listing ID W13622 | Royal LePage
Eldorado Park
· House
· Garden · Parking
Eldorado Park · House · Garden · Parking
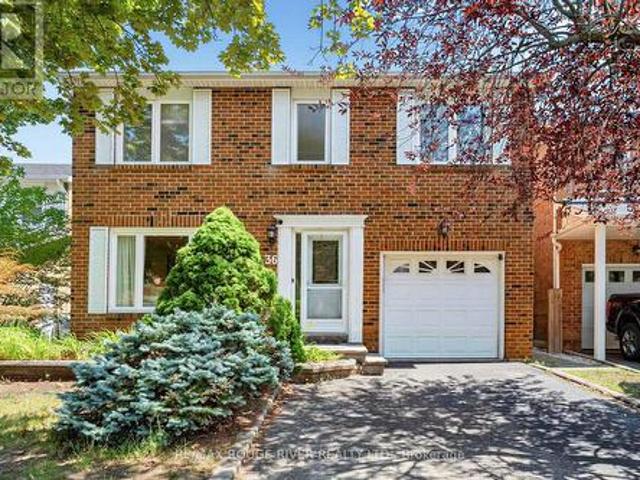
4-Bed Family Home Backing Onto Park. Meticulously upgraded 4-bedroom home in sought-after Westgate. From the moment you arrive, the elegant stone porch and front steps set the tone with unmistakable curb appeal, welcoming you into a bright, open-concept foyer. Rich hickory hardwood floors flow through the sun-filled living and dining rooms, while stunning Italian travertine marble flooring elevates the grand entrance. Chef's dream kitchen w/ sleek granite countertops, a generous breakfast island, and abundant custom cabinetry combine with a striking built-in buffet. Granite-topped to match offering extra storage. Unwind in the main floor family room, where gleaming hickory hardwood, a charming bay window overlooks the private backyard w/fully built-in entertainment centre with surround sound. Main floor laundry with direct garage access adds everyday convenience. Upstairs, the spacious primary retreat features laminate flooring and a private 3-piece ensuite, while three additional bedr
$ 849,900
2330 Dufferin Street, Toronto, ON, M6E 3S4 house for sale | Listing ID W13625 | Royal LePage
View photo
House · for sale
$ 1,200,000
New
2330 Dufferin Street, Toronto, ON, M6E 3S4 house for sale | Listing ID W13625 | Royal LePage
Eldorado Park
· House
· Cellar
Eldorado Park · House · Cellar
Amazing Value With 3 Parkings. Used As Single Family Home But Can Be Used As An Investment Property. Ttc At Your Door Step. Basement Has A Separate Entrance. Great Room Sizes And Big Bedrooms With Closets. Shows Well. Yonge/Eglinton subway 3-4 min walk (id: 27)
$ 1,200,000
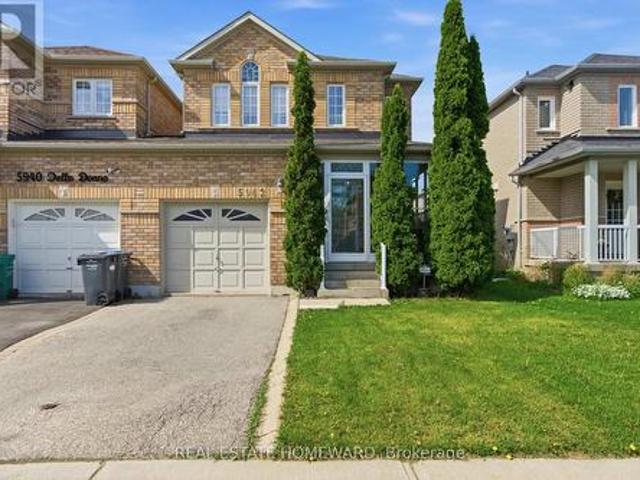
5942 Delle Donne Drive, Mississauga, ON, L5M 7A2 house for sale | Listing ID W13620 | Royal LePage
View photo
House · for sale
$ 999,999
New
5942 Delle Donne Drive, Mississauga, ON, L5M 7A2 house for sale | Listing ID W13620 | Royal LePage
Eldorado Park
· House
· Parking
Eldorado Park · House · Parking
Welcome to 5942 Delle Donne Drive, a beautifully updated 3+1 bedroom, 3.5 bathroom family home in one of Mississauga's most desirable neighbourhoods. Connected only by the garage, this rare link home offers the privacy and feel of a detached home while providing exceptional value. Step inside to discover a bright and inviting layout featuring spacious principal rooms, abundant natural light, and tasteful updates throughout. The stunning kitchen is the heart of the home, showcasing quality cabinetry, modern finishes, ample counter space, and an ideal layout for both everyday living and entertaining. The open-concept living and dining areas create the perfect space for family gatherings and hosting guests. Upstairs, you'll find three generously sized bedrooms, including a spacious primary retreat complete with a private ensuite. The finished lower level offers incredible flexibility with a fourth bedroom, additional living space, and a full bathroom-perfect for extended family, overnight
$ 999,999
6 Cedarholme Avenue, Caledon, ON, L7C 3S9 house for sale | Listing ID W13620 | Royal LePage
View photo
House · for sale
$ 1,398,900
New
6 Cedarholme Avenue, Caledon, ON, L7C 3S9 house for sale | Listing ID W13620 | Royal LePage
Eldorado Park
· House
· Balcony · Fireplace · Cellar
Eldorado Park · House · Balcony · Fireplace · Cellar
Welcome to a beautifully upgraded detached home with its own custom basketball court for aspiring Basketball athletes in your family. Located in the highly desirable Anthem community of Rural Caledon on a Premium lot with no homes directly behind. This spacious 2-storey residence offers 3,300 sq. Ft. of thoughtfully designed living space, including the finished basement. The bright, open-concept main floor features 9-foot ceilings, elegant hardwood flooring throughout, a formal living and dining area, and a welcoming family room complete with a cozy gas fireplace. The modern eat-in kitchen features granite countertops, upgraded stainless steel appliances, and a walk-out to a covered porch, making it perfect for everyday living and entertaining. Upstairs, 4 generously sized bedrooms, a balcony and 3 full bathrooms make it a functional floor plan for a family. The luxurious primary suite offers a spa-inspired 5-piece ensuite and dual closets, while two additional bedrooms enjoy their own
$ 1,398,900

Get email alerts

Don't miss out: be the first to know about new properties

The alert was correctly created

On subscribing you accept the conditions of use and the privacy policy
Alert
Receive new ads in your inbox
Save this search
Receive alerts for new listings

We'll send you an email when we have new properties for: "Properties for sale in Eldorado Park"

The alert was correctly created

Get email alerts and be the first to see new listings
Required field
On subscribing I accept the terms of the privacy policy
Perfect! You'll soon start receiving new listings via email
Alert
Receive an email when we have new ads for Properties for sale in Eldorado Park
Save this search
Filters

Bedrooms

Area (sq.ft)

sq.ft
sq.ft

Price

$
$

Filter by property type

Bathrooms

Clear all filters
Receive notifications when new entries are published.