8,277 apartments to rent in Elfrida

apartment at 53 – 377 GLANCASTER ROAD
View photo
Apartment · for rent
$ 2,675
Updated
apartment at 53 – 377 GLANCASTER ROAD
Elfrida
· 183 sq.ft · 2 Bedrooms · Apartment
· Balcony
Elfrida · 183 sq.ft · 2 Bedrooms · Apartment · Balcony
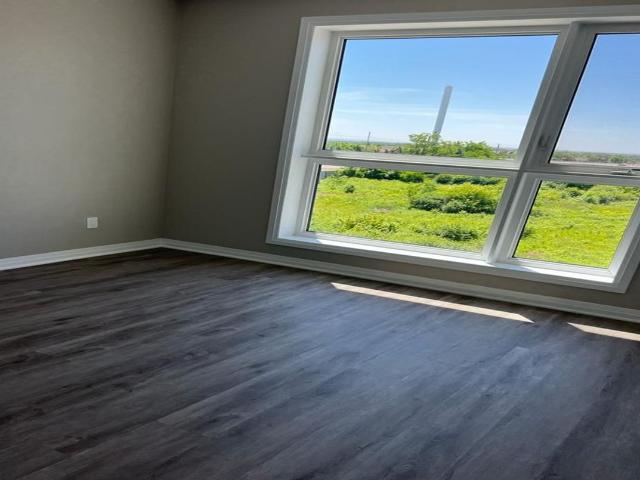
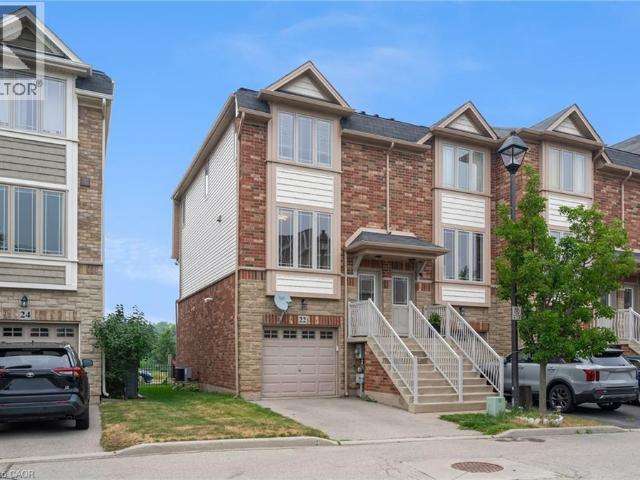
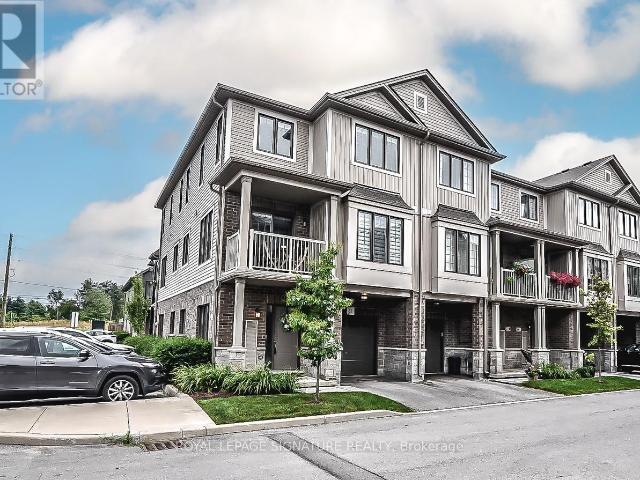
“Welcome to this stunning modern 3-level townhouse, perfectly situated as an end unit in the desirable community of Ancaster, ON. With an open concept layout, this home effortlessly blends living, dining, and kitchen areas, creating a spacious atmosphere ideal for entertaining. The balcony offers additional outdoor living space with beautiful views. The bedrooms are generously sized, providing ample space for comfort and relaxation. A convenient 3rd-floor laundry room adds functionality and ease to daily routines. Don’t miss the opportunity to make this impressive townhouse your dream home (id:18653)
$ 2,675
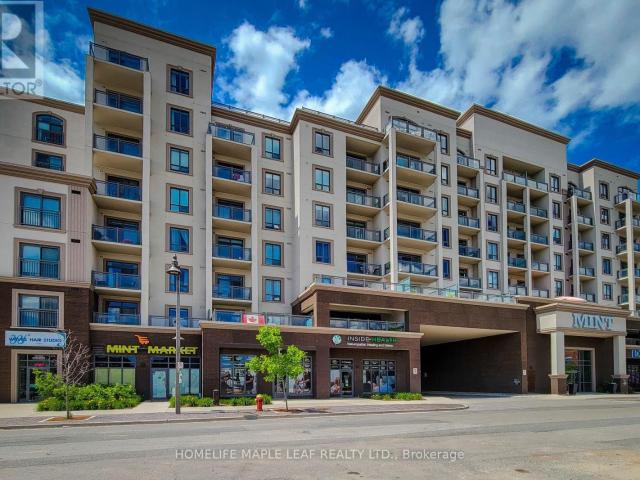
apartment at 316 – 2486 OLD BRONTE ROAD
View photo
Apartment · for rent
$ 2,050
Updated
apartment at 316 – 2486 OLD BRONTE ROAD
Elfrida
· 32 sq.ft · 1 Bedroom · Apartment
· Patio · Terrace · Gym
Elfrida · 32 sq.ft · 1 Bedroom · Apartment · Patio · Terrace · Gym
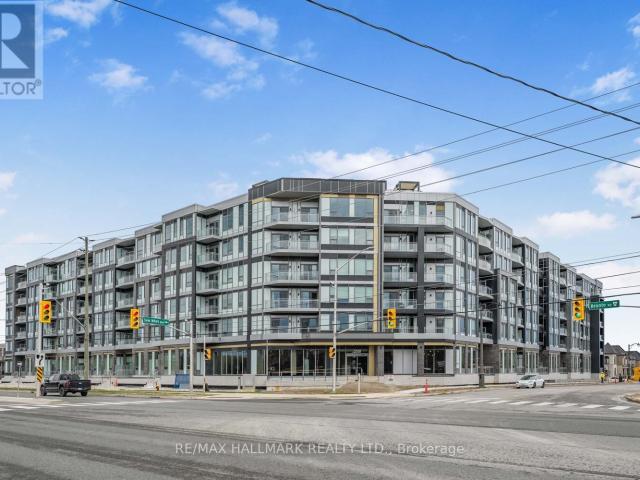
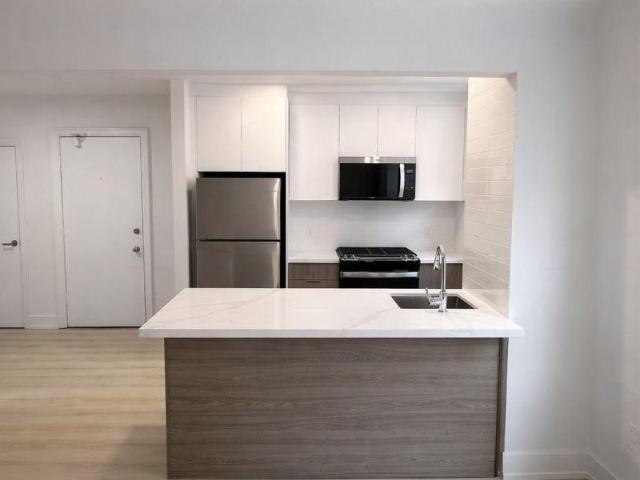
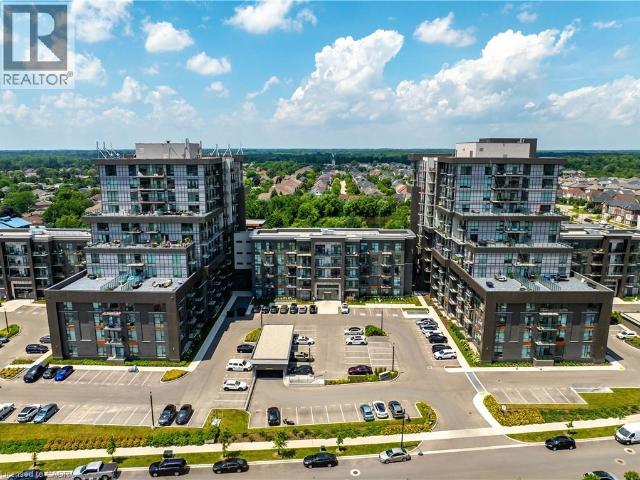
Don’t Miss Out on This Amazing Opportunity to Rent. Open Concept, Sun Filled 1 Bedroom, 1 Bath Unit with Extra Large Terrace (275 Square Feet) East Facing for Incredible Sunrise View. 9Ft Ceiling Throughout. Upgraded Laminate Flooring. Freshly Painted. Large Kitchen with Quartz Countertop & Backsplash, S/S Appliances. Amenities Include Gym, Party Room & Rooftop Patio. Just Minutes to Bronte Go Station, Hospital, Golf, QEW, 407 & Shopping Centers. High Rated School Neighborhood. This Is the Perfect Place to Move Into. (id:18653)
$ 2,050
apartment at LOWER 1387 SELKIRK AVENUE, Oakville, Ontario, L6L2V5
View photo
Apartment · for rent
$ 1,600
Updated
apartment at LOWER 1387 SELKIRK AVENUE, Oakville, Ontario, L6L2V5
Elfrida
· 43 sq.ft · 1 Bedroom · Apartment
· Cellar
Elfrida · 43 sq.ft · 1 Bedroom · Apartment · Cellar
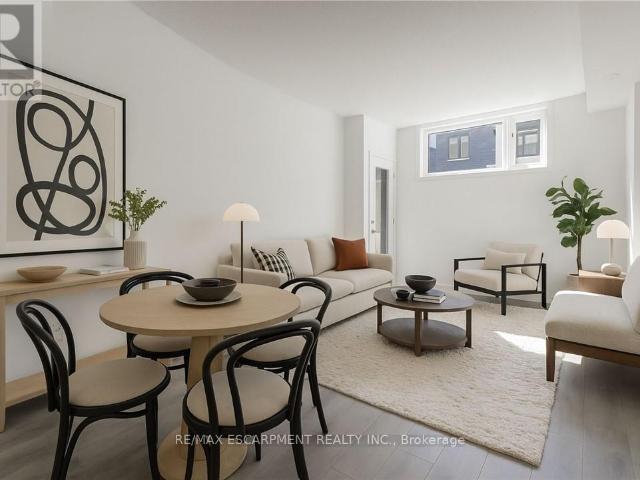
Separate Entrance basement for rent.Excellent Location At Quiet Street.Spacious living room,Close To Shopping Centre/Highway 403 And Qew.Tenant Pay 40% Of The Utilities(water,hydro,gas and hot water tank rental) as well as lawn maintenance and snow removal to their unit entrance. (id:18653)
$ 1,600
apartment at 481 ANTHONY Drive
View photo
Apartment · for rent
$ 4,950
Updated
apartment at 481 ANTHONY Drive
Elfrida
· 280 sq.ft · 3 Bedrooms · Apartment
· Patio
Elfrida · 280 sq.ft · 3 Bedrooms · Apartment · Patio
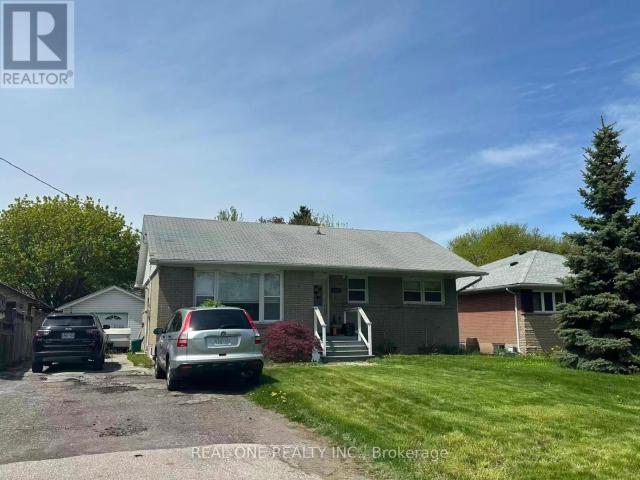
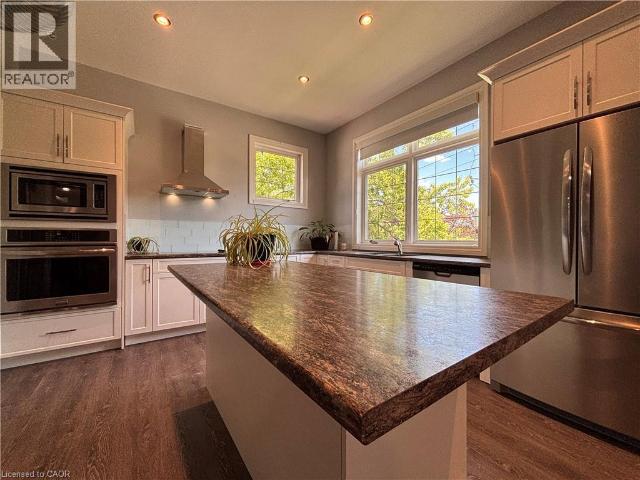
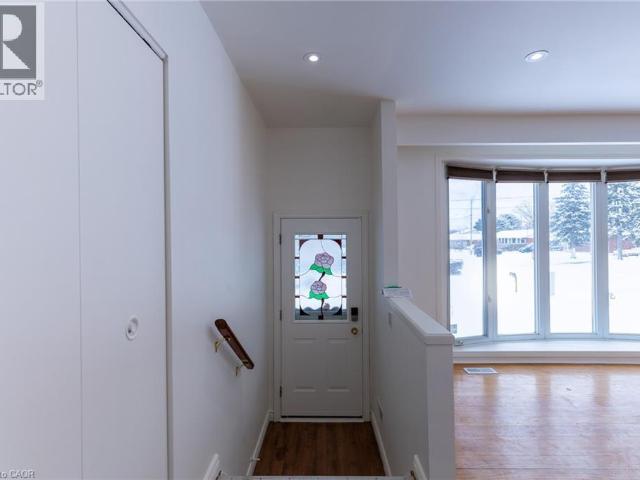
Charming backsplit for lease on a quiet, family-friendly cul-de-sac in Old Oakville, backing onto Maple Valley Park. Enjoy a short walk to the GO Station, lake, shopping, and vibrant downtown. This spacious home offers 4 bedrooms, 2 full bathrooms, and approximately 2,100 sq. ft. of living space. The open-concept main floor features a bright family room with a walk-out to a private back patio—perfect for relaxing or entertaining. Ample storage throughout, plus an additional 500 sq. ft. crawl space. Located near top-rated public and private schools, parks, community centre, and all amenities. A wonderful opportunity to lease in a highly sought-after neighbourhood. (id:18653)
$ 4,950
Common Element Condo Property
View photo
Apartment · for rent
$ 2,795
Common Element Condo Property
Elfrida
· 75 sq.ft · 2 Bedrooms · Apartment
· Gym · Parking
Elfrida · 75 sq.ft · 2 Bedrooms · Apartment · Gym · Parking
Amazing Suite Located On The Main Floor, 2 Bedroom, 2 Bathroom Suite Is Located In Rural Oakville With 895 Sq/ft Of Living Space 9 Ft Ceilings And An Upgraded Kitchen With Quartz Countertops And Stainless Steel Appliances. Smart Wall Pad Integration W/ Heating And Cooling/Smoke Alarm System Allow Seamless Unit Operation. Smart Suite Pad On All Doors W/ Keyless Entry Security System. Minutes To Go Transit & Close To Lions Valley Park And Highway. Close To The Highways, Plazas, Schools Etc.Luxuries Include Fitness Room, Get-Together Room, Recreational Room, Games Room, Media Room, Visitor Parking & More
$ 2,795
apartment at 24 BOSWORTH STREET, Hamilton, Ontario, L9K1N8
View photo
Apartment · for rent
$ 4,200
Updated
apartment at 24 BOSWORTH STREET, Hamilton, Ontario, L9K1N8
Elfrida
· 355 sq.ft · 1 Bedroom · Apartment
· Office room · Cellar
Elfrida · 355 sq.ft · 1 Bedroom · Apartment · Office room · Cellar
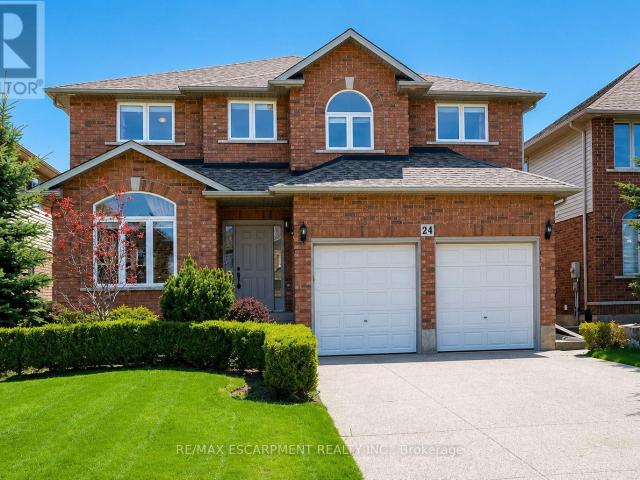
Welcome to this beautifully maintained family home nestled in Ancaster’s highly sought-after Meadowlands community, where generous living spaces, timeless finishes, and an unbeatable location come together. Offering 4+1 bedrooms, 4 bathrooms, and a professionally finished basement, this home is designed to accommodate every stage of family life.Step inside to a bright, open-concept main level where elegant maple flooring, ceramic tile, and a striking coffered ceiling in the dining room create a warm and inviting atmosphere. The spacious eat-in maple kitchen offers ample cabinetry and prep space while overlooking the sun-filled family room, highlighted by soaring ceilings, oversized windows, and a cozy fireplace-perfect for everyday living and entertaining alike.Upstairs, the generous primary suite provides a peaceful retreat with a walk-in closet and private ensuite, while three additional bedrooms and a full bathroom offer plenty of space for a growing family, guests, or a home office
$ 4,200
apartment at 1003 550 NORTH SERVICE ROAD, Grimsby, Ontario, L3M0H9
View photo
Apartment · for rent
$ 2,800
apartment at 1003 550 NORTH SERVICE ROAD, Grimsby, Ontario, L3M0H9
Elfrida
· 118 sq.ft · 1 Bedroom · Apartment
· Terrace · Balcony · Parking
Elfrida · 118 sq.ft · 1 Bedroom · Apartment · Terrace · Balcony · Parking
Fantastic lake and sunrise views from this sun-filled high-floor suite featuring 9-foot ceilings, floor-to-ceiling windows, and an oversized private balcony that provides the perfect setting to relax or entertain while taking in the view of the city skyline. A functional split-bedroom layout offers modern finishes throughout, a stylish kitchen with stone countertops and premium stainless steel appliances, in-suite laundry, and generous living space filled with natural light. Two spacious bedrooms opposite to each other, large den which could be a guest bedroom if needed and 2 full bathrooms spread out over 900 sqft. Residents enjoy access to a professionally managed building with outstanding amenities including a rooftop terrace with BBQs, fitness centre, yoga studio, party room, games room, conference room, bicycle storage, visitor parking, and secure entry. Ideally situated in a vibrant Grimsby waterfront community south of the QEW, you’ll be just steps from Lake Ontario, waterfront
$ 2,800
apartment at 807 560 NORTH SERVICE ROAD, Grimsby, Ontario, L3M0G1
View photo
Apartment · for rent
$ 3,000
Updated
apartment at 807 560 NORTH SERVICE ROAD, Grimsby, Ontario, L3M0G1
Elfrida
· 118 sq.ft · 1 Bedroom · Apartment
· Terrace · Balcony
Elfrida · 118 sq.ft · 1 Bedroom · Apartment · Terrace · Balcony
Experience elevated lakeside living in this spacious over 800 sq. ft. south-facing 2-bedroom, 2-bathroom suite located on a high floor in Grimsby on the Lake. Unit 807 offers unobstructed panoramic views of Lake Ontario with sweeping vistas of the Toronto skyline, delivering a truly exceptional backdrop from sunrise to nightfall. This thoughtfully designed split-bedroom layout features an open-concept living space with 9-foot ceilings, floor-to-ceiling windows, premium stainless steel appliances, stone countertops, in-suite laundry, and a modern kitchen finished for both comfort and style. A large private balcony extends the living space outdoors, ideal for enjoying the expansive water and city views. The unit has been professionally cleaned and freshly painted, and is located in a professionally managed building offering secure access and responsive management. Residents enjoy outstanding amenities including a rooftop terrace with BBQs, fitness centre, yoga studio, party room, games r
$ 3,000
apartment at 912 550 NORTH SERVICE ROAD, Grimsby, Ontario, L3M0H9
View photo
Apartment · for rent
$ 3,500
apartment at 912 550 NORTH SERVICE ROAD, Grimsby, Ontario, L3M0H9
Elfrida
· 151 sq.ft · 1 Bedroom · Apartment
· Office room · Terrace · Balcony · Parking
Elfrida · 151 sq.ft · 1 Bedroom · Apartment · Office room · Terrace · Balcony · Parking
This exceptional and rarely available penthouse collection residence offers approximately 1,210 sq. ft. of refined living space with panoramic, unobstructed views of Lake Ontario and the Toronto skyline, highlighted by 10-foot ceilings, floor-to-ceiling windows, upgraded light fixtures, a large den ideal for a home office or flexible use, two spacious bedrooms each with walk-in closets, a luxurious 6-piece spa-inspired ensuite in the primary bedroom, an oversized kitchen with breakfast bar and pantry, and a full-width balcony spanning the entire suite for seamless indoor-outdoor living; residents enjoy access to a professionally managed building featuring premium amenities including a rooftop terrace with BBQs, fitness centre, yoga studio, party room, games room, conference room, bicycle storage, visitor parking, and secure entry, all within a vibrant Grimsby community South of the QEW offering a lakeside lifestyle just minutes from waterfront trails, parks, cafés, restaurants, boutiqu
$ 3,500
apartment at 207 560 NORTH SERVICE ROAD, Grimsby, Ontario, L3M0G1
View photo
Apartment · for rent
$ 2,450
apartment at 207 560 NORTH SERVICE ROAD, Grimsby, Ontario, L3M0G1
Elfrida
· 118 sq.ft · 1 Bedroom · Apartment
· Terrace · Balcony · Lift · Parking
Elfrida · 118 sq.ft · 1 Bedroom · Apartment · Terrace · Balcony · Lift · Parking
Limited-Time Promotion: No Last Month’s Rent Deposit Required! Welcome to Grimsby on the Lake! This bright, south-facing, nearly 800 sq. ft. split-bedroom 2-bedroom, 2-bathroom suite offers a spacious open-concept layout with 9-foot ceilings, floor-to-ceiling windows, a private balcony, premium stainless steel appliances, stone countertops, and in-suite laundry. Conveniently located on the second floor with quick elevator access and just steps from the building’s exceptional amenities, the unit has been professionally cleaned and freshly painted, making it move-in ready. Enjoy the peace of mind of professionally managed rental living with responsive property management, plus pet-friendly policies, one parking space and one storage locker as well as secure building access. Residents have access to outstanding amenities including a rooftop terrace with BBQs, fitness centre, yoga studio, party room, games room, business/conference room, bicycle storage, and visitor parking. Ideally locate
$ 2,450
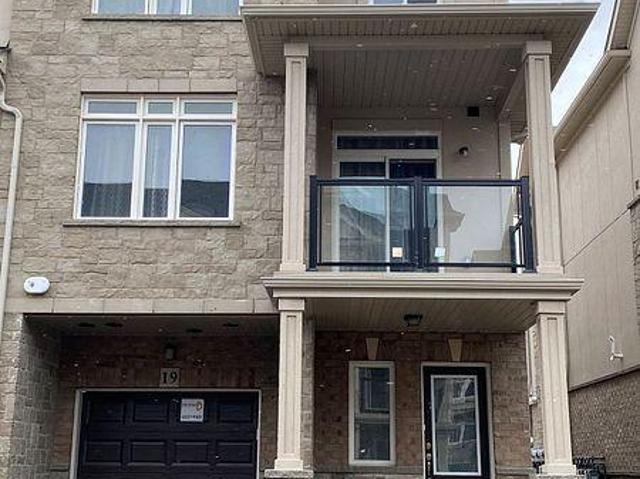
apartment at 19 40 ZINFANDEL DRIVE, Hamilton, Ontario, L8E0L1
View photo
Apartment · for rent
$ 2,800
Updated
apartment at 19 40 ZINFANDEL DRIVE, Hamilton, Ontario, L8E0L1
Elfrida
· 75 sq.ft · 1 Bedroom · Apartment
· Balcony · Fireplace
Elfrida · 75 sq.ft · 1 Bedroom · Apartment · Balcony · Fireplace
Brand new 3-storey end unit townhome in Stoney Creek Foothills of Winona.3 bedrooms, 2.5 bathrooms, open concept living with natural light. Upgrades include pot lights, fireplace, kitchen island with one kitchen counter. Main floor bedroom/family room with walkout balcony. Master bedroom with 3-piece ensuite bathroom. Close to Costco/Metro Plaza, schools, and EW Exit Fifty Rd. HWT and HRV are rental. (id:18653)
$ 2,800
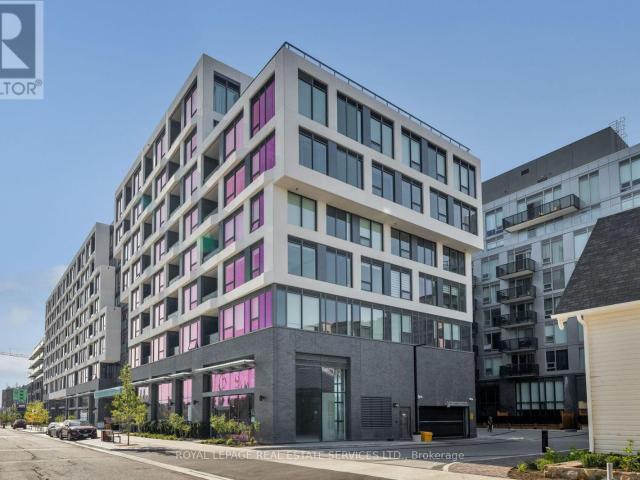
apartment at 720 – 2450 OLD BRONTE ROAD
View photo
Apartment · for rent
$ 3,000
Updated
apartment at 720 – 2450 OLD BRONTE ROAD
Elfrida
· 54 sq.ft · 2 Bedrooms · Apartment
· Terrace · Fireplace · Parking
Elfrida · 54 sq.ft · 2 Bedrooms · Apartment · Terrace · Fireplace · Parking
The stunning Cedar model, a 2-bedroom, 2-bathroom residence, spans 802 sq. ft. of contemporary living space with an additional 200 sq. ft. terrace equipped for barbequing & alfresco dining. Only 7th floor suites allow for BBQ. This posh suite features nine-foot ceilings, wide-plank laminate flooring, custom-designed cabinetry, quartz countertops, island, chic lighting, custom blinds & high-end kitchen appliances. The open-concept kitchen & living areas flow seamlessly to the terrace, offering exciting courtyard views and offers freestanding fireplace. The primary bedroom boasts a luxurious 3-piece ensuite with an oversized shower, while the second bedroom enjoys access to a lavish 4-piece bath with a deep soaker tub/shower combination. This suite promises a fabulous lifestyle in every detail, complete with in-suite laundry & underground parking, even for visitors. Ideally located near Oakville Hospital & major highways, with easy access to Bronte GO Station, The Branch ensures convenie
$ 3,000
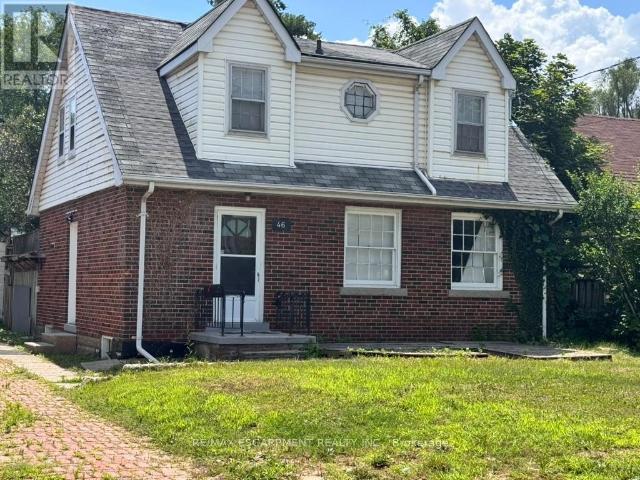
apartment at LOWER UNIT – 46 PLAINS ROAD E
View photo
Apartment · for rent
$ 2,000
Updated
apartment at LOWER UNIT – 46 PLAINS ROAD E
Elfrida
· 22 sq.ft · 1 Bedroom · Apartment
· Office room · Parking · Cellar
Elfrida · 22 sq.ft · 1 Bedroom · Apartment · Office room · Parking · Cellar
Welcome to 46 Plains Rd E (Lower Unit)! This lovely, modern basement apartment is located in the heart of Burlington’s highly connected Aldershot community. Featuring a private entrance and a thoughtfully designed open-concept layout, this bright suite boasts wide-plank flooring, recessed lighting, and a neutral contemporary palette throughout. The efficient kitchen offers ample cabinetry and overlooks the main living area, creating a seamless space for daily living. The spacious primary bedroom provides excellent flexibility with large closets and room for a home office setup. A beautifully updated 3-piece bathroom features a sleek glass walk-in shower with modern tile finishes. Enjoy the convenience of on-site laundry and 1 dedicated parking space. Unbeatable commuter location-just minutes to Aldershot GO Station, major highways, shopping, dining, parks, and trails. An exceptional opportunity for stylish, comfortable, and affordable living! (id:18653)
$ 2,000
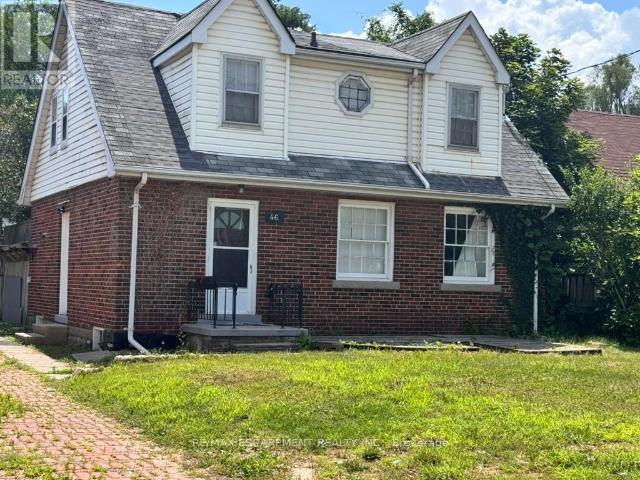
apartment at UPPER UNIT – 46 PLAINS ROAD
View photo
Apartment · for rent
$ 2,900
Updated
apartment at UPPER UNIT – 46 PLAINS ROAD
Elfrida
· 151 sq.ft · 3 Bedrooms · Apartment
· Parking
Elfrida · 151 sq.ft · 3 Bedrooms · Apartment · Parking
Beautifully updated 3-bed upper-level unit in Burlington’s highly connected Aldershot community! This bright, spacious home features an open-concept living/dining layout with oversized windows, updated flooring, and a contemporary palette. The functional kitchen offers extensive cabinetry and great storage. Upstairs, find 3 large bedrooms and a renovated 3pc bath with a sleek glass walk-in shower. Includes private laundry and 2 parking spaces. Unbeatable location minutes from the Aldershot GO Station, highways, shopping, restaurants, LaSalle Park, and downtown Burlington. Perfect for professionals or small families seeking stylish, convenient living! (id:18653)
$ 2,900
apartment at 105 1135 COOKE BOULEVARD, Burlington, Ontario, L7T0C3
View photo
Apartment · for rent
$ 1,850
apartment at 105 1135 COOKE BOULEVARD, Burlington, Ontario, L7T0C3
Elfrida
· 22 sq.ft · 1 Bedroom · Apartment
· Parking
Elfrida · 22 sq.ft · 1 Bedroom · Apartment · Parking
This beautifully updated lower-level stacked townhome at 1135 Cooke Blvd, Unit 105 offers modern living in one of Burlington’s most convenient and rapidly growing communities. Featuring bright, open-concept living spaces, contemporary finishes, stainless steel appliances, in-suite laundry, and a private walk-up entrance to a beautifully landscaped courtyard, this 575 sq. ft. one-bedroom home is perfect for first-time renters, students, commuters, and working professionals alike. Ideally located in the heart of Aldershot’s Station West, residents enjoy unmatched access to Aldershot GO Station, public transit, Highways 403, 407, and the QEW, making commuting to Hamilton, Oakville, Mississauga, or Toronto effortless. Shopping, restaurants, cafés, the Royal Botanical Gardens, parks, trails, and Burlington’s waterfront are all just minutes away, offering the perfect balance of urban convenience and outdoor living. Please note that parking is not included with the unit; however, rental parki
$ 1,850
apartment at 607 2501 SAW WHET BOULEVARD, Oakville, Ontario, L6M5N2
View photo
Apartment · for rent
$ 2,695
apartment at 607 2501 SAW WHET BOULEVARD, Oakville, Ontario, L6M5N2
Elfrida
· 129 sq.ft · 1 Bedroom · Apartment
· Office room · Terrace · Gym · Security · Parking
Elfrida · 129 sq.ft · 1 Bedroom · Apartment · Office room · Terrace · Gym · Security · Parking
Suite 607 at The Saw Whet by Caivan Communities is a well-kept 2-bedroom, 2-bathroom condo in one of Oakville’s most naturally beautiful settings – a boutique 6-storey mid-rise in the Glen Abbey neighbourhood, surrounded by green space, trails, and parkland. The east-facing unit is bright throughout the day with floor-to-ceiling windows in the living room and primary bedroom, an open-concept layout, and laminate flooring that flows through the entire space. The kitchen features a built-in appliance package, quartz countertops, and an island with breakfast bar. The primary bedroom has a large closet and its own 3-piece ensuite, while the second bedroom is a solid size and works equally well as a guest room or home office. One parking spot and locker included. Building amenities include 24-hour concierge, gym, yoga studio, co-working lounge, entertainment room, pet wash station, bike storage, rooftop terrace with BBQ area, secure parcel room, visitor parking, and the 1Valet smart app for
$ 2,695
apartment at 3 1024 KING STREET E, Hamilton, Ontario, L8M1C8
View photo
Apartment · for rent
$ 1,750
Updated
apartment at 3 1024 KING STREET E, Hamilton, Ontario, L8M1C8
Elfrida
· 237 sq.ft · 1 Bedroom · Apartment
· Parking
Elfrida · 237 sq.ft · 1 Bedroom · Apartment · Parking
Completely renovated 2 bedroom, 1 bathroom lower unit that’s never been lived in. Situated in the Heart of Hamilton in the Stipley area. Lots of natural light and big windows in the main living area and bedrooms. Parking available for rent. (id:18653)
$ 1,750
apartment at 9 – 1024 KING STREET E
View photo
Apartment · for rent
$ 1,900
Updated
apartment at 9 – 1024 KING STREET E
Elfrida
· 258 sq.ft · 2 Bedrooms · Apartment
· Parking
Elfrida · 258 sq.ft · 2 Bedrooms · Apartment · Parking
Completely renovated 2 bedroom, 1 bathroom lower unit that’s never been lived in. Situated in the Heart of Hamilton in the Stipley area. Lots of natural light and big windows in the main living area and bedrooms. Parking available for rent. (id:18653)
$ 1,900
apartment at 8 HEMLOCK Way Unit# 22, Grimsby, Ontario, L3M0B5
View photo
Apartment · for rent
$ 2,800
apartment at 8 HEMLOCK Way Unit# 22, Grimsby, Ontario, L3M0B5
Elfrida
· 118 sq.ft · 1 Bedroom · Apartment
· Garden · Parking · Balcony
Elfrida · 118 sq.ft · 1 Bedroom · Apartment · Garden · Parking · Balcony
Well kept end unit townhome in sought after location. Bright Eat in kitchen with open concept living room/dining room with walk out to private balcony. 2 spacious bedrooms with bedroom level laundry. Fully finished lower level has updated 3 pc bath and possible third bedroom or office with walk out to yard. Single car garage with inside entry. Situated in a quiet complex close to Schools, Peach King Centre and outdoor ice rink. Walk to town location with easy access to QEW. (id:18653)
$ 2,800
apartment at 460 DUNDAS Street E Unit# 809
View photo
Apartment · for rent
$ 2,150
Updated
apartment at 460 DUNDAS Street E Unit# 809
Elfrida
· 291 sq.ft · 1 Bedroom · Apartment
· Patio · Gym
Elfrida · 291 sq.ft · 1 Bedroom · Apartment · Patio · Gym
1 BEDROOM + DEN CONDO! TREND 2 condo available for lease located in trendy hot spot of Waterdown. Built by Award Winning NHDG. Living steps away from upscale boutiques, antique shops and super centre with major stores, that will satisfy any shopping fanatic. Grand Entrance will give you first impression of stylish interiors and elegant lobby. Enjoy a fresh cup of coffee while you bask in sunshine on your rooftop patio. During cooler days, take the festivities indoors to your fully furnished party room. Say goodbye to gym membership with a fully equipped facility at your disposal. Stunning 1 BEDROOM+DEN condo features open concept kitchen, along with your living space that exudes both comfort and style spacious interiors that provides endless opportunities to create unique lifestyle. Quality upgrades through out includes stylish tiles, upgraded ample kitchen cabinetry, interior doors, vinyl plank flooring throughout, and remotely controlled zebra blinds. In-suite laundry. Experience the
$ 2,150
apartment at 13 BEAUCOURT Place Unit# Lower, Hamilton, Ontario, L8S2P8
View photo
Apartment · for rent
$ 1,900
apartment at 13 BEAUCOURT Place Unit# Lower, Hamilton, Ontario, L8S2P8
Elfrida
· 248 sq.ft · 1 Bedroom · Apartment
· Air conditioning · Parking · Cellar
Elfrida · 248 sq.ft · 1 Bedroom · Apartment · Air conditioning · Parking · Cellar
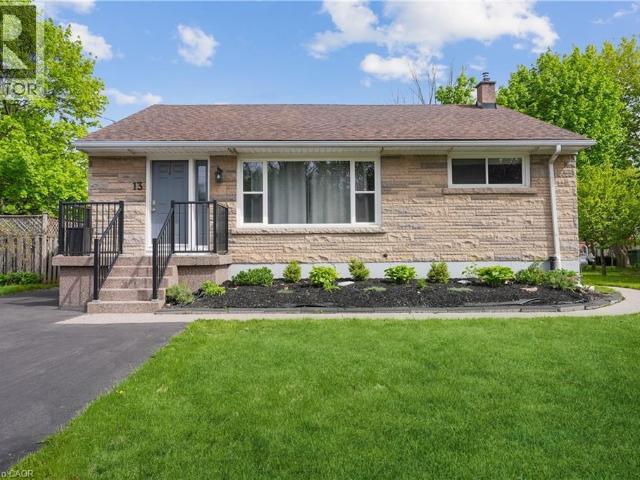
Welcome to Beaucourt Place, this beautiful 2 bedroom, 1 bathroom basement unit is 1,235 sq. ft. Completely renovated in 2021 with vinyl flooring, pot lighting throughout, freshly painted, new trim, baseboards, kitchen cabinets, appliances and more! Enjoy open concept living, with your own laundry room in the unit, along with plenty of storage. Furnace & AC are 2021. 1 Parking spot with the unit located on the right side of the driveway. (id:18653)
$ 1,900
apartment at 105 77 LELAND STREET, Hamilton, Ontario, L8S3A1
View photo
Apartment · for rent
$ 1,900
apartment at 105 77 LELAND STREET, Hamilton, Ontario, L8S3A1
Elfrida
· 237 sq.ft · 1 Bedroom · Apartment
Elfrida · 237 sq.ft · 1 Bedroom · Apartment
Partially finished studio unit (includes bed, sofa, desk, coffee table) 5 minutes away from McMaster University. Bright and sunny unit, close to restaurants, highway, amenities. Clean and well maintained building. (id:18653)
$ 1,900
apartment at 71 WILSON Street E, Ancaster, Ontario, L9G2B3
View photo
Apartment · for rent
$ 2,799
Updated
apartment at 71 WILSON Street E, Ancaster, Ontario, L9G2B3
Elfrida
· 388 sq.ft · 1 Bedroom · Apartment
Elfrida · 388 sq.ft · 1 Bedroom · Apartment
Loft living at its finest in one of Ancaster’s most sought-after buildings. This stunning, custom-designed suite offers over 1,000 sq. ft. of thoughtfully curated living space, featuring soaring 10-foot ceilings and an impressive open-concept layout that seamlessly blends modern style with everyday functionality. The designer kitchen is complete with a large island, built-in microwave, stainless steel appliances, and ample prep and storage space, making it ideal for both daily living and entertaining. Exposed modern ventilation adds an industrial-inspired touch, while the bright and spacious living and dining areas are filled with natural light, creating an inviting atmosphere throughout. Whether hosting guests or enjoying a quiet evening at home, this unique loft provides the perfect backdrop for elevated urban living. Ideally situated close to shopping, restaurants, parks, transit, and major highway access, residents will enjoy all the conveniences of Ancaster living combined with th
$ 2,799
apartment at 1205 460 DUNDAS STREET E, Hamilton, Ontario, L8B2A5
View photo
Apartment · for rent
$ 2,750
Updated
apartment at 1205 460 DUNDAS STREET E, Hamilton, Ontario, L8B2A5
Elfrida
· 97 sq.ft · 1 Bedroom · Apartment
· Patio · Balcony · Parking
Elfrida · 97 sq.ft · 1 Bedroom · Apartment · Patio · Balcony · Parking
Spectacular floor to ceiling views from the 12th floor Penthouse of this premium corner 2 Bedrooms, 2 full bath condo. Tons of Natural Light in every room! Be the first to live in this bright, sleek & stylish suite in popular “Trend 2” building, desirable Waterdown! Modern 880 Sq Ft, offers 10ft ceilings, in suite laundry. Tastefully Upgraded w/ Zebra blinds. Tile & laminate flooring. Open Kitchen & Great Room. White shaker style cabinetry, Quartz Counter tops, under cabinet lighting, SS Appliances & Island w/ double sink & seating for 4. Large Great room w/ Juliette Balcony. Primary Bedroom w/ Floor to Ceiling Windows, Upgraded 3 Piece Ensuite & Walk-In Closet. Second Bedroom also has Floor to Ceiling Windows w/ double sliding door closet. Beautiful 4 piece main bath. 1 Underground Parking & 1 Locker. Fabulous Amenities Includes Party Rooms, Fitness Facilities, Rooftop Patio with BBQ’s, Secure Bike Storage, Secure Parcel Storage. Minutes from Hwy 403 & 407, Aldershot GO Station. Avail
$ 2,750
apartment at 1 ELDRID Court Unit# Main
View photo
Apartment · for rent
$ 2,100
Updated
apartment at 1 ELDRID Court Unit# Main
Elfrida
· 97 sq.ft · 3 Bedrooms · Apartment
· Garden · Deck · Parking
Elfrida · 97 sq.ft · 3 Bedrooms · Apartment · Garden · Deck · Parking
Bright & Spacious 3-Bedroom Main Floor Unit In A Prime Grimsby Location! This Well-Maintained Home Features A Functional Layout With Generous Living Space, Eat-In Kitchen, Ensuite Laundry & Walk-Out To Backyard Deck, Perfect For Relaxing Or Entertaining. Second Floor Offers 3 Bedrooms & 2 Bathrooms Including A Primary Bedroom With Private Ensuite. Separate Entrance & 2 Driveway Parking Spaces Included. Situated On A Quiet Court With Easy Access To QEW, Grimsby Marina, Schools, Parks & Public Transit. Tenant To Pay 65% Utilities. No Pets Preferred. (id:18653)
$ 2,100

Get email alerts

Don't miss out: be the first to know about new properties

The alert was correctly created

On subscribing you accept the conditions of use and the privacy policy
Alert
Receive new ads in your inbox
Save this search
Receive alerts for new listings

We'll send you an email when we have new properties for: "Apartments to rent in Elfrida"

The alert was correctly created

Get email alerts and be the first to see new listings
Required field
On subscribing I accept the terms of the privacy policy
Perfect! You'll soon start receiving new listings via email
Alert
Receive an email when we have new ads for Apartments to rent in Elfrida
Save this search
Filters

Bedrooms

Area (sq.ft)

sq.ft
sq.ft

Price ($ per month)

$
$

Filter by property type

Bathrooms

Clear all filters
Receive notifications when new entries are published.