8,130 apartments to rent in Elfrida

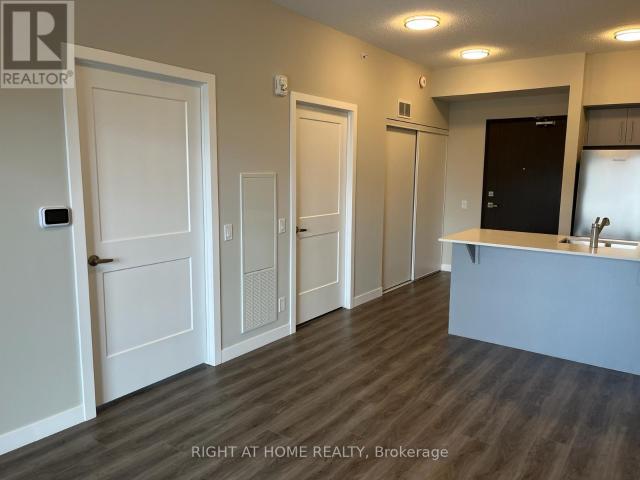
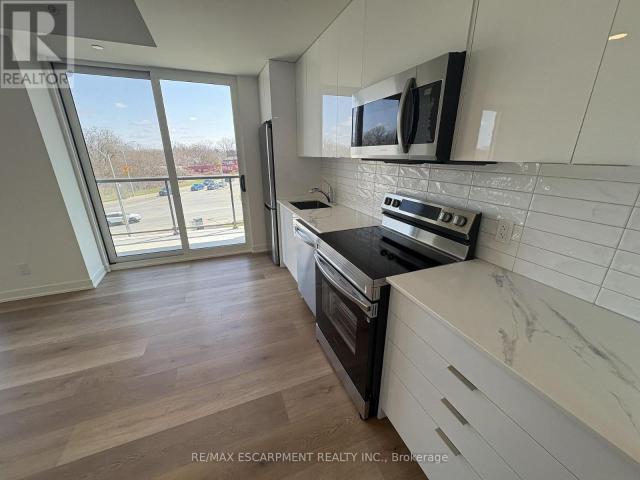
apartment at 405 212 KING WILLIAM STREET, Hamilton, Ontario, L8R3P2
View photo
Apartment · for rent
$ 2,500
apartment at 405 212 KING WILLIAM STREET, Hamilton, Ontario, L8R3P2
Elfrida
· 312 sq.ft · 1 Bedroom · Apartment
· Terrace · Balcony · Fireplace · Parking
Elfrida · 312 sq.ft · 1 Bedroom · Apartment · Terrace · Balcony · Fireplace · Parking
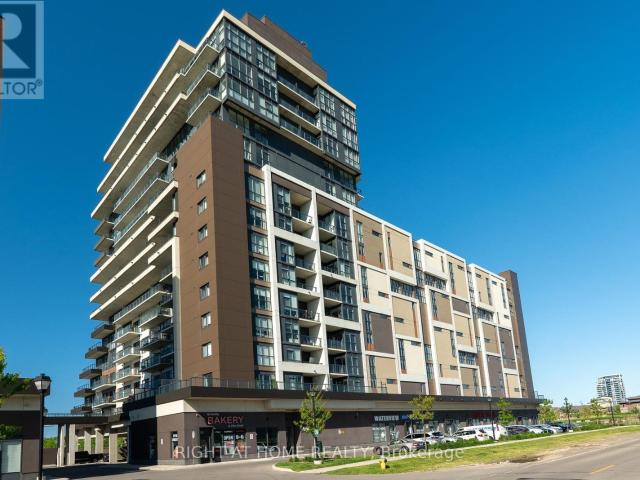
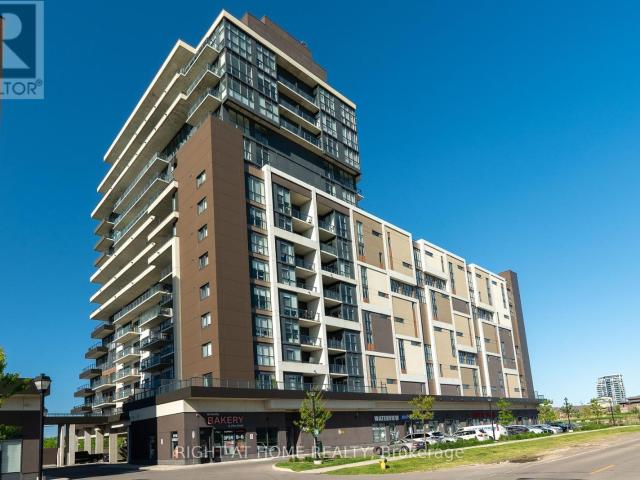
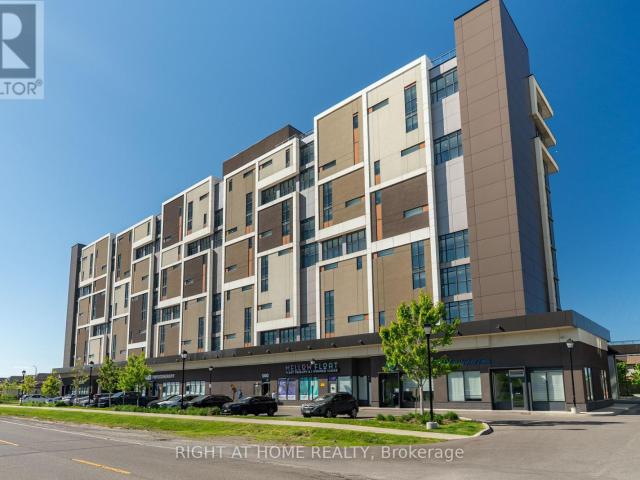
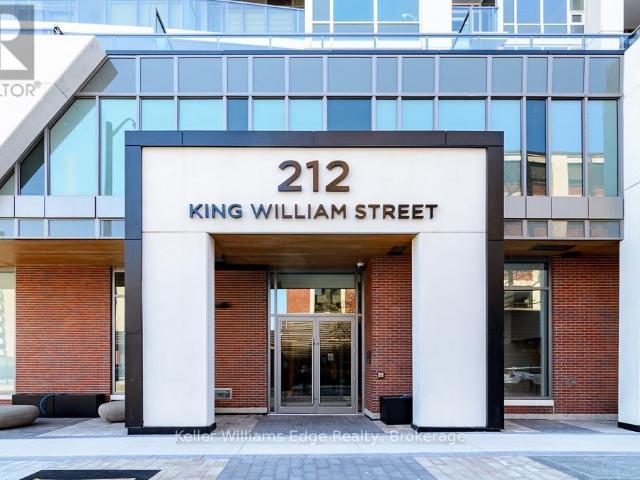
Gorgeous East facing 2 bedroom, 2 bathroom suite located at Kiwi Condos in downtown Hamilton available September 1st. Showstopping 615 sq ft Terrace & private 265 sq ft balcony! Custom cabinetry, stone countertops, backsplash, undermount sink & s/s appliances. Enjoy the Soaker Tub in the 4pc Bath with high end finishes. Individually controlled HVAC system. Amazing location downtown, Close Proximity to Shopping & Trendy Restaurants, 1 optional (rented) surface outdoor parking spot available for an additional $95/month. Amenities include: Social room with Kitchen & Fireplace, Fitness Facility with Yoga Studio, Rooftop Terrace with Firepit, seating & Dining Tables, Tech Lounge, Pet Wash Area, Bike Storage & Repair station, Includes cable, and locker storage. Walking to Hamilton GO Station, Easy access to QEW & 403, Proximity to upcoming LRT – Hamilton, Near Mohawk collages, McMaster University & Brock University, close to school and parks, short walk to Jackson sq mall, restaurants and sh
$ 2,500
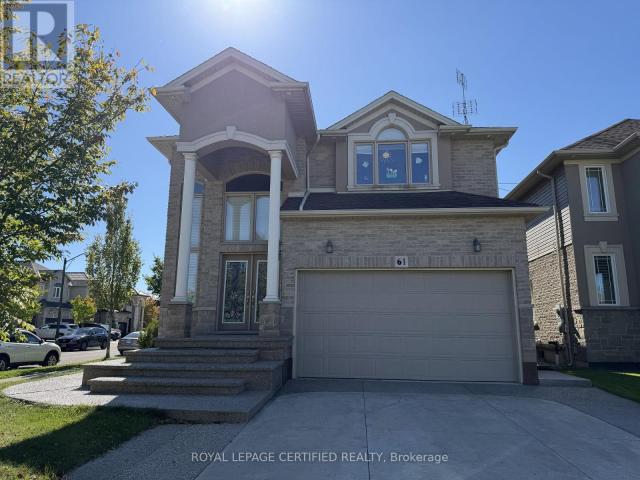
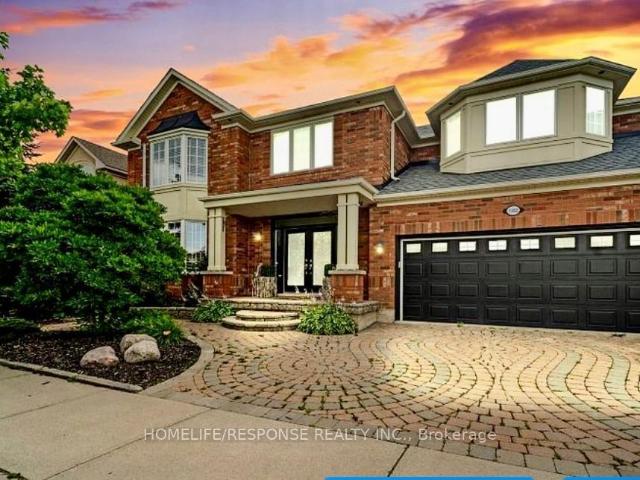
apartment at BSMT – 61 EAGLEGLEN WAY
View photo
Apartment · for rent
$ 2,000
Updated
apartment at BSMT – 61 EAGLEGLEN WAY
Elfrida
· 258 sq.ft · 2 Bedrooms · Apartment
· Parking · Cellar
Elfrida · 258 sq.ft · 2 Bedrooms · Apartment · Parking · Cellar
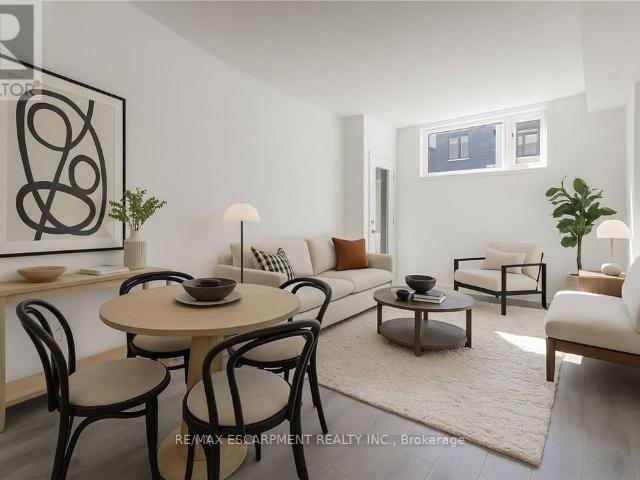
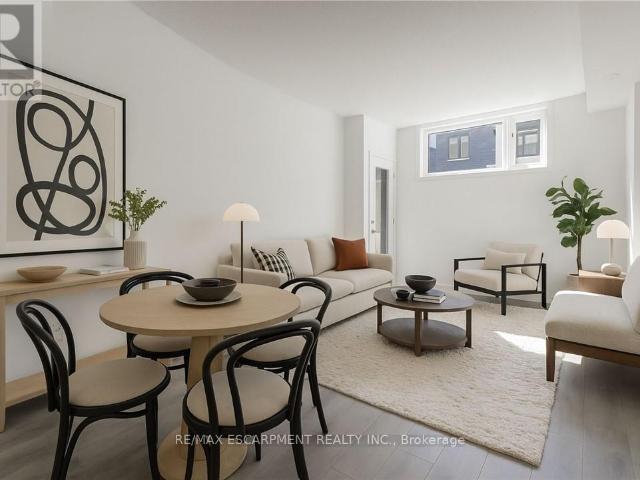
Welcome to 61 Eagleglen Way, Hamilton! This brand-new 2-bedroom, 2-bathroom basement apartment offers over 1,200 sq. ft. of bright and spacious living with plenty of natural light, ensuite laundry, and one dedicated driveway parking spot. Located in a safe and family-friendly community close to schools, parks, and amenities, this home is ideal for a professional, couple, or small family. Utilities are split 70/30 between the upper and basement units, and snow removal of the pathway, lawn maintenance, and placing the garbage bin on the curb weekly are shared responsibilities between tenants. (id:18653)
$ 2,000
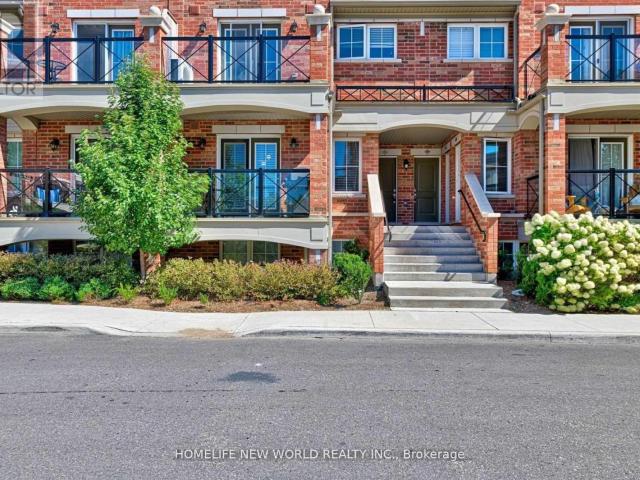
apartment at 24 GARFIELD Avenue S Unit# Main, Hamilton, Ontario, L8M2R8
View photo
Apartment · for rent
$ 2,000
Updated
apartment at 24 GARFIELD Avenue S Unit# Main, Hamilton, Ontario, L8M2R8
Elfrida
· 258 sq.ft · 1 Bedroom · Apartment
· Garden · Deck · Parking
Elfrida · 258 sq.ft · 1 Bedroom · Apartment · Garden · Deck · Parking
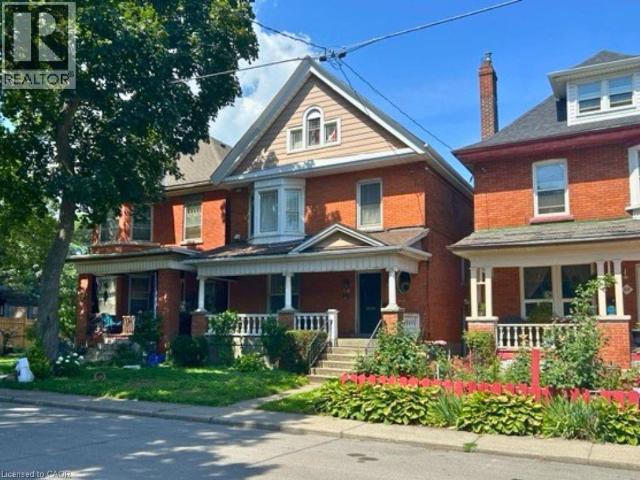
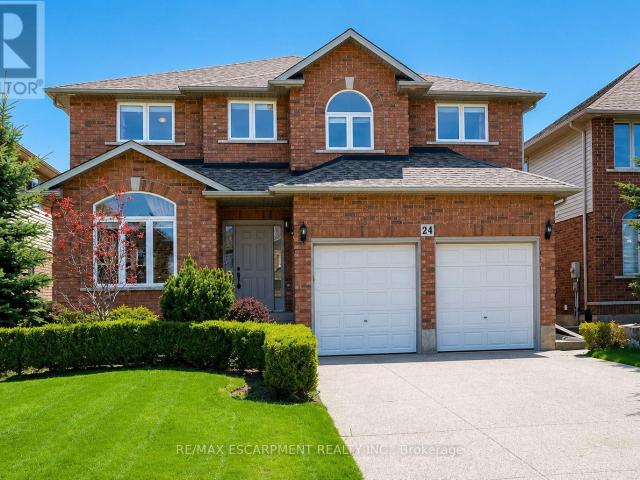
Beautiful apartment in leafy midtown. Main floor classic living room w. hardwood floors, dining room (exposed brick wall), 4 piece jack-and-jill bathroom connected to the main-floor bedroom. Large eat-in kitchen with solid appliances and a charming feel. Exit to large deck and yard. Lower level features nicely finished 27-foot family room and a bedroom with 4 piece ensuite bath. In-suite laundry. Street parking only. Vacant and ready for a good tenant. (id:18653)
$ 2,000
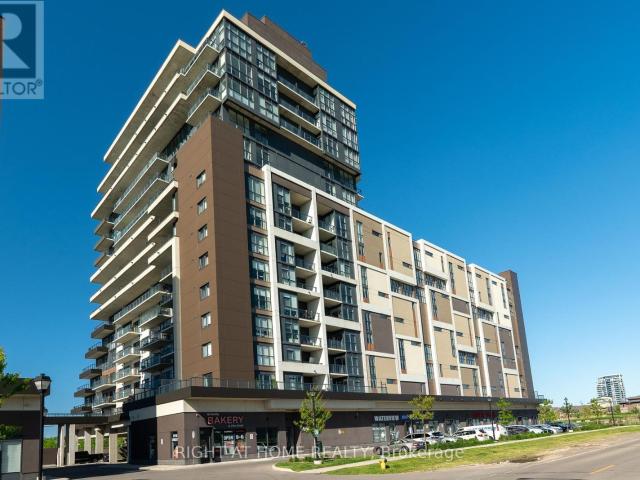
apartment at 325A JAMES Street S Unit# 107, Hamilton, Ontario, L8P3B7
View photo
Apartment · for rent
$ 2,000
apartment at 325A JAMES Street S Unit# 107, Hamilton, Ontario, L8P3B7
Elfrida
· 248 sq.ft · 1 Bedroom · Apartment
Elfrida · 248 sq.ft · 1 Bedroom · Apartment
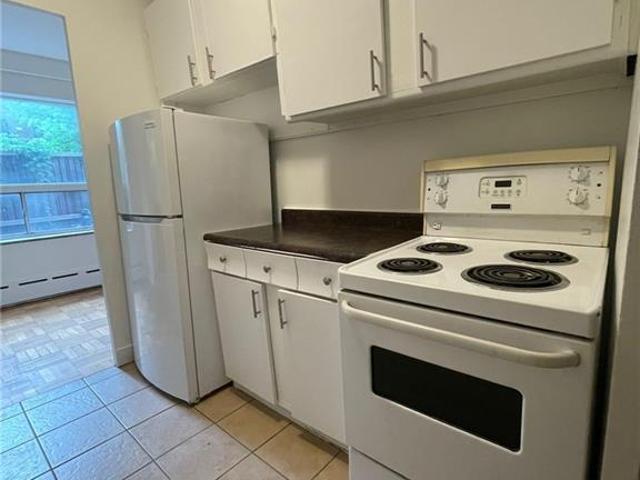
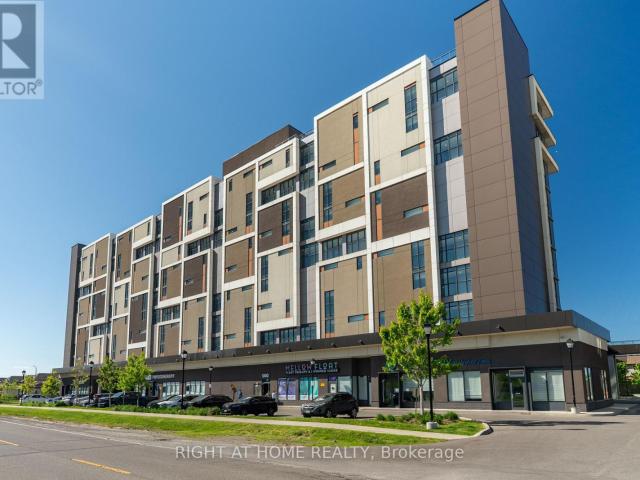
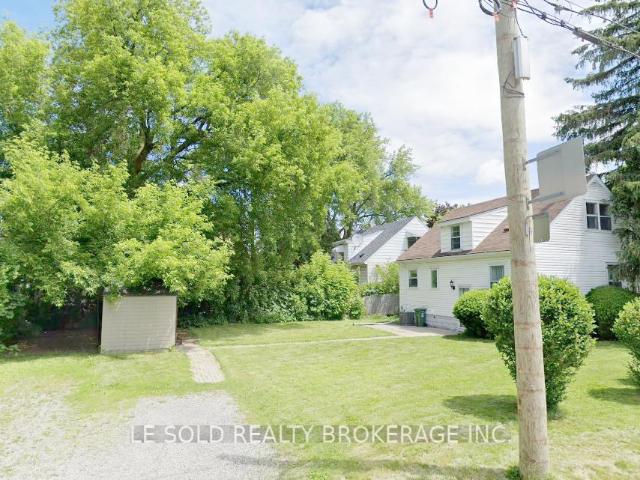
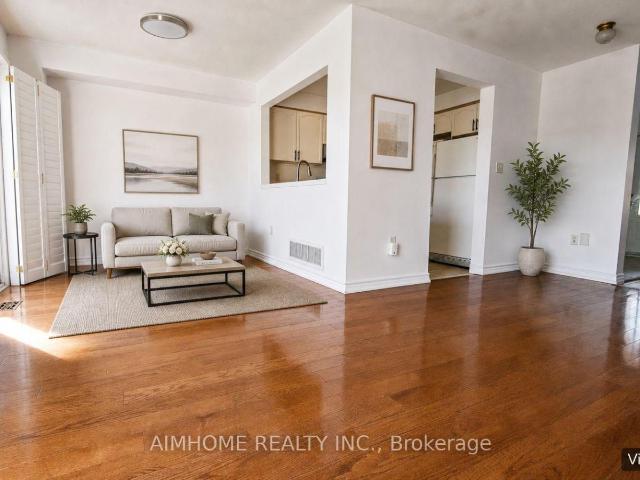
Welcome to urban convenience in Hamilton’s highly desirable Durand neighbourhood! This bright and functional 2 bed, 1 bath main-floor unit offers over 900 sq ft of comfortable living space in a solid brick building. The layout features a massive living room, dining area, kitchen, and two well-sized bedrooms. Located in an unbeatable area just steps from St. Joseph’s Hospital, the downtown Hamilton GO Station, transit, shopping, parks, and dining. Don’t miss this incredible move-in-ready leasing opportunity in one of the city’s most established communities! (id:18653)
$ 2,000
apartment at 53 377 GLANCASTER ROAD, Hamilton, Ontario, L9G0G4
View photo
Apartment · for rent
$ 2,675
Updated
apartment at 53 377 GLANCASTER ROAD, Hamilton, Ontario, L9G0G4
Elfrida
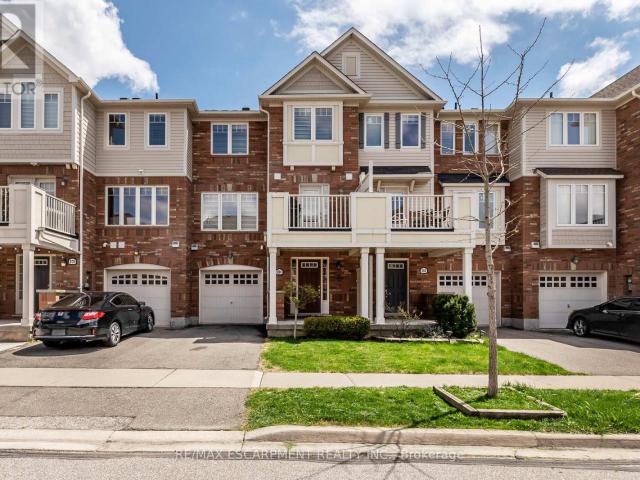
· 183 sq.ft · 1 Bedroom · Apartment
· Balcony
Elfrida · 183 sq.ft · 1 Bedroom · Apartment · Balcony
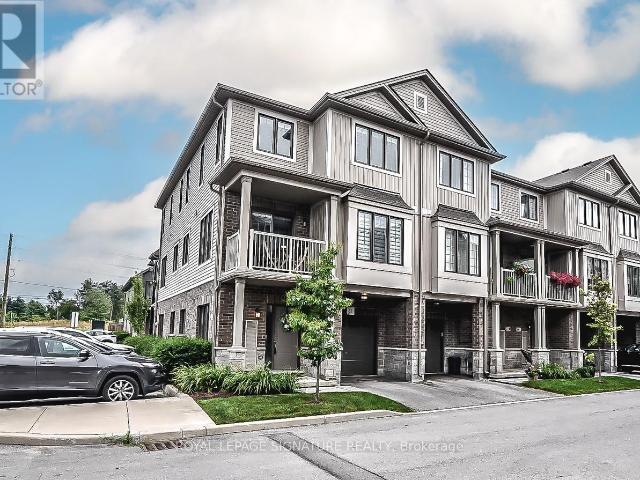
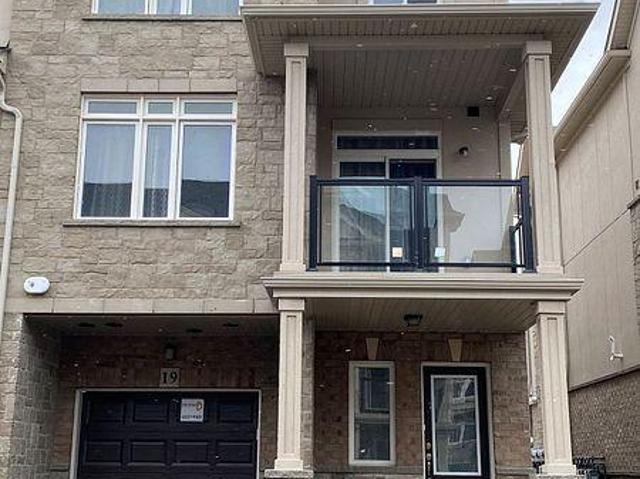
“Welcome to this stunning modern 3-level townhouse, perfectly situated as an end unit in the desirable community of Ancaster, ON. With an open concept layout, this home effortlessly blends living, dining, and kitchen areas, creating a spacious atmosphere ideal for entertaining. The balcony offers additional outdoor living space with beautiful views. The bedrooms are generously sized, providing ample space for comfort and relaxation. A convenient 3rd-floor laundry room adds functionality and ease to daily routines. Don’t miss the opportunity to make this impressive townhouse your dream home (id:18653)
$ 2,675
apartment at 75 JAMES Street S Unit# 526, Hamilton, Ontario, L8P2Y9
View photo
Apartment · for rent
$ 2,300
Updated
apartment at 75 JAMES Street S Unit# 526, Hamilton, Ontario, L8P2Y9
Elfrida
· 301 sq.ft · 1 Bedroom · Apartment
· Terrace · Security
Elfrida · 301 sq.ft · 1 Bedroom · Apartment · Terrace · Security
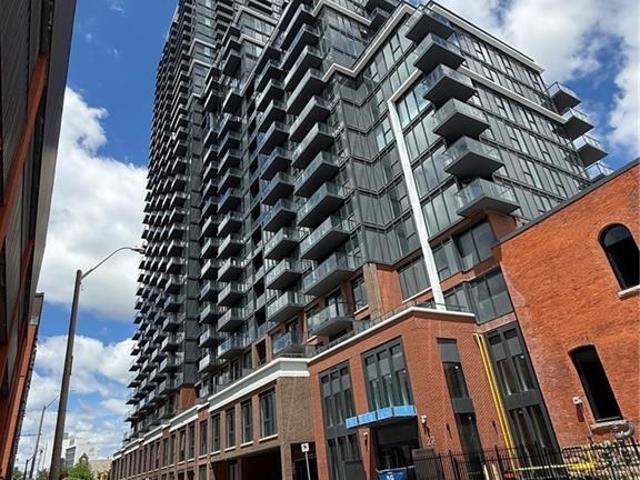
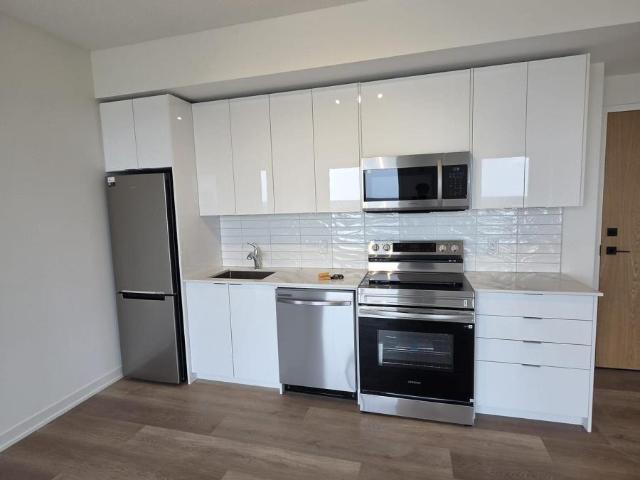
BEAUTIFUL 2 BEDROOM CONDO IN THE HEART OF DOWNTOWN. OPEN CONCEPT LAY OUT WITH 2 TERRACES, CORNER UNIT. NEW BUILD FEATURING 24HR CONCIERGE & SECURITY SERVICE, WORKING LOUNGES, STATE OF THE ART FITNESS CENTRE, GAMING ROOM, THEATRE ROOM, ROOF TOP TERRACE WITH BBQ. 2 MINUTE WALK TO GO STATION, CLOSE TO MACNAB TRANSIT TERMINAL AND SO MUCH MORE! (id:18653)
$ 2,300
apartment at 1713 15 QUEEN STREET S, Hamilton, Ontario, L8P3R4
View photo
Apartment · for rent
$ 2,000
apartment at 1713 15 QUEEN STREET S, Hamilton, Ontario, L8P3R4
Elfrida
· 248 sq.ft · 1 Bedroom · Apartment
· Balcony
Elfrida · 248 sq.ft · 1 Bedroom · Apartment · Balcony
Welcome To Platinum Condos! Perfect Location In The Heart Of Downtown Hamilton. Public Transit At Your Door Step. Nine Ft Ceilings, S/S Appliances & Large Private Balcony. Minutes From Hwy 403, Mcmaster University, Mohawk College, Hospitals, Steps To The Proposed Lrt Line And Minutes From The Go Transit System. All Utilities are to be paid by the Tenant. (id:18653)
$ 2,000
apartment at 1382 STOREY DRIVE
View photo
Apartment · for rent
$ 4,000
New
apartment at 1382 STOREY DRIVE
Elfrida
· 517 sq.ft · 4 Bedrooms · Apartment
· Office room · Fireplace · Cellar
Elfrida · 517 sq.ft · 4 Bedrooms · Apartment · Office room · Fireplace · Cellar
Welcome to this stunning Mattamy-built Tothburg model offering approximately 3,400 sq. ft. of elegant living space on a premium 56′ lot, nestled on a quiet, low-traffic street in one of Milton’s most sought-after family-friendly neighbourhoods. This sun-filled home features hardwood flooring throughout, 9′ ceilings on the main floor, spacious living and dining rooms, and a cozy family room with a beautiful cast-stone fireplace. The gourmet kitchen boasts a large centre island with breakfast bar, abundant cabinetry, ample storage, and a spacious breakfast area with walk-out to a beautiful patio-perfect for family living and entertaining. The second level offers 4 generous bedrooms plus a separate office. The luxurious primary suite features a spa-inspired ensuite and oversized his-and-hers walk-in closets, while two additional bedrooms share a convenient semi-ensuite bathroom. The basement is reserved exclusively for the landlord’s storage and is not occupied. Available furnished with p
$ 4,000
apartment at 22 2484 POST ROAD, Oakville, Ontario, L6H0K1
View photo
Apartment · for rent
$ 2,750
New
apartment at 22 2484 POST ROAD, Oakville, Ontario, L6H0K1
Elfrida
· 140 sq.ft · 1 Bedroom · Apartment
· Balcony · Parking
Elfrida · 140 sq.ft · 1 Bedroom · Apartment · Balcony · Parking
Beautiful Open Concept 2 Bedroom Townhouse Condominium Located In The Sought After Waterlilies Complex In North Oakville! This Well Designed Floor Plan Features NO STAIRS, Contains Laminate Flooring With inside unit Storage Space! Spacious Great Room W/O To Covered Balcony* Quartz Counter With Breakfast Bar, Stainless Steel Appliances, Conveniently Located Near Garage Access, Underground Parking, Visitor Parking.Natural gaz BBQ in balcony allowed.Tenant shoud pay the rental of water heat tank monthly $55. (id:18653)
$ 2,750
apartment at 1001 – 550 NORTH SERVICE ROAD
View photo
Apartment · for rent
$ 2,600
Updated
apartment at 1001 – 550 NORTH SERVICE ROAD
Elfrida
· 86 sq.ft · 2 Bedrooms · Apartment
· Terrace · Balcony · Parking
Elfrida · 86 sq.ft · 2 Bedrooms · Apartment · Terrace · Balcony · Parking
Rarely available corner suite with sunrise views! Featuring 9-foot ceilings, floor-to-ceiling windows, private balcony and a terrace for enjoying those summer nights. Spacious split-bedroom layout offers modern finishes throughout, a stylish kitchen with stone countertops and premium stainless steel appliances, in-suite laundry, and generous living space filled with natural light. Two large bedrooms with walk-in closets and 2 full bathrooms spread out almost over 900 sqft. Residents enjoy access to a professionally managed building with outstanding amenities including a rooftop terrace with BBQs, fitness centre, yoga studio, party room, games room, conference room, bicycle storage, visitor parking, and secure entry. Ideally situated in a vibrant Grimsby waterfront community south of the QEW, you’ll be just steps from Lake Ontario, waterfront trails, parks, cafes, restaurants, and boutique shops, with convenient access to Hamilton, Toronto, Niagara, and the renowned Niagara wine region.
$ 2,600
apartment at 307 33 ERIE AVENUE, Brantford, Ontario, N3S2E7
View photo
Apartment · for rent
$ 1,850
New
apartment at 307 33 ERIE AVENUE, Brantford, Ontario, N3S2E7
Elfrida
· 118 sq.ft · 1 Bedroom · Apartment
· Terrace · Security
Elfrida · 118 sq.ft · 1 Bedroom · Apartment · Terrace · Security
Experience elevated urban living in this spacious 2-bedroom suite within the highly anticipated Phase 2 of the Grandbell Condos, a landmark master-planned community revitalizing downtown Brantford. This larger floor plan offers a significant upgrade in space and functionality, featuring 9′ ceilings and upscale finishes throughout. Residents will enjoy premium boutique amenities, including a 24-hour concierge, fitness centre, co-working space, and an expansive rooftop terrace with BBQs and a splash pad. Perfectly situated for both nature and lifestyle, you are steps from the Grand River trails and a vibrant downtown core with a Walk Score of 85. With its prime location just minutes from University, College, and easy transit links via the 403 and GO Transit, this unit offers exceptional investment potential. (id:18653)
$ 1,850
apartment at 105 – 1135 COOKE BOULEVARD
View photo
Apartment · for rent
$ 1,850
Updated
apartment at 105 – 1135 COOKE BOULEVARD
Elfrida
· 22 sq.ft · 1 Bedroom · Apartment
· Parking
Elfrida · 22 sq.ft · 1 Bedroom · Apartment · Parking
This beautifully updated lower-level stacked townhome at 1135 Cooke Blvd, Unit 105 offers modern living in one of Burlington’s most convenient and rapidly growing communities. Featuring bright, open-concept living spaces, contemporary finishes, stainless steel appliances, in-suite laundry, and a private walk-up entrance to a beautifully landscaped courtyard, this 575 sq. ft. one-bedroom home is perfect for first-time renters, students, commuters, and working professionals alike. Ideally located in the heart of Aldershot’s Station West, residents enjoy unmatched access to Aldershot GO Station, public transit, Highways 403, 407, and the QEW, making commuting to Hamilton, Oakville, Mississauga, or Toronto effortless. Shopping, restaurants, cafés, the Royal Botanical Gardens, parks, trails, and Burlington’s waterfront are all just minutes away, offering the perfect balance of urban convenience and outdoor living. Please note that parking is not included with the unit; however, rental parki
$ 1,850
apartment at 24 BOSWORTH STREET, Hamilton, Ontario, L9K1N8
View photo
Apartment · for rent
$ 4,200
apartment at 24 BOSWORTH STREET, Hamilton, Ontario, L9K1N8
Elfrida
· 452 sq.ft · 1 Bedroom · Apartment
· Office room · Cellar
Elfrida · 452 sq.ft · 1 Bedroom · Apartment · Office room · Cellar
Welcome to this beautifully maintained family home nestled in Ancaster’s highly sought-after Meadowlands community, where generous living spaces, timeless finishes, and an unbeatable location come together. Offering 4+1 bedrooms, 4 bathrooms, and a professionally finished basement, this home is designed to accommodate every stage of family life.Step inside to a bright, open-concept main level where elegant maple flooring, ceramic tile, and a striking coffered ceiling in the dining room create a warm and inviting atmosphere. The spacious eat-in maple kitchen offers ample cabinetry and prep space while overlooking the sun-filled family room, highlighted by soaring ceilings, oversized windows, and a cozy fireplace-perfect for everyday living and entertaining alike.Upstairs, the generous primary suite provides a peaceful retreat with a walk-in closet and private ensuite, while three additional bedrooms and a full bathroom offer plenty of space for a growing family, guests, or a home office
$ 4,200
apartment at 1003 550 NORTH SERVICE ROAD, Grimsby, Ontario, L3M0H9
View photo
Apartment · for rent
$ 2,800
apartment at 1003 550 NORTH SERVICE ROAD, Grimsby, Ontario, L3M0H9
Elfrida
· 118 sq.ft · 1 Bedroom · Apartment
· Terrace · Balcony · Parking
Elfrida · 118 sq.ft · 1 Bedroom · Apartment · Terrace · Balcony · Parking
Fantastic lake and sunrise views from this sun-filled high-floor suite featuring 9-foot ceilings, floor-to-ceiling windows, and an oversized private balcony that provides the perfect setting to relax or entertain while taking in the view of the city skyline. A functional split-bedroom layout offers modern finishes throughout, a stylish kitchen with stone countertops and premium stainless steel appliances, in-suite laundry, and generous living space filled with natural light. Two spacious bedrooms opposite to each other, large den which could be a guest bedroom if needed and 2 full bathrooms spread out over 900 sqft. Residents enjoy access to a professionally managed building with outstanding amenities including a rooftop terrace with BBQs, fitness centre, yoga studio, party room, games room, conference room, bicycle storage, visitor parking, and secure entry. Ideally situated in a vibrant Grimsby waterfront community south of the QEW, you’ll be just steps from Lake Ontario, waterfront
$ 2,800
apartment at ROOM BSMT – 112 LELAND STREET
View photo
Apartment · for rent
$ 550
Updated
apartment at ROOM BSMT – 112 LELAND STREET
Elfrida
· 43 sq.ft · 1 Bedroom · Apartment
· Cellar
Elfrida · 43 sq.ft · 1 Bedroom · Apartment · Cellar
One Bedroom in basement, fully furnished; can move in immediately. Shared kitchen, 3-pc bathroom, Living (Dining), and Laundry With Basement Roommates. One bedroom is now occupied by a young professional male. Basement with separate entrance. Great Location In Hamilton, Just Steps To McMaster University. Surrounding Amenities: Alexander Park, Bus Routes, Place Of Worship, Schools, And More, Enjoy Your Convenient Life. Utilities (Water, Heat, Hydro & Internet) are included in rent. (id:18653)
$ 550
apartment at 807 560 NORTH SERVICE ROAD, Grimsby, Ontario, L3M0G1
View photo
Apartment · for rent
$ 3,000
Updated
apartment at 807 560 NORTH SERVICE ROAD, Grimsby, Ontario, L3M0G1
Elfrida
· 118 sq.ft · 1 Bedroom · Apartment
· Terrace · Balcony
Elfrida · 118 sq.ft · 1 Bedroom · Apartment · Terrace · Balcony
Experience elevated lakeside living in this spacious over 800 sq. ft. south-facing 2-bedroom, 2-bathroom suite located on a high floor in Grimsby on the Lake. Unit 807 offers unobstructed panoramic views of Lake Ontario with sweeping vistas of the Toronto skyline, delivering a truly exceptional backdrop from sunrise to nightfall. This thoughtfully designed split-bedroom layout features an open-concept living space with 9-foot ceilings, floor-to-ceiling windows, premium stainless steel appliances, stone countertops, in-suite laundry, and a modern kitchen finished for both comfort and style. A large private balcony extends the living space outdoors, ideal for enjoying the expansive water and city views. The unit has been professionally cleaned and freshly painted, and is located in a professionally managed building offering secure access and responsive management. Residents enjoy outstanding amenities including a rooftop terrace with BBQs, fitness centre, yoga studio, party room, games r
$ 3,000
apartment at 912 550 NORTH SERVICE ROAD, Grimsby, Ontario, L3M0H9
View photo
Apartment · for rent
$ 3,500
apartment at 912 550 NORTH SERVICE ROAD, Grimsby, Ontario, L3M0H9
Elfrida
· 151 sq.ft · 1 Bedroom · Apartment
· Office room · Terrace · Balcony · Parking
Elfrida · 151 sq.ft · 1 Bedroom · Apartment · Office room · Terrace · Balcony · Parking
This exceptional and rarely available penthouse collection residence offers approximately 1,210 sq. ft. of refined living space with panoramic, unobstructed views of Lake Ontario and the Toronto skyline, highlighted by 10-foot ceilings, floor-to-ceiling windows, upgraded light fixtures, a large den ideal for a home office or flexible use, two spacious bedrooms each with walk-in closets, a luxurious 6-piece spa-inspired ensuite in the primary bedroom, an oversized kitchen with breakfast bar and pantry, and a full-width balcony spanning the entire suite for seamless indoor-outdoor living; residents enjoy access to a professionally managed building featuring premium amenities including a rooftop terrace with BBQs, fitness centre, yoga studio, party room, games room, conference room, bicycle storage, visitor parking, and secure entry, all within a vibrant Grimsby community South of the QEW offering a lakeside lifestyle just minutes from waterfront trails, parks, cafés, restaurants, boutiqu
$ 3,500
apartment at 207 560 NORTH SERVICE ROAD, Grimsby, Ontario, L3M0G1
View photo
Apartment · for rent
$ 2,450
Updated
apartment at 207 560 NORTH SERVICE ROAD, Grimsby, Ontario, L3M0G1
Elfrida
· 118 sq.ft · 1 Bedroom · Apartment
· Terrace · Balcony · Lift · Parking
Elfrida · 118 sq.ft · 1 Bedroom · Apartment · Terrace · Balcony · Lift · Parking
Limited-Time Promotion: No Last Month’s Rent Deposit Required! Welcome to Grimsby on the Lake! This bright, south-facing, nearly 800 sq. ft. split-bedroom 2-bedroom, 2-bathroom suite offers a spacious open-concept layout with 9-foot ceilings, floor-to-ceiling windows, a private balcony, premium stainless steel appliances, stone countertops, and in-suite laundry. Conveniently located on the second floor with quick elevator access and just steps from the building’s exceptional amenities, the unit has been professionally cleaned and freshly painted, making it move-in ready. Enjoy the peace of mind of professionally managed rental living with responsive property management, plus pet-friendly policies, one parking space and one storage locker as well as secure building access. Residents have access to outstanding amenities including a rooftop terrace with BBQs, fitness centre, yoga studio, party room, games room, business/conference room, bicycle storage, and visitor parking. Ideally locate
$ 2,450
apartment at 19 40 ZINFANDEL DRIVE, Hamilton, Ontario, L8E0L1
View photo
Apartment · for rent
$ 2,800
apartment at 19 40 ZINFANDEL DRIVE, Hamilton, Ontario, L8E0L1
Elfrida
· 75 sq.ft · 1 Bedroom · Apartment
· Balcony · Fireplace
Elfrida · 75 sq.ft · 1 Bedroom · Apartment · Balcony · Fireplace
Brand new 3-storey end unit townhome in Stoney Creek Foothills of Winona.3 bedrooms, 2.5 bathrooms, open concept living with natural light. Upgrades include pot lights, fireplace, kitchen island with one kitchen counter. Main floor bedroom/family room with walkout balcony. Master bedroom with 3-piece ensuite bathroom. Close to Costco/Metro Plaza, schools, and EW Exit Fifty Rd. HWT and HRV are rental. (id:18653)
$ 2,800
apartment at 1509 33 ERIE AVENUE, Brantford, Ontario, N3S0K7
View photo
Apartment · for rent
$ 2,075
New
apartment at 1509 33 ERIE AVENUE, Brantford, Ontario, N3S0K7
Elfrida
· 97 sq.ft · 1 Bedroom · Apartment
· Office room · Balcony · Parking
Elfrida · 97 sq.ft · 1 Bedroom · Apartment · Office room · Balcony · Parking
Welcome to Suite 1509 at Grand Bell Suites 2! Be the first to live in this brand-new, never-lived-in 2 Bedroom + Den, 2 Bathroom suite offering a spacious open-concept layout and stunning unobstructed ravine and green space views. Filled with natural light through large windows, this beautifully designed home features a versatile den-perfect for a home office or guest space-and a private balcony to enjoy the scenic surroundings.Includes 1 parking space and 1 locker. During the initial occupancy period, parking will be provided in the builder’s designated outdoor lot, with underground garage access to follow upon completion.Ideally located just minutes from Wilfrid Laurier University, Conestoga College, shopping, restaurants, parks, GO Transit, VIA Rail, and Highways 403 & 401. Surrounded by trails, parks, and conservation areas, this is the perfect combination of modern living, convenience, and nature.A fantastic opportunity to lease a spacious, view-filled suite in one of Brantford’s
$ 2,075
apartment at 340 KITTRIDGE ROAD, Oakville, Ontario, L6H7K8
View photo
Apartment · for rent
$ 3,600
New
apartment at 340 KITTRIDGE ROAD, Oakville, Ontario, L6H7K8
Elfrida
· 108 sq.ft · 1 Bedroom · Apartment
· Parking · Cellar
Elfrida · 108 sq.ft · 1 Bedroom · Apartment · Parking · Cellar
Top-rated local schools, Move-in ready 3-bedroom freehold townhouse in Oakville’s highly sought-after Wedgewood Creek community with absolutely no maintenance fees. a fully finished basement with a versatile recreation room, and convenient inside entry from the attached garage. Enjoy the privacy of a deep 91-foot lot that is perfect for outdoor entertaining. Exceptional location just minutes away from Trafalgar Road,,parks, shopping centers, and major commuter routes. An ideal opportunity for first-time buyers, downsizers, or investors looking for immediate possession. Don’t miss out, book your showing today! (id:18653)
$ 3,600
apartment at LOWER UNIT 46 PLAINS ROAD E, Burlington, Ontario, L7T2B9
View photo
Apartment · for rent
$ 2,000
apartment at LOWER UNIT 46 PLAINS ROAD E, Burlington, Ontario, L7T2B9
Elfrida
· 22 sq.ft · 1 Bedroom · Apartment
· Office room · Parking · Cellar
Elfrida · 22 sq.ft · 1 Bedroom · Apartment · Office room · Parking · Cellar
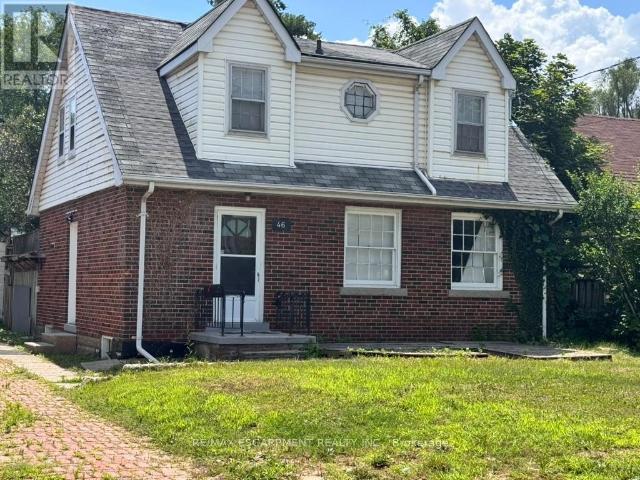
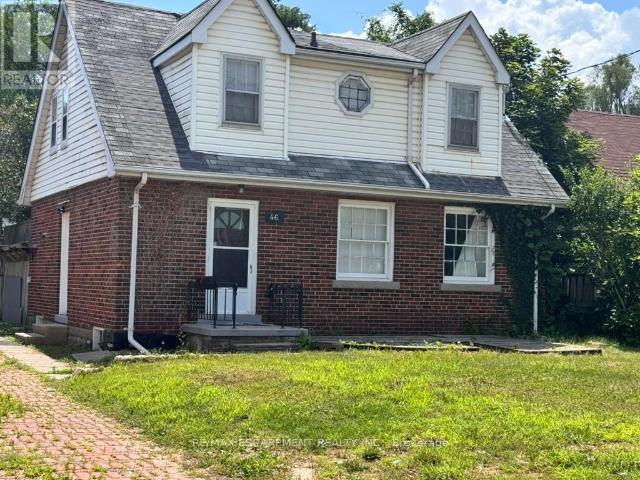
Welcome to 46 Plains Rd E (Lower Unit)! This lovely, modern basement apartment is located in the heart of Burlington’s highly connected Aldershot community. Featuring a private entrance and a thoughtfully designed open-concept layout, this bright suite boasts wide-plank flooring, recessed lighting, and a neutral contemporary palette throughout. The efficient kitchen offers ample cabinetry and overlooks the main living area, creating a seamless space for daily living. The spacious primary bedroom provides excellent flexibility with large closets and room for a home office setup. A beautifully updated 3-piece bathroom features a sleek glass walk-in shower with modern tile finishes. Enjoy the convenience of on-site laundry and 1 dedicated parking space. Unbeatable commuter location-just minutes to Aldershot GO Station, major highways, shopping, dining, parks, and trails. An exceptional opportunity for stylish, comfortable, and affordable living! (id:18653)
$ 2,000
apartment at 280 WETENHALL LANDING, Milton, Ontario, L9T7B5
View photo
Apartment · for rent
$ 2,800
New
apartment at 280 WETENHALL LANDING, Milton, Ontario, L9T7B5
Elfrida
· 172 sq.ft · 1 Bedroom · Apartment
· Balcony · Parking
Elfrida · 172 sq.ft · 1 Bedroom · Apartment · Balcony · Parking
Welcome home to 280 Wetenhall Landing! Beautifully Built, 2 Bed, 2 Bath Townhouse. Located On A Quiet, family friendly street, adjacent to a large park. Spacious, open foyer features inside access to the garage and a large laundry/ utility room. Main level boasts galley kitchen with breakfast bar and access to private balcony. Hardwood flooring In Living Room, Dining Room & Hallway. This level also has a 2 pc Washroom. The upper level features two generous sized bedrooms and a full bathroom. Close to Schools, Parks, Niagara Escarpment conservation areas, Public Transit, Highway, Shopping, Kelso ski hills And Much More (id:18653)
$ 2,800
apartment at UPPER UNIT 46 PLAINS ROAD, Burlington, Ontario, L7T2B9
View photo
Apartment · for rent
$ 2,900
Updated
apartment at UPPER UNIT 46 PLAINS ROAD, Burlington, Ontario, L7T2B9
Elfrida
· 151 sq.ft · 1 Bedroom · Apartment
· Parking
Elfrida · 151 sq.ft · 1 Bedroom · Apartment · Parking
Beautifully updated 3-bed upper-level unit in Burlington’s highly connected Aldershot community! This bright, spacious home features an open-concept living/dining layout with oversized windows, updated flooring, and a contemporary palette. The functional kitchen offers extensive cabinetry and great storage. Upstairs, find 3 large bedrooms and a renovated 3pc bath with a sleek glass walk-in shower. Includes private laundry and 2 parking spaces. Unbeatable location minutes from the Aldershot GO Station, highways, shopping, restaurants, LaSalle Park, and downtown Burlington. Perfect for professionals or small families seeking stylish, convenient living! (id:18653)
$ 2,900
apartment at 105 1135 COOKE BOULEVARD, Burlington, Ontario, L7T0C3
View photo
Apartment · for rent
$ 1,850
apartment at 105 1135 COOKE BOULEVARD, Burlington, Ontario, L7T0C3
Elfrida
· 75 sq.ft · 1 Bedroom · Apartment
· Parking
Elfrida · 75 sq.ft · 1 Bedroom · Apartment · Parking
This beautifully updated lower-level stacked townhome at 1135 Cooke Blvd, Unit 105 offers modern living in one of Burlington’s most convenient and rapidly growing communities. Featuring bright, open-concept living spaces, contemporary finishes, stainless steel appliances, in-suite laundry, and a private walk-up entrance to a beautifully landscaped courtyard, this 575 sq. ft. one-bedroom home is perfect for first-time renters, students, commuters, and working professionals alike. Ideally located in the heart of Aldershot’s Station West, residents enjoy unmatched access to Aldershot GO Station, public transit, Highways 403, 407, and the QEW, making commuting to Hamilton, Oakville, Mississauga, or Toronto effortless. Shopping, restaurants, cafés, the Royal Botanical Gardens, parks, trails, and Burlington’s waterfront are all just minutes away, offering the perfect balance of urban convenience and outdoor living. Please note that parking is not included with the unit; however, rental parki
$ 1,850

Get email alerts

Don't miss out: be the first to know about new properties

The alert was correctly created

On subscribing you accept the conditions of use and the privacy policy
Alert
Receive new ads in your inbox
Save this search
Receive alerts for new listings

We'll send you an email when we have new properties for: "Apartments to rent in Elfrida"

The alert was correctly created

Get email alerts and be the first to see new listings
Required field
On subscribing I accept the terms of the privacy policy
Perfect! You'll soon start receiving new listings via email
Alert
Receive an email when we have new ads for Apartments to rent in Elfrida
Save this search
Filters

Bedrooms

Area (sq.ft)

sq.ft
sq.ft

Price ($ per month)

$
$

Filter by property type

Bathrooms

Clear all filters
Receive notifications when new entries are published.