36,921 apartments to rent in Elgin Mills

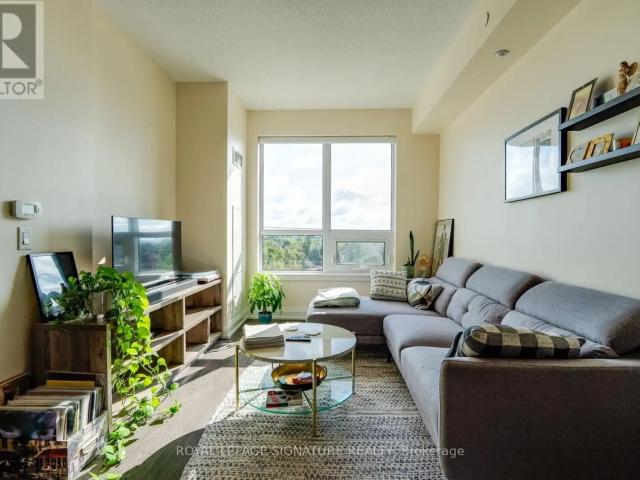
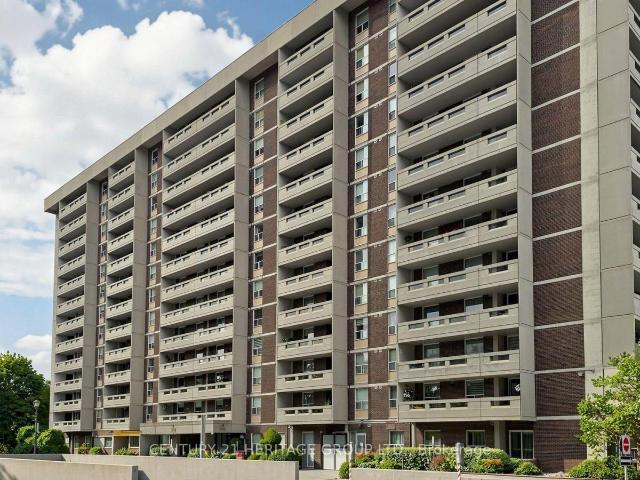
117 Old Forest Hill Road & 725 Eglinton Avenue West
View photo
Apartment · for rent
$ 1,857
117 Old Forest Hill Road & 725 Eglinton Avenue West
Elgin Mills
· 646 sq.ft · 1 Bedroom · 1 Bath · Apartment
Elgin Mills · 646 sq.ft · 1 Bedroom · 1 Bath · Apartment
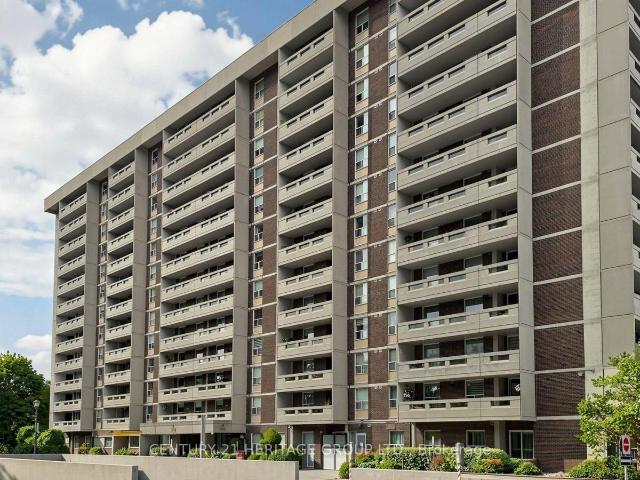
Modern Living in the Heart of Forest Hill – 725 Eglinton Avenue West & 117 Old Forest Hill RoadDiscover the charm and convenience of living at Forest Hill Apartments, located in one of Toronto’s most desirable neighborhoods. With easy access to public transit, shops, restaurants, and the vibrant culture of Eglinton West, this property is perfect for both families and professionals seeking a prime urban location.Our renovated suites feature modern finishes, spacious layouts, and plenty of natural light, providing a comfortable and stylish living experience.Call us today at * to schedule your personal showing and experience life at Forest Hill Apartments!
$ 1,857
apartment at 706 – 8 WATER WALK DRIVE N
View photo
Apartment · for rent
$ 3,000
New
apartment at 706 – 8 WATER WALK DRIVE N
Elgin Mills
· 226 sq.ft · 2 Bedrooms · Apartment
· Balcony · Swimming pool · Security · Parking
Elgin Mills · 226 sq.ft · 2 Bedrooms · Apartment · Balcony · Swimming pool · Security · Parking
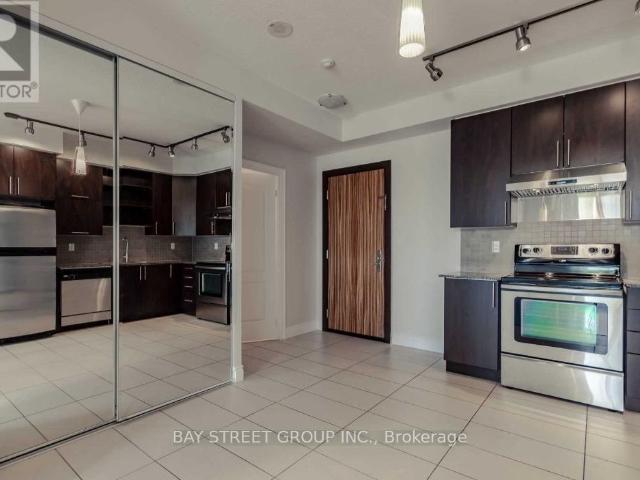
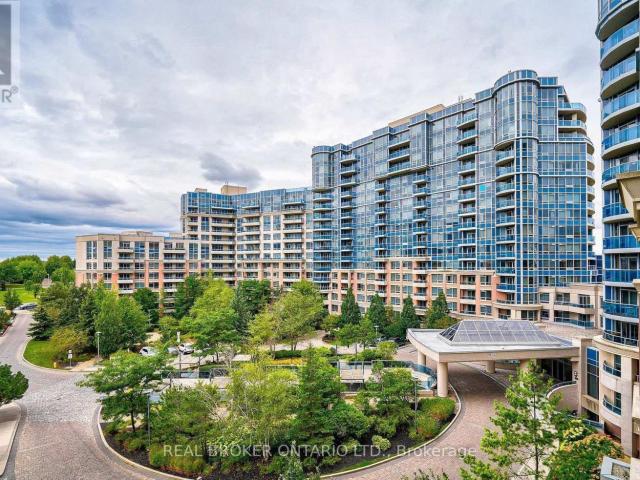
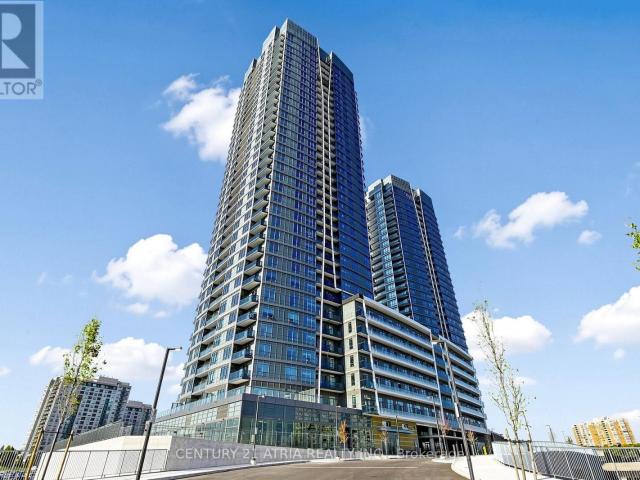
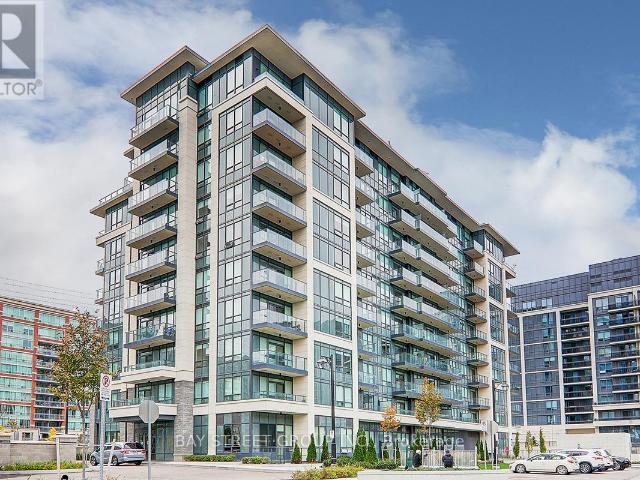
Stunning & Functional 2 year new 2-bedroom With 2Washroom In The Desirable & Well Managed ‘Riverview’ Condo. Spectacular west view park, skyline and sunsets with open balcony,Top-Ranked School District Unionville High School. 9′ Ceilings, Modern Kitchen With Tasteful Features And Center Island. Laminate Flooring Throughout. Quartz Window Sills. Parking, locker, cable and internet included.Unbeatable Location, Walk To Park, Trail, Nofills, Whole Foods, Banks, Cafes, Restaurants. Minutes To Markham City Center, Markville Mall, First Markham Place, Hwy 407, 404, Unionville GO Train, Main Street Unionville. Amenities Include 24/7 Concierge/Security, Fitness Centre, Indoor Pool, Games Room, Library, and Party Room. (id:18653)
$ 3,000
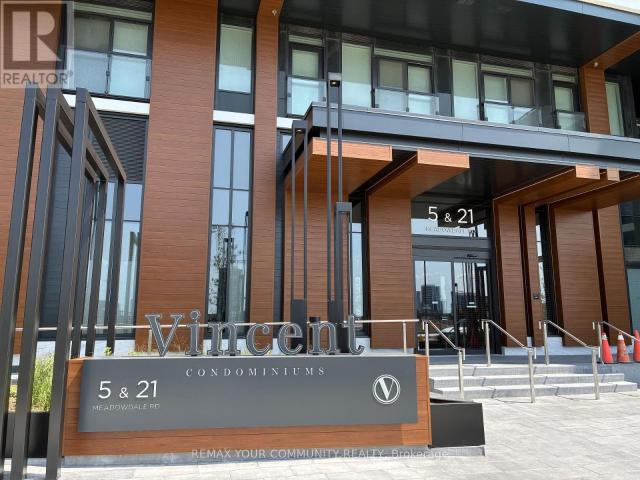
apartment at 1205 21 MEADOWDALE ROAD, Vaughan, Ontario, L4K0H6
View photo
Apartment · for rent
$ 2,600
New
apartment at 1205 21 MEADOWDALE ROAD, Vaughan, Ontario, L4K0H6
Elgin Mills
· 226 sq.ft · 1 Bedroom · Apartment
· Terrace · Balcony · Swimming pool
Elgin Mills · 226 sq.ft · 1 Bedroom · Apartment · Terrace · Balcony · Swimming pool
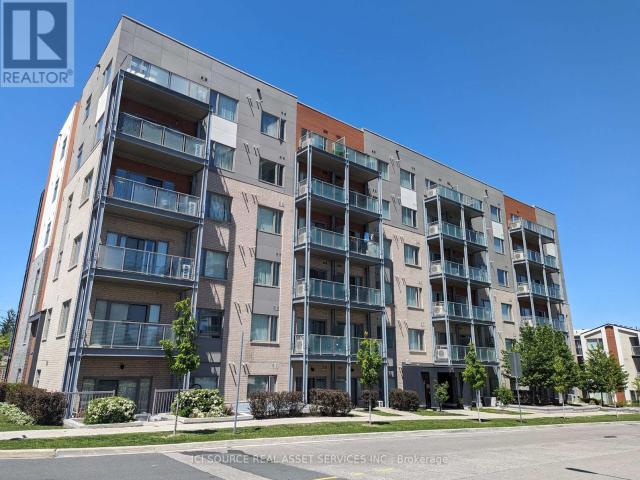
Experience sophisticated urban living at The Vincent Condos, ideally located in the heart of Downtown Vaughan. This gorgeous, bright, and spacious two-bedroom, two-full-bathroom suite features an open-concept layout, high-quality design, and elegant modern finishes throughout. The suite offers a desirable split-bedroom layout, with a spacious primary bedroom featuring a generous large closet and a luxurious ensuite bathroom. The modern kitchen is beautifully appointed with quartz countertops, stainless-steel appliances, an undermount sink, and stylish backsplash, creating the perfect space for both everyday living and entertaining. Enjoy breathtaking views from the wraparound balcony, overlooking the beautifully landscaped terrace and spectacular 60-foot outdoor pool. Large windows fill the suite with natural light and create a bright, inviting atmosphere. Residents enjoy five-star, resort-style amenities, including: State-of-the-art fitness centre, Outdoor 60-foot swimming pool, Elega
$ 2,600
1 Bedroom Apartment Toronto ON 104782282
View photo
Apartment · for rent
$ 2,021
1 Bedroom Apartment Toronto ON 104782282
Elgin Mills
· 1 Bedroom · 1 Bath · Apartment
· Equipped kitchen
Elgin Mills · 1 Bedroom · 1 Bath · Apartment · Equipped kitchen
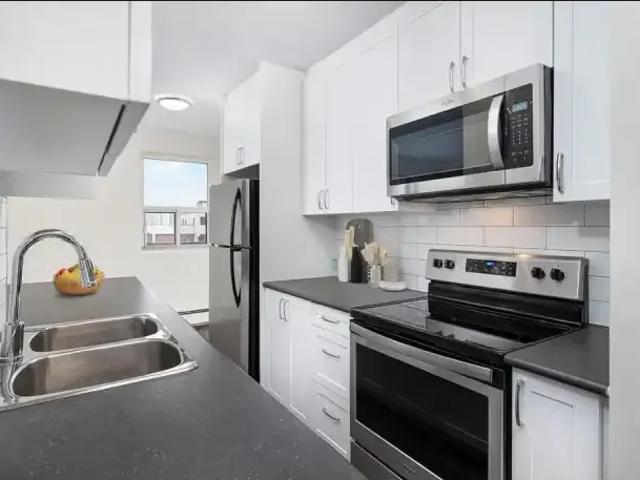
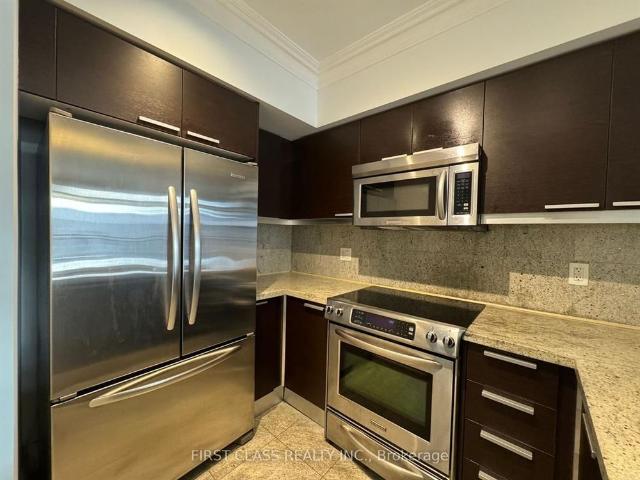
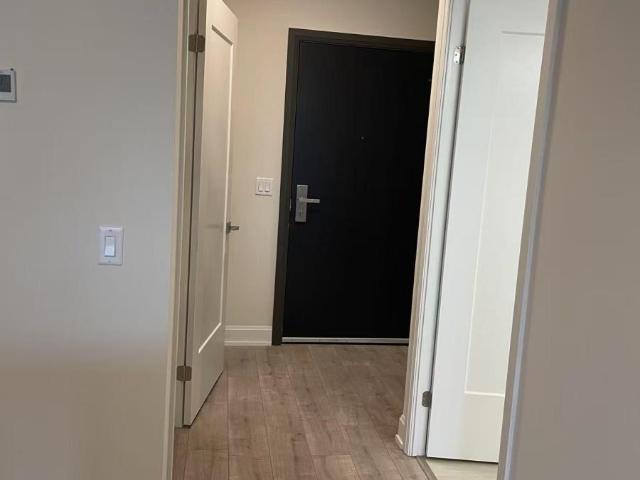
AboutResidents at 3388 Bathurst St. apartments enjoy fully renovated suites that boast open-concept modern kitchens featuring chrome accents, breakfast bars, hard surface countertops, undermount double sinks, and glass backsplashes. A stainless steel refrigerator, stove, and microwave are included in all units. Dishwashers are available in selected units. Our suites are freshly painted and include newly finished flooring and upgraded bathrooms.This beautiful building is close to Yorkdale Mall and local shopping plazas for your day-to-day necessities. We are close to parks, schools, and medical facilities. Residents enjoy easy access to public transit via the TTC (closest subway station is Lawrence West), GO Transit, and to major highways.Community AmenitiesElevatorsPet friendlyOn-Site Professional ManagementConvenient online payments & maintenance requestsSecurity camerasControlled, keyless building entranceOn-site Laundry FacilitiesSuite AmenitiesStainless steel appliancesOver-the
$ 2,021
Dunfield Tower
View photo
Apartment · for rent
$ 2,775
New
Dunfield Tower
Elgin Mills
· 2 Bedrooms · 1 Bath · Apartment
· Balcony · Parking
Elgin Mills · 2 Bedrooms · 1 Bath · Apartment · Balcony · Parking
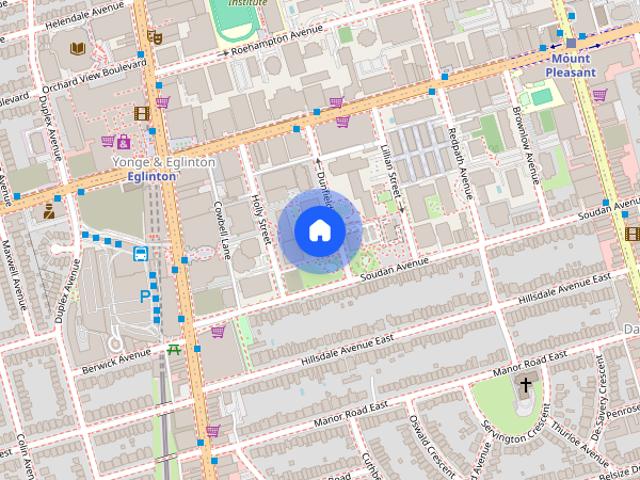
Rent one of our select suites and receive your FREE first month of rent !* *Select suites only. Based on availability. Errors & omissions excepted. Not valid with any other offer or promotion. Subject to change without notice. Discount applies to the base rent of the suite only and does not apply to any additional items or services such as parking, storage, etc. Offer valid for new applicants only. Transfers are not eligible. Situated in the Mount Pleasant district at Yonge and Eglinton, this clean and well-maintained,14 storey rental apartment building has been freshly updated with a newly renovated lobby, refinished suites with modernized amenities and brand-new window installations. In a community of young professionals, it offers a fantastic opportunity to live in an urban setting, with a residential feel. Building features: Spacious balconies/solariums Secure building with security cameras and keyless entry Access to WiFi Lounge, BBQ area, Event Space, Media Room, Bike Studio, Ind
$ 2,775
apartment at 1108 60 INVERLOCHY BOULEVARD, Markham, Ontario, L3T4T7
View photo
Apartment · for rent
$ 3,200
New
apartment at 1108 60 INVERLOCHY BOULEVARD, Markham, Ontario, L3T4T7
Elgin Mills
· 194 sq.ft · 1 Bedroom · Apartment
· Balcony
Elgin Mills · 194 sq.ft · 1 Bedroom · Apartment · Balcony
Enjoy unobstructed south-facing views from this bright, spacious three-bedroom suite with a desirable split-bedroom layout. The open-concept living and dining areas create a comfortable, flowing space ideal for everyday living and entertaining. The generous primary bedroom includes a three-piece ensuite and walk-in closet, while the second bedroom also offers a walk-in closet. Newer laminate flooring extends throughout the suite. The well-designed kitchen features attractive cabinetry, a convenient pantry area, and discreetly concealed ensuite laundry. Ample storage adds to the home’s practicality. Step outside onto the large private balcony and enjoy peaceful views overlooking the ravine. Ideally located for family living, with excellent schools, public transit, parks, shopping, and everyday amenities nearby. (id:18653)
$ 3,200
apartment at 159 HALDIMAND STREET, Vaughan, Ontario, L4H5J4
View photo
Apartment · for rent
$ 3,450
New
apartment at 159 HALDIMAND STREET, Vaughan, Ontario, L4H5J4
Elgin Mills
· 183 sq.ft · 1 Bedroom · Apartment
· Deck
Elgin Mills · 183 sq.ft · 1 Bedroom · Apartment · Deck
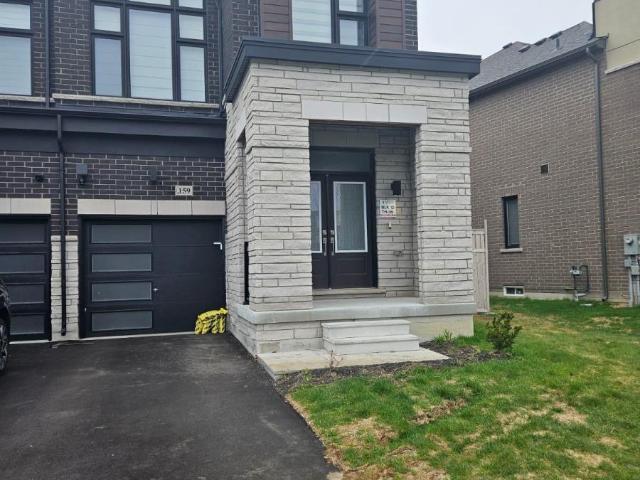
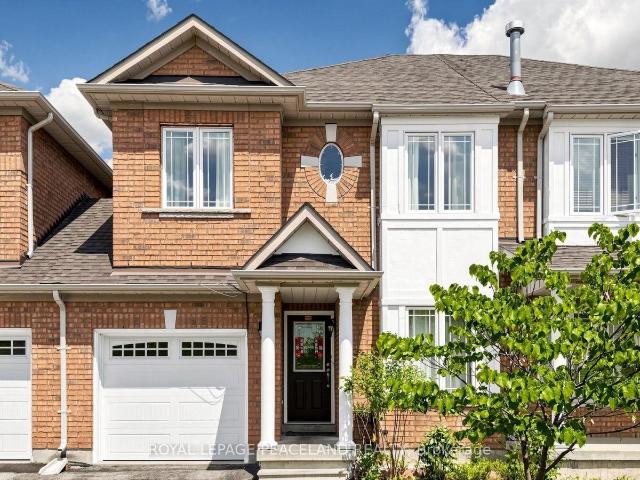
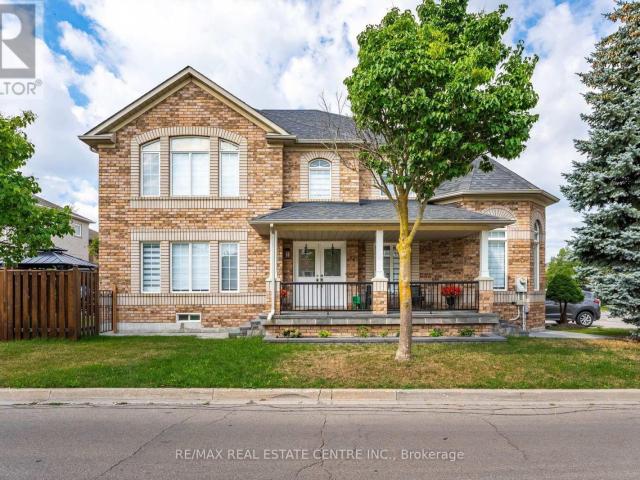
Welcome to this end-unit townhome in the prestigious Kleinburg community of Vaughan, where modern design meets upscale living. Thoughtfully built with high-end upgrades throughout, this home offers the perfect blend of style, comfort, and functionality. Make a lasting first impression as you enter through elegant double doors into a bright, open-concept layout designed for seamless living and entertaining. The spacious great room flows effortlessly to a private deck, creating the perfect indoor-outdoor experience for relaxing or hosting guests. At the heart of the home is a modern kitchen featuring sleek cabinetry and premium stainless steel appliances, delivering both efficiency and a polished aesthetic for everyday living. Hardwood stairs lead to the second level, where you’ll find three well-appointed bedrooms and two full bathrooms. The primary suite serves as a private retreat, complete with a generous walk-in closet and a spa-inspired 5-piece ensuite with a standalone soaking tub
$ 3,450
apartment at 210 50 CLEGG ROAD, Markham, Ontario, L6G0C6
View photo
Apartment · for rent
$ 2,850
New
apartment at 210 50 CLEGG ROAD, Markham, Ontario, L6G0C6
Elgin Mills
· 215 sq.ft · 1 Bedroom · Apartment
· Balcony · Gym · Swimming pool · Security
Elgin Mills · 215 sq.ft · 1 Bedroom · Apartment · Balcony · Gym · Swimming pool · Security
Located In The Heart Of Unionville, Sun-Filled Luxury South Facing 2-Bed 2 Full Baths Unit With A Functional Layout Offer You And Your Family Extra Space And Comfort. Open Concept Kitchen W/Granite Countertop. 9′ Ceiling, Large Balcony Accessible From Both The Living Room And The Bedroom. Phenomenal Recreational Amenities Including 24/7 Security & Concierge, Indoor Swimming Pool, Gym, Library (Free Wifi), Rooftop Bbq, Etc. Convenient Location, Walking Distances To All Great Amenities Including Restaurants, Grocery Stores, Highly Ranked Unionville High School, Costco, Public Transit. 5 Min To Go Station And Future York University Markham Campus. (id:18653)
$ 2,850
apartment at 971 23 COX BOULEVARD, Markham, Ontario, L3R7Z9
View photo
Apartment · for rent
$ 3,500
New
apartment at 971 23 COX BOULEVARD, Markham, Ontario, L3R7Z9
Elgin Mills
· 269 sq.ft · 1 Bedroom · Apartment
· Balcony · Sauna · Gym · Swimming pool · Lift · Security · Parking
Elgin Mills · 269 sq.ft · 1 Bedroom · Apartment · Balcony · Sauna · Gym · Swimming pool · Lift · Security · Parking
Welcome to Circa II by Tridel, ideally located in the heart of Unionville. This spacious 2+1 bedroom suite offers approximately 1,200 sq. ft. of thoughtfully designed living space, featuring a functional open-concept layout and a large private balcony with northwest-facing views overlooking lush parkland. The generously sized primary bedroom includes a luxurious 6-piece ensuite. Rarely offered, this exceptional lease includes rare two P1 parking spaces near the elevator, plus hydro, water and heat. Residents enjoy 24-hour concierge service and an impressive selection of amenities, including an indoor pool, sauna, gym, theatre, party room, guest suites and BBQ area. Located within the highly sought-after Coledale Public School and Unionville High School catchments, just steps from VIVA and YRT transit, Markham Civic Centre, parks, shopping, restaurants and supermarkets. Convenient access to Highways 404, 407 and 401 makes commuting throughout the GTA effortless. (id:18653)
$ 3,500
apartment at BASEMENT ROOM 3 500 DREWRY AVENUE, Toronto, Ontario, M2R2L1
View photo
Apartment · for rent
$ 1,050
New
apartment at BASEMENT ROOM 3 500 DREWRY AVENUE, Toronto, Ontario, M2R2L1
Elgin Mills
· 54 sq.ft · 1 Bedroom · Apartment
· Parking · Cellar
Elgin Mills · 54 sq.ft · 1 Bedroom · Apartment · Parking · Cellar
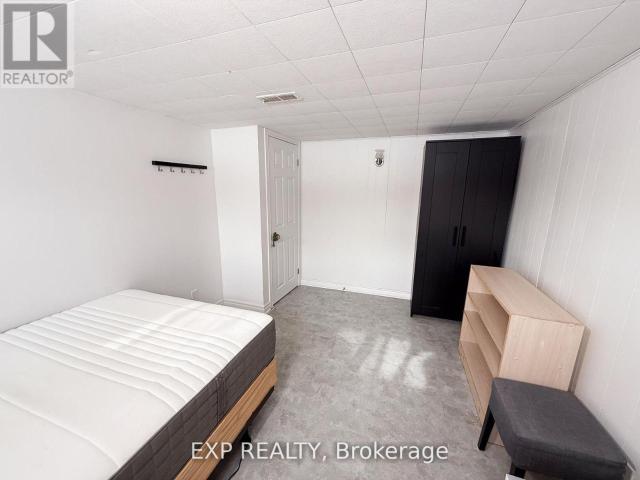
Welcome to this well-maintained furnished basement room for rent located in the highly desirable Newtonbrook West community, near the convenient intersection of Bathurst Street and Drewry Avenue. Offering a private separate entrance, this space provides comfort and privacy in a quiet, safe, and established neighborhood.The tenant will enjoy access to a shared kitchen and shared laundry facilities, making it an ideal and affordable option for students or young professionals seeking a clean and functional living arrangement. Thoughtfully furnished and move-in ready, this room offers a convenient lifestyle with minimal setup required.With close proximity to public transit, shopping, restaurants, parks, and nearby schools, this location provides excellent accessibility for commuting and everyday needs.A great opportunity to lease in one of North York’s most sought-after areas. Shared Kitchen/Laundry/Washroom. One Parking Included. All Utitlies Included. (id:18653)
$ 1,050
518 7900 BATHURST STREET
View photo
Apartment · for rent
$ 2,300
518 7900 BATHURST STREET
Elgin Mills
· 495 sq.ft · 1 Bedroom · 1 Bath · Apartment
· Terrace · Sauna · Swimming pool · Security · Parking
Elgin Mills · 495 sq.ft · 1 Bedroom · 1 Bath · Apartment · Terrace · Sauna · Swimming pool · Security · Parking
MLS® Number: N13716214 Space, style, and total convenience! Unit 518 at 7900 Bathurst St offers a perfectly designed 1-bed, 1-bath layout with 9ft ceilings and a flawless open-concept layout with zero wasted space- ideal for single professionals or couples. Includes 1 underground parking space. Premium building amenities include a 24-hr concierge, fitness centre, sauna, hot tub, golf simulator, party room, rooftop BBQ terrace, and visitor parking. Unbeatable location-steps from the Promenade Transit Hub (easy subway/city transit access), top-rated Thornhill schools, lush parks, and everyday shopping including T&T, Walmart, and No Frills. Minutes to Hwy 7 & 407! (id:61160) AIMEE CHEA416-205-0355ROYAL LEPAGE SIGNATURE REALTYFirm416-205-0355ELENA SARADIDIS416-205-0355www.elenasaradidis.com/ROYAL LEPAGE SIGNATURE REALTYFirm416-205-0355 This listing content provided by REALTOR.ca has been licensed by REALTOR® members of The Canadian Real Estate Association. The trademarks MLS®, Multi
$ 2,300
apartment at 1108 60 INVERLOCHY BOULEVARD, Markham, Ontario, L3T4T7
View photo
Apartment · for rent
$ 3,200
New
apartment at 1108 60 INVERLOCHY BOULEVARD, Markham, Ontario, L3T4T7
Elgin Mills
· 248 sq.ft · 1 Bedroom · Apartment
· Balcony
Elgin Mills · 248 sq.ft · 1 Bedroom · Apartment · Balcony
Enjoy unobstructed south-facing views from this bright, spacious three-bedroom suite with a desirable split-bedroom layout. The open-concept living and dining areas create a comfortable, flowing space ideal for everyday living and entertaining. The generous primary bedroom includes a three-piece ensuite and walk-in closet, while the second bedroom also offers a walk-in closet. Newer laminate flooring extends throughout the suite. The well-designed kitchen features attractive cabinetry, a convenient pantry area, and discreetly concealed ensuite laundry. Ample storage adds to the home’s practicality. Step outside onto the large private balcony and enjoy peaceful views overlooking the ravine. Ideally located for family living, with excellent schools, public transit, parks, shopping, and everyday amenities nearby. (id:18653)
$ 3,200
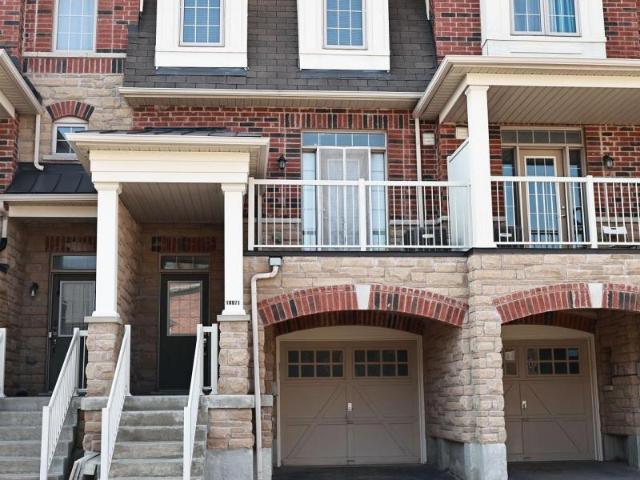
apartment at 10971 WOODBINE AVENUE
View photo
Apartment · for rent
$ 3,200
New
apartment at 10971 WOODBINE AVENUE
Elgin Mills
· 258 sq.ft · 3 Bedrooms · Apartment
Elgin Mills · 258 sq.ft · 3 Bedrooms · Apartment
Aaa Tenant Only! No Pets, No Smoker. Easy Showing W/Lb, Pls Provide Credit Report, Income Proofs, Rental Application & Reference Letter. Tenant Insurance & $200 Key Deposit Required. Occupancy Flexible. Tenant Is Responsible For Utilities And Lawn Care. (id:18653)
$ 3,200
apartment at 2 12 GIBSON AVENUE, Toronto, Ontario, M9V2S6
View photo
Apartment · for rent
$ 2,499
New
apartment at 2 12 GIBSON AVENUE, Toronto, Ontario, M9V2S6
Elgin Mills
· 140 sq.ft · 1 Bedroom · Apartment
· Terrace · Parking · Equipped kitchen
Elgin Mills · 140 sq.ft · 1 Bedroom · Apartment · Terrace · Parking · Equipped kitchen
Newly renovated 2-bedroom, 1-bathroom unit at 12 Gibson Ave. this unit features sleek laminate flooring throughout and an open-concept kitchen and dining area with a large skylight for natural light. Enjoy the ease of brand-new stainless steel appliances (fridge, microwave), stove, dishwasher, along with the convenience of in-unit laundry. Step out to your private terrace, perfect for relaxation. Upstairs, find two spacious bedrooms with ample closet space and a thoughtfully designed four-piece bathroom. Conveniently located near schools, parks, trails, shopping and public transit. Tandem parking for two cars available. (id:18653)
$ 2,499
apartment at BASEMENT – 58 STEMMLE DRIVE
View photo
Apartment · for rent
$ 2,000
New
apartment at BASEMENT – 58 STEMMLE DRIVE
Elgin Mills
· 151 sq.ft · 2 Bedrooms · Apartment
· Office room · Parking · Equipped kitchen · Cellar
Elgin Mills · 151 sq.ft · 2 Bedrooms · Apartment · Office room · Parking · Equipped kitchen · Cellar
Welcome to this beautifully updated legal walk-up basement suite in the highly sought-after Aurora Highlands community. Offering a private separate entrance, this bright and spacious 2-bedroom plus den/office apartment is thoughtfully designed for comfortable, modern living. The suite features a brand-new contemporary kitchen with a built-in dishwasher, ample cabinetry, and generous storage space. Large egress windows fill the home with natural light, while dimmer switches, central vacuum, and a built-in bar/pantry add both convenience and functionality. Enjoy the privacy of a dedicated in-suite laundry and quality finishes throughout. Designed with safety and peace of mind in mind, the unit is equipped with a, fire exit, and fire extinguisher, meeting legal basement apartment requirements. Internet service and one parking space are included for added value and convenience. Please Note: Storage is not permitted in the utility room or on/around the sump pump area, ensuring safe and unob
$ 2,000
1 Bedroom Apartment Toronto ON 103337751
View photo
Apartment · for rent
$ 2,575
1 Bedroom Apartment Toronto ON 103337751
Elgin Mills
· 1 Bedroom · 1 Bath · Apartment
Elgin Mills · 1 Bedroom · 1 Bath · Apartment
Limited Time Offer: Sign a lease to receive up to 2 months free, up to 50,000 Aeroplan® points, & complimentary Wi-Fi.Located at Yonge & Eglinton, Toronto's most desirable neighbourhood, Parker has been curated to create a hotel-quality rental living experience that is truly unique to Toronto.Suite Features:Free In-Suite Ignite Internet™ Gigabit by RogersStudio, 1-Bedroom, 2-Bedroom & 3-Bedroom FloorplansFurnished Suites* Stainless-Steel KitchenAid® Appliances including a 5-Burner RangeFrench Door Fridge, and Built-In MicrowaveQuartz Countertops and Slab BacksplashWine Refrigerators*Kitchen Islands with Quartz Waterfall*Panelled DishwasherLED Undercabinet LightingWi-Fi Enabled NEST ThermostatIn-Suite Full-Size Washer / Dryer9’ CeilingsMudroom Bench Custom MillworkUpgraded Closet Organizers and ShelvingLED Lighting FixturesDesigner Plumbing FixturesPorcelain Tile Flooring in BathroomsWall-Mounted Medicine CabinetShower NichesSoaker TubsSolid Core DoorsKeyless Smart Lock Entr
$ 2,575
Apartment 2 Bedroom For Rent Vaughan ON 2950 ES105198762
View photo
Apartment · for rent
$ 2,950
New
Apartment 2 Bedroom For Rent Vaughan ON 2950 ES105198762
Elgin Mills
· 2 Bedrooms · Apartment
· Balcony · Security
Elgin Mills · 2 Bedrooms · Apartment · Balcony · Security
MLS® Number: N13724070 Experience upscale living in this bright and spacious corner unit at The Fountains. This well-maintained split-bedroom layout features a modern open-concept kitchen equipped with granite countertops, a stylish backsplash, and stainless steel appliances. Enjoy an open balcony, 9-foot ceilings, elegant porcelain flooring through the living, dining, and kitchen areas, plus the added convenience of an in-suite storage pantry. The building offers 24-hour concierge and all the ameneties you would expect in the most luxurious buildings. Ideally situated just steps from local shopping malls, public transit, Walmart, neighborhood parks, and the popular restaurants on Disera Drive (id:61160) HAIM HARTMAN416-739-7200www.haimhartman.com/SUTTON GROUP-ADMIRAL REALTY INC.Firm416-739-7200www.suttongroupadmiral.com/ This listing content provided by REALTOR.ca has been licensed by REALTOR® members of The Canadian Real Estate Association. The trademarks MLS®, Multiple L
$ 2,950
For Lease 95 Ferncliffe Crescent, Markham, Ontario
View photo
Apartment · for rent
$ 3,980
New
For Lease 95 Ferncliffe Crescent, Markham, Ontario
Elgin Mills
· 5 Bedrooms · 3 Baths · Apartment
· Cellar
Elgin Mills · 5 Bedrooms · 3 Baths · Apartment · Cellar
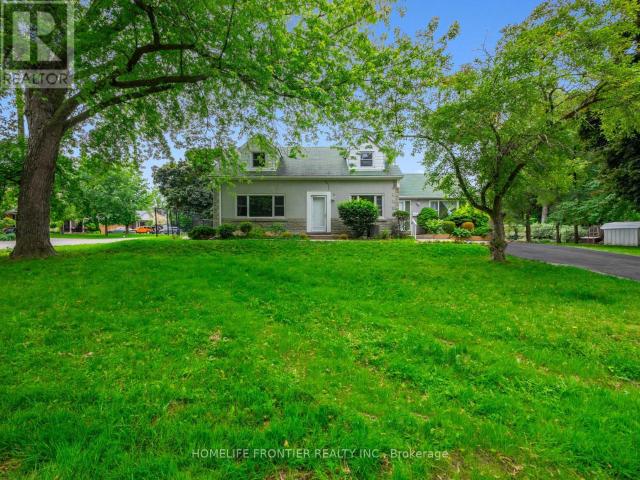
Entire house including basement apartment. 3 bedroom home located in high demand cedarwood community! Modern kitchen with gas stove, quartz countertop, eat in kitchen and new fridge! New hardwood floors and stairs. Large master bedroom w/5pc ensuite & his/her closets. Close to high ranked schools, ttc & yrt, costco, home depot, lowes, walmart, no frills, parks, golf course, amazon fulfilment centre, canada post and abundance of businesses along markham rd & steeles. Two bedrooms basement apartment with seperate entrance!
$ 3,980
apartment at 246 FARMSTEAD ROAD, Richmond Hill, Ontario, L4S2J8
View photo
Apartment · for rent
$ 3,600
New
apartment at 246 FARMSTEAD ROAD, Richmond Hill, Ontario, L4S2J8
Elgin Mills
· 258 sq.ft · 1 Bedroom · Apartment
· Parking · Cellar
Elgin Mills · 258 sq.ft · 1 Bedroom · Apartment · Parking · Cellar
Desirable Bright/Sunny & Spacious Freehold Townhome In High Demand Rouge Woods Area, 9′ Ceiling On Ground Floor, 3 Good Size Bedrooms, Master Br. with Ensuite Bathroom, 1 Extra Room In The Basement. Direct Assess From Garage To House. Short Walk To Famous ‘I.B’ Bayview S.S, ‘Gifted’ Silver Stream P.S, Close to Community Centre; Supermarket, Bus,Park, Bank,Etc, Minuts to Access To Hwy. (id:18653)
$ 3,600
apartment at 67 FERDINAND AVENUE, Vaughan, Ontario, L6A3H7
View photo
Apartment · for rent
$ 1,600
New
apartment at 67 FERDINAND AVENUE, Vaughan, Ontario, L6A3H7
Elgin Mills
· 129 sq.ft · 1 Bedroom · Apartment
· Cellar
Elgin Mills · 129 sq.ft · 1 Bedroom · Apartment · Cellar
Welcome To This Beautifully Renovated Basement Apartment In The Highly Sought-After Maple Community Of Vaughan! Offering A Fresh, Modern Living Space In A Fantastic Location, This Home Is Perfect For A Professional, Couple, Or Anyone Looking For Comfort, Convenience, And Easy Commuting.Recently Renovated From Top To Bottom, This Bright And Modern Apartment Offers A Clean, Contemporary Feel With Thoughtful Finishes Throughout. The Open-Concept Layout Creates A Comfortable And Functional Living Space, While The Updated Kitchen And Modern Finishes Make This A Home You’ll Be Proud To Come Home To.Location Is One Of This Property’s Biggest Advantages! Situated Near Jane Street And Major Mackenzie Drive, You’ll Be Minutes From Highway 400, Making Commuting Throughout Vaughan, Toronto, York Region, And The GTA Simple And Convenient. Public Transit Is Also Easily Accessible, With York Region Transit Routes Serving The Area And Convenient Connections To Maple GO Station And The Highway 407 Tran
$ 1,600
For Lease 650 Sheppard Avenue Unit# 623, Toronto, Ontario
View photo
Apartment · for rent
$ 2,500
New
For Lease 650 Sheppard Avenue Unit# 623, Toronto, Ontario
Elgin Mills
· 2 Bedrooms · 1 Bath · Apartment
Elgin Mills · 2 Bedrooms · 1 Bath · Apartment
Welcome to luxurious terraces of st. Gabriel, move in & enjoy the most cleanest & absolutely well maintained one, over-sized den can be used as 2nd bedrm, hardwood floor throughout, step to transit, 4 mins walk to 2 subway stations, pusateri's at bayview village mall, loblows, shoppers drugmart, starbucks, lcbo & all amenities. Partially furnished
$ 2,500
apartment at 508 30 UPPER MALL WAY, Vaughan, Ontario, L4J0L7
View photo
Apartment · for rent
$ 2,350
New
apartment at 508 30 UPPER MALL WAY, Vaughan, Ontario, L4J0L7
Elgin Mills
· 205 sq.ft · 1 Bedroom · Apartment
· Office room · Balcony
Elgin Mills · 205 sq.ft · 1 Bedroom · Apartment · Office room · Balcony
Welcome to Promenade Park Towers! Bright and well designed 1 Bedroom + Den, 2 Bathroom suite offers 645 sq. ft. of functional living space plus an 80 sq. ft. balcony. The open-concept kitchen, dining and living area made for everyday living and entertaining, while the separate den offers flexibility as a home office, study or additional living space. Spacious primary bedroom features its own ensuite, alongwith a second full bathroom for added convenience. Enjoy condo living with access to Promenade Shopping Centre and close proximity totransit, restaurants, groceries, parks and everyday essentials – in heart of Thornhill. (id:18653)
$ 2,350
apartment at 907 – 396 HWY 7 ROAD E
View photo
Apartment · for rent
$ 2,450
New
apartment at 907 – 396 HWY 7 ROAD E
Elgin Mills
· 97 sq.ft · 1 Bedroom · Apartment
· Balcony · Parking
Elgin Mills · 97 sq.ft · 1 Bedroom · Apartment · Balcony · Parking
High Demand Location, 1+1 Bedroom With South View And Large Balcony. 648 Sqf As Per Floor Plan, 9′ Ceiling, Laminate Throughout. Modern Open Concept Kitchen with Quartz Countertop & build-in S/S Appliances. At the Heart Of Richmond Hill, Close To All Amenities, Top ranked School, Shopping centre, Viva Transit, Restaurants, Banks, Plazas, and Grocery. Only a few min to 404 and 407. One Parking And Locker Included. (id:18653)
$ 2,450
apartment at 209 20 ORCHID PLACE DRIVE, Toronto, Ontario, M1B0E1
View photo
Apartment · for rent
$ 2,050
New
apartment at 209 20 ORCHID PLACE DRIVE, Toronto, Ontario, M1B0E1
Elgin Mills
· 43 sq.ft · 1 Bedroom · Apartment
· Garden · Balcony · Gym · Lift · Parking · Equipped kitchen
Elgin Mills · 43 sq.ft · 1 Bedroom · Apartment · Garden · Balcony · Gym · Lift · Parking · Equipped kitchen
Welcome to 20 Orchid Place Drive, Unit 209, a boutique condominium located near the Markham Sheppard intersection with easy access to Highway 401, making it convenient for commuting to Toronto and the GTA. This one-bedroom condo, part of a charming community with amenities such as an indoor gym, recreation room, BBQ stations, and a community garden, features luxury vinyl flooring, new appliances (refrigerator, dishwasher, glass cooktop oven, washer-dryer), a cozy balcony, and one underground parking spot near the elevator. The unit boasts a modern, airy design with ample natural light, a picturesque bedroom window, an oversized washroom, and an open-concept kitchen flowing into the dining and living area with 9-foot ceilings. Situated near Highway 401, Scarborough Town Centre, public transit, Centennial College, and the University of Toronto campus, with numerous stores and shops nearby, this condo is ideal for bachelors or young couples starting a family. *For Additional Property Deta
$ 2,050
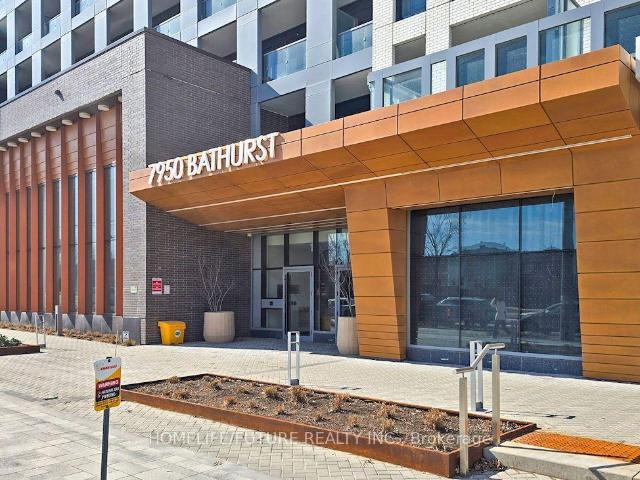
apartment at 1202 – 7950 BATHURST STREET
View photo
Apartment · for rent
$ 2,700
New
apartment at 1202 – 7950 BATHURST STREET
Elgin Mills
· 237 sq.ft · 2 Bedrooms · Apartment
· Terrace · Gym · Security · Equipped kitchen
Elgin Mills · 237 sq.ft · 2 Bedrooms · Apartment · Terrace · Gym · Security · Equipped kitchen
Spacious 2-Bedroom, 2-Bathroom Unit In The Heart Of Thornhill. This Beautifully Designed Unit Offers A Modern And Functional Layout With Floor-To-Ceiling Windows That Fill The Space With Natural Light. The Contemporary Kitchen Features Stainless Steel Appliances Including A Fridge, Oven With Stovetop, Dishwasher, Microwave, Hood Fan, And In-Suite Washer & Dryer. Building Amenities Include:24-Hour Concierge, Basketball Court. Fully Equipped Gym & Yoga Studio Party Room, Media Room & Meeting Room outdoor Terrace With BBQ Hub Guest Suites Located In A Prime Thornhill Location, You’re Just Steps Away From Shops, Cafes, Restaurants, Schools, Lush Parks, Public Transit, And Major Highways Offering The Perfect Balance Of Comfort And Convenience.*some pictures are virtual stage* (id:18653)
$ 2,700

Get email alerts

Don't miss out: be the first to know about new properties

The alert was correctly created

On subscribing you accept the conditions of use and the privacy policy
Alert
Receive new ads in your inbox
Save this search
Receive alerts for new listings

We'll send you an email when we have new properties for: "Apartments to rent in Elgin Mills"

The alert was correctly created

Get email alerts and be the first to see new listings
Required field
On subscribing I accept the terms of the privacy policy
Perfect! You'll soon start receiving new listings via email
Alert
Receive an email when we have new ads for Apartments to rent in Elgin Mills
Save this search
Filters

Bedrooms

Area (sq.ft)

sq.ft
sq.ft

Price ($ per month)

$
$

Filter by property type

Bathrooms

Clear all filters
Receive notifications when new entries are published.