34,843 apartments to rent in Elgin Mills

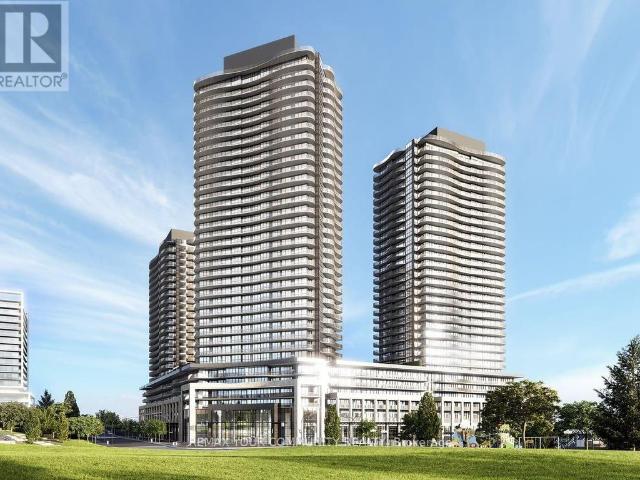
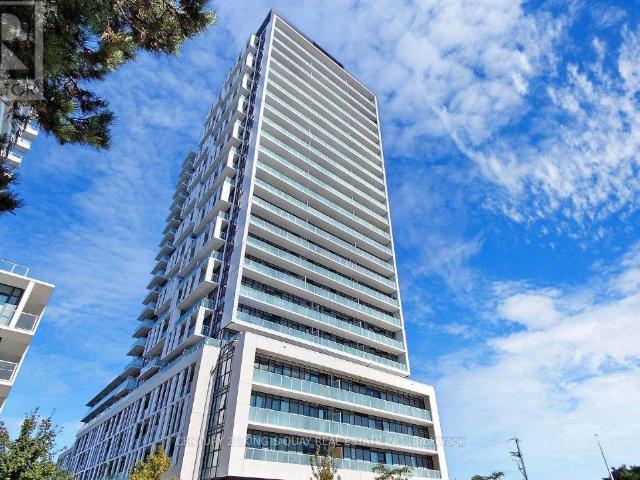
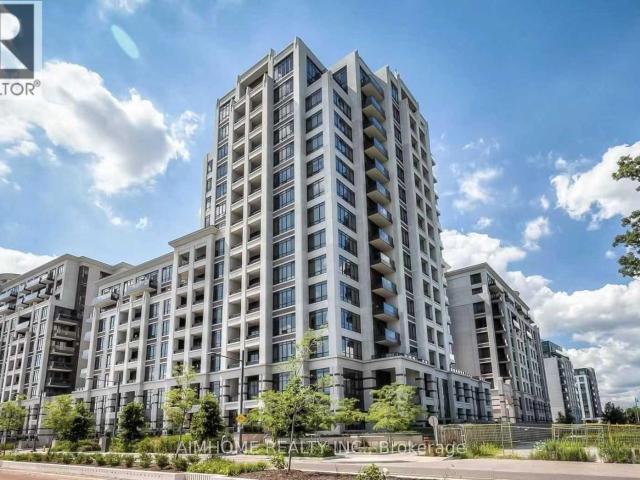
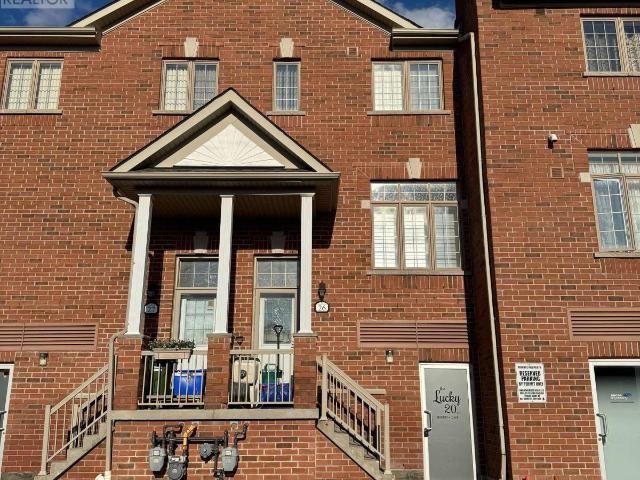
apartment at 210 SHAUGHNESSY BOULEVARD, Toronto, Ontario, M2J1K4
View photo
Apartment · for rent
$ 3,700
New
apartment at 210 SHAUGHNESSY BOULEVARD, Toronto, Ontario, M2J1K4
Elgin Mills
· 431 sq.ft · 1 Bedroom · Apartment
· Garden · Parking · Cellar
Elgin Mills · 431 sq.ft · 1 Bedroom · Apartment · Garden · Parking · Cellar
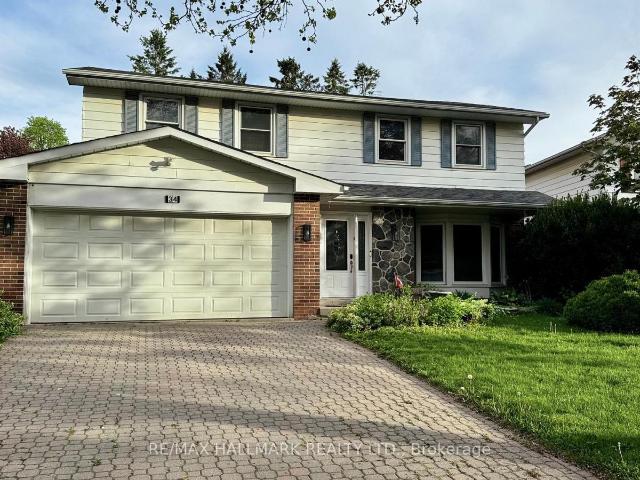
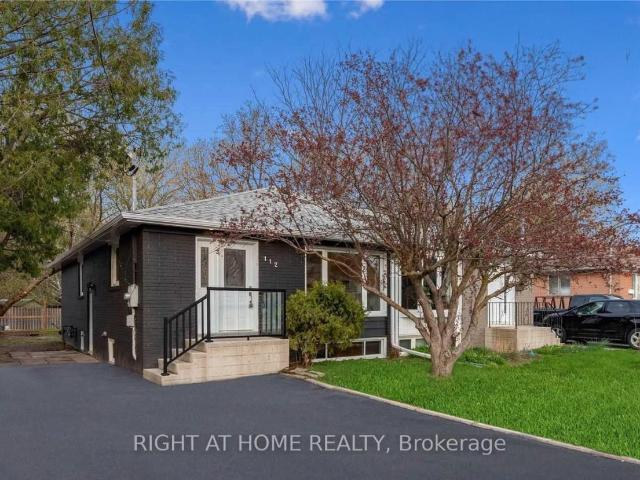
Spacious 4-Bed Main & Upper Floor Rental In High-Demand North York Location! Lot 50X125! Practical Layout Featuring A Modern Kitchen With Granite Countertops, Stainless Steel Appliances, Hardwood Floors Throughout, Private Walk-Out Garden, Basement Laundry, And 3 Parking Spots (1 Garage). Meticulously Maintained, Offering Furnished Or Unfurnished Options. Prime Location With Easy Access To Hwy, Minutes To Don Mills Subway & 24-Hr Transit. Excellent School Zone Near Georges Vanier S.S. & Seneca College. Walk To Fairview Mall, T&T Supermarket & Peanut Plaza, Plus Nearby Library, Community Centre & Hospital. Non-Smokers & No Pets Preferred. (id:18653)
$ 3,700
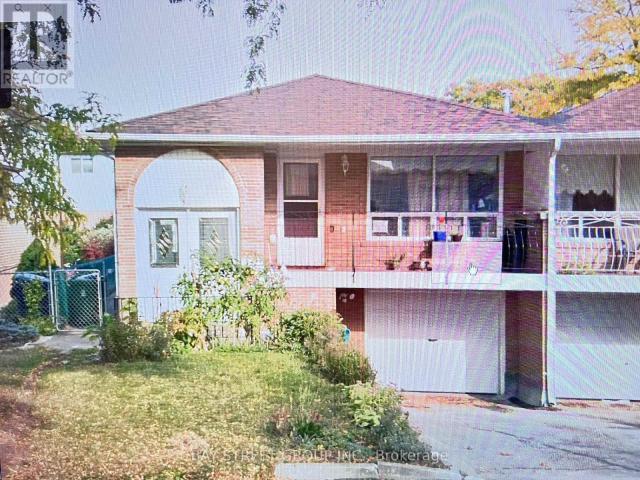
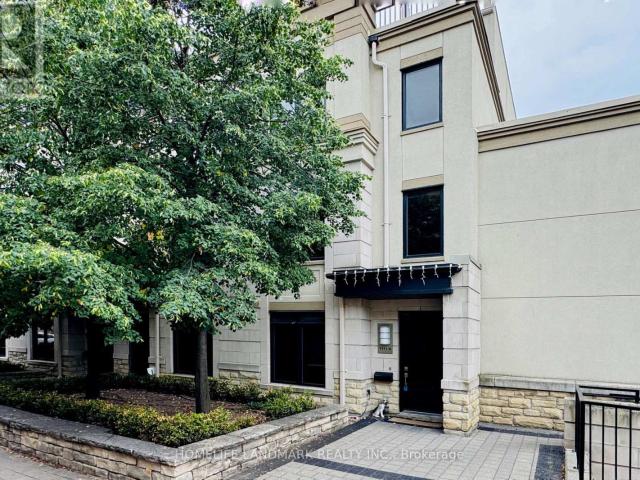
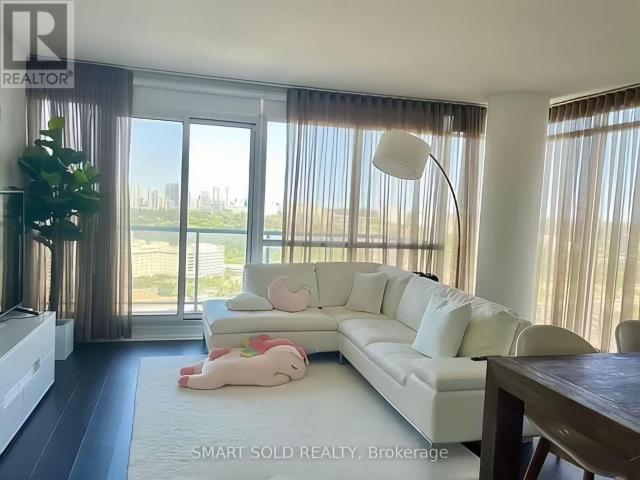
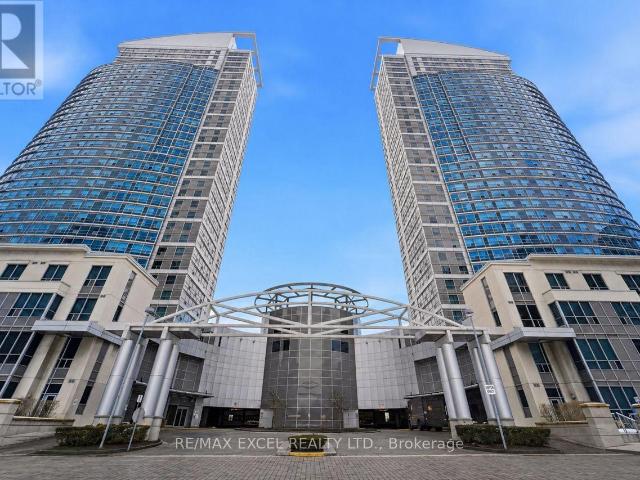
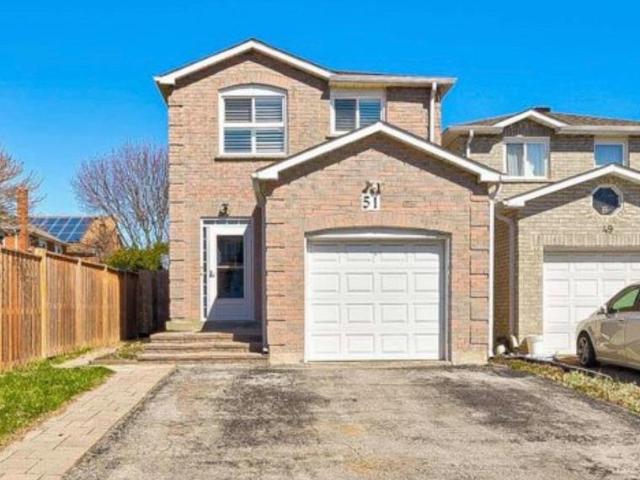
apartment at 51 LADNER DRIVE, Toronto, Ontario, M2J3Z9
View photo
Apartment · for rent
$ 1,800
New
apartment at 51 LADNER DRIVE, Toronto, Ontario, M2J3Z9
Elgin Mills
· 43 sq.ft · 1 Bedroom · Apartment
· Parking · Cellar
Elgin Mills · 43 sq.ft · 1 Bedroom · Apartment · Parking · Cellar
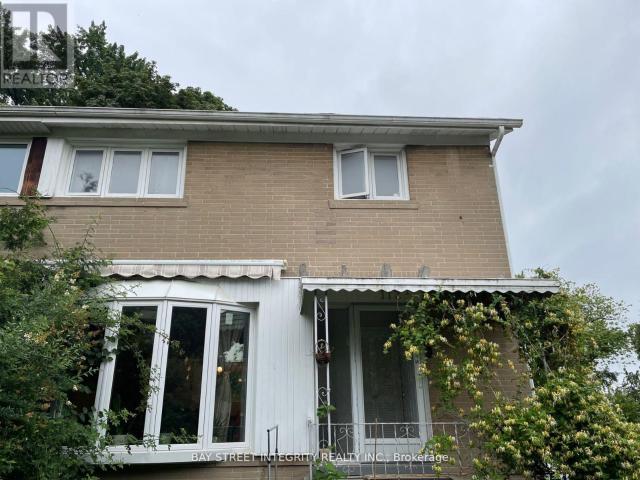
Welcome to this bright and well-maintained 2-bedroom basement apartment located in a quiet, safe, and family-friendly neighbourhood in the heart of North York. This spacious unit features a functional layout with two generous-sized bedrooms, one full bathroom, a comfortable family room, and an open-concept kitchen and dining area, offering plenty of space for comfortable everyday living. Large windows provide abundant natural light, creating a warm and inviting atmosphere.One outdoor parking space is included. Shared laundry is conveniently located in a separate area and shared with the landlord.Rent is $2,000/month, including all utilities. Tenant is responsible for snow removal on the driveway.Ideally situated close to TTC transit, parks, schools, grocery stores, restaurants, shopping centres, and major highways, this home offers excellent accessibility while maintaining the charm of a peaceful residential community. Perfect for professionals, couples, or a small family looking for a
$ 1,800
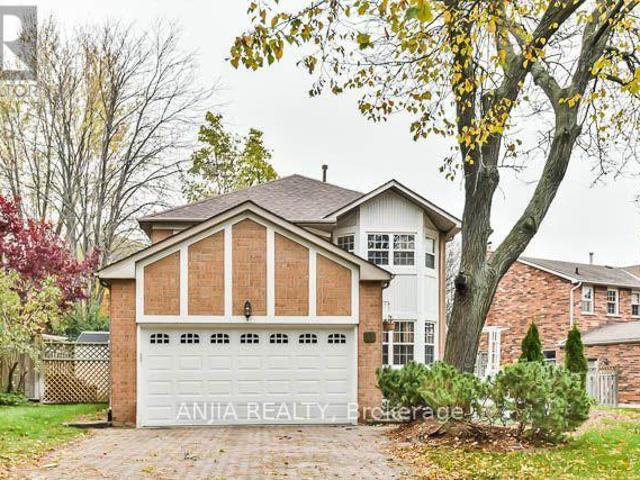
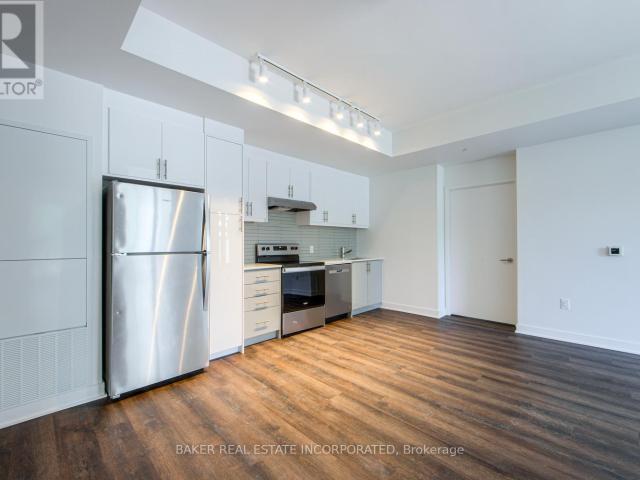
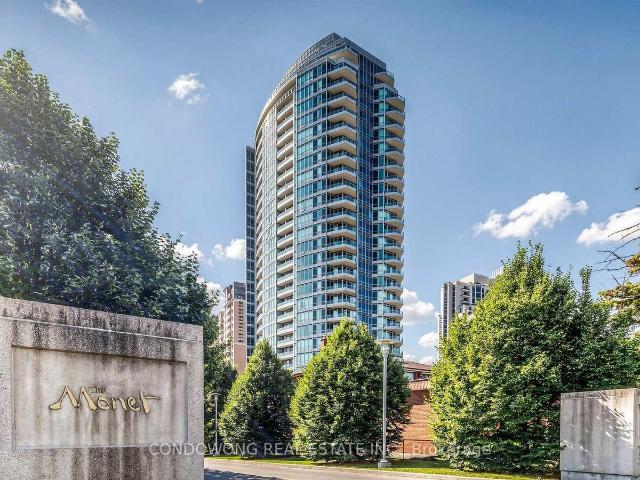
apartment at 652 – 18 ESTHER SHINER BOULEVARD
View photo
Apartment · for rent
$ 2,980
New
apartment at 652 – 18 ESTHER SHINER BOULEVARD
Elgin Mills
· 0 sq.ft · 2 Bedrooms · Apartment
· Balcony · Swimming pool
Elgin Mills · 0 sq.ft · 2 Bedrooms · Apartment · Balcony · Swimming pool
Beautifully appointed 2-bedroom, 2-bathroom suite offering 836 sq. ft. of modern living plus a 76 sq. ft. balcony with unobstructed views in a prestigious North York community. Floor-to-ceiling windows fill the home with natural light, while the designer kitchen features premium built-in appliances, quartz countertops, and sleek cabinetry. Enjoy exclusive access to an 80,000 sq. ft. Mega Club with an indoor pool, fitness centre, tennis, basketball, badminton, putting green, lawn bowling, and more. Unbeatable location just steps to the subway, community centre, parks, IKEA, shopping, restaurants, hospital, and minutes to Hwy 401. (id:18653)
$ 2,980
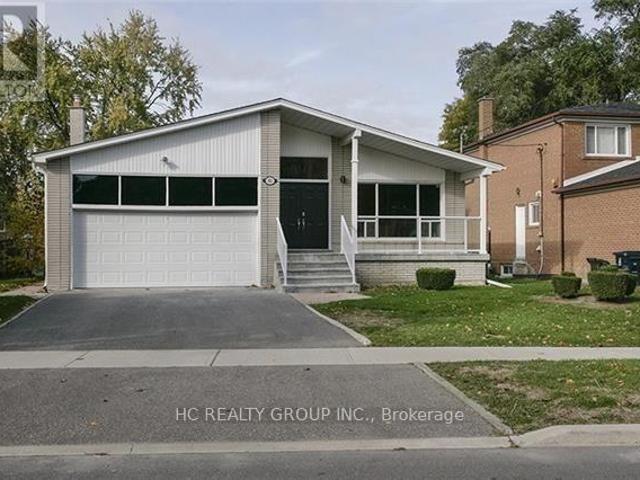
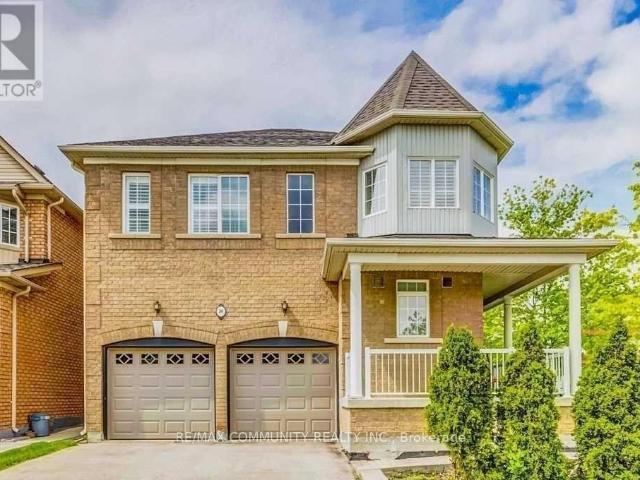
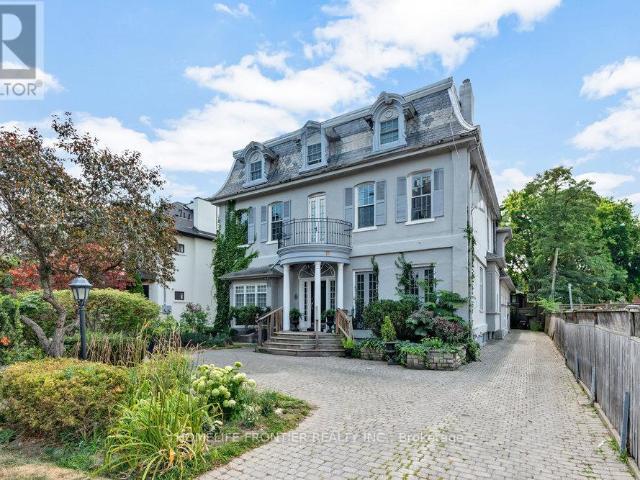
apartment at 15 7 OAKBURN CRESCENT, Toronto, Ontario, M2N2T5
View photo
Apartment · for rent
$ 4,000
New
apartment at 15 7 OAKBURN CRESCENT, Toronto, Ontario, M2N2T5
Elgin Mills
· 151 sq.ft · 1 Bedroom · Apartment
· Terrace
Elgin Mills · 151 sq.ft · 1 Bedroom · Apartment · Terrace
Both Long Term or Short Term (6 months +) Lease Would Be Considered *Welcome to 15-7 Oakburn Crescent, North York, where contemporary design meets urban convenience. This bright and spacious home features 9-foot ceilings, hardwood flooring, a designer kitchen with quartz countertops, stainless steel appliances. *Generous bedrooms provide comfortable living, while the rooftop terrace offers an exceptional outdoor retreat rarely found in townhouse rentals *Enjoy a vibrant lifestyle in one of North York’s most desirable neighbourhoods with everything you need just moments from your door. *Top 5 Reasons You’ll Love This Home: 1. Modern Tridel-built luxury townhouse with stylish finishes and an open-concept layout. Recently Upgraded Kitchen 2. Prime Willowdale location, just steps to the TTC subway, parks, shops, restaurants, and everyday conveniences. 3. Situated in a highly sought-after school district, including Avondale Public School and Earl Haig Secondary School (tenant to verify scho
$ 4,000
apartment at 11 BERKELEY COURT, Markham, Ontario, L3R6M4
View photo
Apartment · for rent
$ 4,200
New
apartment at 11 BERKELEY COURT, Markham, Ontario, L3R6M4
Elgin Mills
· 312 sq.ft · 1 Bedroom · Apartment
· Parking · Swimming pool
Elgin Mills · 312 sq.ft · 1 Bedroom · Apartment · Parking · Swimming pool
Unionville Perfect Location, Step To Toogood Pond & Main St. Unionville. Newly Renovation With Very Good Condition. New Hardwood Flooring, New Appliance, Newly Roof. Four Bedroom Double Car Garage Detach With Enclosed Pool & Turfed Play Area. Must See, Don’t Miss. (id:18653)
$ 4,200
apartment at UPPER UNIT 102 PECKHAM AVENUE, Toronto, Ontario, M2R2V5
View photo
Apartment · for rent
$ 900
apartment at UPPER UNIT 102 PECKHAM AVENUE, Toronto, Ontario, M2R2V5
Elgin Mills
· 54 sq.ft · 1 Bedroom · Apartment
Elgin Mills · 54 sq.ft · 1 Bedroom · Apartment
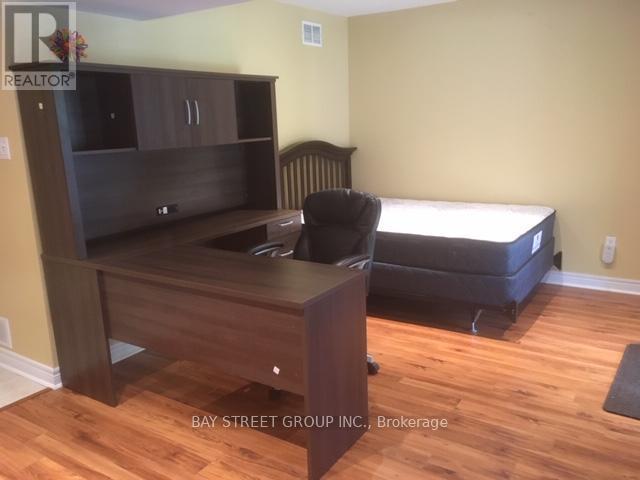
Upper Single Furnitured Room For Rent* Utilities and internet are included. All Stainless Appliances. Well Located, Close To Schools, Park, Shopping & Transit. Very Clean And Absolute Move-In Condition.Extras: (id:18653)
$ 900
apartment at 2001 188 FAIRVIEW MALL DRIVE, Toronto, Ontario, M2J0H7
View photo
Apartment · for rent
$ 2,450
apartment at 2001 188 FAIRVIEW MALL DRIVE, Toronto, Ontario, M2J0H7
Elgin Mills
· 54 sq.ft · 1 Bedroom · Apartment
· Office room · Balcony · Gym · Security · Parking
Elgin Mills · 54 sq.ft · 1 Bedroom · Apartment · Office room · Balcony · Gym · Security · Parking
Welcome to Verde Condos, ideally located beside Fairview Mall in the heart of Don Mills & Sheppard! Fully furnished and move-in ready, this bright and spacious 1+Den unit features 2 full washrooms, 9-ft ceilings, laminate flooring throughout, and floor-to-ceiling windows that fill the space with natural light while offering a clear west-facing city view. The functional den with a door can easily serve as a second bedroom or home office. Modern open-concept kitchen with a centre island, quartz countertops, and stainless steel appliances. Spacious balcony. Steps to Fairview Mall, Don Mills Subway Station, T&T Supermarket, Library, Cineplex, Playdium, restaurants, parks, banks, and public transit. Minutes to Seneca College, Hwy 401, 404 & DVP. Exceptional building amenities include concierge, gym, party room, visitor parking, bike storage, and more. (id:18653)
$ 2,450
apartment at LOWER – 67 AMBERHILL WAY
View photo
Apartment · for rent
$ 1,200
New
apartment at LOWER – 67 AMBERHILL WAY
Elgin Mills
· 97 sq.ft · 1 Bedroom · Apartment
· Parking
Elgin Mills · 97 sq.ft · 1 Bedroom · Apartment · Parking
Water, Hydro, Gas Included! High-Speed Internet Included!Separate Entrance! 500 Sqft Studio Bsmt Unit. One Parking Spot On The Driveway. Close To Hwy 404, Go Station, Community Centre, Public Transit, Shopping Centre And Restaurants. Landlord And Tenant Share Laundry. (id:18653)
$ 1,200
apartment at BSMT 112 COMBERMERE DRIVE, Toronto, Ontario, M3A2W8
View photo
Apartment · for rent
$ 1,300
New
apartment at BSMT 112 COMBERMERE DRIVE, Toronto, Ontario, M3A2W8
Elgin Mills
· 32 sq.ft · 1 Bedroom · Apartment
· Cellar
Elgin Mills · 32 sq.ft · 1 Bedroom · Apartment · Cellar
Virtual tour available. Stunning Family. This Exquisite basement in the Highly Sought-After Parkwoods-Donalda Area is Nestled on a Tranquil Crescent. Boasting 1 Bedroom and a Spacious Living Room, Immerse Yourself in Education Excellence with Victoria Park Collegiate Institute’s Prestigious IB Program, Just Steps Away. Indulge in a Luxurious Learning Environment with Crestwood Preparatory College (Private School) only mins Stroll Away. Enjoy the Ultimate Convenience with Parkway & Parkwood Shopping Centres in Close Proximity, and Effortless Access to TTC, Highways, Supermarkets, and a Plethora of Amenities. This Impeccable Home is Equipped with a Refrigerator, Stove, Washer/Dryer,Window Coverings, and Fully Furnished to Elevate Your Living Experience. (id:18653)
$ 1,300
apartment at 34 HARRINGAY CRESCENT
View photo
Apartment · for rent
$ 4,250
New
apartment at 34 HARRINGAY CRESCENT
Elgin Mills
· 398 sq.ft · 4 Bedrooms · Apartment
· Garden
Elgin Mills · 398 sq.ft · 4 Bedrooms · Apartment · Garden
The same family has meticulously maintained this residence. This property is being offered to lease for the first time with brand new stainless steel kitchen appliances and full size washer and dryer. It is a clean, inviting space that offers a comfortable and practical layout, while located in an established, quiet and safe neighborhood with large trees and a beautiful garden. Your own cottage in the city and a great space to enjoy with family. Excellent connectivity with several TTC bus routes nearby; A short drive or bus ride to the Agincourt GO Station, providing a fast and direct commute into Union Station and downtown Toronto; Minutes away from Scarborough Town Centre, Kennedy Commons, and HWY 401. (id:18653)
$ 4,250
apartment at 915 38 CEDARLAND DRIVE, Markham, Ontario, L6G0G7
View photo
Apartment · for rent
$ 3,300
New
apartment at 915 38 CEDARLAND DRIVE, Markham, Ontario, L6G0G7
Elgin Mills
· 108 sq.ft · 1 Bedroom · Apartment
· Swimming pool · Security
Elgin Mills · 108 sq.ft · 1 Bedroom · Apartment · Swimming pool · Security
Luxurious 2-Bedroom + Den Suite in the Heart of Downtown Markham.Enjoy breathtaking unobstructed south-facing views and abundant natural sunlight from this bright and spacious 2-bedroom plus den suite. Featuring a modern open-concept layout, the unit offers a open concept kitchen with S/S appliances, 9-foot ceilings, and the convenience of a locker located on the same floor. The unit is situated on the top floor with no unit directly above. Residents have access to exceptional building amenities, including 24-hour concierge service, a fully equipped fitness centre, indoor swimming pool, basketball court, and more. Ideally located in the vibrant Downtown Markham community, just steps to public transit and Viva Bus routes, shopping, restaurants, and everyday conveniences. Minutes from Highways 404 and 407, Markham Town Centre, Cineplex Cinemas Markham and VIP, and Unionville High School. (id:18653)
$ 3,300
apartment at 3208 – 121 MCMAHON DRIVE
View photo
Apartment · for rent
$ 2,900
New
apartment at 3208 – 121 MCMAHON DRIVE
Elgin Mills
· 118 sq.ft · 2 Bedrooms · Apartment
· Balcony · Sauna · Swimming pool · Security · Parking
Elgin Mills · 118 sq.ft · 2 Bedrooms · Apartment · Balcony · Sauna · Swimming pool · Security · Parking
Beautiful 2 Bedroom, 2 Bathroom Corner Suite In The Highly Sought-After Tango At Concord Park Place! This Bright And Spacious Corner Unit Features A Functional Split-Bedroom Layout Designed For Comfortable Modern Living, Offering Excellent Privacy For Families, Professionals, Or Roommates. The Open-Concept Living And Dining Area Is Filled With Natural Light And Seamlessly Extends To A Large Private Balcony, Perfect For Relaxing Or Entertaining. The Well-Designed Layout Maximizes Both Space And Functionality, Making It An Ideal Home For End-Users Or Investors. Enjoy An Exceptional Lifestyle With Resort-Style Amenities, Including A Fully Equipped Fitness Centre, Sauna, Three Outdoor Hot Tubs And One Indoor Hot Tub, Party Room, Two Guest Suites, Beautifully Landscaped Outdoor Seating Areas, Ample Visitor Parking, And 24-Hour Concierge Service. Location Highlights: Ideally Situated At Sheppard & Leslie In The Vibrant Bayview Village / North York Community. Just Steps To Ikea And North York
$ 2,900
apartment at 419 3030 PHARMACY AVENUE, Toronto, Ontario, M1W2N7
View photo
Apartment · for rent
$ 3,128
New
apartment at 419 3030 PHARMACY AVENUE, Toronto, Ontario, M1W2N7
Elgin Mills
· 140 sq.ft · 1 Bedroom · Apartment
· Balcony · Parking · Equipped kitchen
Elgin Mills · 140 sq.ft · 1 Bedroom · Apartment · Balcony · Parking · Equipped kitchen
Welcome to Everworth – a modern, thoughtfully designed community in a convenient neighbourhood. This brand new, never lived in 3BED, 2BATH suite offers 1,140 sqft of efficient living space, featuring a desirable split-bedroom layout, open-concept living/dining and kitchen area, and contemporary finishes throughout. RENT NOW AND RECEIVE 1 MONTH FREE (2nd month) + $1000 OFF (3rd month) for a 1-Year Lease.* Every suite at 3030 Pharmacy has been designed to deliver the feel of a luxury building professionally managed by Park Property. In-Suite Features include: vinyl plank floors, modern kitchens with stainless steel appliances, dishwashers, in-suite washer/dryer, individual climate control, an open balcony. Parking is available at an additional cost. *Offers subject to change without notice. Terms and conditions
$ 3,128
apartment at 24 ELMRILL ROAD, Markham, Ontario, L6C2N8
View photo
Apartment · for rent
$ 1,700
New
apartment at 24 ELMRILL ROAD, Markham, Ontario, L6C2N8
Elgin Mills
· 129 sq.ft · 1 Bedroom · Apartment
Elgin Mills · 129 sq.ft · 1 Bedroom · Apartment
Prime location walking distance to top ranking school: Castlemore P.S. And Pierre Elliott Trudeau High School. Well kept unit with large size bedrooms, close to transit, schools, day care, park, shopping center, groceries and more. (id:18653)
$ 1,700
apartment at 27 10 GREENSBOROUGH VILLAGE CIRCLE, Markham, Ontario, L6E1M4
View photo
Apartment · for rent
$ 3,300
New
apartment at 27 10 GREENSBOROUGH VILLAGE CIRCLE, Markham, Ontario, L6E1M4
Elgin Mills
· 334 sq.ft · 1 Bedroom · Apartment
· Parking
Elgin Mills · 334 sq.ft · 1 Bedroom · Apartment · Parking
Welcome to this exceptional four-bedroom townhome in the serene Greensborough community of Markham. Offering over 2,300 square feet of living space, two parking spaces, and is ideal for a family seeking comfort, space, and convenience. This sun filled end unit features generous rooms, ample storages, and beautiful views of a lush green park-perfect for walking, relaxing, and children’s play. Conveniently located just minutes from Swan Lake, shopping centres, Mount Joy GO Station, Cornell Bus Terminal, Markham Stouffville Hospital, Cornell Community Centre, and Highway 407, the home is also surrounded by everyday services, including a family physician, pharmacy, dental clinic, physiotherapy clinic, daycare, learning center, and dry cleaner. Situated in a sought-after neighborhood and within a top-ranking school catchment area, this charming residence is a rare lease opportunity and a wonderful place to call home. (id:18653)
$ 3,300
apartment at 2912 38 LEE CENTRE DRIVE, Toronto, Ontario, M1H3J7
View photo
Apartment · for rent
$ 2,300
New
apartment at 2912 38 LEE CENTRE DRIVE, Toronto, Ontario, M1H3J7
Elgin Mills
· 75 sq.ft · 1 Bedroom · Apartment
· Sauna · Gym · Swimming pool
Elgin Mills · 75 sq.ft · 1 Bedroom · Apartment · Sauna · Gym · Swimming pool
Bright and functional 2-bedroom, 1-bathroom corner unit with unobstructed views, approximately 723 sq. ft. Fully furnished and move-in ready, featuring brand new fridge, microwave, and in-suite washer and dryer. Prime location with exceptional convenience: 5 minutes to Scarborough Town Centre, TTC subway and bus terminal with easy access to UTSC and downtown, 1 minute to Highway 401, and 6 minutes to Centennial College. Surrounded by restaurants, convenience stores, bubble tea shops, beauty salons, and more, with a beautiful park and playground just downstairs. Building amenities include gym, swimming pool, sauna, library, outdoor BBQ area, and 24-hour security. Students welcome. (id:18653)
$ 2,300
apartment at 1101 – 60 BYNG AVENUE
View photo
Apartment · for rent
$ 2,400
Updated
apartment at 1101 – 60 BYNG AVENUE
Elgin Mills
· 151 sq.ft · 1 Bedroom · Apartment
Elgin Mills · 151 sq.ft · 1 Bedroom · Apartment
Stunning 1+1 Condo Property Located In The Desirable Willowdale East Community Of North York! Quiet Condo In Convenient Yonge/Finch Area,Walking Distance To Subway, Bus, Go Bus Terminal, Supermarket, Shops, Cafe, Restaurants. (id:18653)
$ 2,400
apartment at 4 17 TEDDINGTON PARK AVENUE S, Toronto, Ontario, M4N2C4
View photo
Apartment · for rent
$ 4,480
New
apartment at 4 17 TEDDINGTON PARK AVENUE S, Toronto, Ontario, M4N2C4
Elgin Mills
· 269 sq.ft · 1 Bedroom · Apartment
· Patio · Fireplace · Parking
Elgin Mills · 269 sq.ft · 1 Bedroom · Apartment · Patio · Fireplace · Parking
Rare Lease Opportunity, Over 2000 Sqf Living space with over 500 sqf south facing Terraces. Live In One Of The Most Elegant Properties In Lawrence Park. A Two Bedroom And Two And Half Bathrooms Two Parking Spots. Tall Ceilings, Exposed Brick, open concept kitchen with family room, main floor powder room. Ensuite Laundry. Two Fireplaces. Walkout To 2 Patios From The Kitchen/family room And Bedroom. This Charming Home Features Hardwood Floors, 10′ Ceilings, An open concept Kitchen For Entertaining with warmth of gas fireplace in family room. Over 500 square feet of spacious and bright south-facing Terraces, Superb Location With Easy Access To 401/Subway/Major Shoppes Along Yonge St/Rosedale Golf Club. (id:18653)
$ 4,480
apartment at 51 SILVERTHORNE ROAD, Markham, Ontario, L3S1J2
View photo
Apartment · for rent
$ 1,500
New
apartment at 51 SILVERTHORNE ROAD, Markham, Ontario, L3S1J2
Elgin Mills
· 22 sq.ft · 1 Bedroom · Apartment
· Cellar
Elgin Mills · 22 sq.ft · 1 Bedroom · Apartment · Cellar
Bright and spacious 2-bedroom basement apartment with a private Separate entrance. Features a functional layout with a large living room, private kitchen, full bathroom, and flooring throughout (no carpet). Clean, well-maintained, and move-in ready.Conveniently located close to schools, parks, public transit, shopping, and other amenities. * This is a linked property.* (id:18653)
$ 1,500
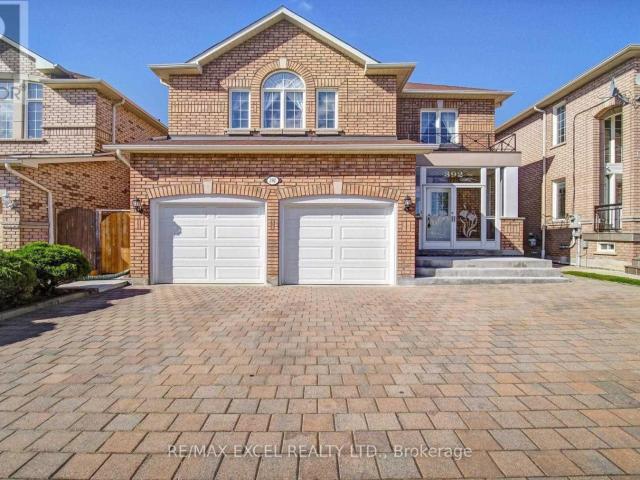
apartment at BSMT – 392 ELSON STREET
View photo
Apartment · for rent
$ 2,200
New
apartment at BSMT – 392 ELSON STREET
Elgin Mills
· 215 sq.ft · 3 Bedrooms · Apartment
· Cellar
Elgin Mills · 215 sq.ft · 3 Bedrooms · Apartment · Cellar
Exceptional leasing opportunity in a highly sought-after Markham community! This beautifully upgraded, spacious basement apartment features a highly desirable separate entrance and premium vinyl flooring throughout the entire living space. The well-designed layout offers 3 generously sized bedrooms and 2 full bathrooms. Enjoy the privacy of a primary bedroom complete with a 3-piece ensuite, alongside two additional bright bedrooms that share a well-appointed second bathroom. Exceptionally situated just minutes away from top-rated schools, parks, public transit, community centers, and everyday shopping conveniences. A perfect blend of comfort, privacy, and accessibility. Ready to move in and enjoy! (id:18653)
$ 2,200
apartment at 404 5460 YONGE STREET, Toronto, Ontario, M2N6K7
View photo
Apartment · for rent
$ 2,600
New
apartment at 404 5460 YONGE STREET, Toronto, Ontario, M2N6K7
Elgin Mills
· 237 sq.ft · 1 Bedroom · Apartment
· Swimming pool · Security · Parking
Elgin Mills · 237 sq.ft · 1 Bedroom · Apartment · Swimming pool · Security · Parking
Dynasty Tower, one of North York’s most prestigious buildings! This All Inclusive Unit, with a large layout of 1089 sq ft, includes Parking and is just steps from Finch Subway Station, Go Bus, and Hwy 401. Shops and restaurants on the main floor. Enjoy Hotel Style Amenities, including an indoor swimming Pool, fitness centre, 24-hour concierge, party room, and more. (id:18653)
$ 2,600
apartment at 1205 68 ESTHER SHINER BOULEVARD, Toronto, Ontario, M2K0J6
View photo
Apartment · for rent
$ 3,250
New
apartment at 1205 68 ESTHER SHINER BOULEVARD, Toronto, Ontario, M2K0J6
Elgin Mills
· 75 sq.ft · 1 Bedroom · Apartment
· Balcony
Elgin Mills · 75 sq.ft · 1 Bedroom · Apartment · Balcony
Available Immediately, Brand New Corner 2 Br 2 Washrooms Suite in Concord King’s Landing, Oversized Wrap around Balcony with Composite Wood, In the heart of the GTA, Minutes from Hwy 404 and 401, and within walking distance to Leslie and Bessarian TTC stations, Oriole GO, and North York’s largest community centre. From the designer boutiques of Bayview Village to local. (id:18653)
$ 3,250
apartment at BASEMNT 112 WALTER AVENUE, Newmarket, Ontario, L3Y2T6
View photo
Apartment · for rent
$ 1,975
New
apartment at BASEMNT 112 WALTER AVENUE, Newmarket, Ontario, L3Y2T6
Elgin Mills
· 151 sq.ft · 1 Bedroom · Apartment
· Cellar
Elgin Mills · 151 sq.ft · 1 Bedroom · Apartment · Cellar
Elegantly renovated and move-in-ready legal basement apartment in the heart of Newmarket! This bright and spacious unit features two bedrooms, a sun-filled living room with large windows, a modern kitchen with stainless steel appliances, and a beautifully updated bathroom. Conveniently located within walking distance of Upper Canada Mall, Tim Hortons, Food Basics, public transit, and everyday amenities, with easy access to GO Transit, Highway 400, and Highway 404. The tenant is responsible for 40% of utilities, shared with the main-floor occupants. A comfortable and convenient place to call home! (id:18653)
$ 1,975
apartment at 3108 – 2 ANNDALE DRIVE
View photo
Apartment · for rent
$ 3,500
New
apartment at 3108 – 2 ANNDALE DRIVE
Elgin Mills
· 226 sq.ft · 2 Bedrooms · Apartment
· Garden · Balcony · Swimming pool · Security
Elgin Mills · 226 sq.ft · 2 Bedrooms · Apartment · Garden · Balcony · Swimming pool · Security
Just Under 1000 Sf Corner Suite In Tridel’s Hullmark Centre With Panoramic And Unobstructed South, East And West Views. Wrap Around Balcony. Open Concept Kitchen With B/I Appliances, Huge Island, Quartz Counters & Custom Cabinets. 9′ Ceilings, Upgraded Baths, 24 Hr Concierge, State Of The Art Amenities Including Media & Party Rooms, Fitness Centre, Outdoor Pool W/ Garden & Bbq. Direct Access To Subway And Whole Foods. (id:18653)
$ 3,500
apartment at 1010 188 FAIRVIEW MALL DRIVE, Toronto, Ontario, M2J4T1
View photo
Apartment · for rent
$ 2,350
New
apartment at 1010 188 FAIRVIEW MALL DRIVE, Toronto, Ontario, M2J4T1
Elgin Mills
· 151 sq.ft · 1 Bedroom · Apartment
· Office room · Balcony · Parking
Elgin Mills · 151 sq.ft · 1 Bedroom · Apartment · Office room · Balcony · Parking
Immaculate Spacious 1 Bedroom + Large Separate Den (Den /Office). Unobstructed East View, 9′ Ceiling, Big Balcony, Bright And Lots Of Sunshine, Bright Floor To Ceiling Windows. Convenient Location. Steps To Fairview Mall, New T&T, Don Mills Subway, T.T.C. Close To D.V.P, Hwy 404 & 401. Enjoy Upscale Living In Prime North York Location With Shops, Restaurants, Supermarket, Cineplex, Recreation Centre, Library Etc. (with 1 parking and 1 locker) (id:18653)
$ 2,350

Get email alerts

Don't miss out: be the first to know about new properties

The alert was correctly created

On subscribing you accept the conditions of use and the privacy policy
Alert
Receive new ads in your inbox
Save this search
Receive alerts for new listings

We'll send you an email when we have new properties for: "Apartments to rent in Elgin Mills"

The alert was correctly created

Get email alerts and be the first to see new listings
Required field
On subscribing I accept the terms of the privacy policy
Perfect! You'll soon start receiving new listings via email
Alert
Receive an email when we have new ads for Apartments to rent in Elgin Mills
Save this search
Filters

Bedrooms

Area (sq.ft)

sq.ft
sq.ft

Price ($ per month)

$
$

Filter by property type

Bathrooms

Clear all filters
Receive notifications when new entries are published.