79 apartments for sale in Elgin Mills

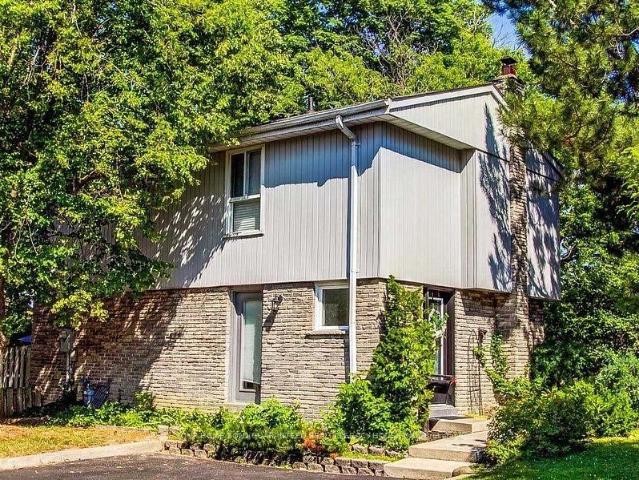
1825 Hyde Mill Crescent, Mississauga | Terminated, W12972 | Condos. Ca
View photo
Penthouse · for sale
$ 747,000
$ 537/sq.ft
1825 Hyde Mill Crescent, Mississauga | Terminated, W12972 | Condos. Ca
Elgin Mills
· 1,389 sq.ft · Penthouse
· Garden · Fireplace · Deck
Elgin Mills · 1,389 sq.ft · Penthouse · Garden · Fireplace · Deck
Welcome to Streetsville's Muskoka like home. Hyde Mill's chic and unique detached condo executive townhouse. This home has one of the best credit river views in the complex. This isa rare cul-de-sac home has your own custom fenced deck overlooking green space and ravine of the Credit River. You are surrounded by mature tress, tailored professionally maintained gardens, trails, parks, steps to transit, minutes to highway, you have all your amenities at your steps. Enjoy your BBQs with nature all around. With over 2000 sqft, we have customized almost everything, top to bottom; custom molding, no carpet anywhere, real wood floors, new upstairs laminate flooring, wrought iron inserts in hallway railings, special ordered cabinetsu002Fbacksplashu002Fcounters, stainless steel appliances, non slamming kitchen drawers and doors, custom bench by kitchen bay window, pot lights, California shutters, 2 gas fireplaces, primary bedroom with extra & private entrance to bathroom, and huge separate walk
$ 747,000
16 2175 Stavebank Road, Mississauga | Terminated, W12992 | Condos. Ca
View photo
Penthouse · for sale
$ 1,799,000
$ 720/sq.ft
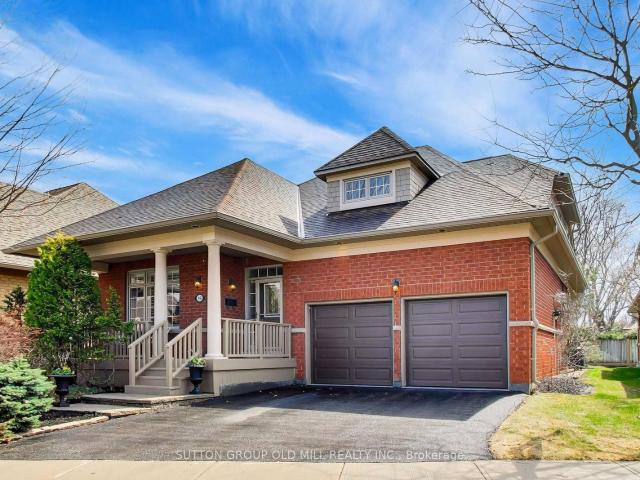
16 2175 Stavebank Road, Mississauga | Terminated, W12992 | Condos. Ca
Elgin Mills
· 2,497 sq.ft · Penthouse
· Garden · Fireplace
Elgin Mills · 2,497 sq.ft · Penthouse · Garden · Fireplace
Welcome to desirable 'The Colony' on Stavebank! Beautifully appointed two-storey bungaloft nestled on a charming, tree-lined street in the heart of South Mississauga. Enjoy being part of this well-kept neighbourhood, just moments from the Credit River, golf courses, shopping, restaurants, hospitals and convenient highway access. The main floor layout is perfect for family living with large principal rooms and an easy flow for entertaining. Enjoy the skylit great room with cathedral ceilings and a gas fireplace, overlooking the mature and beautifully maintained perennial garden. Meal preparation is a dream in the large eat-in kitchen with stainless steel appliances and stone countertops. The stunning primary bedroom suite features vaulted ceilings, a gas fireplace, four-piece ensuite, walk-in closet and large windows overlooking the back garden. The perfect spot to start & end your day. A second bedroom is located at the front of the home, adjacent to a convenient three-piece bathroom.
$ 1,799,000
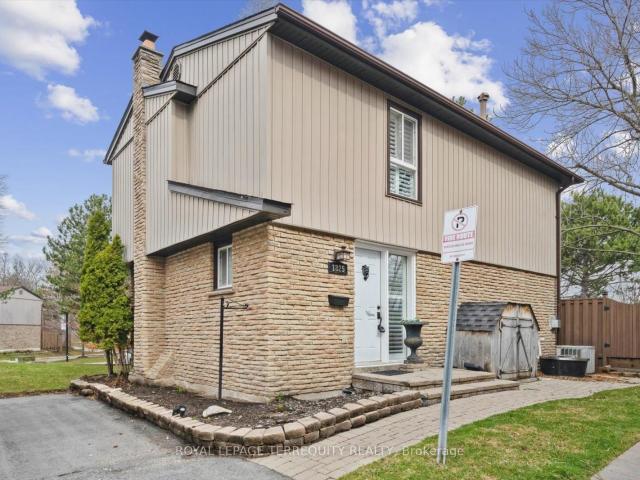
17 59 Kenninghall Boulevard, Mississauga | Terminated, W12917 | Condos. Ca
View photo
Penthouse · for sale
$ 699,369
$ 503/sq.ft
17 59 Kenninghall Boulevard, Mississauga | Terminated, W12917 | Condos. Ca
Elgin Mills
· 1,389 sq.ft · 3 Bedrooms · Penthouse
· Office room · Gym · Cellar
Elgin Mills · 1,389 sq.ft · 3 Bedrooms · Penthouse · Office room · Gym · Cellar
Rbid condo for sale. Homeowner relocating ($699,369) Charming Detached Condo in the Heart of Streetsville. Rarely does an opportunity arise to own a fully detached home with the low-maintenance lifestyle of a condominium. Tucked away in an intimate, tree-lined enclave of just 35 homes, this beautifully updated residence offers the perfect blend of privacy and community. Backing onto serene greenspace, this is the ultimate retreat. Top 5 Reasons you will love this home: #1 Rare Detached Condo Living, Enjoy the freedom of a detached structure-no shared walls-combined with the peace of mind of a professionally managed complex and exceptionally low maintenance fees. 2 Modern Designer Interior, A bright, open-concept main floor features a sleek designer kitchen and a spacious family room, perfect for contemporary living and effortless entertaining. Three spacious bedrooms. Open concept finished basement provides the ideal footprint for a home office, gym, or recreation room. This home has b
$ 699,369
635 Tapestry Lane, Newmarket | Terminated, N12864 | Condos. Ca
Apartment · for sale
$ 889,000
$ 446/sq.ft
635 Tapestry Lane, Newmarket | Terminated, N12864 | Condos. Ca
Elgin Mills
· 1,991 sq.ft · Apartment
· Patio · Office room · Fireplace · Parking
Elgin Mills · 1,991 sq.ft · Apartment · Patio · Office room · Fireplace · Parking
Beautifully upgraded and exceptionally well-priced, this move-in-ready home delivers unbeatable value in one of Newmarket's most sought-after neighbourhoods. Offering 1,875 sq ft of thoughtfully designed, sun-filled living space. Step inside to a bright open-concept layout featuring hardwood flooring throughout, a spacious dining area, and a stylish kitchen with quartz countertops, stainless steel appliances, under-cabinet lighting, pot lights, and a breakfast bar-perfect for both daily living and entertaining. The inviting living room showcases a cozy gas fireplace and walk-out to a private stone patio with awning for effortless outdoor enjoyment. The main-floor primary suite is a true retreat, complete with a walk-in closet, and a 5-piece ensuite. A convenient main floor laundry room with direct garage access adds practical appeal. Upstairs, you'll find a second bedroom, full bath, and a bright loft-style den overlooking the main living space-ideal for a home office, lounge, or famil
$ 889,000

Get email alerts

Don't miss out: be the first to know about new properties

The alert was correctly created

On subscribing you accept the conditions of use and the privacy policy
Alert
Receive new ads in your inbox
Save this search
Receive alerts for new listings

We'll send you an email when we have new properties for: "Apartments for sale in Elgin Mills"

The alert was correctly created

Get email alerts and be the first to see new listings
Required field
On subscribing I accept the terms of the privacy policy
Perfect! You'll soon start receiving new listings via email
Alert
Receive an email when we have new ads for Apartments for sale in Elgin Mills
Save this search
Filters

Bedrooms

Area (sq.ft)

sq.ft
sq.ft

Price

$
$

Filter by property type

Bathrooms

Clear all filters
Receive notifications when new entries are published.