957 houses for sale in Elie

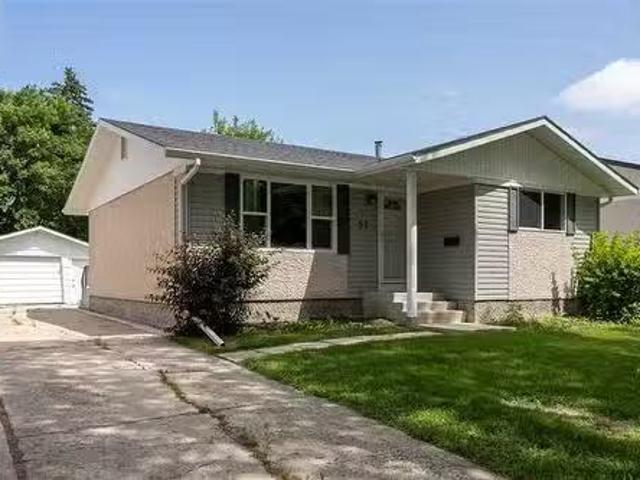
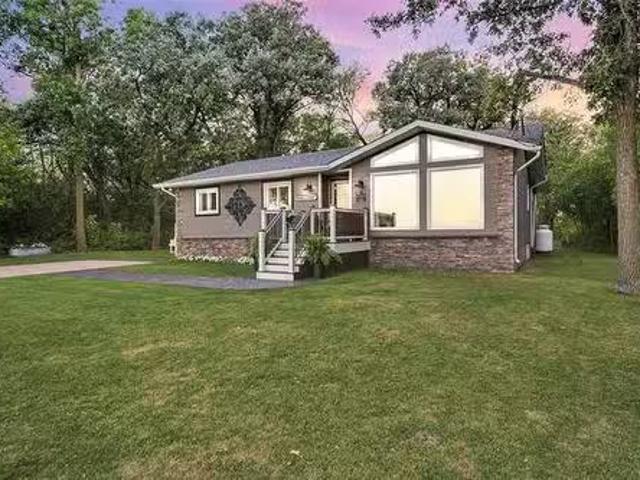
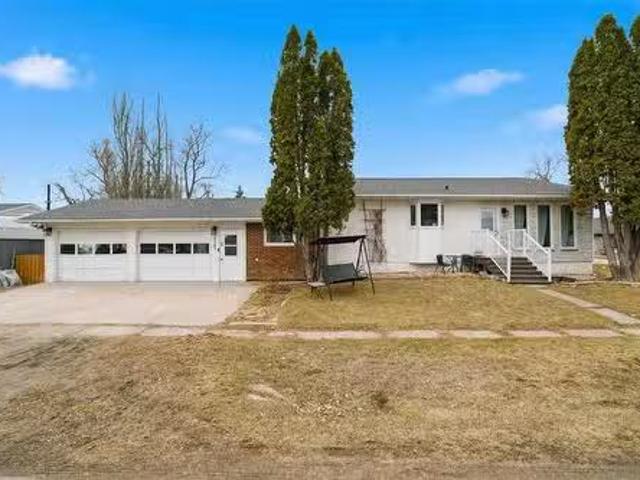
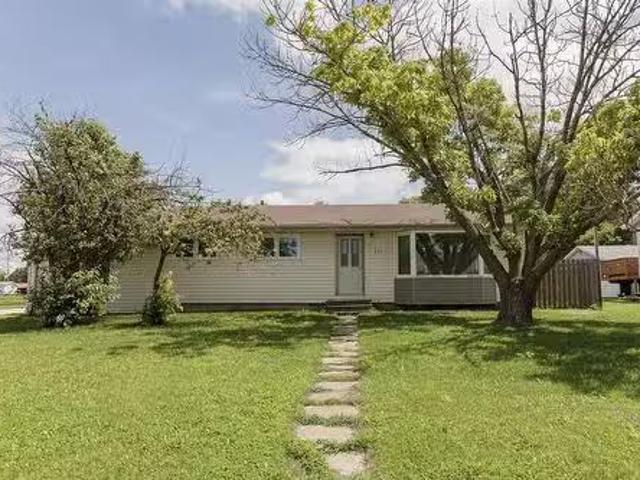
135 8Th Street Nw, Carman, MB, R0G 0J0 house for sale Listi.
View photo
House · for sale
$ 269,900
$ 207/sq.ft
135 8Th Street Nw, Carman, MB, R0G 0J0 house for sale Listi.
Elie
· 1,302 sq.ft · 3 Bedrooms · 1 Bath · House
· Garden · Parking
Elie · 1,302 sq.ft · 3 Bedrooms · 1 Bath · House · Garden · Parking
R39CarmanWelcome to this beautiful 3 bedroom, 1 bathroom one level home in the northwest end of Carman. This 1,310 sq ft updated home features eye-catching floors throughout, open concept main floor living area with lots of natural light streaming in through the many windows, stunning kitchen with white cabinetry, quartz countertop, and a large 53x66 island with lower trough sink. Updates include new flooring (2015), kitchen cabinets and countertops (2015), new furnaceducting (2015), HWT (2017), concrete floor in sunroom (2017). Other features of this property iclude; single attached garage (136x32), all season sunroom (21x116), large fenced in backyard with sandbox, play structure, and a wide gate for easy access. (id:7525). Still available at ListedBuy!
$ 269,900
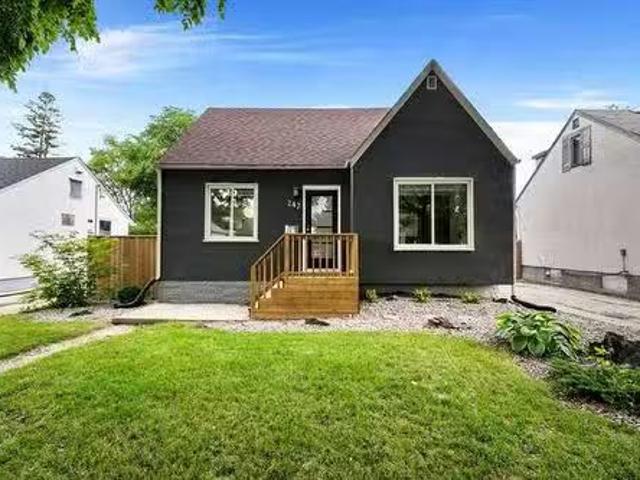
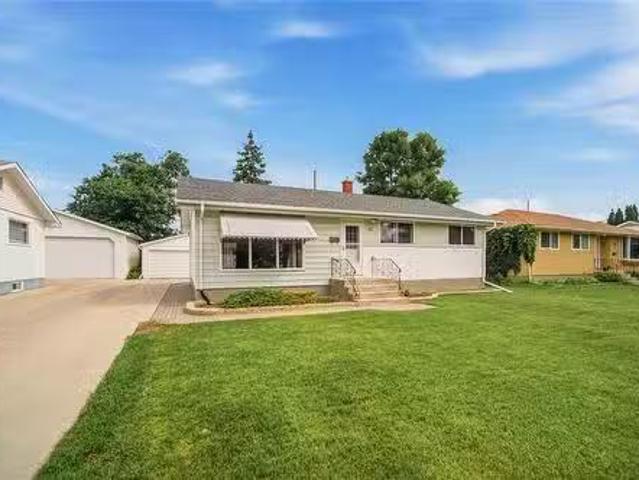
247 Linden Ave, Winnipeg, MB, R2K 0N2 house for sale Listin.
View photo
House · for sale
$ 364,900
$ 360/sq.ft
247 Linden Ave, Winnipeg, MB, R2K 0N2 house for sale Listin.
Elie
· 1,012 sq.ft · 4 Bedrooms · 1 Bath · House
· Garden · Office room · Parking · Deck · Cellar
Elie · 1,012 sq.ft · 4 Bedrooms · 1 Bath · House · Garden · Office room · Parking · Deck · Cellar
NEW PRICE PRICE ADJUSTMENT!Offers anytime. See it today, Buy it today. Fantastic 1½-storey home offering 1,020 sq. ft. plus a fully finished basement! From the moment you step inside, you’ll be impressed by the new luxury vinyl flooring that flows throughout the home. The bright, open-concept layout is filled with natural light and features a spacious living room, formal dining area, and an updated kitchen with quartz countertops and stainless steel appliances. The main floor also offers a large bedroom and an updated 4-piece bathroom. Upstairs you’ll find two generously sized bedrooms. The finished basement provides even more living space with a large rec room, office or potential bedroom, and laundry area. Situated on a spacious 50x100 lot, you’ll love the fully fenced backyard, perfect for entertaining, complete with a deck and single detached garage. Numerous upgrades include a high-efficiency furnace, hot water tank, windows, shingles, kitchen, bathroom, exterior doors, and much m
$ 364,900
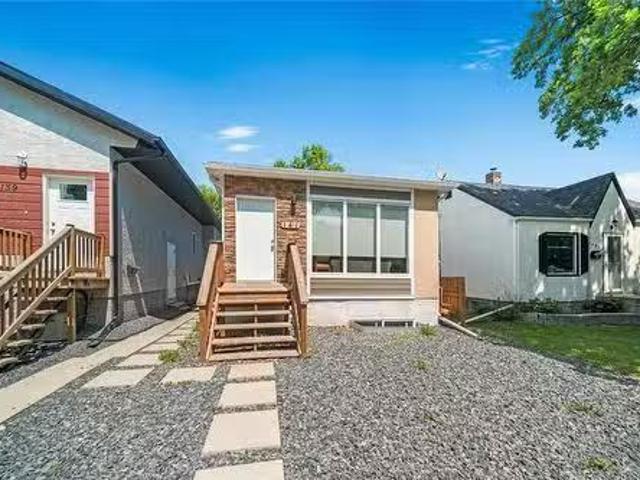
141 Pilgrim Avenue, Winnipeg, MB, R2M 0L6 house for sale Li.
View photo
House · for sale
$ 469,900
$ 496/sq.ft
141 Pilgrim Avenue, Winnipeg, MB, R2M 0L6 house for sale Li.
Elie
· 947 sq.ft · 5 Bedrooms · 3 Baths · House
· Air conditioning
Elie · 947 sq.ft · 5 Bedrooms · 3 Baths · House · Air conditioning
2DWinnipegShowings start now. Offers presented as received. Rarely Available! Step into exceptional value with this legal secondary suite bi-level, built in 2020 & thoughtfully designed for both comfortable living & strong saleal income. Each unit boasts its own private entrance & separate utilities, offering privacy & flexibility for owners & tenants alike. The main unit features 9-foot flat-painted ceilings, modern plank flooring, a spacious open-concept layout, & a stunning high-gloss kitchen with granite countertops. With 3 generously sized bedrooms & 2 full bathrooms, including a sleek 3-piece ensuite with a custom tile glass door shower. Enjoy year-round comfort with a forced air furnace & central AC. The lower suite impresses with its bright living area, premium kitchen cabinets and counters, a full bathroom, and 2 spacious bedrooms. Each suite has its own separate laundry. This property is located in a highly desirable neighborhood close to schools, shopping, & public transit.
$ 469,900
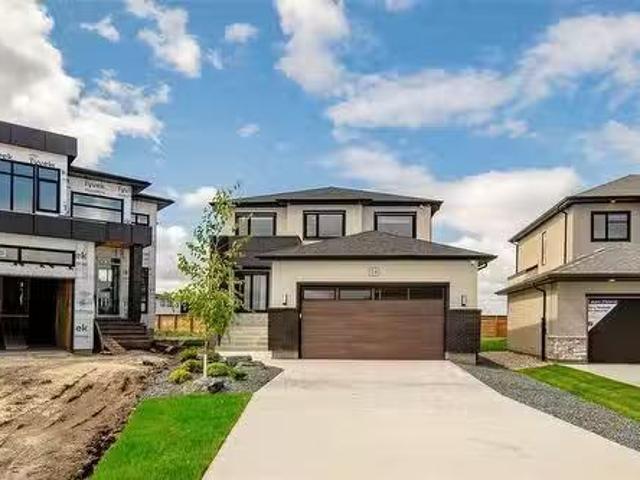
6 Trout Lane, West St Paul, MB, R2V 5J8 Luxury House for sal.
View photo
House · for sale
$ 764,900
$ 355/sq.ft
6 Trout Lane, West St Paul, MB, R2V 5J8 Luxury House for sal.
Elie
· 2,153 sq.ft · 5 Bedrooms · 3 Baths · House
· Fireplace · Cellar
Elie · 2,153 sq.ft · 5 Bedrooms · 3 Baths · House · Fireplace · Cellar
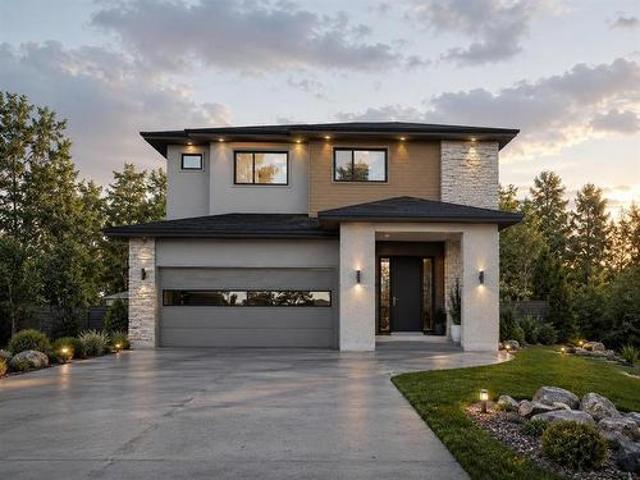
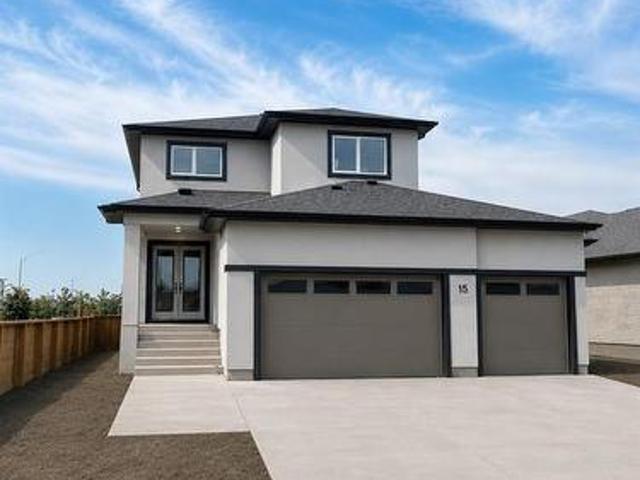
R15West St PaulBRAND NEW QUICK POSSESSION Welcome to 6 Trout Lane, home to the Hampton III a fully customized 2,155 sq.ft. luxury two-storey just steps from the new Meadowlands K-8 School! This stunning home offers 4 bedrooms + loft, 3 full baths, a spice kitchen, private side basement entry, and over $75,000 in show home quality upgrades.The main floor features an impressive 18 open-to-above great room with a custom fireplace centre, quartz countertops throughout the kitchen and baths, a formal living room, main-floor bedroom with full bath, and a designer kitchen with a full spice kitchen. Upstairs youll find 3 additional bedrooms, second-floor laundry, and a luxurious primary suite with a walk-in closet and ensuite featuring a glass-tiled shower and double vanity.Additional highlights include waterproof laminate flooring throughout the main level, custom glass staircase railings, oversized cabinetry, and a basement suite package with private entry, separate laundry, and plumbing rou
$ 764,900
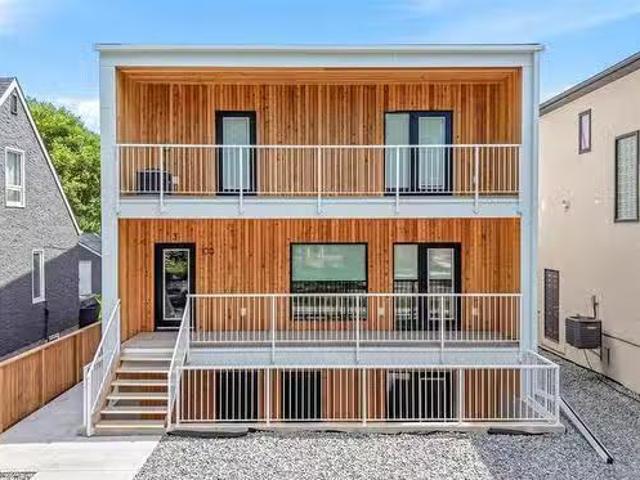
100 Des Meurons St, Winnipeg, MB, R2H 2M3 commercial for sal.
View photo
House · for sale
$ 2,195,000
100 Des Meurons St, Winnipeg, MB, R2H 2M3 commercial for sal.
Elie
· 3 Bedrooms · 3 Baths · House
· Patio · Balcony · Parking
Elie · 3 Bedrooms · 3 Baths · House · Patio · Balcony · Parking
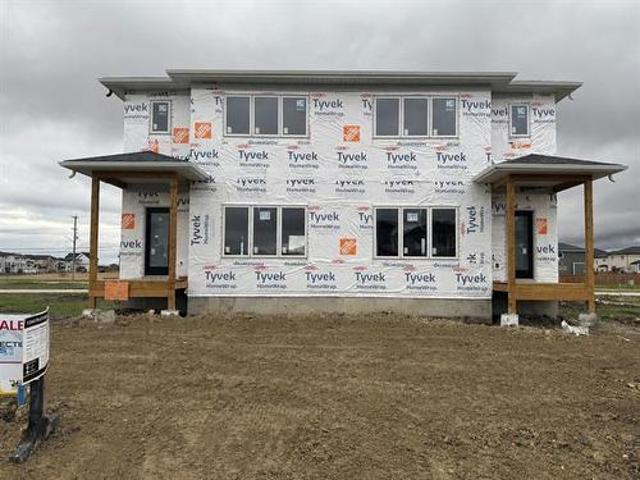
Custom designed and built by BK2 Builders, Fantastic Norwood location, excellent long term investment or multi generational opportunity, 4plex 2x3 bed2.5 bath, 2x2 bed1 bath. 3 bed units w spacious & open greatroom style main level w eat in kitchen, formal dining area and living room, upstairs full bathroom w 3 good size bedrooms 2 of which have access to balcony, primary w ensuite, lower level units w 2 beds, full bath, open livingdiningkitchen area, walkout to private patio, parking for 4, fantastic location just steps to restaurants, shopping, bus routes - name it. Call to book your appointment today. Still available at ListedBuy!
$ 2,195,000
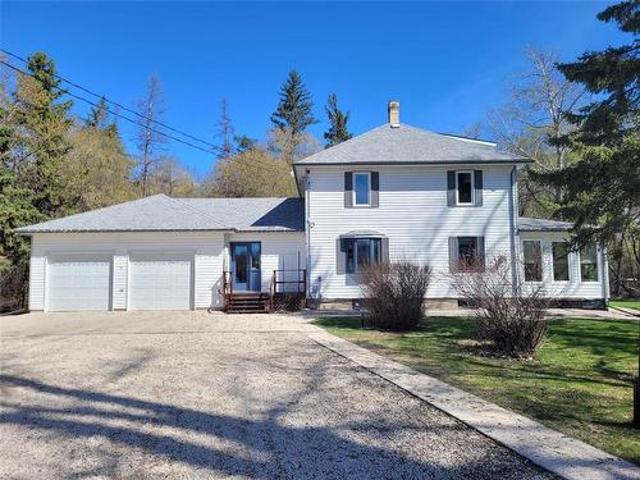
5606 Road W, Cartier Rm, MB, R0H 0H0 Luxury House for sale | Listing ID 202602 | Royal LePage Carriage Trade Luxury Properties
View photo
House · for sale
$ 995,000
5606 Road W, Cartier Rm, MB, R0H 0H0 Luxury House for sale | Listing ID 202602 | Royal LePage Carriage Trade Luxury Properties
Elie
· House
· Garden · Fireplace · Deck · Cellar
Elie · House · Garden · Fireplace · Deck · Cellar
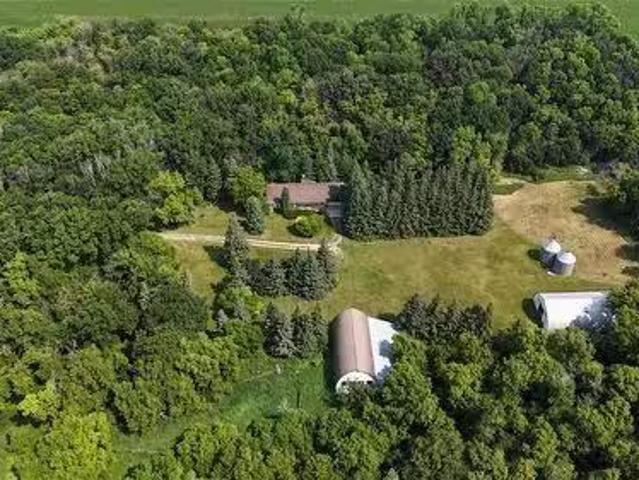
R10/Cartier Rm/Unique opportunity 20 min from of Wpg. This property has been in the same family since 1919! 16 Acres on a well established yard site w/beautiful mature trees. The Spacious 2 story home 1,800 sq ft, 3 bedrooms & 3 Baths, Family friendly eat-in kitchen w/oak cabinets, pantry, appliances & spacious dining area, dining room, living room w/access to a large deck with updated windows all around to let in plenty of natural light throughout the day. Propane fireplace. Beautiful Century old Hand made railings to the upper level & Finished basement. Swen s Small Engines, has operated for the past 32 years and would be available to takeover/include in the sale! Turnkey clientele, Stihl dealership/product line available. Business operates out of a 40x42 shop, insulated, fully set up w/in-floor heat. Remodeled hip roof barn (27x38) w/water & upper-level storage, 40x65 metal pole shed/Quonset, 30x64 metal roof shelter building. Property has both regional water and a well on property,
$ 995,000
37 Hobbs Cr, Winnipeg, MB, R2K 3N6 house for sale Listing I.
View photo
House · for sale
$ 414,900
$ 423/sq.ft
37 Hobbs Cr, Winnipeg, MB, R2K 3N6 house for sale Listing I.
Elie
· 980 sq.ft · 4 Bedrooms · 2 Baths · House
· Garden · Office room · Parking
Elie · 980 sq.ft · 4 Bedrooms · 2 Baths · House · Garden · Office room · Parking
OPEN HOUSE CANCELED. Showings start Thursday July 23, Offers as received. Welcome to 37 Hobbs Crescent! This beautifully maintained bungalow offers the perfect combination of comfort, functionality, and style in the heart of Valley Gardens. Featuring 4 bedrooms, 2 full bathrooms, and a bright, welcoming layout, this home is ideal for growing families, first-time buyers or those looking to downsize. The finished lower level provides additional living space with a spacious rec room, an extra bedroom, and a full bathroom, perfect for guests, teens, or a home office. Outside, youll find a generous yard along with a long driveway leading to an oversized single detached garage, providing plenty of parking and storage for vehicles, tools, and outdoor equipment. Conveniently located close to schools, parks, shopping, public transit, and all essential amenities, this move-in ready home is one you wont want to miss. Book your private showing today! Still available at ListedBuy!
$ 414,900
40 Echo Bay, Winnipeg, MB, R2J 2A3 house for sale Listing I.
View photo
House · for sale
$ 374,900
$ 341/sq.ft
40 Echo Bay, Winnipeg, MB, R2J 2A3 house for sale Listing I.
Elie
· 1,098 sq.ft · 3 Bedrooms · 1 Bath · House
· Parking
Elie · 1,098 sq.ft · 3 Bedrooms · 1 Bath · House · Parking
2GWinnipegSS Wed. July 22nd Offers reviewed Wed. July 29th, evening. Tucked onto a quiet street in the friendly Windsor Park pocket, 40 Echo Bay proves that thoughtful updates and everyday practicality can share the same address. This three-bedroom home spans roughly 1,100 square feet, offering just the right footprint for a variety of buyers seeking solid value in a well-connected neighbourhood. The kitchen steals the spotlight, new $40,000 kitchen in 2024 with function in mind, it pairs crisp white shaker cabinets, a tiled backsplash, and appliances that make cooking effortless. Behind the fresh finishes, the home has been quietly cared for: updated shingles (2018), hot water tank eavestroughs & downspouts (2020), most windows (2024). Outside, a large double detached garage delivers coveted parking and storage, a genuine bonus on cold mornings, and the spacious 60x100 lot is perfect for enjoying those long summer days. Frontenac Park sits practically at your doorstep, while a network
$ 374,900
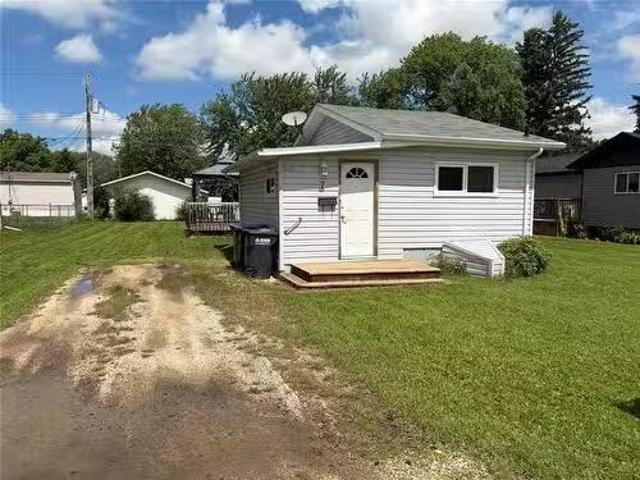
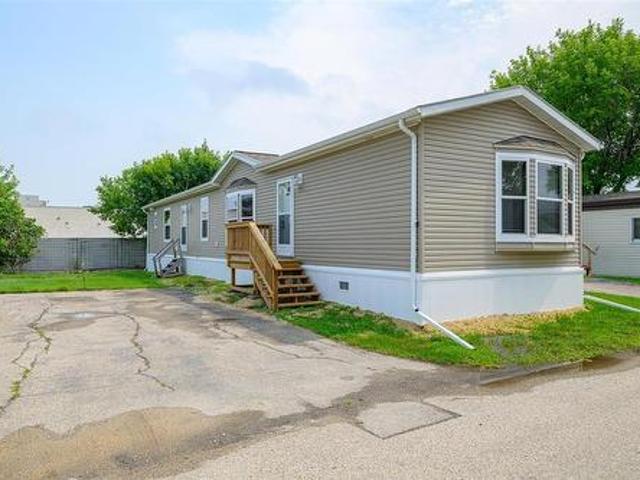
7 Maple Avenue, Carman, MB, R0G 0J0 house for sale Listing.
View photo
House · for sale
$ 69,900
$ 85/sq.ft
7 Maple Avenue, Carman, MB, R0G 0J0 house for sale Listing.
Elie
· 818 sq.ft · 2 Bedrooms · 1 Bath · House
Elie · 818 sq.ft · 2 Bedrooms · 1 Bath · House
R39Carman2 bedroom, 1 bathroom mobile home with 820 sq ft of living space on a leased lot. Cozy, affordable, and easy to maintain perfect for first-time buyers or downsizers on a quiet street. Lot sale $339.90month which includes the Property Taxes. (id:7525). Still available at ListedBuy!
$ 69,900
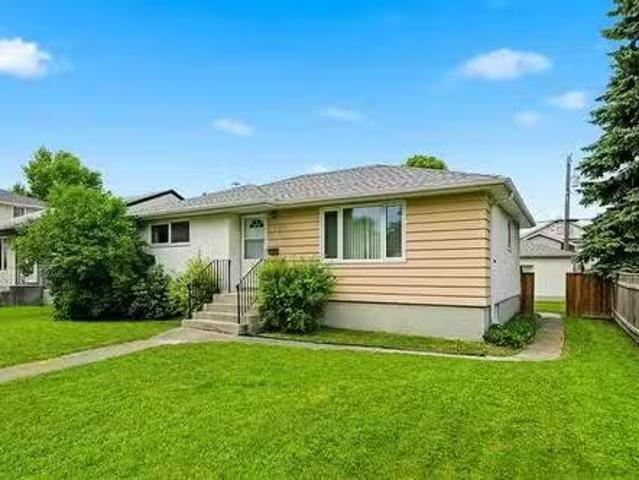
801 Government Ave, Winnipeg, MB, R2K 1X6 house for sale Li.
View photo
House · for sale
$ 299,900
$ 323/sq.ft
801 Government Ave, Winnipeg, MB, R2K 1X6 house for sale Li.
Elie
· 926 sq.ft · 3 Bedrooms · 1 Bath · House
· Parking · Cellar
Elie · 926 sq.ft · 3 Bedrooms · 1 Bath · House · Parking · Cellar
Offers reviewed Monday July 20. TWILIGHT OPEN HOUSE THURSDAY JULY 16: 5:00-7:00 PM!Opportunity knocks in this absolutely FANTASTIC NEIGHBORHOOD of East Kildonan! The original owner has finally agreed to sell this well loved home! Here we have a 936 SF, solid and straight bungalow just waiting for its new owners to come give it some LOVE! A few of the rooms were virtually staged to give you an idea of the potential. Step in to the large living room to enjoy the huge picture window which was recently replaced. Under the carpet there is the original hardwood flooring! The eat-in kitchen area provides ample space for large kitchen table while still offering plenty of cabinets and counter tops. You will find the primary bedroom and its closet a good size! There are 2 more bedrooms on the main floor. The basement offers a blank canvas to do with as you please! All this is situated on a large completely fenced lot with an oversized single garage. Upgrades: All windows and doors were done by P
$ 299,900
2536 26 Hwy, St Francois Xavier, MB, R4L 1B4 house for sale.
View photo
House · for sale
$ 549,900
$ 327/sq.ft
2536 26 Hwy, St Francois Xavier, MB, R4L 1B4 house for sale.
Elie
· 1,679 sq.ft · 4 Bedrooms · 2 Baths · House
· Garden · Deck · Cellar
Elie · 1,679 sq.ft · 4 Bedrooms · 2 Baths · House · Garden · Deck · Cellar
SS May 21. Offers presented within 24 hours of receipt. Welcome to this beautifully upgraded and lovingly kept bng just outside of St. François. Set on a meticulously landscaped 5-acre lot, this home invites you in with a spacious foyer with dbl closets, hardwood floors and a soft paint palette. The gourmet eat-in kitchen boasts granite counters, glass tile backsplash, SS appls and a gorgeous, functional island wseating for 3. Well thought out addition has vaulted ceilings, oversized wdws and door to the yard. It creates an expansive DRGR, complete with a cozy propane FP. The main bathroom has been tastefully renod, offering a luxurious walk-in shower, soaker tub+tiled surround. 3 generously sized bdrms. Cozy basement has a great layout; offers plush newer carpeting over in-floor heat for those chilly months. Plus a 4pc bath wjetted tub, large corner shower, generous spare bdrm and plenty of extra storage space. Enjoy the outdoors from composite decks in both the front+back, as well as
$ 549,900
53 Springwood Drive, Winnipeg, MB, R2N 1B6 house for sale | Listing ID 202618 | Royal LePage
View photo
House · for sale
$ 229,900
53 Springwood Drive, Winnipeg, MB, R2N 1B6 house for sale | Listing ID 202618 | Royal LePage
Elie
· House
· Swimming pool · Equipped kitchen
Elie · House · Swimming pool · Equipped kitchen
2F/Winnipeg/SS now Offer as received. Purchaser to seek lease approval. Charming 3-Bed, 2-Bath Modular Home in South Glen! Welcome to this beautifully maintained 1,200 sq. Ft. move-in ready home offering the ideal mix of comfort, style, and total convenience! Home Features: Spacious Layout: 3 light-filled bedrooms and 2 full bathrooms designed for easy living. Primary Suite: Generously sized bedroom complete with a spacious walk-in closet and a private ensuite with a walk-in shower. Full Appliance Package: Fully equipped with clean, matching all-white appliances fridge, stove, over-the-range microwave, dishwasher, plus in-home washer and dryer! South Glen Community Amenities: Enjoy resort-style living with top-notch neighborhood features: Refreshing saltwater swimming pool for summer daysActive community centre for events and gatheringNewer playground perfect for kids and family funFantastic storage compound for extra gear or recreational vehiclesGreat location, incredible amenities, a
$ 229,900
62 Ramona Gallos Way, Winnipeg, MB, R2P 3A7 house for sale | Listing ID 202617 | Royal LePage
View photo
House · for sale
$ 529,900
62 Ramona Gallos Way, Winnipeg, MB, R2P 3A7 house for sale | Listing ID 202617 | Royal LePage
Elie
· House
· Parking · Air conditioning
Elie · House · Parking · Air conditioning
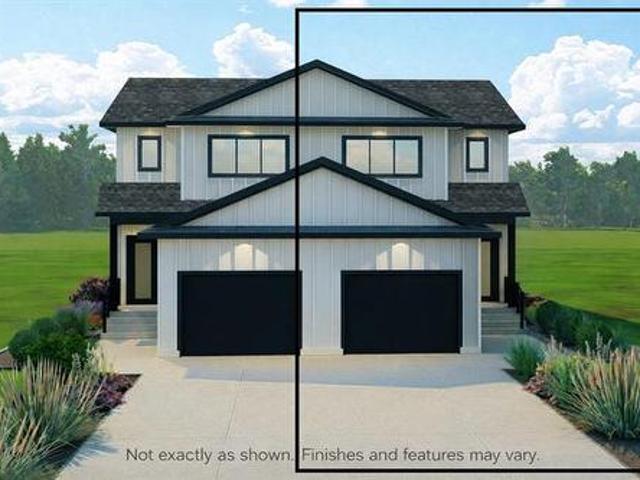
Welcome to 62 Ramona Gallos Way, a beautifully crafted home by Connection Homes featuring the thoughtfully designed Huxley plan in the desirable community of Templeton Gates. This 1,501 SqFt single-attached two-storey offers the perfect blend of modern finishes and functional living spaces for today’s families. The main floor boasts impressive 9’ ceilings, an abundance of LED pot lights, and a stylish combination of durable laminate and luxury vinyl tile flooring. The custom kitchen is finished with quartz countertops, soft-close cabinetry, and a layout that seamlessly connects the living and dining areas—perfect for both entertaining and everyday living. Upstairs you’ll find three generously sized bedrooms, including a spacious primary retreat, two full bathrooms, and the convenience of second-floor laundry. This home includes central air conditioning, a single attached garage with front driveway, piled foundation, side entrance, and a new home warranty for added peace of mind. This b
$ 529,900
3 Tennant Gate, Winnipeg, MB, R2P 1X8 house for sale | Listing ID 202617 | Royal LePage
View photo
House · for sale
$ 679,900
3 Tennant Gate, Winnipeg, MB, R2P 1X8 house for sale | Listing ID 202617 | Royal LePage
Elie
· House
· Patio · Garden · Deck · Parking
Elie · House · Patio · Garden · Deck · Parking
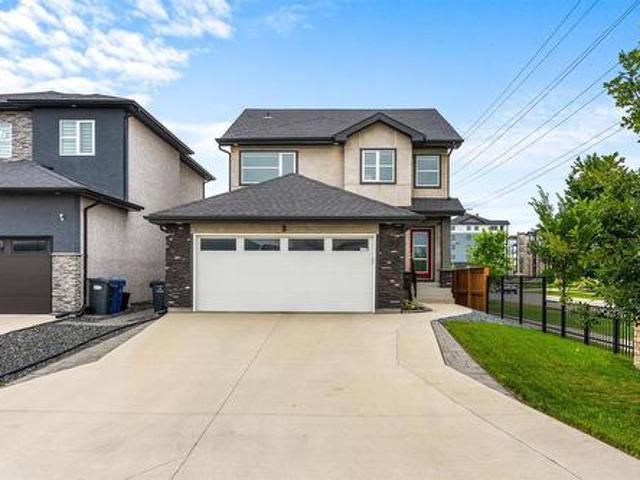
4F/Winnipeg/Welcome to Amber Gates! Situated on a desirable corner lot just steps from Ecole Templeton, this 2-storey home offers the perfect blend of luxury, comfort, and functionality for today s growing family. An oversized driveway and attached garage provide plenty of parking, while the beautifully finished interior is sure to impress! The main floor features laminate flooring, a versatile bedroom or playroom, and convenient main-floor laundry. The stunning maple kitchen features quartz countertops, tiled backsplash, s/s appliances, and pot lighting. The spacious dining area offers patio door access to the backyard, where a composite deck creates the perfect setting for summer gatherings and plenty of space remains for the kids to play. The g/r is the true showpiece, featuring soaring double-height ceilings and a custom f/p and entertainment wall with tiled surround. Upstairs, maple railings with spindle inserts lead to 3 generous bedrooms, including a luxurious primary retreat wi
$ 679,900
149 Ramona Gallos Way, Winnipeg, MB, R2P 3A7 house for sale | Listing ID 202617 | Royal LePage
View photo
House · for sale
$ 519,900
149 Ramona Gallos Way, Winnipeg, MB, R2P 3A7 house for sale | Listing ID 202617 | Royal LePage
Elie
· House
· Air conditioning · Parking
Elie · House · Air conditioning · Parking
Welcome to 149 Ramona Gallos Way, a beautifully crafted home by Connection Homes featuring the popular Harbour 1527 plan in the desirable community of Templeton Gates. This thoughtfully designed 1,527 SqFt single-attached two-storey perfectly blends modern finishes with functional living spaces ideal for today’s families. The main floor offers impressive 9’ ceilings, an abundance of LED pot lights, and a stylish combination of durable laminate and luxury vinyl tile flooring throughout. The custom kitchen is designed to impress with quartz countertops, soft-close cabinetry, and a layout that flows seamlessly into the dining and living areas, creating the perfect space for entertaining or everyday living. Upstairs you’ll find three generously sized bedrooms, including a spacious primary retreat, two full bathrooms, and the convenience of second-floor laundry. This to-be-built home also includes a side entrance, central air conditioning, piled foundation, double-wide concrete parking pad
$ 519,900
916 Somerset Avenue, Winnipeg, MB, R3T 1E7 Luxury House for sale | Listing ID 202614 | Royal LePage Carriage Trade Luxury Properties
View photo
House · for sale
$ 1,189,900
916 Somerset Avenue, Winnipeg, MB, R3T 1E7 Luxury House for sale | Listing ID 202614 | Royal LePage Carriage Trade Luxury Properties
Elie
· House
· Office room · Balcony · Fireplace
Elie · House · Office room · Balcony · Fireplace
1J/Winnipeg/Welcome to 916 Somerset Avenue, a stunning custom-built home in one of Winnipeg s most sought-after neighbourhoods. Ideally situated just minutes from a premier golf course, tennis club, Thermea, St. John's-Ravenscourt, and restaurants this home offers the perfect blend of luxury and location. Offering 2,500 sq ft of thoughtfully designed living space, this impressive two-storey features 4 bedrooms, including 3 on the upper level and 1 on the main floor, plus a private office or formal dining room off the front foyer. Soaring ceilings, expansive windows, and exceptional craftsmanship create a bright, sophisticated atmosphere throughout. Designed for both everyday living and entertaining, the home features a chef-inspired kitchen with premium Thermador appliances, a gas fireplace, hardwood and heated tile floors, main floor laundry, and 2.5 bathrooms. The primary retreat offers a spa-like ensuite and private balcony, creating the perfect place to unwind. The exterior feature
$ 1,189,900
47 Eliuk Cove, Winnipeg, MB, R3R 3X2 house for sale | Listing ID 202615 | Royal LePage
View photo
House · for sale
$ 919,000
47 Eliuk Cove, Winnipeg, MB, R3R 3X2 house for sale | Listing ID 202615 | Royal LePage
Elie
· House
· Fireplace · Parking
Elie · House · Fireplace · Parking
1H/Winnipeg/Welcome to this stunning 2008 square foot 2 Storey in Ridgewood West! To be built by award winning ArtistaHomes! Luxury is re-defined in this 4bdrm + sunroom/flex room, 2.5 bath luxury home! Main floor laundry, oversized dbl garage, double height great room ceilings allowing natural light to pour in. The home alsoincludes a modern linear fireplace, custom cabinetry, oversized kitchen island, quartz counter tops throughout, deluxe ensuite, upgraded exterior elevation, upgraded lighting and plumbing, upgraded flooring package andso much more! The final phase of Ridgewood West! Do not miss out. (Id: 7525)
$ 919,000
21 Ferry Rd, Cartier Rm, MB, R4K 1B2 vacant land for sale L.
View photo
House · for sale
$ 169,900
21 Ferry Rd, Cartier Rm, MB, R4K 1B2 vacant land for sale L.
Elie
· House
· Garden
Elie · House · Garden
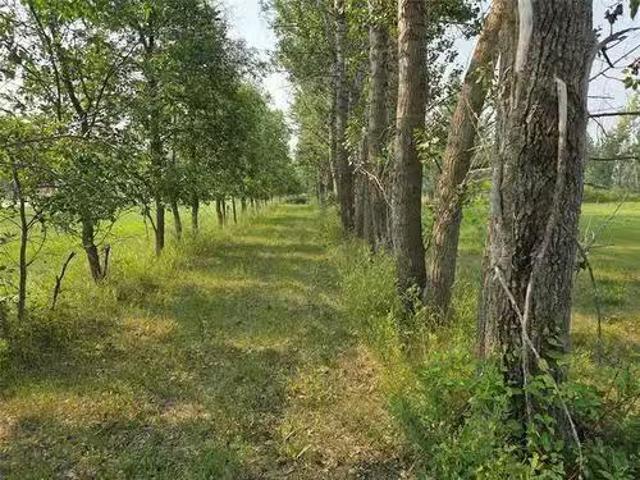
8 Minutes from the Perimeter. Choose your own Builder. No Build Time restrictions. 2 Acre site. 232 frontage allows for plenty of space to determine where you would like to have the installation of an approach for a front drive. Property has a mature shelter belt. No Flooding issues. School bus pickup. Privatized garbage pick up for annual fee. West facing back yard. This is a very nice getaway from the city. Lots of room for shop, Home, storage building. Still available at ListedBuy!
$ 169,900
175 5Th Street, Oakville, MB, R0H 0Y0 house for sale Listin.
View photo
House · for sale
$ 330,000
$ 271/sq.ft
175 5Th Street, Oakville, MB, R0H 0Y0 house for sale Listin.
Elie
· 1,216 sq.ft · 3 Bedrooms · 1 Bath · House
· Garden · Parking · Air conditioning
Elie · 1,216 sq.ft · 3 Bedrooms · 1 Bath · House · Garden · Parking · Air conditioning
R38OakvilleSS April 27. Offers presented May 5. Welcome to easy country living in the heart of Oakville! This updated 1,224 sq ft bungalow offers comfort, space, and small-town charm just a short drive from Winnipeg. Featuring 3 spacious bedrooms and a refreshed 4-piece bath, it s perfect for families, first-time buyers, or those looking to downsize. Inside, you ll find a bright, functional layout with modern updates throughout. The inviting living area flows into the dining space and kitchen, creating a warm, welcoming feel. The kitchen was updated in 2016, and large windows fill the home with natural light. Enjoy peace of mind with key upgrades, including shingles and most windows (2019), a gas furnace (2023), central AC, and an electric hot water tank (2024). Outside features a newer shed (2022), a spacious yard, and Fibre already runs to the home. Complete with a double attached garage and located in a quiet, growing community with easy highway access. This move-in ready home is a
$ 330,000
51127 River Oak Dr, Starbuck, MB, R0G 2P0 house for sale Li.
View photo
House · for sale
$ 399,900
$ 563/sq.ft
51127 River Oak Dr, Starbuck, MB, R0G 2P0 house for sale Li.
Elie
· 710 sq.ft · 2 Bedrooms · 1 Bath · House
· Parking · Cellar
Elie · 710 sq.ft · 2 Bedrooms · 1 Bath · House · Parking · Cellar
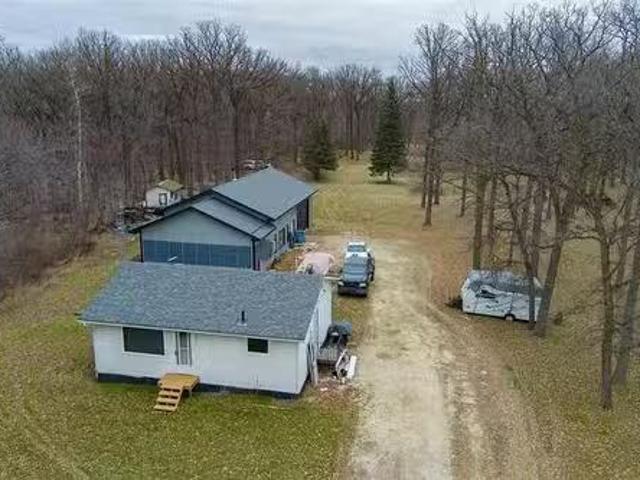
Showings begin Fri. Nov. 28th with offers Fri. Dec. 5th @ 5:00 p.m. Its all About the Space! Situated on this 4.1 acre treed Lot you will find a comfortable 2 bedroom Bungalow with an eat in Kitchen, living room & a 4 piece bathroom on the main floor. The full basement has a wood electric furnace, 200 amp service, Sump pit and a concrete block foundation. There is a septic field and holding tank as well as municipal water! The Multiple detached garage measuring 30 x40 ft. features 12 foot ceilings, tall over head door, rough in for Bathroom, electric In-Floor heat system, 200 amp electrical service, wood stove auxiliary heat source & mezzanine storage. Attached to the garage you will also find a 300 sq ft Sunroom Cold storage area with a wood slat floor and shutter system. There are additional storage sheds on the property. You will enjoy the amazing 4 acres on the river. This property is perfect for those who love the outdoors. Lots of room for toys! You are only 25 Minutes to Kenasto
$ 399,900
23 Golden Oak Cove, Cartier Rm, MB, R4K 1B3 vacant land for.
View photo
House · for sale
$ 199,900
23 Golden Oak Cove, Cartier Rm, MB, R4K 1B3 vacant land for.
Elie
· House
· Cellar
Elie · House · Cellar
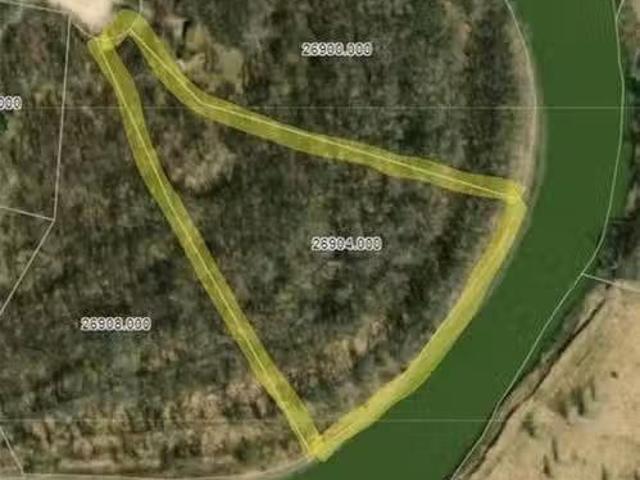
Your Private Oasis Awaits at 23 Golden Oak Cove! Discover 7.3 stunning acres of pristine wilderness along the serene Assiniboine River, featuring 700 ft of river frontage to build your dream home. Nestled in Cartier, Manitoba, just 15 minutes from Winnipeg’s perimeter, this property offers the perfect blend of tranquility and convenience. Envision your sprawling bungalow with a walkout basement, seamlessly blending indoor and outdoor living, or a two-story home with vaulted ceilings and endless Prairie views. This winter wonderland is ideal for creating your personal sanctuary, with ample space for family gatherings, peaceful mornings by the river, or exploring your wooded retreat. Enjoy unmatched privacy and the freedom to design your dream lifestyle, all while staying close to schools, shopping, and city amenities. Don’t miss this rare opportunity to own a slice of paradise. Contact today to make this riverside haven your own! Your forever home starts here. Still available at ListedB
$ 199,900
48 Cuthbert Cove, St Francois Xavier, MB, R4L 1A1 vacant lan.
View photo
House · for sale
$ 237,400
48 Cuthbert Cove, St Francois Xavier, MB, R4L 1A1 vacant lan.
Elie
· House
Elie · House
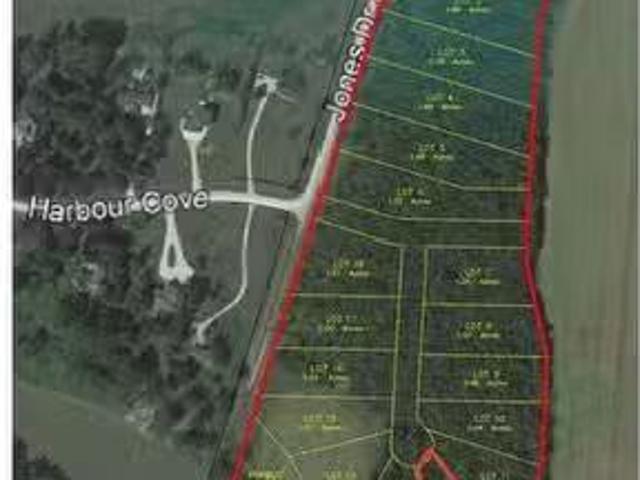
Grantown Forest! South of Hwy #1 at the White Horse in St Francois Xavier. 1.15 acre building site, Municipal services prepaid to lot line. Under ground Hydro, Gas, low pressure sewer, fibre, MTS, Municipal water. Beautiful mature forested lot. The perfect location to build your forever home! South east back exposure. Very well treed. Service station convenience store at Hwy #1. School bus service. 10 Minutes to the perimeter. Call today! Still available at ListedBuy!
$ 237,400
25 Cuthbert Cove, St Francois Xavier, MB, R4L 1A1 vacant lan.
View photo
House · for sale
$ 212,500
25 Cuthbert Cove, St Francois Xavier, MB, R4L 1A1 vacant lan.
Elie
· House
Elie · House
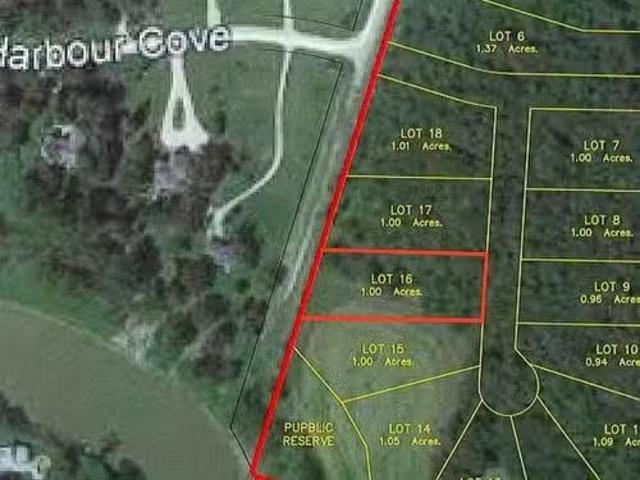
Grantown Forest Development! South of Hwy #1 nestled in the forest! 1 acre. 130 x 341 Low pressure Municipal sewer and water and gashydrofibre optic to lot line. Choose your own builder. Architectural guidelines available. Close to Beaudry Park trails, Service station Convenience Store at Hwy #1. Quiet location! School bus service. This property is just 10 minutes west of the perimeter! Still available at ListedBuy!
$ 212,500
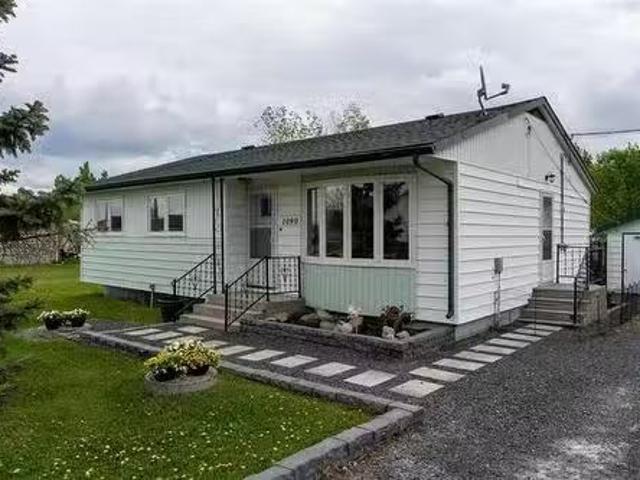
1090 Lyons St, Headingley, MB, R4H 1J9 house for sale Listi.
View photo
House · for sale
$ 449,900
$ 422/sq.ft
1090 Lyons St, Headingley, MB, R4H 1J9 house for sale Listi.
Elie
· 1,066 sq.ft · 3 Bedrooms · 1 Bath · House
· Garden · Parking · Air conditioning
Elie · 1,066 sq.ft · 3 Bedrooms · 1 Bath · House · Garden · Parking · Air conditioning
Offers presented June 10th. OH Sunday, June 7th 2-4pm. Welcome to this well-maintained 1,069 sqft bungalow situated on a generous 124 x 172 lot in Headingley. Offering 3 bedrooms & a functional layout, this home is ideal for first-time buyers, downsizers, or anyone seeking affordable country living just minutes from Winnipeg. Updates completed approximately 4 years ago include commercial-grade luxury vinyl plank flooring, triple-pane PVC windows, exterior doors, central AC, & a high-efficiency furnace. Additional improvements include fresh paint, hot water tank, & architectural shingles. Built on a piled foundation with insulated concrete knee walls, this home offers comfort & efficiency throughout. Outside, enjoy a fully fenced yard with mature trees, landscaping improvements, crushed granite driveway, storage shed, & double detached garage. Municipal water & sewer services add convenience, while the no-basement design provides simple, low-maintenance living. Enjoy a fantastic Heading
$ 449,900
2 Crocus Place, West St Paul, MB, R2V 5J8 Luxury House for sale | Listing ID 202616 | Royal LePage Carriage Trade Luxury Properties
View photo
House · for sale
$ 899,500
2 Crocus Place, West St Paul, MB, R2V 5J8 Luxury House for sale | Listing ID 202616 | Royal LePage Carriage Trade Luxury Properties
Elie
· House
· Office room · Parking · Cellar
Elie · House · Office room · Parking · Cellar
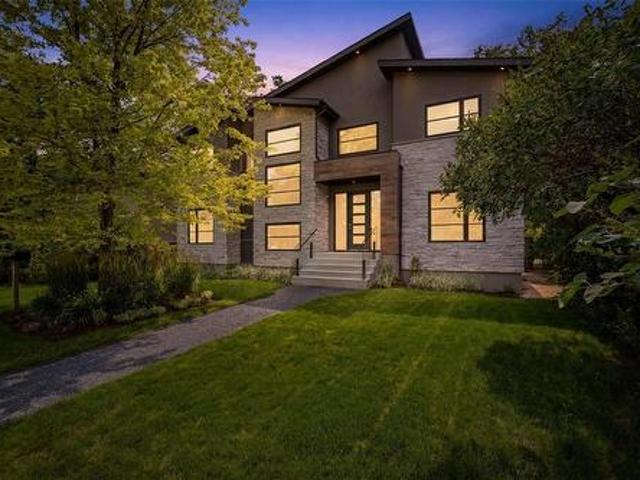
R15/West St Paul/MOVE IN anytime! Corner Lot | Triple Attached Garage | Custom Built by Signature Homes. Experience luxury, quality, and thoughtful design in this custom-built. Crafted by one of Manitoba's premier Master Builders. Perfectly positioned on a premium corner lot in the sought-after Meadowlands community, this stunning 4-bedroom, 4-bathroom home is scheduled for possession in August 2026. From the moment you step inside, you'll be impressed by the soaring open-to-above great room, where an expansive window package floods the home with natural light and creates a bright, welcoming atmosphere. Every detail has been carefully selected to blend timeless style with everyday functionality. The main floor features a spacious bedroom and full bathroom, making it ideal for guests, multi-generational living, or a private home office. Has a side door the the basement. At the heart of the home is a chef-inspired kitchen with quartz countertops, a large island, and a separate spice kitc
$ 899,500
58031 28 Road W, Portage La Prairie Rm, MB, R0H 0X0 house fo.
View photo
House · for sale
$ 499,500
$ 311/sq.ft
58031 28 Road W, Portage La Prairie Rm, MB, R0H 0X0 house fo.
Elie
· 1,604 sq.ft · 4 Bedrooms · 3 Baths · House
· Garden · Parking · Cellar
Elie · 1,604 sq.ft · 4 Bedrooms · 3 Baths · House · Garden · Parking · Cellar
R38Portage La Prairie RmSS July 15th! This great family friendly home sits on 16 acres surrounded by beautiful mature trees provided an excellent shelter belt and privacy all year round! The home offers offers over 3,200sf with great functionality throughout the house. Entering from the attached insulated double garage, you come into the entry area off the kitchen and breakfast nook w2pc bathroom conveniently off to the side. Kitchen offers ample counter space and cupboard storage and oak wood cabinetry. Island makes for the perfect baking spot with the cook top and oven close by! Off the kitchen is a dining area and sunroom. 3 season 14x14 sunroom that sits in the shade, ideal for relaxing on a warm day. Off the kitchen past the formal dining area is the living room with bright windows that allow for an abundance of natural light overlooking your yard. Finishing off the main floor are 2 bedrooms, the primary bedroom, and a 4pc bathroom. Downstairs in the basement there is another bedr
$ 499,500
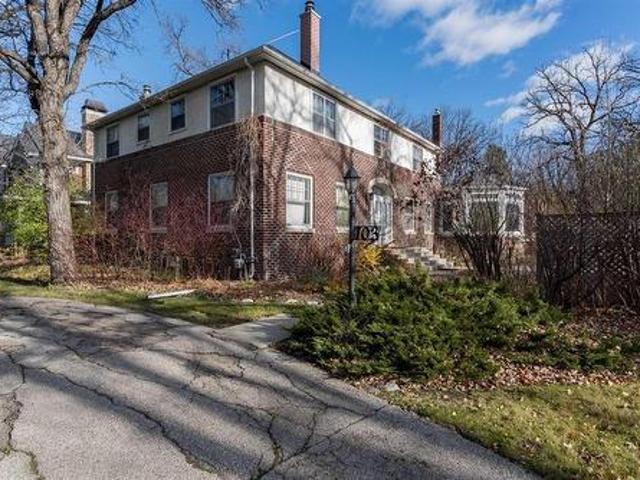
103 Handsart Boulevard, Winnipeg, MB, R3P 0C4 Luxury House for sale | Listing ID 202615 | Royal LePage Carriage Trade Luxury Properties
View photo
House · for sale
$ 1,748,000
103 Handsart Boulevard, Winnipeg, MB, R3P 0C4 Luxury House for sale | Listing ID 202615 | Royal LePage Carriage Trade Luxury Properties
Elie
· House
Elie · House
1E/Winnipeg/Outstanding opportunity at 103 Handsart Blvd, located in one of the most prestigious and sought-after areas of Old Tuxedo. This property offers exceptional potential for either a substantial renovation of the existing home or the construction of a brand-new custom residence tailored to your vision. Ideally situated on a beautiful, tree-lined street surrounded by some of Winnipeg s finest homes, the location is unbeatable, just a short walk to Assiniboine Park, Wellington Crescent, and nearby shops, schools, and amenities. Rarely do opportunities like this become available in such a premier setting, combining charm, exclusivity, and convenience. (Id: 7525)
$ 1,748,000
8687 Roblin Boulevard, Headingley, MB, R4J 1B7 Luxury House.
View photo
House · for sale
$ 699,900
$ 342/sq.ft
8687 Roblin Boulevard, Headingley, MB, R4J 1B7 Luxury House.
Elie
· 2,045 sq.ft · 3 Bedrooms · 3 Baths · House
· Balcony · Fireplace
Elie · 2,045 sq.ft · 3 Bedrooms · 3 Baths · House · Balcony · Fireplace
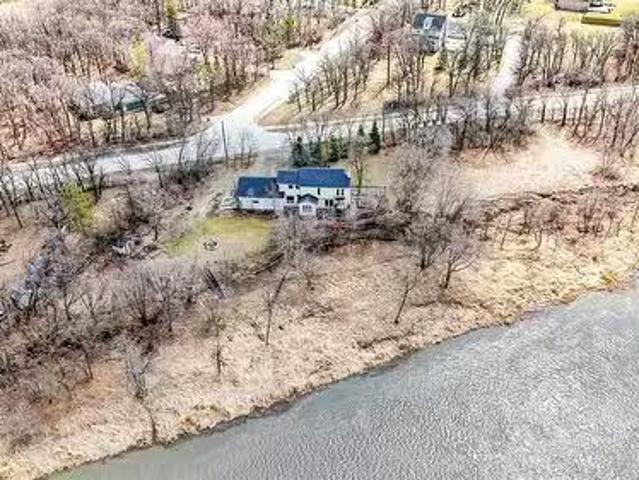
1WHeadingleyShowings start now, offers presented May 6th in the evening. Open House Sunday, May 4th from 1:00 3:00PM! Welcome to 8687 Roblin Boulevard, a rare opportunity in the highly sought after Headingley South. With long term ownership by the same family for nearly 30 years, this home is ready for its next chapter. Situated on just under an acre of riverfront property along the Assiniboine River, this two-storey split offers incredible potential for investors or those looking to create their dream home. With over 2000 sq ft of living space, this home features panoramic river views from the bright eat-in kitchen and an abundance of natural light throughout. The main floor also features a dining room, convenient 2-piece bathroom and a cozy living room with a wood-burning fireplace. On the upper level, youll find three spacious bedrooms and a 4-piece bathroom including the primary bedroom with a 2-piece en-suite and balcony overlooking the river. With solid bones and a prime riverfro
$ 699,900
21 Woodland Lane, Headingley, MB, R4H 1A1 Luxury House for s.
View photo
House · for sale
$ 1,649,900
$ 578/sq.ft
21 Woodland Lane, Headingley, MB, R4H 1A1 Luxury House for s.
Elie
· 2,852 sq.ft · 4 Bedrooms · 3 Baths · House
· Deck · Parking · Cellar
Elie · 2,852 sq.ft · 4 Bedrooms · 3 Baths · House · Deck · Parking · Cellar
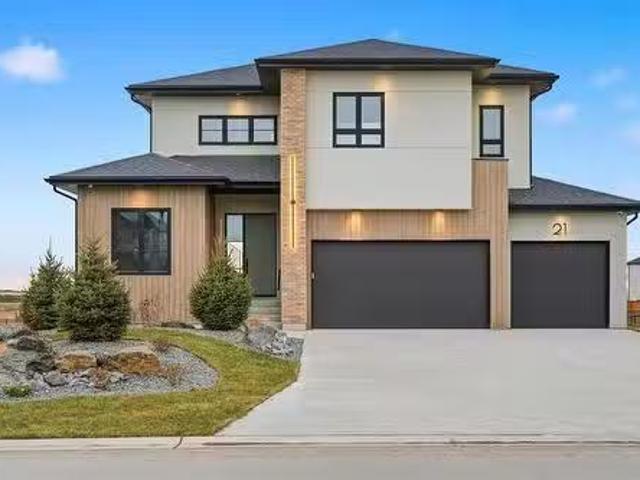
1WHeadingleyHeadingley s newest development, Forest Grove Estates welcome to 21 Woodland Lane! This stunning 2,861 sq ft two-storey home is perfectly positioned on a picturesque lakeside lot with a look-out basement and features a massive 4-car garage. Designed with modern living in mind, the main floor offers an open-concept layout that seamlessly blends the kitchen, dining, and living areas, plus a main floor bedroom and 4pc bath ideal for guests or multi-generational living. The kitchen includes high-end finishes and a walk-through pantry. Upstairs, you ll find a spacious loft, convenient laundry room, and three large bedrooms, each with walk-in closets. The luxurious primary suite offers a spa-like ensuite that completes this dream home. Lakeside living doesn t get better than this! Ready for quick possession!. Including Landscaping, inground sprinklers, deck and appliances! (id:7525). Still available at ListedBuy!
$ 1,649,900
191 Twain Dr, Winnipeg, MB, R3K 0R2 house for sale Listing.
View photo
House · for sale
$ 639,000
$ 424/sq.ft
191 Twain Dr, Winnipeg, MB, R3K 0R2 house for sale Listing.
Elie
· 1,507 sq.ft · 4 Bedrooms · 2 Baths · House
· Patio · Garden · Deck · Cellar
Elie · 1,507 sq.ft · 4 Bedrooms · 2 Baths · House · Patio · Garden · Deck · Cellar
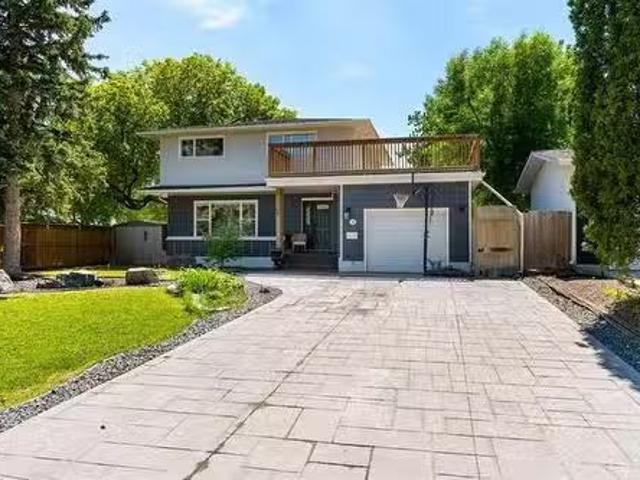
Offer as received. Welcome to this well-maintained 2-storey home in the heart of Westwood! Offering 4 bedrooms, 1.5 bathrooms, and plenty of space for a growing family. Recent updates include new vinyl plank flooring, fresh paint throughout, and professionally completed concrete work in both the driveway and backyard. The main floor features a spacious living and dining area, along with an updated kitchen complete with stainless steel appliances and a centre island. Patio doors lead to a huge deck, perfect for entertaining. Upstairs youll find 4 good-sized bedrooms, including a large primary bedroom with his-and-her closets and organizers. The updated full bathroom features double sinks, while a unique wraparound second-floor deck overlooks both the front and back yards. The finished basement offers a large rec room, play area, and laundry space. Outside, enjoy the private fenced backyard with recent concrete upgrades, ideal for children, pets, and summer gatherings. Conveniently locat
$ 639,000

Get email alerts

Don't miss out: be the first to know about new properties

The alert was correctly created

On subscribing you accept the conditions of use and the privacy policy
Alert
Receive new ads in your inbox
Save this search
Receive alerts for new listings

We'll send you an email when we have new properties for: "Houses for sale in Elie"

The alert was correctly created

Get email alerts and be the first to see new listings
Required field
On subscribing I accept the terms of the privacy policy
Perfect! You'll soon start receiving new listings via email
Alert
Receive an email when we have new ads for Houses for sale in Elie
Save this search
Filters

Bedrooms

Area (sq.ft)

sq.ft
sq.ft

Price

$
$

Filter by property type

Bathrooms

Clear all filters
Receive notifications when new entries are published.