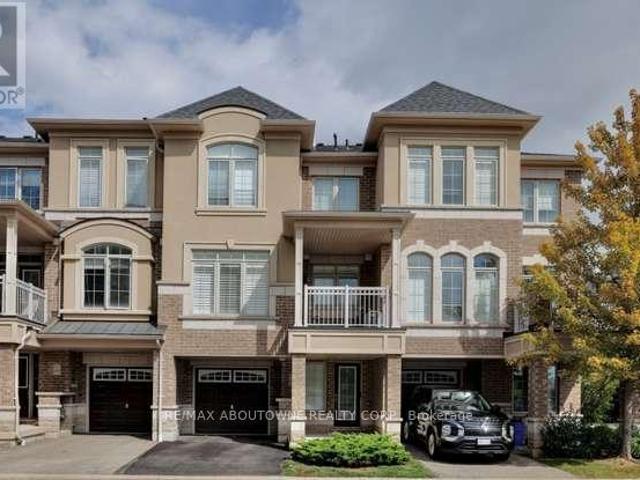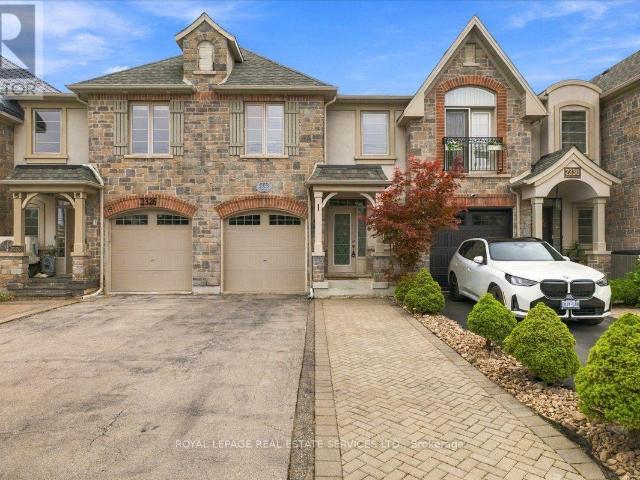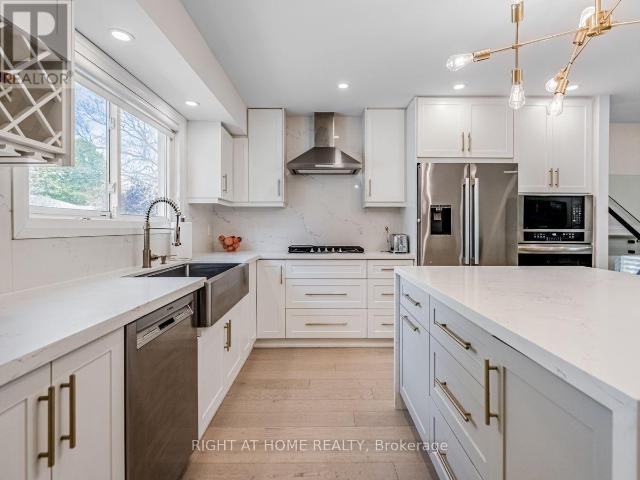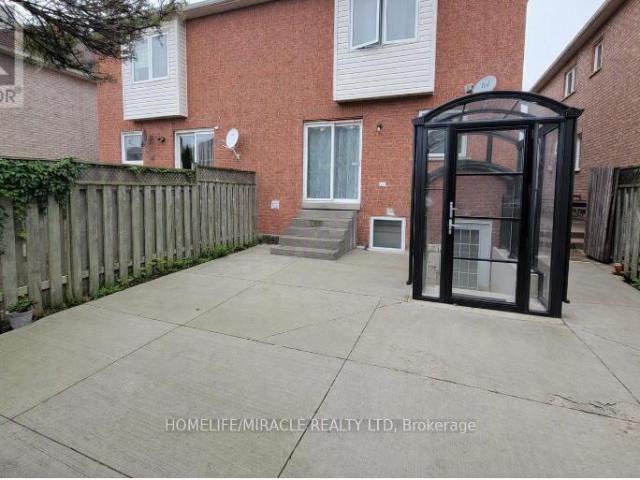
58,705 properties to rent in Elizabeth Gardens

apartment at 23 BERMONDSEY WAY
View photo
Apartment · for rent
$ 4,600
Updated
apartment at 23 BERMONDSEY WAY
Elizabeth Gardens
· 377 sq.ft · 5 Bedrooms · Apartment
Elizabeth Gardens · 377 sq.ft · 5 Bedrooms · Apartment
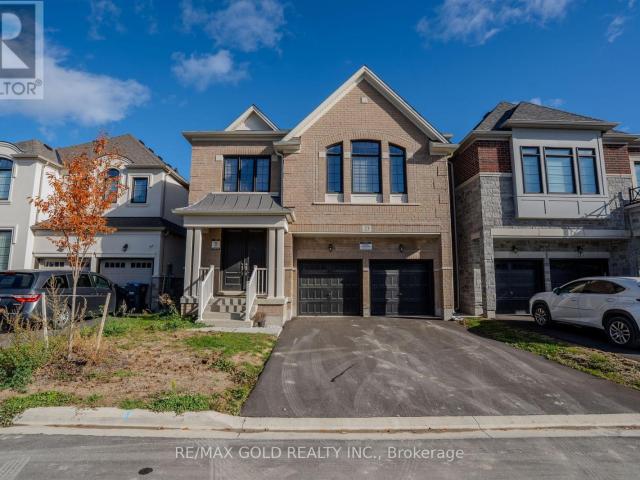
Welcome to this brand-new masterpiece spanning nearly 3,700 sq. ft. of pure elegance. Featuring 5 spacious bedrooms, each with its own ensuite, this home blends comfort and sophistication. Enjoy separate living and dining areas, hardwood floors throughout, and a chef-inspired kitchen with quartz countertops and premium finishes. Located in a vibrant new community, just minutes from major plazas, banks, parks, and every amenity you need – this home truly defines modern family living! (id:18653)
$ 4,600
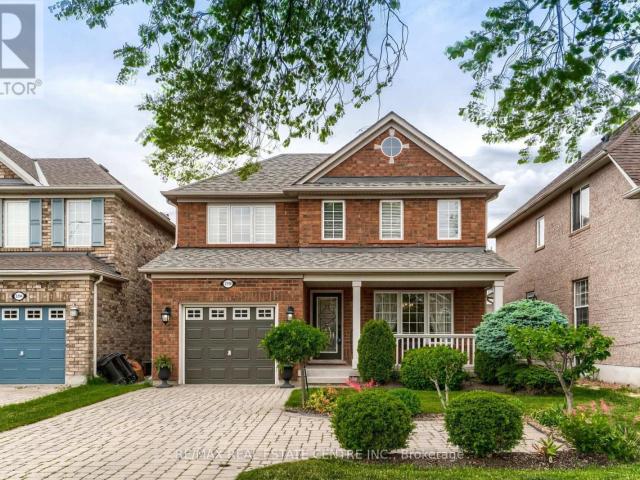
apartment at 2298 GRAND OAK TRAIL
View photo
House · for rent
$ 3,400
New
apartment at 2298 GRAND OAK TRAIL
Elizabeth Gardens
· 129 sq.ft · 3 Bedrooms · House
· Garden · Fireplace · Cellar
Elizabeth Gardens · 129 sq.ft · 3 Bedrooms · House · Garden · Fireplace · Cellar
This Exceptionally Well-Maintained Detached Home In West Oaks Trails Is Ready To Move-In And Enjoy! Hardwood Flooring On The Main Level, With Large Windows In All Rooms, A Gas Fireplace In The Bright And Spacious Living Room, And Upgraded Kitchen Cabinetry. The Second Level Features A Master Bedroom With Walk-In Closet And Ensuite Bathroom, An Additional 2 Spacious Bedrooms, 4-Piece Bathroom And A Double Linen Closet. Landscaped Yard. Basement rented out. Nothing is shared. (id:18653)
$ 3,400
apartment at 128 CHISHOLM STREET, Oakville, Ontario, L6K3J2
View photo
House · for rent
$ 5,750
New
apartment at 128 CHISHOLM STREET, Oakville, Ontario, L6K3J2
Elizabeth Gardens
· 581 sq.ft · 1 Bedroom · House
· Garden · Deck · Parking
Elizabeth Gardens · 581 sq.ft · 1 Bedroom · House · Garden · Deck · Parking
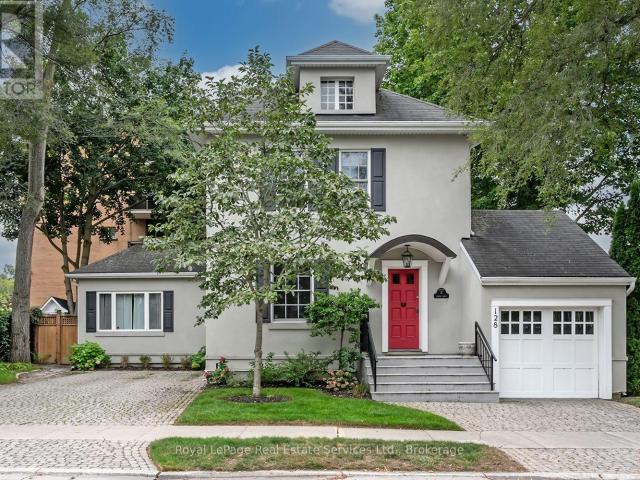
Welcome to 128 Chisholm, a beautifully renovated 3-bedroom, 3-bath detached century home in one of Oakville’s most sought-after lakeside neighbourhoods. Fully renovated in 2023, this exceptional home blends timeless character with modern sophistication, featuring 9′ ceilings, hardwood flooring, custom millwork, a gorgeous gourmet kitchen and a spectacular main-floor primary suite with dressing room and spa-like ensuite. Enjoy a private, fully fenced yard with deck and built-in BBQ, plus parking for 5+ vehicles and a garage. Ideally located just steps from Lake Ontario, Downtown Oakville, Kerr Village, shops, restaurants and more. Turnkey living in an unbeatable location! (id:18653)
$ 5,750
apartment at 1392 PINECLIFF ROAD, Oakville, Ontario, L6M3Z1
View photo
Apartment · for rent
$ 4,700
New
apartment at 1392 PINECLIFF ROAD, Oakville, Ontario, L6M3Z1
Elizabeth Gardens
· 603 sq.ft · 1 Bedroom · Apartment
· Patio · Garden · Office room · Cellar
Elizabeth Gardens · 603 sq.ft · 1 Bedroom · Apartment · Patio · Garden · Office room · Cellar
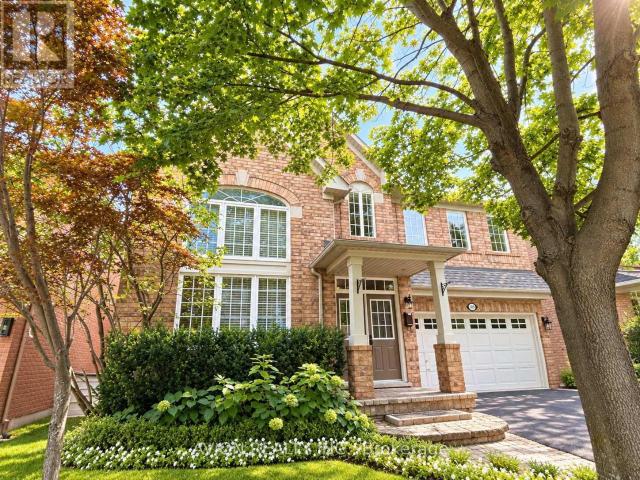
Welcome to West Oak Trails, one of Oakville’s desirable family-friendly communities! This spacious 4+1 bedroom, 3.5 bathroom home offers approximately 2,550 sq. ft. plus a finished walk-up basement.The main floor features wide-plank hand-scraped Hickory hardwood floors, 9-foot ceilings, and a dramatic two-storey living room with a large Palladian-style window, creating a bright and impressive living space. The spacious kitchen offers granite countertops and stainless-steel appliances, with a family room and walkout to the backyard.The professionally finished walk-up basement features a complete in-law suite with a separate entrance, including a large kitchen, living room, open-concept office, fifth bedroom and 3-piece bathroom. The basement also includes a bar area, making it ideal for extended family, guests, or entertaining.Enjoy the private backyard and spacious patio, perfect for family gatherings and hosting friends. Located in a highly desirable school district, close to parks, t
$ 4,700
apartment at 975 WARWICK Court Unit# 1210, Burlington, Ontario, L7T3Z7
View photo
Apartment · for rent
$ 2,175
New
apartment at 975 WARWICK Court Unit# 1210, Burlington, Ontario, L7T3Z7
Elizabeth Gardens
· 118 sq.ft · 1 Bedroom · Apartment
· Balcony · Sauna · Gym · Swimming pool
Elizabeth Gardens · 118 sq.ft · 1 Bedroom · Apartment · Balcony · Sauna · Gym · Swimming pool
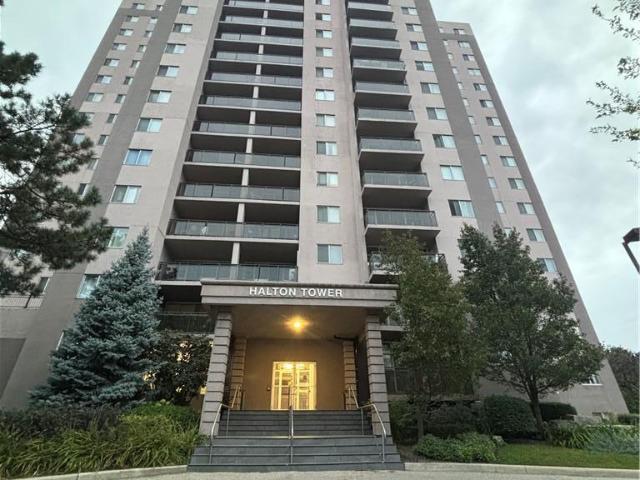
Comfort & Convenience in a Bright Corner Suite with Escarpment Views Welcome to 975 Warwick Court, Unit 1210. A home designed for everyday comfort and effortless living. This bright 1 bed, 1 bath corner unit offers 756 sq ft of thoughtfully arranged space, giving you room to relax, unwind, and enjoy the peaceful escarpment views right from your private balcony. The spacious living room flows naturally into a cozy dining area, while the updated kitchen with stainless steel appliances makes daily cooking simple and enjoyable. A large bedroom and a clean 4 piece bath add to the home’s easy, comfortable feel. Life here is all about convenience. Nestled in Aldershot South, you’re surrounded by everything you need, parks, schools, shopping, restaurants, Mapleview Mall, Burlington’s downtown, public transit, scenic trails, Burlington GO, and quick highway access. The building offers a range of amenities designed for comfortable, worry free living, including an indoor pool, sauna, gym, party r
$ 2,175
apartment at 46 SANDERSON DRIVE
View photo
Apartment · for rent
$ 2,600
apartment at 46 SANDERSON DRIVE
Elizabeth Gardens
· 118 sq.ft · 3 Bedrooms · Apartment
· Garden · Office room · Parking · Air conditioning
Elizabeth Gardens · 118 sq.ft · 3 Bedrooms · Apartment · Garden · Office room · Parking · Air conditioning
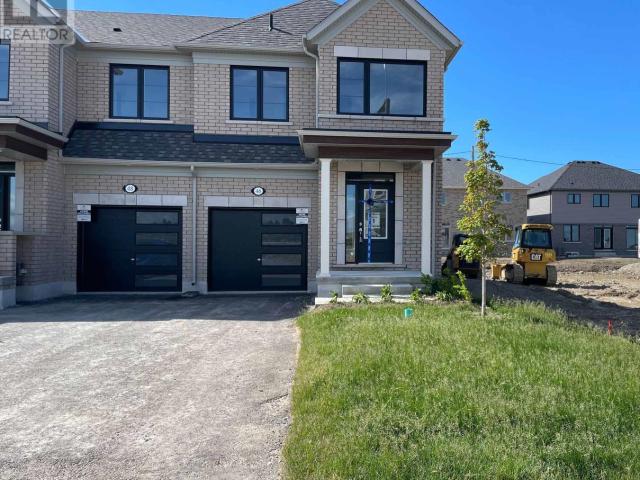
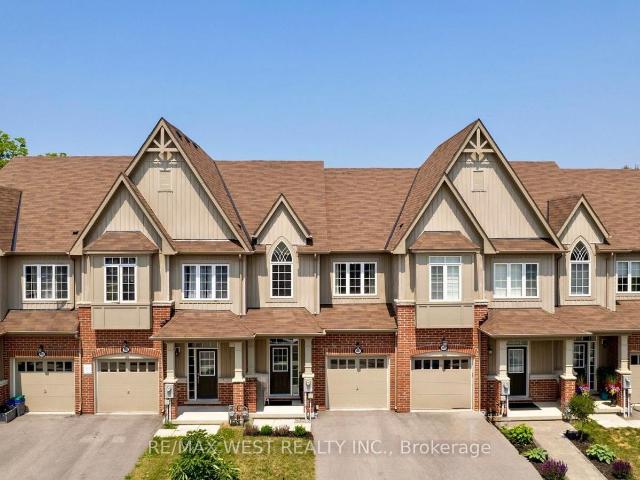
Brand-New, Never-Lived-In End-Unit Townhouse Available for Lease in the Desirable Lindsay Heights Community! This Premium 1,646 Sq. Ft. Home Offers a Bright and Functional Open-Concept Layout Featuring a Modern Kitchen with Breakfast Bar, Spacious Dining Area, and a Large Great Room with Hardwood Floors and Walk-Out to the Backyard. The Second Floor Boasts 3 Generously Sized Bedrooms, a Computer Loft Perfect for a Home Office, and a Convenient Laundry Room. The Primary Bedroom Features a Walk-In Closet and a Private Ensuite Bathroom. Additional Highlights Include Central Air Conditioning, an Attached Garage with Inside Entry, and a Double Driveway Providing Parking for Up to 3 Vehicles. Ideally Located in a Family-Friendly Neighbourhood Close to Schools, Parks, and Places of Worship. Flexible Possession – Move-In Ready! * virtually transformed Pictures* (id:18653)
$ 2,600
apartment at 2435 GREENWICH DRIVE
View photo
Apartment · for rent
$ 3,300
New
apartment at 2435 GREENWICH DRIVE
Elizabeth Gardens
· 194 sq.ft · 2 Bedrooms · Apartment
· Office room · Balcony
Elizabeth Gardens · 194 sq.ft · 2 Bedrooms · Apartment · Office room · Balcony
Welcome to this beautifully maintained 2+1 bedroom, 1.5 bath freehold townhome, tucked away on a quiet cul-de-sac in Oakville’s highly sought-after, family-friendly Westmount community. Step inside to soaring 9-foot ceilings and a bright, thoughtfully designed layout that combines style, comfort and functionality. The spacious open-concept living and dining area is filled with natural light from large windows accented by custom California shutters, creating an inviting space for everyday living and entertaining. Walk out to the large private balcony, an ideal spot to enjoy your morning coffee, dine outdoors or unwind at the end of the day. The modern kitchen features brand-new stainless steel appliances, a generous breakfast bar and a gas stove rough-in, offering both style and practicality. Upstairs, the oversized primary bedroom features a walk-in closet, complemented by a spacious second bedroom and a versatile den-perfect for a home office, reading area, playroom or additional livi
$ 3,300
apartment at 2328 WHISTLING SPRINGS CRESCENT, Oakville, Ontario, L6M0C5
View photo
Apartment · for rent
$ 3,500
New
apartment at 2328 WHISTLING SPRINGS CRESCENT, Oakville, Ontario, L6M0C5
Elizabeth Gardens
· 215 sq.ft · 1 Bedroom · Apartment
· Garden · Fireplace · Cellar
Elizabeth Gardens · 215 sq.ft · 1 Bedroom · Apartment · Garden · Fireplace · Cellar
This charming 3-bedroom, 4-bathroom freehold townhouse, features 9-foot ceilings and ceramic throughout the main level. The spacious eat-in kitchen is equipped with stainless steel appliances, island and open concept to family room. Primary bedroom offers a relaxing retreat with a walk-in closet and private ensuite bathroom. Two additional generously sized bedrooms and 4-piece main bathroom. The professionally finished basement features a cozy gas fireplace and an additional 2-piece bathroom, perfect for entertaining or relaxing. Enjoy the privacy of a fully fenced backyard and an ideal location close to hospitals, schools, shopping, public transit, and major highways. Say YES to the address. (id:18653)
$ 3,500
apartment at 883 FRANCIS ROAD
View photo
Apartment · for rent
$ 3,300
New
apartment at 883 FRANCIS ROAD
Elizabeth Gardens
· 205 sq.ft · 3 Bedrooms · Apartment
· Garden · Parking · Cellar
Elizabeth Gardens · 205 sq.ft · 3 Bedrooms · Apartment · Garden · Parking · Cellar
Newly Renovated 3 Bedroom, 1 Bathroom, 2 Garage And 4 Driveway Parking Spaces On A Private Driveway All Just For You! Spa-Like Bathroom With Double Sinks And Soaker Tub, High-End Modern Kitchen With Upgraded Appliances, Hardwood Floors, Pot Lights, No Carpet Throughout, Private Laundry, 3 Level Space With Bonus Separate Family Room, Lots Of Storage Throughout, Dedicated Backyard Space, Soundproofing Insulation In All Basement Walls And Ceilings For Quiet Enjoyment, Modern Kitchen With Lots Of Storage, Quartz Countertops, Stainless Steel Appliances, Gas Stove Cook Top, Built-In Oven And Microwave, Transit At Your Doorstep, Lots Of Amenities Within Minutes, Easy Access To The Highway, Great Neighborhood With Close By Parks And Walking Trails, Go Station, And More! (id:18653)
$ 3,300
apartment at BSMT 6959 TASSEL CRESCENT, Mississauga, Ontario, L5W1G9
View photo
Apartment · for rent
$ 1,700
New
apartment at BSMT 6959 TASSEL CRESCENT, Mississauga, Ontario, L5W1G9
Elizabeth Gardens
· 129 sq.ft · 1 Bedroom · Apartment
· Parking · Cellar
Elizabeth Gardens · 129 sq.ft · 1 Bedroom · Apartment · Parking · Cellar
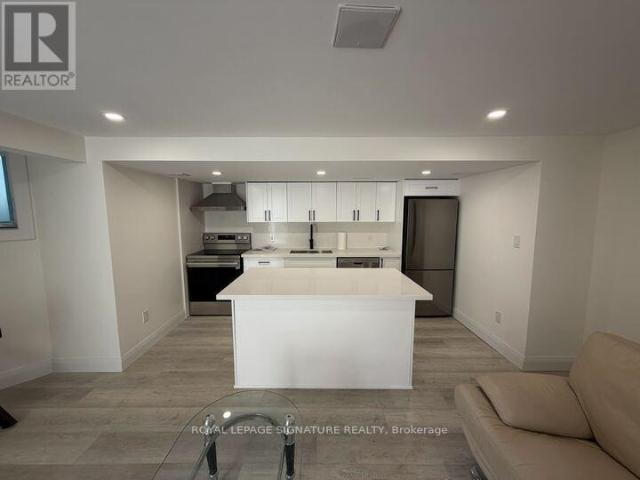
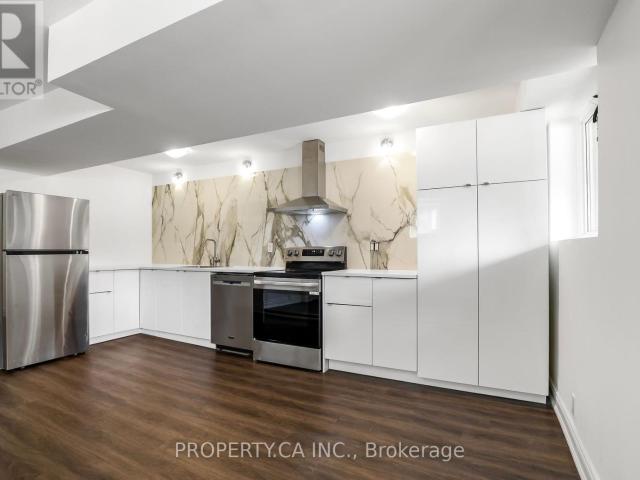
Welcome to this upgraded, bright, and spacious Legal 1-bedroom 1-washrrom basement apartment in the highly sought-after community of Mississauga! This well-maintained unit features a bright open-concept kitchen and living area, a comfortable bedroom, and a separate private entrance for added convenience and privacy. Located in a quiet, family-friendly neighborhood, just steps from schools, parks, shopping, restaurants, and other everyday amenities.This one is sure to impress! Tenants pay 20% of utilities with 1 car parking option available! (id:18653)
$ 1,700
apartment at #2 BASEMENT 7094 DRUMCASHEL COURT, Mississauga, Ontario, L5N7L3
View photo
Apartment · for rent
$ 1,850
New
apartment at #2 BASEMENT 7094 DRUMCASHEL COURT, Mississauga, Ontario, L5N7L3
Elizabeth Gardens
· 22 sq.ft · 1 Bedroom · Apartment
· Cellar
Elizabeth Gardens · 22 sq.ft · 1 Bedroom · Apartment · Cellar
Brand New Legal Basement Apartment. This unit boasts neutral decor and quality finishes. Spacious open concept living room and kitchen. Quiet cul-de-sac location. Close to transit, GO Station, Parks, Schools, Shopping, and Place of Worship. Tenant responsible for 30% of all utilities. No Smoking & No Pets. (id:18653)
$ 1,850
apartment at 4067 FRACCHIONI DRIVE, Lincoln, Ontario, L0R1B4
View photo
Apartment · for rent
$ 2,900
New
apartment at 4067 FRACCHIONI DRIVE, Lincoln, Ontario, L0R1B4
Elizabeth Gardens
· 194 sq.ft · 1 Bedroom · Apartment
· Garden · Deck · Cellar
Elizabeth Gardens · 194 sq.ft · 1 Bedroom · Apartment · Garden · Deck · Cellar
Discover a gorgeous home on a rare premium lot nestled in the center of wine country! Enter a bright, open-concept main level with 9-foot ceilings and captivating views. The modern upgraded kitchen boasts quartz countertops, GE Cafe appliances, a generous island, and a cozy eat-in dining space. Completing the first floor are a sunlit living room and a convenient 2-eat-in dining space. Completing the first floor are a sunlit living room and a convenient 2- Lake Ontario, along with a walk-in closet and a luxurious spa-inspired ensuite. Two additional roomy bedrooms and a 3-piece bathroom finish the second level. The fully finished walk-out basement shines with a spacious living area, laundry, a 2-piece bathroom, and ample storage. Step outside to a private, low-maintenance backyard retreat featuring a large deck and turf-perfect for gatherings! Just a short walk to downtown Beamsville and minutes from local wineries, dining, and hiking trails. (id:18653)
$ 2,900
apartment at 24 – 4230 FIELDGATE DRIVE
View photo
Apartment · for rent
$ 3,300
Updated
apartment at 24 – 4230 FIELDGATE DRIVE
Elizabeth Gardens
· 205 sq.ft · 3 Bedrooms · Apartment
· Parking
Elizabeth Gardens · 205 sq.ft · 3 Bedrooms · Apartment · Parking
AVAILABLE IMMEDIATELY* Welcome To This Spacious Multi Level Townhome For Lease In The Highly Sought After Rathwood Community!Nestled In The Highly Sought-After Rathwood Neighbourhood Of Mississauga, This Beautifully Maintained, Light-Filled Townhome Offers The Perfect Blend Of Comfort, Functionality, And Location. Featuring Three Generously Sized Bedrooms, Including A Primary Retreat With Walk-In Closet, 2-Piece Ensuite, And Custom Closet Organizers, This Home Is Ideal For Families Or Professionals Seeking Space And Convenience. Enjoy A Formal Dining Area With Warm Plank Hardwood Floors, A Bright And Spacious Kitchen, And Plenty Of Storage Throughout. The Deep Single-Car Garage With Interior Access Adds To Your Everyday Convenience. Located Just Steps From Top-Rated Schools, Rathwood Park, Burnhamthorpe Community Centre, Rockwood Mall, And Public Transit, With Easy Access To Hwy 401, 403, And QEW Making Commuting A Breeze! You’ll Also Love The Quiet, FamilyFriendly Complex Surrounded B
$ 3,300
apartment at 4674 PEMMICAN TRAIL
View photo
House · for rent
$ 3,700
Updated
apartment at 4674 PEMMICAN TRAIL
Elizabeth Gardens
· 291 sq.ft · 3 Bedrooms · House
· Garden · Deck · Cellar
Elizabeth Gardens · 291 sq.ft · 3 Bedrooms · House · Garden · Deck · Cellar
Gorgeous Well Kept Detached Home In Very Prime Location. Wooden Floors Oak Staircase, Open Concept L-Shaped Living/Dining Area Upgraded Kitchen W/Granite Countertop, Backsplash & S/S Appliances, Finished Basement With 3Pc Bath, Master W/2Pc Ensuite & W/I Closet, Wooden Deck In Backyard, 4 Car Driveway W/No Sidewalk. Very Very Hot Location Close To Hwy, Mall, Plaza, Transit Square One,Go Station ETC. (id:18653)
$ 3,700
apartment at 525 DYNES ROAD, Burlington, Ontario, L7N2V1
View photo
Apartment · for rent
$ 3,750
New
apartment at 525 DYNES ROAD, Burlington, Ontario, L7N2V1
Elizabeth Gardens
· 205 sq.ft · 1 Bedroom · Apartment
· Garden · Fireplace · Deck · Cellar
Elizabeth Gardens · 205 sq.ft · 1 Bedroom · Apartment · Garden · Fireplace · Deck · Cellar
3+1 bedroom home in prime South Burlington location. 2 full baths, custom kitchen with quartz counters, stainless steel appliances and glass cabinetry. Hardwood floors, pot lights and spacious living room with bay window and gas fireplace. Primary bedroom opens to large deck with private, fenced yard. Bright basement with rec. room, one bedroom, laundry and storage. (id:18653)
$ 3,750
1315 Silver Spear Road, Mississauga, ON L4Y 2W8 MetCap Living
View photo
Apartment · for rent
$ 2,229
New
1315 Silver Spear Road, Mississauga, ON L4Y 2W8 MetCap Living
Elizabeth Gardens
· 75 sq.ft · 2 Bedrooms · Apartment
· Gym · Parking
Elizabeth Gardens · 75 sq.ft · 2 Bedrooms · Apartment · Gym · Parking
Intersection: Burnhamthorpe Rd. + Dixie Rd. 1315 Silver Spear Road is a rental community in Mississauga. Enjoy quiet, affordable living in spacious 1, 2 or 3 at Silver Spear Apartments offering newly renovated bedroom suites. Located in a well established area of Mississauga, close to Square One shopping centre, cinemas, grocery stores, recreation centres and more. For nature lovers, the Applewood Greenbelt is just steps away. This building offers laundry facilities, gym and parking is available. The safest way to find your new home. On-line options available at all properties for ease of rental payments, maintenance requests, and communication with property management – all accessible from your preferred personal device. Please schedule a personalized video call or tour to view available units and amenities by calling, texting or e Have this property you are interested in renting? visit Online Appointment Booking Disclaimer – Photos, Video, and 360 Virtual Tour for reference only, whi
$ 2,229
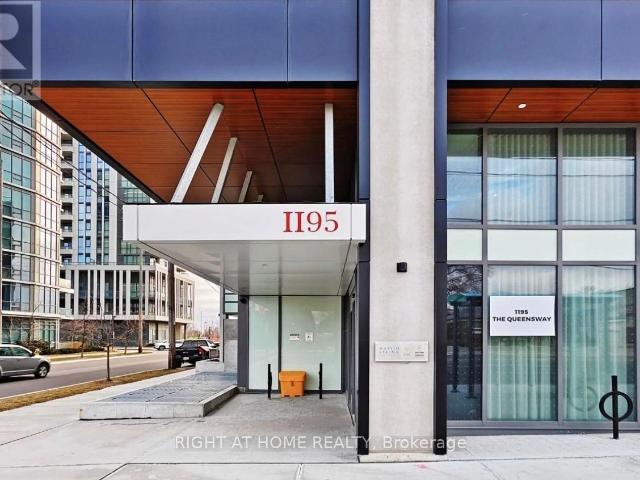
apartment at 704 – 1195 THE QUEENSWAY
View photo
Apartment · for rent
$ 2,700
apartment at 704 – 1195 THE QUEENSWAY
Elizabeth Gardens
· 65 sq.ft · 2 Bedrooms · Apartment
· Office room · Balcony
Elizabeth Gardens · 65 sq.ft · 2 Bedrooms · Apartment · Office room · Balcony
This spacious, freshly painted, sun-filled open-concept unit features a modern design and is perfect for both relaxation and entertaining. The sleek kitchen is equipped with stainless steel appliances and offers plenty of storage, making meal prep a breeze. The primary bedroom includes a 3-piece ensuite bath and a generous closet, providing both comfort and convenience. Step outside onto the massive east-facing balcony, where you can unwind while enjoying an unobstructed, serene view. The second bedroom, featuring a glass sliding door and a closet, offers versatility for guests or a home office. Additional highlights include in-unit laundry and a prime location just minutes from the Gardiner Expressway and Highway 427, making commuting around the city or downtown effortless. TTC access at your doorstep. This condo is perfect for those seeking modern living in a central, vibrant location. Don’t miss out on the opportunity to call this your home! *EXTRAS* Amenities: an outdoor rooftop te
$ 2,700
apartment at 2 121 MELROSE STREET, Toronto, Ontario, M8Y1B4
View photo
Apartment · for rent
$ 1,950
New
apartment at 2 121 MELROSE STREET, Toronto, Ontario, M8Y1B4
Elizabeth Gardens
· 108 sq.ft · 1 Bedroom · Apartment
· Parking
Elizabeth Gardens · 108 sq.ft · 1 Bedroom · Apartment · Parking
Welcome to 121 Melrose St #2 – A Beautifully Updated Move-In Ready Residence Ideally Located In Highly Sought After Mimico. Offering A Perfect Blend Of Comfort, Style, And Convenience, This Spacious 2 Bedroom Suite Features A Functional Layout With Generous Principal Rooms, Large Above Ground Windows That Fill The Space With Natural Light, And A Brand New Chef’s Kitchen, Complete With New Appliances And Stunning Custom Backsplash. An Open Concept Living / Dining Room Provides A Flexible Layout For Easy Everyday Living And Entertaining, Plus Spacious Bedrooms And Storage. Situated On A Quiet, Tree-Lined Street, Just Steps To TTC Stops, Schools, Shopping, Dining And Everyday Amenities Including Groceries, Parks, And More. Complete With 1 Surface Level Parking Spot. (id:18653)
$ 1,950
apartment at BSMT 45 BOWBEER ROAD, Oakville, Ontario, L6H0Z5
View photo
Apartment · for rent
$ 2,100
New
apartment at BSMT 45 BOWBEER ROAD, Oakville, Ontario, L6H0Z5
Elizabeth Gardens
· 129 sq.ft · 1 Bedroom · Apartment
· Parking · Cellar
Elizabeth Gardens · 129 sq.ft · 1 Bedroom · Apartment · Parking · Cellar
Welcome to 45 Bowbeer Rd, Oakville! Brand-new, beautifully finished 2-bedroom basement suite available for immediate occupancy. This bright and modern unit features a private separate entrance, two well-sized bedrooms, a full 3-piece bathroom, a functional kitchen and living area, plus private ensuite laundry for added convenience. One parking space is included. Located in a quiet and family-friendly Oakville neighbourhood, close to parks, schools, shopping, public transit and everyday amenities. Perfect for a small family, couple or working professionals. Move-in ready – book your showing today! (id:18653)
$ 2,100
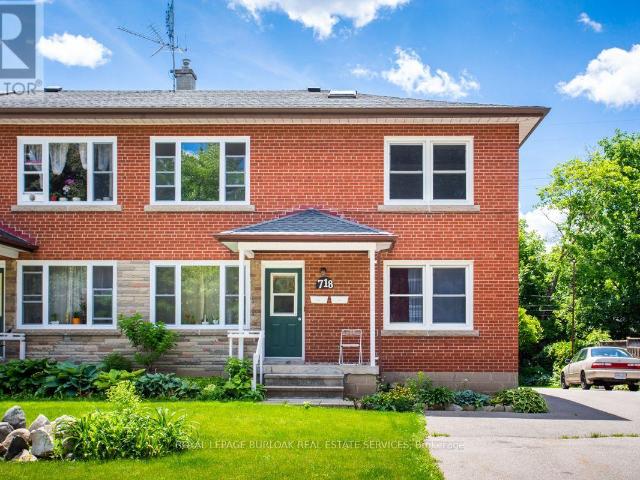
apartment at 2 718 ROSS STREET, Burlington, Ontario, L7S1S2
View photo
Apartment · for rent
$ 2,200
New
apartment at 2 718 ROSS STREET, Burlington, Ontario, L7S1S2
Elizabeth Gardens
· 54 sq.ft · 1 Bedroom · Apartment
· Office room · Parking
Elizabeth Gardens · 54 sq.ft · 1 Bedroom · Apartment · Office room · Parking
Bright and spacious 2-bedroom apartment, or ideal 1-bedroom plus office, in a fantastic downtown location. This carpet-free unit includes two parking spaces, coin laundry, and a storage locker.Enjoy being just a short walk from shopping, schools, restaurants, and local amenities, with Spencer Smith Park approximately 20 minutes away.Heat and water are included. Non-smokers only. (id:18653)
$ 2,200
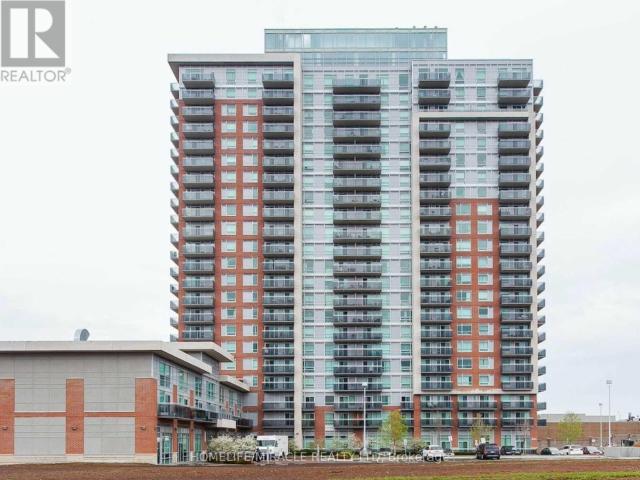
apartment at 2201 – 215 QUEEN STREET E
View photo
Apartment · for rent
$ 2,400
Updated
apartment at 2201 – 215 QUEEN STREET E
Elizabeth Gardens
· 65 sq.ft · 2 Bedrooms · Apartment
· Balcony · Gym · Security · Parking
Elizabeth Gardens · 65 sq.ft · 2 Bedrooms · Apartment · Balcony · Gym · Security · Parking
Stunning 2+1 Bed Unit, One Of The Largest In This Mattamy Built Rhythm Building In The Heart Of Brampton. Tastefully Upgraded With Granite Counters, Kitchen Cabinets, Backsplash, Ceramic Floors & Laminate Floors. Take In The Incredible Views Of The Toronto Skyline From 2 Spacious Balconies. Includes 2 Car Parking Underground, 24Hr Concierge & Walking Distance To Shopping, Restaurants, Hospital, Public Transportation Schools, Theatres & Gage Park Splash Pad. *Lobby Being Remodeled!* 2 Owned Parking Spaces (Income Potential), 1 Locker. Building Also Offers 2 Guest Suites, Gym, Party Rm, Lounge: 24Hr Concierge (id:18653)
$ 2,400
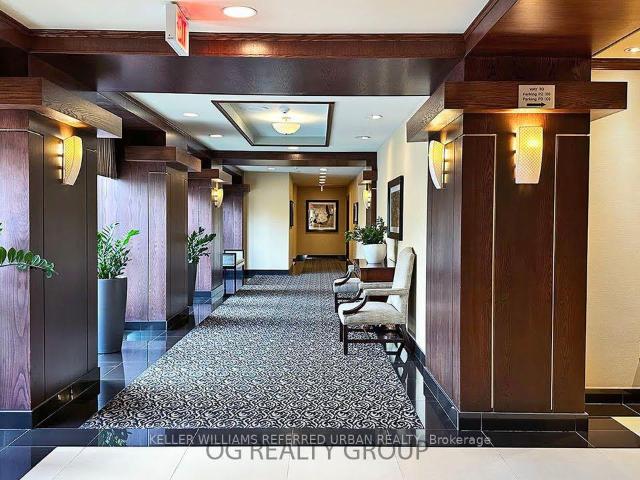
apartment at PH108 101 SUBWAY CRESCENT, Toronto, Ontario, M9B6K4
View photo
Apartment · for rent
$ 2,850
New
apartment at PH108 101 SUBWAY CRESCENT, Toronto, Ontario, M9B6K4
Elizabeth Gardens
· 65 sq.ft · 1 Bedroom · Apartment
· Sauna · Gym · Swimming pool · Security · Parking
Elizabeth Gardens · 65 sq.ft · 1 Bedroom · Apartment · Sauna · Gym · Swimming pool · Security · Parking
Spacious 1-bedroom penthouse suite on a high floor with nearly 950 sq ft of living space and 1.5 baths. Features a brand new renovated kitchen cupboards with new quartz countertop and new backsplash and new sink and faucet, large kitchen with pantry.Laundry Is located in the suite. The dining room is versatile and can be used as a den or extra bedroom. Prime location just steps to Kipling Transit Hub, offering access to the subway, TTC, Peel buses, and GO Transit. All utilities included (except cable/internet) plus 1 parking space and locker. Large primary bedroom boasts a walk-in closet and ensuite bath. Building amenities include an indoor pool, gym, party room, sauna, ample visitor parking, 24-hour concierge, and more! Laminated floors throughout. Conveniently close to shopping, East Mall, and transit options. Enjoy nearby parks, grocery stores, and eateries. Experience luxury and convenience in this sought-after Etobicoke location and a prime neighborhood. (id:18653)
$ 2,850
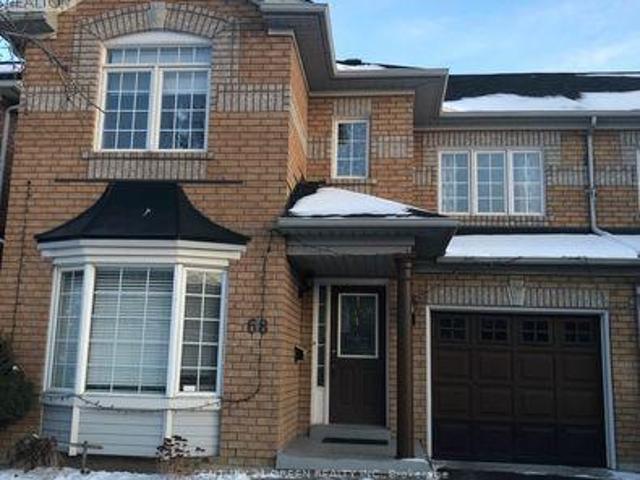
apartment at MAIN & 2ND LEVEL – 68 SEASIDE CIRCLE
View photo
Apartment · for rent
$ 2,700
New
apartment at MAIN & 2ND LEVEL – 68 SEASIDE CIRCLE
Elizabeth Gardens
· 172 sq.ft · 3 Bedrooms · Apartment
· Garden
Elizabeth Gardens · 172 sq.ft · 3 Bedrooms · Apartment · Garden
Stunning Family Home In The Heart Of Brampton, Just Steps Away From Trinity Commons Mall. This Beautiful House Offers Modern Living With An Open-Concept Layout, Highlighted By Elegant Pot Lights On The Main Floor. Enjoy The Luxury Of Separate Family And Living Areas, And Retreat To The Massive Master Bedroom For Ultimate Comfort. The Private, Oversized Backyard Is Perfect For Relaxation And Gatherings. Located In One Of Brampton’s Best School Districts, You’ll Also Be Close To Parks, Recreational Centers, And A Variety Of Transit Options, Including GO Transit. Don’t Miss This Rare Opportunity To Live In A Coveted Community With Everything You Need At Your Doorstep. Tenant is responsible for 70% of all utilities. (id:18653)
$ 2,700
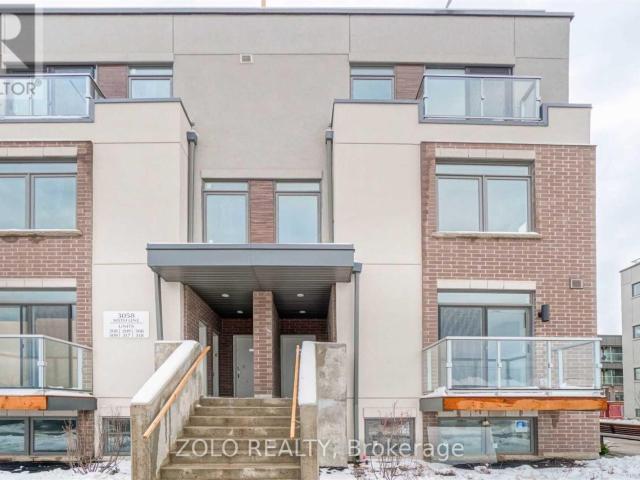
apartment at 318 3058 SIXTH LINE, Oakville, Ontario, L6M1P8
View photo
Apartment · for rent
$ 3,050
New
apartment at 318 3058 SIXTH LINE, Oakville, Ontario, L6M1P8
Elizabeth Gardens
· 194 sq.ft · 1 Bedroom · Apartment
· Terrace · Balcony · Parking
Elizabeth Gardens · 194 sq.ft · 1 Bedroom · Apartment · Terrace · Balcony · Parking
Welcome To The 6ixth! Executive Condo Townhome For Lease In North Oakville. This Bright Stacked End Unit Sits In The Best Location In The Complex And Gets Loads Of Natural Light. “The Clearview” Model Has 2 Bedrooms, 2 Washrooms And 1,135 Sq Ft Of Open-Concept Living With Modern Finishes. You Also Get A Private Balcony And A Huge 330 Sq Ft Rooftop Terrace, Perfect For Summer Entertaining. The Parking Garage Entrance Is Just Steps Away, And There’s A Rare Oversized Locker For Extra Storage. Minutes To Oak Park Shopping Centre, Glen Abbey Golf Club, Restaurants, Parks And Major Highways. Ideal For Professionals Or A Small Family Looking For Move-In-Ready Living. (id:18653)
$ 3,050
apartment at 2 341 LAKESHORE ROAD E, Oakville, Ontario, L6J1J4
View photo
Apartment · for rent
$ 1,900
New
apartment at 2 341 LAKESHORE ROAD E, Oakville, Ontario, L6J1J4
Elizabeth Gardens
· 118 sq.ft · 1 Bedroom · Apartment
Elizabeth Gardens · 118 sq.ft · 1 Bedroom · Apartment
Live In The Heart Of Downtown Oakville! Don’t Miss This Fantastic Opportunity To Lease A Charming 2-bedroom Apartment In One Of Oakville’s Most Vibrant Neighbourhoods! Features Include Living Area, Bright Kitchen With Skylight, Spacious Bedrooms, And A 3-piece Bath With Enclosed Shower Stall. Enjoy The Convenience Of Ensuite Laundry And Being Just Steps Away From Boutique Shops, Cafes, And Restaurants. No Parking Available. (id:18653)
$ 1,900
apartment at 1908 155 LEGION ROAD N, Toronto, Ontario, M8Y0A7
View photo
Apartment · for rent
$ 2,100
New
apartment at 1908 155 LEGION ROAD N, Toronto, Ontario, M8Y0A7
Elizabeth Gardens
· 54 sq.ft · 1 Bedroom · Apartment
· Balcony · Swimming pool · Security · Parking
Elizabeth Gardens · 54 sq.ft · 1 Bedroom · Apartment · Balcony · Swimming pool · Security · Parking
Welcome to iLofts – The Ultimate Urban Living Experience. This beautifully designed 455 sq ft suite offers a fantastic open-concept layout that maximizes space and fills the living room and kitchen with natural light. The living room features floor-to-ceiling windows, creating a bright and airy atmosphere. Step onto your private balcony to enjoy stunning westerly views, perfect for morning coffee or evening relaxation. The modern kitchen boasts stainless steel appliances, sleek cabinetry, and a stylish island that doubles as a breakfast bar, ideal for cooking and entertaining. The cozy bedroom, tucked off a long hallway for added privacy, offers a spacious closet and a warm ambiance. The contemporary bathroom includes modern fixtures. Convenience is key with an in-suite washer and dryer. iLofts is renowned for top-tier amenities, including 24-hour concierge, fitness centre, sqash court, rooftop desk, guest suites, visitor parking, party room, meeting room, outdoor pool and hot tub. Loc
$ 2,100
apartment at 512 36 ZORRA STREET, Toronto, Ontario, M8Z0G5
View photo
Apartment · for rent
$ 2,700
New
apartment at 512 36 ZORRA STREET, Toronto, Ontario, M8Z0G5
Elizabeth Gardens
· 161 sq.ft · 1 Bedroom · Apartment
· Terrace · Sauna · Swimming pool · Security
Elizabeth Gardens · 161 sq.ft · 1 Bedroom · Apartment · Terrace · Sauna · Swimming pool · Security
Welcome to 36 Zorra, where modern comfort meets vibrant city living in the heart of South Etobicoke. This beautiful residence features oversized floor-to-ceiling windows, sleek nine foot smooth ceilings, spacious bedrooms, ensuite laundry, and impressive views. Enjoy resort inspired amenities, including a rooftop pool and terrace, sauna, fitness centre, BBQ area, games room, guest suites, and 24-hour concierge service. With stylish interiors and exceptional amenities, this is more than just a place to live-it’s a lifestyle you’ll love coming home to. (id:18653)
$ 2,700
apartment at 625 – 36 ZORRA STREET
View photo
Apartment · for rent
$ 2,850
New
apartment at 625 – 36 ZORRA STREET
Elizabeth Gardens
· 161 sq.ft · 2 Bedrooms · Apartment
· Terrace · Sauna · Swimming pool · Security
Elizabeth Gardens · 161 sq.ft · 2 Bedrooms · Apartment · Terrace · Sauna · Swimming pool · Security
Welcome to 36 Zorra, where modern comfort meets vibrant city living in the heart of South Etobicoke. This beautiful residence features oversized floor-to-ceiling windows, sleek nine foot smooth ceilings, spacious bedrooms, ensuite laundry, and impressive views. Enjoy resort inspired amenities, including a rooftop pool and terrace, sauna, fitness centre, BBQ area, games room, guest suites, and 24-hour concierge service. With stylish interiors and exceptional amenities, this is more than just a place to live-it’s a lifestyle you’ll love coming home to! (id:18653)
$ 2,850
apartment at 705 56 ANNIE CRAIG DRIVE, Toronto, Ontario, M8V0C8
View photo
Apartment · for rent
$ 2,350
New
apartment at 705 56 ANNIE CRAIG DRIVE, Toronto, Ontario, M8V0C8
Elizabeth Gardens
· 97 sq.ft · 1 Bedroom · Apartment
· Sauna · Gym · Swimming pool · Security · Parking
Elizabeth Gardens · 97 sq.ft · 1 Bedroom · Apartment · Sauna · Gym · Swimming pool · Security · Parking
Bright & spacious 1-Bedroom plus Den with the lake at your doorstep! 1 underground parking + 1 locker included! In highly demanded luxury “Lago” building. Featuring floor-to-ceiling windows, high ceilings, walk-in closet, large ensuite laundry room. Tons of upgrades: kitchen centre island, granite counters, chandelier & pot lights, bathroom, etc. Perfect location with easy access to Highways (Gardiner & 427), Streetcar, Mimico GO Station, & Humber College. Enjoy Miles Of Serene Humber Bay Parkland, Trails, & Waterfront At Your Doorstep. Ensuite laundry. Excellent amenities including 24/7 concierge & security, gym, indoor pool, sauna, movie theatre, visitor parking, party room, game room, etc. (id:18653)
$ 2,350
apartment at 213 – 252 ROYAL YORK ROAD
View photo
Apartment · for rent
$ 3,000
New
apartment at 213 – 252 ROYAL YORK ROAD
Elizabeth Gardens
· 108 sq.ft · 2 Bedrooms · Apartment
· Balcony · Parking
Elizabeth Gardens · 108 sq.ft · 2 Bedrooms · Apartment · Balcony · Parking
Welcome To This Spacious End Unit Urban Townhome In Desirable Mimico Location! This 2 Bedroom Unit Offers An Open Concept Flow With Tons Of Natural Light, High Ceilings, & Modern Finishes Throughout. Primary Bedroom With It’s Own 3pc Ensuite Bath, Walk-In Closet And Private Walk Out To Balcony! Includes 1 Underground Parking! Steps To Shopping, Amenities, Public Transit And Minutes To Go Station, Schools, Hwy 427, QEW And Lakeshore Blvd! (id:18653)
$ 3,000

Get email alerts

Don't miss out: be the first to know about new properties

The alert was correctly created

On subscribing you accept the conditions of use and the privacy policy
Alert
Receive new ads in your inbox
Save this search
Receive alerts for new listings

We'll send you an email when we have new properties for: "Properties to rent in Elizabeth Gardens"

The alert was correctly created

Get email alerts and be the first to see new listings
Required field
On subscribing I accept the terms of the privacy policy
Perfect! You'll soon start receiving new listings via email
Alert
Receive an email when we have new ads for Properties to rent in Elizabeth Gardens
Save this search
Receive notifications when new entries are published.