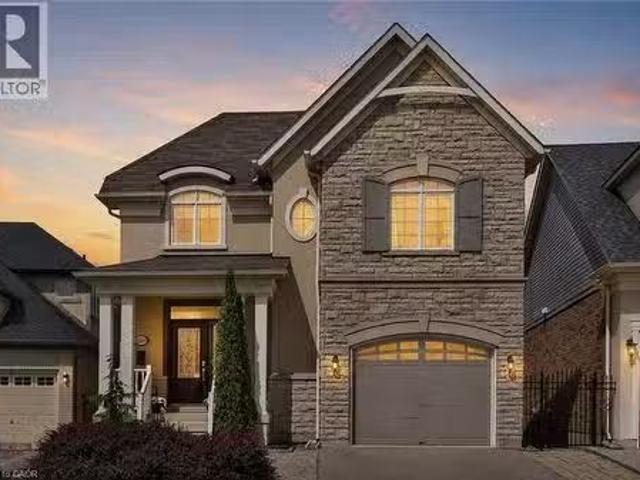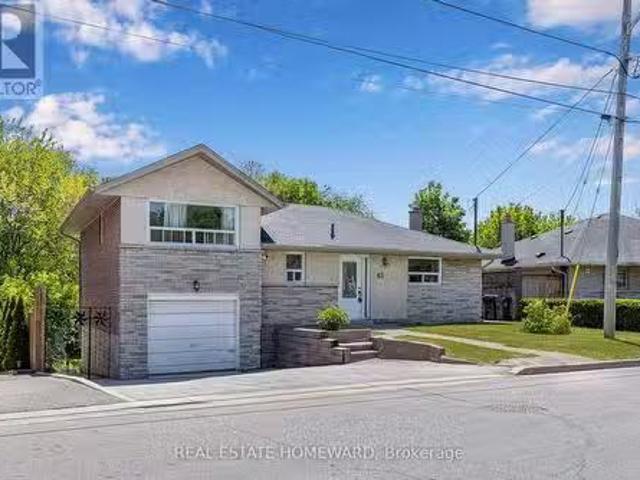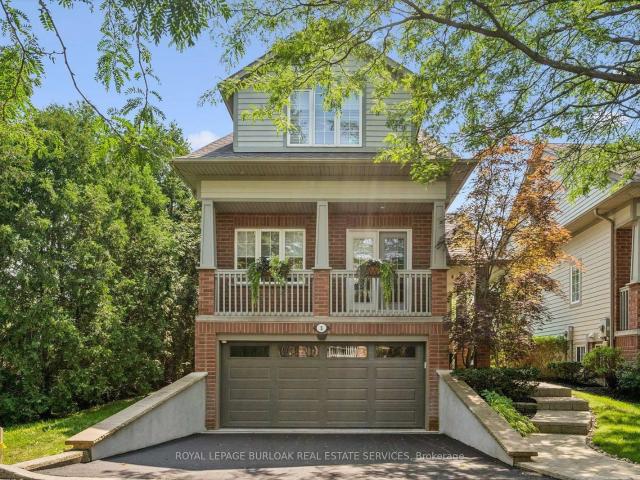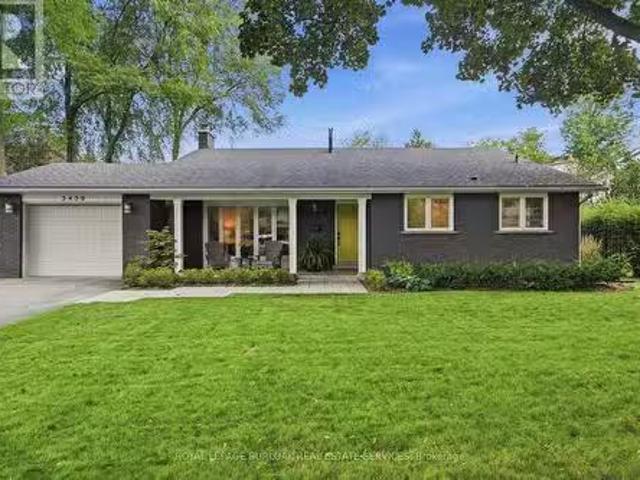
1,270 properties for sale in Elizabeth Gardens

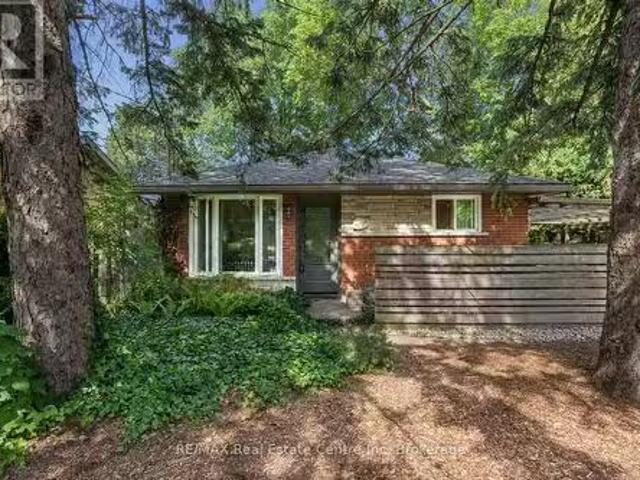
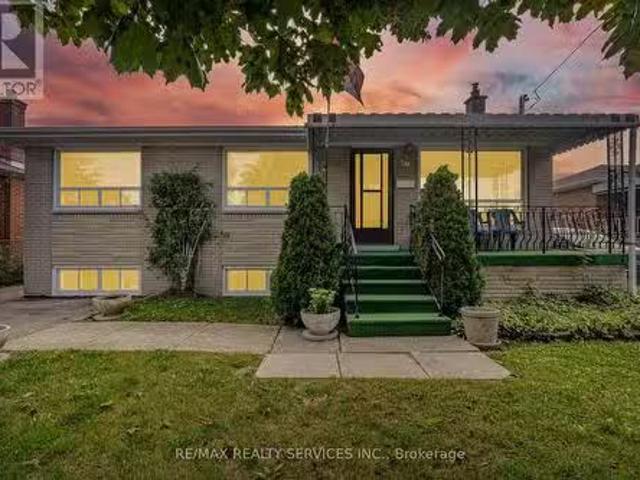
27 Edgemont Drive, Brampton, ON, L6V 1K9 house for sale Lis.
View photo
House · for sale
$ 749,900
27 Edgemont Drive, Brampton, ON, L6V 1K9 house for sale Lis.
Elizabeth Gardens
· 31 Bedrooms · 2 Baths · House
· Garden · Cellar
Elizabeth Gardens · 31 Bedrooms · 2 Baths · House · Garden · Cellar
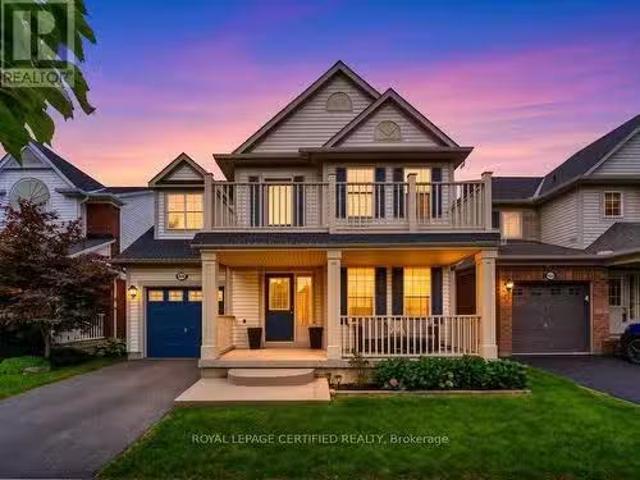
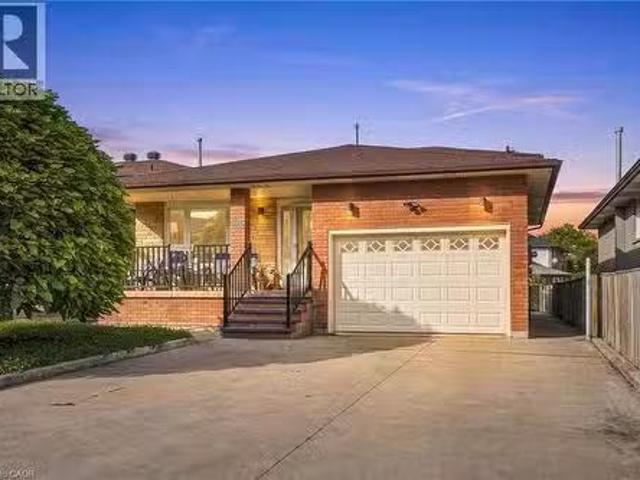
First Time Offered For Sale 50 100 Feet Rare To Find Bungalow Detached House In Demanding Area! Immaculate Bungalow Situated In The Highly Sought-After Brampton North Area! This Well-Maintained Home Features Separate Living And Dining Areas Filled With Natural Sunlight, Complemented By Beautiful Hardwood Flooring. The Family-Sized Kitchen Overlooks The Backyard And Offers A Separate Breakfast Area, Providing Plenty Of Space For Everyday Family Living. The Main Level Features Three Spacious Bedrooms With Hardwood Flooring And A Full Bathroom. The Partially Finished Basement Offers Excellent Additional Living Space, Complete With A Full Kitchen, Bedroom, Recreation Area, And A Separate Entrance-Providing Great Flexibility For An Extended Family. A Must-See Property! The Home Is Vacant And Offers Flexible Closing. Excellent Opportunity In A Desirable Brampton Neighbourhood (id:27). Still available at ListedBuy!
$ 749,900
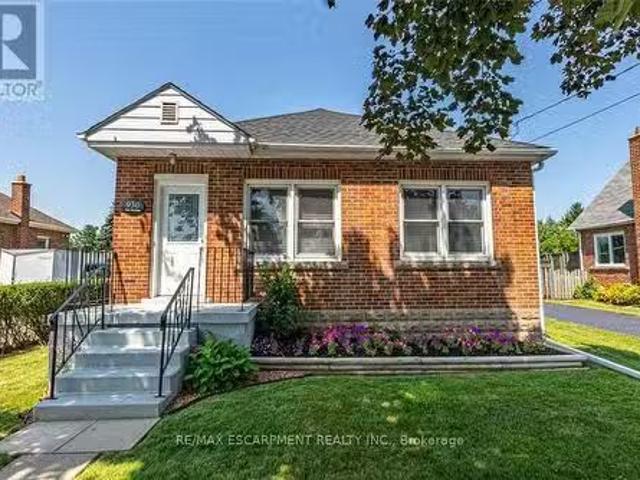
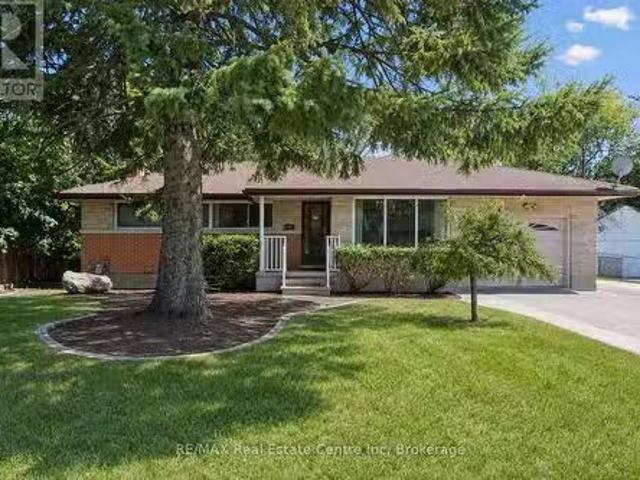
930 West 5Th Street, Hamilton, ON, L9C 3R7 house for sale L.
View photo
House · for sale
$ 759,900
930 West 5Th Street, Hamilton, ON, L9C 3R7 house for sale L.
Elizabeth Gardens
· 32 Bedrooms · 2 Baths · House
· Garden · Fireplace · Parking · Deck · Air conditioning · Cellar
Elizabeth Gardens · 32 Bedrooms · 2 Baths · House · Garden · Fireplace · Parking · Deck · Air conditioning · Cellar
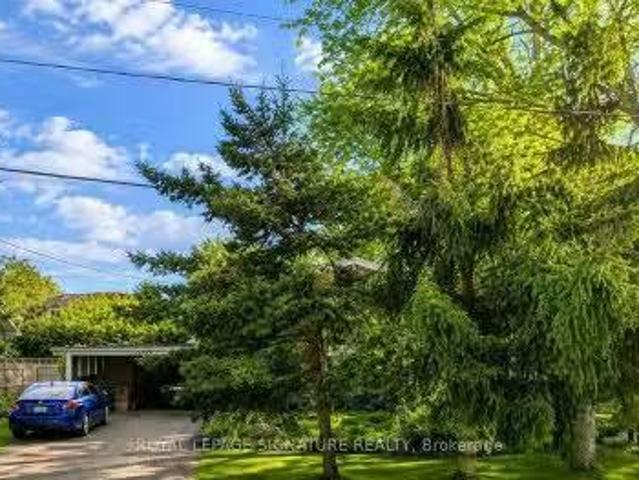
Totally Renovated Bungalow with in-law setup with separate entrance. Featuring 3+2 Bdrms, 2 fully updated baths on a 55 x 150 ft lot, endless potential opportunities for expansion. Newer Kitchen with quartz and backsplash. Dinette with access to covered deck. Living room with gas fireplace plenty of windows bringing loads of natural light. Four season sunroom with picturesque view of park like setting backyard. Fully Finished basement with newer kitchen. Enclosed private yard with detached 1.5 garage and shed. Parking for 5 cars. Updates include: Roof2021, Furnace2016, ac2017, HWT2019, Electrical2016, plumbing and sewage backflow2018, Close to shopping, parks, schools, public transit and easy access to LINC & 403. RSA (id:27). Still available at ListedBuy!
$ 759,900
277 Kathleen Street, Guelph Exhibition Park, ON, N1H 4Y7 h.
View photo
House · for sale
$ 699,900
277 Kathleen Street, Guelph Exhibition Park, ON, N1H 4Y7 h.
Elizabeth Gardens
· 32 Bedrooms · 2 Baths · House
· Garden · Fireplace
Elizabeth Gardens · 32 Bedrooms · 2 Baths · House · Garden · Fireplace
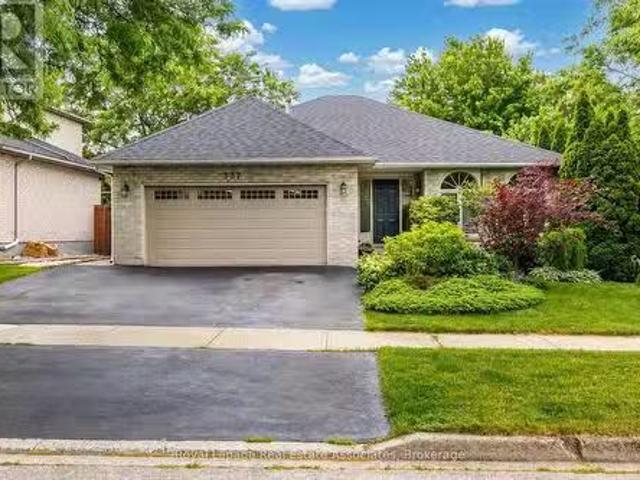
Welcome to 277 Kathleen St, a charming 5-bdrm bungalow Wfinished WO bsmt featuring a 2-bdrm in-law suite, nestled in the highly soughtafter Exhibition Park neighbourhood! Step inside to bright & inviting living room Whardwood flooring, crown moulding & oversized window that fills space Wnatural light. Modern eat-in kitchen offers white cabinetry, new SS appliances & large window overlooking the yard. 3 generously sized main floor bdrms offer large windows & laminate floors while the 4pc main bath offers a showertub combo finished Wsleek subway tile. The entire main level has been professionally painted & includes the added convenience of main-floor laundry. WO bsmt offers exceptional flexibility for multi-generational living complete with private side entrance, direct backyard access & sep laundry. The bright living room features a massive egress window & fireplace. 2 large bdrms both offer ample closet space. The lower-level bathroom includes a showertub combo & vanity plus a sep powd
$ 699,900
289 Speedvale Avenue E, Guelph General Hospital, ON, N1E 1M8.
View photo
House · for sale
$ 715,000
289 Speedvale Avenue E, Guelph General Hospital, ON, N1E 1M8.
Elizabeth Gardens
· 31 Bedrooms · 2 Baths · House
· Garden · Deck · Swimming pool · Cellar
Elizabeth Gardens · 31 Bedrooms · 2 Baths · House · Garden · Deck · Swimming pool · Cellar
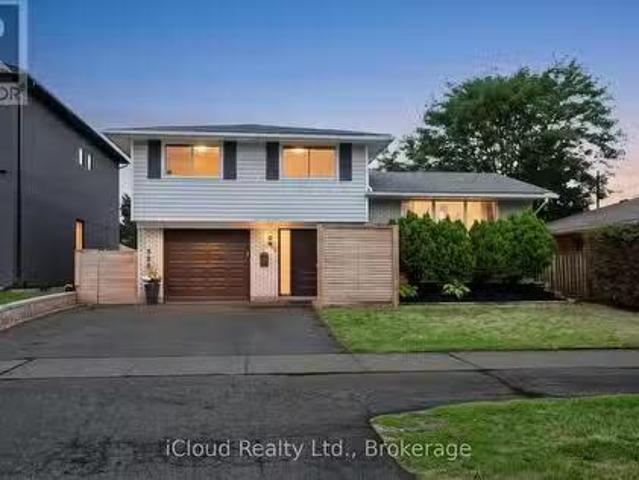
Welcome to 289 Speedvale Ave E, charming 3+1-bedroom bungalow offering a finished basement with in-law suite, separate entrance &incredible backyard oasis Wbeautiful in-ground pool! Filled with potential, this home presents an exciting opportunity for someone to update the space to reflect their personal style & truly make it their own. Step inside to inviting living room Whardwood floors, crown moulding & oversized window that fills the space with natural light. Kitchen offers ample counter space & large window above the double sink Wscenic views of the backyard. It flows into the dining area where sliding doors lead to back deck, creating a seamless indoor-outdoor connection that is perfect for everyday living & entertaining. Main floor features 3 bedrooms each Whardwood floors & large windows, along with a 4pc bathroom featuring a showertub. Downstairs the finished basement offers excellent in-law potential with its own separate entrance. Spacious recreation area offers wood stove &
$ 715,000
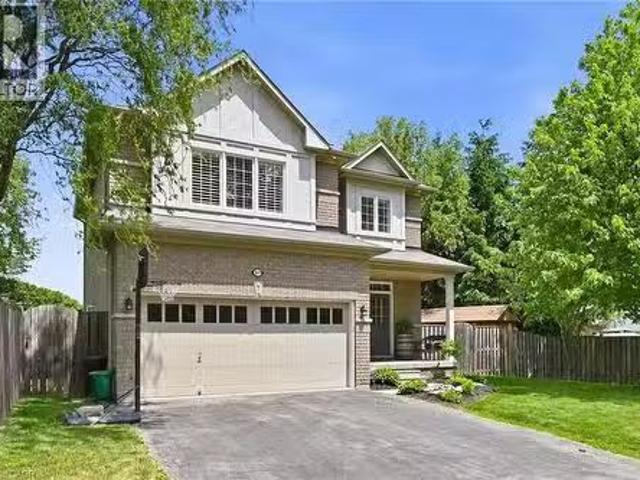
51 Sirente Drive, Hamilton, ON, L9A 0B3 house for sale List.
View photo
House · for sale
$ 859,000
$ 429/sq.ft
51 Sirente Drive, Hamilton, ON, L9A 0B3 house for sale List.
Elizabeth Gardens
· 2,002 sq.ft · 3 Bedrooms · 4 Baths · House
· Garden · Deck · Parking · Air conditioning · Cellar
Elizabeth Gardens · 2,002 sq.ft · 3 Bedrooms · 4 Baths · House · Garden · Deck · Parking · Air conditioning · Cellar
Gorgeous all-brick two-storey home offering 3 bedrooms, 3.5 bathrooms, and a beautifully finished basement. The main floor features a spacious family room with an open-concept design that seamlessly connects to the kitchen, creating the perfect space for everyday living and entertaining. Step out to the large deck overlooking a private, cedar-lined backyard. Notable features include 9-foot ceilings, custom red oak stairs and railings, California shutters throughout, central air conditioning, and a double-car garage. This home combines comfort, quality craftsmanship, and timeless style in a sought-after family-friendly neighbourhood. (id:27). Still available at ListedBuy!
$ 859,000
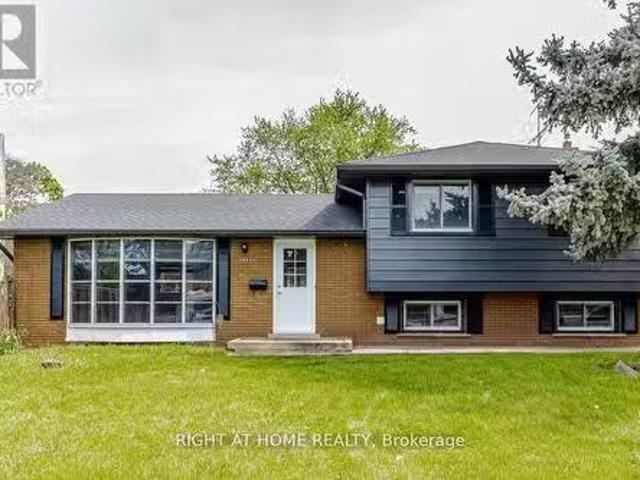
5154 New Street, Burlington, ON, L7L 1V4 house for sale Lis.
View photo
House · for sale
$ 999,990
5154 New Street, Burlington, ON, L7L 1V4 house for sale Lis.
Elizabeth Gardens
· 31 Bedrooms · 2 Baths · House
· Garden
Elizabeth Gardens · 31 Bedrooms · 2 Baths · House · Garden
Beautifully renovated home set on a generous 120-ft mature lot in the highly sought-after Elizabeth Gardens lakeside community of South Burlington-where timeless neighborhood charm, modern living, and everyday convenience come together. Renovated from top to bottom with stylish finishes and thoughtful upgrades, this move-in-ready 3+1 bedroom, 2-bathroom three-level side split offers the perfect blend of comfort, elegance, and functionality. Step inside to a bright and welcoming interior filled with natural light, showcasing warm hardwood flooring, large windows, contemporary pot lighting, and beautifully refreshed living spaces designed for todays lifestyle. The heart of the home is the stunning renovated kitchen featuring elegant quartz countertops, brand-new stainless steel appliances, and sleek modern finishes. The fully finished lower level offers exceptional versatility with a self-contained apartment-style living space featuring a separate side entrance, a fourth bedroom, a 3-pie
$ 999,990
111 Woodhaven Park Drive, Oakville, ON, L6L 4K4 house for sa.
View photo
House · for sale
$ 4,225,000
111 Woodhaven Park Drive, Oakville, ON, L6L 4K4 house for sa.
Elizabeth Gardens
· 43 Bedrooms · 6 Baths · House
· Patio · Garden · Fireplace · Swimming pool
Elizabeth Gardens · 43 Bedrooms · 6 Baths · House · Patio · Garden · Fireplace · Swimming pool
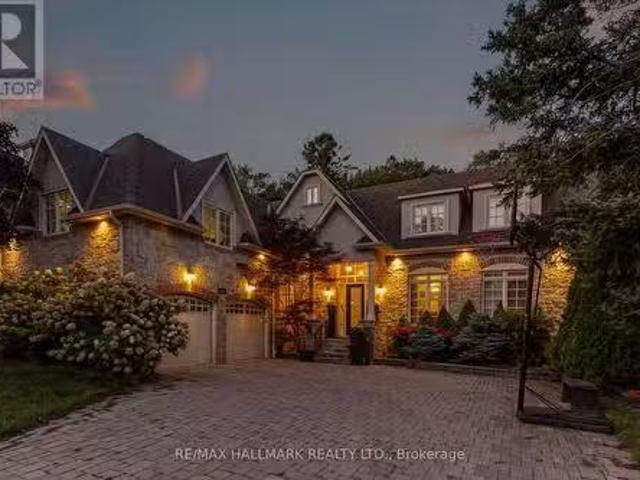
Welcome to 111 Woodhaven Park Drive, an exceptional private residence in one of Southwest Oakvilles most established and desirable neighbourhoods. Set on an impressive 75 by 150 ft lot backing onto green space offers approximately 7,217 sqft of total living space, this 4 plus 3 bedroom home delivers grand scale, timeless elegance & resort inspired living. Open to above great room features 20 ft soaring ceilings, fireplace, overlooks & walks out to the gardens & pool area. The chefs kitchen is beautifully appointed with marble countertops, a large centre island, extensive cabinetry, a study nook & a top of the line appliance package featuring Wolf & Miele. A bright breakfast area overlooks the backyard, while a dedicated main floor office completes the level. Upstairs are three spacious bedrooms, with two opening onto private outdoor patios. The lower level adds three additional bedrooms, two bathrooms, a chefs kitchenette, expansive recreation space and exceptional storage. The lower l
$ 4,225,000
817 King Street E, Hamilton, ON, L8M 1B1 commercial for sale.
View photo
House · for sale
$ 70,000
817 King Street E, Hamilton, ON, L8M 1B1 commercial for sale.
Elizabeth Gardens
· House
Elizabeth Gardens · House
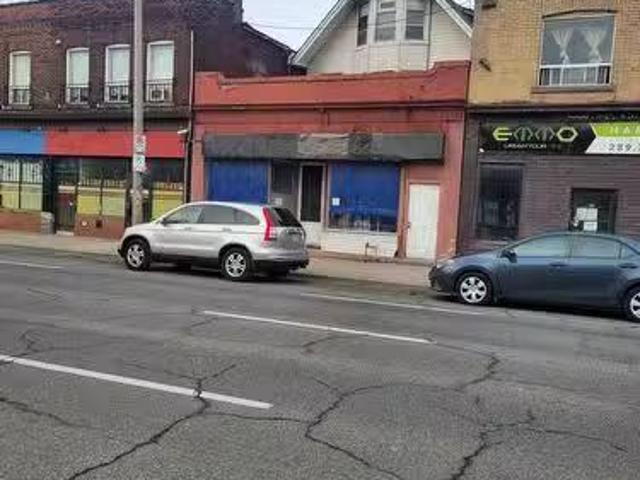
Profitable wedding and feather supplies importer and wholesaler business for Sale, Established in 1980, specializes in Bridal Headpieces, Bomboniere Flowers, Gloves, Parasols, Lace, Fans, Boas, Marabous, Feather Pipings, Masks, Angel Wings, Natural Feathers & Dyed Feathers, etc.It has a loyal customer base. Around 580000 inventory.Low sale. For sale because the seller is retired. Low Capital Investment: Easy to run and potential highly profitable, This is a rare opportunity for a low-investment, high-return business.This is a special for new buyer. Seller is willing to accept $210000 low price inventory and he will help and do training business setup stc.To viewing our product items, please login website. (id:27). Still available at ListedBuy!
$ 70,000
2261 Grouse Lane, Oakville, ON, L6M 3Z8 house for sale List.
View photo
House · for sale
$ 1,549,000
$ 628/sq.ft
2261 Grouse Lane, Oakville, ON, L6M 3Z8 house for sale List.
Elizabeth Gardens
· 2,465 sq.ft · 5 Bedrooms · 3 Baths · House
· Patio · Garden · Parking · Swimming pool · Deck · Cellar
Elizabeth Gardens · 2,465 sq.ft · 5 Bedrooms · 3 Baths · House · Patio · Garden · Parking · Swimming pool · Deck · Cellar
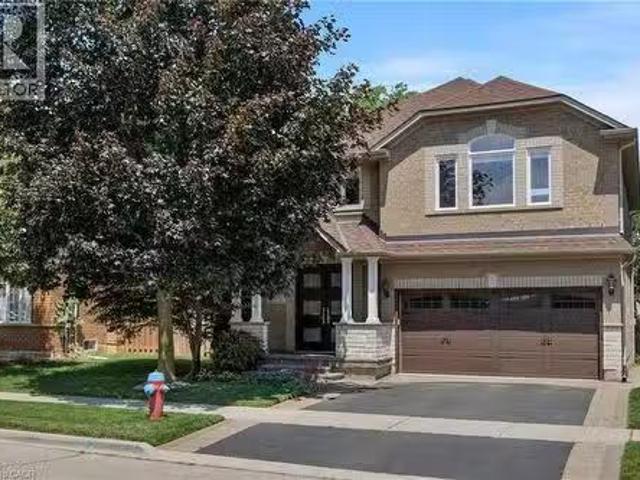
Stunningly upgraded, rarely offered 5-bedroom family home quality built by Dawn Victoria Homes with a professionally finished basement in Oakvilles highly sought-after West Oak Trails community & coveted Garth Webb Secondary School catchment. Just minutes from the Oakville Hospital, Glen Abbey Community Centre, Pine Glen Park, Oakville Soccer Club, shopping, restaurants, scenic trails, Bronte GO Station, & major highways. This exceptional home offers the perfect blend of luxury, convenience, & family living. Outstanding curb appeal highlights a covered front porch with new fibreglass columns (‘23), lush landscaping, an irrigation system, an interlock-accented double driveway, & an attached double garage with a newer insulated door & inside entry. The private backyard is designed for entertaining with a spacious new deck (‘24), sunken hot tub, lower patio, & beautifully landscaped gardens. Inside, elegant finishes include 9-foot ceilings, hardwood flooring on 2 levels & an oak colour-ma
$ 1,549,000
1089 Glen Valley Road, Oakville, ON, L6M 3K4 house for sale.
View photo
House · for sale
$ 1,699,900
1089 Glen Valley Road, Oakville, ON, L6M 3K4 house for sale.
Elizabeth Gardens
· 4 Bedrooms · 3 Baths · House
· Garden · Fireplace · Gym · Deck · Cellar
Elizabeth Gardens · 4 Bedrooms · 3 Baths · House · Garden · Fireplace · Gym · Deck · Cellar
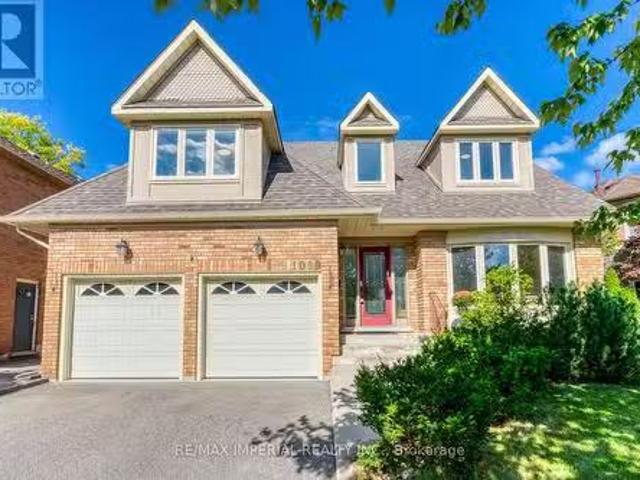
EXTENSIVELY UPGRADED & MOVE-IN READY! Welcome to this executive detached residence situated on a premium 50 X 110 FT LOT in prestigious West Oak Trails, offering comfortable and spacious living areas, plus an oversized recreation room and play area in the basement. Step into an impeccably maintained interior featuring rich hardwood floors throughout, soaring ceilings, elegant living and dining spaces, and a sun-drenched family room with a warm fireplace. The gourmet kitchen impresses with granite countertops, premium cabinetry, a centre island, stainless steel appliances, and a bright breakfast area with direct access to your private outdoor retreat. Upstairs features 4 SPACIOUS BEDROOMS, highlighted by an expansive primary suite with a walk-in closet and spa-like ensuite. The finished basement offers exceptional versatile space for recreation, a home gym, a play area, and ample storage. Step outside to a PRIVATE BACKYARD OASIS complete with a custom two-tier deck, perfect for entertai
$ 1,699,900
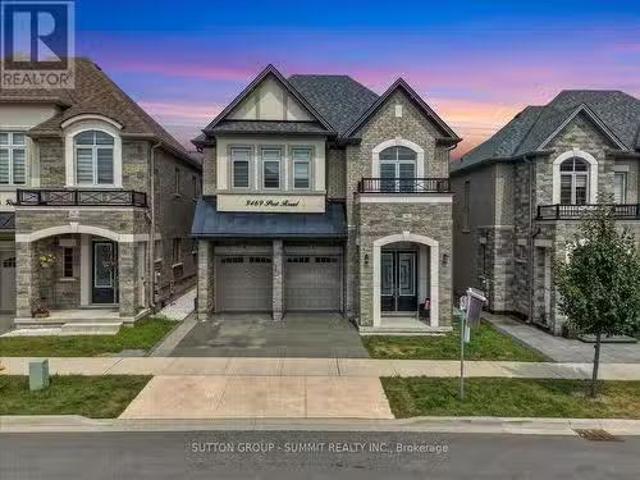
3469 Post Road, Oakville, ON, L6H 0Y9 house for sale Listin.
View photo
House · for sale
$ 1,799,000
3469 Post Road, Oakville, ON, L6H 0Y9 house for sale Listin.
Elizabeth Gardens
· 42 Bedrooms · 5 Baths · House
· Cellar
Elizabeth Gardens · 42 Bedrooms · 5 Baths · House · Cellar
Welcome to this stunning, extensively upgraded family home in one of Oakvilles most sought-after communities! Boasting over 3,600 sq. ft. of finished living space, this exceptional residence offers the perfect blend of luxury, comfort, and functionality. Featuring 4 spacious bedrooms plus a versatile second-floor loft, this home is thoughtfully designed to accommodate the needs of todays modern family. Enjoy hardwood flooring throughout the main and second levels, complemented by soaring 10-ft ceilings on the main floor and 9-ft ceilings on the second floor, creating a bright and open atmosphere. The elegant foyer showcases premium ceramic tile, while the upgraded gourmet kitchen is beautifully appointed with high-end finishes, offering both style and practicality. Tastefully upgraded bathrooms and pot lights throughout the home add a refined, contemporary touch. The professionally finished 2-bedroom LEGAL BASEMENT APPARTMENT features impressive 9-ft ceilings and a separate entrance, p
$ 1,799,000
34 Humphrey Street, Hamilton, ON, L0R 2H1 house for sale Li.
View photo
House · for sale
$ 1,375,000
34 Humphrey Street, Hamilton, ON, L0R 2H1 house for sale Li.
Elizabeth Gardens
· 4 Bedrooms · 5 Baths · House
· Parking · Cellar
Elizabeth Gardens · 4 Bedrooms · 5 Baths · House · Parking · Cellar
Welcome to this show-stopping Waterdown home, where every detail has been elevated and everyday feels like a getaway. Soaring 9-foot ceilings throughout create an airy, open feel from the moment you step inside, giving every room a grand, spacious presence, while updated flooring, refreshed bathrooms, and stylish fixtures add a polished finish youll love. The bedroom layout is as practical as it is luxurious. Two bedrooms each enjoy their own private ensuite, while two additional bedrooms share a convenient Jack and Jill bathroom, so busy mornings run smoothly and everyone has their own space. A separate entrance from the garage into the mud room keeps backpacks, boots, and groceries tucked away from your main living areas. Then theres the basement, an entertainers dream. The fully finished lower level features a fabulous wet bar area, perfect for game nights, birthday parties, and holiday gatherings, plus a full bathroom for guests. Whether its a big-game crowd or an intimate evening
$ 1,375,000
216 Beechfield Road, Oakville, ON, L6J 5H7 house for sale L.
View photo
House · for sale
$ 1,849,900
216 Beechfield Road, Oakville, ON, L6J 5H7 house for sale L.
Elizabeth Gardens
· 41 Bedrooms · 3 Baths · House
· Parking
Elizabeth Gardens · 41 Bedrooms · 3 Baths · House · Parking
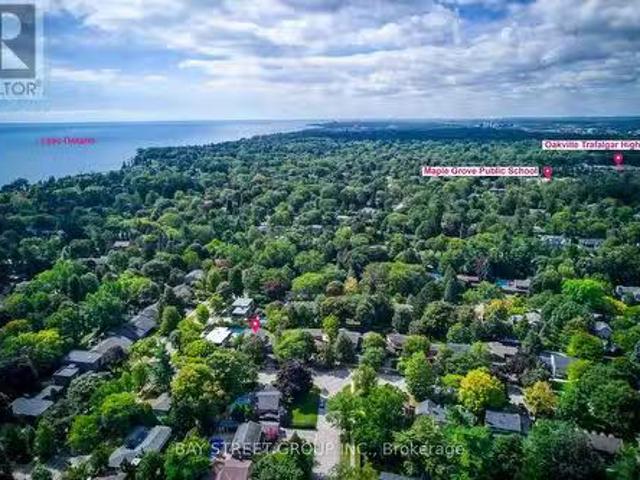
Rare opportunity in sought-after Eastlake! Set on a generous 72.23 x 116.95 ft lot on a quiet, tree-lined street, this 4-bedroom, 3-bathroom detached home offers an exceptional canvas to create your dream residence in one of Oakvilles most prestigious lakeside communities. A rare double car garage plus driveway provides parking for up to 7 vehicles. Zoned for top-ranked Oakville Trafalgar High School (OT) and E.J. James Public School, and just a short walk to the shores of Lake Ontario, tennis courts, parks and nature trails. The home offers great bones, a functional layout and an unbeatable location - bring your vision and renovation plans to make it your own. Minutes to GO Transit, major highways, top private schools and shopping. Opportunities like this in Eastlake are rare - dont miss your chance to build lasting value in one of Oakvilles most established, family-friendly neighbourhoods. (id:27). Still available at ListedBuy!
$ 1,849,900
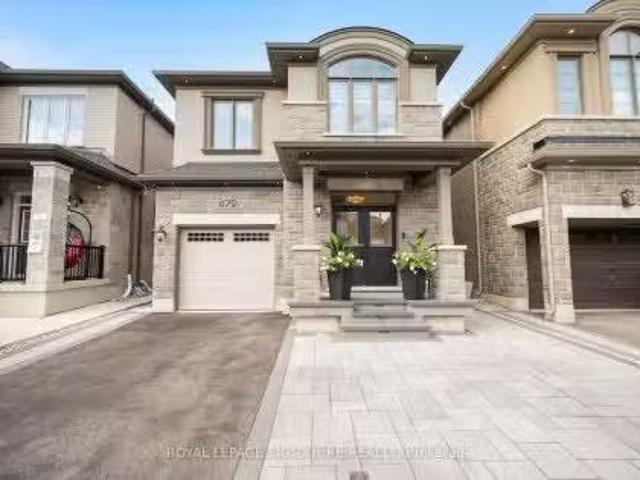
479 Violet Gate, Milton, ON, L9E 1X6 house for sale Listing.
View photo
House · for sale
$ 1,274,900
479 Violet Gate, Milton, ON, L9E 1X6 house for sale Listing.
Elizabeth Gardens
· 41 Bedrooms · 4 Baths · House
· Garden · Cellar
Elizabeth Gardens · 41 Bedrooms · 4 Baths · House · Garden · Cellar
SHOWS 1010! Welcome to this turn-key 4+1 bedroom, 4 bathroom home in Miltons highly sought-after Walker neighbourhood, thoughtfully upgraded with custom finishes throughout. The heart of the home is the stunning chefs kitchen, featuring an impressive waterfall island, matching countertop and backsplash, and ambient LED lighting above and below the cabinetry. The bright open-concept layout is elevated by hardwood flooring, smooth ceilings, interior pot lights, custom wall panelling and wainscotting, a maple staircase, custom closets, and large windows that fill the home with natural light. With no carpet throughout, every detail has been designed for a clean, modern look. The finished basement (2025) provides additional living and entertaining space, complete with a wet bar and custom feature wall, while the exterior is equally impressive with front and backyard interlocking completed in 2025 and exterior pot lights. Offering the perfect combination of style, functionality and location,
$ 1,274,900
3178 Buttonbush Trail, Oakville, ON, L6H 0T4 house for sale.
View photo
House · for sale
$ 1,788,000
3178 Buttonbush Trail, Oakville, ON, L6H 0T4 house for sale.
Elizabeth Gardens
· 5 Bedrooms · 5 Baths · House
· Garden
Elizabeth Gardens · 5 Bedrooms · 5 Baths · House · Garden
Stunning 5-Bedroom, 5-Ensuite Park-Facing Home in Sought-After Rural Oakville! Ideally positioned on a quiet street overlooking a tranquil neighbourhood park and surrounded by scenic trails and mature woods, this exceptional home offers approximately 3,700 sq. ft. above grade with a bright, spacious open-concept layout. Extensively upgraded with $$$ spent on recent improvements, including a brand-new chefs kitchen with oversized quartz island, premium appliances, fresh paint and hardwood flooring throughout. Featuring 10-ft ceilings on the main floor and 9-ft ceilings upstairs, plus a rare main-floor bedroomoffice with ensuite-perfect for guests or multigenerational living. Upstairs, all 4 spacious bedrooms feature private ensuites and walk-in closets, including a luxurious primary retreat with his-and-hers walk-in closets and a spa-inspired ensuite. Enjoy abundant natural light, peaceful park views and a south-west-facing backyard. Prime location close to top schools, parks, trails, O
$ 1,788,000
2 Freeman Place, Hamilton, ON, L8N 2G5 house for sale Listi.
View photo
House · for sale
$ 2,499,000
$ 866/sq.ft
2 Freeman Place, Hamilton, ON, L8N 2G5 house for sale Listi.
Elizabeth Gardens
· 2,885 sq.ft · 5 Bedrooms · 4 Baths · House
Elizabeth Gardens · 2,885 sq.ft · 5 Bedrooms · 4 Baths · House
A Masterpiece of Historic Restoration. One of Hamiltons finest homes, meticulously restored and reimagined to offer more than a century of architectural character paired with todays most luxurious finishes, craftsmanship, and technology. Nestled on an exclusive street of only nine residences, this extraordinary three-storey home is set on a spectacular 0.48-acre private treed lot, backing onto the iconic Bruce Trail atop the Niagara Escarpment. Offering 5 bedrooms and 4 bathrooms, this one-of-a-kind residence seamlessly blends historic elegance with contemporary luxury. Architecturally designed, the residence showcases soaring 10-foot ceilings, expansive open-concept living spaces, and picturesque views of the beautifully landscaped grounds. At the heart of the home is a custom chef’s kitchen featuring premium appliances, an oversized island, a butler’s pantry, and seamless access to multiple outdoor entertaining areas. Rich in character and refined detail, the home also offers elegant
$ 2,499,000
74 Locke Street N, Hamilton, ON, L8R 3A5 investment for sale.
View photo
House · for sale
$ 1,099,000
$ 260/sq.ft
74 Locke Street N, Hamilton, ON, L8R 3A5 investment for sale.
Elizabeth Gardens
· 4,219 sq.ft · House
· Parking · Cellar
Elizabeth Gardens · 4,219 sq.ft · House · Parking · Cellar
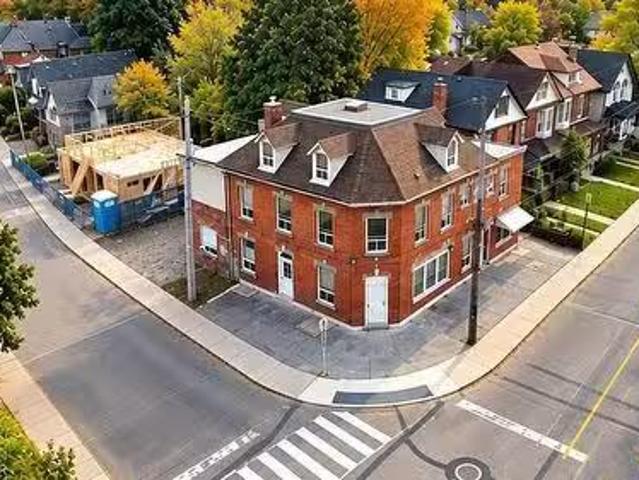
Excellent investment opportunity in a prime central Hamilton location. Situated on a prominent corner lot at Locke St N and Peter St, this 3-storey multi-residential property features 8 self-contained residential units consisting of 4 two-bedroom and 4 one-bedroom units, each with separate hydro meters. Offering approximately 4,220 sq ft of living space, 5 parking spaces, coin-operated laundry, boiler heating system and additional basement space. Fully tenanted with established saleal income and significant future upside as tenancies turn over. Conveniently located minutes from Victoria Park, Bayfront Park, West Harbour GO, public transit, downtown Hamilton and the shops and restaurants of Locke Street. An opportunity for investors to acquire an established income-producing property in one of Hamiltons most convenient and desirable central locations. Property being sold under Power of Sale on an as is, where is basis. (id:27). Still available at ListedBuy!
$ 1,099,000
1059 Eager Road, Milton, ON, L9T 6T1 house for sale Listing.
View photo
House · for sale
$ 1,249,000
1059 Eager Road, Milton, ON, L9T 6T1 house for sale Listing.
Elizabeth Gardens
· 4 Bedrooms · 4 Baths · House
· Cellar
Elizabeth Gardens · 4 Bedrooms · 4 Baths · House · Cellar
A1 layout with generously sized living spaces and 4 comfortable bedrooms upstairs. The spacious primary bedroom provides a private retreat for the homeowners. The fully finished basement offers exceptional versatility with 2 additional bedrooms, 1 full washroom, and a separate kitchen. It can be used as an in-law suite, guest accommodation, or potentially saleed out to generate additional income, subject to applicable municipal requirements. Located in a desirable Milton neighbourhood, this home is conveniently close to schools, parks, shopping, restaurants, transit, and major highways. (id:27). Still available at ListedBuy!
$ 1,249,000
834 Fourth Line, Milton, ON, L9T 6M5 house for sale Listing.
View photo
House · for sale
$ 999,000
834 Fourth Line, Milton, ON, L9T 6M5 house for sale Listing.
Elizabeth Gardens
· 3 Bedrooms · 3 Baths · House
· Fireplace · Parking · Air conditioning · Equipped kitchen · Cellar
Elizabeth Gardens · 3 Bedrooms · 3 Baths · House · Fireplace · Parking · Air conditioning · Equipped kitchen · Cellar
Stunning Detached Home in Miltons Highly Sought-After Beaty Neighbourhood! Welcome to this beautiful 2-storey detached home featuring 3 bedrooms, 3 washrooms, a full basement, attached garage and private driveway. Bright and spacious throughout, this home offers hardwood flooring, a welcoming family room with fireplace, and a stylish kitchen with granite countertops and backsplash. Freshly painted and thoughtfully maintained, this move-in-ready home is perfect for comfortable family living. Enjoy the added charm of a ravine setting and an excellent location close to schools, parks, shopping, hospital, public transit, Milton GO and major highways including the 401. All measurements and square footage are approximate. Buyer to verify. Recent updates include Furnace (2022), AC (2022), Dishwasher (2024), Gas System (2024), Refrigerator (2021) and Tankless Water Heater (2020). A wonderful opportunity to own a detached home in one of Miltons established family-friendly communities! (id:27).
$ 999,000
1509 Tansley Drive, Oakville, ON, L6L 2N7 house for sale Li.
View photo
House · for sale
$ 924,900
1509 Tansley Drive, Oakville, ON, L6L 2N7 house for sale Li.
Elizabeth Gardens
· 4 Bedrooms · 2 Baths · House
Elizabeth Gardens · 4 Bedrooms · 2 Baths · House
A Rare Oakville Builders Opportunity Awaits.Bring your vision to life on this exceptional 65 x 126 ft lot in a sought-after Oakville neighbourhood. With approximately 8,190 sq. ft. of land, 1509 Tansley Drive offers a rare opportunity to build a custom home in an established residential community surrounded by quality homes and continued investment.The existing home is being offered primarily for land value, providing a clean and usable building site. With no significant trees to contend with and updated city plumbing services, the property offers a strong starting point for future development.Whether youre a builder, investor, or end user dreaming of a custom residence, this is an opportunity to create something truly your own in a desirable, family-friendly pocket close to schools, parks, shopping, transit, and major routes.Buyer to conduct their own due diligence with the Town of Oakville regarding zoning, permitted gross floor area, setbacks, lot coverage, height, permits, and over
$ 924,900
537 Mathewman Crescent, Burlington, ON, L7L 5S6 house for sa.
View photo
House · for sale
$ 1,429,000
537 Mathewman Crescent, Burlington, ON, L7L 5S6 house for sa.
Elizabeth Gardens
· 41 Bedrooms · 4 Baths · House
· Garden
Elizabeth Gardens · 41 Bedrooms · 4 Baths · House · Garden
Welcome to this warm and inviting family home situated on a beautiful corner lot in the highly sought-after Pinedale neighbourhood of southeast Burlington. This spacious 4-level backsplit offers 5 bedrooms and 4 bathrooms, features a formal dining room, a bright eat-in kitchen highlighted by a stunning oversized skylight, and generous living spaces throughout. The bedrooms, dining room, and family room are enhanced with beautiful solid oak flooring, adding warmth and timeless appeal to the home. Step outside to a fully fenced private backyard surrounded by mature trees and beautifully maintained perennial gardens-an ideal setting for relaxing or entertaining.Conveniently located close to the lake, parks, shopping, schools, and public transit, this exceptional property combines comfort, space, and an unbeatable location. (id:27). Still available at ListedBuy!
$ 1,429,000
588 Walkers Line, Burlington, ON, L7N 2E5 house for sale Li.
View photo
House · for sale
$ 1,199,000
588 Walkers Line, Burlington, ON, L7N 2E5 house for sale Li.
Elizabeth Gardens
· 4 Bedrooms · 2 Baths · House
· Garden · Office room · Deck · Parking · Cellar
Elizabeth Gardens · 4 Bedrooms · 2 Baths · House · Garden · Office room · Deck · Parking · Cellar
Beautifully Updated Detached Sidesplit 4 In Roseland Area Of South Burlington. Hardwood Floors, Spacious Living & Dining Room, Walk Out To Large Deck. 4 Bedrooms. 4th bedroom can be used as Office. Finished Basement With Large Family Room with large built in wall unit cabinet. Appliances, Quartz CTop. Oversize well maintained Backyard, Garage, Double Driveway. Garden storage shed. High Ranking Schools (Nelson), Go Station, QEW, Amenities, Trails, Lake, Starbucks & Tim Hortons Nearby. No Disappointment! (id:27). Still available at ListedBuy!
$ 1,199,000
2312 Ridgeview Court, Burlington, ON, L7M 4N5 house for sale.
View photo
House · for sale
$ 2,279,000
2312 Ridgeview Court, Burlington, ON, L7M 4N5 house for sale.
Elizabeth Gardens
· 5 Bedrooms · 4 Baths · House
· Office room · Fireplace
Elizabeth Gardens · 5 Bedrooms · 4 Baths · House · Office room · Fireplace
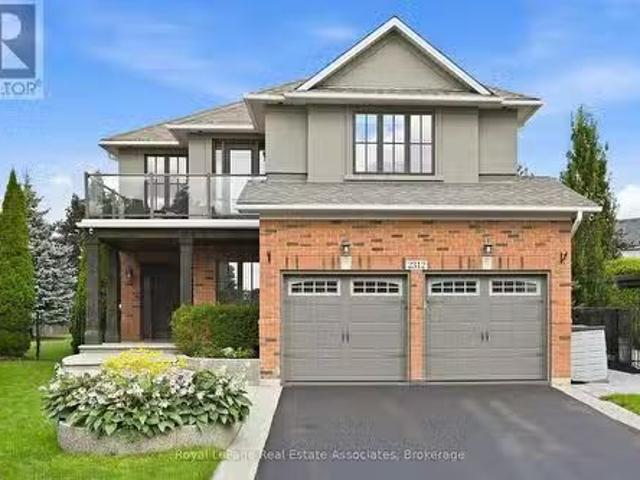
Luxury, lifestyle & a little bit of WOW-this Millcroft stunner has it all. Perfectly positioned on one of the neighbourhoods most coveted courts and sitting on the second-largest lot in all of Millcroft, this is where luxury living meets an unforgettable resort-style setting. Set on an extraordinary 17,736 sq. ft. lot with approximately 4,187 sq. ft. of finished living space, this show-stopping home features 5 bedrooms, 4 bathrooms and a fully finished lower level. Step inside to soaring ceilings, hardwood floors, beautiful architectural details and bright, spacious living areas. At the heart of the home is a stunning gourmet kitchen with white cabinetry, stainless steel appliances, beverage fridge and oversized centre island-perfect for everyday living and entertaining. A striking stacked-stone fireplace, dedicated home office and main-floor laundry complete the level. Upstairs, the spacious primary retreat features a spa-inspired ensuite with freestanding soaker tub, glass-enclosed s
$ 2,279,000
5532 Meadowcrest Avenue, Mississauga, ON, L5M 0V1 house for.
View photo
House · for sale
$ 999,998
5532 Meadowcrest Avenue, Mississauga, ON, L5M 0V1 house for.
Elizabeth Gardens
· 3 Bedrooms · 4 Baths · House
· Garden · Parking · Cellar
Elizabeth Gardens · 3 Bedrooms · 4 Baths · House · Garden · Parking · Cellar
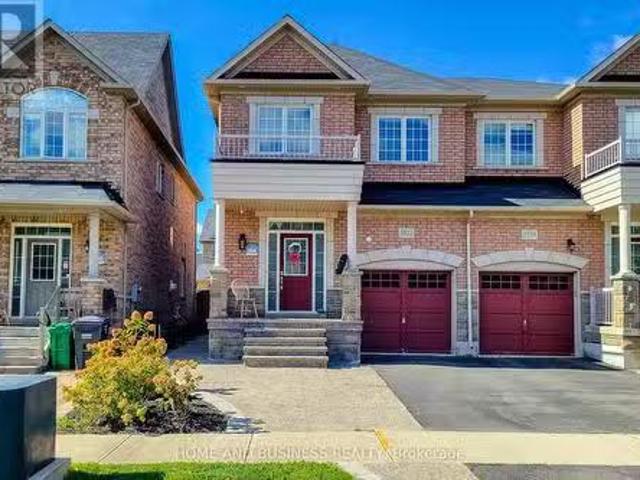
Gorgeous 3-bedroom, 4-bathroom semi-detached home built by Greenpark in the prestigious Churchill Meadows neighbourhood. This well-maintained home features 9-ft ceilings on the main floor, pot lights, newer flooring, fresh paint, and a fully finished basement.The spacious primary bedroom offers a luxurious 5-piece ensuite. The kitchen and all bathrooms feature elegant granite countertops. Oak staircase with iron pickets adds a stylish touch, with convenient direct entry to the home from the garage.Walk out from the main level to the backyard, perfect for outdoor enjoyment. Ideally located just steps from the highly regarded Stephen Lewis Secondary School and close to parks, shopping, transit, and other amenities. (id:27). Still available at ListedBuy!
$ 999,998
42 Lasila Court, Hamilton, ON, L9C 7B6 house for sale Listi.
View photo
House · for sale
$ 799,900
$ 362/sq.ft
42 Lasila Court, Hamilton, ON, L9C 7B6 house for sale Listi.
Elizabeth Gardens
· 2,207 sq.ft · 4 Bedrooms · 2 Baths · House
· Garden · Office room
Elizabeth Gardens · 2,207 sq.ft · 4 Bedrooms · 2 Baths · House · Garden · Office room
Rare West Mountain opportunity with built-in income potential. Homes on this quiet, family-friendly court almost never hit the market and once youre inside, youll see why. This 2,217 sqft, 4+1 bed, 2 full bath back-split offers real space to grow into, plus a rare advantage most homes at this price cant match: in-law or income suite potential. The main level opens to a bright living and dining room, each framed by elegant French doors — space to host, or close the doors and unwind. The eat-in kitchen features a movable island, granite counters, and stainless appliances, opening to a spacious family room with a walkout to the backyard. Right off the family room sits an additional bedroomoffice with plumbing already retained behind the walls ready for an in-law suite, home office, or saleal income plus a 3-piece bathroom with granite counters and a tiled glass-door shower. A tiled foyer leads to an oak staircase under a skylight, filling the stairwell with natural light. The second level
$ 799,900
11 Springside Drive, Hamilton, ON, L9B 1M5 vacant land for s.
View photo
House · for sale
$ 1,600,000
11 Springside Drive, Hamilton, ON, L9B 1M5 vacant land for s.
Elizabeth Gardens
· House
Elizabeth Gardens · House
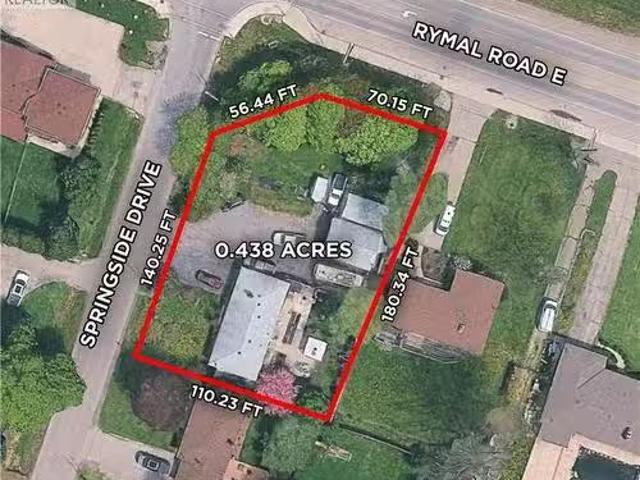
Residential infill lot zoned and for 7 Freehold townhouse units. Located at the corner of Rymal Road and Springside Drive. Lot size frontage 168ft x180 ft. 11 Springside was rezoned from B to RT-30H (street Townhouse) District. Holding to permit the development of seven street townhouses approved by City of Hamilton Planning Committee in late 2022 under application ZAC -19-056. Builder can benefit with the announced $572 million federal-provincial investment to Hamilton Housing infrastructure. The City has committed to eliminating development charges for a three -year period until March 31st2029 Buyers savings Benefit with HST rebate on new residential first time buyer. WIN - WIN FOR BUILDERS AND BUYERS Great location for Towns, steps to Upper James and all amenities, shopping, public transit, McDonalds, Tim Hortons etc. Easy access to the Linc Expressway and 403 Highway. Special Note.The Seller will assist with VTB if required (id:27). Still available at ListedBuy!
$ 1,600,000
2269 Whitworth Drive, Oakville, ON, L6M 0B5 house for sale.
View photo
House · for sale
$ 1,799,999
$ 650/sq.ft
2269 Whitworth Drive, Oakville, ON, L6M 0B5 house for sale.
Elizabeth Gardens
· 2,766 sq.ft · 3 Bedrooms · 4 Baths · House
· Fireplace · Deck
Elizabeth Gardens · 2,766 sq.ft · 3 Bedrooms · 4 Baths · House · Fireplace · Deck
Welcome to this stunning family home in the prestigious Bronte Creek community of Oakville. Perfectly positioned on a premium ravine lot, this exceptional Legend built home offers over 4,100 sq. ft. of fully finished living space on three levels providing the ultimate blend of luxury, comfort and functionality. A striking exterior with timeless curb appeal sets the tone for elegance within. Step through the freshly painted soaring 18 foyer to discover a bright, flowing open-concept layout with 9 ceilings, ceramic tile and hardwood flooring, designer lighting and custom decorative niches that elevate the main living space. The updated gourmet chefs kitchen is a true showpiece featuring custom maple cabinetry, stainless steel premium appliances, granite counters, a large island and a breakfast area with a walk out to a charming new deck. The adjoining spacious family room with new windows and a gas fireplace provides a perfect spot for entertaining or relaxed living. The formal dining an
$ 1,799,999
85 Letchworth Crescent, Toronto, ON, M3M 1Z1 house for sale.
View photo
House · for sale
$ 1,149,000
85 Letchworth Crescent, Toronto, ON, M3M 1Z1 house for sale.
Elizabeth Gardens
· 3 Bedrooms · 3 Baths · House
· Garden · Parking
Elizabeth Gardens · 3 Bedrooms · 3 Baths · House · Garden · Parking
85 Letchworth Crescent is a rare detached sidesplit offering approximately 2,300 sq. ft. of above ground living space on a generous lot backing directly onto a private ravine setting. With no rear neighbours and mature greenery behind the property, this is the kind of privacy and natural backdrop that is increasingly difficult to find in the city.The spacious multi level layout provides exceptional flexibility for families of all sizes, while the lower level functions as a self contained suite with its own kitchen, bathroom, and separate entrance, creating excellent income potential or an ideal setup for multi generational living.The expansive backyard offers outstanding outdoor space and presents a compelling opportunity for a future garden suite. With rebuilds becoming increasingly common in the neighbourhood, this property also presents an excellent opportunity for those looking to renovate, expand, or build a custom dream home on a premium lot. There is also an attached garage and
$ 1,149,000
5 263 Plains Road W, Burlington | 1+1Beds/3Bath, Condo, $1,249,000 | Condos. Ca
View photo
Penthouse · for sale
$ 1,249,000
$ 694/sq.ft
5 263 Plains Road W, Burlington | 1+1Beds/3Bath, Condo, $1,249,000 | Condos. Ca
Elizabeth Gardens
· 1,798 sq.ft · 3 Baths · Penthouse
· Balcony · Fireplace
Elizabeth Gardens · 1,798 sq.ft · 3 Baths · Penthouse · Balcony · Fireplace
Welcome to Plains Rising, an exclusive 10-unit condominium community in the sought-after Aldershot neighbourhood of west Burlington. This fully detached two-storey residence offers approx. 2,100 sq ft of luxurious living, with over $350,000 in extensive renovations & impeccable attention to detail. An ideal opportunity for empty nesters seeking to downsize without compromise, offering exceptional space, privacy & carefree living. Features include hickory engineered hardwood flooring, crown moulding, pot lighting with dimmers, custom cabinetry, millwork, upgraded interior doors & hardware, & two custom gas fireplaces. The gourmet kitchen is designed for everyday enjoyment & entertaining, featuring Wolf appliances, an integrated Sub-Zero refrigerator with two freezer drawers, bar fridge, 80' quartz counter with breakfast bar, Blanco sinks & smart-touch faucets. The family room offers custom built-ins & a walkout to a spacious balcony overlooking mature trees & private surroundings. The e
$ 1,249,000
3430 Regal Road, Burlington, ON, L7N 1L8 house for sale Lis.
View photo
House · for sale
$ 1,599,000
3430 Regal Road, Burlington, ON, L7N 1L8 house for sale Lis.
Elizabeth Gardens
· 4 Bedrooms · 2 Baths · House
· Patio · Garden · Fireplace · Deck · Swimming pool
Elizabeth Gardens · 4 Bedrooms · 2 Baths · House · Patio · Garden · Fireplace · Deck · Swimming pool
GORGEOUS RAVINE LOT! Welcome to this beautifully maintained 4-bedroom home on a premium lot backing and siding onto Tuck ForestPark in prestigious Roseland. Thoughtfully updated throughout, this home offers a bright open-concept kitchen, dining and living area with hardwood flooring, oversized baseboards, upgraded interior doors, California shutters, pot lights, Valor gas fireplace, stainless steel appliances, and a refreshed laundry room. A versatile playroomteen retreat adds valuable extra living space for relaxation or recreation. Curb appeal shines with a covered front porch, stone walkways, and patios that seamlessly connect the property. The backyard is a true showstopper and designed for entertaining-featuring a spacious patio, lush landscaping with mature shrubs and ornamental grasses, heated in-ground saltwater pool, stylish cabana with interiorexterior lighting, raised deck for outdoor dining, fire-pit area, and convenient double-side gate access. Located in the highly sought
$ 1,599,000

Get email alerts

Don't miss out: be the first to know about new properties

The alert was correctly created

On subscribing you accept the conditions of use and the privacy policy
Alert
Receive new ads in your inbox
Save this search
Receive alerts for new listings

We'll send you an email when we have new properties for: "Properties for sale in Elizabeth Gardens"

The alert was correctly created

Get email alerts and be the first to see new listings
Required field
On subscribing I accept the terms of the privacy policy
Perfect! You'll soon start receiving new listings via email
Alert
Receive an email when we have new ads for Properties for sale in Elizabeth Gardens
Save this search
Filters

Bedrooms

Area (sq.ft)

sq.ft
sq.ft

Price

$
$

Filter by property type

Bathrooms

Clear all filters
Receive notifications when new entries are published.