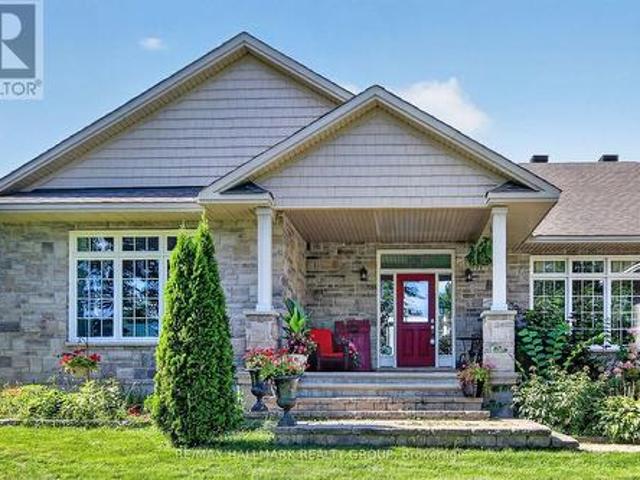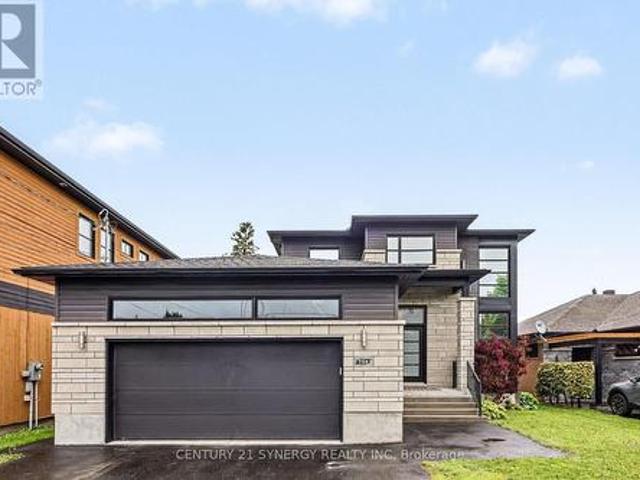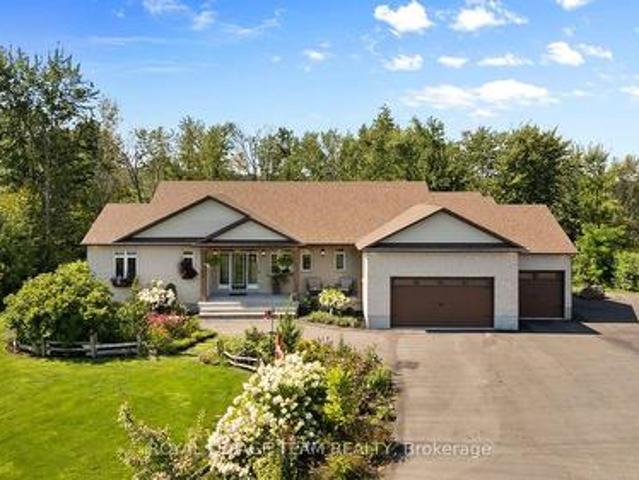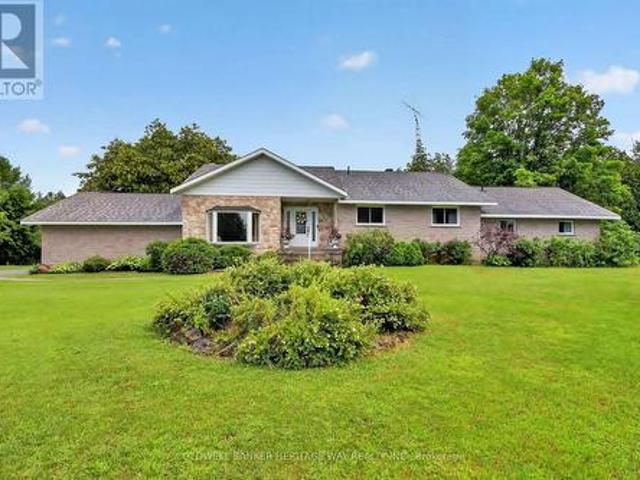
2,451 properties for sale in Elizabeth Park

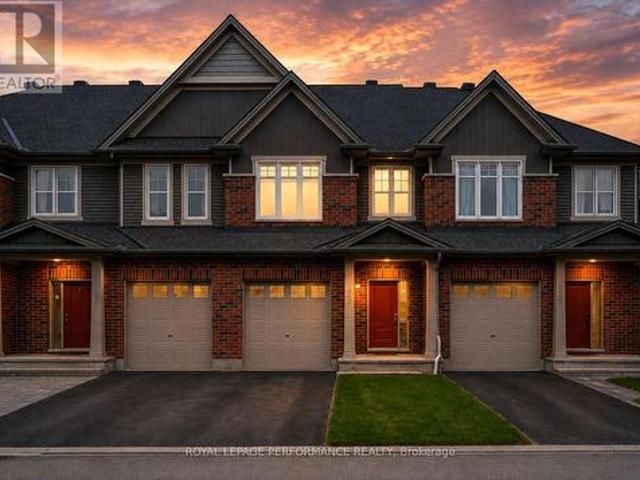
206 Leather Leaf Terrace, Ottawa, ON, K2J 5B2 house for sale | Listing ID X13681 | Royal LePage
View photo
House · for sale
$ 550,000
Updated
206 Leather Leaf Terrace, Ottawa, ON, K2J 5B2 house for sale | Listing ID X13681 | Royal LePage
Elizabeth Park
· House
· Patio · Terrace · Parking
Elizabeth Park · House · Patio · Terrace · Parking
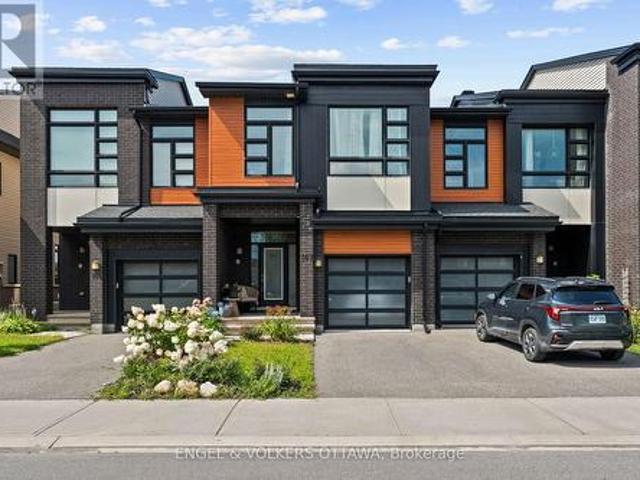
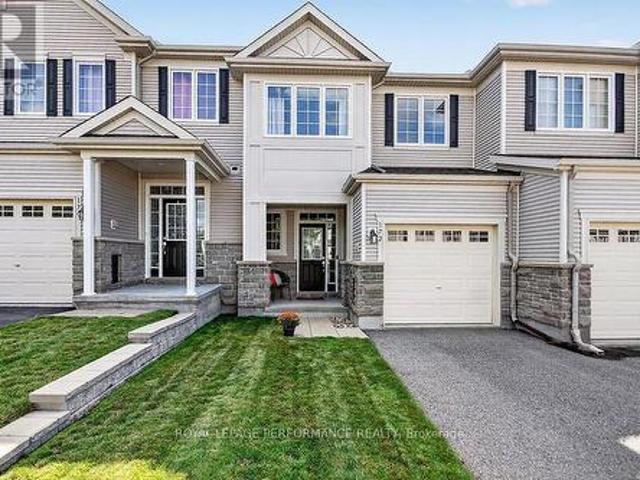
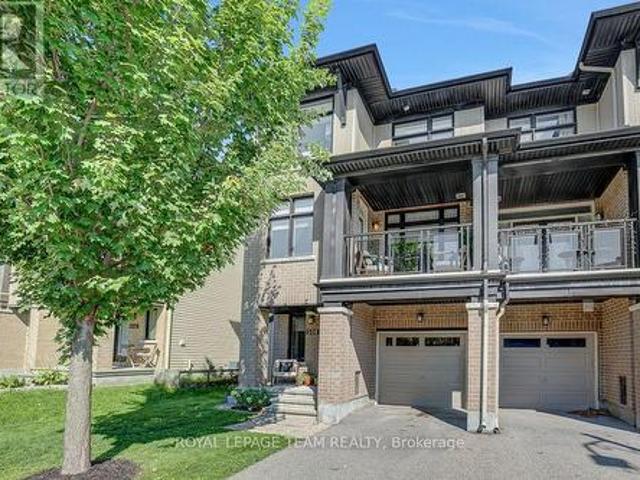
Open house is cancelled on august 22nd and will be rescheduled. FREEHOLD END UNIT living with a covered porch and park views! This 3-storey, 2 bedroom, 3 bathroom townhome in Longfields offers a modern, low maintenance lifestyle with flexible space for working from home, staying active, and entertaining, all on a quiet street with everyday conveniences close by. The ground level features a large foyer with tile flooring and inside access to the attached garage, complete with built-in shelving and bike hangers. A separate bonus area on the ground level provides the perfect spot for exercise equipment, additional storage, or hobbies. Hardwood flooring flows throughout the second and third levels. The bright second floor is the heart of the home, with an open living and dining area and a contemporary kitchen featuring rich espresso cabinetry extending to the ceiling and a breakfast bar for casual meals or gathering with friends. The living area overlooks the covered patio and surrounding
$ 550,000
338 Alasken Drive, Ottawa, ON, K1T 0M4 house for sale | Listing ID X13685 | Royal LePage
View photo
House · for sale
$ 649,900
338 Alasken Drive, Ottawa, ON, K1T 0M4 house for sale | Listing ID X13685 | Royal LePage
Elizabeth Park
· House
· Patio · Cellar
Elizabeth Park · House · Patio · Cellar
Welcome to this stunningly maintained townhome nestled in the heart of a warm, family-oriented neighbourhood-perfectly positioned for commuters with quick and convenient access to Ottawa. From the moment you step inside, you're greeted by an open entry with plenty of storage space and a very practical main level powder room. The kitchen is a true standout, featuring gleaming stone countertops, stainless steel appliances, and an abundance of prep space thanks to a thoughtfully designed bar-style peninsula. Natural light pours in through the large rear window and patio door, seamlessly connecting the kitchen to the inviting living area, all anchored by rich, beautiful hardwood flooring that runs throughout the main level. Upstairs, you'll find three generously sized bedrooms, including a show-stopping primary retreat complete with a luxurious 5-piece ensuite and a custom-designed walk-in closet offering exceptional storage and organization. The fully finished basement extends your living
$ 649,900
167 Longworth Avenue, Ottawa, ON, K1T 0T2 house for sale | Listing ID X13682 | Royal LePage
View photo
House · for sale
$ 679,900
167 Longworth Avenue, Ottawa, ON, K1T 0T2 house for sale | Listing ID X13682 | Royal LePage
Elizabeth Park
· House
· Garden · Fireplace
Elizabeth Park · House · Garden · Fireplace
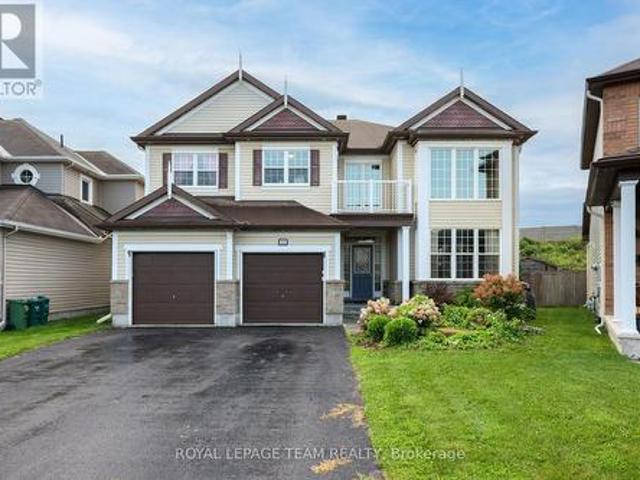
Welcome to 167 Longworth Avenue, a stylish 4-bedroom, 3-bathroom ENERGY STAR-certified home in Findlay Creek with no rear neighbours, offering 2,433 sq. Ft. of living space across three levels. The bright, open-concept main floor features upgraded Torlys 5' wirebrushed oak hardwood. The kitchen showcases Carrara Marmi quartz countertops with a waterfall-edge island, upgraded Laurysen cabinetry with premium cove moulding, full-height pantry storage, stainless steel appliances, a 30' stainless canopy hood fan, Champagne Bronze faucet, pendant rough-ins, and a gas line for a gas stove. The living room features a modern floating fireplace with Topaz glass, additional LED pot lights, and direct backyard access. A convenient powder room and generous entryway closet space complete the level. Upstairs, the primary bedroom offers a large walk-in closet and ensuite with double vanity, soaker tub, glass-enclosed shower, and upgraded lighting. Three additional bedrooms, a full bathroom, a second-f
$ 679,900
166 Winther Avenue, Ottawa, ON, K1H 6E2 house for sale | Listing ID X13684 | Royal LePage
View photo
House · for sale
$ 9,670,000
Updated
166 Winther Avenue, Ottawa, ON, K1H 6E2 house for sale | Listing ID X13684 | Royal LePage
Elizabeth Park
· House
· Office room · Gym · Cellar
Elizabeth Park · House · Office room · Gym · Cellar
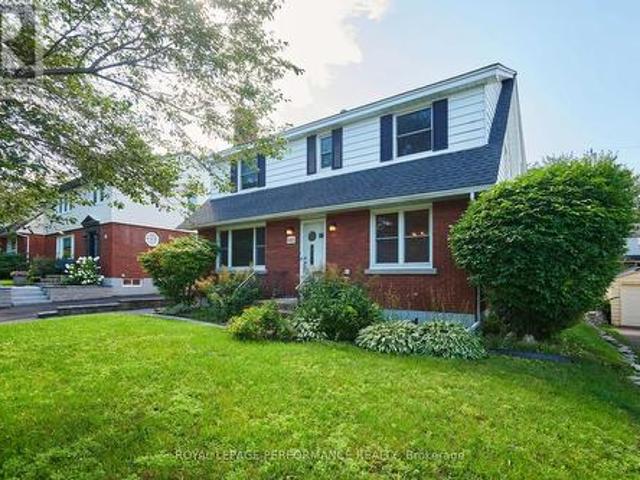
Welcome to 166 Winther Ave, a spacious and inviting home offering a large addition, 5 above grade bedrooms and 3 bathrooms, perfect for families looking for space, and versatility. With generous living areas, this home provides the flexibility to accommodate a growing family. The well-designed layout offers a great balance of functionality and everyday comfort. The fully finished basement provides room for a home office, gym, or additional living space. Located in Alta Vista's desirable Applewood Acres, it's close to everyday amenities, schools, parks, shopping, and convenient transportation options. This property is an excellent opportunity for buyers looking for a spacious family home in a great location. (Id: 27)
$ 9,670,000
59 First Avenue, Russell, ON, K4R 1C9 house for sale | Listing ID X13592 | Royal LePage
View photo
House · for sale
$ 659,900
59 First Avenue, Russell, ON, K4R 1C9 house for sale | Listing ID X13592 | Royal LePage
Elizabeth Park
· House
· Parking
Elizabeth Park · House · Parking
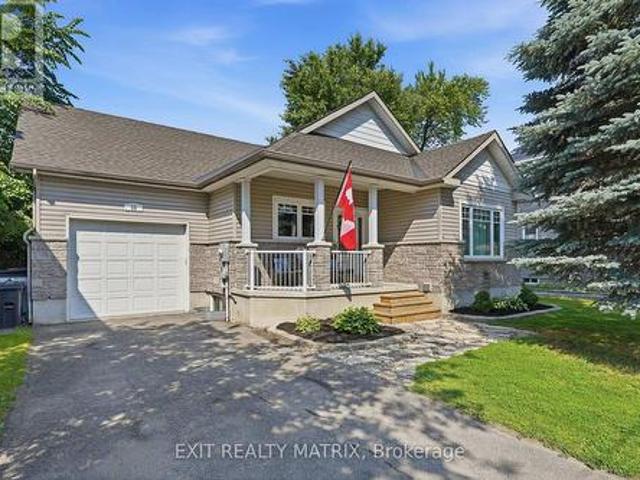
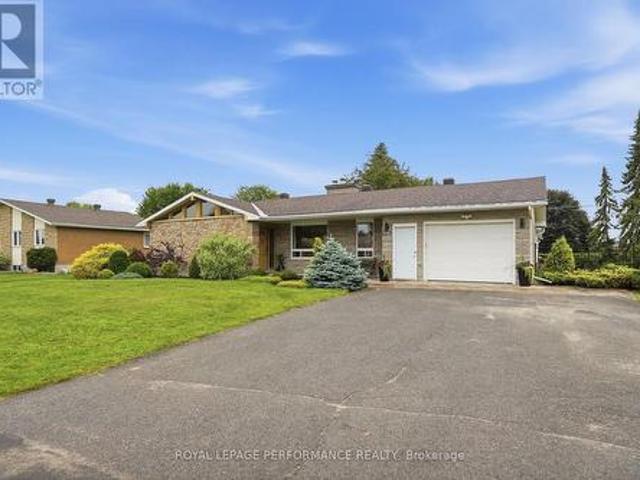
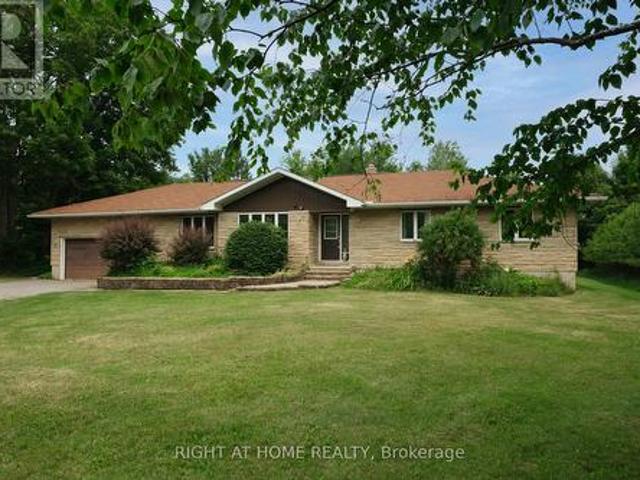
OPEN HOUSE Sunday Aug 23rd, 2-4pm*. Welcome to this beautifully updated bungalow, ideally situated in a prime location close to all amenities while offering the privacy you've been searching for. Attractive landscaping, mature trees, a covered front porch, paved driveway, and an attached heated garage with convenient inside entry create exceptional curb appeal. Step inside to a spacious, sun-filled foyer where natural light welcomes you into this carpet-free home. Thoughtfully renovated throughout, the main level showcases a bright living room with a large picture window, a beautifully updated kitchen featuring abundant cabinetry, generous counter space, stylish brick accent walls, all appliances included, and an adjoining dining area perfect for everyday living and entertaining. The spacious primary bedroom offers a walk-in closet and a 3-piece ensuite, while a second bedroom and updated 4-piece bathroom complete the main floor. The fully finished lower level provides exceptional addi
$ 659,900
508 Concerto Lane, Ottawa, ON, K2J 7N4 house for sale | Listing ID X13682 | Royal LePage
View photo
House · for sale
$ 636,900
508 Concerto Lane, Ottawa, ON, K2J 7N4 house for sale | Listing ID X13682 | Royal LePage
Elizabeth Park
· House
· Cellar
Elizabeth Park · House · Cellar
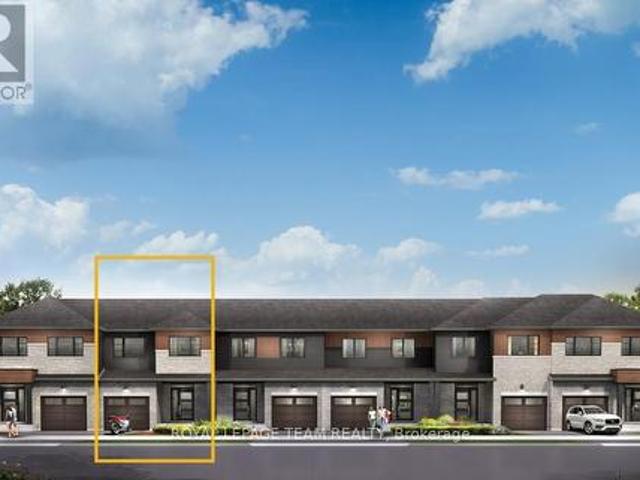
Take your home to new heights in the Eagleridge Executive Townhome. A sunken foyer leads to the connected dining room and living room, where families come together. The kitchen is loaded with cabinets and a pantry. The open-concept main floor is naturally-lit and welcoming. The second floor features 3 bedrooms, 2 bathrooms and the laundry room, while the primary bedroom includes a 3-piece ensuite and a spacious walk-in closet. The finished basement rec room is the perfect place for movie night and for the kids to hang out with friends. Don't miss your chance to live along the Jock River surrounded by parks, trails, and countless Barrhaven amenities. March 9th 2027 occupancy! (Id: 27)
$ 636,900
8784 15 Highway, Beckwith, ON, K7C 4M1 house for sale | Listing ID X13693 | Royal LePage
View photo
House · for sale
$ 899,900
8784 15 Highway, Beckwith, ON, K7C 4M1 house for sale | Listing ID X13693 | Royal LePage
Elizabeth Park
· House
· Office room · Deck
Elizabeth Park · House · Office room · Deck
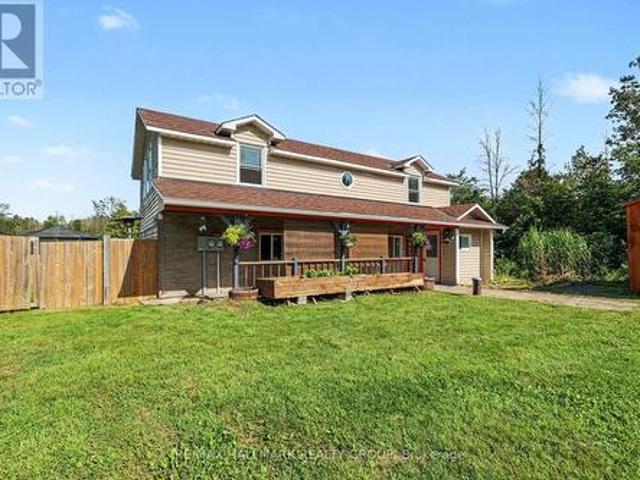
Amazing opportunity with this beautiful 48+ Acre property. Located 10 mins south of Carleton Place, and 15 mins north of Smith Falls, whether you are looking for a home based business, recreational property, or just a large property to enjoy a wide array of wildlife, this one is for you. Great exposure for a home business right on Highway 15. Detached workshop/office(24'x15' & 200amp separately metered) that is heated/cooled, and insulated should fit the bill for many needs. The land consists of a good mix of cleared space, mixed trees/bush(maples, birch & more), some wet areas for springtime fun on the quads, approx. An acre of flat gravel space for multi use, just shy of 2km of cleared trails for ATV'ing(can easily clear more), a creek that runs right by the home and back through the trails, hunting stands throughout, and even a shooting range(100m x 10m) on site with large berm for safety. The home itself features 3 bedrooms and 2 bathrooms. Great covered front porch, back deck with
$ 899,900
605 Tennant Way, Ottawa, ON, K4M 0C6 house for sale | Listing ID X13681 | Royal LePage
View photo
House · for sale
$ 669,900
605 Tennant Way, Ottawa, ON, K4M 0C6 house for sale | Listing ID X13681 | Royal LePage
Elizabeth Park
· House
· Fireplace
Elizabeth Park · House · Fireplace
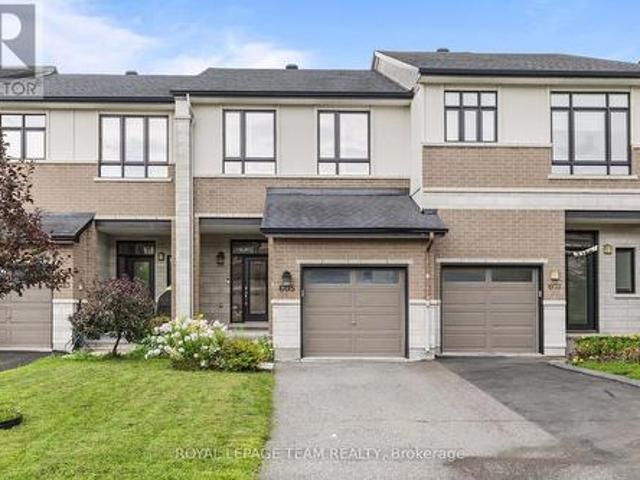
Open house sunday august 23rd 2pm-4pm*. Prepare to fall in love! Welcome to 605 Tennant Way, an impeccably maintained 3-bedroom, 3 bathroom townhome built by award-winning Urbandale Construction, located in the desirable community of Riverside South. Featuring an EXTRA DEEP LOT (135' on one side and 123' on the other), situated right beside Summerhill Park, and walking distance to great English and French schools in the neighbourhood; the location is 10/10! Offering over 2,000 sq ft of interior square footage, this home is suitable for first-time buyers, and families of all sizes! Inside, you'll be greeted by a bright, open-concept layout designed for a modern lifestyle. The chef-inspired kitchen is the heart of the home, featuring granite countertops, a large centre island with breakfast seating, a GAS RANGE, walk-in pantry, and plenty of cabinetry for storage. The adjoining living and dining areas create an inviting space entertaining; highlighted by a cozy GAS FIREPLACE. Upstairs, t
$ 669,900
259 Sorento Street, Ottawa, ON, K2J 0B4 house for sale | Listing ID X13682 | Royal LePage
View photo
House · for sale
$ 569,000
Updated
259 Sorento Street, Ottawa, ON, K2J 0B4 house for sale | Listing ID X13682 | Royal LePage
Elizabeth Park
· House
· Garden · Office room · Cellar
Elizabeth Park · House · Garden · Office room · Cellar
Open house sun aug 23rd is cancelled. *Welcome to this end-unit Minto Helmsley in the heart of highly sought-after Chapman Mills! Offering 3 bedrooms, 3 bathrooms, extra side windows for natural light, and a functional layout with a builder added breakfast bar in the kitchen, this home presents a fantastic opportunity to bring your design ideas and build equity. The bright main floor features open-concept principal rooms and a versatile den, ideal for a home office. Upstairs, you'll find spacious bedrooms, including a primary suite with a walk-in closet and private ensuite. A finished basement adds flexible living space. Enjoy the extra privacy and yard space of an end unit while being walking distance to Metro, Cobs Bread, GoodLife, parks, trails, and top-rated schools, with effortless access to Hwy 416, OC Transpo, and the Vimy Memorial Bridge. Fantastic potential in an incredible location! (Id: 27)
$ 569,000
1000 Milburn Crescent, Ottawa, ON, K4C 1C9 house for sale | Listing ID X13687 | Royal LePage
View photo
House · for sale
$ 995,000
1000 Milburn Crescent, Ottawa, ON, K4C 1C9 house for sale | Listing ID X13687 | Royal LePage
Elizabeth Park
· House
· Garden · Office room · Fireplace
Elizabeth Park · House · Garden · Office room · Fireplace
Welcome to this spacious 4+1 bedroom home situated on an impressive 2.3-acre lot in Cumberland, offering privacy, space and country-style living just minutes from Orleans and all its amenities. Inside, you'll immediately appreciate the generous room sizes and functional layout throughout. The open-concept kitchen overlooks the sunken family room, creating a great space for everyday living and entertaining, complete with an electric fireplace for added warmth and ambiance. Convenient main-floor laundry adds to the home's practicality. Upstairs, you'll find four spacious bedrooms, including a large primary bedroom featuring its own ensuite bathroom and walk-in closet. An additional bedroom provides even more flexibility for a growing family, guests, home office or other needs. Step outside and enjoy lots of space and privacy. A portion of the yard is fenced, providing a fantastic outdoor area for young children and/or pets to safely play while still leaving plenty of additional property
$ 995,000
7479 Bleeks Road, Ottawa, ON, K0A 1B0 house for sale | Listing ID X13688 | Royal LePage
View photo
House · for sale
$ 1,298,888
7479 Bleeks Road, Ottawa, ON, K0A 1B0 house for sale | Listing ID X13688 | Royal LePage
Elizabeth Park
· House
· Garden · Office room · Fireplace · Deck
Elizabeth Park · House · Garden · Office room · Fireplace · Deck
Welcome to this custom-built bungalow offering a private, resort-like feel surrounded by open farmland and mature trees. The main floor features a spacious living room with a cozy fireplace, a formal dining room, and a well-appointed kitchen equipped with stainless steel appliances, an oversized pantry, and a central island with seating and pendant lighting. A bright breakfast nook opens directly onto the back deck and expansive grounds. All three main-floor bedrooms feature their own private ensuite, including a primary suite complete with a 5-piece bath and walk-in closet. Main-floor laundry adds everyday convenience. Downstairs, the finished lower level provides a large recreation room with a second fireplace, a 4th bedroom, a full bath, and an additional flex space perfect for a home office or 5th bedroom. The exterior grounds are designed for relaxation and functionality, complete with a firepit, screened gazebo, and a fenced garden area. Exceptional storage and workshop space are
$ 1,298,888
754 Saint Joseph Street, Casselman, ON, K0A 1M0 house for sale | Listing ID X13691 | Royal LePage
View photo
House · for sale
$ 679,900
754 Saint Joseph Street, Casselman, ON, K0A 1M0 house for sale | Listing ID X13691 | Royal LePage
Elizabeth Park
· House
· Patio · Fireplace · Deck
Elizabeth Park · House · Patio · Fireplace · Deck
Welcome to this stunning luxury 2-storey detached home nestled in the heart of Casselman. Custom built in 2015, this impeccably maintained residence offers 3+1 bedrooms and 2+1 bathrooms, showcasing elegant finishes throughout, including engineered hardwood flooring on the main and second levels, soaring 9-foot ceilings, and a show-stopping hardwood staircase that makes an unforgettable first impression. Designed with both sophistication and functionality in mind, the expansive open-concept main floor is ideal for entertaining. The gourmet kitchen features quartz countertops, abundant cabinetry, and a spacious hidden walk-in pantry, while patio doors lead to a covered 12 x 14 composite TREX deck complete with a natural gas BBQ hookup-perfect for seamless indoor-outdoor living. The inviting living room is anchored by a stunning floor-to-ceiling stone fireplace with floating shelves on either side, creating a warm yet refined atmosphere. The second level offers a luxurious primary retrea
$ 679,900
26 Synergy Way, Ottawa, ON, K2W 0K3 house for sale | Listing ID X13686 | Royal LePage
View photo
House · for sale
$ 1,649,900
26 Synergy Way, Ottawa, ON, K2W 0K3 house for sale | Listing ID X13686 | Royal LePage
Elizabeth Park
· House
· Garden · Fireplace
Elizabeth Park · House · Garden · Fireplace
There is something truly special about 26 Synergy Way. Set on just over two acres, with beautiful gardens, mature trees and open farmland behind it, this home feels peaceful from the moment you arrive. The Gatineau Hills rise in the distance, birds and wildlife are frequent visitors, and every season brings something new to enjoy. Private and wonderfully quiet, it is only minutes from Kanata high tech. Step inside and the same warmth continues. The heart of the home is the open kitchen, dining area and great room, a space for family gatherings or quiet evenings by the fire. The beautifully planned kitchen features a 10-foot island that naturally draws everyone together. Beyond it, the vaulted great room is anchored by a 12-foot natural-stone fireplace and reclaimed barn-beam mantel. Wide-plank white oak floors, large windows and countryside views create a relaxed, welcoming feel. There are three bedrooms on the main level, including a lovely primary retreat with vaulted ceiling, walk-i
$ 1,649,900
8344 Hwy 15 Highway, Beckwith, ON, K7C 3P2 house for sale | Listing ID X13690 | Royal LePage
View photo
House · for sale
$ 899,900
8344 Hwy 15 Highway, Beckwith, ON, K7C 3P2 house for sale | Listing ID X13690 | Royal LePage
Elizabeth Park
· House
· Fireplace
Elizabeth Park · House · Fireplace
Rarely do properties of this caliber come on the market. Meticulously maintained by its original owner, this expansive residence sits peacefully well back from the road on over 16 private acres, offering the perfect blend of rural tranquility and modern convenience. This rare country estate features natural gas service and is located just five minutes out of town, making it an ideal haven for a growing family or a multi-generational household looking for unmatched space and privacy. Designed for both daily comfort and grand entertaining, the main level boasts a smart, sprawling layout. The heart of the home is a large gourmet eat-in kitchen that offers an abundance of counter and cupboard space, seamlessly connecting to a formal dining room perfect for holiday gatherings. The main floor also features a sophisticated sunken formal living room, a separate family room anchored by a cozy natural gas fireplace, four generous bedrooms, and three full bathrooms. Direct, easy access to the att
$ 899,900
48 Station Trail, Russell, ON, K4R 0A3 house for sale | Listing ID X13688 | Royal LePage
View photo
House · for sale
$ 899,000
Updated
48 Station Trail, Russell, ON, K4R 0A3 house for sale | Listing ID X13688 | Royal LePage
Elizabeth Park
· House
· Garden · Fireplace · Deck · Swimming pool
Elizabeth Park · House · Garden · Fireplace · Deck · Swimming pool
Welcome to this exceptional family home backing directly onto the scenic New York Central Fitness Trail! This beautifully maintained 4-bedroom, 3-bathroom residence offers a spacious and functional layout, quality finishes, and a private backyard retreat. Highlights include a main-floor office, quartz kitchen countertops, a cozy fireplace, hardwood flooring, PVC deck, above-ground pool, and a fully fenced private yard. Ideally located in a highly desirable, family-friendly area of Russell, ON, just minutes from excellent local schools, community parks, and everyday amenities, while offering direct access to nature and the trail. Meticulously maintained and completely turn-key, this property is ready for its next owners to move in and enjoy. (Id: 27)
$ 899,000
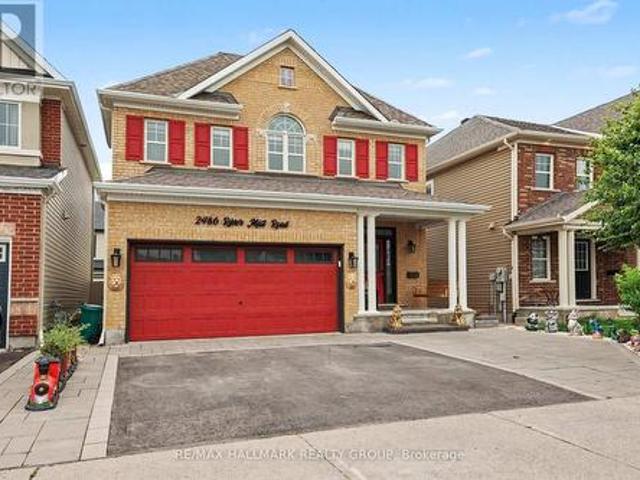
2486 River Mist Road, Ottawa, ON, K2J 5Z1 house for sale | Listing ID X13684 | Royal LePage
View photo
House · for sale
$ 924,987
2486 River Mist Road, Ottawa, ON, K2J 5Z1 house for sale | Listing ID X13684 | Royal LePage
Elizabeth Park
· House
· Garden · Parking
Elizabeth Park · House · Garden · Parking
Welcome to 2486 River Mist Rd, a stylish and modern 5 bedroom, 4 bathroom detached home located in the sought-after Half Moon Bay community of Barrhaven. Backyard designed for relaxation and entertaining. A double car garage and a driveway for 3 cars. This stylish home features a meticulously maintained layout that balances open-concept living with space for entertaining family and friends. The bright, open-concept main floor is highlighted by a modern kitchen with quality finishes, huge kitchen island overlooking the spacious living and dining areas-ideal for entertaining and everyday living. Ideally situated in a vibrant, family friendly neighborhood, just steps from schools, parks, shopping and public transit. Lower level is finished with a bedroom, 3 pc bathroom, family room workshop and an additional laundry room. (Id: 27)
$ 924,987
142 River Lane, Ottawa, ON, K1M 1T1 house for sale | Listing ID X13684 | Royal LePage
View photo
House · for sale
$ 898,000
142 River Lane, Ottawa, ON, K1M 1T1 house for sale | Listing ID X13684 | Royal LePage
Elizabeth Park
· House
· Patio · Garden
Elizabeth Park · House · Patio · Garden
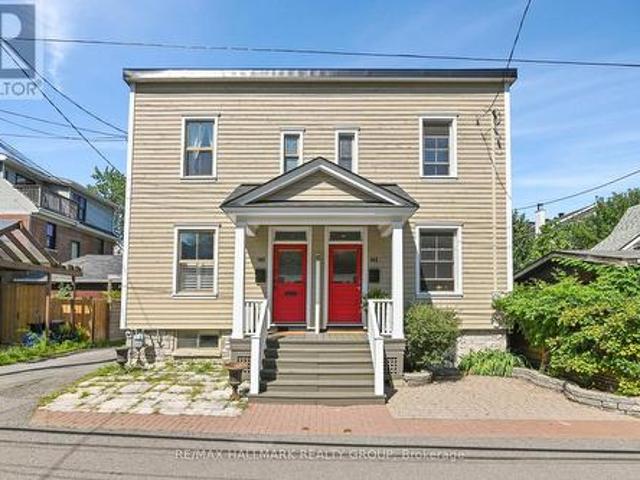
Ideally located on quiet River Lane, this picture-perfect Maritime-style semi offers charm, character and a terrific location. Light & bright, this home offers 3 bedrooms, 9' ceilings, period style baseboards & trim plus beautiful pine floors throughout. The main floor features a comfortable layout with a separate living and dining room, while the modern kitchen offers pristine white cabinetry, a breakfast bar and loads of cabinetry for excellent storage and food preparation. This area also accommodates the main floor laundry. The adjoining rear lounge area is filled with natural light, with a wall of windows and patio doors overlooking the private, enclosed rear garden. This area is perfect for enjoying morning coffee or for small children to play. Wonderful outdoor space which is fully enclosed for privacy and is ideal for pets + provides a safe place for small children to play, while also offering a lovely setting for outdoor entertaining. Upstairs, the home offers 3 bedrooms and a
$ 898,000
54 Meadowcroft Crescent, Ottawa, ON, K1J 1H2 house for sale | Listing ID X13685 | Royal LePage
View photo
House · for sale
$ 639,900
54 Meadowcroft Crescent, Ottawa, ON, K1J 1H2 house for sale | Listing ID X13685 | Royal LePage
Elizabeth Park
· House
· Garden · Office room · Gym · Cellar
Elizabeth Park · House · Garden · Office room · Gym · Cellar
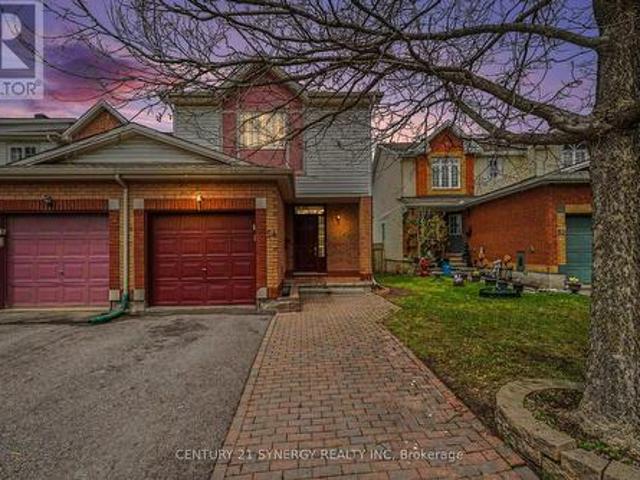
Welcome to 54 Meadowcroft Crescent, a beautifully maintained end-unit townhome nestled on a quiet crescent in the sought-after community of Carson Grove. Backing directly onto mature green space with no rear neighbours, this property offers a rare combination of privacy, greenery, and convenience in the heart of the city. The fully fenced backyard creates the perfect setting for relaxing outdoors, entertaining guests, or simply enjoying the peaceful treed surroundings. Inside, the home features a bright and practical layout designed for comfortable everyday living. The main floor offers inviting living and dining spaces filled with natural light, along with a functional kitchen and great flow throughout. Upstairs, you'll find three well-proportioned bedrooms and a full bathroom, providing plenty of space for families, guests, or a home office setup. The fully finished basement adds valuable additional living space ideal for a recreation room, gym, office, or media area, along with extr
$ 639,900
172 Laramie Crescent, Ottawa, ON, K2J 5Z8 house for sale | Listing ID X13682 | Royal LePage
View photo
House · for sale
$ 599,900
172 Laramie Crescent, Ottawa, ON, K2J 5Z8 house for sale | Listing ID X13682 | Royal LePage
Elizabeth Park
· House
· Patio · Garden · Office room · Parking · Cellar
Elizabeth Park · House · Patio · Garden · Office room · Parking · Cellar
Situated at 172 Laramie Crescent in Stonebridge, this National model, (Monarch Homes) delivers a functional layout designed for comfort and convenience. The front foyer sets a stylish tone with trendy black and white floor tiling before opening up to main living areas filled with natural light from large windows throughout. Direct interior access to the garage enhances everyday practical use. Dining and living rooms both showcase pristine hardwood flooring. The kitchen, featuring plenty of cupboard space and a breakfast bar, leads to sliding patio doors to the backyard. The upper level features three good-proportioned bedrooms, including a primary suite outfitted with double walk-in closets and a private ensuite bathroom complete with a soaker tub and separate shower. Convenience is prioritized with a second-floor laundry room servicing the bedrooms. Additional living area is provided in the finished basement, creating flexible space suitable for recreation, a home office, or a media r
$ 599,900
622 Anjana Circle, Ottawa, ON, K2J 0E1 house for sale | Listing ID X13683 | Royal LePage
View photo
House · for sale
$ 1,149,900
622 Anjana Circle, Ottawa, ON, K2J 0E1 house for sale | Listing ID X13683 | Royal LePage
Elizabeth Park
· House
· Garden · Fireplace · Swimming pool · Cellar
Elizabeth Park · House · Garden · Fireplace · Swimming pool · Cellar
Welcome to this exceptional 3,596 sq. Ft. above-grade home in the heart of Barrhaven, offering an impressive blend of space, style and functionality. Situated on a large lot with no rear neighbours, this 4-bedroom home provides plenty of room for the entire family, both inside and out. The main level features spacious principal rooms, updated fireplace and wall unit that create a warm and inviting focal point. Upstairs, four generous bedrooms provide excellent accommodation, including a well-appointed primary retreat with spa like ensuite bathroom. The finished basement expands the living space even further with a dedicated home theatre, recreation room, additional bedroom, full bathroom and ample storage-ideal for guests, teenagers or movie nights. Step outside to your private backyard oasis, complete with a pool, generous yard space and no rear neighbours, offering the perfect setting for summer entertaining and relaxation. Thoughtfully upgraded over the years, with improvements incl
$ 1,149,900
119 Centenaire Street, Russell, ON, K0A 1W0 house for sale | Listing ID X13687 | Royal LePage
View photo
House · for sale
$ 640,000
119 Centenaire Street, Russell, ON, K0A 1W0 house for sale | Listing ID X13687 | Royal LePage
Elizabeth Park
· House
· Garden · Fireplace · Swimming pool · Parking
Elizabeth Park · House · Garden · Fireplace · Swimming pool · Parking
Welcome to this impeccably maintained 3-bedroom, 2-bath bungalow in the heart of Embrun, where pride of ownership shines throughout. Ideally located within walking distance to schools, parks, the arena, and many local amenities, this home offers the perfect blend of comfort and convenience. Inside, you'll find a bright and functional layout with spacious living areas, highlighted by two cozy gas fireplaces that add warmth and character. The well-appointed kitchen and inviting living spaces make everyday living and entertaining effortless. Step outside to your beautifully landscaped backyard featuring a new above-ground pool, creating the perfect space to relax and enjoy the summer months. An attached single-car garage and meticulous upkeep complete this move-in-ready property. Whether you're starting a family, downsizing, or simply looking for a turnkey home in one of Embrun's most desirable neighborhoods, this property is sure to impress. Don't miss your opportunity to call it home! (
$ 640,000
163 Rue Des Aulnes, Gatineau Masson Angers, QC, J8M 2B7 house for sale | Listing ID 25155 | Royal LePage
View photo
House · for sale
$ 372,900
163 Rue Des Aulnes, Gatineau Masson Angers, QC, J8M 2B7 house for sale | Listing ID 25155 | Royal LePage
Elizabeth Park
· House
· Terrace · Cellar
Elizabeth Park · House · Terrace · Cellar
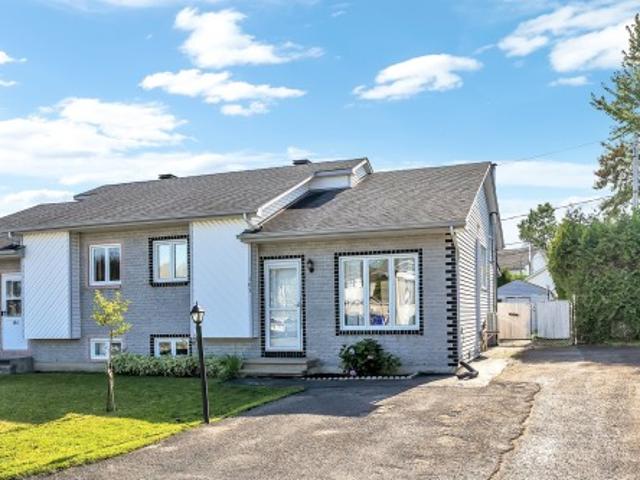
Discover this beautiful turnkey semi-detached home in Masson-Angers, conveniently located near Highway 50, schools, parks, and all essential amenities. Bright and meticulously maintained, this property offers two bedrooms on the upper level and a third bedroom in the fully finished basement. It also features two full bathrooms, a recently renovated kitchen, and new ceramic flooring in both the kitchen and front entrance. A wall-mounted air conditioner keeps the home comfortable throughout the summer months. Outside, enjoy a spacious covered terrace, perfect for relaxing or entertaining rain or shine. Suite addenda
$ 372,900
2985 Leo Lane, Ottawa, ON, K4C 1A6 house for sale | Listing ID X13688 | Royal LePage
View photo
House · for sale
$ 999,000
2985 Leo Lane, Ottawa, ON, K4C 1A6 house for sale | Listing ID X13688 | Royal LePage
Elizabeth Park
· House
· Patio · Office room · Deck · Parking
Elizabeth Park · House · Patio · Office room · Deck · Parking
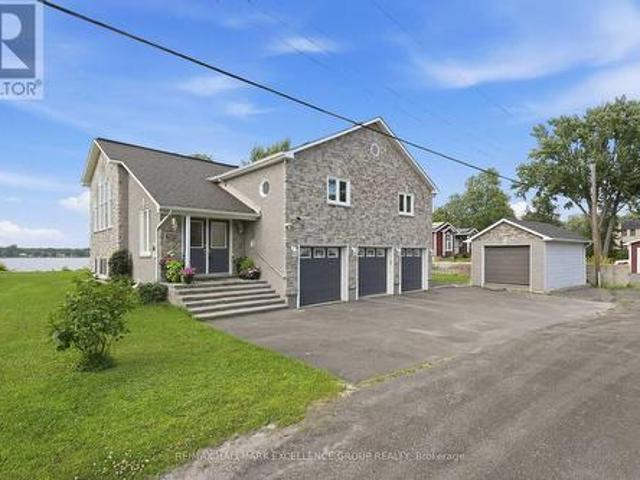
Experience spectacular waterfront living on the majestic Ottawa River, where breathtaking sunsets become part of your everyday routine. Tucked away on a quiet street, this beautifully maintained all-brick and stone hi-ranch offers exceptional living space with 4 bedrooms, 3 bathrooms and a triple attached garage. The bright, open-concept main level features gleaming hardwood and ceramic flooring, soaring cathedral ceilings, and an inviting layout designed for both everyday living and entertaining. The gourmet kitchen is equipped with abundant stone countertops, stainless steel appliances, a wine fridge and generous workspace. Ideally positioned at the rear of the home, the spacious primary bedroom offers patio doors leading to the expansive deck overlooking the river. The fully finished lower level is flooded with natural light and features a spacious family room with a cozy wood-burning stove, a large recreation room with endless possibilities, and plenty of room for a home office, gy
$ 999,000
306 Lynx Hollow Drive, Mississippi Mills, ON, K0A 2X0 house for sale | Listing ID X13690 | Royal LePage
View photo
House · for sale
$ 899,900
306 Lynx Hollow Drive, Mississippi Mills, ON, K0A 2X0 house for sale | Listing ID X13690 | Royal LePage
Elizabeth Park
· House
· Garden · Sauna · Deck · Swimming pool
Elizabeth Park · House · Garden · Sauna · Deck · Swimming pool
Welcome to 306 Lynx Hollow Drive, a beautifully maintained custom home nestled in a quiet community between Pakenham Highlands Golf Course and Mount Pakenham Ski Hill. Built in 1985, this spacious 4-bedroom, 3-bathroom home offers a functional layout designed for comfortable family living. The main floor features a bright family room, sunken living room, formal dining room, and an open-concept kitchen centered around a stunning 7-foot island. Three generously sized bedrooms are located on the main level, including the primary suite with a walk-in closet and private 3-piece ensuite. Main-floor laundry adds everyday convenience. The finished lower level offers a massive recreation room, a hidden bookshelf door leading to the fourth bedroom, a full bathroom, and a large utility/storage room. Step outside to your private backyard retreat featuring a spacious deck, pool, sauna and hot tub-perfect for entertaining or unwinding after a long day. Additional outbuildings offers extra workshop/s
$ 899,900
419 Provence Avenue, Russell, ON, K0A 1W0 house for sale | Listing ID X13685 | Royal LePage
View photo
House · for sale
$ 744,900
419 Provence Avenue, Russell, ON, K0A 1W0 house for sale | Listing ID X13685 | Royal LePage
Elizabeth Park
· House
· Garden · Parking · Fireplace · Swimming pool · Gym · Deck · Cellar
Elizabeth Park · House · Garden · Parking · Fireplace · Swimming pool · Gym · Deck · Cellar
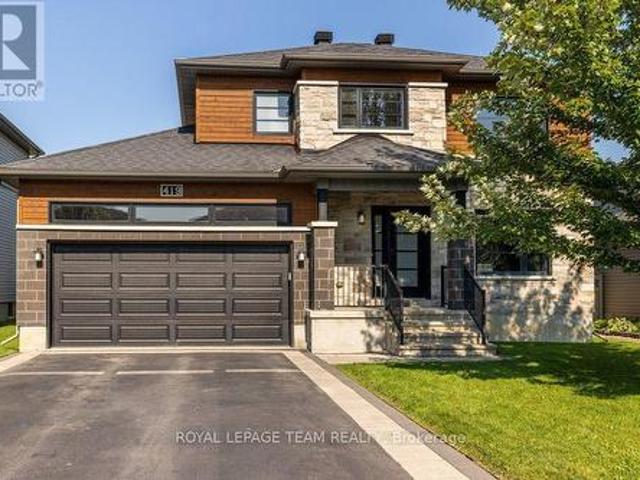
Welcome to 419 Provence Ave! Built in 2016 (Queenston Model), this stunning, modern home offers open-concept living, functional spaces, and a backyard designed for entertaining-all with an easy commute to Ottawa. The main level features a sun-filled layout, chef's kitchen with oversized island and walk-in pantry, gas fireplace, main-floor laundry, and direct access to the double garage. Upstairs, the spacious primary suite includes a walk-in closet and ensuite with soaker tub and separate shower along with 2 other good sized bedrooms. The fully finished basement adds great flexibility with a family room, gym area, and an additional bedroom with its own ensuite. Outside, enjoy a large fenced yard (2020), deck (2018), and hot tub (2020). Ideal for weekend barbeques or relaxing under the stars. Located in a growing, family-friendly community near excellent schools, amenities, and the New York Central Fitness Trail. This turnkey home is ready to enjoy! (Id: 27)
$ 744,900

Get email alerts

Don't miss out: be the first to know about new properties

The alert was correctly created

On subscribing you accept the conditions of use and the privacy policy
Alert
Receive new ads in your inbox
Save this search
Receive alerts for new listings

We'll send you an email when we have new properties for: "Properties for sale in Elizabeth Park"

The alert was correctly created

Get email alerts and be the first to see new listings
Required field
On subscribing I accept the terms of the privacy policy
Perfect! You'll soon start receiving new listings via email
Alert
Receive an email when we have new ads for Properties for sale in Elizabeth Park
Save this search
Filters

Bedrooms

Area (sq.ft)

sq.ft
sq.ft

Price

$
$

Filter by property type

Bathrooms

Clear all filters
Receive notifications when new entries are published.