2,451 properties for sale in Elizabeth Park

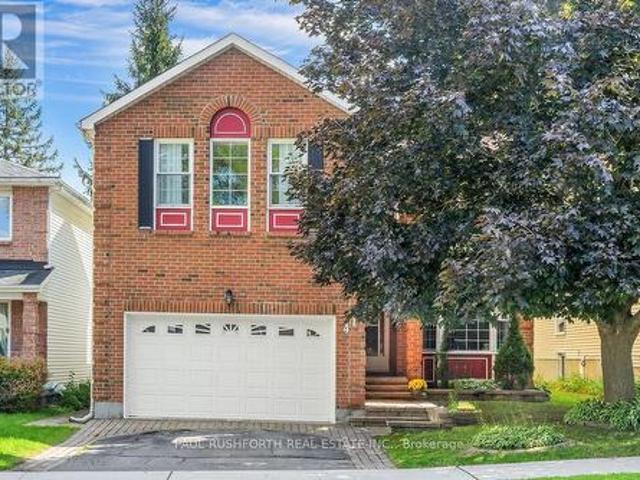
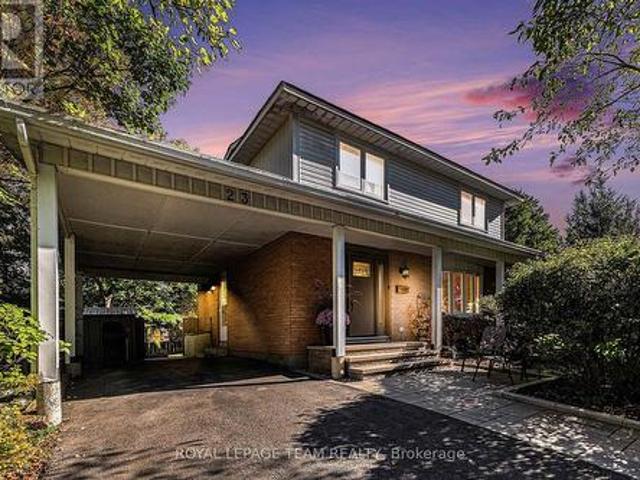
19 Dunn Street, Ottawa, ON, K2K 3J8 house for sale | Listing ID X13697 | Royal LePage
View photo
House · for sale
$ 849,900
19 Dunn Street, Ottawa, ON, K2K 3J8 house for sale | Listing ID X13697 | Royal LePage
Elizabeth Park
· House
· Fireplace · Parking
Elizabeth Park · House · Fireplace · Parking
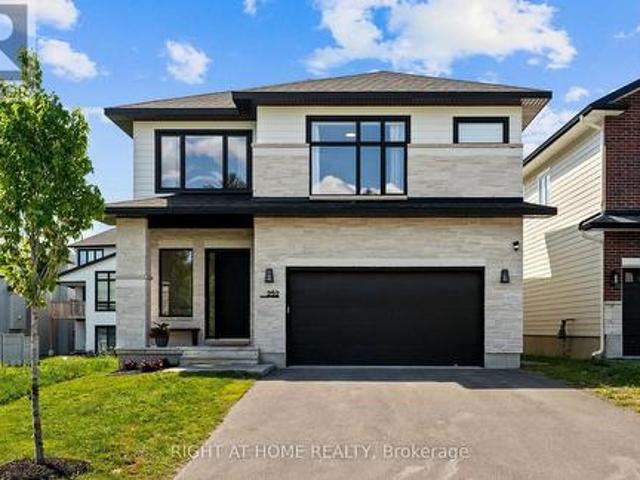
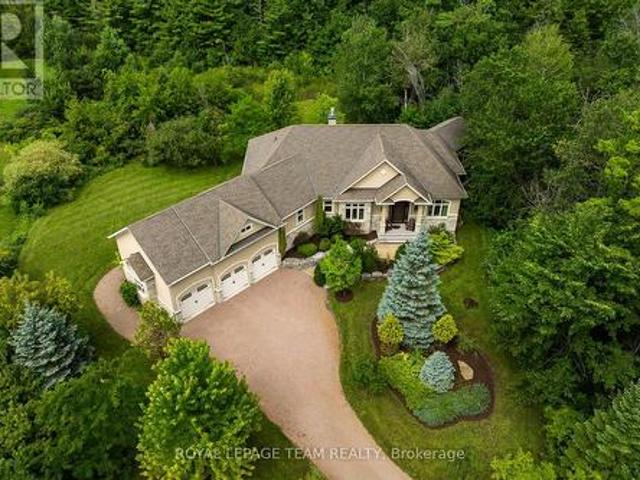
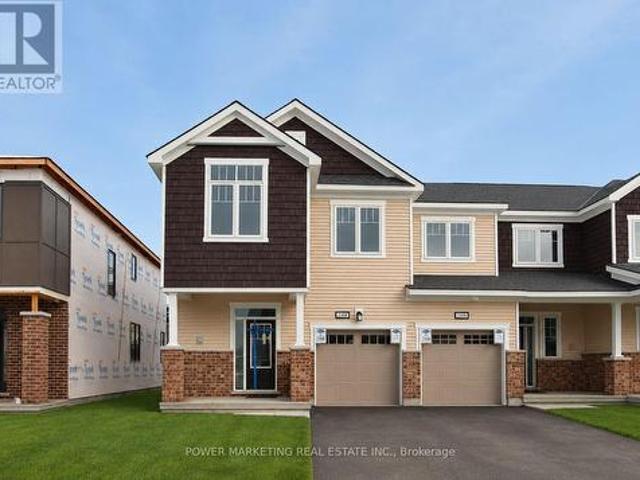
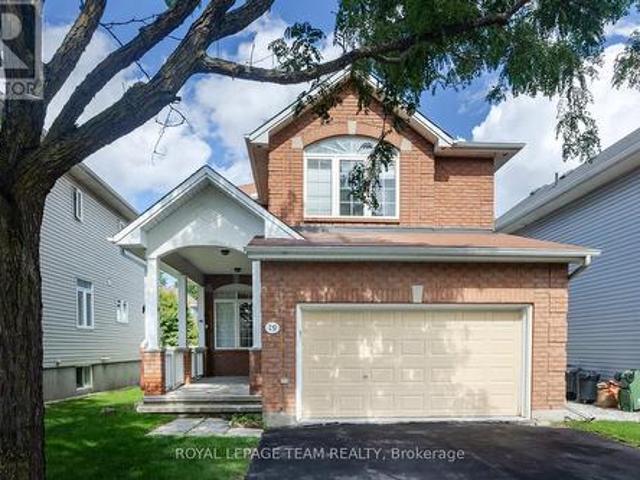
Set on a quiet, family-friendly street in the Beaverbrook community of Kanata North, this spacious 4-bedroom detached home offers the kind of FUNCTIONAL LAYOUT and multiple living spaces families appreciate, along with a welcoming EXTRA-LARGE COVERED FRONT PORCH and double parking garage. Inside, the home feels bright and warm, with hardwood flooring throughout the principal living areas and hardwood added to the staircase, upper hallway and bedrooms in 2010. The main level offers a SEPARATE LIVING ROOM, a comfortable FAMILY ROOM and a dedicated DINING AREA, giving everyone room to gather, entertain or enjoy quieter moments. A distinctive 3-SIDED GAS FIREPLACE between the family and dining rooms creates a beautiful focal point while maintaining an open connection between the spaces. At the rear of the home, the KITCHEN WAS RENOVATED IN 2026 with new flooring, cabinetry, sink and range hood, complemented by stainless steel appliances and a practical centre island. A bright breakfast are
$ 849,900
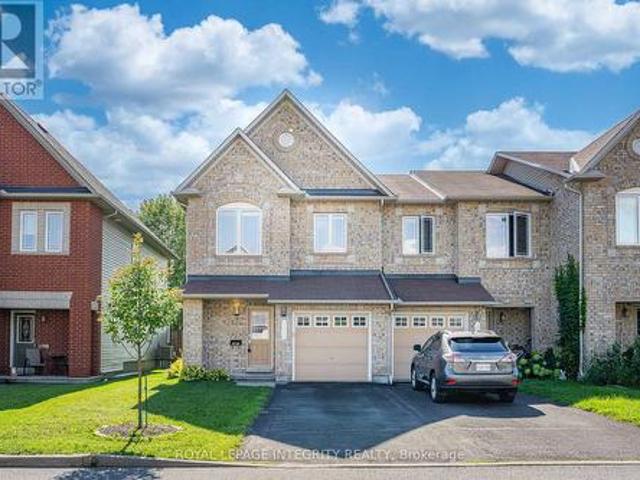
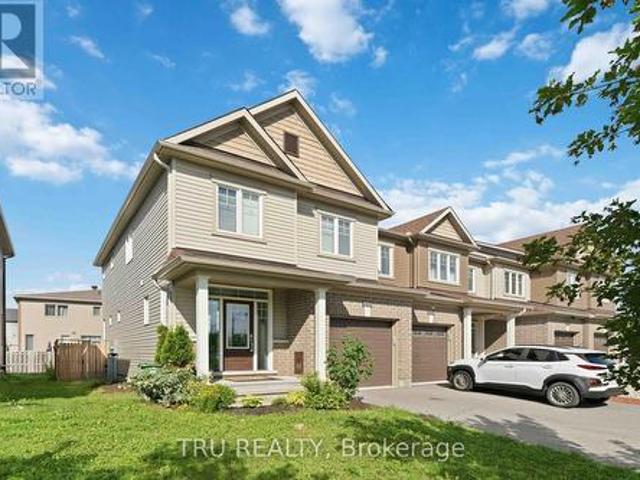
132 Silvermoon Crescent, Ottawa, ON, K4A 0P5 house for sale | Listing ID X13699 | Royal LePage
View photo
House · for sale
$ 619,000
132 Silvermoon Crescent, Ottawa, ON, K4A 0P5 house for sale | Listing ID X13699 | Royal LePage
Elizabeth Park
· House
· Garden
Elizabeth Park · House · Garden
Rarely offered end-unit townhouse in the family-friendly neighborhood of Avalon East, offering GREAT PRIVACY WITH NO REAR NEIGHBORS, backing directly onto Alain-Fortin French Catholic Elementary School and just steps from St. Dominic Catholic School and the community park. Designed for families, this well-maintained and move-in-ready home features an open-concept main floor with hardwood flooring throughout. The bright living room is enhanced by pot lights, while the EAST-WEST EXPOSURE brings in natural light throughout the day. Enjoy peaceful green space views right from the main floor. The kitchen features updated stainless steel appliances, BRAND-NEW QUARTZ COUNTERTOPS, a single-bowl stainless steel sink, and connects seamlessly to a bright breakfast area overlooking the backyard and green space. A beautiful CURVED HARDWOOD STAIRCASE leads to the second floor, offering three spacious bedrooms and two full bathrooms. The primary bedroom features a 4-piece ensuite and walk-in closet.
$ 619,000
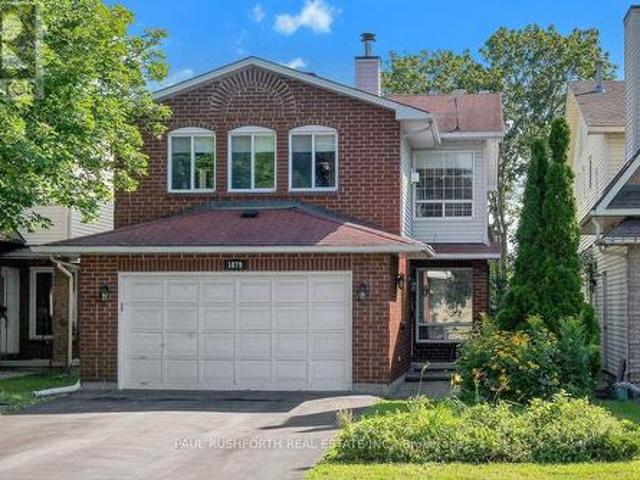
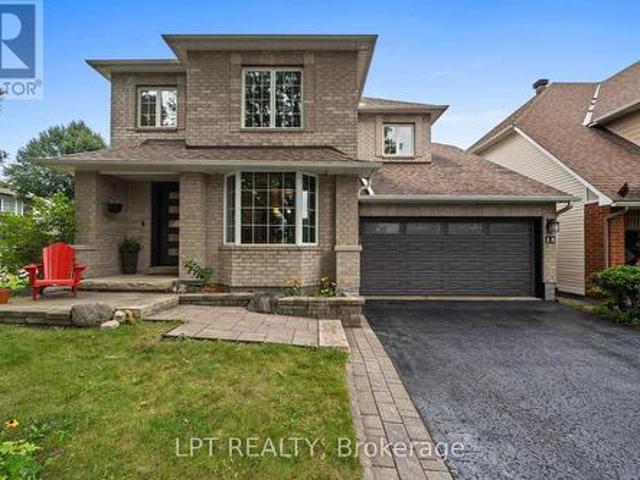
1879 Belcourt Boulevard, Ottawa, ON, K1C 4N3 house for sale | Listing ID X13695 | Royal LePage
View photo
House · for sale
$ 649,900
1879 Belcourt Boulevard, Ottawa, ON, K1C 4N3 house for sale | Listing ID X13695 | Royal LePage
Elizabeth Park
· House
· Garden · Office room · Fireplace · Deck · Air conditioning · Cellar
Elizabeth Park · House · Garden · Office room · Fireplace · Deck · Air conditioning · Cellar
DETACHED SINGLE nestled in a mature neighbourhood of Orleans, Chateauneuf. Vacant and move. In ready. This updated 3+1 bedroom, 4 bath, single family home is bright, clean, and SPOTLESS. Meticulously maintained. SPRAWLING 2nd FLOOR FAMILY ROOM with gas fireplace, large private fenced yard with deck/gazebo. Eat-in Kitchen and formal dining/living rooms. LOADS of space for everyday living and hosting family/friends. Spacious primary bedroom with 4pc ensuite. Good sized bedrooms 2/3 and main family bathroom. FINISHED BASEMENT with home theatre/rec room, bathroom and home office/flex room. Ideal space for inlaw suite, 4th bedroom or multi-generational families. Walking distance to transit, schools, shopping, restaurants, recreation facilities. Fantastic neighbourhood and sense of community. Flexible/immediate move in date is possible. A must see! Spotless! Roof. 2006, Furnace/AC/HWT. 2014, Windows. 2008. Professionally cleaned and move in ready! Some photos have been virtually staged (id:
$ 649,900
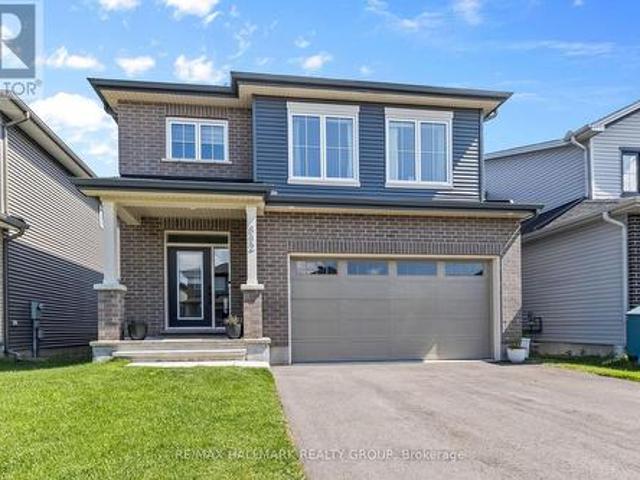
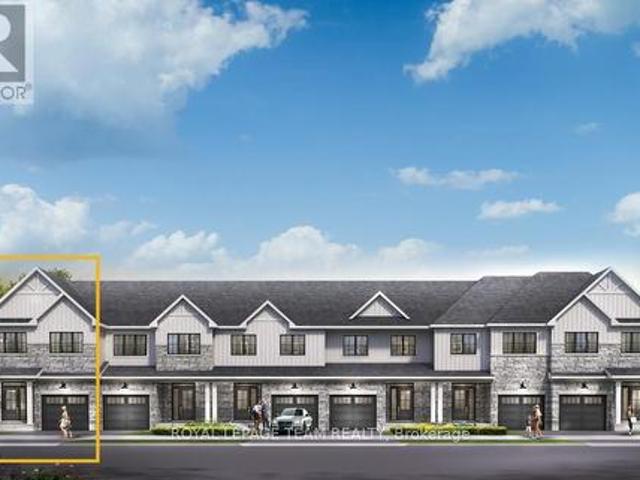
892 Sendero Way, Ottawa, ON, K2S 2W8 house for sale | Listing ID X13696 | Royal LePage
View photo
House · for sale
$ 979,900
892 Sendero Way, Ottawa, ON, K2S 2W8 house for sale | Listing ID X13696 | Royal LePage
Elizabeth Park
· House
· Office room · Fireplace · Cellar
Elizabeth Park · House · Office room · Fireplace · Cellar
Welcome to this beautifully appointed Tartan-built home, where thoughtful design, timeless finishes, and exceptional natural light come together to create the perfect family home. This home features 4 bedrooms, 2.5 bathrooms, a main-floor den, a finished basement with a bathroom rough-in, and over three levels of beautifully finished living space (3,200 sq ft), making it as functional as it is stylish. Step inside to soaring ceilings, gorgeous wide-plank hardwood flooring, and an abundance of oversized windows that fill the home with natural light. The open-concept main level is designed for effortless everyday living and entertaining, featuring a spacious living room with a cozy gas fireplace, elegant dining area, and a stunning kitchen complete with quartz countertops, a large centre island, stainless steel appliances, abundant cabinetry, and modern finishes throughout. A versatile main floor den offers the perfect home office, playroom, or study, while the convenient mudroom provide
$ 979,900
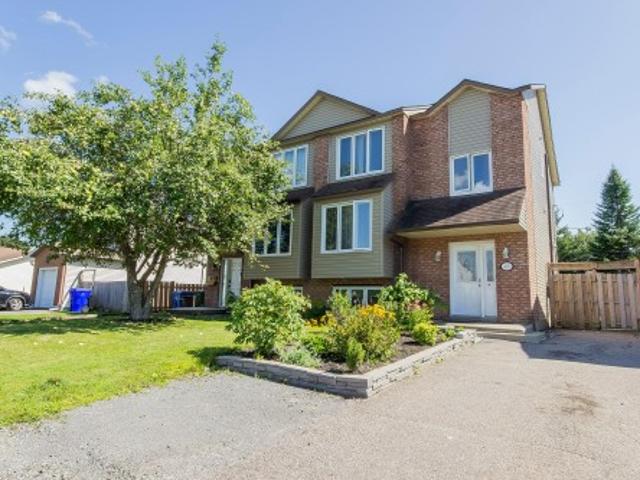
408 Rue Davidson E. Gatineau. QC, J8R 2P5 house for sale | Listing ID 14168 | Royal LePage
View photo
House · for sale
$ 450,000
408 Rue Davidson E. Gatineau. QC, J8R 2P5 house for sale | Listing ID 14168 | Royal LePage
Elizabeth Park
· House
· Deck · Air conditioning · Parking · Cellar
Elizabeth Park · House · Deck · Air conditioning · Parking · Cellar
Great opportunity in a sought-after Gatineau neighbourhood! This spacious semi-detached home offers nearly 1,375 sq. Ft. of living space with 4 bedrooms, including one in the basement perfect for a family looking for space and comfort. You'll appreciate the updated kitchen, hardwood floors in the bedrooms, central air conditioning, and finished basement. Several improvements have been completed, including new exterior vinyl siding, deck, shed, select windows and thermopanes, as well as the addition of a third parking space. Close to schools, parks, and services. A welcoming, functional home ready for its next family!
$ 450,000
341 Bobolink Ridge, Ottawa, ON, K2V 0B9 house for sale | Listing ID X13700 | Royal LePage
View photo
House · for sale
$ 850,000
341 Bobolink Ridge, Ottawa, ON, K2V 0B9 house for sale | Listing ID X13700 | Royal LePage
Elizabeth Park
· House
· Fireplace
Elizabeth Park · House · Fireplace
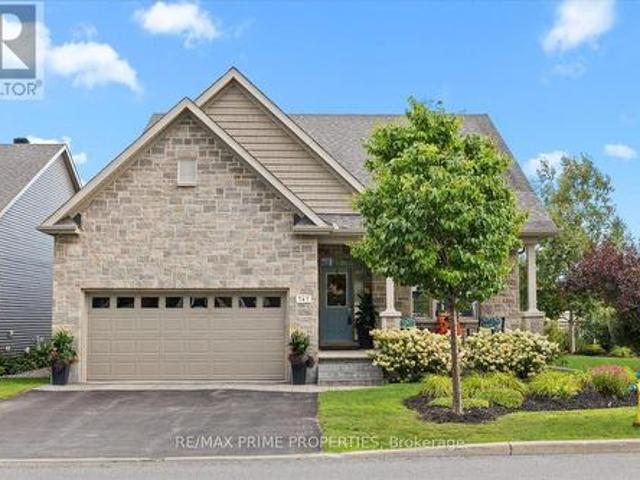
Architecturally distinctive bungalow showcasing thoughtful design, quality finishes & exceptional pride of ownership. Easy to see this was a former model home. A deep front veranda complements the stone façade & side skirt, enhanced by perennial landscaping, interlock walkway, decorative exterior lighting, wrought iron gate & PVC fencing. The foyer features oversized tile & 3-panel closet door, opening to a bright living room w/a vaulted ceiling, transom windows & hardwood flooring. The formal dining room features a chandelier & a west-facing window. The well appointed kitchen offers quartz counters, table style centre island, 3 stool breakfast bar, separate pantry, upper/lower cabinet mouldings, abundant drawers, tile backsplash, twin glass-door cabinets, double recessed sink & dual-oven range. Eating area features built-in bench seating with more storage & corner windows. Main floor family room includes gas fireplace & rear access. Primary suite offers linen storage, two sided walk-i
$ 850,000
245 Silvermoon Crescent, Ottawa, ON, K4A 0P8 house for sale | Listing ID X13695 | Royal LePage
View photo
House · for sale
$ 579,900
245 Silvermoon Crescent, Ottawa, ON, K4A 0P8 house for sale | Listing ID X13695 | Royal LePage
Elizabeth Park
· House
· Parking · Cellar
Elizabeth Park · House · Parking · Cellar
Welcome to 245 Silvermoon Crescent, located in the sought-after Avalon community of Orleans! This beautifully maintained home offers 3 spacious bedrooms, 2.5 bathrooms, and a fully finished basement, providing plenty of space for families of all sizes. Step inside and appreciate the many upgrades throughout, including smooth ceilings, upgraded pot lights, vinyl plank flooring, newer appliances, quartz countertops, newer cabinet doors, and a new faucet. The bright kitchen offers both style and functionality, making it the perfect space for everyday living and entertaining. The upper level features newer carpeting, while the bathrooms have been tastefully updated with quartz countertops, granite finishes, and updated fixtures. The home also includes upgraded doors, an attached garage with built-in shelving, and a low-maintenance turf backyard-perfect for enjoying your outdoor space with minimal upkeep. For added peace of mind, the air conditioning unit is under Enercare warranty for anot
$ 579,900
6966 Bois Avenue, Ottawa, ON, K1C 5L5 townhouse for sale | Listing ID X13699 | Royal LePage
View photo
Townhouse · for sale
$ 500,000
6966 Bois Avenue, Ottawa, ON, K1C 5L5 townhouse for sale | Listing ID X13699 | Royal LePage
Elizabeth Park
· Townhouse
· Office room · Gym
Elizabeth Park · Townhouse · Office room · Gym
Welcome to 6966 Du Bois Ave. A bright, beautifully updated condominium townhouse in the heart of Orleans, perfectly positioned to enjoy both convenience and nature. Step inside to a spacious foyer with a versatile recreation area, offering the flexibility to create a bedroom, home office, gym, or a playroom. Upstairs, the main living level features an open and inviting layout with updated flooring, a stylish kitchen with stainless steel appliances, granite countertops and a beautiful backsplash, plus bright living, dining and eating areas overlooking the surrounding greenery. The upper level offers three spacious bedrooms, including a generous primary bedroom with its own ensuite bathroom, plus a second full bathroom for the additional bedrooms. One of the home's standout features is its exceptional setting. With no direct rear neighbours, the property faces a beautiful park and backs onto a forest with walking trails, creating a peaceful and private atmosphere that is hard to find. En
$ 500,000
2 Coady Way, Ottawa, ON, K2K 2B4 townhouse for sale | Listing ID X13694 | Royal LePage
View photo
Townhouse · for sale
$ 589,000
Updated
2 Coady Way, Ottawa, ON, K2K 2B4 townhouse for sale | Listing ID X13694 | Royal LePage
Elizabeth Park
· Townhouse
· Patio · Garden · Fireplace · Deck · Parking · Cellar
Elizabeth Park · Townhouse · Patio · Garden · Fireplace · Deck · Parking · Cellar
Rarely offered! Exclusive executive townhome! Offers expansive manicured lawns and gardens on a private court, in a sought after location, close to Kanata Lakes Golf Course! This is an end unit townhome with 3 oversized bedrooms and 4 bathrooms. Main floor has entryway enclosed with french doors. Beyond is a large interior foyer, adding to a spacious feel to this bright sunny home. Living room has a cozy fireplace and wall to wall patio doors, with a view of the massive exterior yard and deck. Separate formal dining area is off the kitchen. Kitchen boasts a separate eating area for informal meals. Upstairs has open hall plan with 3 large bedrooms. Cheater bath services 2 bedrooms. Large master has it's own en-suite bath and large walk-in closet. Basement is finished with a media room, 3 piece bath, another bonus room and laundry/storage. Attached garage for winter parking! This home needs your touch to update flooring and baths. 24 hour notice for offers please. (Id: 27)
$ 589,000
380 Goldenbrook Way, Ottawa, ON, K4A 0K7 house for sale | Listing ID X13696 | Royal LePage
View photo
House · for sale
$ 649,000
380 Goldenbrook Way, Ottawa, ON, K4A 0K7 house for sale | Listing ID X13696 | Royal LePage
Elizabeth Park
· House
· Garden · Office room · Fireplace · Gym · Deck · Parking · Cellar
Elizabeth Park · House · Garden · Office room · Fireplace · Gym · Deck · Parking · Cellar
380 Goldenbrook Way, a beautifully maintained end unit 3-bedroom home. Lovingly cared for by its owners, this property features thoughtful finishes throughout and offers the perfect blend of comfort, functionality, and privacy. Upon entering, you'll find convenient inside access to the garage and a well-appointed powder room. The bright and inviting main floor features hardwood flooring, a spacious living and dining area, highlighted by large windows that fill the home with natural light. The kitchen offers quartz countertops with plenty of counter space, stainless steel appliances, and a kitchen island. Upstairs has three generously sized bedrooms and 2 full bathrooms. The primary bedroom features a 4 piece ensuite and walk-in closet. The fully finished basement provides a versatile recreation area with a gas fireplace and plenty of room for family gatherings, a home office, gym, or entertainment space. Step outside to enjoy the private backyard with 2 tiered deck. Ideally located clo
$ 649,000
44 Colonel Murray Street, Ottawa, ON, K0A 2Z0 house for sale | Listing ID X13699 | Royal LePage
View photo
House · for sale
$ 625,000
44 Colonel Murray Street, Ottawa, ON, K0A 2Z0 house for sale | Listing ID X13699 | Royal LePage
Elizabeth Park
· House
· Patio · Garden · Swimming pool · Deck · Parking
Elizabeth Park · House · Patio · Garden · Swimming pool · Deck · Parking
Welcome to 44 Colonel Murray St. A spacious 3-bedroom + den, which could easily be converted to a 4th bedroom, 2 full bath bungalow on an incredible 84' x 213' lot in the heart of Richmond. A gardener's paradise, contractor's dream or simply a great place to call home! With a large circular drive, plenty of room to store equipment and easy backyard access. A large heated garage currently converted to a workshop, complete with accessibility ramp into the home. Inside, the bright kitchen features handcrafted wood counters and opens to comfortable living spaces. The 1998 addition created a private primary suite with ensuite, walk-in closet and patio door to the huge rear deck and outdoor oasis where the property really shines: a fenced yard with loads of greenspace for kids and pets to run, mature trees, greenhouse, raised garden beds and multiple sheds. There's even a 9' x 9' pad beneath the deck ready for a hot tub if you're so inclined! Just add tub, water & bubbles! Other features & u
$ 625,000
9 Mary Hill Crescent, Ottawa, ON, K0A 2Z0 house for sale | Listing ID X13698 | Royal LePage
View photo
House · for sale
$ 898,000
9 Mary Hill Crescent, Ottawa, ON, K0A 2Z0 house for sale | Listing ID X13698 | Royal LePage
Elizabeth Park
· House
· Garden · Swimming pool · Parking · Cellar
Elizabeth Park · House · Garden · Swimming pool · Parking · Cellar
Situated on a private corner lot in Richmond's King's Grant neighbourhood, this spacious 4-bedroom, 4-bathroom home offers the space and flexibility today's families are looking for. From the double level heated garage to the heated in-ground pool, this isn't the kind of home you see every day! The main floor features a formal dining room, 2-pc bath, convenient main floor laundry, and a bright kitchen and family room that opens directly to the backyard, making it ideal for entertaining. Upstairs, the spacious primary suite offers a private ensuite complete with a beautiful freestanding soaker tub. The finished basement with radiant floor heating adds even more living space with a kitchenette, a 3-piece bathroom, and direct access to the garage, making it ideal for multigenerational living or a home-based business. The fully insulated and heated two-level garage is a rare find! Heated with natural gas and featuring a lower-level storage area with radiant in-floor heating, it's perfect f
$ 898,000
6636 Marina Drive, Ottawa, ON, K4M 1B3 house for sale | Listing ID X13701 | Royal LePage
View photo
House · for sale
$ 950,000
6636 Marina Drive, Ottawa, ON, K4M 1B3 house for sale | Listing ID X13701 | Royal LePage
Elizabeth Park
· House
· Fireplace · Deck · Parking
Elizabeth Park · House · Fireplace · Deck · Parking
Brick Bungalow set on a mature lot w/towering pines, privacy hedges and river-rock accents, this sleek home adds privacy, open-concept living uninterrupted golf-course views. Leading up to the front, a dble-car garage, large bay window and detailed brickwork create a timeless exterior, while inside, soaring cathedral ceilings immediately open the home up. The heart of the main level is bright with overhead recessed lighting, open-concept kitchen, extended dining and living space, anchored by a wood-burning fireplace and framed by views in both directions. No front-facing neighbours and the golf course stretching out behind you, the setting is chic. The kitchen combines clean modern finishes with everyday functionality, featuring a large centre island with breakfast bar-stools, quartz countertops, soft-close cabinetry, brass accents and a matte-black double sink. Wide-plank flooring carries through the principal living spaces. At the rear, a 3-season sunroom and expansive deck overlook
$ 950,000
715 Maverick Crescent, Ottawa, ON, K2S 2X1 house for sale | Listing ID X13694 | Royal LePage
View photo
House · for sale
$ 699,900
715 Maverick Crescent, Ottawa, ON, K2S 2X1 house for sale | Listing ID X13694 | Royal LePage
Elizabeth Park
· House
· Parking
Elizabeth Park · House · Parking
Welcome to this EXCEPTIONALLY MAINTAINED home that makes everyday life feel warm, comfortable & effortless. Thoughtfully designed for modern families, this beautifully finished, energy-efficient 2023 Tamarack(Cambridge model) END-UNIT townhome offers the perfect blend of style, function & comfort. On the inside corner of a quiet crescent close to all Stittsville amenities, step inside the front foyer w/ convenient powder room & access to the attached extended garage. The heart of the home is the bright, open-concept main flr w/ stylish light fixtures, zebra blinds on the windows allowing for tons of natural light, where the kitchen, dining & living spaces all flow seamlessly together on OAK HARDWOOD floors under pot lights. Perfect for busy mornings, family dinners & entertaining. The stunning kitchen features crisp white Muskoka maple cabinetry, QUARTZ countertops, large center island w/ overhang, S/S appliances, stylish backsplash & spacious walk-in PANTRY that keeps everything organ
$ 699,900
41 Morgans Grant Way, Ottawa, ON, K2E 2E8 house for sale | Listing ID X13700 | Royal LePage
View photo
House · for sale
$ 798,000
41 Morgans Grant Way, Ottawa, ON, K2E 2E8 house for sale | Listing ID X13700 | Royal LePage
Elizabeth Park
· House
· Garden · Office room · Fireplace · Gym · Deck · Swimming pool · Cellar
Elizabeth Park · House · Garden · Office room · Fireplace · Gym · Deck · Swimming pool · Cellar
Detached single in booming kanata north / morgan's grant. This updated 4 bedroom, 3 bath, single family home is bright, clean, and SPOTLESS. Meticulously maintained by ORIGINAL OWNERS since 1988. Massive pool sized fenced yard (40x147) with COVERED DECK and garden shed. The main floor features a stunning family room with Gleaming hardwood flooring, SOARING VAULTED CEILING + GAS FIREPLACE, Eat-in Kitchen (granite) and formal dining/living rooms. LOADS of space for everyday living and hosting family/friends. Sprawling primary bedroom with 4pc ensuite (separate tub + shower). Good sized bedrooms 2/3/4 and main family 4pc bathroom. FULLY FINISHED BASEMENT provides even more living space (rec room, home office, home gym, dance studio). Large 40x147 lot with mature landscaping, beautiful perennial gardens and backing onto parkland. Walking distance to Kanata's high tech core, transit, schools, shopping, restaurants, recreation facilities. Fantastic neighbourhood and sense of community. Flexi
$ 798,000
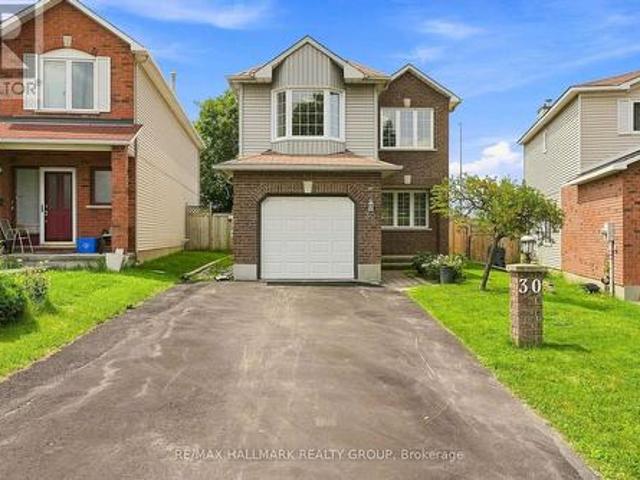
30 Rowe Drive, Ottawa, ON, K2L 3Y3 house for sale | Listing ID X13694 | Royal LePage
View photo
House · for sale
$ 699,900
30 Rowe Drive, Ottawa, ON, K2L 3Y3 house for sale | Listing ID X13694 | Royal LePage
Elizabeth Park
· House
· Garden · Office room · Fireplace · Swimming pool
Elizabeth Park · House · Garden · Office room · Fireplace · Swimming pool
Welcome to 30 Rowe. A spacious 4 bedroom/3 bath home conveniently located near parks, trails, great schools and shopping all just minutes away. Inside the home, it welcomes you with new flooring throughout, crown mouldings and a bright and open layout featuring a large living/dining room combination designed for entertaining. A separate family room with gas fireplace is the perfect space for relaxation. The renovated kitchen showcases granite countertops and plenty of space for meal prep & everyday meals. Upstairs you will find new flooring, a spacious master bedroom that boasts its own walk in closet and ensuite bath. 3 additional generous bedrooms and another full bath complete this level. The finished lower level adds more room for recreation, a home office or spa. Options are endless. Step outside to your own outdoor retreat with a fully fenced, deep backyard with a heated pool, hot tub & gazebo. Perfect for summer nights, BBQ's and get togethers with stunning sunset views. A great
$ 699,900
563 Evangeline Street, Ottawa, ON, K4A 4G4 house for sale | Listing ID X13696 | Royal LePage
View photo
House · for sale
$ 849,000
563 Evangeline Street, Ottawa, ON, K4A 4G4 house for sale | Listing ID X13696 | Royal LePage
Elizabeth Park
· House
· Garden · Parking
Elizabeth Park · House · Garden · Parking
Set on an OVERSIZED, fully fenced PREMIUM LOT offering expanded backyard space with NO FRONT NEIGHBOURS located directly across from Avebury Park. Welcome to 563 Evangeline Street. Built in 2001, this two-story 2,562 sqft SIERRA MINTO home features 4 bedrooms and 3 bathrooms with insulated double car garage. Located walking distance from parks & schools in one of Orleans most sought-after neighbourhoods. Main level featuring hardwood & ceramic throughout; prestigious formal dining room with an open-concept kitchen/living room layout. Gourmet kitchen is outfitted with ample cabinetry and a convenient island. Upper-level features a primary suite with a 4-piece ensuite & a walk-in closets; another 3 good size bedrooms & a modern 3-piece main bathroom. Washer & Dryer conveniently located on the upper level. Fully finished lower level offering a huge recreational room; an area that could easily be a bedroom & plenty of storage space. Low maintenance. Fully PVC fenced backyard with plenty of
$ 849,000
770 Brittanic Road, Ottawa, ON, K2V 0R5 house for sale | Listing ID X13701 | Royal LePage
View photo
House · for sale
$ 599,990
770 Brittanic Road, Ottawa, ON, K2V 0R5 house for sale | Listing ID X13701 | Royal LePage
Elizabeth Park
· House
· Patio · Garden · Parking
Elizabeth Park · House · Patio · Garden · Parking
Welcome to this beautiful three-bedroom, three-bathroom townhouse in the sought-after Blackstone community. Offering a stylish blend of comfort and functionality, this home features a one-car attached garage, 9' ceilings throughout the main floor, and an abundance of natural light. The welcoming foyer offers a convenient stop-and-drop area for everyday essentials, along with access to the attached garage and a well-appointed powder room. The bright and airy great room is filled with natural light from the large windows, creating a warm and inviting space to relax and entertain. The kitchen features rich, deep oak-toned cabinetry, large centre island, and a breakfast nook that all flows seamlessly into the dining and living areas. Patio doors provide easy access to the backyard, making outdoor enjoyment effortless. Upstairs, the spacious primary bedroom offers a generous walk-in closet and a three-piece ensuite complete with a sleek glass-enclosed shower. Two additional well-sized bedro
$ 599,990
23 Chanonhouse Drive, Ottawa, ON, K0A 2Z0 house for sale | Listing ID X13696 | Royal LePage
View photo
House · for sale
$ 624,900
23 Chanonhouse Drive, Ottawa, ON, K0A 2Z0 house for sale | Listing ID X13696 | Royal LePage
Elizabeth Park
· House
· Patio · Garden · Air conditioning · Cellar
Elizabeth Park · House · Patio · Garden · Air conditioning · Cellar
Welcome to this beautifully maintained, move-in ready 4-bedroom, 2-bathroom 2-storey home in a desirable family-oriented community. Enjoy peace of mind with mechanical updates, including brand-new Hot Water Tank & Water Softener (2026), plus Furnace (2007) and Central A/C (2010) that have been meticulously maintained annually. Natural lighting flows throughout, with recently replaced Upstairs Windows (2023). Step into the bright eat-in kitchen featuring a stylish subway tile backsplash, opening seamlessly to a formal dining room with patio doors leading to a private backyard. Unwind in the finished basement family room complete with built-in shelving, or head upstairs to the stunning 4-piece main bath featuring a quartz vanity and subway tile shower surround. A main-floor powder room and a laundry area featuring a newer Washer (2024) and Dryer (2017) add ultimate convenience. Outdoors, the property sits on a generous 140' x 99' professionally landscaped lot, including an interlock fron
$ 624,900
236 Yellowcress Way, Ottawa, ON, K4A 1C3 house for sale | Listing ID X13701 | Royal LePage
View photo
House · for sale
$ 630,000
236 Yellowcress Way, Ottawa, ON, K4A 1C3 house for sale | Listing ID X13701 | Royal LePage
Elizabeth Park
· House
· Garden · Air conditioning
Elizabeth Park · House · Garden · Air conditioning
Welcome to 236 Yellowcress Way! This beautifully maintained 3-bedroom, 3-bathroom executive end-unit townhome is located in the highly sought-after Avalon community, just steps from 10th Line and Brian Coburn. Offering the feel of a single-family home, this bright and spacious property delivers the perfect balance of comfort, style, and convenience. The open-concept main level features elegant hardwood flooring and is ideal for both everyday living and entertaining. The kitchen is well-appointed with ample cabinetry, stainless steel appliances, and a functional breakfast bar/island, seamlessly flowing into the dining and living areas with direct access to the backyard. Upstairs, the generous primary bedroom includes a large walk-in closet and a private ensuite. Two additional well-sized bedrooms and a full bathroom provide excellent space for family or guests. The fully finished lower level adds valuable living space with a recreation room and plenty of storage-perfect for a home offic
$ 630,000
15 Spalding Avenue, Ottawa, ON, K2K 3B2 house for sale | Listing ID X13695 | Royal LePage
View photo
House · for sale
$ 974,900
15 Spalding Avenue, Ottawa, ON, K2K 3B2 house for sale | Listing ID X13695 | Royal LePage
Elizabeth Park
· House
· Garden · Office room · Fireplace
Elizabeth Park · House · Garden · Office room · Fireplace
Captivating and extensively upgraded Minto Valencia model set on a beautifully landscaped corner lot in the sought-after neighbourhood of Morgan's Grant. This truly impressive 4-bedroom, 4-bathroom home is filled with thoughtful updates, beautiful finishes, and distinctive architectural details. Step inside to gorgeous hardwood flooring with custom contrasting inlay, a dramatic curved staircase and a bright, spacious layout filled with natural light. The main level features a dedicated recording studio/office with transom windows, large living and dining spaces, and a stunning kitchen renovation with crisp white cabinetry to the ceiling, crown moulding, frosted-glass uppers, marble countertops, generous centre island, stainless steel appliances, under-cabinet lighting, oversized sink, touchless faucet, barista/coffee centre, and an impressive walk-in pantry. The adjoining breakfast area overlooks the backyard, while a striking three-sided gas fireplace connects the space to the spaciou
$ 974,900
872 Eileen Vollick Crescent, Ottawa, ON, K2W 0M8 house for sale | Listing ID X13695 | Royal LePage
View photo
House · for sale
$ 676,900
872 Eileen Vollick Crescent, Ottawa, ON, K2W 0M8 house for sale | Listing ID X13695 | Royal LePage
Elizabeth Park
· House
· Cellar
Elizabeth Park · House · Cellar
Find more room for family in the 4-bedroom Rockcliffe Executive Townhome. You're all connected on the open-concept main floor, from the dazzling kitchen to the formal dining room and bright living room. Finished basement rec room adds even more living space! The second floor features all 4 bedrooms, 2 bathrooms and the laundry room, while the primary bedroom includes a 3-piece ensuite and a spacious walk-in closet. Brookline is the perfect pairing of peace of mind and progress. Offering a wealth of parks and pathways in a new, modern community neighbouring one of Canada's most progressive economic epicenters. The property's prime location provides easy access to schools, parks, shopping centers, and major transportation routes. March 2nd 2027 occupancy! (Id: 27)
$ 676,900
252 Ketchikan Crescent, Ottawa, ON, K2T 0S2 house for sale | Listing ID X13698 | Royal LePage
View photo
House · for sale
$ 1,299,999
252 Ketchikan Crescent, Ottawa, ON, K2T 0S2 house for sale | Listing ID X13698 | Royal LePage
Elizabeth Park
· House
· Fireplace
Elizabeth Park · House · Fireplace
Welcome to this exceptional Kanata Lakes Heritage Hills home by Cartesian Homes, offering over 3,800 sq. Ft. of beautifully finished living space with the style and feel of a designer new build. Thoughtfully designed for both everyday family living and entertaining, this impressive home showcases quality finishes and attention to detail throughout. Step inside to a striking sunken foyer, gorgeous hardwood flooring, a stylish powder room and private main-floor office. The beautifully finished mudroom features a built-in bench, hooks and cubbies, providing the perfect drop zone for busy family life. At the heart of the home is the bright, open-concept family room with gas fireplace, flowing seamlessly into the show-stopping Laurysen chef's kitchen featuring high-end JennAir appliances, beautiful finishes and a fabulous butler's pantry with built-in wine fridge. Hardwood continues up the staircase and throughout the upper hallway, leading to a luxurious primary suite with an impressive wa
$ 1,299,999
1517 Monaghan Lane, Ottawa, ON, K2W 1B4 house for sale | Listing ID X13702 | Royal LePage
View photo
House · for sale
$ 1,849,900
1517 Monaghan Lane, Ottawa, ON, K2W 1B4 house for sale | Listing ID X13702 | Royal LePage
Elizabeth Park
· House
· Cellar
Elizabeth Park · House · Cellar
Open house sun aug 23 2-4pm. Welcome to 1517 Monaghan Lane, an exceptional custom bungalow set on a private, beautifully landscaped two-acre lot in one of Kanata North's most sought-after estate communities. Offering approximately 4500 sq. Ft. of living space, the home features 3 bedrooms, 3 bathrooms, walk out basement and an impressively versatile floor plan. Soaring 10-foot ceilings, custom mouldings, five-inch maple hardwood flooring and built-in closet lighting elevate the main level. The spectacular great room is defined by its elegant coffered ceiling, while the formal dining room provides a sophisticated setting for entertaining. At the heart of the home is a custom-designed kitchen featuring extended cabinetry, integrated feature lighting, granite countertops, pantry, Kindred stone sink and premium appliances, including a built-in coffee maker. A charming window seat with custom upholstery adds warmth and character. The serene primary suite is a luxurious retreat with a spa-in
$ 1,849,900
622 Allied Mews, Ottawa, ON, K2S 3A1 house for sale | Listing ID X13698 | Royal LePage
View photo
House · for sale
$ 719,900
Updated
622 Allied Mews, Ottawa, ON, K2S 3A1 house for sale | Listing ID X13698 | Royal LePage
Elizabeth Park
· House
Elizabeth Park · House
This spacious 2 storey END unit townhome includes 3 bedrooms, 2.5 bathrooms, and features tones of upgrades. This home is close to Canadian Tire Centre, Tanger Outlet, and situated in a well established community close to shopping, schools and all the amenities of Stittsville. The open concept kitchen with lots of cabinets on the main level includes a breakfast bar with granite counter top, SS appliances and a Pantry. The spacious living/ dining area with with 9'-0' high ceiling on the main floor and large windows boasts lots of light. Upper level has a specious Primary bedroom with a large walk-in closet and a Spa-like ensuite with features a double vanity, a Main Bathroom and 2 other good sized bedrooms complete the 2nd floor. Laundry is conveniently located on the 2nd floor. Finished Rec room on the lower level offers lots of space and additional storage space. Book your viewing today (id: 27)
$ 719,900

Get email alerts

Don't miss out: be the first to know about new properties

The alert was correctly created

On subscribing you accept the conditions of use and the privacy policy
Alert
Receive new ads in your inbox
Save this search
Receive alerts for new listings

We'll send you an email when we have new properties for: "Properties for sale in Elizabeth Park"

The alert was correctly created

Get email alerts and be the first to see new listings
Required field
On subscribing I accept the terms of the privacy policy
Perfect! You'll soon start receiving new listings via email
Alert
Receive an email when we have new ads for Properties for sale in Elizabeth Park
Save this search
Filters

Bedrooms

Area (sq.ft)

sq.ft
sq.ft

Price

$
$

Filter by property type

Bathrooms

Clear all filters
Receive notifications when new entries are published.