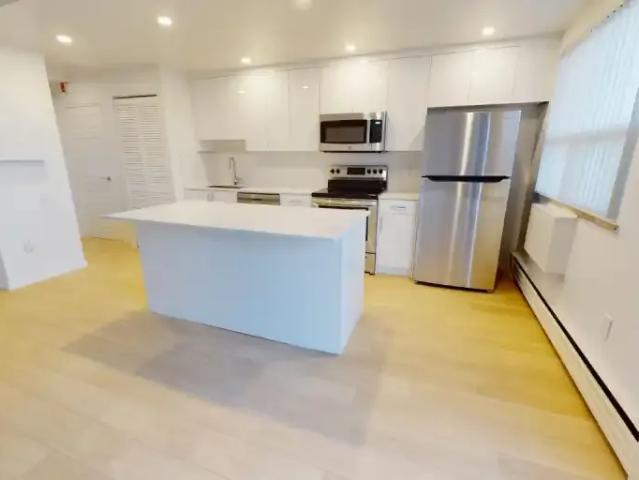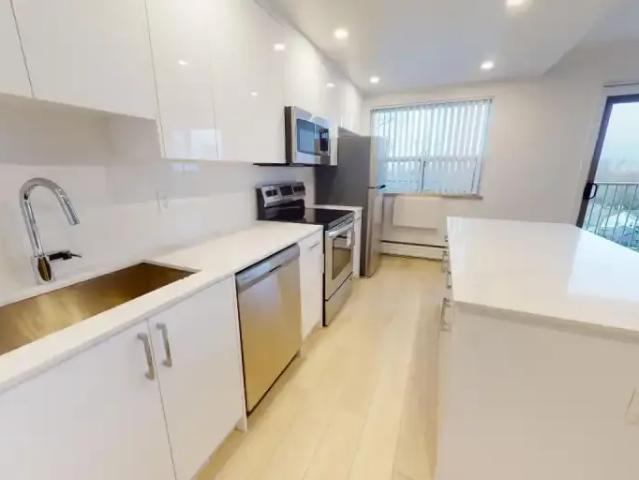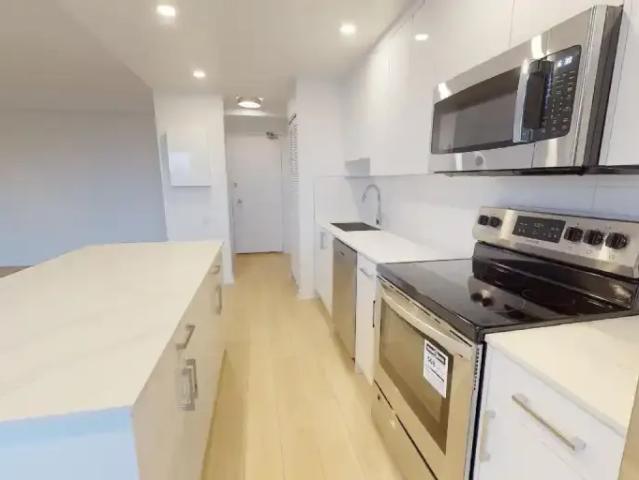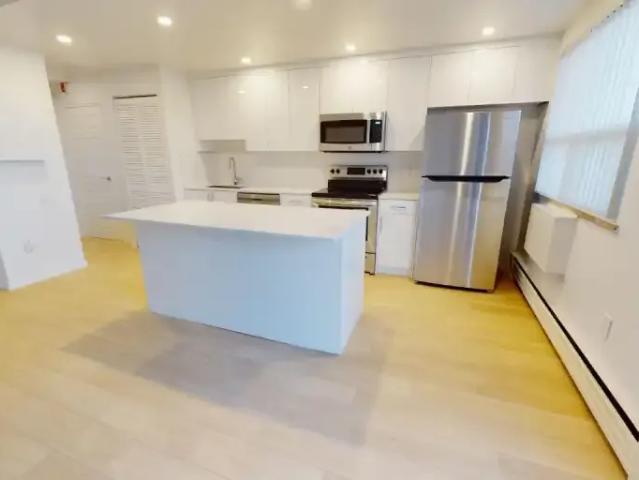
40,862 apartments to rent in Ennisclare Park

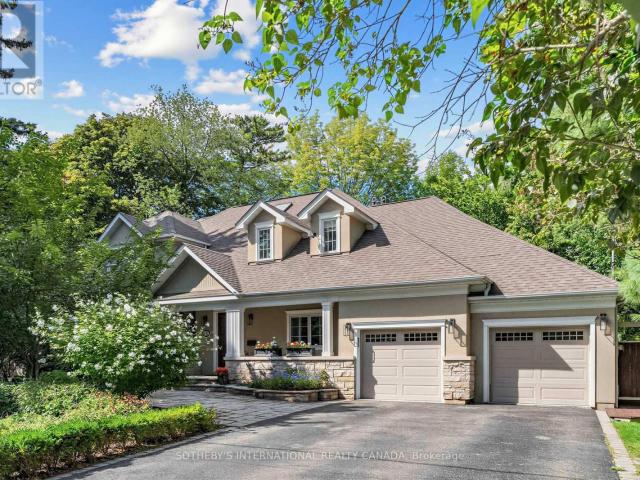
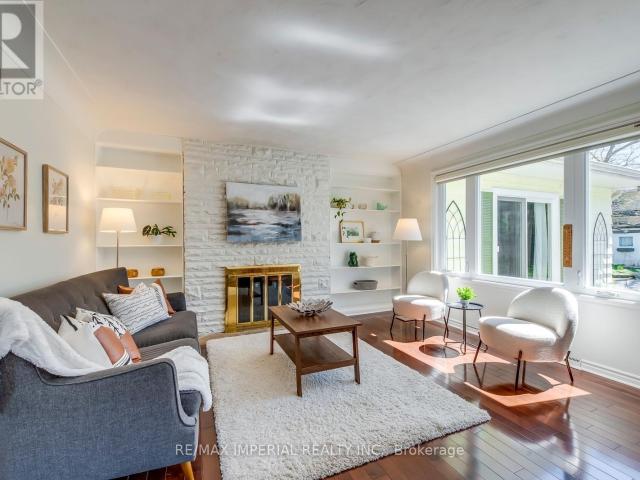
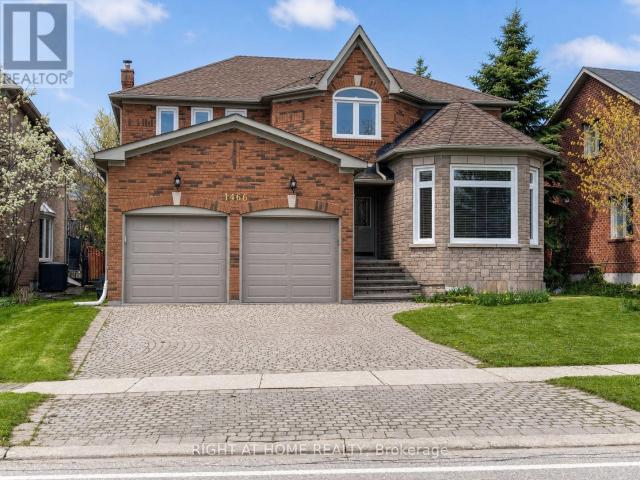
apartment at 452 AVON CRESCENT, Oakville, Ontario, L6J2T3
View photo
Apartment · for rent
$ 9,800
Updated
apartment at 452 AVON CRESCENT, Oakville, Ontario, L6J2T3
Ennisclare Park
· 667 sq.ft · 1 Bedroom · Apartment
· Garden · Office room · Fireplace · Parking
Ennisclare Park · 667 sq.ft · 1 Bedroom · Apartment · Garden · Office room · Fireplace · Parking
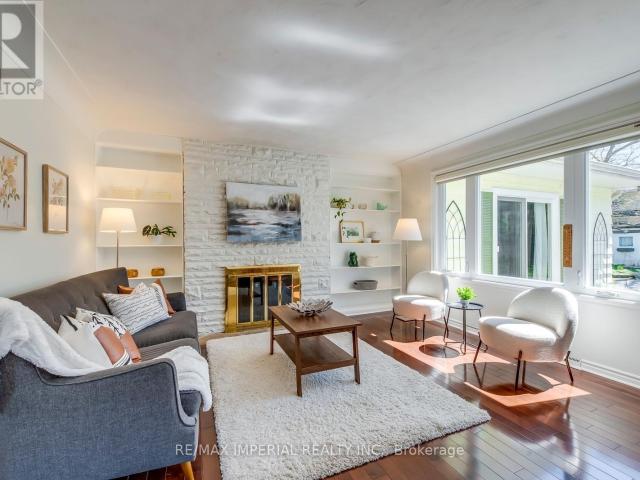
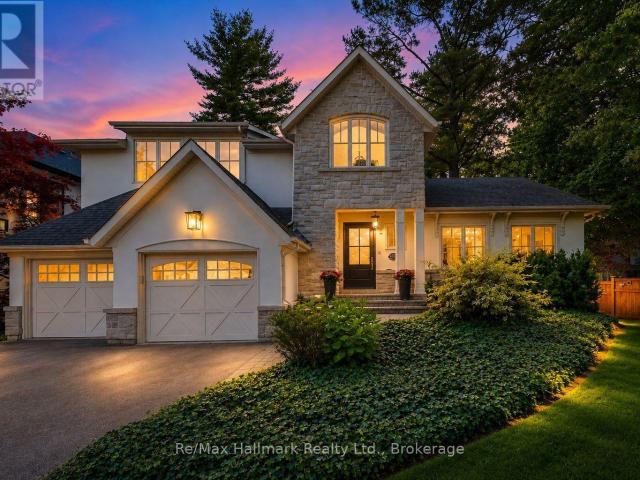
Welcome to this stunning custom-built residence in prestigious Morrison, offering over 5,000 sq. feet of finished living space plus an award winning rear yard oasis and heated double-car garage with pet access to a private enclosed outdoor area. Recently upgraded with fresh paint, brand-new engineered hardwood flooring on the main and second levels, a new Quartz kitchen island, and stylish modern pendants in the foyer and dining room, this home blends timeless elegance with modern convenience. A grand mahogany double door opens to a soaring two-storey foyer with polished marble floors. The formal dining room is enhanced with a tray ceiling and new pendant, while the great room showcases a dramatic two-storey coffered ceiling, gas fireplace, and abundant natural light. Adjacent to it, the spacious home office offers brightness, natural light, and tranquil views of the beautifully landscaped front yard, creating an inspiring space with direct access to the great room. The gourmet kitchen
$ 9,800
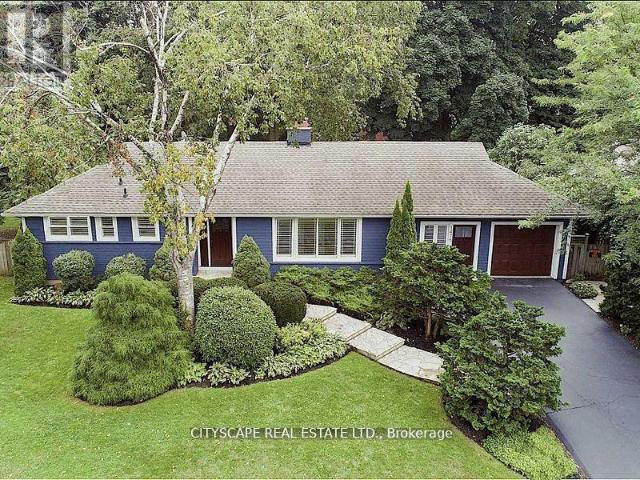
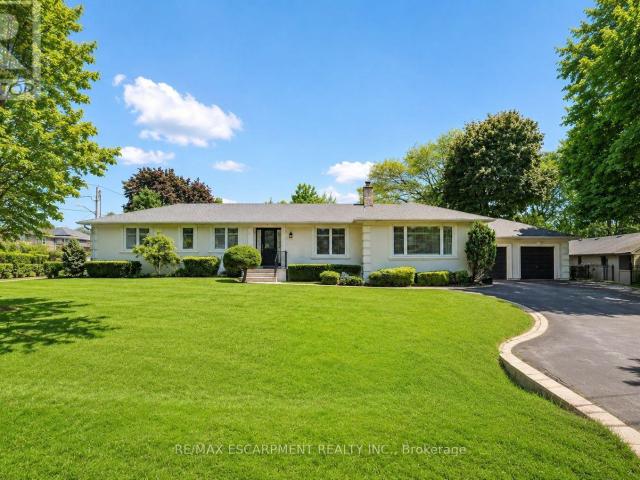
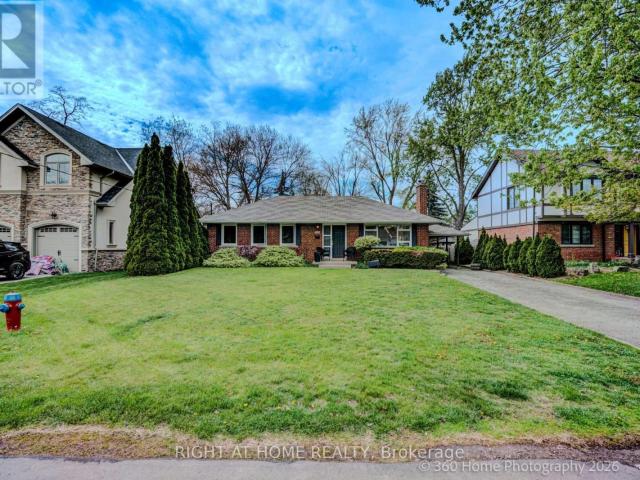
apartment at 2062 GLENFOREST CRESCENT, Oakville, Ontario, L6J2G4
View photo
Apartment · for rent
$ 6,500
Updated
apartment at 2062 GLENFOREST CRESCENT, Oakville, Ontario, L6J2G4
Ennisclare Park
· 710 sq.ft · 1 Bedroom · Apartment
Ennisclare Park · 710 sq.ft · 1 Bedroom · Apartment
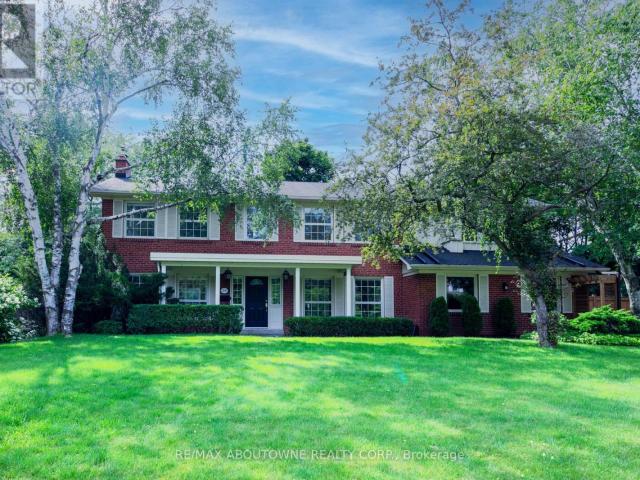
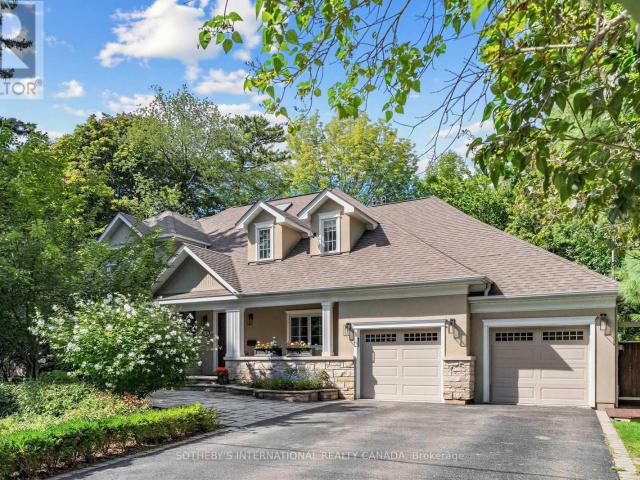
This beautiful contemporary bungalow is in one of South East Oakville’s most coveted locations. Completely renovated in 2005 it features high-end finishes through and though. The modern kitchen is the heart of the home and was again updated in 2014 with top notch finishes. All the mechanicals are less than 7 years new. The high-end efficiency furnace was installed in 2016 and the new roof in 2026. Featuring 5 bedrooms 3 on the Main floor and 2 on the bright sunny lower level. The spacious Master on suite features modern cabinetry and a walk-in glass shower. Fresh, airy, contemporary, and functional, this home is located on a large private lot within walking distance to some of the best schools and amenities East Oakville has to offer. (id:18653)
$ 6,500
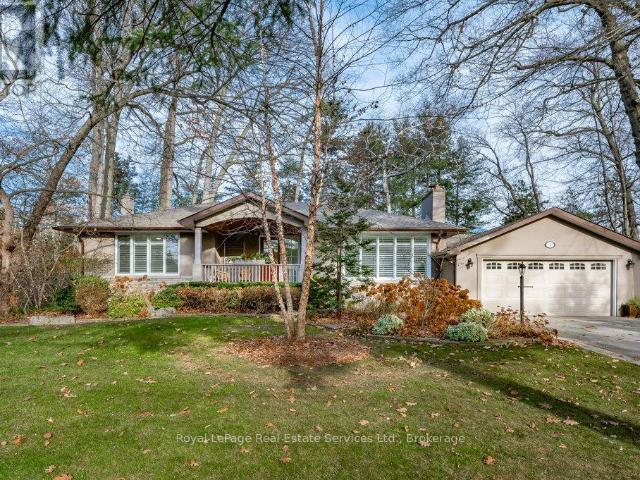
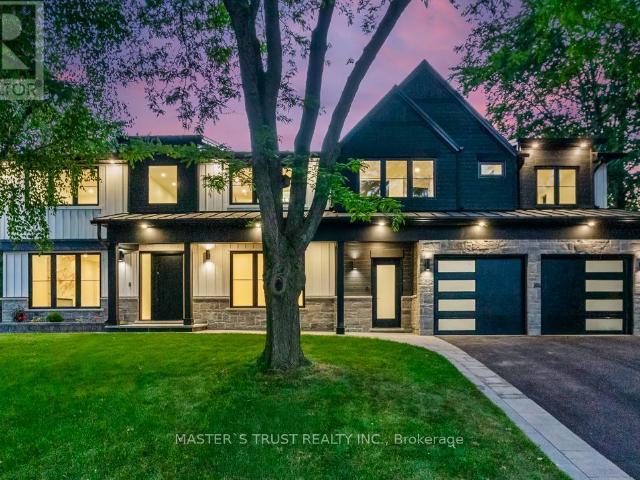
apartment at 1362 DEVON ROAD, Oakville, Ontario, L6J2M1
View photo
Apartment · for rent
$ 18,500
apartment at 1362 DEVON ROAD, Oakville, Ontario, L6J2M1
Ennisclare Park
· 1,087 sq.ft · 1 Bedroom · Apartment
· Patio · Swimming pool · Cellar
Ennisclare Park · 1,087 sq.ft · 1 Bedroom · Apartment · Patio · Swimming pool · Cellar
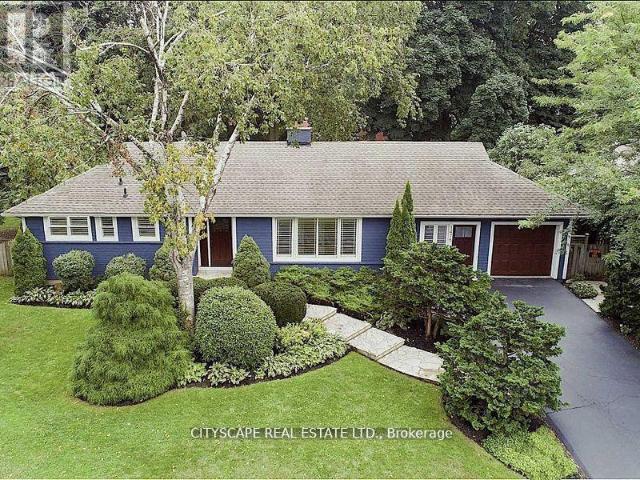
Luxury Oakville Home For Lease. Featuring soaring vaulted ceilings, expansive walls of glass, and a thoughtfully designed open-concept layout, this residence is flooded with natural light throughout. The home offers 4 spacious bedrooms, each with its own luxurious ensuite bath, plus 2 additional bedrooms in the professionally finished walk-out basement. Spa-inspired bathrooms feature heated floors and towel warmers for year-round comfort. The designer chef’s kitchen is the heart of the home, showcasing an oversized granite centre island, integrated premium appliances, and custom leather bar stools. A dedicated main-floor office provides the ideal work-from-home environment, while the grand living area is anchored by a 76″ flat-screen TV. Enjoy unparalleled privacy with no neighbours behind or on the south side of the property. The finished walk-out basement provides seamless access to the outdoor entertaining area, featuring a patio and inground pool. Smart-home features include extend
$ 18,500
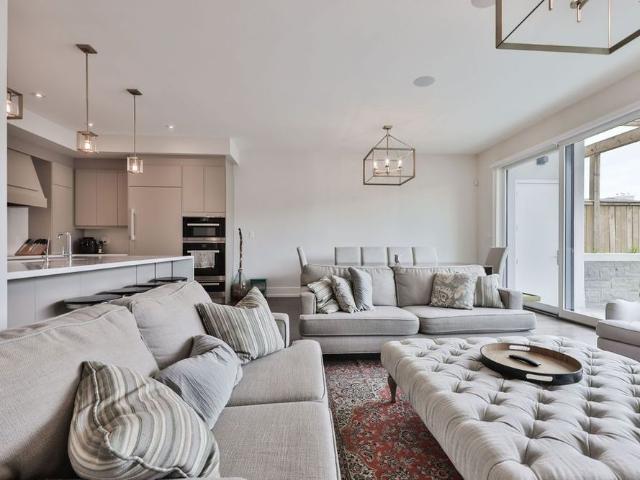
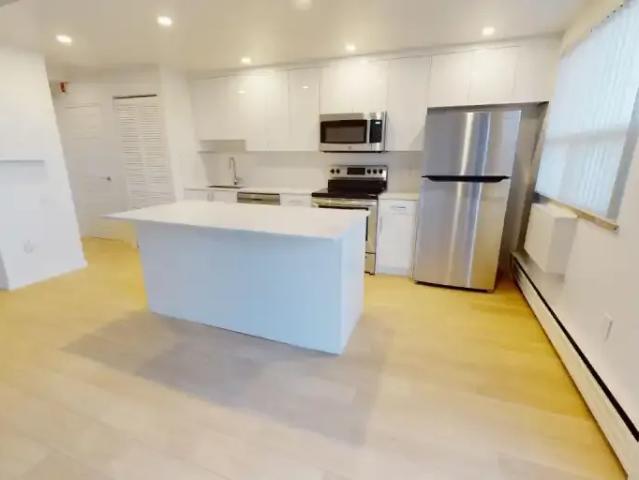
apartment at 497 ANTHONY DRIVE, Oakville, Ontario, L6J2K6
View photo
Apartment · for rent
$ 5,700
apartment at 497 ANTHONY DRIVE, Oakville, Ontario, L6J2K6
Ennisclare Park
· 517 sq.ft · 1 Bedroom · Apartment
· Garden · Parking
Ennisclare Park · 517 sq.ft · 1 Bedroom · Apartment · Garden · Parking
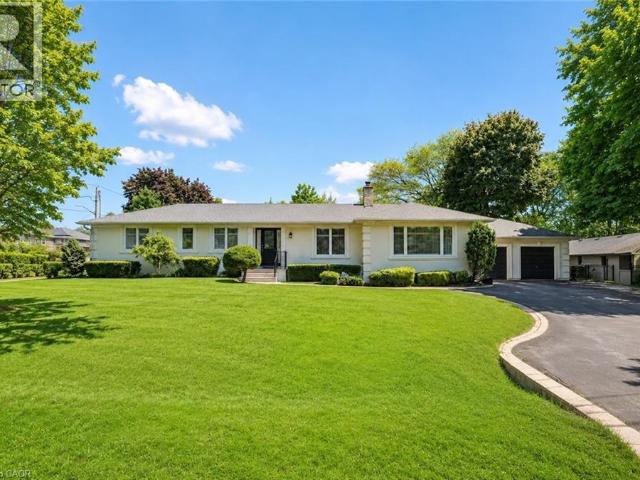
Nestled on a quiet cul-de-sac in prestigious Old Oakville, this beautifully maintained split-level home backs onto Maple Valley Park, offering exceptional privacy and a family-friendly setting. 3 bedrooms + finished lower level, 2 full bathrooms, approximately 2,100 sq. ft. of living space. Bright open-concept layout, modern white kitchen with stainless steel appliances, main-floor family room with walkout to a private backyard. Hardwood floors throughout, finished recreation room with built-in cabinetry, professionally landscaped yards, parking for 4 cars. Walking distance to Oakville GO Station, Whole Foods, Longos, LCBO and Shoppers and other amenities. Near top-rated public and private schools, including St. Mildred’s-Lightbourn School and Oakville Trafalgar High School. Minutes to downtown Oakville, shops, restaurants, and the lake.Includes TELUS Security service* SMART HOME enabled: includes Lutron WIFI enabled switches, GOOGLE home cameras ( exterior ), NEST-GOOGLE door bell, YA
$ 5,700
apartment at 1238 DONLEA Crescent Unit# BSMT, Oakville, Ontario, L6J1V7
View photo
Apartment · for rent
$ 1,500
New
apartment at 1238 DONLEA Crescent Unit# BSMT, Oakville, Ontario, L6J1V7
Ennisclare Park
· 86 sq.ft · 1 Bedroom · Apartment
· Garden · Cellar
Ennisclare Park · 86 sq.ft · 1 Bedroom · Apartment · Garden · Cellar
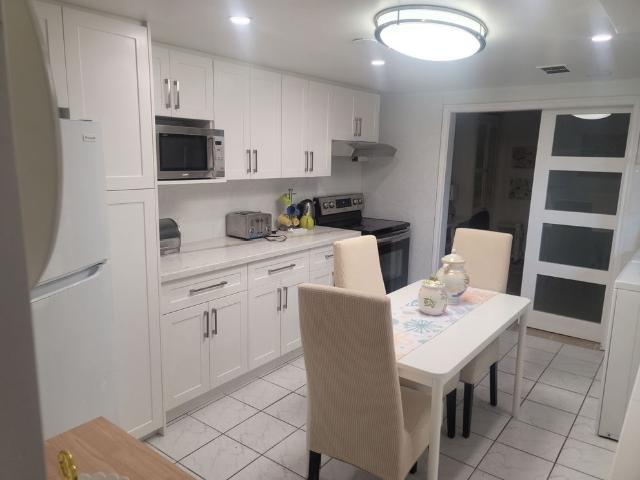
Bask in Natural Sunlight on a Tranquil, Scenic Street Backing Onto Morrison Creek. Nestled amidst lush yards, mature trees, and stately homes with expansive lawns, this charming bungalow is awaiting a transformative rebuild in approximately a year. Ideal for a flexible tenant seeking serene surroundings. Shared basement laundry with upper unit. Tenant responsible for 30% of utilities (water, gas, electricity, water heater), as well as lawn maintenance and snow removal to their unit entrance. (id:18653)
$ 1,500
apartment at BASEMENT 485 ANTHONY DRIVE, Oakville, Ontario, L6J2K6
View photo
Apartment · for rent
$ 2,300
New
apartment at BASEMENT 485 ANTHONY DRIVE, Oakville, Ontario, L6J2K6
Ennisclare Park
· 97 sq.ft · 1 Bedroom · Apartment
· Garden · Cellar
Ennisclare Park · 97 sq.ft · 1 Bedroom · Apartment · Garden · Cellar
Freshly finished and thoughtfully designed, this legal 2-bedroom basement suite offers the perfect blend of comfort, style, and functionality. Featuring its own private entrance, this bright, modern space is a rare opportunity in one of Oakville’s most peaceful neighbourhoods. The open-concept kitchen is complete with stainless steel appliances, quartz countertops, and plenty of storage, flowing seamlessly into the spacious living and dining area that’s ideal for both everyday living and entertaining. Two well-proportioned bedrooms, modern flooring, and pot lights throughout create a warm and welcoming feel. The bathroom features a tiled walk-in shower and a modern vanity, while the convenience of in-suite laundry makes daily living even easier. Situated on a quiet dead-end street backing onto Maple Valley Park-locally known as the “Secret Garden”-this home is just a short walk to top-rated schools, the brand-new community centre, Sixteen Mile Creek trails, downtown Oakville, and the w
$ 2,300
apartment at 2048 DEVON ROAD, Oakville, Ontario, L6J2N2
View photo
Apartment · for rent
$ 5,500
Updated
apartment at 2048 DEVON ROAD, Oakville, Ontario, L6J2N2
Ennisclare Park
· 657 sq.ft · 1 Bedroom · Apartment
· Fireplace · Parking
Ennisclare Park · 657 sq.ft · 1 Bedroom · Apartment · Fireplace · Parking
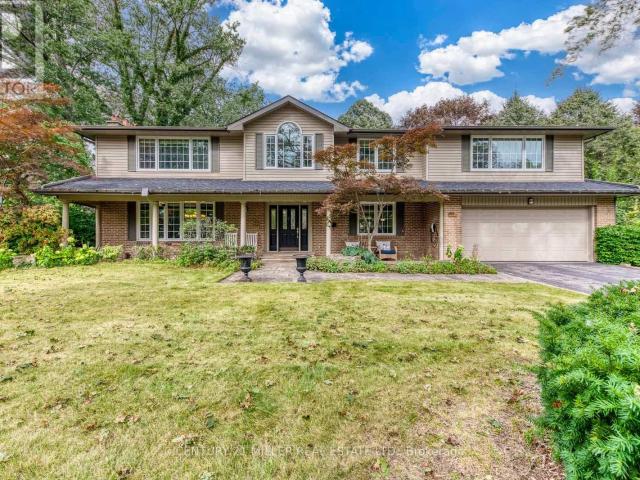
Prime Southeast Oakville. The residence offers 4+1 bedrooms, 3 bathrooms, 3 fireplaces, an interior-access garage, and a fully finished lower level. Recent updates include main floor bathrooms, doors, and windows (2020).Nestled among custom luxury homes, this location is minutes from Highways 403 & QEW, downtown Oakville, the marina, and the Oakville Trafalgar Community Centre. Situated in one of Oakville’s most sought-after school districts: Oakville Trafalgar High School, Maple Grove Public School, and EJ James French Immersion.An outstanding opportunity in a highly desirable neighbourhood. (id:18653)
$ 5,500
apartment at 460 CHARTWELL ROAD, Oakville, Ontario, L6J4A5
View photo
Apartment · for rent
$ 1,900
New
apartment at 460 CHARTWELL ROAD, Oakville, Ontario, L6J4A5
Ennisclare Park
· 108 sq.ft · 1 Bedroom · Apartment
· Garden
Ennisclare Park · 108 sq.ft · 1 Bedroom · Apartment · Garden
Bright and inviting semi-basement apartment in the heart of sought-after Old Oakville. Thoughtfully laid out with an open-concept kitchen and living area, two well-proportioned bedrooms, and a 3-piece bathroom. Large windows fill the space with natural light, while the private separate entrance from the backyard offers added convenience and privacy. Ideally situated within the Oakville Trafalgar school district and close to Linbrook School and St. Mildred’s-Lightbourn School. Enjoy easy access to the QEW, with a great selection of shops, restaurants, and everyday amenities just minutes away. (id:18653)
$ 1,900
apartment at UNIT 1 319 BEECHFIELD ROAD, Oakville, Ontario, L6J5H9
View photo
Apartment · for rent
$ 7,990
apartment at UNIT 1 319 BEECHFIELD ROAD, Oakville, Ontario, L6J5H9
Ennisclare Park
· 463 sq.ft · 1 Bedroom · Apartment
· Office room · Cellar
Ennisclare Park · 463 sq.ft · 1 Bedroom · Apartment · Office room · Cellar
Newly constructed Luxury House! Full Three Levels including Basement! Situated on a quiet tree-lined street in the most Prestigious Southeast Oakville area, this impressive residence offers over 3500 sq ft of total living space, thoughtfully designed to accommodate a variety of modern lifestyles.The main house features 4+1 bedrooms & 5 baths.Step into the double-height foyer, where a statement chandelier sets the tone for the sophisticated interiors & open concept main living area with separate office area.The heart of the home is a custom-designed chefs kitchen, outfitted with premium Wolf and Sub-Zero built-in appliances, incl a beverage fridge.An oversized island, wide plank oak hardwood flooring, and high-end lighting with abundant storage complete the main level.Floating stairs lead you to the 2nd level.The principal bdrm features a walk in closet and 5pc spa like ensuite.3 additional bedrooms and2x4 pc bathrooms offer comfort and privacy.The finished lower level includes an addit
$ 7,990
Apartment 1 Bedroom For Rent Oakville ON 2425 ES102951614
View photo
Apartment · for rent
$ 2,425
Updated
Apartment 1 Bedroom For Rent Oakville ON 2425 ES102951614
Ennisclare Park
· 1 Bedroom · Apartment
Ennisclare Park · 1 Bedroom · Apartment
Utilities IncludedHeatWaterCommunity Amenities24 Hour Emergency ServiceSecure EntranceLaundry FacilityElevatorOutdoor ParkingIndoor ParkingResident PortalSuite AmenitiesBalconyRenovated KitchensPet FriendlyFreshly PaintedRenovated BathroomsFridge and StoveDishwasher in select suites265 Reynolds stands as the perfect residence for those looking to call Oakville home, offering close proximity to numerous parks, transportation options, and more. This tranquil setting blends seamlessly with urban convenience, with downtown Oakville just a short walk away. Across its 6 stories, you'll find thoughtfully designed, spacious, and renovated apartments. The community is surrounded by exceptional amenities such as Halton Healthcare Hospital, the Wallace Park Tennis Club, and a wealth of shopping and dining venues. Plus, it boasts excellent access to public transport, with Lakeshore Rd E and the Oakville GO station just minutes away. Thanks to its exceptional location and convenience, 265 Reynolds
$ 2,425
For Rent 2 Bedroom Apartment Oakville ON DS104957757
View photo
Apartment · for rent
$ 1,900
New
For Rent 2 Bedroom Apartment Oakville ON DS104957757
Ennisclare Park
· 2 Bedrooms · 1 Bath · Apartment
· Garden
Ennisclare Park · 2 Bedrooms · 1 Bath · Apartment · Garden
MLS® Number: W13664758 Bright and inviting semi-basement apartment in the heart of sought-after Old Oakville. Thoughtfully laid out with an open-concept kitchen and living area, two well-proportioned bedrooms, and a 3-piece bathroom. Large windows fill the space with natural light, while the private separate entrance from the backyard offers added convenience and privacy. Ideally situated within the Oakville Trafalgar school district and close to Linbrook School and St. Mildred's-Lightbourn School. Enjoy easy access to the QEW, with a great selection of shops, restaurants, and everyday amenities just minutes away. (id:61160) APRIL LIU905-909-0101BAY STREET GROUP INC.Firm905-909-0101ANTONY HAN647-861-3521BAY STREET GROUP INC.Firm905-909-0101 This listing content provided by REALTOR.ca has been licensed by REALTOR® members of The Canadian Real Estate Association. The trademarks MLS®, Multiple Listing Service® and the associated logos are owned by The Canadian Real Estate Association (CRE
$ 1,900
For Rent 1 Bedroom Apartment Oakville ON DS102951614
View photo
Apartment · for rent
$ 2,425
Updated
For Rent 1 Bedroom Apartment Oakville ON DS102951614
Ennisclare Park
· 1 Bedroom · 1 Bath · Apartment
Ennisclare Park · 1 Bedroom · 1 Bath · Apartment
Utilities IncludedHeatWaterCommunity Amenities24 Hour Emergency ServiceSecure EntranceLaundry FacilityElevatorOutdoor ParkingIndoor ParkingResident PortalSuite AmenitiesBalconyRenovated KitchensPet FriendlyFreshly PaintedRenovated BathroomsFridge and StoveDishwasher in select suites265 Reynolds stands as the perfect residence for those looking to call Oakville home, offering close proximity to numerous parks, transportation options, and more. This tranquil setting blends seamlessly with urban convenience, with downtown Oakville just a short walk away. Across its 6 stories, you'll find thoughtfully designed, spacious, and renovated apartments. The community is surrounded by exceptional amenities such as Halton Healthcare Hospital, the Wallace Park Tennis Club, and a wealth of shopping and dining venues. Plus, it boasts excellent access to public transport, with Lakeshore Rd E and the Oakville GO station just minutes away. Thanks to its exceptional location and convenience, 265 Reynolds
$ 2,425
2 Bedroom Apartment Oakville ON 104957757
View photo
Apartment · for rent
$ 1,900
New
2 Bedroom Apartment Oakville ON 104957757
Ennisclare Park
· 2 Bedrooms · 1 Bath · Apartment
· Garden
Ennisclare Park · 2 Bedrooms · 1 Bath · Apartment · Garden
MLS® Number: W13664758 Bright and inviting semi-basement apartment in the heart of sought-after Old Oakville. Thoughtfully laid out with an open-concept kitchen and living area, two well-proportioned bedrooms, and a 3-piece bathroom. Large windows fill the space with natural light, while the private separate entrance from the backyard offers added convenience and privacy. Ideally situated within the Oakville Trafalgar school district and close to Linbrook School and St. Mildred's-Lightbourn School. Enjoy easy access to the QEW, with a great selection of shops, restaurants, and everyday amenities just minutes away. (id:61160) APRIL LIU905-909-0101BAY STREET GROUP INC.Firm905-909-0101ANTONY HAN647-861-3521BAY STREET GROUP INC.Firm905-909-0101 This listing content provided by REALTOR.ca has been licensed by REALTOR® members of The Canadian Real Estate Association. The trademarks MLS®, Multiple Listing Service® and the associated logos are owned by The Canadian Real Estate Association (CRE
$ 1,900
1 Bedroom Apartment Oakville ON 102951614
View photo
Apartment · for rent
$ 2,425
1 Bedroom Apartment Oakville ON 102951614
Ennisclare Park
· 1 Bedroom · 1 Bath · Apartment
Ennisclare Park · 1 Bedroom · 1 Bath · Apartment
Utilities IncludedHeatWaterCommunity Amenities24 Hour Emergency ServiceSecure EntranceLaundry FacilityElevatorOutdoor ParkingIndoor ParkingResident PortalSuite AmenitiesBalconyRenovated KitchensPet FriendlyFreshly PaintedRenovated BathroomsFridge and StoveDishwasher in select suites265 Reynolds stands as the perfect residence for those looking to call Oakville home, offering close proximity to numerous parks, transportation options, and more. This tranquil setting blends seamlessly with urban convenience, with downtown Oakville just a short walk away. Across its 6 stories, you'll find thoughtfully designed, spacious, and renovated apartments. The community is surrounded by exceptional amenities such as Halton Healthcare Hospital, the Wallace Park Tennis Club, and a wealth of shopping and dining venues. Plus, it boasts excellent access to public transport, with Lakeshore Rd E and the Oakville GO station just minutes away. Thanks to its exceptional location and convenience, 265 Reynolds
$ 2,425
460 CHARTWELL ROAD
View photo
Apartment · for rent
$ 1,900
Updated
460 CHARTWELL ROAD
Ennisclare Park
· 2 Bedrooms · 1 Bath · Apartment
· Garden
Ennisclare Park · 2 Bedrooms · 1 Bath · Apartment · Garden
MLS® Number: W13664758 Bright and inviting semi-basement apartment in the heart of sought-after Old Oakville. Thoughtfully laid out with an open-concept kitchen and living area, two well-proportioned bedrooms, and a 3-piece bathroom. Large windows fill the space with natural light, while the private separate entrance from the backyard offers added convenience and privacy. Ideally situated within the Oakville Trafalgar school district and close to Linbrook School and St. Mildred's-Lightbourn School. Enjoy easy access to the QEW, with a great selection of shops, restaurants, and everyday amenities just minutes away. (id:61160) APRIL LIU905-909-0101BAY STREET GROUP INC.Firm905-909-0101ANTONY HAN647-861-3521BAY STREET GROUP INC.Firm905-909-0101 This listing content provided by REALTOR.ca has been licensed by REALTOR® members of The Canadian Real Estate Association. The trademarks MLS®, Multiple Listing Service® and the associated logos are owned by The Canadian Real Estate Association (CRE
$ 1,900
For Lease 460 Chartwell Road, Oakville, Ontario
View photo
Apartment · for rent
$ 1,900
New
For Lease 460 Chartwell Road, Oakville, Ontario
Ennisclare Park
· 2 Bedrooms · 1 Bath · Apartment
· Garden
Ennisclare Park · 2 Bedrooms · 1 Bath · Apartment · Garden
Bright and inviting semi-basement apartment in the heart of sought-after old oakville. Thoughtfully laid out with an open-concept kitchen and living area, two well-proportioned bedrooms, and a 3-piece bathroom. Large windows fill the space with natural light, while the private separate entrance from the backyard offers added convenience and privacy. Ideally situated within the oakville trafalgar school district and close to linbrook school and st. Mildred's-lightbourn school. Enjoy easy access to the qew, with a great selection of shops, restaurants, and everyday amenities just minutes away
$ 1,900
265 Reynolds 265 Reynolds Plan F Apartment for Rent
View photo
Apartment · for rent
$ 2,375
265 Reynolds 265 Reynolds Plan F Apartment for Rent
Ennisclare Park
· 700 sq.ft · 1 Bedroom · 1 Bath · Apartment
Ennisclare Park · 700 sq.ft · 1 Bedroom · 1 Bath · Apartment
Utilities IncludedHeatWaterCommunity Amenities24 Hour Emergency ServiceSecure EntranceLaundry FacilityElevatorOutdoor ParkingIndoor ParkingResident PortalSuite AmenitiesBalconyRenovated KitchensPet FriendlyFreshly PaintedRenovated BathroomsFridge and StoveDishwasher in select suites265 Reynolds stands as the perfect residence for those looking to call Oakville home, offering close proximity to numerous parks, transportation options, and more. This tranquil setting blends seamlessly with urban convenience, with downtown Oakville just a short walk away. Across its 6 stories, you'll find thoughtfully designed, spacious, and renovated apartments. The community is surrounded by exceptional amenities such as Halton Healthcare Hospital, the Wallace Park Tennis Club, and a wealth of shopping and dining venues. Plus, it boasts excellent access to public transport, with Lakeshore Rd E and the Oakville GO station just minutes away. Thanks to its exceptional location and convenience, 265 Reynolds
$ 2,375
For Lease 10 MAPLE GROVE Road Unit# 28, Oakville, Ontario
View photo
Apartment · for rent
$ 10,000
For Lease 10 MAPLE GROVE Road Unit# 28, Oakville, Ontario
Ennisclare Park
· 2 Bedrooms · 2 Baths · Apartment
· Garden · Terrace
Ennisclare Park · 2 Bedrooms · 2 Baths · Apartment · Garden · Terrace
Welcome to the gardens of edgemere, one of oakville's most distinguished waterfront residences, where timeless elegance meets effortless luxury. A truly rare offering, this exceptional ground-level suite boasts one of the largest private lake-facing gardens in the community-an extraordinary feature seldom found in condominium living. Surrounded by lush landscaping and complemented by an expansive 800 sq. Ft. Wraparound terrace, this remarkable outdoor sanctuary offers the privacy and tranquility of an estate home with the convenience of maintenance-free living. Offering approximately 2,769 sq. Ft. Of impeccably designed single-level living, the residence is bathed in natural light through dramatic floor-to-ceiling windows and features soaring 10-foot ceilings, rich hardwood flooring, and multiple walk-outs that seamlessly blend indoor and outdoor spaces. The gourmet chef's kitchen is appointed with premium built-in wolf and sub-zero appliances, granite countertops, and custom cabinetry
$ 10,000
For Lease 1252 Hillhurst Road Unit# Basement, Oakville, Ontario
View photo
Apartment · for rent
$ 2,200
For Lease 1252 Hillhurst Road Unit# Basement, Oakville, Ontario
Ennisclare Park
· 1 Bedroom · 1 Bath · Apartment
· Garden · Swimming pool · Parking · Cellar
Ennisclare Park · 1 Bedroom · 1 Bath · Apartment · Garden · Swimming pool · Parking · Cellar
Welcome to a beautiful, newly renovated basement apartment located in one of oakville's prestigious, quiet neighborhoods. This unit is fully furnished, brand new move-in ready, and features a well-equipped kitchen with appliances, dishes, towels and more. The newly renovated bathroom includes a heated towel rack and bidet. This unit also includes a water softener and a reverse osmosis water system, providing holistic drinking water. Included are 2 designated parking spots. Enjoy shared access to a beautiful backyard space, organic food gardening area and a heated 50 foot pool. Located just a short drive from major amenities, schools, beautiful parks, tennis court, places of worship, a short walk to gairloch gardens, shopping and dining options. The oakville place shopping mall & whole foods grocery store are nearby for your convenience, while sheridan college, the oakville go station & the qew/403 are just a short drive away. Additional features include in-suite laundry, modern finishe
$ 2,200
apartment at 5 – 1270 GAINSBOROUGH DRIVE
View photo
Apartment · for rent
$ 3,150
New
apartment at 5 – 1270 GAINSBOROUGH DRIVE
Ennisclare Park
· 237 sq.ft · 3 Bedrooms · Apartment
· Patio · Garden · Office room · Gym · Parking
Ennisclare Park · 237 sq.ft · 3 Bedrooms · Apartment · Patio · Garden · Office room · Gym · Parking
Welcome to 1270 Gainsborough Drive in the heart of Oakville, where comfort, style, and convenience come together. This beautifully updated 3-bedroom, 3-bathroom condo townhouse offers over 1,250 sq. ft. of bright, functional living space in a highly desirable, family-friendly neighbourhood. Step inside to discover a thoughtfully designed interior featuring large windows that fill the home with natural light. The spacious layout is ideal for everyday living, while the finished lower-level den provides the perfect flex space for a home office, media room, playroom, or home gym. Enjoy your own private backyard retreat, complete with a flagstone patio offering a low maintenance outdoor space to relax, entertain, or enjoy your morning coffee.Perfectly situated for commuters and professionals alike, this home includes parking for two vehicles and offers quick access to Highways 403, 407, and the QEW. You’ll also be just minutes from Oakville GO Station, Sheridan College, shopping, restaurant
$ 3,150
apartment at 426 PARKLANE ROAD, Oakville, Ontario, L6H4J5
View photo
Apartment · for rent
$ 4,400
New
apartment at 426 PARKLANE ROAD, Oakville, Ontario, L6H4J5
Ennisclare Park
· 474 sq.ft · 1 Bedroom · Apartment
· Patio · Garden · Parking · Equipped kitchen
Ennisclare Park · 474 sq.ft · 1 Bedroom · Apartment · Patio · Garden · Parking · Equipped kitchen
Nestled on a premium 50′ x 103′ fully fenced lot with desirable Northwest exposure, this beautifully updated 2-storey, 4-bedroom, 2 full-bath plus 1 2pce bath home offers exceptional living space with 2,325 sq. ft. above grade and a double-car garage. Recent updates include fresh paint throughout, a fully renovated main floor bathroom, a refinished upper bathroom featuring a newly updated tub/shower, and new floor registers throughout the home. On the exterior all new landscaping with irrigation system, new driveway, new walkway and matching rear patio with fully fenced yard. The stunning brand-new custom kitchen is the heart of the home, showcasing granite countertops with a matching full-height granite backsplash, 12 pot lights, under-cabinet lighting, and a full suite of LG stainless steel appliances, including a refrigerator, oven, microwave, and dishwasher. Step outside to a newly landscaped backyard patio, perfect for entertaining or relaxing. Outdoor patio furniture can be inclu
$ 4,400
apartment at 609 2501 SAW WHET BOULEVARD, Oakville, Ontario, L6M5N2
View photo
Apartment · for rent
$ 3,000
New
apartment at 609 2501 SAW WHET BOULEVARD, Oakville, Ontario, L6M5N2
Ennisclare Park
· 161 sq.ft · 1 Bedroom · Apartment
· Terrace · Gym · Security · Parking
Ennisclare Park · 161 sq.ft · 1 Bedroom · Apartment · Terrace · Gym · Security · Parking
Built in 2025, 2 Bedroom plus Den with 2 baths, 1 parking spot, and a locker Condo nestled in South Oakville’s Prestigious Neighborhood. Interior: 818 sq. ft. Exterior: 38 sq. ft. Beautifully upgraded unit featuring soaring 10′ ceilings, luxurious Saw Whet Condos. Convenient location with easy access to Highway 403, the QEW, minutes to Bronte GO station and a short drive to downtown Oakville. Building amenities include a 24-hour concierge, party room, games room, yoga room, gym with brand-new equipment, co-working lounge, outdoor rooftop terrace, visitor parking, underground parking, Bike Storage, 1 Valet System, Kite Electric Car Rental Service, Secure Parcel Room. Perfect for young couples, small families, or professionals commuting downtown, this unit offers the perfect blend of luxury, comfort, and convenience. Property is available Sep 1 2026. 24 hr notice required for showing. (id:18653)
$ 3,000
apartment at 1065 BOMORDA DRIVE
View photo
Apartment · for rent
$ 3,500
Updated
apartment at 1065 BOMORDA DRIVE
Ennisclare Park
· 151 sq.ft · 3 Bedrooms · Apartment
· Garden
Ennisclare Park · 151 sq.ft · 3 Bedrooms · Apartment · Garden
Welcome To 1065 Bomorda Drive, Oakville, A Beautifully Maintained Family Home Located In One Of Oakville’s Most Desirable Neighborhoods. This Bright And Inviting Residence Features A Functional Layout With Spacious Principal Rooms, Large Windows, And Comfortable Living Spaces Designed For Everyday Family Living. The Well-Appointed Kitchen Offers Ample Cabinetry And Workspace, While The Private Backyard Provides The Perfect Setting For Outdoor Relaxation And Entertaining. Ideally Located Close To Top-Rated Schools, Parks, Shopping, Restaurants, Public Transit, And Major Highways, This Home Offers An Exceptional Opportunity To Enjoy The Best Of Oakville Living. (id:18653)
$ 3,500
apartment at UPH5 60 OLD MILL ROAD, Oakville, Ontario, L6J7V9
View photo
Apartment · for rent
$ 2,800
New
apartment at UPH5 60 OLD MILL ROAD, Oakville, Ontario, L6J7V9
Ennisclare Park
· 75 sq.ft · 1 Bedroom · Apartment
· Office room · Balcony · Fireplace · Parking
Ennisclare Park · 75 sq.ft · 1 Bedroom · Apartment · Office room · Balcony · Fireplace · Parking
Rarely Offered 1 Bed + Den Upper Penthouse In The Coveted Oakridge Heights Community! A Commuter’s Dream-Steps From The Oakville Go Stn & Within Walking Distance To Major Hwys, Schools, Shopping, Waterfront Trails & All That Old Oakville Has To Offer. Move-In Ready W/ An Open Concept 850+ Sqft Floor Plan, 9Ft Ceilings, Hardwood Flooring & Lots Of Natural Lighting From The Floor-To-Ceiling Windows. Condo Living At Its Finest W/ Gas Fireplace, Soaker Tub, Separate Walk-In Closet & Plenty Of Storage Space. French Doors Leading To Large Den That Is Perfect For A Home Office, Dining Room Or Even A Second Bedroom. Penthouse Levels Are Secured With Additional Fob Access & Have The Benefit Of Fewer Neighbors Per Floor. a dedicated Wine station with a min fridge and a charming coffee bar add extra touch of convenience and enjoyment to the kitchen. Ensuite Laundry, Juliette Balcony, 1 Locker And 2 Underground Tandem Parking. Ev Charging Station Available. (id:18653)
$ 2,800
apartment at 523 395 DUNDAS STREET W, Oakville, Ontario, L6M5R8
View photo
Apartment · for rent
$ 2,200
New
apartment at 523 395 DUNDAS STREET W, Oakville, Ontario, L6M5R8
Ennisclare Park
· 129 sq.ft · 1 Bedroom · Apartment
· Office room · Balcony · Parking
Ennisclare Park · 129 sq.ft · 1 Bedroom · Apartment · Office room · Balcony · Parking
Welcome to Distrikt Trailside 2.0 in Oakville, where contemporary living meets comfort! This spacious 1-bedroom + den condo spans 596 sq ft, offering a bright and airy open-concept layout perfect for modern living. The sleek kitchen is a chef’s delight with high-end finishes and plenty of storage. The versatile den can easily transform into a home office, guest room, or creative space. Indulge in the serene unobstructed South-West views, bathed in abundant natural light. This 50 sq ft+ balcony serves as a private sanctuary, meant for peaceful relaxation. This building has world class amenities. Enjoy the convenience of in-unit laundry, large windows, and thoughtfully designed interiors that maximize space and light. This unit comes with the added benefit of one parking spot and a locker for extra storage. Nestled in a prime location, you’re only a 5-minute drive from Oakville Hospital and Kings Collegiate, with nearby conveniences including Fortinos, Food Basics, and plenty of dining o
$ 2,200

Get email alerts

Don't miss out: be the first to know about new properties

The alert was correctly created

On subscribing you accept the conditions of use and the privacy policy
Alert
Receive new ads in your inbox
Save this search
Receive alerts for new listings

We'll send you an email when we have new properties for: "Apartments to rent in Ennisclare Park"

The alert was correctly created

Get email alerts and be the first to see new listings
Required field
On subscribing I accept the terms of the privacy policy
Perfect! You'll soon start receiving new listings via email
Alert
Receive an email when we have new ads for Apartments to rent in Ennisclare Park
Save this search
Filters

Bedrooms

Area (sq.ft)

sq.ft
sq.ft

Price ($ per month)

$
$

Filter by property type

Bathrooms

Clear all filters
Receive notifications when new entries are published.