6,651 properties for sale in Eramosa

2 Morning Dew Drive, Brantford, ON, N3R 3P2 house for sale | Listing ID 40855 | Royal LePage
View photo
House · for sale
$ 619,000
New
2 Morning Dew Drive, Brantford, ON, N3R 3P2 house for sale | Listing ID 40855 | Royal LePage
Eramosa
· House
· Garden · Office room · Swimming pool · Cellar
Eramosa · House · Garden · Office room · Swimming pool · Cellar
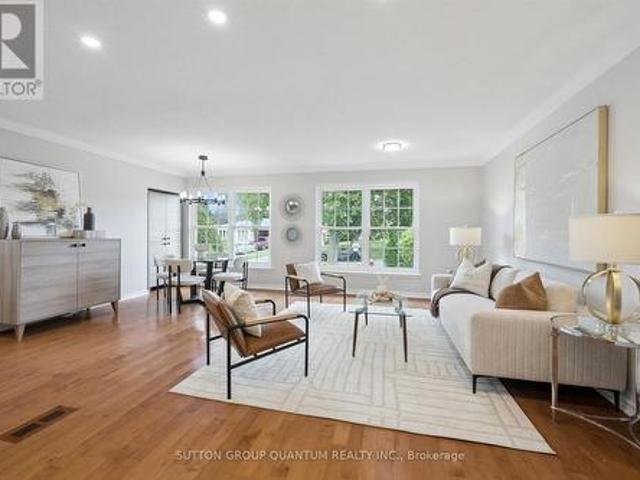
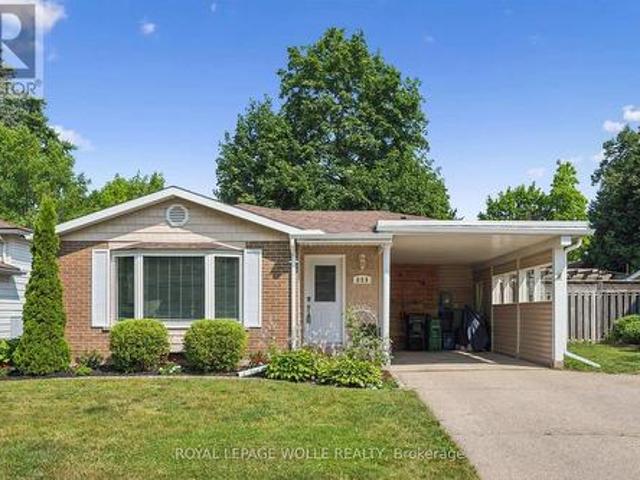
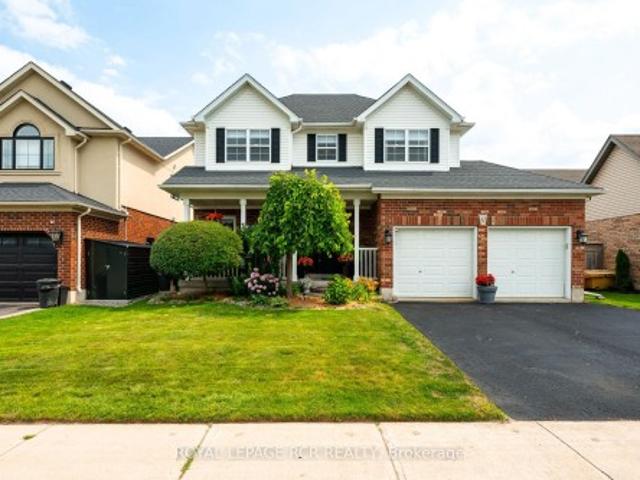
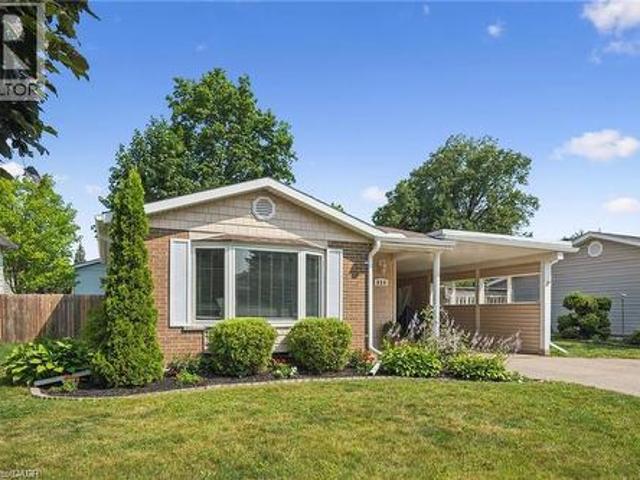
Welcome to 2 Morning Dew Drive in Brantford, a beautifully maintained bungalow located on a quiet street in a wonderful family-friendly community. Priced under $620,000, this move-in ready Brantford home offers incredible value for first-time home buyers, downsizers, or families looking for more space. Step inside to a spacious and bright living room featuring a large front window that fills the home with natural light. The main floor offers a bright kitchen with an eat-in kitchen, 3 comfortable bedrooms, and 4pc bathroom. The basement adds even more living space with a large recreation room, an additional room that could function as a bedroom or home office, plus a 2pc bathroom. There is also potential to add a private/separate entrance to the basement for a future in-law suite setup. Step outside and enjoy the private backyard featuring an in-ground pool, perfect for entertaining, relaxing during the summer months, or creating your own backyard retreat. Recent 2025/2026 updates inclu
$ 619,000
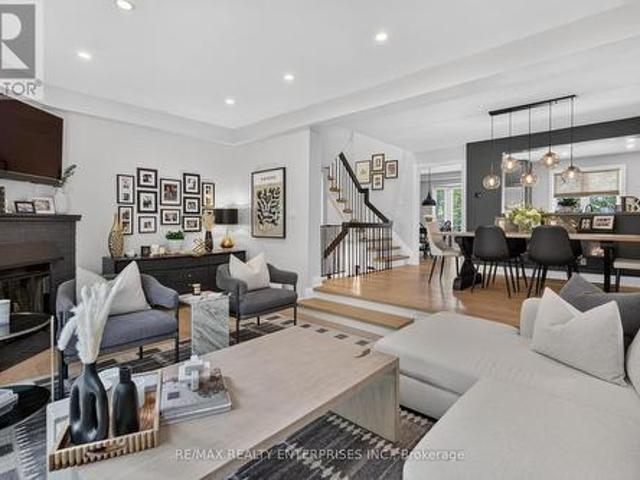
6 1160 Walden Circle, Mississauga, ON, L5J 4J9 townhouse for sale | Listing ID W13667 | Royal LePage
View photo
Townhouse · for sale
$ 1,089,000
New
6 1160 Walden Circle, Mississauga, ON, L5J 4J9 townhouse for sale | Listing ID W13667 | Royal LePage
Eramosa
· Townhouse
· Garden · Office room · Fireplace · Deck · Swimming pool · Parking
Eramosa · Townhouse · Garden · Office room · Fireplace · Deck · Swimming pool · Parking
This absolutely gorgeous 3-bedroom, 3-bathroom, 3-storey townhouse in Walden Spinney has been renovated top to bottom, with most of the work done in 2025. You'll find 6' oak hardwood floors, flat ceilings, and pot lights throughout. The eat-in kitchen has stainless steel appliances, granite countertops, a built-in wine rack, and a bright breakfast area with a bay window. The sunken living room has 9ft ceilings, a gas fireplace, and a walkout to an extended deck with a gas BBQ hookup, great for summer entertaining. The primary bedroom has its own floor, with a custom walk-in closet with a pocket door, and a 3-piece ensuite with a Riobel rain shower system. Parking for three, with a single-car garage plus two driveway spots. The ground level has heated floors, a 2-piece bathroom, a walkout to the backyard, and a flexible room that works as a home office, guest space, or family room. Residents get full membership to the Walden Club: an outdoor pool, tennis and pickleball courts, and a clu
$ 1,089,000
1027 Argus Drive, Mississauga, ON, L4Y 2L9 house for sale | Listing ID W13665 | Royal LePage
View photo
House · for sale
$ 1,070,000
New
1027 Argus Drive, Mississauga, ON, L4Y 2L9 house for sale | Listing ID W13665 | Royal LePage
Eramosa
· House
· Patio · Garden · Swimming pool
Eramosa · House · Patio · Garden · Swimming pool

Twenty-two years. That is how long the same owners have cherished this home, and the pride of ownership shows in every corner, from the inviting front porch to the private, fenced backyard. Few bungalows on this street have been maintained with this level of love. With over $185,000 invested since 2020 (receipts available), the heavy lifting is truly finished. The main floor is 1,217 sq. Ft. of light and space, stretching nearly 20 feet with seamless hardwood. The 2022 Millworx kitchen features flat-panel cabinetry, quartz counters, and a 6'2' island with a pull-out table for effortless hosting. All three bedrooms, a full bath, kitchen, and laundry sit together on the main level, so the kids are never more than a few steps away. The 2020 bathroom was rebuilt from the studs with a zero-threshold shower and widened doorways for lifelong accessibility. The primary suite opens into a skylit sunroom leading to your private outdoor oasis, where the hot tub and patio make the backyard feel li
$ 1,070,000
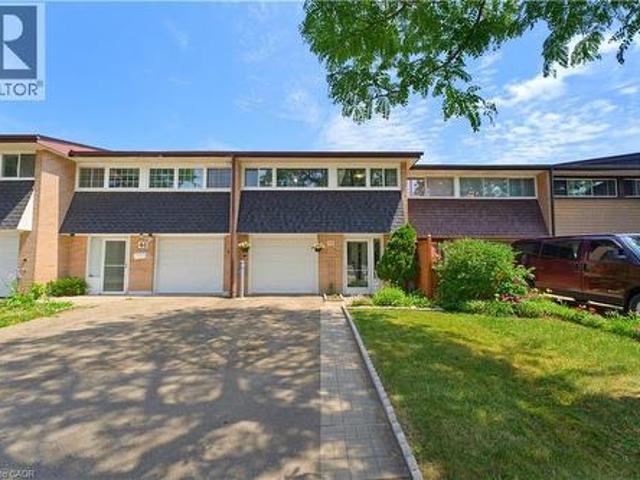
48 Guerin Avenue, Kitchener, ON, N2A 1S8 house for sale | Listing ID X13662 | Royal LePage
View photo
House · for sale
$ 599,888
New
48 Guerin Avenue, Kitchener, ON, N2A 1S8 house for sale | Listing ID X13662 | Royal LePage
Eramosa
· House
· Patio · Garden · Parking
Eramosa · House · Patio · Garden · Parking
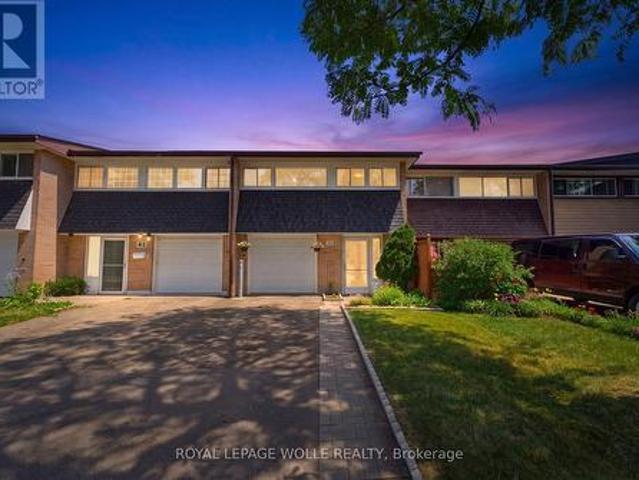
Freehold townhome backing onto oaten park! Situated in the highly sought-after Stanley Park/Centerville-Chicopee neighbourhood, this beautifully maintained 4-bedroom, 2.5-bathroom home has been extensively updated, is fully finished, and completely move-in ready. A covered front porch and ENCLOSED MUDROOM with new flooring, built-in seating, and garage access provide a warm welcome. Inside, a spacious tiled foyer leads to the BRIGHT OPEN-CONCEPT MAIN LEVEL featuring laminate flooring, a stylish feature wall, newer windows, and a newer patio door overlooking the incredible backyard. The renovated kitchen is designed for modern living with white shaker cabinetry, glass inserts, custom wine rack shelving, mosaic tile backsplash, updated countertops, newer stainless steel fridge & stove (2024), and an impressive 5' x 4' centre island with abundant storage overlooking the living and dining areas. Upstairs offers four generous carpet-free bedrooms, including a PRIMARY SUITE WITH A PRIVATE 2-
$ 599,888
064349 County Rd 3, East Garafraxa, ON, L9W 7J5 house for sale | Listing ID X13660 | Royal LePage
View photo
House · for sale
$ 1,599,000
New
064349 County Rd 3, East Garafraxa, ON, L9W 7J5 house for sale | Listing ID X13660 | Royal LePage
Eramosa
· House
· Parking
Eramosa · House · Parking
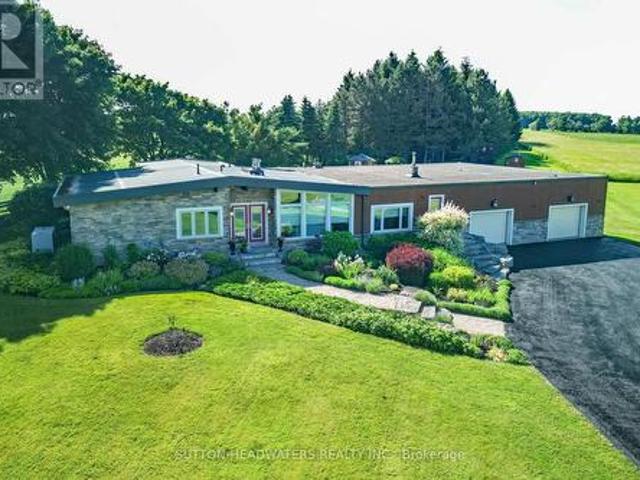
Enough room for animals, vegetables, host a wedding, golf or even your own airstrip! Beautiful flowers and meticulously cared for grounds envelop one's senses and make you feel like you have stepped into a resort! Stone mixed w/ board and batten, 3 + 1 bedroom bungalow situated on a lovely 10.17 acres. Magical views enhanced by 3 walls of windows in the Great Room. The massive heated garage with in-floor heating served as a hangar at one point and can easily be turned back into it with the electric accordion doors that fold up on the side of the building. The tile drained 2000' runway maybe able to be reactivated if flying is your thing. However if nature is your thing, this property is for you. This is the perfect mix of bush and open fields, flowers that bloom all season and a wonderful waterfall and sitting area to enjoy the total sense of being away from it all! There is space for the entire family as well as for family gatherings. The massive family room with a floor to ceiling br
$ 1,599,000
230 Sunset Boulevard, Cambridge, ON, N1S 4M5 house for sale | Listing ID 40855 | Royal LePage
View photo
House · for sale
$ 539,000
New
230 Sunset Boulevard, Cambridge, ON, N1S 4M5 house for sale | Listing ID 40855 | Royal LePage
Eramosa
· House
· Garden · Deck · Cellar
Eramosa · House · Garden · Deck · Cellar
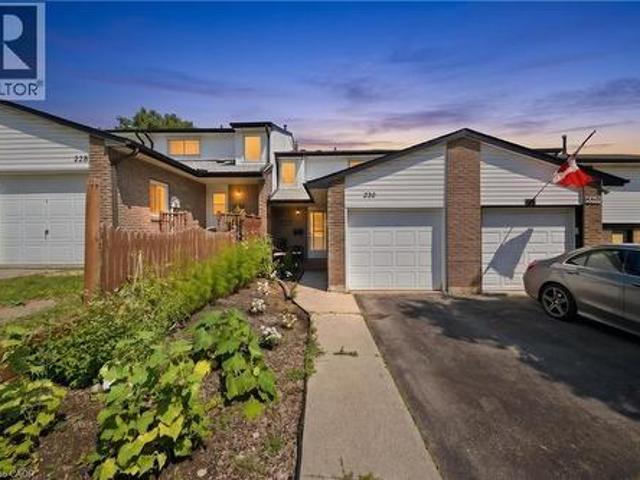
Freehold living with no condo fees in sought-after West Galt! This 3-bedroom townhome is freshly painted and features a bright, functional layout with hardwood floors, a spacious kitchen with ample storage, and a large backyard with an oversized deck. The fully finished basement offers additional living space, laundry, and storage. Steps from the Grand River, walking and biking trails, and minutes to Downtown Galt, Cambridge Mill, shops, restaurants, schools, and commuter routes. A great opportunity for first-time buyers, families, or anyone looking for more space in a well-established Cambridge neighbourhood. (Id: 27)
$ 539,000
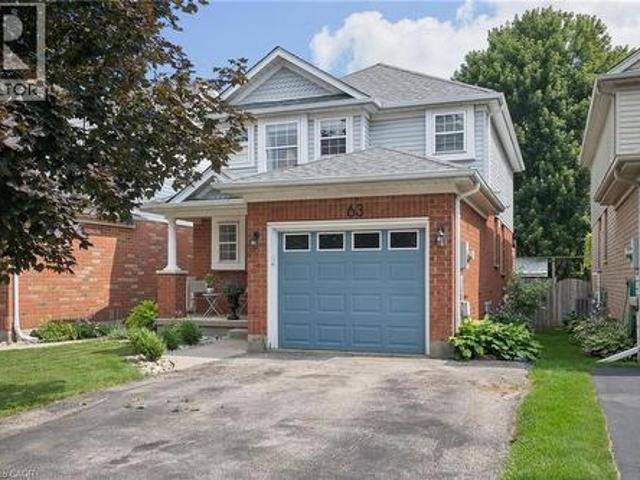
63 Starview Crescent, Guelph, ON, N1E 6Z8 house for sale | Listing ID 40854 | Royal LePage
View photo
House · for sale
$ 799,900
Updated
63 Starview Crescent, Guelph, ON, N1E 6Z8 house for sale | Listing ID 40854 | Royal LePage
Eramosa
· House
· Garden · Office room · Parking · Air conditioning · Cellar
Eramosa · House · Garden · Office room · Parking · Air conditioning · Cellar
Ideally located directly across from Starview Crescent Park, this beautifully updated family home offers a fantastic setting close to green space, recreation and great schools. With 1,464 sq. ft. Above grade plus 536 sq. Ft. of finished basement space, there's plenty of room for the whole family. The main floor features an updated kitchen with quartz countertops, stainless steel appliances and a professional-grade KitchenAid gas range, along with a formal dining area, living room, and a convenient 2-piece bath. Upstairs are three spacious bedrooms, including a generous primary bedroom with a rough-in for a future ensuite. The basement was renovated approximately two years ago and offers a large rec room plus a separate den, perfect for a home office or additional living space. Outside, enjoy a fully fenced backyard ideal for kids, pets and entertaining. Additional updates include a new washer and dryer (2025), A/C(approx 3 yrs old) and a replaced garage door. A move-in-ready home in a
$ 799,900
48 Guerin Avenue, Kitchener, ON, N2A 1S8 house for sale | Listing ID 40854 | Royal LePage
View photo
House · for sale
$ 599,888
New
48 Guerin Avenue, Kitchener, ON, N2A 1S8 house for sale | Listing ID 40854 | Royal LePage
Eramosa
· House
· Patio · Garden · Parking
Eramosa · House · Patio · Garden · Parking
Freehold townhome backing onto oaten park! Situated in the highly sought-after Stanley Park/Centerville-Chicopee neighbourhood, this beautifully maintained 4-bedroom, 2.5-bathroom home has been extensively updated, is fully finished, and completely move-in ready. A covered front porch and ENCLOSED MUDROOM with new flooring, built-in seating, and garage access provide a warm welcome. Inside, a spacious tiled foyer leads to the BRIGHT OPEN-CONCEPT MAIN LEVEL featuring laminate flooring, a stylish feature wall, newer windows, and a newer patio door overlooking the incredible backyard. The renovated kitchen is designed for modern living with white shaker cabinetry, glass inserts, custom wine rack shelving, mosaic tile backsplash, updated countertops, newer stainless steel fridge & stove (2024), and an impressive 5' x 4' centre island with abundant storage overlooking the living and dining areas. Upstairs offers four generous carpet-free bedrooms, including a PRIMARY SUITE WITH A PRIVATE 2-
$ 599,888
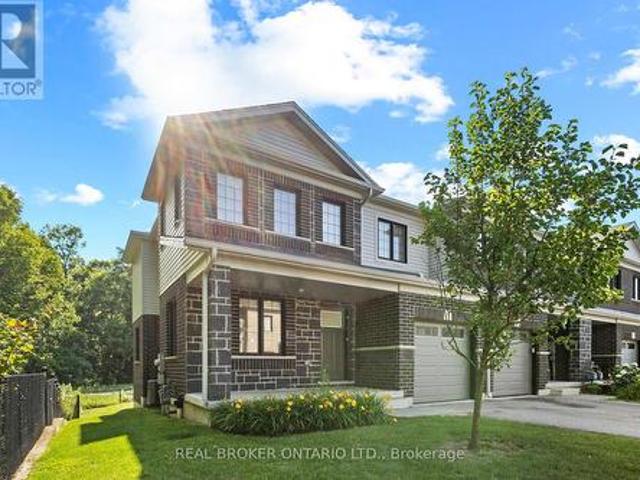
91 Woodedge Circle, Kitchener, ON, N2R 0P8 house for sale | Listing ID X13664 | Royal LePage
View photo
House · for sale
$ 799,900
New
91 Woodedge Circle, Kitchener, ON, N2R 0P8 house for sale | Listing ID X13664 | Royal LePage
Eramosa
· House
· Garden · Office room
Eramosa · House · Garden · Office room
Welcome to this stunning 2-storey, 4-bedroom, 2.5-bathroom premium corner townhouse offering over 2,031 sq. Ft. of beautifully designed living space in one of Kitchener's most sought-after family-friendly neighbourhoods. Situated on a premium end lot with no rear neighbours, this home backs onto tranquil forest views, providing exceptional privacy and a peaceful natural setting. Filled with natural light from its extra corner windows, this home feels more like a semi-detached property. The open-concept main floor features a versatile flex space, a spacious great room with a walkout to the backyard, and a beautifully upgraded kitchen complete with stainless steel appliances, ample cabinetry, and a bright dinette overlooking the scenic surroundings. Upstairs, the spacious primary suite offers a walk-in closet and a private ensuite bath. Three additional generously sized bedrooms provide plenty of space for family, guests, or a home office, while the convenient second-floor laundry room a
$ 799,900
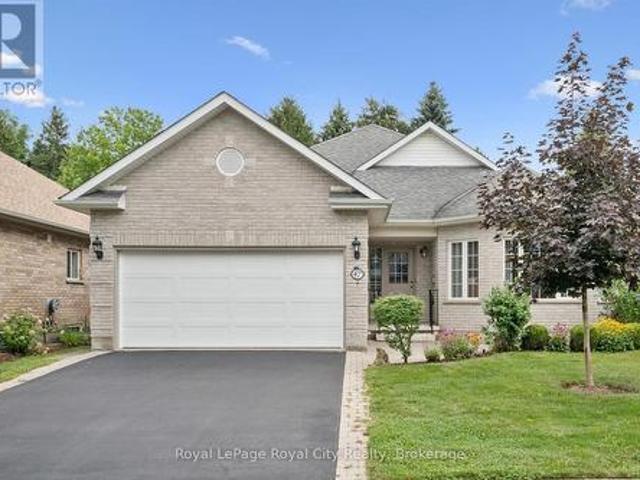
47 White Pine Way, Guelph Village By The Arboretum, ON, N1G 4X7 house for sale | Listing ID X13659 | Royal LePage
View photo
House · for sale
$ 998,400
47 White Pine Way, Guelph Village By The Arboretum, ON, N1G 4X7 house for sale | Listing ID X13659 | Royal LePage
Eramosa
· House
· Fireplace · Deck · Parking · Cellar
Eramosa · House · Fireplace · Deck · Parking · Cellar
Welcome to the Village by the Arboretum, Guelph's premier 55+ community! Tucked away in a quiet location, this beautifully updated bungalow offers approximately 2,000 sq. Ft. of main-floor living, a fully finished basement and the rare bonus of an attached double-car garage. Extensive renovations include hardwood flooring and an updated kitchen featuring granite countertops, tiled backsplash, stainless steel appliances and a large centre island overlooking the bright living room with corner gas fireplace. The main floor also offers a formal dining room, family room currently used as an office, 3-piece bath with granite counters and convenient main-floor laundry. There are two bedrooms, including a spacious primary suite with an updated ensuite and walk-in closet. New railings lead to the fully finished basement featuring a large recreation room, 2-piece bath, third bedroom, second office and an impressive workshop/craft area with plenty of storage. A lovely deck off the eat-in kitchen
$ 998,400
130 Pondcliffe Drive, Kitchener, ON, N2R 0M4 house for sale | Listing ID 40844 | Royal LePage
View photo
House · for sale
$ 1,199,300
130 Pondcliffe Drive, Kitchener, ON, N2R 0M4 house for sale | Listing ID 40844 | Royal LePage
Eramosa
· House
· Garden · Office room · Cellar
Eramosa · House · Garden · Office room · Cellar
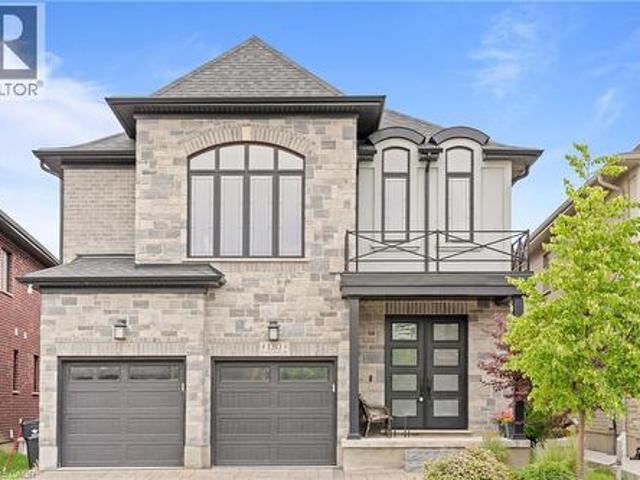
Stunning 4+1 bedroom luxury home with walk-out basement in prestigious doon south! Offering approximately above ground 3,000 sq. Ft. of beautifully upgraded living space, this modern residence combines striking curb appeal, an impressive modern elevation, abundant natural light and a highly functional family-friendly layout. Step inside to soaring 10-ft ceilings, rich hardwood flooring and oversized windows that create a bright, open and luxurious atmosphere. The main floor features a private office/5th bedroom, ideal for working from home or extended family, plus a generously sized powder room with potential to convert to a full bath. At the heart of the home is a show-stopping chef-inspired kitchen featuring quartz countertops, a large statement island, custom cabinetry, spacious pantry and premium JennAir built-in appliances, complemented by a sun-filled breakfast area overlooking the backyard. Upstairs, an additional family room provides valuable second living space, while all 4 sp
$ 1,199,300
659 Glen Forrest Boulevard, Waterloo, ON, N2L 4K4 house for sale | Listing ID X13664 | Royal LePage
View photo
House · for sale
$ 650,000
New
659 Glen Forrest Boulevard, Waterloo, ON, N2L 4K4 house for sale | Listing ID X13664 | Royal LePage
Eramosa
· House
· Garden · Air conditioning · Equipped kitchen
Eramosa · House · Garden · Air conditioning · Equipped kitchen
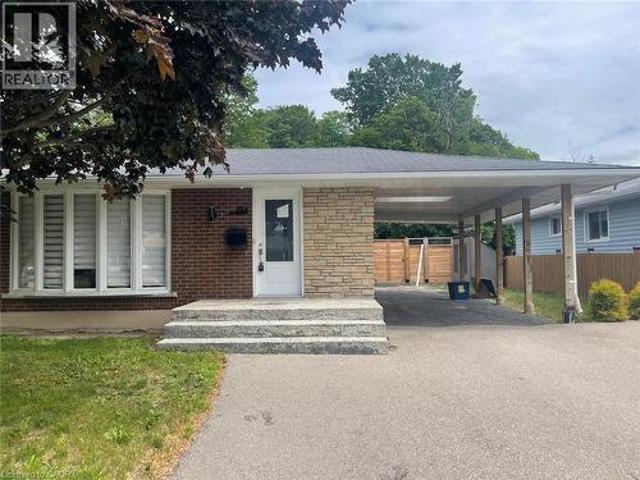
Move-in ready backsplit with major recent upgrades in family-friendly Lakeshore Village. This carpet-free home is truly move-in ready thanks to extensive recent upgrades. These updates include the roof (2020), Furnace, A/C and a smart thermostat (2025), dishwasher, washer, and dryer (2025), as well as new exterior doors, the main-floor kitchen and dining room windows, upper-level bedroom windows, eavestroughs, and an updated electrical panel (2026). The open-concept layout features hand-scraped hardwood and porcelain tile on the main and upper levels, along with a modernized kitchen with quartz countertops, stainless steel appliances, reverse osmosis filtration, custom dining built-ins, and pot lights. Perfect for everyday living and entertaining. All bedrooms overlook the private backyard and the bathrooms have been tastefully refreshed. The bright lower-level rec room offers natural light and walk-up access to the fully fenced backyard, along with generous built-in storage and additi
$ 650,000
54 Buick Boulevard, Brampton, ON, L7A 3X7 house for sale | Listing ID W13663 | Royal LePage
View photo
House · for sale
$ 999,000
New
54 Buick Boulevard, Brampton, ON, L7A 3X7 house for sale | Listing ID W13663 | Royal LePage
Eramosa
· House
· Garden · Cellar
Eramosa · House · Garden · Cellar
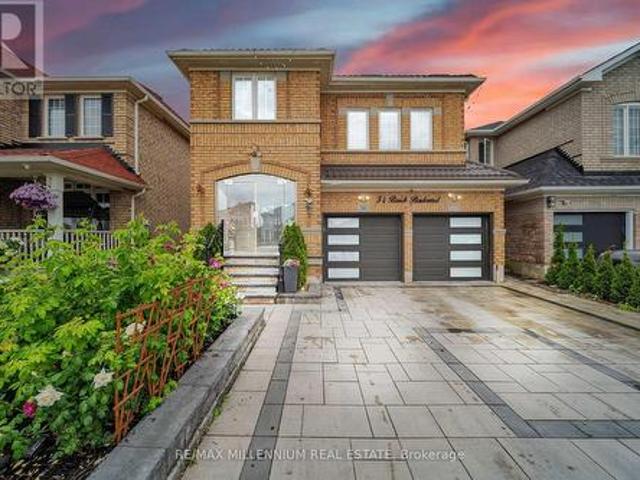
Welcome to this beautifully upgraded, move-in-ready home featuring a 2-bedroom LEGAL basement apartment-perfect for large or growing families and buyers looking for additional rental income potential. This spacious home offers 4+2 bedrooms and 4 bathrooms, with separate living, dining, and family rooms, providing plenty of space for comfortable everyday living and entertaining. The upgraded gourmet kitchen (2024) features modern finishes, ample counter space, and a sleek, functional design. Throughout the home, you'll find hardwood flooring, a modern staircase, pot lights, fresh paint, and tastefully upgraded bathrooms. Outside, enjoy a covered front porch, interlock driveway, interlock backyard, and a low-maintenance backyard with a stylish patio-perfect for relaxing or entertaining family and friends. Located in a highly convenient neighbourhood close to schools, parks, Cassie Campbell Community Centre, shopping, public transit, and Mount Pleasant GO Station. A beautifully upgraded h
$ 999,000
154 Appalachian Crescent, Kitchener, ON, N2E 1A4 house for sale | Listing ID 40842 | Royal LePage
View photo
House · for sale
Request Details
154 Appalachian Crescent, Kitchener, ON, N2E 1A4 house for sale | Listing ID 40842 | Royal LePage
Eramosa
· House
Eramosa · House
Welcome to 154 Appalachian Crescent, a beautifully updated legal duplex tucked away on a quiet crescent and backing onto mature green space. Offering exceptional flexibility for homeowners and investors alike, this property is ideal for multi-generational living, generating rental income, or adding a turnkey investment to your portfolio. The upper level features a bright, open-concept layout with modern finishes throughout. The stylish kitchen is designed for everyday living and entertaining, complete with a large centre island, ample cabinetry, and seamless sightlines into the spacious living and dining areas. Large windows fill the home with natural light while showcasing peaceful views of the trees beyond. Three well-sized bedrooms and an updated bathroom complete the main floor. The fully self-contained lower-level suite offers its own private entrance and is finished with contemporary flooring, pot lights, a modern kitchen with quartz countertops and a tiled backsplash, an invitin
Request Details
82 Spencer Avenue, Orangeville, ON, L9W 5H8 house for sale | Listing ID W13662 | Royal LePage
View photo
House · for sale
$ 999,999
New
82 Spencer Avenue, Orangeville, ON, L9W 5H8 house for sale | Listing ID W13662 | Royal LePage
Eramosa
· House
· Garden · Swimming pool · Cellar
Eramosa · House · Garden · Swimming pool · Cellar
Imagine a home where the kids can leave the house and be at school in under three minutes. A backyard so large there's room for a pool, a trampoline, and still plenty of space to run and play. A kitchen that everyone naturally gathers around, centered by a stunning, solid wood 10-foot island. This family home also features: 4 spacious bedrooms A bright, finished basement with large above-grade windows A beautifully renovated kitchen (2021), A sought-after Settlers Creek location, just steps from Spencer Avenue Public School. If you've been waiting for the right family home in Orangeville, don't assume this one will last
$ 999,999
651 Dundas Street S, Cambridge, ON, N1R 5S2 house for sale | Listing ID 40854 | Royal LePage
View photo
House · for sale
$ 799,000
New
651 Dundas Street S, Cambridge, ON, N1R 5S2 house for sale | Listing ID 40854 | Royal LePage
Eramosa
· House
· Garden · Fireplace · Parking · Cellar
Eramosa · House · Garden · Fireplace · Parking · Cellar
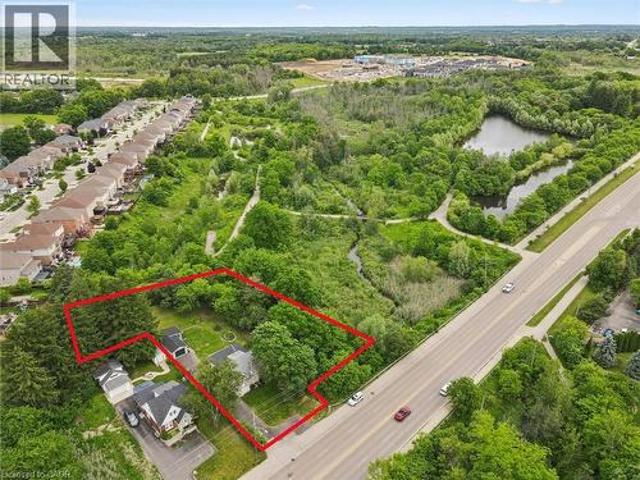
Charming home on a spectacular 0.75 Acre Lot! Experience country-style living in the city with this beautifully upgraded move-in ready home, nestled among mature trees, walking trails and siding onto scenic Moffat Creek. Rich in character and timeless appeal, the home features a formal living room highlighted by a stunning stone wood-burning fireplace, a formal dining room, and a brand new kitchen with quartz countertops. The spacious family room overlooks the massive private backyard with lots of windows and natural light, offering the perfect setting for everyday living and entertaining. Two bedrooms and bathroom on the second floor. A newly finished basement with bedroom, rec room, bathroom and laundry. Completing the property, an oversized detached garage, ideal for hobbyists, workshop space, or extra storage. Recent upgrades are abundant: premium kitchen with quartz counters, sleek hardwood flooring on main and second, oak staircase, modern bathrooms, newly finished basement, upgr
$ 799,000
60 Elmsdale Drive Unit# 25, Kitchener, ON, N2E 2G4 townhouse for sale | Listing ID 40854 | Royal LePage
View photo
Townhouse · for sale
$ 370,000
New
60 Elmsdale Drive Unit# 25, Kitchener, ON, N2E 2G4 townhouse for sale | Listing ID 40854 | Royal LePage
Eramosa
· Townhouse
· Fireplace · Deck · Equipped kitchen
Eramosa · Townhouse · Fireplace · Deck · Equipped kitchen
Attention first-time buyers and growing families! Welcome to this exceptionally bright and spacious 3-bedroom townhome featuring a rare above-grade walk-out family room, over $45,000 in thoughtful updates, and a truly low-maintenance lifestyle. The main floor offers a separate dining area, an inviting living room, and a stunning chef-inspired kitchen (2021) with quartz countertops, custom cabinetry, and stainless steel appliances, including a built-in dishwasher (2021), stove (2023) and built-in microwave (2025). Thoughtful updates throughout provide peace of mind and lasting value, including a high-efficiency heat pump (2019), updated windows, California-style shutters (2019), upper-level carpeting (2019), pot lights (2021), a renovated shower (2024), washer (2019), and dryer (2021). The bright walk-out family room features a cozy gas fireplace and opens onto a private deck—ideal for relaxing or entertaining—just steps from the community pool. Ideally located with quick access to High
$ 370,000
150 Union Boulevard, Kitchener, ON, N2M 2S4 house for sale | Listing ID 40854 | Royal LePage
View photo
House · for sale
$ 1,020,000
New
150 Union Boulevard, Kitchener, ON, N2M 2S4 house for sale | Listing ID 40854 | Royal LePage
Eramosa
· House
· Garden · Office room · Fireplace
Eramosa · House · Garden · Office room · Fireplace
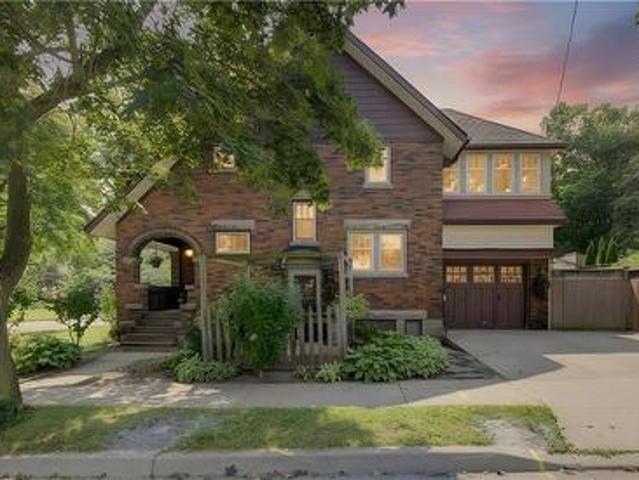
Classic Westmount Tudor style with 3 bedrooms, 2 full bathrooms and plenty of flexible living space. The finished attic, with excellent head height, offers an ideal space for a bedroom, home office, playroom or retreat, while the bright second-floor sunroom provides another versatile spot to work, relax or hang out. Ample storage is tucked into the knee walls on the third floor, and many newer windows, including those in the sunroom, bring plenty of natural light throughout the home. The main floor offers a bright, classic kitchen with newer appliances and refreshed pantry storage, along with comfortable living and dining spaces, original hardwood flooring and a natural gas fireplace in the living room. Upstairs, all interior doors have been restored and re-hung, adding to the character of the second floor. There is no shortage of ways to enjoy the outdoors. Start the morning on the front porch, have lunch under the pergola, or gather in the backyard for games with friends. The recentl
$ 1,020,000
77 John Brabson Crescent, Guelph Kortright East, ON, N1G 0G7 house for sale | Listing ID X13658 | Royal LePage
View photo
House · for sale
$ 749,000
Updated
77 John Brabson Crescent, Guelph Kortright East, ON, N1G 0G7 house for sale | Listing ID X13658 | Royal LePage
Eramosa
· House
· Parking
Eramosa · House · Parking
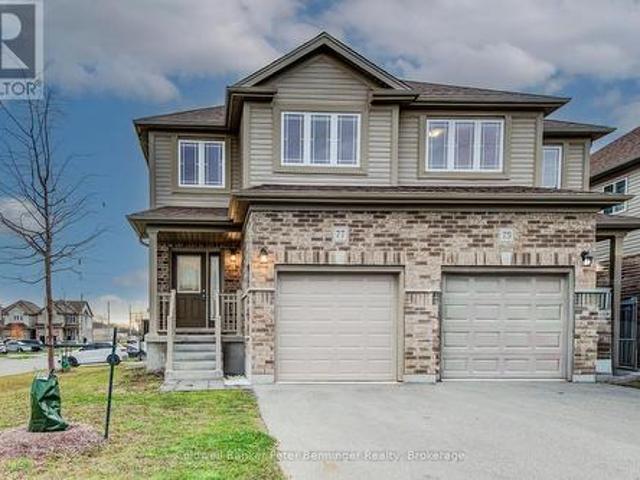
Welcome to 77 John Brabson Crescent, a 2020-built freehold semi in Guelph's Kortright East. With 1,430 sq. ft. Above grade, three bedrooms, 2.5 bathrooms and parking for three, it offers a practical alternative to condo townhome living-with no monthly condo fee. The south Guelph location keeps parks, schools, shopping, the University of Guelph and commuter routes, including Highway 401, within convenient reach. A brick-and-vinyl exterior, attached single garage and private driveway lead into a bright, connected main floor. The foyer features a dark-stained staircase with black metal railings and a powder room for guests. Windows along the side and rear bring natural light into the open kitchen, dining and living areas. In the kitchen, dark shaker cabinetry is paired with bright white countertops, a subway-tile backsplash and a large island with a double sink and generous workspace. Upstairs are three bedrooms, a four-piece family bathroom and the convenience of a separate laundry room.
$ 749,000
655 Albert Street Unit# A, Waterloo, ON, N2L 3V5 townhouse for sale | Listing ID 40854 | Royal LePage
View photo
Townhouse · for sale
$ 460,000
New
655 Albert Street Unit# A, Waterloo, ON, N2L 3V5 townhouse for sale | Listing ID 40854 | Royal LePage
Eramosa
· Townhouse
· Garden · Swimming pool · Parking · Cellar
Eramosa · Townhouse · Garden · Swimming pool · Parking · Cellar
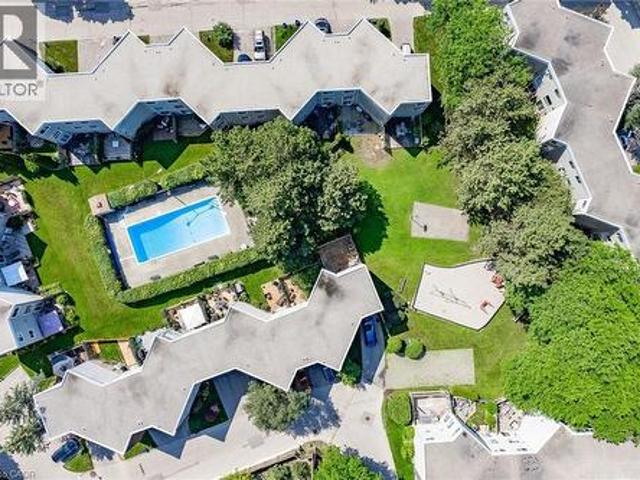
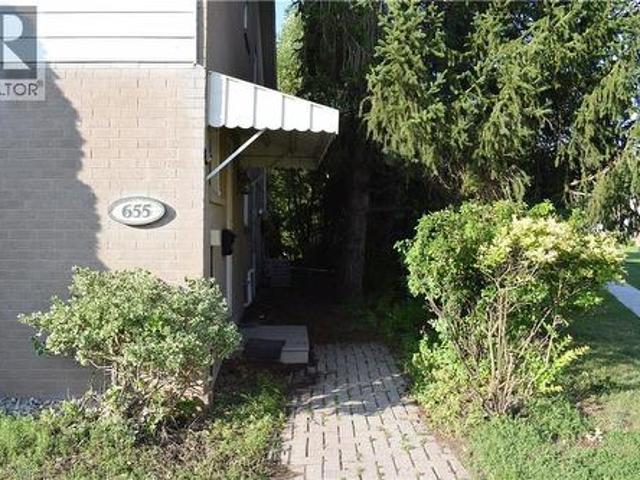
Rarely Offered End Unit in Waterloo! This desirable 3-bedroom, 1.5-bathroom townhome features a partially finished basement, 2 parking spaces, and a private backyard backing onto beautiful greenspace with a babbling brook. Enjoy direct access to walking trails, a children's playground, and a community inground pool. Licensed for 3 bedrooms, this home is an excellent opportunity for investors, students, or end-users. Conveniently located close to the University of Waterloo, public transit, shopping, parks, and everyday amenities. A rare opportunity in this sought-after complex—don’t miss it! (Id: 27)
$ 460,000
232 Cranbrook Street, Kitchener, ON, N2P 0B5 house for sale | Listing ID 40855 | Royal LePage
View photo
House · for sale
$ 819,998
New
232 Cranbrook Street, Kitchener, ON, N2P 0B5 house for sale | Listing ID 40855 | Royal LePage
Eramosa
· House
· Garden · Parking · Cellar
Eramosa · House · Garden · Parking · Cellar
Welcome to this exceptionally clean and beautifully maintained home in sought-after Doon South! Offering 3 bedrooms, 2.5 baths, and a unique multi-level layout, this home provides the space and privacy families are looking for. Large windows fill the home with natural light, while multiple living areas across different levels allow everyone to spread out, work from home, relax, or entertain comfortably. The spacious primary retreat features its own ensuite, while all three generously sized bedrooms offer plenty of room for growing families. The finished walkout basement adds valuable flexible living space. Outside, enjoy two levels of covered outdoor living, perfect for BBQs, entertaining, or relaxing while overlooking the beautifully landscaped backyard with trees, flowers, and natural stone features. Poured concrete adds convenient extra parking. Located close to top-rated schools, parks, trails, amenities, and Highway 401, this meticulously maintained home offers an ideal combinatio
$ 819,998
544 Bessborough Drive, Milton, ON, L9T 8V9 house for sale | Listing ID W13660 | Royal LePage
View photo
House · for sale
$ 1,399,000
New
544 Bessborough Drive, Milton, ON, L9T 8V9 house for sale | Listing ID W13660 | Royal LePage
Eramosa
· House
· Garden · Parking · Cellar
Eramosa · House · Garden · Parking · Cellar
Exceptional detached home featuring 4+2 bedrooms and 6 bathrooms, with more 3400 sqft living space. This beautifully maintained home features hardwood flooring throughout, fresh paint, 3 full kitchens, 2 laundry areas, 200-AMP electrical service, EV charging, central vacuum, a backyard storage room, exposed aggregate driveway, and parking for up to 7 vehicles. A standout feature is the legal 2-bedroom basement apartment with 2 bathrooms, 2 kitchens, a separate side entrance, and private laundry, generating approximately $3,000/month in rental income-ideal for investors, extended families, or mortgage assistance. Perfectly located directly across from the Mattamy National Cycling Centre and just minutes from the upcoming Wilfrid Laurier University and Conestoga College Milton campuses, offering outstanding long-term growth potential. A rare opportunity combining luxury, space, income, and location. (Id: 27)
$ 1,399,000
138 Victoria Avenue N, Hamilton, ON, L8L 5E8 house for sale | Listing ID X13666 | Royal LePage
View photo
House · for sale
$ 669,000
New
138 Victoria Avenue N, Hamilton, ON, L8L 5E8 house for sale | Listing ID X13666 | Royal LePage
Eramosa
· House
· Fireplace · Air conditioning · Parking
Eramosa · House · Fireplace · Air conditioning · Parking
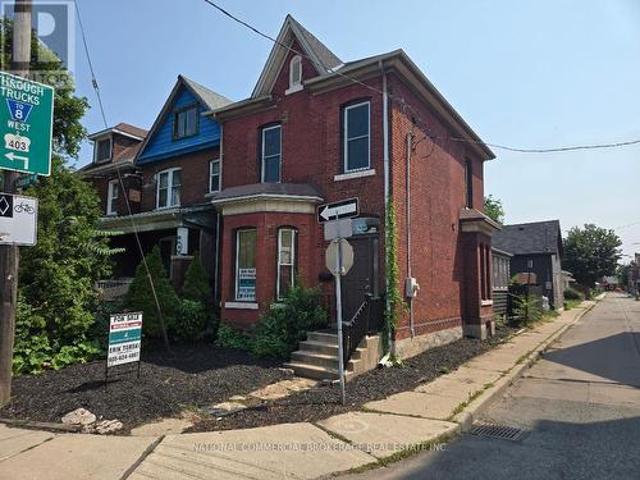
Charming, Solid Brick Home W 10Ft Ceilings! This 4 Bed, 2 Bath Home Exudes Elegance. Wide Trim, Glass Transoms, Marble Fireplace, Rounded Banister & South Facing Sun room, This Home Is Easy To Warm Up-To. The Main Floor Is Open & Flows Beautifully. Bedroom Sizes Are Generous. Modern Conveniences Incl: Updated Kitchen & Bathrooms, Newer Appliances, Furnace/Ac, Electrical. Parking For 1 Car, Maybe 2. Located Close To General Hospital, Revitalizing Barton Village & Downtown (id: 27)
$ 669,000
128 Macatee Place, Cambridge, ON, N1R 6Z8 house for sale | Listing ID 40854 | Royal LePage
View photo
House · for sale
$ 699,999
New
128 Macatee Place, Cambridge, ON, N1R 6Z8 house for sale | Listing ID 40854 | Royal LePage
Eramosa
· House
· Garden
Eramosa · House · Garden
Welcome to 128 Macatee Place! The perfect family home in a sought after neighborhood backing onto greenspace with fence door to parks, playgrounds, walking trails, and schools all steps away. Plenty of living space for a growing family. Pot lights, Newer windows and French doors to the backyard add to the appeal of this well maintained move-in ready home. The tiered armor stone landscaping and recently repaved driveway adds to the curb appeal of this charming property. (Id: 27)
$ 699,999
659 Glen Forrest Boulevard, Waterloo, ON, N2L 4K4 house for sale | Listing ID 40854 | Royal LePage
View photo
House · for sale
$ 650,000
New
659 Glen Forrest Boulevard, Waterloo, ON, N2L 4K4 house for sale | Listing ID 40854 | Royal LePage
Eramosa
· House
· Garden · Air conditioning · Equipped kitchen
Eramosa · House · Garden · Air conditioning · Equipped kitchen
Move-in ready backsplit with major recent upgrades in family-friendly Lakeshore Village. This carpet-free home is truly move-in ready thanks to extensive recent upgrades. These updates include the roof (2020), Furnace, A/C and a smart thermostat (2025), dishwasher, washer, and dryer (2025), as well as new exterior doors, the main-floor kitchen and dining room windows, upper-level bedroom windows, eavestroughs, and an updated electrical panel (2026). The open-concept layout features hand-scraped hardwood and porcelain tile on the main and upper levels, along with a modernized kitchen with quartz countertops, stainless steel appliances, reverse osmosis filtration, custom dining built-ins, and pot lights. Perfect for everyday living and entertaining. All bedrooms overlook the private backyard and the bathrooms have been tastefully refreshed. The bright lower-level rec room offers natural light and walk-up access to the fully fenced backyard, along with generous built-in storage and additi
$ 650,000

Get email alerts

Don't miss out: be the first to know about new properties

The alert was correctly created

On subscribing you accept the conditions of use and the privacy policy
Alert
Receive new ads in your inbox
Save this search
Receive alerts for new listings

We'll send you an email when we have new properties for: "Properties for sale in Eramosa"

The alert was correctly created

Get email alerts and be the first to see new listings
Required field
On subscribing I accept the terms of the privacy policy
Perfect! You'll soon start receiving new listings via email
Alert
Receive an email when we have new ads for Properties for sale in Eramosa
Save this search
Filters

Bedrooms

Area (sq.ft)

sq.ft
sq.ft

Price

$
$

Filter by property type

Bathrooms

Clear all filters
Receive notifications when new entries are published.