11,149 properties for sale in Erindale Woodlands

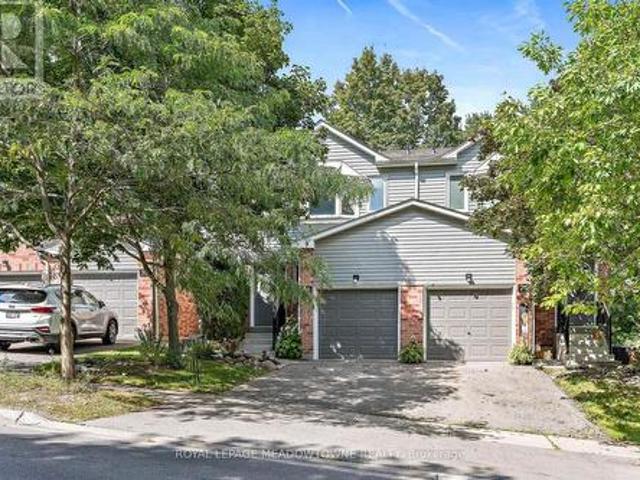
174 28 Maple Avenue, Halton Hills, ON, L7G 5L8 townhouse for sale | Listing ID W13805 | Royal LePage
View photo
Townhouse · for sale
$ 629,900
New
174 28 Maple Avenue, Halton Hills, ON, L7G 5L8 townhouse for sale | Listing ID W13805 | Royal LePage
Erindale Woodlands
· Townhouse
· Garden · Gym · Deck · Air conditioning · Cellar
Erindale Woodlands · Townhouse · Garden · Gym · Deck · Air conditioning · Cellar
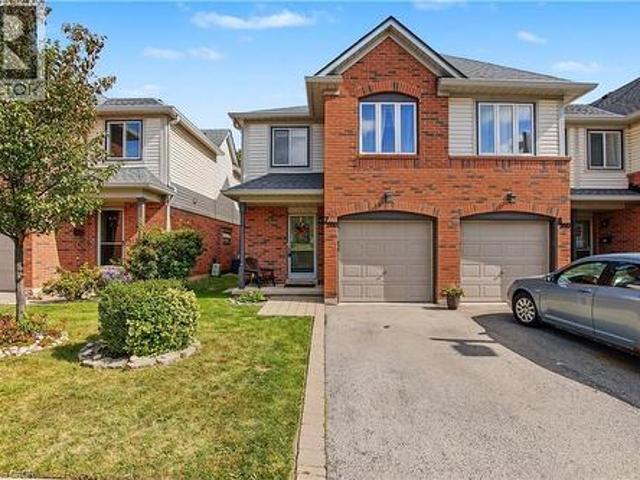
Adorable, affordable, and wonderfully private! Welcome to the ever-popular Holly model, offering tons of privacy and maturity in both the front and back. The main level features a convenient powder room, a bright living/dining combination, and a kitchen overlooking the yard, with a charming deck just off the kitchen-perfect for enjoying your morning coffee or outdoor entertaining. Upstairs, you'll find three comfortable bedrooms, including a spacious primary retreat with a walk-in closet, four-piece ensuite, and plenty of room for your king-size bed. The bright walkout lower level offers plenty of flexible space for a recreation room, home gym, and dedicated laundry area. Recent updates include newer broadloom in the primary bedroom and basement, furnace & AC (2019). A wonderful opportunity to enjoy a popular floor plan, mature privacy, and plenty of functional living space! (Id: 27)
$ 629,900
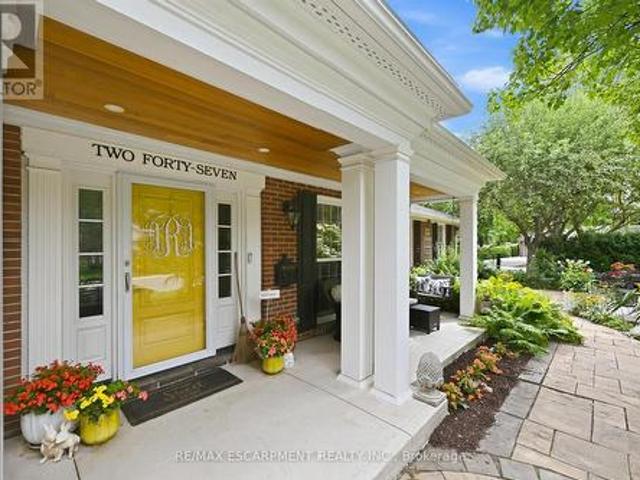
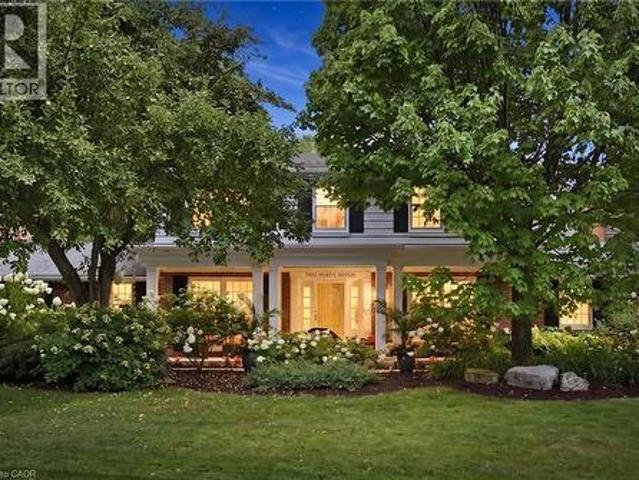
247 Linwood Crescent, Burlington, ON, L7L 4A2 house for sale | Listing ID W13803 | Royal LePage
View photo
House · for sale
$ 1,880,000
New
247 Linwood Crescent, Burlington, ON, L7L 4A2 house for sale | Listing ID W13803 | Royal LePage
Erindale Woodlands
· House
· Fireplace · Parking
Erindale Woodlands · House · Fireplace · Parking
Sought-after street in south Burlington where you will feel like you have entered a park with mature trees lining the quiet, sought after cul-de-sac, steps to parks and the lake. Sweeping front porch, classic centre hall design, and beautiful, modern updates. The Main level is perfect for casual family time or entertaining. Bright formal living room, custom gourmet kitchen with a large granite island, open concept dining and family room w/ gas fireplace. Completing the main level is a powder room, walk out to a 3-season room and a main floor office with built in cabinetry. 4 bedrooms upstairs, including a generous primary suite with a spa-like bath and cozy fireplace and via a pocket door is the 4th bedroom, ideal for a nursery, office or even a dream dressing room. Spacious rec room includes a 5th bedroom w/ walk up access to the garage and a 3-piece washroom. Ideal for teens, nanny suite or company. Professionally landscaped, every part of the property has a spot to relax, play and e
$ 1,880,000
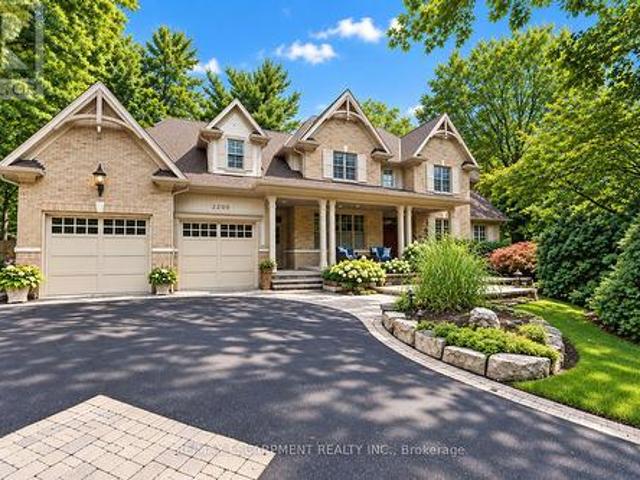
2209 Pineneedle Row, Mississauga, ON, L5C 1V4 house for sale | Listing ID W13800 | Royal LePage
View photo
House · for sale
$ 3,670,000
Updated
2209 Pineneedle Row, Mississauga, ON, L5C 1V4 house for sale | Listing ID W13800 | Royal LePage
Erindale Woodlands
· House
· Patio · Garden · Swimming pool · Parking · Equipped kitchen
Erindale Woodlands · House · Patio · Garden · Swimming pool · Parking · Equipped kitchen
Designed by David Small & Mello Design Group, this custom home masterpiece blends timeless elegance and innovation in the prestigious Gordon Woods enclave. This executive and premier location offers 7,400+ sq. Ft. across three levels, Main floor in-law suite, 5+1 beds, 5-baths and features soaring cathedral ceilings, bespoke lighting, oak staircase with exposed brick and hardwood floors flowing throughout the main level. Separate service entry to mudroom with walkout to patio and heated saltwater pool. Traditional Palazzetti Italian pizza oven, a three-car garage, digital automation system, and integrated in-ceiling sound system provide exceptional comfort and control. The kitchen showcases state of the art appliances and bespoke wooden cabinetry with soaring cathedral ceilings, oversized island with prep sink, built-in Sub-Zero fridge, WOLF wall oven, Bosch dishwasher and sub-zero wine fridge. Walk out to a private serene backyard with an enclosed Muskoka room. Second level primary be
$ 3,670,000
1571 Lewisham Drive, Mississauga, ON, L5J 3R2 house for sale | Listing ID W13800 | Royal LePage
View photo
House · for sale
$ 1,329,900
1571 Lewisham Drive, Mississauga, ON, L5J 3R2 house for sale | Listing ID W13800 | Royal LePage
Erindale Woodlands
· House
· Garden · Fireplace · Deck · Swimming pool
Erindale Woodlands · House · Garden · Fireplace · Deck · Swimming pool
Rare Opportunity To Own A Ultimate Luxury With Income Potential! So many reasons to love this stunning custom renovated detached home, nestled on private ravine lot with an extra-wide driveway & a magnificent backyard oasis. The main level boast modern elegance & at the heart of the home is a gourmet chef's kitchen complete with granite countertops, premium appliances, custom cabinetry & a center island perfect for hosting. Relax in the spacious, light-filled living room that seamlessly opens onto a deck with gazebo, overlooking a stunning swimming pool and beautifully landscaped ravine backyard. The lower level features a separate entrance & 3 bedrooms, kitchen, spacious recreation room with a window and fireplace, 3-piece washroom & private laundry offering excellent potential for rental income or extended family living. This location offers the homeowner a perfect balance of closeness to major transit, schools & offers quietness of a community built around a desirable neighborhood o
$ 1,329,900
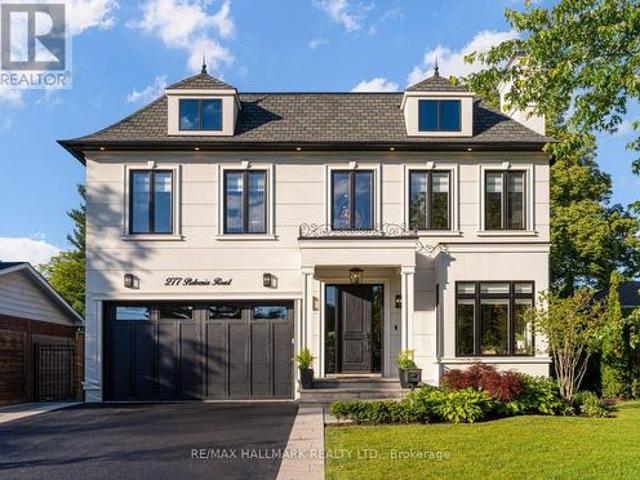
277 Belvenia Road, Burlington, ON, L7L 2G5 house for sale | Listing ID W13803 | Royal LePage
View photo
House · for sale
$ 3,650,000
New
277 Belvenia Road, Burlington, ON, L7L 2G5 house for sale | Listing ID W13803 | Royal LePage
Erindale Woodlands
· House
· Garden
Erindale Woodlands · House · Garden
Welcome to 277 Belvenia Road, an exceptional residence in one of South Burlington's most coveted school districts, just steps from Nelson High School and John T. Tuck Public Elementary School. Offering over 4,200 square feet above grade and approx 6,000 square feet of total finished living space, this impressive residence sits on a deep 180.46 foot lot and is anchored by a true showpiece backyard. The outdoor space delivers exceptional lifestyle value, offering the rare depth, privacy, and scale buyers seek, all just steps to the lake. The interior showcases spacious principal rooms, refined millwork, built in speakers, elevated window treatments, and beautifully curated finishes throughout. The bespoke kitchen features a large centre island, servery, walk in pantry, premium cabinetry, and a seamless flow into the main living and dining areas, ideal for everyday living and entertaining. The upper level offers four generous bedrooms, including a luxurious primary suite with a walk in cl
$ 3,650,000
2940 Headon Forest Drive, Burlington, ON, L7M 4G9 townhouse for sale | Listing ID 40864 | Royal LePage
View photo
Townhouse · for sale
$ 669,900
New
2940 Headon Forest Drive, Burlington, ON, L7M 4G9 townhouse for sale | Listing ID 40864 | Royal LePage
Erindale Woodlands
· Townhouse
· Patio · Office room · Gym · Parking · Cellar
Erindale Woodlands · Townhouse · Patio · Office room · Gym · Parking · Cellar
Welcome to this wonderful family home, ideally located in a welcoming neighbourhood surrounded by great schools, convenient amenities, and plenty of green space. From the moment you step inside, you'll appreciate the spacious main floor, providing plenty of room for everyday family life as well as entertaining friends and family. The home features three comfortable bedrooms, including a generously sized primary bedroom that gives you the space and privacy you’re looking for. Downstairs, the finished basement provides even more living space—perfect for a family room, home office, playroom, gym, or whatever suits your lifestyle. And one of the home's standout features is the rear patio backing onto beautiful greenspace. It's a wonderful place to enjoy your morning coffee, relax after a long day, or gather with family and friends while the children have room to play. The home also offers the convenience of a garage, and the carpeting was replaced in 2026, giving the home a fresh, updated
$ 669,900
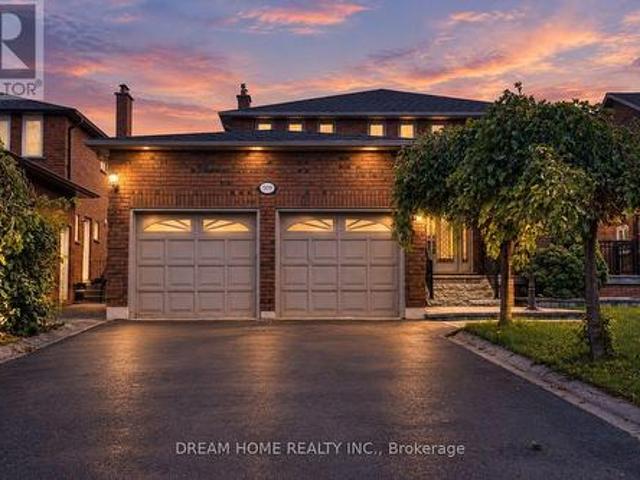
509 Forest Drive, Vaughan, ON, L4L 6M6 house for sale | Listing ID N13804 | Royal LePage
View photo
House · for sale
$ 1,569,000
New
509 Forest Drive, Vaughan, ON, L4L 6M6 house for sale | Listing ID N13804 | Royal LePage
Erindale Woodlands
· House
· Garden · Office room · Deck · Parking · Cellar
Erindale Woodlands · House · Garden · Office room · Deck · Parking · Cellar
Renovated, Spacious And Move-In Ready! Major Updates Include A Fully Renovated Kitchen With Granite Counters And Sleek Cabinetry, Smooth Ceilings, Custom Kitchen/Foyer Tilework And Refreshed Stairs (2025); Heat Pump And Water Heater (2023); Roof (2022); And Hardwood Flooring Throughout All Other Main. And Second-Floor Rooms (2019). This Beautifully Maintained 4+2-Bedroom Detached Home Offers A Bright, Family-Friendly Layout With Generous Living And Dining Areas, Family Room, Private Office, Main-Floor Laundry And A Sun-Filled Breakfast Area Overlooking The Backyard. Four Well-Sized Bedrooms Upstairs. The Finished Basement Has A Separate Entrance, Two Additional Bedrooms, 3-Pc Bath, Large Recreation Area And Private Built-In Sauna-Ideal For Extended Family Or Guests. Enjoy Extensive Front And Rear Interlock, Granite Steps And Porch, High-End Aluminum Railings, A Two-Tier Deck With Solid Awning And Gas BBQ Line, Plus Sprinklers For Both Lawns. Double-Car Garage And Plenty Of Space Inside
$ 1,569,000
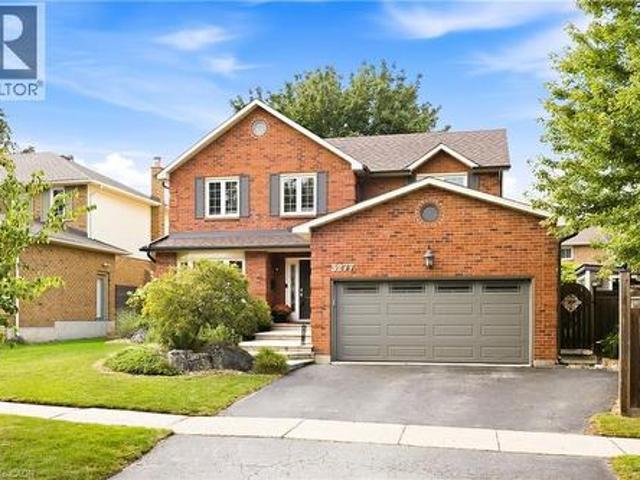
3277 Woodside Avenue, Burlington, ON, L7M 2R9 house for sale | Listing ID 40864 | Royal LePage
View photo
House · for sale
$ 1,479,900
New
3277 Woodside Avenue, Burlington, ON, L7M 2R9 house for sale | Listing ID 40864 | Royal LePage
Erindale Woodlands
· House
· Garden · Parking
Erindale Woodlands · House · Garden · Parking
Absolutely beautiful, renovated 4+1 bedroom, 4-bath family home with double-car garage, nestled on a quiet, child-friendly street in sought-after Headon Forest. Exceptional curb appeal welcomes you with elegant stone steps and a warm, inviting entrance. The spacious foyer features double closets and inside garage entry. Wide-plank hardwood floors and wood spiral stairs flow throughout both levels, complemented by abundant natural light. Generous principal rooms offer an effortless flow for everyday living and entertaining. The chef-inspired eat-in kitchen features crisp white cabinetry, gleaming countertops, striking backsplash, stainless steel appliances, gas stove, extensive pantry space and a large centre island. A custom built-in banquette creates the perfect breakfast nook, while the open-concept design flows into the cozy family room overlooking the spectacular backyard. A separate dining room with gorgeous bay window provides an elegant setting for entertaining. Main-level laund
$ 1,479,900
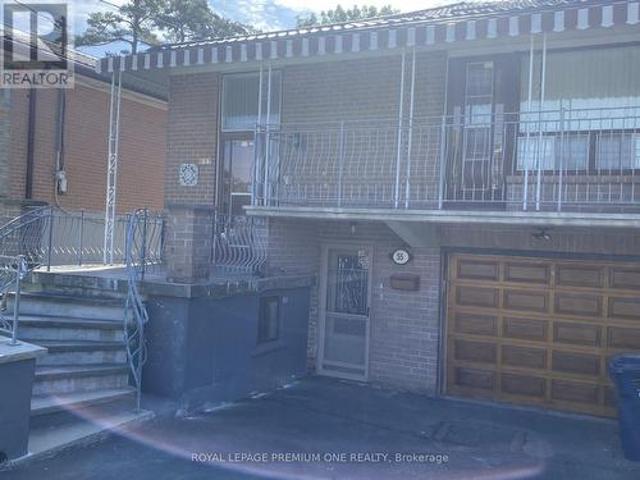
55 Husband Drive, Toronto, ON, M9L 1J8 house for sale | Listing ID W13801 | Royal LePage
View photo
House · for sale
$ 848,800
New
55 Husband Drive, Toronto, ON, M9L 1J8 house for sale | Listing ID W13801 | Royal LePage
Erindale Woodlands
· House
Erindale Woodlands · House
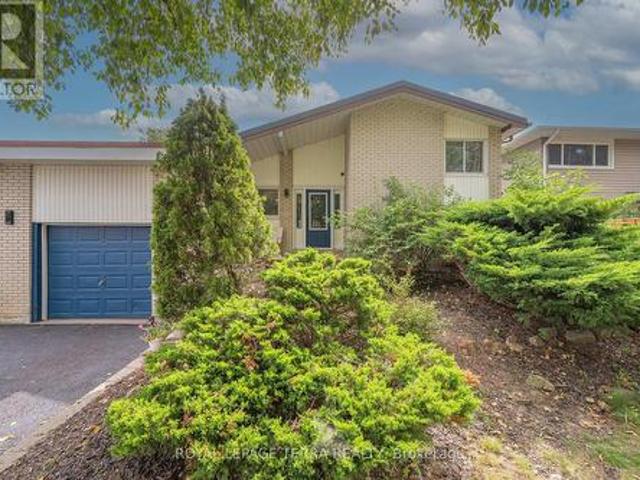
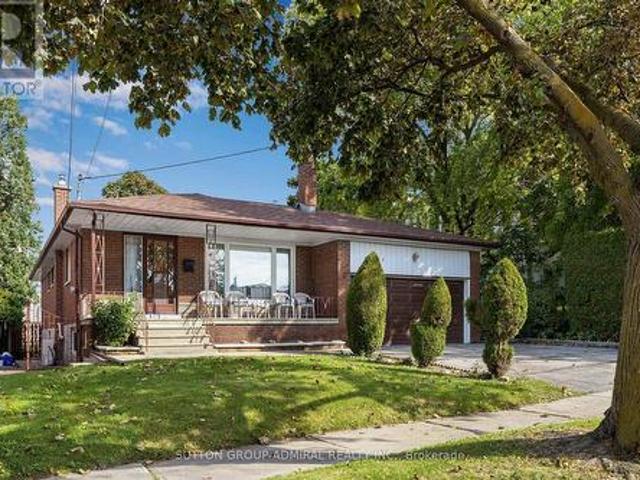
Welcome to 55 Husband Drive. A prime Humber Summit opportunity with unmatched versatility! Nestled on an oversized extra deep 150 foot lot in the heart of desirable Humber Summit, this proudly maintained raised bungalow offers incredible space and flexibility for first-time buyers, multi-generational families, and investors alike. The functional, light-filled layout features generous principal rooms across every level, three spacious bedrooms, two full kitchens, two full bathrooms, and the three private, separate entrances. An amazing covered porch directly off the Living room provides a quiet escape for your morning coffee and enjoying the view of the family-friendly neighborhood! A standout primary bedroom offers uncommon amenities, including His & Hers closets. A renovated main floor 4-piece bathroom with a renovated main floor kitchen, newer metal roof (2022) makes this home truly. Turn Key' Step outside to three convenient walk-outs leading to both the front covered veranda or use
$ 848,800
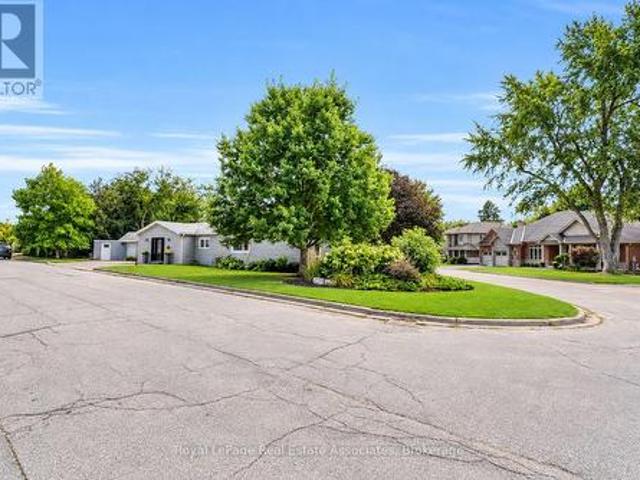
11 Churchill Crescent, Halton Hills, ON, L7G 2M8 house for sale | Listing ID W13802 | Royal LePage
View photo
House · for sale
$ 1,099,000
New
11 Churchill Crescent, Halton Hills, ON, L7G 2M8 house for sale | Listing ID W13802 | Royal LePage
Erindale Woodlands
· House
· Garden · Swimming pool
Erindale Woodlands · House · Garden · Swimming pool
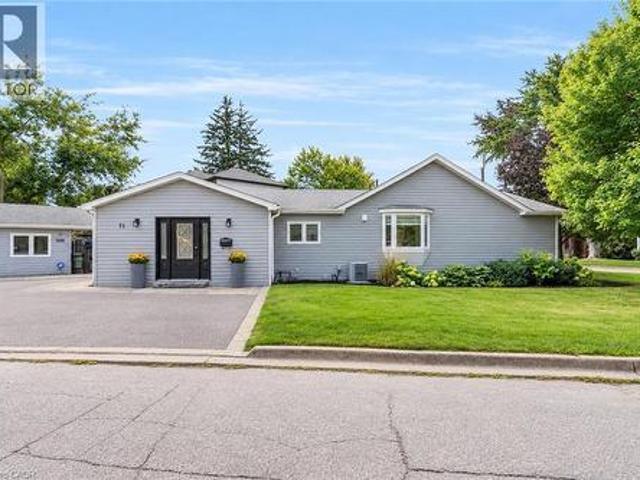
Welcome to this one-of-a-kind bungalow, situated on a private pie-shaped corner lot in the highly sought-after Marywood Meadows neighbourhood of Georgetown! This home is a very versatile opportunity for an investor, downsizer, a multi-generational family, or potential for 2 people buying together that want some separation. This spacious 3 bedroom, 3 bathroom home offers incredible flexibility with two full kitchens featuring stainless steel appliances and generous counter space. Ideal for entertaining or multi-generational living. The home can be combined as one or split into 2. The main floor has a living room, separate family room & large eat-in kitchen area. The primary bedroom is complete with his/her closets and a fabulous 3-pc semi-ensuite with quartz counters and a walk-in rainfall shower. The second bedroom has lots of natural light, with windows overlooking the hot tub & inground pool, while the third bedroom offers its own walk-out to the backyard oasis. Laminate flooring flo
$ 1,099,000
1530 Portsmouth Place, Mississauga, ON, L5M 7W1 house for sale | Listing ID W13799 | Royal LePage
View photo
House · for sale
$ 1,850,000
1530 Portsmouth Place, Mississauga, ON, L5M 7W1 house for sale | Listing ID W13799 | Royal LePage
Erindale Woodlands
· House
· Deck · Parking · Cellar
Erindale Woodlands · House · Deck · Parking · Cellar
WOW WOW WOW Absolutely STUNNING 4 Bedroom, 4 Bath home with a 2 bedroom finished basement with a double door entrance. No detail over looked. Over $250K spent in upgrades. Gleaming Hardwood Floors through out. Oak Stairs with Black Metal spindles. Brand new modern doors through out the house. Stunning Quartz in a Chefs Dream Kitchen. HUGE Deck for outdoor entertaining. Beautiful Media wall in Family Room. All new LED Potlights and Chandeliers in every room. Brand New Modern Garage door. New Modern Look Glass door inserts on main door. A truly open concept home with lots of new windows to the the Natural light in. Even the basement, with the double door entrance and 3 large windows, makes it so pleasant to be in. A very Modern yet cozy home that is Move In Ready (id: 27)
$ 1,850,000
37 Denim Drive, Brampton, ON, L6P 2R3 house for sale | Listing ID W13800 | Royal LePage
View photo
House · for sale
$ 988,000
New
37 Denim Drive, Brampton, ON, L6P 2R3 house for sale | Listing ID W13800 | Royal LePage
Erindale Woodlands
· House
· Fireplace · Cellar
Erindale Woodlands · House · Fireplace · Cellar
Welcome to this Over 3000 sq. Ft Above Grade stunning, meticulously maintained 4+2 bedroom, 2-storey home in the prestigious Castlemore/Bram East community, near Gore Rd & Cottrelle Blvd. Offering over 4,300 sq. Ft. of total living space, including a fully finished legal 2-bedroom basement apartment with separate entrance and laundry, this home is ideal for large families, multi-generational living, or rental income. The main floor features 9-ft ceilings, elegant hardwood flooring, separate living and dining rooms, and an impressive 18-ft open-to-above family room with fireplace. Freshly Painted main floor, The upgraded chef's kitchen offers a New counter top & centre island, ample cabinetry, and a bright breakfast area with walkout to the private backyard-perfect for family gatherings and entertaining. The second floor boasts 4 spacious bedrooms, including a luxurious primary suite with a 5-piece ensuite and walk-in closet. The legal basement apartment is completely self-contained wit
$ 988,000
585 Dougall Avenue, Caledon, ON, L7C 3Z2 house for sale | Listing ID W13801 | Royal LePage
View photo
House · for sale
$ 1,279,900
New
585 Dougall Avenue, Caledon, ON, L7C 3Z2 house for sale | Listing ID W13801 | Royal LePage
Erindale Woodlands
· House
· Patio · Office room · Fireplace · Deck
Erindale Woodlands · House · Patio · Office room · Fireplace · Deck
3051 Sq Feet/ Executive Luxury Greenpark Built House In Prestigious Southfields Village Caledon Community! 2 Master Bedrooms & 3 Full Washrooms In 2nd Floor*. Grand Double Door Main Entry! Separate Living, Dining & Family Rooms With Gas Operated Fireplace. Office In Main Level. Hard Flooring & 9 Feet High Ceiling In Main Level. Family Size Kitchen With S/S Appliances! Walk Out To Wooden Deck From Breakfast Area With French Patio Door. Oak Stairs! Master Bedroom Comes With 5 Pcs Ensuite & Massive Walk-In Closet! Laundry Is Conveniently Located In Main Floor! *Carpet Free House*. Laminate Flooring In 2nd Floor! 4 Generous Size Bedrooms! Each Bedroom Is Connected To A Washroom! Walking Distance To Etobicoke Creek, Parks, Schools, And Playground. Shows 10/10*. (id: 27)
$ 1,279,900
3125 Centennial Drive, Burlington, ON, L7M 1B8 house for sale | Listing ID W13800 | Royal LePage
View photo
House · for sale
$ 898,000
New
3125 Centennial Drive, Burlington, ON, L7M 1B8 house for sale | Listing ID W13800 | Royal LePage
Erindale Woodlands
· House
· Patio · Garden · Cellar
Erindale Woodlands · House · Patio · Garden · Cellar
Welcome To This Beautifully Maintained 3+1 Bedroom Bungalow Situated On A Quiet, Mature Tree-Lined Street In A Highly Convenient Location! Bright & Spacious Main Floor Features A Welcoming Front-Facing Family Room With Large Picture Window, California Shutters & Hardwood Flooring. The Oversized Kitchen Offers Ample Custom Cabinetry & Flows Seamlessly Into A Cozy Dining Area, Perfect For Family Meals & Entertaining. Spacious Primary Bedroom With washroom. Freshly Painted Throughout! Recent Renovated Basement Provides Exceptional Additional Living Space With A Huge Recreation Room, 4th Bedroom, Full Bathroom, Laundry Area & Plenty Of Storage-Ideal For Extended Family, Guests Or A Growing Family. New Roof (2026). Enjoy The Private, Oversized Backyard With Mature Trees & A Large Stone Patio, Perfect For Outdoor Relaxation & Gatherings. Steps To Parks & Schools, And Just Minutes To Highways, Shopping, Restaurants & All Amenities. A Wonderful Family Home In A Great Location-Move In & Enjoy!
$ 898,000
135 Madison Avenue, Toronto, ON, M5R 2S3 house for sale | Listing ID C13804 | Royal LePage
View photo
House · for sale
$ 3,100,000
New
135 Madison Avenue, Toronto, ON, M5R 2S3 house for sale | Listing ID C13804 | Royal LePage
Erindale Woodlands
· House
· Garden · Office room · Fireplace
Erindale Woodlands · House · Garden · Office room · Fireplace
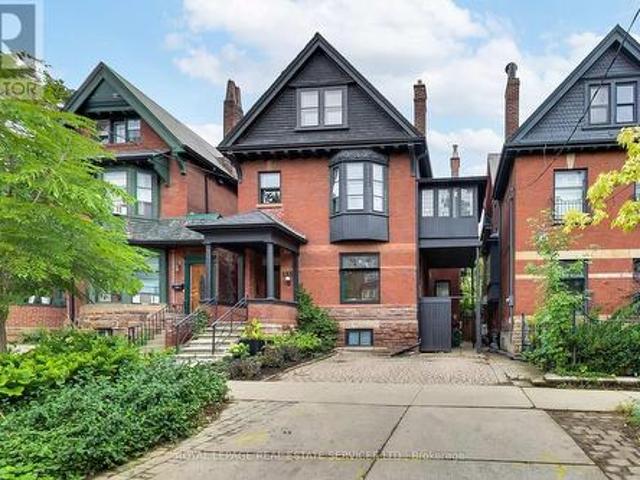
A rare opportunity to own a grand detached residence of exceptional scale and character in the heart of the Annex. Built circa 1905, this handsome red-brick Victorian with Queen Anne influences offers approx. 4,000 sq. Ft. above grade on an extraordinary 33.33 x 126 ft lot, with 6 bedrooms, 5 bathrooms, private drive and professionally landscaped outdoor spaces. Historic architecture and remarkable versatility come together beautifully, with soaring ceilings, stained and leaded glass, magnificent original woodwork, ornate archways, pocket doors and 4 fireplaces complemented by thoughtful updates for modern family life. At its heart is an exceptional chef's kitchen with an oversized island, Legacy AGA range, abundant storage, dedicated baking and coffee stations and adjoining scullery. A relaxed family room with a washroom opens directly to the mature garden, while gracious formal living and dining rooms and a dedicated office provide exceptional space for daily life and entertaining. U
$ 3,100,000
201 Derrydown Road, Toronto, ON, M3J 1S2 house for sale | Listing ID W13804 | Royal LePage
View photo
House · for sale
$ 989,000
New
201 Derrydown Road, Toronto, ON, M3J 1S2 house for sale | Listing ID W13804 | Royal LePage
Erindale Woodlands
· House
· Cellar
Erindale Woodlands · House · Cellar
This versatile 2,500 sq. Ft. of total living space detached bungalow offers an incredible opportunity for families and investors alike, featuring a bright 3-bedroom main floor, Rare 2pce Ensuite in Primary Bdrm, as well as a completely finished basement with a separate entrance, Kitchen, Bath and additional bedroom. Whether you're looking for a spacious multi-generational residence or a high-yield investment with dual-income potential, this property delivers the perfect balance of comfort and connectivity in a sought-after neighbourhood. Location, Location, Location. Leave the car at home! You are steps away from the Finch West Subway Station and the new Finch West LRT, giving you rapid access to Downtown Toronto, York University, and Vaughan Metropolitan Centre. For drivers, Highways 400 and 407 are just minutes away. Whether you are a first-time buyer looking for room to grow, or an investor seeking a high-demand rental pocket near York U, this property checks every single box. (Id:
$ 989,000
99 Euclid Avenue, Toronto, ON, M6J 2J8 house for sale Listi.
View photo
House · for sale
$ 1,399,000
New
99 Euclid Avenue, Toronto, ON, M6J 2J8 house for sale Listi.
Erindale Woodlands
· 3 Bedrooms · 2 Baths · House
· Garden · Office room · Parking · Cellar
Erindale Woodlands · 3 Bedrooms · 2 Baths · House · Garden · Office room · Parking · Cellar
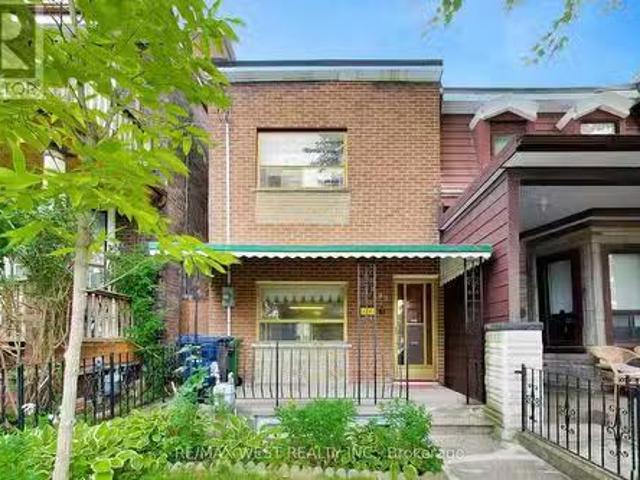
Located in the sought-after Trinity Bellwoods community, short walk to Queen St and Dundas St. This semi-detached home offers exceptional space and convenience. Featuring a welcoming front porch, over 9 ft ceilings on the main floor, open concept living and dining rooms, an eat-in Kitchen and a family room. The home includes 3 generous-sized bedrooms and 2 full bathrooms, along with a finished basement with walkout-ideal for a home office, in-law suite, or potential saleal apartment. The large backyard provides ample outdoor space for entertaining and potential for a garden or laneway suite, complemented by 2 parking spaces via the laneway. With a 96 Walk Score and 97 Bike Score, Steps to schools, shopping, cafés, restaurants, and 24 hrs transit, this address delivers exceptional convenience. (id:27). Still available at ListedBuy!
$ 1,399,000
5836 Fifth Line, Erin, ON, N0B 1Z0 house for sale Listing I.
View photo
House · for sale
$ 1,475,000
New
5836 Fifth Line, Erin, ON, N0B 1Z0 house for sale Listing I.
Erindale Woodlands
· 31 Bedrooms · 2 Baths · House
· Fireplace · Deck
Erindale Woodlands · 31 Bedrooms · 2 Baths · House · Fireplace · Deck
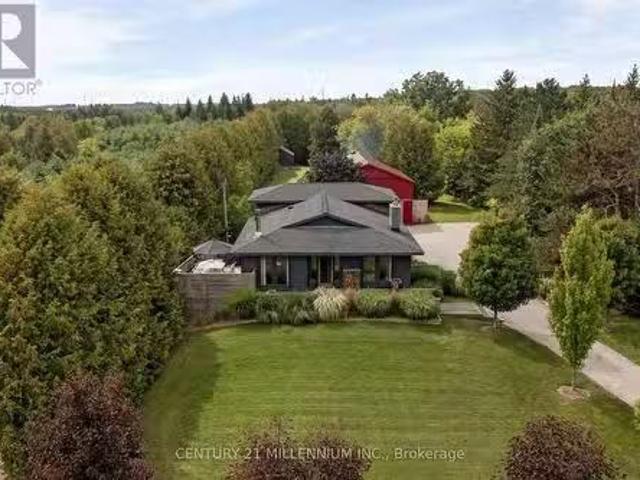
Every now and then, you can truly experience a home that transcends mere architecture, transforming it into a genuine work of art. Welcome to the masterpiece at 5836 Fifth Line, where the word custom has reached a whole new level. Clean, crisp lines with a pallet of warm and elegant colours throughout this 5-level backsplit. Hand crafted doors and an abundance of built ins, offering the maximum amount of storage, while enhancing the beauty. Stunning attention to detail, from the baseboards to the exquisite mouldings, and everything in between. Two sleek soapstone woodstoves, and one propane fireplace continue the warmth. The kitchen may just be the star of the show, with custom cabinetry, a marvelous mahogany and ash centre island, yet mixed into all that beauty, is a design for people who love to cook. Set nicely back from the road, the curb appeal will make you proud to turn in your driveway. Summer dining on the deck with only the sounds of the birds as the evening sky will fill wit
$ 1,475,000
28 Ellerby Square N, Vaughan, ON, L4L 1N1 house for sale | Listing ID N13805 | Royal LePage
View photo
House · for sale
$ 1,888,000
New
28 Ellerby Square N, Vaughan, ON, L4L 1N1 house for sale | Listing ID N13805 | Royal LePage
Erindale Woodlands
· House
· Parking · Cellar
Erindale Woodlands · House · Parking · Cellar
Welcome To 28 Ellerby Sq, A Custom-Built Residence In Prestigious Woodbridge, Crafted By Award-Winning Builder. This Magnificent Home Blends Elegance And Superior Craftsmanship. Inside, Discover An Expansive Interior With 6' Wide Plank Oak-Hardwood Flooring, 7 1/2' Poplar Baseboards, & 4 1/4' Poplar Casing. The Main & Upper Levels Feature Soaring 9' Ceilings, Creating An Open, Airy Atmosphere. The Gourmet Kitchen Is A Chef's Dream With Caesar Stone, Custom Cabinets & A Mother-Of-Pearl Backsplash. This Home Offers Five Impeccably Designed Bathrooms With Marble Countertops. Attention To Detail Is Evident, 8' High Custom Doors, & Commercial-Grade Hinges. The Landscaped Exterior Features Pristine Turf, A 3-Car Driveway, & A 13' High Garage With An 8' High Door And High Roller Opener. Oversized Basement Windows Flood The Lower Level With Natural Light. Pot lights On Main & Basement Create A Warm Ambiance. (Id: 27)
$ 1,888,000
2231 Buttonbush Crescent, Mississauga, ON, L5L 1C4 house for sale | Listing ID W13795 | Royal LePage
View photo
House · for sale
$ 999,000
2231 Buttonbush Crescent, Mississauga, ON, L5L 1C4 house for sale | Listing ID W13795 | Royal LePage
Erindale Woodlands
· House
· Patio · Garden · Cellar
Erindale Woodlands · House · Patio · Garden · Cellar
Beautifully Renovated 3-Bedroom Home Situated On A Rare Premium 50 x 125 Ft Lot On One Of Erin Mills' Most Desirable Quiet Crescents! Exceptional Location Just Minutes To UTM (University of Toronto Mississauga), Top-Ranked Schools, Parks, Shopping, Transit, And Major Highways. This Unique Home Features A Stunning Expanded Gourmet Kitchen (Legal Addition) With A Large Centre Island, Granite Countertops, Premium Solid Wood Cabinetry, Abundant Storage, And An Ideal Layout For Modern Family Living. The Spectacular Main Floor Family Room Showcases Soaring Cathedral Ceilings, Rich Natural Wood Plank Finishes, And A Dramatic Loft-Style Design, Creating A Rare Scandinavian/Chalet-Inspired Atmosphere Filled With Warmth, Character, And Natural Light. A Truly One-Of-A-Kind Space Rarely Found In Erin Mills Homes. Two Walk-Out Doors Lead To A Beautiful Stone Patio And A Deep, Private, Meticulously Landscaped Backyard. Perfect For Entertaining Or Relaxing Outdoors. Finished Basement Offers Additiona
$ 999,000
7849 Ninth Line, Markham Box Grove, ON, L6B 1A8 house for.
View photo
House · for sale
$ 1,399,000
New
7849 Ninth Line, Markham Box Grove, ON, L6B 1A8 house for.
Erindale Woodlands
· 4 Bedrooms · 3 Baths · House
· Garden · Gym · Swimming pool · Lift · Cellar
Erindale Woodlands · 4 Bedrooms · 3 Baths · House · Garden · Gym · Swimming pool · Lift · Cellar
Set on an impressive 100 x 165 ft lot in one of Markhams oldest and most coveted neighbourhoods, this 1983 Tudor-style home is a blank canvas with exceptional bones. Surrounded by mature trees and multimillion-dollar homes, the property offers the kind of location and setting thats hard to find. Offering 2,275 sq ft above grade, the home features 4 bedrooms, 2 full bathrooms, and a powder room. Built to last and ready for its next chapter, it is prepped for a renovation or remodel, so you can design the interior around your own vision. An elevator makes this an ideal fit for multigenerational living or anyone seeking an accessible home.The full-sized unfinished basement, with ceilings over 8 feet, offers a rare amount of potential for a rec room, gym, in-law suite, or whatever your household needs. Outside, the generous backyard has space to create a true private oasis, whether that means a pool, gardens, an outdoor entertaining area, or all three. Everyday convenience is close by. You
$ 1,399,000
58 Old Forest Hill Road, Toronto, ON, M5P 2R2 house for sale | Listing ID C13806 | Royal LePage
View photo
House · for sale
$ 6,380,000
New
58 Old Forest Hill Road, Toronto, ON, M5P 2R2 house for sale | Listing ID C13806 | Royal LePage
Erindale Woodlands
· House
· Patio · Garden · Office room · Fireplace · Cellar
Erindale Woodlands · House · Patio · Garden · Office room · Fireplace · Cellar
A Rare Offering On Prestigious Old Forest Hill Road! This Elegant 3 Storey Residence Offers Timeless Character, Gracious Proportions And An Exceptional Family Lifestyle. Hardwood Floors, Classic Millwork, Wainscoting throughout main and second floor. Four Fireplaces And An Abundance Of Natural Light. The Spacious Eat-In Kitchen Features A Large Centre Island And Opens To A Sun-Filled Family Room, Multiple Walk-Outs Provide A Seamless Connection To The Private Rear Garden. The Upper Levels Offer Five Generously Proportioned Bedrooms, Including An Impressive Primary Retreat With Fireplace, Ensuite And A Bright Sitting Room Overlooking The garden. Two Additional Bedrooms on third floor with Ralph Lauren Broadloom provides Excellent Flexibility For Family, Guests Or Home Office Use. Finished basement With Recreation Room, Fireplace And nanny's room. Private Backyard Oasis Surrounded By Mature Greenery, Complete With Stone Patio, An Exceptional Setting For Summer Entertaining And Relaxed Fa
$ 6,380,000
247 Linwood Crescent, Burlington, ON, L7L 4A2 house for sale | Listing ID 40864 | Royal LePage
View photo
House · for sale
$ 1,880,000
New
247 Linwood Crescent, Burlington, ON, L7L 4A2 house for sale | Listing ID 40864 | Royal LePage
Erindale Woodlands
· House
· Fireplace · Parking
Erindale Woodlands · House · Fireplace · Parking
Sought-after street in south Burlington. You will feel like you have entered a park with mature trees lining the quiet, sought after cul-de-sac, steps to parks and the lake. Sweeping front porch, classic centre hall design, and beautiful, modern updates. The Main level is perfect for casual family time or entertaining. Bright formal living room, custom gourmet kitchen with a large granite island, open concept dining and family room w/ gas fireplace. Completing the main level is a powder room, walk out to a 3-season room and a main floor office with built in cabinetry. 4 bedrooms upstairs, including a generous primary suite with a spa-like bath and cosy fireplace and via ia a pocket door is the 4th bedroom, ideal for a nursery, office or even a dream dressing room. Spacious rec room includes a 5th bedroom w/ walk up access to the garage and a 3-piece washroom. Ideal for teens, nanny suite or company. Professionally landscaped, every part of the property has a spot to relax, play and ent
$ 1,880,000
11 Churchill Crescent, Georgetown, ON, L7G 2M8 house for sale | Listing ID 40841 | Royal LePage
View photo
House · for sale
$ 1,099,000
New
11 Churchill Crescent, Georgetown, ON, L7G 2M8 house for sale | Listing ID 40841 | Royal LePage
Erindale Woodlands
· House
· Garden · Swimming pool
Erindale Woodlands · House · Garden · Swimming pool
Welcome to this one-of-a-kind bungalow, situated on a private pie-shaped corner lot in the highly sought-after Marywood Meadows neighbourhood of Georgetown! This home is a very versatile opportunity for an investor, downsizer, a multi-generational family, or potential for 2 people buying together that want some separation. This spacious 3 bedroom, 3 bathroom home offers incredible flexibility with two full kitchens featuring stainless steel appliances and generous counter space — ideal for entertaining or multi-generational living. The home can be combined as one or split into 2. The main floor has a living room, separate family room & large eat-in kitchen area. The primary bedroom is complete with his/her closets and a fabulous 3-pc semi-ensuite with quartz counters and a walk-in rainfall shower. The second bedroom has lots of natural light, with windows overlooking the hot tub & inground pool, while the third bedroom offers its own walk-out to the backyard oasis. Laminate flooring fl
$ 1,099,000
28 Garden Avenue, Toronto, ON, M6R 1H6 house for sale | Listing ID W13800 | Royal LePage
View photo
House · for sale
$ 998,000
New
28 Garden Avenue, Toronto, ON, M6R 1H6 house for sale | Listing ID W13800 | Royal LePage
Erindale Woodlands
· House
Erindale Woodlands · House
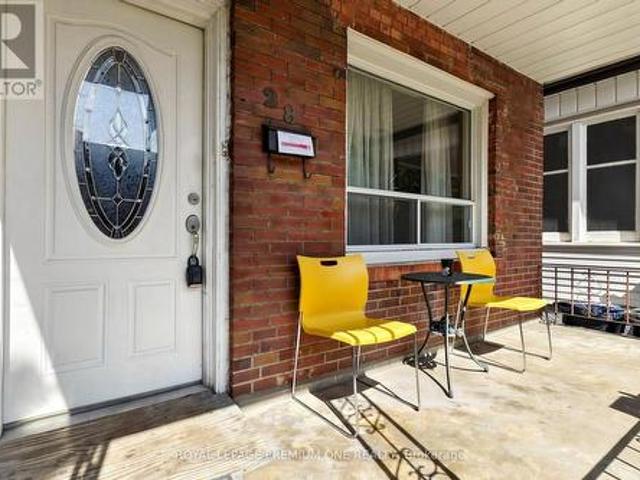
Location, location, location. A diamond in lower Roncy is calling! An impressively large home in the heart of the trendiest neighbourhoods of Toronto. A must see to believe all posibilities! (Id: 27)
$ 998,000
14 Model Avenue, Toronto, ON, M3H 1W1 house for sale | Listing ID C13801 | Royal LePage
View photo
House · for sale
$ 1,450,000
New
14 Model Avenue, Toronto, ON, M3H 1W1 house for sale | Listing ID C13801 | Royal LePage
Erindale Woodlands
· House
· Patio · Garden · Fireplace · Parking
Erindale Woodlands · House · Patio · Garden · Fireplace · Parking
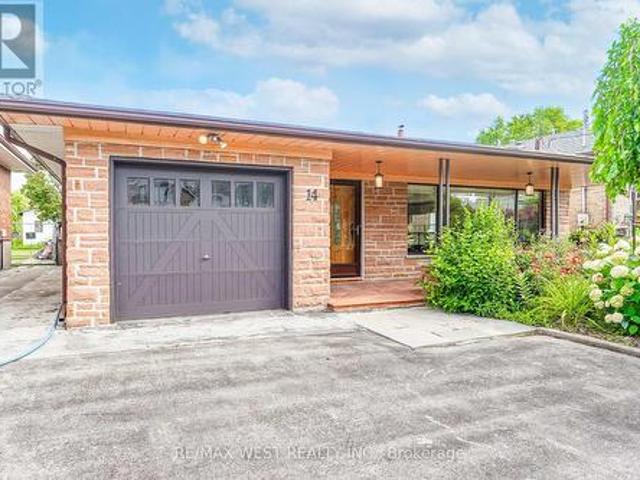
Welcome to this beautifully maintained Backsplit situated on a remarkable 50x170 ft lot in a desirable neighborhood of Clanton Park. This family home features a fantastic layout with three bedrooms and three bathrooms. Functional eat in kitchen with plenty of cabinetry for storage and countertop space for preparing meals. Kitchen area has separate door that leads to an outdoor patio. A spacious, sun-filled living and dining areas are bathed in natural light from a large, picturesque window, creating a warm and inviting atmosphere. Generous layout makes this space ideal for both everyday living and entertaining guests. Primary bedroom with ensuite. Hardwood flooring throughout. Finished lower level with fireplace and large windows. Plenty of parking. Massive private backyard with flagstone patio. Fabulous location! Great neighborhood. Enjoy the convenience of nearby amenities: Parks, Stores, Malls. Yorkdale. Easy Access to Hwy 401/400. Public Transit. Ttc. minutes to Wilson subway stati
$ 1,450,000
61 Fieldview Drive, Brampton, ON, L6P 2Y2 house for sale | Listing ID W13806 | Royal LePage
View photo
House · for sale
$ 999,000
New
61 Fieldview Drive, Brampton, ON, L6P 2Y2 house for sale | Listing ID W13806 | Royal LePage
Erindale Woodlands
· House
· Parking · Air conditioning · Cellar
Erindale Woodlands · House · Parking · Air conditioning · Cellar
Location, Location, Location! Situated in the highly sought-after Gore & Castlemore area, this stunning 4+1 bedroom detached home with a finished basement offers luxury living at its finest. Over $150,000 has been invested in premium upgrades and designer finishes, creating a home that truly impresses. Fully renovated from top to bottom, this home features engineered hardwood flooring throughout-no carpet anywhere. The upgraded, extended white kitchen includes built-in Bosch appliances, a gas stove, and quartz countertops in both the kitchen and bathrooms. The second floor boasts upgraded standing showers, and all bedrooms include custom closets. Major updates include a new roof, furnace, and AC. Additional upgrades include interior and exterior pot lights, new garage door, new front entry door, sprinkler system, water filter, and central water softener. Designer touches such as pillars, wall wainscoting, and fresh paint throughout elevate the home's aesthetic. The exterior features st
$ 999,000
76 Windtree Way, Halton Hills, ON, L7G 0P6 house for sale | Listing ID W13802 | Royal LePage
View photo
House · for sale
$ 889,000
New
76 Windtree Way, Halton Hills, ON, L7G 0P6 house for sale | Listing ID W13802 | Royal LePage
Erindale Woodlands
· House
· Patio · Garden · Office room · Terrace · Gym · Parking
Erindale Woodlands · House · Patio · Garden · Office room · Terrace · Gym · Parking
Welcome to this beautifully designed freehold townhome offering over 2,000 sq. Ft. of thoughtfully designed living space with 3 bedrooms + den, 4 bathrooms, and a versatile layout that perfectly suits today's lifestyle. The bright, open concept main level is ideal for everyday living and entertaining, featuring hardwood flooring, a spacious living room, and a stylish kitchen complete with quartz countertops, matching quartz backsplash, soft-close cabinetry, stainless steel appliances, gas stove, large centre island with seating for 5 to 6 people, and a walkout from the dining area to the private terrace overlooking the fully fenced backyard. The ground level offers exceptional flexibility with a spacious den featuring garden doors that walk out to the newly interlocked patio, making it an ideal home office, guest bedroom, playroom, home gym, or additional family room. This level also includes a convenient powder room, generous storage space, interior garage access, and a utility room w
$ 889,000
25 Maverick Crescent, Brampton Sandringham Wellington, ON, L6R 3E6 house for sale | Listing ID W13804 | Royal LePage
View photo
House · for sale
$ 1,249,000
New
25 Maverick Crescent, Brampton Sandringham Wellington, ON, L6R 3E6 house for sale | Listing ID W13804 | Royal LePage
Erindale Woodlands
· House
· Office room · Fireplace
Erindale Woodlands · House · Office room · Fireplace
Welcome to this beautiful, spacious home in this quiet residential neighbourhood. It is one of the largest homes in the area, with the coziest feel. From the moment you walk through the front glass doors, you'll see this house is unlike any other. Upon entry, could be an office or play area, or just the place to take a break. The smallest bathroom is not far from the front door, for ease of use. The dining room is big enough to host big family get togethers. Upon entering the recently renovated kitchen with modern features, there is an open airy feel, made possible by the big bay windows in the breakfast area. Open concept makes visiting your guests, while cooking, a breeze. Continue to the spacious living room with the Outstanding Chandelier, a main focal point, also featuring floor to ceiling windows in between an inviting Gas Fireplace for those cozy evenings in. The master bedroom really is a suite size, you will feel like you are in a luxury hotel in your own home. Enough space fo
$ 1,249,000
1807 Tattersall Way, Mississauga, ON, L5M 3H7 house for sale | Listing ID W13800 | Royal LePage
View photo
House · for sale
$ 1,928,800
1807 Tattersall Way, Mississauga, ON, L5M 3H7 house for sale | Listing ID W13800 | Royal LePage
Erindale Woodlands
· House
· Office room · Parking
Erindale Woodlands · House · Office room · Parking
Set on an impressive 83-foot-wide lot with mature landscaping and exceptional privacy, this approx. 3,400 sq. Ft. above-grade executive residence offers the space and setting today's growing family is looking for. Located in the coveted Chase neighbourhood of Central Erin Mills and within the highly regarded John Fraser and St. Aloysius Gonzaga school districts, the home features 4 bedrooms, 4 bathrooms, a Marley roof with extended warranty, and a recently refinished lower level. A custom elegant front door opens to a dramatic two-storey grand foyer, where an open staircase creates an impressive sense of scale with sightlines to the lower level. The main floor features custom tile flooring, a fully updated kitchen designed for everyday living and entertaining, private office, separate living and dining rooms, laundry, powder room, and interior access to the 2-car garage. Upstairs you have 4 generously sized bedrooms. The recently refinished lower level is an entertainer's retreat featu
$ 1,928,800

Get email alerts

Don't miss out: be the first to know about new properties

The alert was correctly created

On subscribing you accept the conditions of use and the privacy policy
Alert
Receive new ads in your inbox
Save this search
Receive alerts for new listings

We'll send you an email when we have new properties for: "Properties for sale in Erindale Woodlands"

The alert was correctly created

Get email alerts and be the first to see new listings
Required field
On subscribing I accept the terms of the privacy policy
Perfect! You'll soon start receiving new listings via email
Alert
Receive an email when we have new ads for Properties for sale in Erindale Woodlands
Save this search
Filters

Bedrooms

Area (sq.ft)

sq.ft
sq.ft

Price

$
$

Filter by property type

Bathrooms

Clear all filters
Receive notifications when new entries are published.