712 properties for sale in Ethel

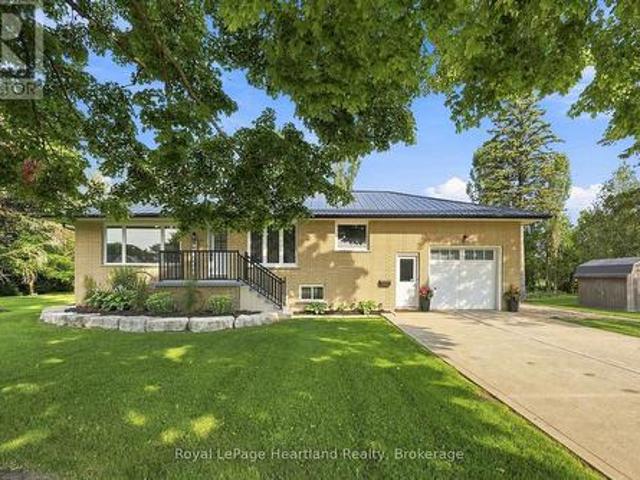
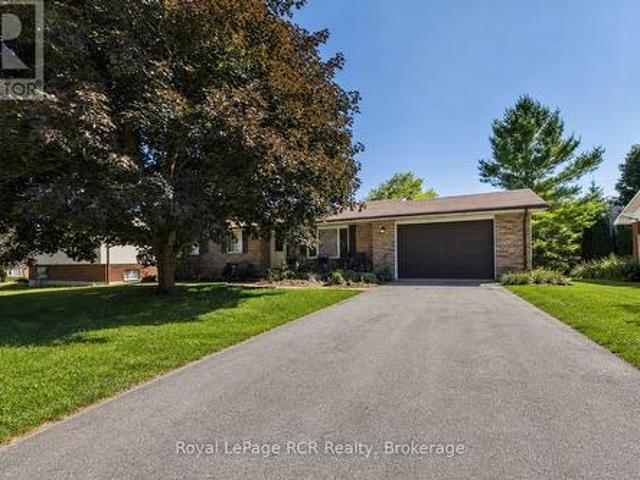
105 Milton Seiler Crescent, Minto, ON, N0G 2P0 house for sale | Listing ID X13619 | Royal LePage
View photo
House · for sale
$ 589,999
105 Milton Seiler Crescent, Minto, ON, N0G 2P0 house for sale | Listing ID X13619 | Royal LePage
Ethel
· House
· Patio · Deck · Parking
Ethel · House · Patio · Deck · Parking
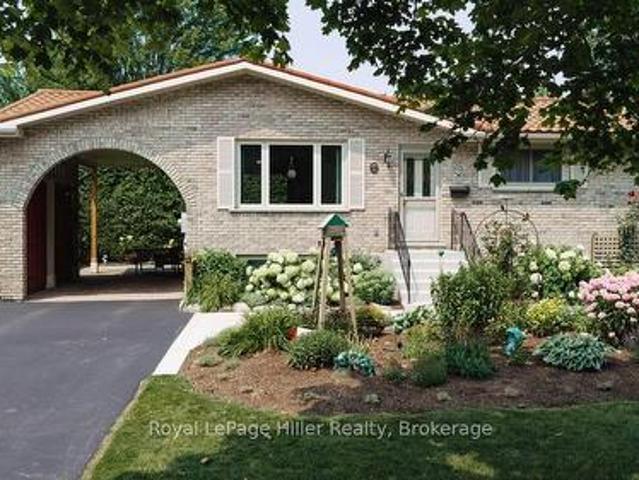
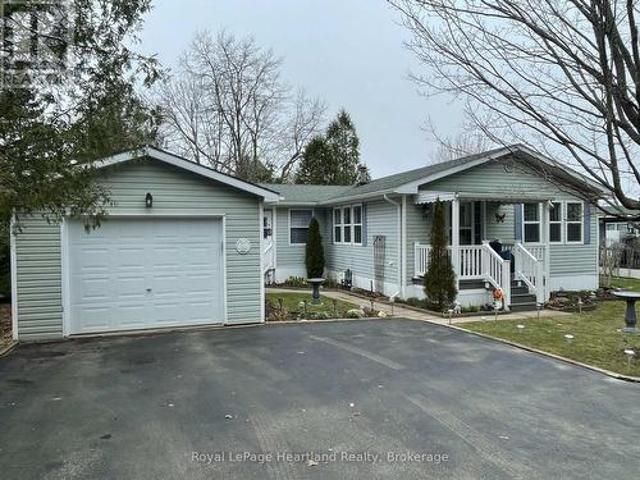
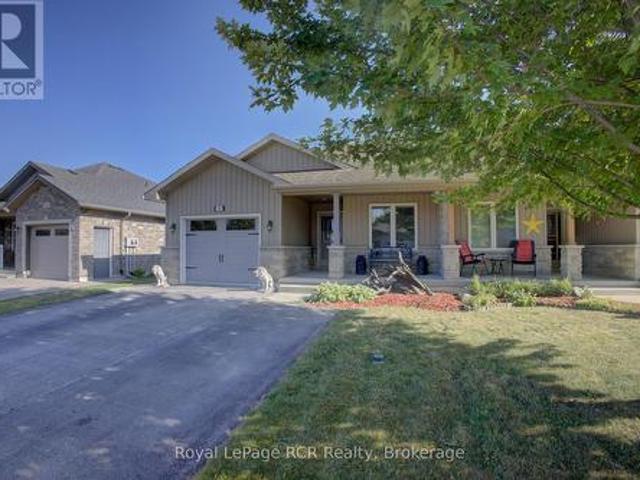
Welcome to 105 Milton-Seiler Crescent, Palmerston! This beautifully maintained 2+2 bedroom brick and siding semi-detached bungalow is ideally situated in a sought-after family-friendly neighbourhood, within walking distance to TG Minto, schools, shopping, parks, and everyday amenities. From the attractive curb appeal featuring a double-wide asphalt driveway, attached single-car garage, and welcoming covered front porch, you'll immediately feel at home. Step inside to a spacious tiled foyer leading to the bright, open-concept living, dining, and kitchen area. Hardwood flooring, patio doors to the rear deck, and upgraded stainless steel appliances, including a double gas oven, make this space perfect for both everyday living and entertaining. The main level offers two generous bedrooms, including the master complete with a walk-in closet and private 3-piece ensuite, convenient main-floor laundry, and a 4-piece bathroom. The fully finished lower level provides exceptional additional livin
$ 589,999
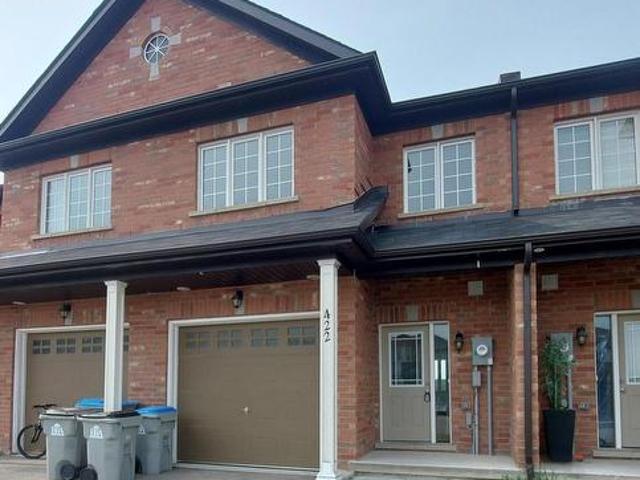
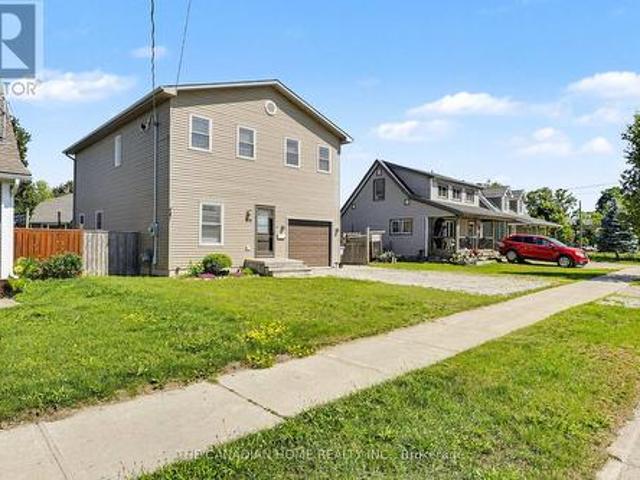
422 Krotz Street W, North Perth, ON, N4W 0J4 house for sale | Listing ID X13615 | Royal LePage
View photo
House · for sale
$ 508,000
422 Krotz Street W, North Perth, ON, N4W 0J4 house for sale | Listing ID X13615 | Royal LePage
Ethel
· House
· Office room
Ethel · House · Office room
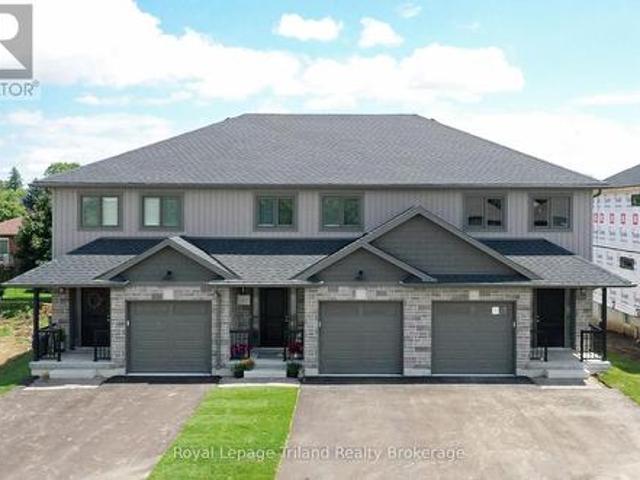
Welcome to this beautifully maintained freehold townhouse in the heart of Listowel! Built in 2020, this contemporary home offers 3 spacious bedrooms, 2.5 bathrooms, and a thoughtfully designed open-concept layout that's perfect for families, first-time buyers, or investors alike. Enjoy the freedom of freehold ownership with no monthly maintenance fees while benefiting from modern finishes, abundant natural light, and functional living spaces throughout. The spacious primary bedroom features its own ensuite, while the additional bedrooms provide flexibility for family, guests, or a home office. Ideally situated in a growing, family-friendly community close to parks, schools, shopping, and everyday amenities. A fantastic opportunity for both homeowners and investors, with the option to assume the current tenant or take vacant possession. Don't miss your chance to own this move-in ready home! (Id: 27)
$ 508,000
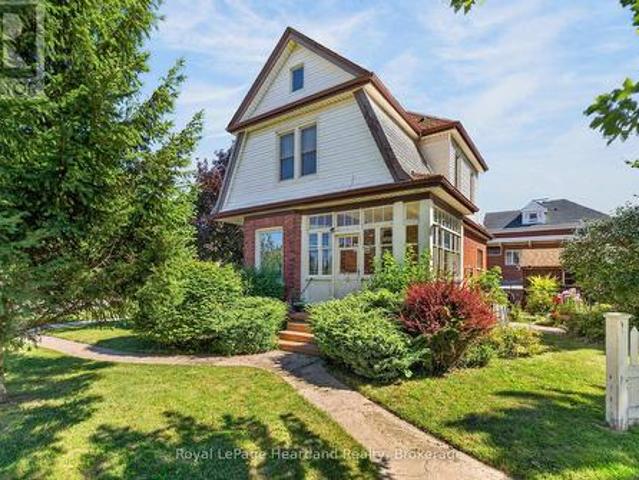
20 Queen Street W, Minto, ON, N0G 1M0 house for sale | Listing ID X13620 | Royal LePage
View photo
House · for sale
$ 799,900
20 Queen Street W, Minto, ON, N0G 1M0 house for sale | Listing ID X13620 | Royal LePage
Ethel
· House
· Patio · Garden · Swimming pool · Parking · Air conditioning · Cellar
Ethel · House · Patio · Garden · Swimming pool · Parking · Air conditioning · Cellar
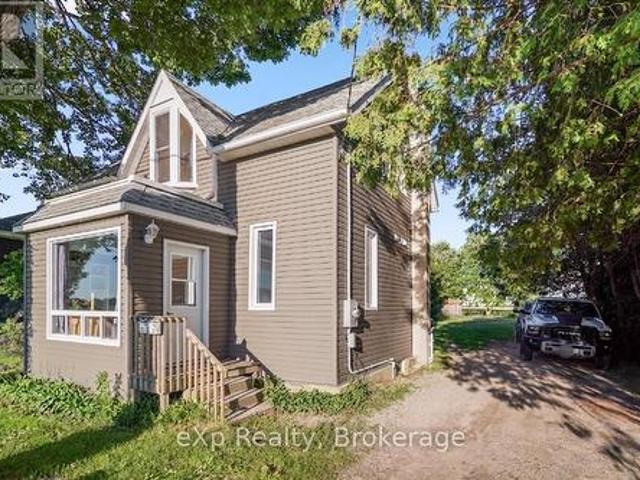
Welcome to the best of both worlds. 20 Queen St has it all plus more! The double lot (165' x 132') with stunning professional landscaping that is enveloped in a private backyard. The stunning new patio with hot tub and custom fire pit. The attached garage. The extra large driveway. The in-law suite in the basement. The laundry list of updates including: New Windows (2026), Doors(2026), Kitchen(2026), Garage Door(2026), Metal Roof & Eavestrough(2025), Central Air(2025), Flooring, New Laundry, Kitchen & Bathrooms on BOTH floors. And sooo much more! All located on a quiet side street in the quaint community of Clifford. You're going to want to see this stunner in person! Call Your REALTOR Today To View Your New Quaint Community Oasis in Clifford. (Id: 27)
$ 799,900
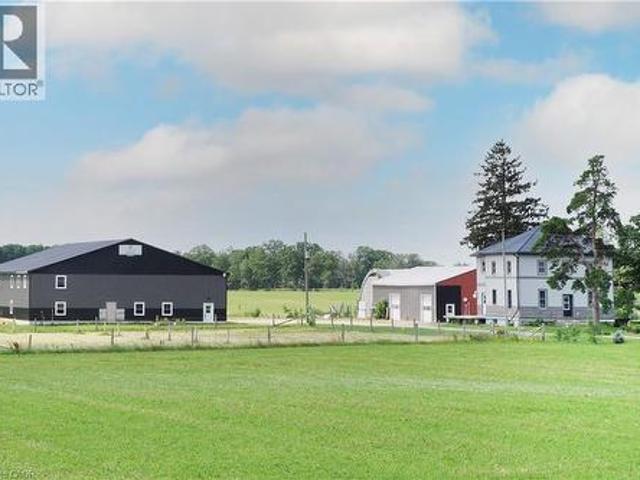
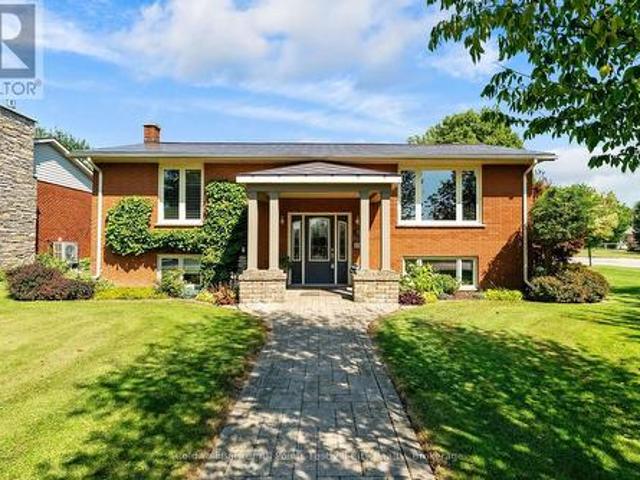
45169 Jamestown Road, Huron East, ON, N4W 3G7 house for sale | Listing ID 40851 | Royal LePage
View photo
House · for sale
$ 1,149,000
45169 Jamestown Road, Huron East, ON, N4W 3G7 house for sale | Listing ID 40851 | Royal LePage
Ethel
· House
Ethel · House
Situated just a few minutes west Listowel is this property loaded with opportunity! Nestled on 2.68 acres with a 3600+sqft 4+bedroom home, Loads of renovations completed with updated windows, plumbing, large covered porches to enjoy the sunsets! Yes the house requires some finishing touches, you get to pick the colours! The real shocker is the 70 x 100 heated shop with clear spans & mezzanine! There is a separate 40 x 60 partially heated shop for storage & workshop. Additionally a 40 x 50 coverall building! Perfect opportunity to enjoy country living with lots of space for all your needs! (Id: 27)
$ 1,149,000
Related searches
210 Hill Street, Central Huron Clinton, ON, N0M 1L0 house for sale | Listing ID X13621 | Royal LePage
View photo
House · for sale
$ 659,900
210 Hill Street, Central Huron Clinton, ON, N0M 1L0 house for sale | Listing ID X13621 | Royal LePage
Ethel
· House
· Garden · Fireplace · Swimming pool · Gym · Parking · Air conditioning
Ethel · House · Garden · Fireplace · Swimming pool · Gym · Parking · Air conditioning
Welcome to this well-maintained brick bungalow offering approximately 2,600 sq. Ft. of finished living space on a quiet, family-friendly street. With 5 bedrooms and 4 bathrooms, this home offers a functional layout with plenty of space for a growing family. The main floor features a bright living room, while the finished lower level adds a spacious recreation room, gym, and convenient walkout bar area with direct access to the backyard. Outside, you'll find a fully fenced yard featuring an in-ground pool, gazebo, hot tub, and storage shed, creating a practical outdoor space with room for family activities and seasonal enjoyment. The attached garage and double-wide concrete driveway provide ample parking and everyday convenience. Several important updates have already been completed, including a new roof (2021), many new windows and exterior doors (2021), a new furnace and central air conditioner (2022), and a gas fireplace installed in the sunroom (2022). Located close to parks, school
$ 659,900
1064 Howick Street, Howick, ON, N0G 2X0 house for sale | Listing ID X13617 | Royal LePage
View photo
House · for sale
$ 249,900
1064 Howick Street, Howick, ON, N0G 2X0 house for sale | Listing ID X13617 | Royal LePage
Ethel
· House
Ethel · House
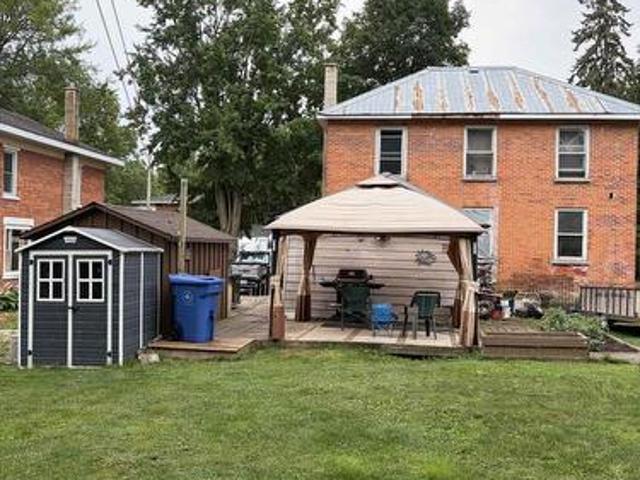
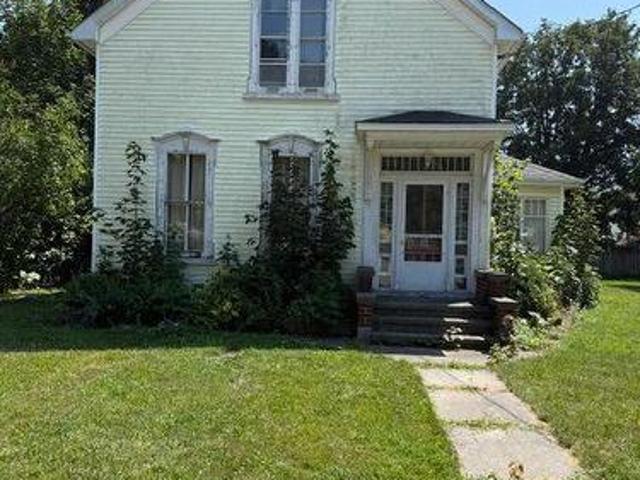
2 Storey solid, red brick house in Wroxeter. The large lot has mature trees & ample room for kids. The house is in need of repairs. (Id: 27)
$ 249,900
96 James Street, North Huron Wingham, ON, N0G 2W0 house for sale | Listing ID X13616 | Royal LePage
View photo
House · for sale
$ 534,900
96 James Street, North Huron Wingham, ON, N0G 2W0 house for sale | Listing ID X13616 | Royal LePage
Ethel
· House
· Patio · Garden · Office room · Fireplace · Deck · Parking
Ethel · House · Patio · Garden · Office room · Fireplace · Deck · Parking
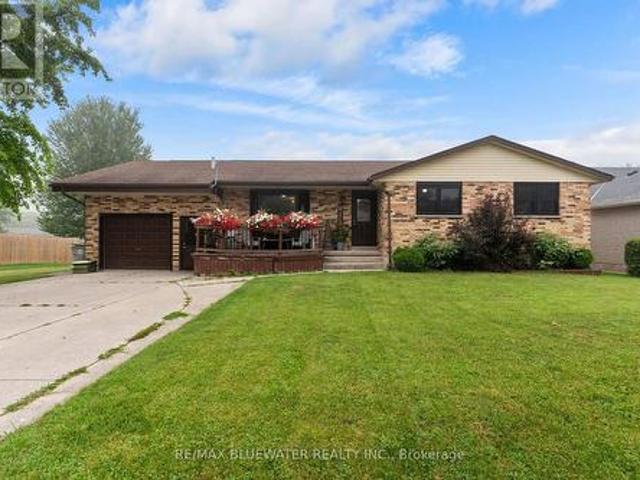
Set on a mature James Street lot, this solid brick bungalow combines welcoming curb appeal with practical family living. The main floor offers three comfortable bedrooms, a well-appointed four-piece bathroom, plus a convenient two-piece bath ideally located near the living areas for guests. A good-sized kitchen overlooks the dining room, creating a functional hub for everyday meals, homework, or entertaining, with plenty of cabinet and counter space to work with. From the dining area, patio doors open to a generous rear deck, perfect for barbecues, relaxing with a coffee, or watching the kids play in the yard. Downstairs, a large rec room with a natural gas fireplace provides a warm, versatile space for movie nights, games, or a teen retreat, and is complemented by an additional bedroom. Ideal for guests, extended family, or a home office. The lower level also includes an expansive laundry/utility area, offering excellent storage and hobby space. An attached 1.5-car garage delivers roo
$ 534,900
219 Picton Street E, Goderich. Town, ON, N7A 1K1 house for sale | Listing ID X13624 | Royal LePage
View photo
House · for sale
$ 680,000
219 Picton Street E, Goderich. Town, ON, N7A 1K1 house for sale | Listing ID X13624 | Royal LePage
Ethel
· House
· Garden · Fireplace · Deck · Swimming pool · Parking · Cellar
Ethel · House · Garden · Fireplace · Deck · Swimming pool · Parking · Cellar
Welcome to 219 Picton Street East, a beautifully maintained two-storey Royal Home built in 2012, offering over 2,800 sq. Ft. of comfortable living space. The main floor features a bright, functional layout with a spacious living room, kitchen with island and pantry, dining area with garden doors to the backyard, a bedroom, and a convenient 2-piece bath. Upstairs you'll find two generous bedrooms, a full bathroom with laundry, and a spacious primary suite complete with a private sitting area and ensuite. The finished basement offers a cozy rec room with a gas fireplace, providing additional living space for the whole family. Step outside to enjoy the large deck overlooking the fully fenced backyard with a 12' steel-wall above-ground pool. An attached garage adds everyday convenience. Located in a desirable neighborhood close to schools, parks, and amenities, this home is ready for you to move in and enjoy (id: 27)
$ 680,000
85 Montreal Street, Goderich. Town, ON, N7A 2G5 house for sale | Listing ID X13625 | Royal LePage
View photo
House · for sale
$ 529,000
85 Montreal Street, Goderich. Town, ON, N7A 2G5 house for sale | Listing ID X13625 | Royal LePage
Ethel
· House
· Fireplace
Ethel · House · Fireplace
Some homes blend in. This one makes a statement. Set in one of Goderich's most iconic locations, 85 Montreal Street sits within walking distance of one of the town's best selling amenities, from the local library up the street, to charming shops and bakeries on the Square, to the shores of Lake Huron. Zoned C5, it offers exceptional potential. Whether as a distinctive residence, a live-work space or something entirely unique. From the moment you step inside, you're welcomed by tall ceilings and (almost all) original refurbished hardwood floors that have stood the test of time. The combination of warm oak tones and rich chestnut stained woodwork creates a timeless backdrop, complementing any design style. The home features intentional, dedicated spaces, including a new gas fireplace, and sunlit rooms throughout. French doors, transoms, pocket doors, and stained glass add touches of charm at every turn. Upstairs you'll find three bright, spacious bedrooms and an updated four-piece bath.
$ 529,000
323 Warren Street, Goderich. Town, ON, N7A 4G1 house for sale | Listing ID X13624 | Royal LePage
View photo
House · for sale
$ 839,900
323 Warren Street, Goderich. Town, ON, N7A 4G1 house for sale | Listing ID X13624 | Royal LePage
Ethel
· House
· Garden · Fireplace · Parking
Ethel · House · Garden · Fireplace · Parking
Beautifully updated raised bungalow with lake views in one of Goderich's most desirable neighbourhoods. Enjoy breathtaking Lake Huron sunsets right from your front yard while relaxing and taking in the beauty of Ontario's West Coast. This immaculate 2+1 bedroom, 2 full bath home offers a bright, functional layout with quality finishes throughout. The spacious living room features a cozy gas fireplace, while the finished lower level boasts a large family room with an attractive bar, another beautiful gas fireplace, a third bedroom complete with a Murphy bed, and plenty of space for entertaining or accommodating guests. Car enthusiasts, hobbyists and craftsmen will appreciate the exceptional detached garage offering ample room for vehicles, storage and all your projects. A heated workshop provides the perfect year-round workspace, making this garage a standout feature of the property. The beautifully landscaped yard is equipped with an underground lawn sprinkler system and a private back
$ 839,900
58 Kemp Crescent, Stratford, ON, N5A 5C3 house for sale | Listing ID X13620 | Royal LePage
View photo
House · for sale
$ 677,000
58 Kemp Crescent, Stratford, ON, N5A 5C3 house for sale | Listing ID X13620 | Royal LePage
Ethel
· House
· Patio · Garden · Deck · Air conditioning
Ethel · House · Patio · Garden · Deck · Air conditioning
58 Kemp Crescent is a lovingly maintained home set on an expansive, beautifully landscaped corner lot. Its prominent setting creates a welcoming street presence, enhanced by complementary gardens and mature plantings. Inside, the main-floor layout offers comfortable everyday living with three bedrooms, including a primary bedroom with cheater access to the updated three-piece bathroom. The custom cherry kitchen, completed in 2006, features newer appliances. The lower level adds flexibility with a recreation room, sewing or hobby room, second three-piece bathroom, mechanical room and generous storage. Outdoors, the private rear yard is designed for low-maintenance enjoyment with extensive patio-stone coverage and several distinct living zones screened by towering mature cedars. The spacious 10' x 19' deck with protective awning is ideal for relaxing or entertaining and includes a convenient natural gas BBQ connection. The rear lower patio is also equipped with electrical service for a f
$ 677,000
Unit B 137 Wimpole Street, West Perth Mitchell, ON, N0K 1N0 house for sale | Listing ID X13616 | Royal LePage
View photo
House · for sale
$ 499,900
Unit B 137 Wimpole Street, West Perth Mitchell, ON, N0K 1N0 house for sale | Listing ID X13616 | Royal LePage
Ethel
· House
· Patio · Garden · Deck · Parking · Air conditioning
Ethel · House · Patio · Garden · Deck · Parking · Air conditioning
Limited-time no hst celebration sale. Ends soon! No condo fees + HST FREE on this stunning 3-bedroom, 3-bath 1,556 sq. Ft. 2-storey townhome (interior unit with garage) in beautiful up-and-coming Mitchell! Modern open plan delivers impressive space & wonderful natural light. Open kitchen and breakfast bar overlook the eating area & comfortable family room with patio door to the deck & yard. Spacious primary with private ensuite & walk-in closet. High efficiency gas furnace & AC for comfort & convenience with low utility costs. Convenient location close to shops, restaurants, parks, schools & more. This home delivers unbeatable 2-storey space, custom home quality and is ready for you to move in now! Schedule your viewing today! (Note that the 3D tour, photos, and floor plans are from the model unit and may have an inverted floor plan and some other small variations. HST rebate subject to government qualifications). (Id: 27)
$ 499,900
171 Clyde Line, Morris Turnberry Bluevale, ON, N0G 1G0 house for sale | Listing ID X13611 | Royal LePage
View photo
House · for sale
$ 459,000
171 Clyde Line, Morris Turnberry Bluevale, ON, N0G 1G0 house for sale | Listing ID X13611 | Royal LePage
Ethel
· House
Ethel · House
Welcome to your next home! This three bedroom, two bathroom home in the charming town of Bluevale is calling your name. This property boasts a large deep lot backing onto farmland providing endless possibilities for gardening, entertaining, or simply relaxing. In recent years, the exterior has been updated with newer siding and windows. The main floor features an open concept kitchen and dining room that seamlessly flows into the living room, perfect for hosting family and friends, a bedroom, and a 4-piece bathroom. Upstairs you have two more bedrooms and a 3-piece bathroom. If you're looking for the feeling of country living without the big price, this one is perfect for you. Book your private showing today! (Id: 27)
$ 459,000
775 18Th Street, Hanover, ON, N4N 0C5 house for sale | Listing ID X13627 | Royal LePage
View photo
House · for sale
$ 559,900
775 18Th Street, Hanover, ON, N4N 0C5 house for sale | Listing ID X13627 | Royal LePage
Ethel
· House
· Garden · Fireplace · Deck · Cellar
Ethel · House · Garden · Fireplace · Deck · Cellar
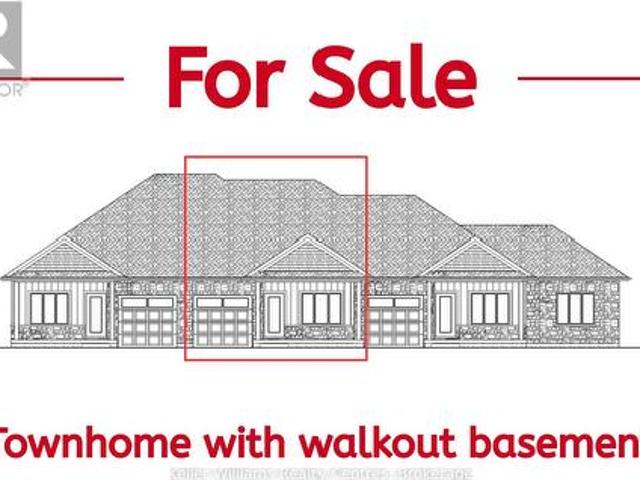
Discover this brand new middle unit townhome by Candue Homes, featuring a bright walkout basement and located in the highly desirable Cedar West subdivision. The open concept main level showcases a beautiful kitchen with quartz countertops, island with overhang for seating, and seamless flow into the dining and living areas. Cozy up beside the electric fireplace with shiplap finish or step outside to the covered back deck with views of mature trees. The spacious primary bedroom comes complete with a walk-in closet and a 3 piece ensuite with a custom tile shower. The main floor also offers convenient laundry, a second bedroom, and a full 4 piece bathroom. The fully finished walkout basement has impressive 9-foot ceilings and is flooded with natural light. It offers a spacious rec room, a third bedroom, a 3 piece bathroom, and plenty of storage space. Perfect for guests, entertaining, or everyday living. Outside, you'll appreciate the fully sodded yard and paved driveway, while the inclu
$ 559,900
15 Cottle Way, Stratford, ON, N5A 0M7 house for sale | Listing ID X13620 | Royal LePage
View photo
House · for sale
$ 647,900
15 Cottle Way, Stratford, ON, N5A 0M7 house for sale | Listing ID X13620 | Royal LePage
Ethel
· House
· Fireplace
Ethel · House · Fireplace
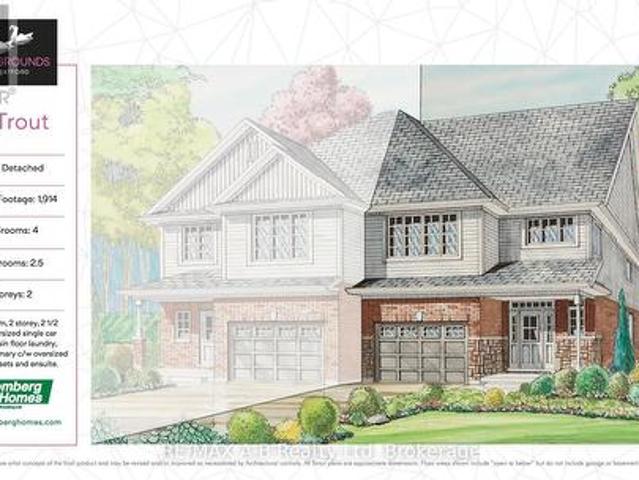
Perfect for a growing family, this 4 bedroom Trout semi-detached model offers 1,914 square feet of living space. Conveniently located in the Stratford Fairgrounds subdivision, this new/to be built home is a short stroll to the Rec. Complex. The open concept main floor offers luxury vinyl plank flooring, a gas fireplace, custom Barzotti kitchen with soft close cabinetry, crown moulding and quartz countertops. Enjoy the opportunity to personalize your home with a wide selection of finishes. It's your vision, it's your home! (Id: 27)
$ 647,900
290 William Street, Elmira, ON, N3B 0B5 house for sale | Listing ID 40852 | Royal LePage
View photo
House · for sale
$ 799,000
290 William Street, Elmira, ON, N3B 0B5 house for sale | Listing ID 40852 | Royal LePage
Ethel
· House
· Office room · Parking · Cellar
Ethel · House · Office room · Parking · Cellar
Spacious & Stylish Family Home! Nestled in the heart of the vibrant and family-friendly community of Elmira. Welcome to this beautifully updated 3+1 bedroom, 3 bathroom home designed for comfortable family living. The heart of the home is the stunning kitchen, featuring a large pantry and gorgeous island that's perfect for meal preparation, casual dining, and entertaining guests. Throughout the main level, you'll find elegant hardwood flooring and generously sized bedrooms that provide plenty of space for the whole family. The incredible built-in closet systems in all closets offer exceptional organization and storage, adding both functionality and style. The finished basement expands your living space with an additional bedroom and a spacious recreation room, making it ideal for guests, teenagers, a home office, or family movie nights. Bonus is the roughed in bathroom ready for you to finish. Outside, you'll appreciate the attached single-car garage and the 3 storage sheds located one
$ 799,000
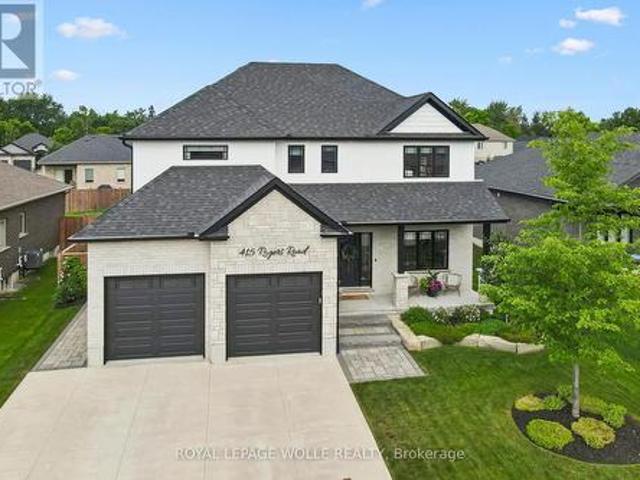
415 Rogers Road, Listowel, ON, N4W 0H2 house for sale | Listing ID 40851 | Royal LePage
View photo
House · for sale
$ 1,199,900
415 Rogers Road, Listowel, ON, N4W 0H2 house for sale | Listing ID 40851 | Royal LePage
Ethel
· House
· Office room · Fireplace
Ethel · House · Office room · Fireplace
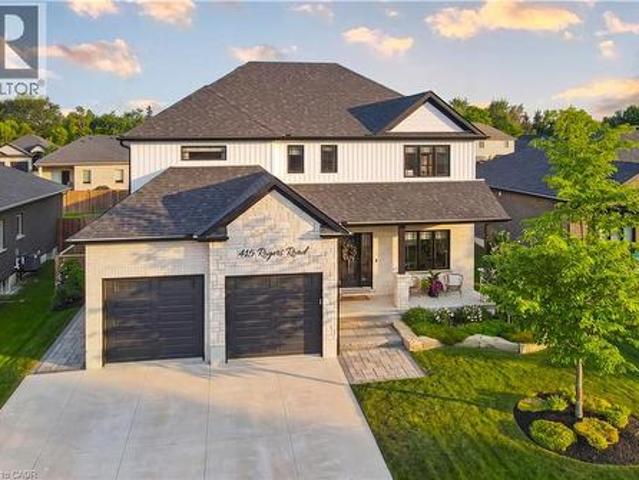
Welcome to 415 Rogers Road, an exceptional Home located in Listowel's most desirable neighbourhood. Offering over 3,800 sq. Ft. of finished living space, this beautifully designed Home combines stunning finishes and a functional layout that's perfect for modern family living. As you enter the Home, you’re immediately greeted by a bright and inviting Main Floor with 9’ ceilings and Hardwood flooring throughout. The heart of the Home is the impressive Kitchen, complete with quartz counters, high-end appliances, a large island, and plenty of space for entertaining. Off the Kitchen is the Dining area offering the perfect setting for family meals, and the beautiful and bright Living Room with gas fireplace and built-in shelving. A convenient and private Home Office with custom built-ins, a 2-pce Bathroom, and a Mudroom complete the Main Level. Ascend up the hardwood Staircase to find a Loft/Family Room offering the perfect space for a Playroom or Media Room. The large Primary Bedroom featur
$ 1,199,900
60 Tuyll Street, Bluewater Bayfield, ON, N0M 1G0 house for sale | Listing ID X13621 | Royal LePage
View photo
House · for sale
$ 1,199,000
60 Tuyll Street, Bluewater Bayfield, ON, N0M 1G0 house for sale | Listing ID X13621 | Royal LePage
Ethel
· House
· Patio · Fireplace
Ethel · House · Patio · Fireplace
Affectionately known as'The White House, this beautifully maintained residence was built in 1971 by Myrtle Robinson, former owner of the Albion Hotel. Situated on a picturesque double lot on prestigious Tuyll Street, directly across from the beach, this exceptional property offers timeless charm, privacy, and an unbeatable location. Step inside to discover a beautifully updated kitchen featuring stainless steel appliances, granite countertops, and abundant workspace. The welcoming foyer opens to a spacious dining area and a warm, inviting living room complete with a gas fireplace, soaring vaulted ceilings, skylights, and gleaming cherry hardwood floors. The main floor offers a spacious primary bedroom with a private ensuite, a bright and comfortable sunroom, and a cozy family room with a second gas fireplace and patio doors leading to a private interlocking stone patio-perfect for relaxing or entertaining. Main-floor laundry and a convenient two-piece powder room add everyday functiona
$ 1,199,000
415 Rogers Road, North Perth, ON, N4W 0H2 house for sale | Listing ID X13609 | Royal LePage
View photo
House · for sale
$ 1,199,900
415 Rogers Road, North Perth, ON, N4W 0H2 house for sale | Listing ID X13609 | Royal LePage
Ethel
· House
· Office room · Fireplace
Ethel · House · Office room · Fireplace
Welcome to 415 Rogers Road, an exceptional Home located in Listowel's most desirable neighbourhood. Offering over 3,800 sq. Ft. of finished living space, this beautifully designed Home combines stunning finishes and a functional layout that's perfect for modern family living. As you enter the Home, you're immediately greeted by a bright and inviting Main Floor with 9' ceilings and Hardwood flooring throughout. The heart of the Home is the impressive Kitchen, complete with quartz counters, high-end appliances, a large island, and plenty of space for entertaining. Off the Kitchen is the Dining area offering the perfect setting for family meals, and the beautiful and bright Living Room with gas fireplace and built-in shelving. A convenient and private Home Office with custom built-ins, a 2-pce Bathroom, and a Mudroom complete the Main Level. Ascend up the hardwood Staircase to find a Loft/Family Room offering the perfect space for a Playroom or Media Room. The large Primary Bedroom featur
$ 1,199,900
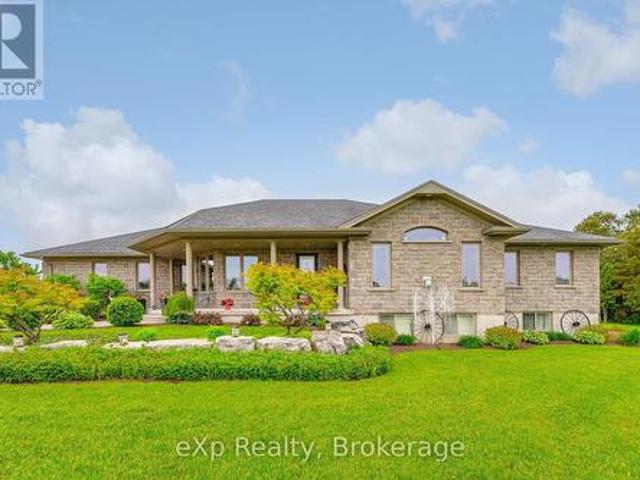
82622 Letterbreen Road, West Grey, ON, N0G 2L0 house for sale | Listing ID X13615 | Royal LePage
View photo
House · for sale
$ 1,075,000
82622 Letterbreen Road, West Grey, ON, N0G 2L0 house for sale | Listing ID X13615 | Royal LePage
Ethel
· House
· Fireplace · Deck
Ethel · House · Fireplace · Deck
Custom Bungalow, Beautiful 2.3 Acre Lot, Paved Road, Pond. The list goes on. This beautiful 2011 custom built bungalow is sure to please and is ready for your family to call it home. As you drive up the laneway you will notice the precision that went into the landscaping around the property. As you enter the foyer of the home you will start to notice the care that went into designing this home. The functional main floor layout has an open concept living space with large dining area, custom kitchen and a beautiful living room with propane fireplace. The kitchen island is quartz with the main counters finished in matching Arborite. From the kitchen, it is easy to entertain guests and cook family meals. For convenience, there is a door to the large back deck from the dining room. The master suite is finished with a walk in closet and a private 4pc en-suite with jet tub. Rounding out the main floor is a 3pc main bath and a bright and spacious second bedroom. Make your way downstairs to the
$ 1,075,000
223 Kemp Crescent, Stratford, ON, N5A 6Z5 house for sale | Listing ID X13616 | Royal LePage
View photo
House · for sale
$ 669,900
223 Kemp Crescent, Stratford, ON, N5A 6Z5 house for sale | Listing ID X13616 | Royal LePage
Ethel
· House
· Garden · Deck · Parking
Ethel · House · Garden · Deck · Parking
Nestled in a charming neighborhood at 223 Kemp Crescent, Stratford, Ontario, this delightful 3-bedroom home is an ideal blend of comfort and modern living. The property features a fully fenced yard, perfect for families or pet lovers, ensuring both privacy and security. A standout feature is the expansive two-tiered deck, which invites outdoor gatherings and summer barbecues, enhancing the enjoyment of the beautifully surroundings & mature trees. Inside, the spacious kitchen is a culinary enthusiast's dream, equipped with stainless steel appliances and ample counter space that allows for effortless meal preparation and entertaining. The main floor boasts three well-appointed bedrooms, providing a cozy retreat for family members or guests. For added convenience, there's a full bath and a half bath, streamlining daily routines. The attached garage offers protection for vehicles and extra storage space. Additionally, the lower level presents potential for a fourth bedroom, catering to gro
$ 669,900
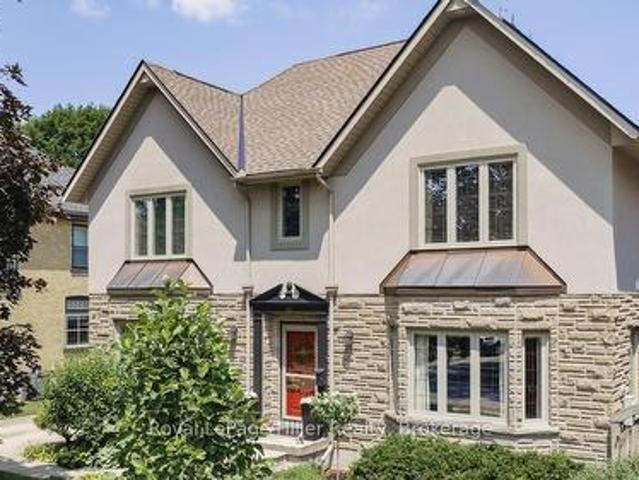
30 Centre Street, Stratford, ON, N5A 1E3 house for sale | Listing ID X13618 | Royal LePage
View photo
House · for sale
$ 1,250,000
30 Centre Street, Stratford, ON, N5A 1E3 house for sale | Listing ID X13618 | Royal LePage
Ethel
· House
· Garden · Parking · Fireplace
Ethel · House · Garden · Parking · Fireplace
Set within one of Stratford's most prestigious and established neighbourhoods, 30 Centre Street is surrounded by mature trees, distinguished homes and the timeless character of Old Stratford. Built in 2004 on an expansive lot, this stately stucco-and-stone residence offers beautifully landscaped gardens, a detached double garage and an impressive sense of privacy. The classic centre-hall plan opens to warm cherry hardwood floors. A bright and elegant living room features a gas fireplace, abundant windows and space for a grand piano, all overlooking the gardens. The granite kitchen includes a generous island with seating, ample cabinetry and direct access to the rear yard. A separate dining room off the kitchen. Upstairs, the home offers three generously sized bedrooms and a separate laundry room. The spacious primary suite includes excellent closet space and a five-piece ensuite with a separate tub and walk-in shower. The lower level provides exceptional flexibility for a recreation ro
$ 1,250,000
15 Huron Lane, Ashfield Colborne Wawanosh Colborne, ON, N7A 3Y2 house for sale | Listing ID X13615 | Royal LePage
View photo
House · for sale
$ 434,000
15 Huron Lane, Ashfield Colborne Wawanosh Colborne, ON, N7A 3Y2 house for sale | Listing ID X13615 | Royal LePage
Ethel
· House
· Patio · Garden · Parking
Ethel · House · Patio · Garden · Parking
Privacy + garage, mature trees, 2 bedrooms, 2 bathrooms & 2 living areas! Welcome to 15 Huron Lane in the land lease 55+'lakefront' community at Meneset on the Lake. From the curbside you are drawn to this immaculately kept home with updates galore over the past number of years. The lush green mature trees and perennials showcase this sweet home beautifully. Privacy is ensured in the backyard large patio area, low maintenance gardens line the property and a second entrance into the den is a lovely feature. Park your vehicles on the paved driveway in front of the single car detached garage which is insulated and has electricity. The covered porch entrance greets you into the foyer of the home and the large naturally lit spacious living room. Off to the side of the living room is the crisp white kitchen with stainless steel appliances & loaded with cupboards and countertop space for food preparation. The dining room easily accommodates a dining & side table overlooking the front yard. La
$ 434,000
98 Trafalgar Street, Goderich. Town, ON, N7A 1T6 house for sale | Listing ID X13610 | Royal LePage
View photo
House · for sale
$ 375,000
98 Trafalgar Street, Goderich. Town, ON, N7A 1T6 house for sale | Listing ID X13610 | Royal LePage
Ethel
· House
Ethel · House
Welcome to 98 Trafalgar Street, where your vision can bring this character-filled property back to life. Set on a spacious double lot, this home hasn't been lived in for many years, but its charm, solid structure, and unique architectural details offer incredible potential. Vaulted ceilings, original features, and a layout full of possibilities make it an ideal project for a handy first-time buyer or an investor looking to restore one of Goderich's classic homes. With the right touch, this property could once again shine as one of the town's finest. Property is being sold as is. (Id: 27)
$ 375,000
302 Huron Street, Stratford, ON, N5A 5T4 house for sale | Listing ID X13612 | Royal LePage
View photo
House · for sale
$ 520,000
302 Huron Street, Stratford, ON, N5A 5T4 house for sale | Listing ID X13612 | Royal LePage
Ethel
· House
· Garden · Office room · Deck · Cellar
Ethel · House · Garden · Office room · Deck · Cellar
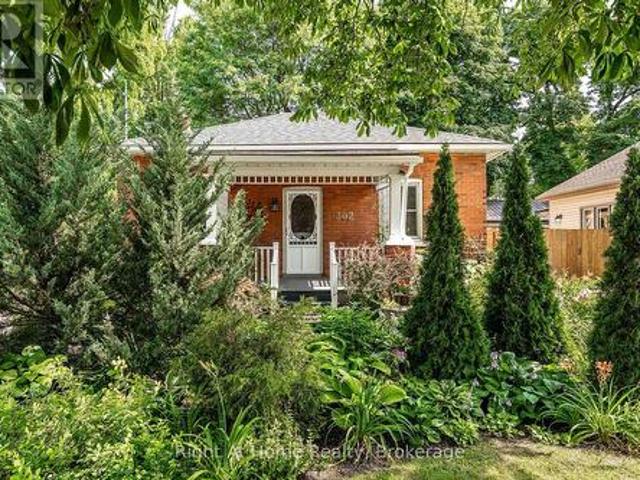
Canadian Confederation occurred in 1867, the same year this house was built! It is looking pretty darn good for 159 years old. Lovingly renovated over recent years, this centrally located classic red brick Ontario Cottage has updated kitchen & bath, hardwood floors, windows, mechanicals and more. Generous primary bedroom w/ double closets, 2nd bedroom, large living room and open office/den space. Main floor laundry. Clean basement for storage. The mature trees that adorn this fenced yard make for a tranquil, private rear yard with deck off kitchen at rear of the home. Extensive landscaping. Private driveway. A great option for downsizing while still being close to all amenities such as west end commercial area and cinema or a short walk to downtown's renowned restaurants & theatres. Call for more information or to schedule a private showing. (Id: 27)
$ 520,000

Get email alerts

Don't miss out: be the first to know about new properties

The alert was correctly created

On subscribing you accept the conditions of use and the privacy policy
Alert
Receive new ads in your inbox
Save this search
Receive alerts for new listings

We'll send you an email when we have new properties for: "Properties for sale in Ethel"

The alert was correctly created

Get email alerts and be the first to see new listings
Required field
On subscribing I accept the terms of the privacy policy
Perfect! You'll soon start receiving new listings via email
Alert
Receive an email when we have new ads for Properties for sale in Ethel
Save this search
Filters

Bedrooms

Area (sq.ft)

sq.ft
sq.ft

Price

$
$

Filter by property type

Bathrooms

Clear all filters
Receive notifications when new entries are published.