1,225 properties for sale in Exchange District

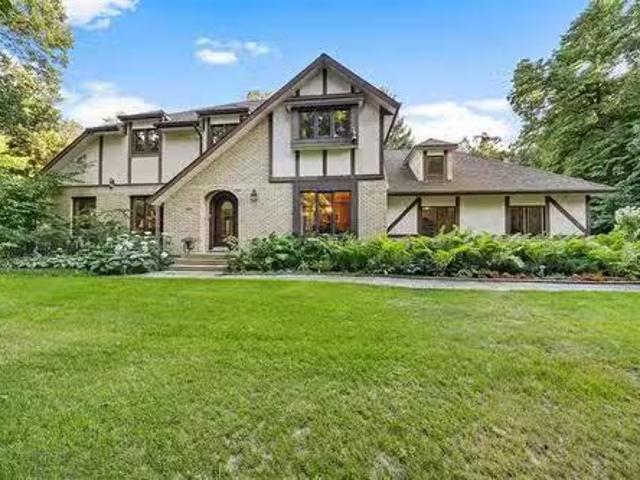
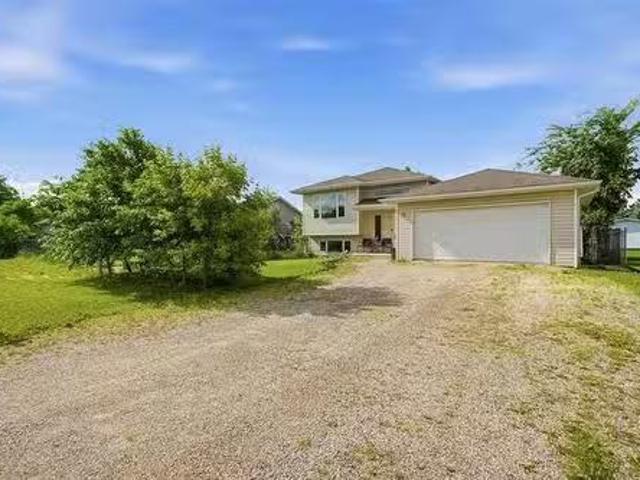
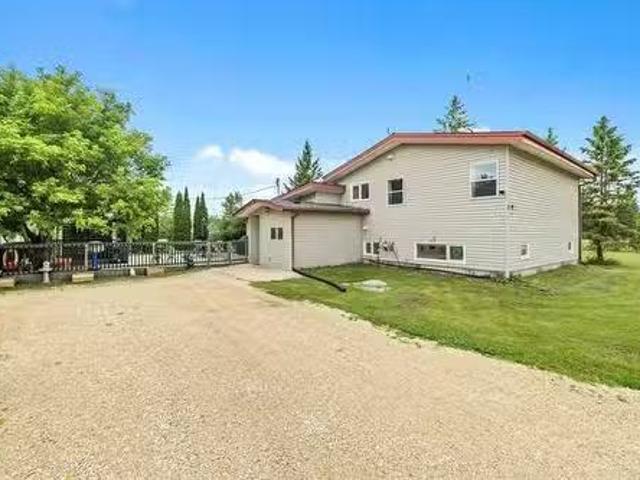
6374 Henderson Hwy, St Clements, MB, R1C 0B9 Luxury House fo.
View photo
House · for sale
$ 679,900
$ 378/sq.ft
6374 Henderson Hwy, St Clements, MB, R1C 0B9 Luxury House fo.
Exchange District
· 1,798 sq.ft · 4 Bedrooms · 3 Baths · House
· Garden · Balcony · Fireplace · Deck · Parking · Cellar
Exchange District · 1,798 sq.ft · 4 Bedrooms · 3 Baths · House · Garden · Balcony · Fireplace · Deck · Parking · Cellar
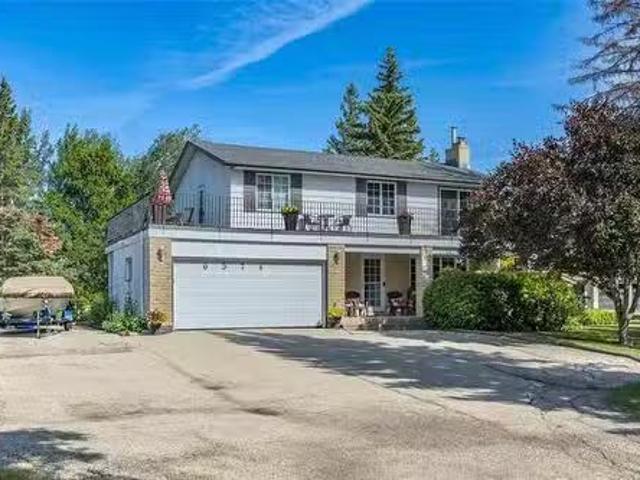
Welcome to this beautiful riverfront retreat in St. Clements, offering 1800 sqft of comfortable 2-storey living. Surrounded by mature trees and stunning river views, this property offers the perfect balance of privacy and natural beauty. Inside, the bright living and dining rooms feature rich hardwood flooring and are anchored by a cozy wood-burning fireplace, creating a warm and inviting space for family gatherings. The kitchen includes a casual dining area overlooking the backyard and deck. Upstairs, youll find 4 generous bedrooms, including a spacious primary suite complete with a walk-in closet, balcony access, and a 4pc ensuite. The finished basement expands your living space with a large rec room and storage. Recent updates include a new furnace + water heater (2023) for added comfort and peace of mind. A double attached garage adds everyday convenience. Step outside to enjoy the expansive wraparound balcony, deck, and beautifully treed yard leading to a second riverside deck—the
$ 679,900
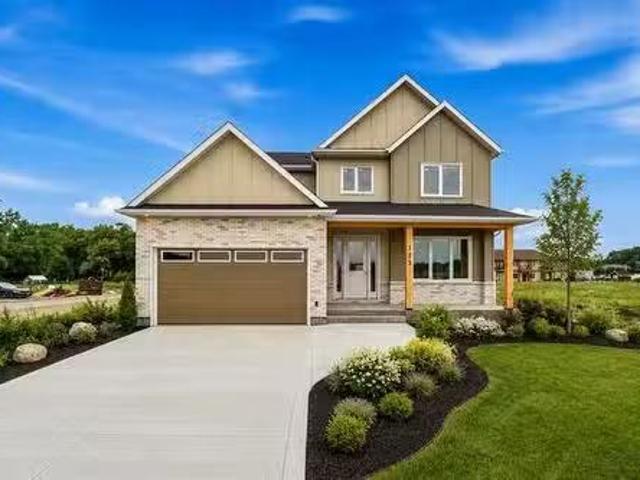
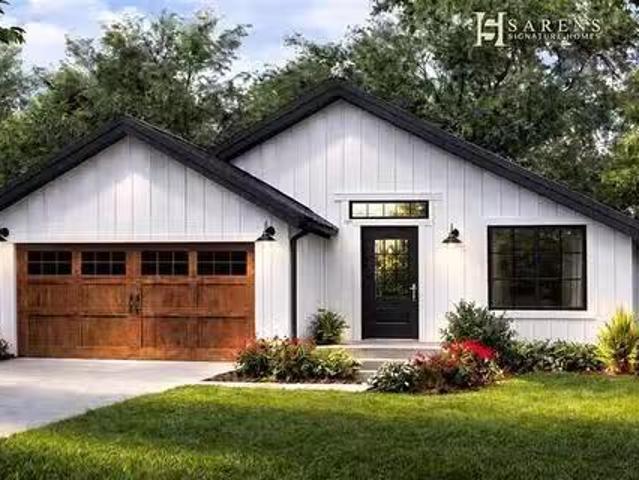
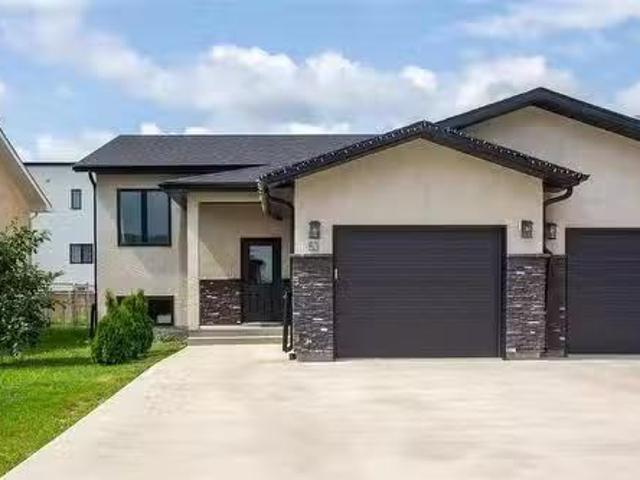
173 Harvest Cr, Lorette, MB, R5K 0T3 Luxury House for sale.
View photo
House · for sale
$ 749,900
$ 291/sq.ft
173 Harvest Cr, Lorette, MB, R5K 0T3 Luxury House for sale.
Exchange District
· 2,573 sq.ft · 4 Bedrooms · 3 Baths · House
· Terrace · Parking
Exchange District · 2,573 sq.ft · 4 Bedrooms · 3 Baths · House · Terrace · Parking
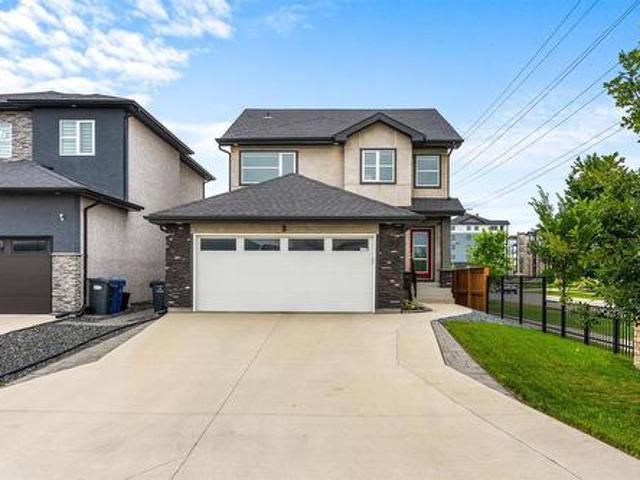
Sarens Signature Homes is proud to present its prestigious Oak Terrace two storey. This incredible 2,580sqft home located in Lorettes newest development is loaded with luxury finishes inside & out, featuring: 4 bedrooms all on the second floor, 2.5 bathrooms, double attached garage, open concept floor plan, quartz countertops & custom cabinetry in the kitchen & bathrooms, hardwood floors, entertainment wall in living room, triple pane windows, 9ft main floor ceilings, custom tiled shower in ensuite, laundry on the second floor, all appliances included, piled concrete foundation, concrete driveway, plywood exterior sheathing, HE gas furnace, air conditioning, and so much more. The primary bedroom has a walk in closet like youve never seen before! Experience the difference that Sarens Signature Homes offers. The location of this development is one of a kind: walking distance to all levels of schools, located next to the Community Centre offering sports fields, a brand new hockey complex,
$ 749,900
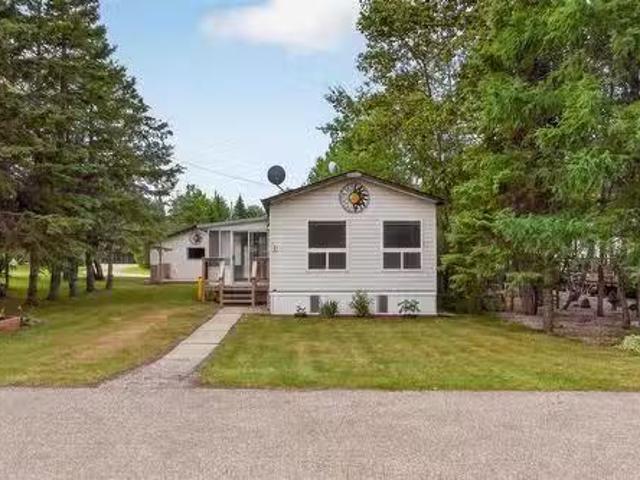
19 Golden Oak Cove, Cartier Rm, MB, R4K 1B3 Luxury House for.
View photo
House · for sale
$ 799,900
$ 339/sq.ft
19 Golden Oak Cove, Cartier Rm, MB, R4K 1B3 Luxury House for.
Exchange District
· 2,357 sq.ft · 3 Bedrooms · 3 Baths · House
· Fireplace · Deck · Parking · Cellar
Exchange District · 2,357 sq.ft · 3 Bedrooms · 3 Baths · House · Fireplace · Deck · Parking · Cellar
SS Sat. July 25, offers presented as recd. Gorgeous Tudor-style 2-storey nestled among mature trees on a quiet no-through road on a 3.06 acre lot. Lovingly maintained by its long-time owners, this exceptional home showcases timeless charm with gleaming hardwood floors, solid oak doors & trim & quality craftsmanship throughout. Formal LR & DR feature crown moulding & large windows framing picturesque views. The updated kit offers granite counters, stainless appliances, under-cabinet lighting, appliance garage, VacuSweep vent & island wseating. A sunken family room wwood-burning brick fireplace opens through French doors to a bright 4-season sunroom overlooking the deck & natural landscape. Main floor laundry & bath. Upstairs offers 3 bedrooms, including a spacious primary wWICC & 4-piece ensuite. Family 4-piece bath. Full basement with RIP for a 4th bath awaits your finishing touches. Heated AT2 plus DT3 36 x 26 heated garageworkshop is ideal for hobbyists or a home business Piled found
$ 799,900
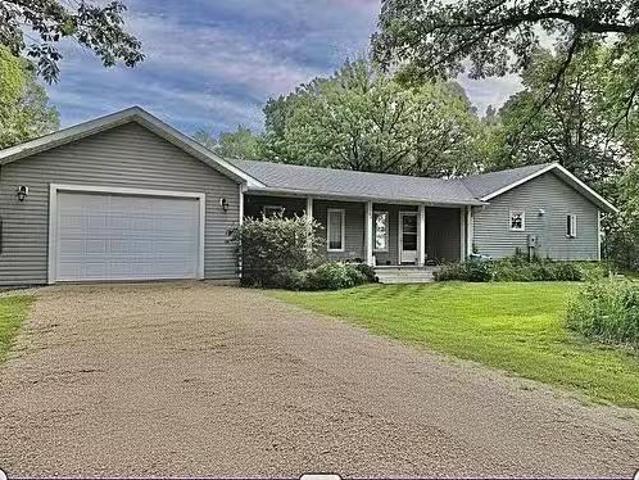
142 Harvest Cr, Lorette, MB, R5K 0T3 house for sale Listing.
View photo
House · for sale
$ 474,900
$ 424/sq.ft
142 Harvest Cr, Lorette, MB, R5K 0T3 house for sale Listing.
Exchange District
· 1,119 sq.ft · 3 Bedrooms · 2 Baths · House
· Parking
Exchange District · 1,119 sq.ft · 3 Bedrooms · 2 Baths · House · Parking
Experience luxury with Sarens Signature Homes! This gorgeous bungalow located in Lorettes most desirable & newest development features 3 bedrooms, 2 bathrooms, double attached garage, open concept floor plan, and is loaded with luxury finishes inside & out. Base price already includes: quartz countertops & custom cabinetry in the kitchen & bathrooms, LVP flooring throughout, triple pane windows, 9ft main floor ceilings, piled concrete foundation, concrete driveway & walkway, black lighting & plumbing fixtures, HE gas furnace, air conditioning, tiled back splash in kitchen, and so much more. Experience the difference that Sarens Signature Homes offers compared to other builders. This is a very rare opportunity to build a brand new home, in an established community, for an incredible price! The location of this development is one of a kind: walking distance to all levels of schools, located next to the Community Centre offering sports fields, a brand new hockey complex currently being bu
$ 474,900
228 4Th St, Stonewall, MB, R0C 2Z0 house for sale Listing I.
View photo
House · for sale
$ 179,900
$ 177/sq.ft
228 4Th St, Stonewall, MB, R0C 2Z0 house for sale Listing I.
Exchange District
· 1,012 sq.ft · 2 Bedrooms · 2 Baths · House
Exchange District · 1,012 sq.ft · 2 Bedrooms · 2 Baths · House
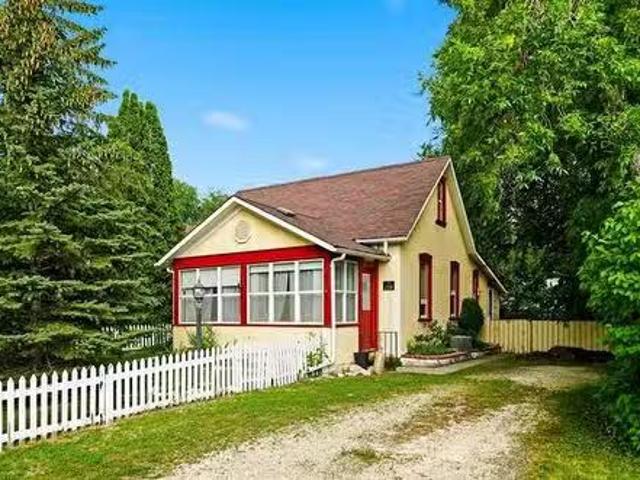
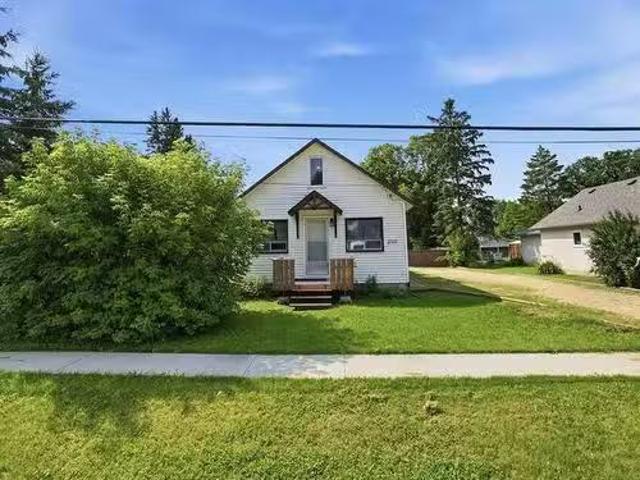
Some homes simply have a personality, and this is one of them. From the moment you arrive, 228 4th Street West feels like the kind of place that has been loved for generations. Rich wood details, bright, welcoming spaces and timeless character create a warmth thats difficult to recreate. Every room has a sense of history, making it easy to picture quiet mornings with coffee on the porch, evenings with friends and the satisfaction of making this special home your own.Set on a mature lot in one of Stonewalls most established neighbourhoods, youll enjoy everything that makes this community so special. With local cafés, parks, Kinsmen Lake, excellent schools, a full-service hospital, recreation facilities and a welcoming small-town atmosphere, Stonewall offers a lifestyle thats increasingly difficult to find. Its the kind of place where neighbours know each other, kids still ride their bikes to the park and community matters. Whether youre putting down roots or looking for a slower pace of
$ 179,900
28010 Pth 44 Ssr Hwy, St Clements, MB, R0E 0M0 house for sal.
View photo
House · for sale
$ 439,900
$ 316/sq.ft
28010 Pth 44 Ssr Hwy, St Clements, MB, R0E 0M0 house for sal.
Exchange District
· 1,389 sq.ft · 5 Bedrooms · 3 Baths · House
Exchange District · 1,389 sq.ft · 5 Bedrooms · 3 Baths · House
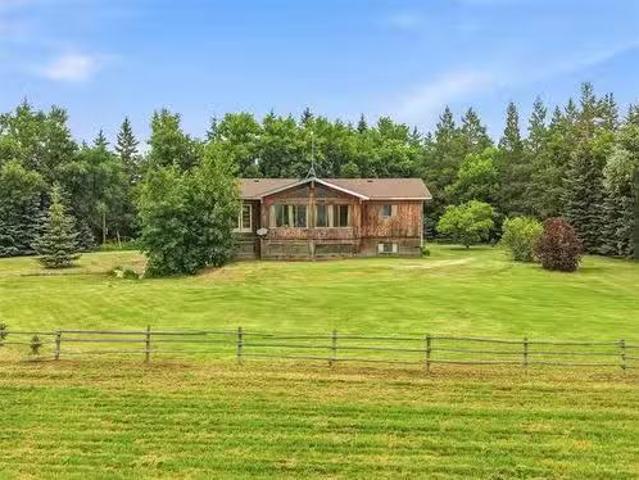
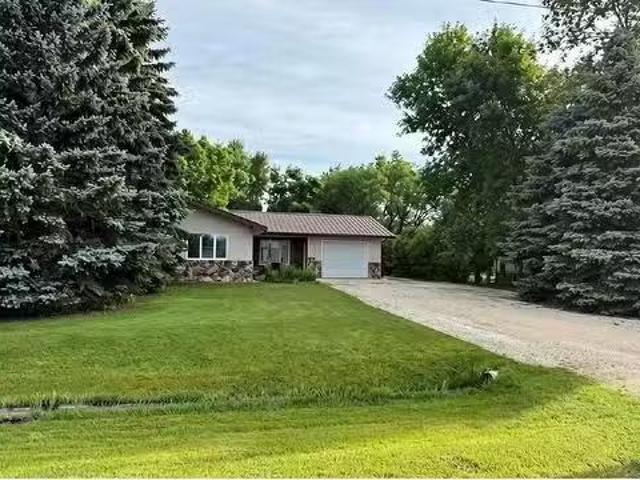
Welcome to 28010 PTH 44 SSR! Lovingly built by its original owner, this 5 bedroom, 3 bathroom home sits on a remarkable 5 acre property along the banks of Cooks Creek. Towering mature trees, exceptional privacy and the gentle curve of the creek create a setting thats truly rare. Natural light pours through the home, with nearly every window framing the breathtaking landscape beyond. Tucked away on a quiet dead end road, this property offers endless potential—all just 20 minutes to Winnipeg and under 10 minutes to Birds Hill Park and Lockport. Whether you choose to renovate, restore, or completely reimagine the existing home, this is an opportunity to create something truly special in an irreplaceable setting. Updates include newer shingles and a 200 amp electrical panel. Older barn on the property with power. Buyers to conduct their own due diligence. Book your private showing today! Still available at ListedBuy!
$ 439,900
53 Springwood Drive, Winnipeg, MB, R2N 1B6 house for sale | Listing ID 202618 | Royal LePage
View photo
House · for sale
$ 229,900
53 Springwood Drive, Winnipeg, MB, R2N 1B6 house for sale | Listing ID 202618 | Royal LePage
Exchange District
· House
· Swimming pool · Equipped kitchen
Exchange District · House · Swimming pool · Equipped kitchen
2F/Winnipeg/SS now Offer as received. Purchaser to seek lease approval. Charming 3-Bed, 2-Bath Modular Home in South Glen! Welcome to this beautifully maintained 1,200 sq. Ft. move-in ready home offering the ideal mix of comfort, style, and total convenience! Home Features: Spacious Layout: 3 light-filled bedrooms and 2 full bathrooms designed for easy living. Primary Suite: Generously sized bedroom complete with a spacious walk-in closet and a private ensuite with a walk-in shower. Full Appliance Package: Fully equipped with clean, matching all-white appliances fridge, stove, over-the-range microwave, dishwasher, plus in-home washer and dryer! South Glen Community Amenities: Enjoy resort-style living with top-notch neighborhood features: Refreshing saltwater swimming pool for summer daysActive community centre for events and gatheringNewer playground perfect for kids and family funFantastic storage compound for extra gear or recreational vehiclesGreat location, incredible amenities, a
$ 229,900
3 Elizabeth Waytiuk Cove, East Selkirk, MB, R0E 0M0 house fo.
View photo
House · for sale
$ 529,900
$ 400/sq.ft
3 Elizabeth Waytiuk Cove, East Selkirk, MB, R0E 0M0 house fo.
Exchange District
· 1,324 sq.ft · 3 Bedrooms · 2 Baths · House
· Parking · Air conditioning · Cellar
Exchange District · 1,324 sq.ft · 3 Bedrooms · 2 Baths · House · Parking · Air conditioning · Cellar
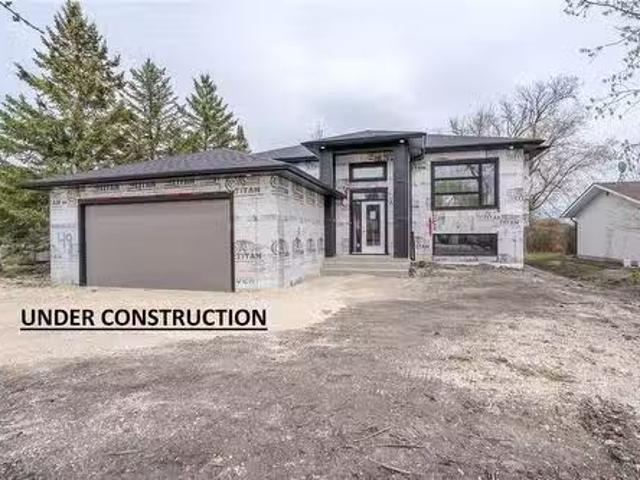
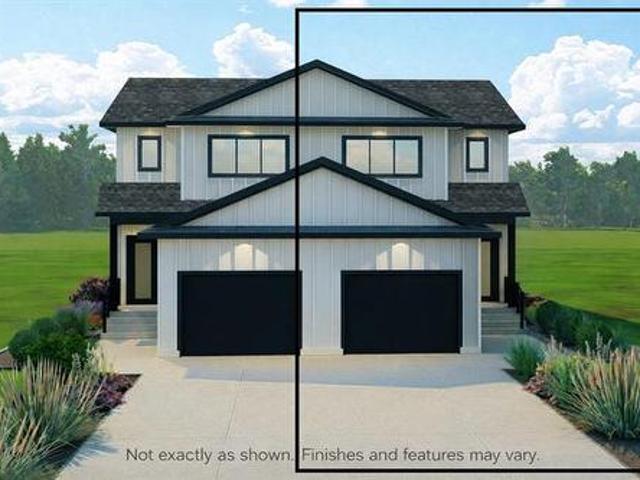
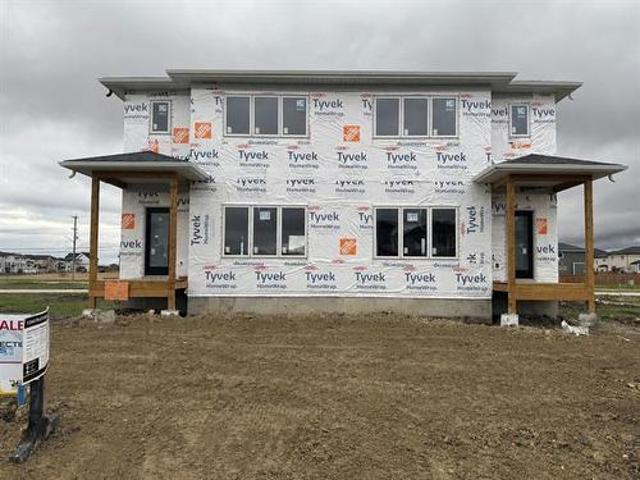
R02East SelkirkUnder Construction with a October2026 possession. Still time to customize certain options for FREE. Built with quality and trust by Maverick Homes - a division of Heritage Lane Builders. East Selkirk is just a quick commute to Winnipeg! Large foyer, Open concept living and kitchen area are completed with pot light accents. Kitchen has large island for storage and extra seating! Master bedroom has a 3 piece ensuite as well as a walk in closet. 2 additional bedrooms are also conveniently located on the main floor. Plenty of room for expansion with your full sized basement waiting to be finished by you to best fit youyour familys needs! Triple pane windows, AC, 200 amp panel, double 24 x 24 garage with insulated garage door and opener. Pictures of show home, house will vary Call for more information and to book your private viewing! (id:7525). Still available at ListedBuy!
$ 529,900
68137 Dundee Garson Rd, Cooks Creek, MB, R5M 0A6 Luxury Hous.
View photo
House · for sale
$ 999,999
$ 611/sq.ft
68137 Dundee Garson Rd, Cooks Creek, MB, R5M 0A6 Luxury Hous.
Exchange District
· 1,636 sq.ft · 4 Bedrooms · 3 Baths · House
· Garden
Exchange District · 1,636 sq.ft · 4 Bedrooms · 3 Baths · House · Garden
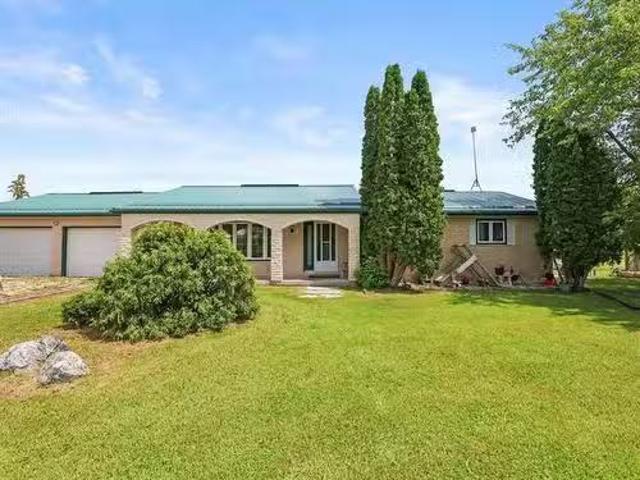
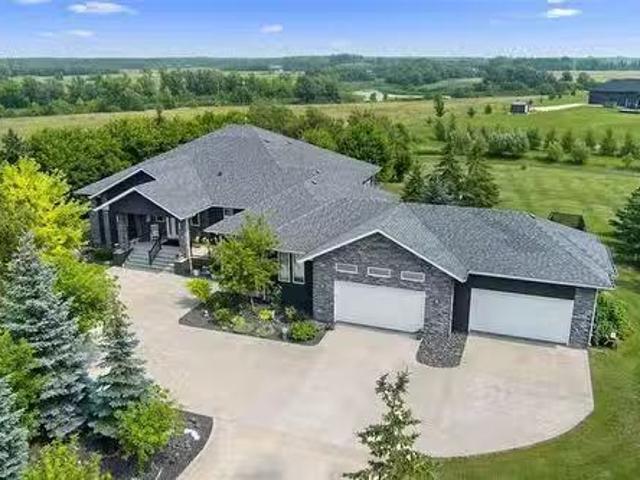
Offers As Received Quality craftsmanship meets country living on this exceptional 9.83-acre property in the Cooks Creek area. This thoughtfully updated bungalow offers over 3,000 sq ft of living space with 4 bedrooms and 3 full bathrooms. Built to stand the test of time the home showcases a full Manitoba Tyndall stone exterior metal roof hardwood flooring custom cabinetry marble countertops solid wood interior doors and thoughtful updates throughout. Beyond the home youll find a heated insulated 36 x 40 shop with hydronic in-floor heat three overhead doors its own well its own holding tank and a rough-in for a future 3-piece bathroom. Ideal for a home-based business hobbyist or exceptional workspace. The gated property offers the peace and privacy of country living while remaining within easy reach of Winnipeg. Enjoy your own backyard harvest with mature fruit trees and vines including apples pears plums sour cherries and Concord grapes. If youve been searching for a property where qua
$ 999,999
440 Wittick Street, Niverville, MB, R0A 1E0 commercial for s.
View photo
House · for sale
$ 724,900
440 Wittick Street, Niverville, MB, R0A 1E0 commercial for s.
Exchange District
· 2 Baths · House
· Office room
Exchange District · 2 Baths · House · Office room
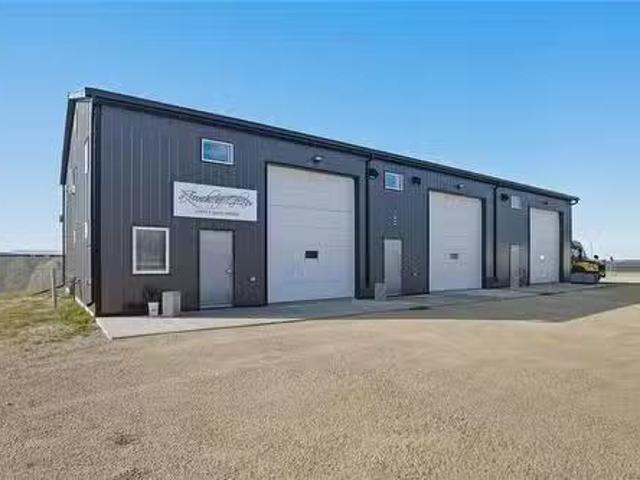
R07NivervilleGreat opportunity to own this 3,440 SqFt shop in the Niverville Industrial Park! 3 large bays with separation walls, 12x14 overhead doors, in floor heat with a Natural Gas boiler system connected with Private well & 2 holding tanks (Greywater & Blackwater). Equipped with 600 amp service to power all of your future needs! The first bay has a mezzanine with 2 office spaces, full 3 piece bathroom, large common area and large storage area on top and bottom with additional plumbing for an industrial cleaning sink. Currently occupied by a tenant. The 2nd bay also has a mezzanine for warehouse storage. Currently occupied by a tenant as well. The 3rd bay is wide open with a half bathroom and separate hydro meter for the 3rd bay. The mechanical room holds your 2 boilers (Instant Hot Water & infloor heat). Really well designed commercial space. Purchase & hold for your business or sale out the space with active saleal income! Huge demand for industrial workstorage space in the growi
$ 724,900
129 Fernwood Way, New Bothwell, MB, R0A 1C0 house for sale.
View photo
House · for sale
$ 349,900
$ 275/sq.ft
129 Fernwood Way, New Bothwell, MB, R0A 1C0 house for sale.
Exchange District
· 1,270 sq.ft · 3 Bedrooms · 1 Bath · House
· Patio · Garden · Fireplace · Deck · Parking · Air conditioning
Exchange District · 1,270 sq.ft · 3 Bedrooms · 1 Bath · House · Patio · Garden · Fireplace · Deck · Parking · Air conditioning
R16New BothwellAvailable to show July 2626. 1,280 sf fully updated 3 bedroom bungalow wheated attached garage, heated detached garage & side driveway.Low maintenance, well groomed front & backyard, easy to maintain. Mature trees, privacy & park like setting. Enjoy covered front patio, back deck (covered) & 3 season sunroom wfull view of manicured back yard. Inside, find a spacious front entrance, gas fueled stove wcustom stone wall, & open concept livingdining area wmodern floor plan that includes custom built oversized island wadded cabinetry. SS appliances are included wgas stove option. The living room has electric fire place, large picture window & garden doors leading to the 3 season sunroom. Dble doors off the foyer lead to primary bedroom wlots of natural light. Down the hallway, are 2 more bedrooms & the fully updated 4 piece bath wnew soaker tub, tile tub surround, shower light & all new fixtures. Convenient main floor laundry wnew washerdryer combo. Other updates: water softe
$ 349,900
200 Garson Dr, Garson, MB, R0E 0R0 house for sale Listing I.
View photo
House · for sale
$ 219,900
$ 283/sq.ft
200 Garson Dr, Garson, MB, R0E 0R0 house for sale Listing I.
Exchange District
· 775 sq.ft · 2 Bedrooms · 2 Baths · House
· Cellar
Exchange District · 775 sq.ft · 2 Bedrooms · 2 Baths · House · Cellar
SS Now. Offers as received with 24 hours to review. Welcome to 200 Garson Drive in Garson! This charming 1.5-storey, 785 sq. ft. home sits on a spacious double lot and offers an excellent opportunity for first-time homebuyers, investors, or anyone looking to add to their saleal portfolio. Featuring 2 bedrooms, 1.5 bathrooms, and a functional layout with bright living spaces, this home is full of potential. The full, partially finished basement provides additional living space and is ready for your personal touch. Outside, the oversized lot offers plenty of room for entertaining, gardening, or simply enjoying the extra outdoor space. Affordable, versatile, and full of opportunity, this property is the perfect place to build equity while enjoying small-town living. Dont miss your chance to make this great property your own! Still available at ListedBuy!
$ 219,900
186 Bridgeview Dr, St Clements, MB, R0E 0M0 Luxury House for.
View photo
House · for sale
$ 1,099,900
$ 296/sq.ft
186 Bridgeview Dr, St Clements, MB, R0E 0M0 Luxury House for.
Exchange District
· 3,714 sq.ft · 4 Bedrooms · 2 Baths · House
· Fireplace · Deck · Parking
Exchange District · 3,714 sq.ft · 4 Bedrooms · 2 Baths · House · Fireplace · Deck · Parking
Experience luxury living in this exceptional custom-built estate, nestled on 1.39 beautifully landscaped acres. Offering 4 beds, 2 baths, and a heated 4-car garage, this home blends timeless craftsmanship with modern comfort. Soaring windows flood the open-concept living spaces with natural light, creating a warm inviting atmosphere. The chef’s kitchen features quartz countertops, a gas cooktop, built-in oven, Miele steam oven, Electrolux fridgefreezer, and opens to a sunroom w a cozy fireplace. Heated tile flooring throughout provides exceptional year-round comfort, while 2 ACs and 2 HWTs add efficiency. A spacious games room w deck access is perfect for entertaining. The primary bedroom offers a walk-in closet and spa-like 4pc ensuite, while 3 additional beds, a 5pc bath, and main floor laundry provide convenience. The insulated garage features in-floor heat, a 30-amp outlet, rear overhead door, and the home is equipped with an on-demand hot water system. A concreted crawl space prov
$ 1,099,900
22 Trailer Court Rd, New Bothwell, MB, R0A 1C0 house for sal.
View photo
House · for sale
$ 139,900
$ 125/sq.ft
22 Trailer Court Rd, New Bothwell, MB, R0A 1C0 house for sal.
Exchange District
· 1,119 sq.ft · 3 Bedrooms · 1 Bath · House
· Parking · Deck · Air conditioning
Exchange District · 1,119 sq.ft · 3 Bedrooms · 1 Bath · House · Parking · Deck · Air conditioning
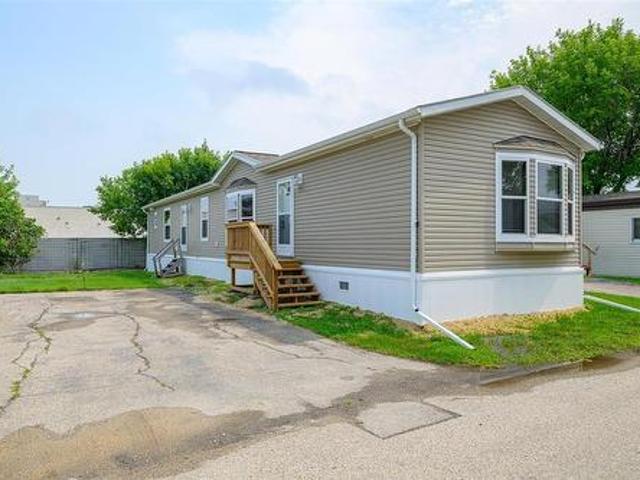
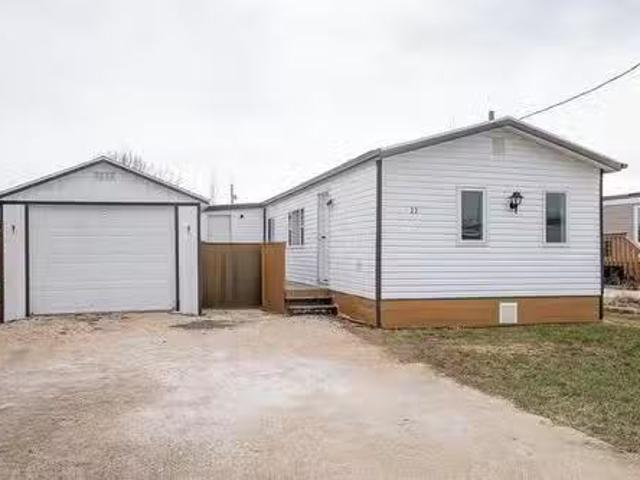
Welcome to this beautiful mobile home with a single detached garage in New Bothwell Manitoba! This 1,126 SqFt home features 3 bedrooms, 1 bathroom and an open concept living area! The kitchen is very spacious with loads of cabinet space and vinyl counter tops. Large living room area to entertain. Large primary bedroom located right by the laundry. 2nd bedroom has a walk in closetden attached to it with an exterior exit. (No heat source in that room.) The 3rd bedroom is located on the other side of the trailer for more privacy. Full 4 piece bathroom. The laundry is tucked into the hallway. Outside you have a large deck that leads you to your storage shed and rare single car garage. Great opportunity to own your first home. Lot sale is $224 monthly. Book your showing today! Still available at ListedBuy!
$ 139,900
13 Chaput Cove, Ste Anne, MB, R5H 1A7 house for sale Listin.
View photo
House · for sale
$ 384,900
$ 411/sq.ft
13 Chaput Cove, Ste Anne, MB, R5H 1A7 house for sale Listin.
Exchange District
· 936 sq.ft · 4 Bedrooms · 2 Baths · House
· Garden · Deck · Parking · Air conditioning
Exchange District · 936 sq.ft · 4 Bedrooms · 2 Baths · House · Garden · Deck · Parking · Air conditioning
Offers Tuesday, July 28th. Welcome home! This well-maintained 940 sq. ft. bi-level offers a functional layout with 4 bedrooms, 2 full bathrooms, a double attached garage, and central air conditioning. The welcoming front entrance provides plenty of space for coats and footwear before leading into the bright main living area, filled with natural light through large PVC windows. Attractive laminate flooring runs throughout the main level, while the kitchen features white cabinetry, stainless steel appliances, an island with seating, and a garden door leading to the backyard deck. Two bedrooms and a full bathroom complete the upper level. Downstairs, youll find a spacious family room perfect for relaxing or entertaining, along with two additional bedrooms, a 3-piece bathroom, and a laundry area. Outside, enjoy the fully fenced backyard with a large two-tier deck, fire pit area, and convenient built-in storage beneath the deck. Ideally located close to schools, shopping, and restaurants, t
$ 384,900
53 Crestview Lane, Blumenort, MB, R0A 0C1 house for sale Li.
View photo
House · for sale
$ 349,900
$ 318/sq.ft
53 Crestview Lane, Blumenort, MB, R0A 0C1 house for sale Li.
Exchange District
· 1,098 sq.ft · 4 Bedrooms · 3 Baths · House
· Patio · Parking · Deck · Air conditioning · Cellar
Exchange District · 1,098 sq.ft · 4 Bedrooms · 3 Baths · House · Patio · Parking · Deck · Air conditioning · Cellar
R16BlumenortWelcome to this beautifully maintained fully finished home in the desirable community of Blumenort! Offering a functional layout and plenty of living space, this home is perfect for families, first-time buyers, or those looking to downsize without sacrificing comfort. The bright and inviting main floor features an open-concept living area with patio doors leading to a your deck. The spacious primary bedroom includes a convenient 3-piece ensuite, while a second bedroom and a full 4-piece bathroom complete the main level. Downstairs, the fully finished basement offers an expansive rec room with endless possibilities. Youll also find two generously sized bedrooms and another full bathroom, providing plenty of room for family or overnight guests. The attached single car garage spacious and ready to keep your car warm in Manitoba winters. Located in the welcoming community of Blumenort, just minutes from Steinbach and an easy commute to Winnipeg, this move-in ready home combines
$ 349,900
1 Sunset Drive, Ste Anne Rm, MB, R5H 1J7 house for sale Lis.
View photo
House · for sale
$ 229,900
$ 194/sq.ft
1 Sunset Drive, Ste Anne Rm, MB, R5H 1J7 house for sale Lis.
Exchange District
· 1,184 sq.ft · 2 Bedrooms · 2 Baths · House
· Deck · Parking
Exchange District · 1,184 sq.ft · 2 Bedrooms · 2 Baths · House · Deck · Parking
R06Ste Anne RmOpen House Saturday, July 25, 1-3pm.Welcome to your private sanctuary! Nestled in an exceptionally secluded setting with zero through traffic, this immaculate 1,184 sq. ft. home offers peace, space, and modern comfort. Featuring an ideal layout with 2 spacious bedrooms and 2 full bathrooms, this home is perfect for downsizing or anyone seeking effortless single-level living in a 55 plus environment. Enjoy the bright, open living areas filled with natural light, perfect for everyday relaxation. The large two-tier deck offers easy access to the parks firepit area, incredible privacy and a beautiful view of the pond. Another standout feature is the detached 22x20 garage; offering ample room for secure parking, workshop space, or extra storage. Tucked away from the hustle and bustle, this property delivers the ultimate blend of privacy and convenience. Move-in ready and quick possession available, call today for your own private tour. (id:7525). Still available at ListedBuy!
$ 229,900
24163 Road 35N Road, Kleefeld, MB, R0A 0V1 house for sale L.
View photo
House · for sale
$ 399,900
$ 241/sq.ft
24163 Road 35N Road, Kleefeld, MB, R0A 0V1 house for sale L.
Exchange District
· 1,658 sq.ft · 3 Bedrooms · 2 Baths · House
· Garden · Parking · Deck
Exchange District · 1,658 sq.ft · 3 Bedrooms · 2 Baths · House · Garden · Parking · Deck
R16KleefeldAvailable to show starting Saturday, July 18. Peaceful 2-acre treed property offering privacy & space and a 3 bedroom bungalow wover 1600 sq ft of main floor living area. & a 500 sq ft heated attached 2 car garage. Primary bedroom has a large 4 piece ensuite & walk-in closet. Large eat-in kitchen has the original wood floors, giving character to the home and features a pantry, breakfast nook, and an exterior door in place for a future deck off the kitchen. The large dining room provides plenty of space for entertaining with direct access to the welcoming 32 covered front porch. The family room features garden doors that lead to the 24 x 14 deck creating a seamless connection to the park-like back yard. There are two more bedrooms, and a full bath & main floor laundry for added convenience. Outside, youll find mature trees, box gardens, cherry tree, plum tree, saskatoon s & open green space. Chicken coop (never used by current owners) offers opportunity for future hobby farmi
$ 399,900
39120 Road 48N Rd, Ste Anne, MB, R5H 1R2 house for sale Lis.
View photo
House · for sale
$ 499,900
$ 253/sq.ft
39120 Road 48N Rd, Ste Anne, MB, R5H 1R2 house for sale Lis.
Exchange District
· 1,970 sq.ft · 3 Bedrooms · 3 Baths · House
· Garden · Fireplace · Parking · Deck · Air conditioning
Exchange District · 1,970 sq.ft · 3 Bedrooms · 3 Baths · House · Garden · Fireplace · Parking · Deck · Air conditioning
This ones got it all! 5 acres just 20 minutes to the perimeter in the RM of Ste. Anne. The kitchen is where youll want to hang out. Theres a huge 13 ft island with granite counters, tons of cabinet space, and a butlers pantry hiding your bigger appliances and 2nd fridge. Garden doors take you right out onto a big deck with a hard-top gazebo, a great spot for morning coffee or evening drinks, looking out over a landscaped, partially fenced yard. The living rooms got an electric fireplace with built-ins, and sun tunnels beam down on you. Down the hall, the primary bedroom has a stunning ensuite with a soaker tub, walk-in shower, and a walk-in closet along with room for a king-size bed. Downstairs is made for hanging out too with a finished rec room and wet bar with large windows. A few more things worth mentioning: geothermal heat and central air, a built-in speaker system, a double and single detached garage, 2 storage sheds, and 2 drilled wells - one for the house, one for the geotherm
$ 499,900
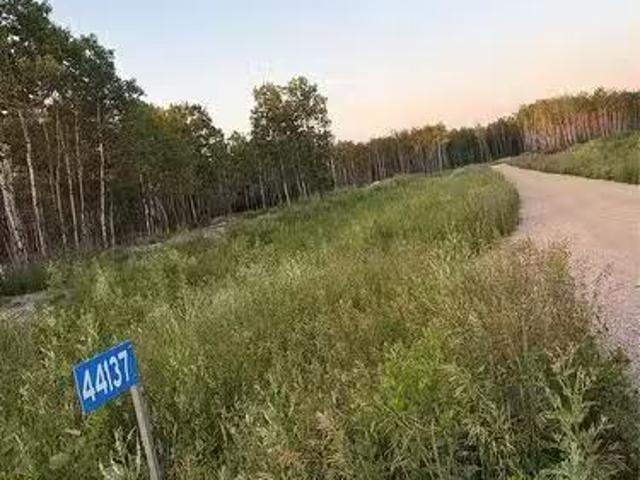
44137 39E Road, Ste Anne Rm, MB, R5H 1H3 vacant land for sal.
View photo
House · for sale
$ 122,900
44137 39E Road, Ste Anne Rm, MB, R5H 1H3 vacant land for sal.
Exchange District
· House
Exchange District · House
R06Ste Anne RmWelcome to 44137 Road 39E in the RM of Ste. Anne! Discover the perfect opportunity to build your dream home on this beautiful 3.26 acre lot in the desirable community of La Coulee.Enjoy peaceful country living with the convenience of being just minutes from Ste. Anne, 20 minutes to Winnipeg, and 15 minutes to Steinbach.With no timeline to build, you can purchase now and build when the time is right. A Shared Driveway Agreement is already in place, making the process even more convenient.Don t miss your chance to own this fantastic acreage in a growing rural community! (id:7525). Still available at ListedBuy!
$ 122,900
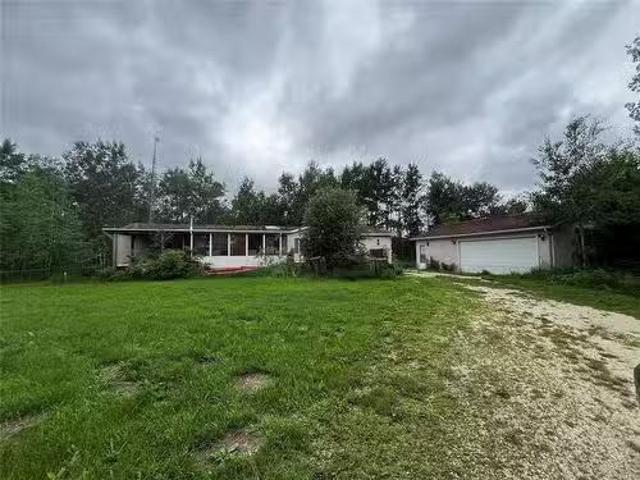
63018 Pr 302 Highway, Anola, MB, R5L 0G3 vacant land for sal.
View photo
House · for sale
$ 169,900
63018 Pr 302 Highway, Anola, MB, R5L 0G3 vacant land for sal.
Exchange District
· House
· Parking
Exchange District · House · Parking
R04AnolaOffers Monday July 13. 10am. Opportunity Knocks. 6.5 acres off paved Highway 302. nice mix of grass and trees. fabulous oversized double garage, plus the opportunity to strip and rebuild existing mobile home or move it off and take advantage of the existing services and build your dream home. Lots of clean up required but many upsides as well (id:7525). Still available at ListedBuy!
$ 169,900
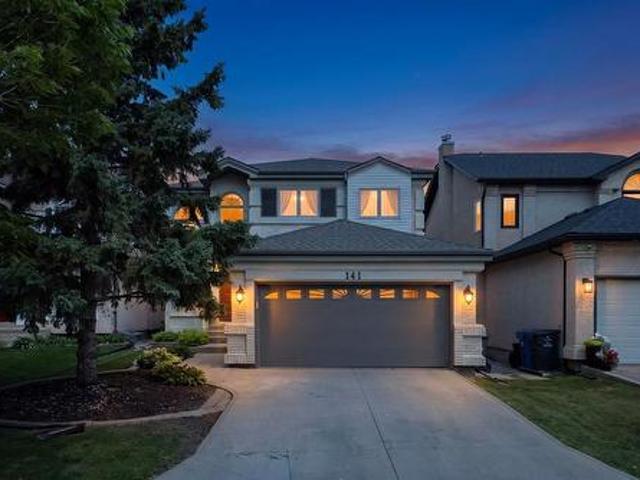
141 Invermere St, Winnipeg, MB, R3Y 1P7 house for sale | Listing ID 202618 | Royal LePage
View photo
House · for sale
$ 699,900
141 Invermere St, Winnipeg, MB, R3Y 1P7 house for sale | Listing ID 202618 | Royal LePage
Exchange District
· House
· Garden · Office room · Fireplace · Cellar
Exchange District · House · Garden · Office room · Fireplace · Cellar
Offers presented as received. As a former show home, 141 Invermere offers a bright, functional layout with several beautifully upgraded and updated living spaces. Upon entering you are drawn in to the living room which features an open ceiling and huge windows. The family room has hardwood flooring and a built-in feature wall and gas fireplace. The.massive. Eat-in kitchen features a very functional arrangement and quartz countertops, SS appliances, pantry, and tile backsplash. The garden door leads to the centerpiece of the back yard. The piled sunroom offers additional living space and a great way to enjoy the summers bug-free, and also has an built-in to BBQ area. Need a home office or play area? The 2nd floor loft offers built-in cabinetry and a flexible space to fit your family's needs. 3 Large bedrooms and 2 updated bathrooms are on the 2nd level, including the primary suite which also has a walk-in closet. The basement is partially finished with an office (could be converted into
$ 699,900
62 Ramona Gallos Way, Winnipeg, MB, R2P 3A7 house for sale | Listing ID 202617 | Royal LePage
View photo
House · for sale
$ 529,900
Updated
62 Ramona Gallos Way, Winnipeg, MB, R2P 3A7 house for sale | Listing ID 202617 | Royal LePage
Exchange District
· House
· Parking · Air conditioning
Exchange District · House · Parking · Air conditioning
Welcome to 62 Ramona Gallos Way, a beautifully crafted home by Connection Homes featuring the thoughtfully designed Huxley plan in the desirable community of Templeton Gates. This 1,501 SqFt single-attached two-storey offers the perfect blend of modern finishes and functional living spaces for today’s families. The main floor boasts impressive 9’ ceilings, an abundance of LED pot lights, and a stylish combination of durable laminate and luxury vinyl tile flooring. The custom kitchen is finished with quartz countertops, soft-close cabinetry, and a layout that seamlessly connects the living and dining areas—perfect for both entertaining and everyday living. Upstairs you’ll find three generously sized bedrooms, including a spacious primary retreat, two full bathrooms, and the convenience of second-floor laundry. This home includes central air conditioning, a single attached garage with front driveway, piled foundation, side entrance, and a new home warranty for added peace of mind. This b
$ 529,900
3 Tennant Gate, Winnipeg, MB, R2P 1X8 house for sale | Listing ID 202617 | Royal LePage
View photo
House · for sale
$ 699,900
Updated
3 Tennant Gate, Winnipeg, MB, R2P 1X8 house for sale | Listing ID 202617 | Royal LePage
Exchange District
· House
· Patio · Garden · Deck · Parking
Exchange District · House · Patio · Garden · Deck · Parking
4f/winnipeg/open house sunday, august 16th, 1. 3PM! Welcome to Amber Gates! Situated on a desirable corner lot just steps from Ecole Templeton, this 2-storey home offers the perfect blend of luxury, comfort, and functionality for today s growing family. An oversized driveway and attached garage provide plenty of parking, while the beautifully finished interior is sure to impress! The main floor features laminate flooring, a versatile bedroom or playroom, and convenient main-floor laundry. The stunning maple kitchen features quartz countertops, tiled backsplash, s/s appliances, and pot lighting. The spacious dining area offers patio door access to the backyard, where a composite deck creates the perfect setting for summer gatherings and plenty of space remains for the kids to play. The g/r is the true showpiece, featuring soaring double-height ceilings and a custom f/p and entertainment wall with tiled surround. Upstairs, maple railings with spindle inserts lead to 3 generous bedrooms,
$ 699,900
149 Ramona Gallos Way, Winnipeg, MB, R2P 3A7 house for sale | Listing ID 202617 | Royal LePage
View photo
House · for sale
$ 519,900
149 Ramona Gallos Way, Winnipeg, MB, R2P 3A7 house for sale | Listing ID 202617 | Royal LePage
Exchange District
· House
· Air conditioning · Parking
Exchange District · House · Air conditioning · Parking
Welcome to 149 Ramona Gallos Way, a beautifully crafted home by Connection Homes featuring the popular Harbour 1527 plan in the desirable community of Templeton Gates. This thoughtfully designed 1,527 SqFt single-attached two-storey perfectly blends modern finishes with functional living spaces ideal for today’s families. The main floor offers impressive 9’ ceilings, an abundance of LED pot lights, and a stylish combination of durable laminate and luxury vinyl tile flooring throughout. The custom kitchen is designed to impress with quartz countertops, soft-close cabinetry, and a layout that flows seamlessly into the dining and living areas, creating the perfect space for entertaining or everyday living. Upstairs you’ll find three generously sized bedrooms, including a spacious primary retreat, two full bathrooms, and the convenience of second-floor laundry. This to-be-built home also includes a side entrance, central air conditioning, piled foundation, double-wide concrete parking pad
$ 519,900

Get email alerts

Don't miss out: be the first to know about new properties

The alert was correctly created

On subscribing you accept the conditions of use and the privacy policy
Alert
Receive new ads in your inbox
Save this search
Receive alerts for new listings

We'll send you an email when we have new properties for: "Properties for sale in Exchange District"

The alert was correctly created

Get email alerts and be the first to see new listings
Required field
On subscribing I accept the terms of the privacy policy
Perfect! You'll soon start receiving new listings via email
Alert
Receive an email when we have new ads for Properties for sale in Exchange District
Save this search
Filters

Bedrooms

Area (sq.ft)

sq.ft
sq.ft

Price

$
$

Filter by property type

Bathrooms

Clear all filters
Receive notifications when new entries are published.