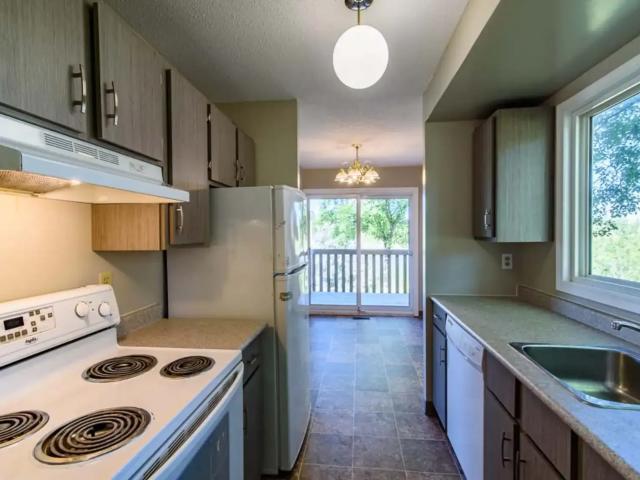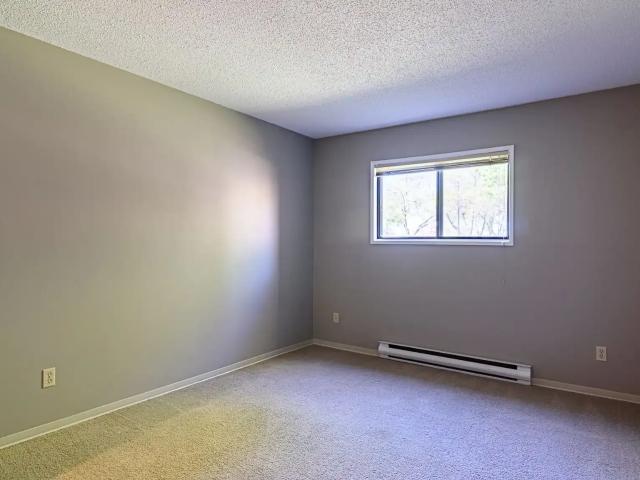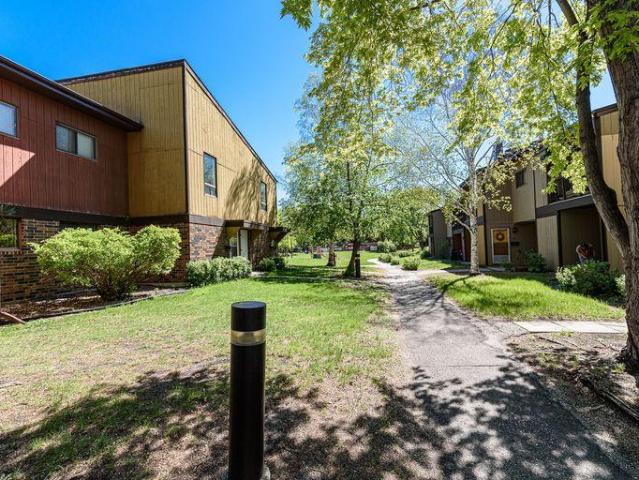
648 houses to rent in Exchange District

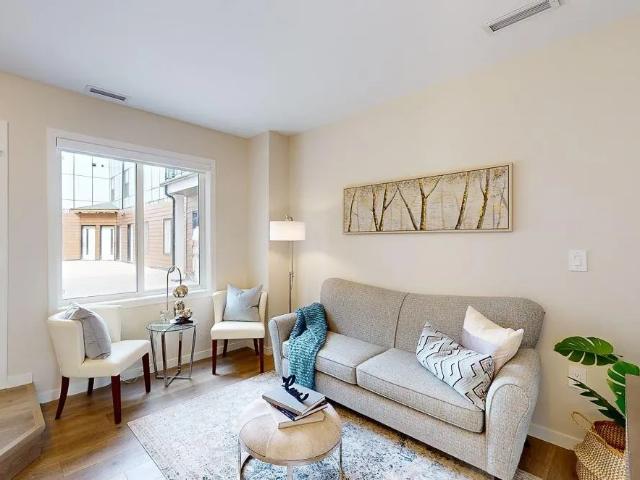
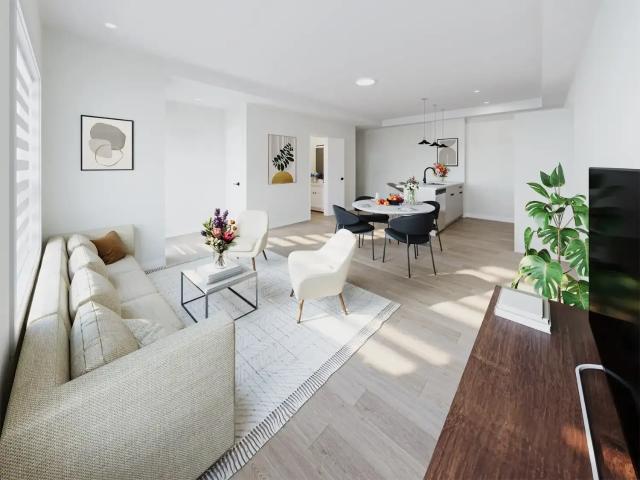
1811 John Brebeuf Place — Suite E
View photo
Townhouse · for rent
$ 1,695
New
1811 John Brebeuf Place — Suite E
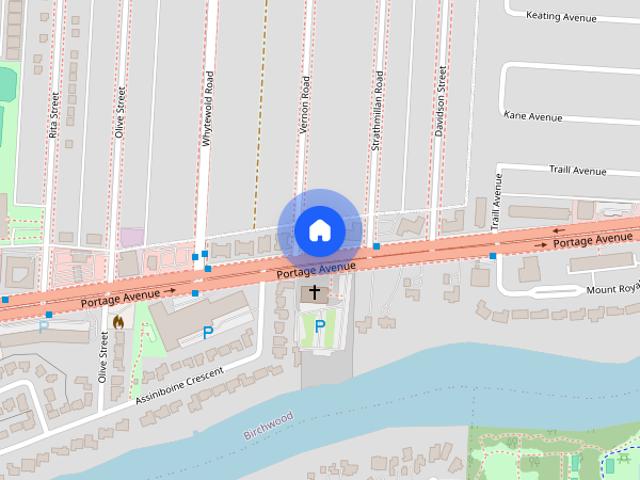
Exchange District
· 904 sq.ft · 1 Bedroom · 1 Bath · Townhouse
· Heating
Exchange District · 904 sq.ft · 1 Bedroom · 1 Bath · Townhouse · Heating
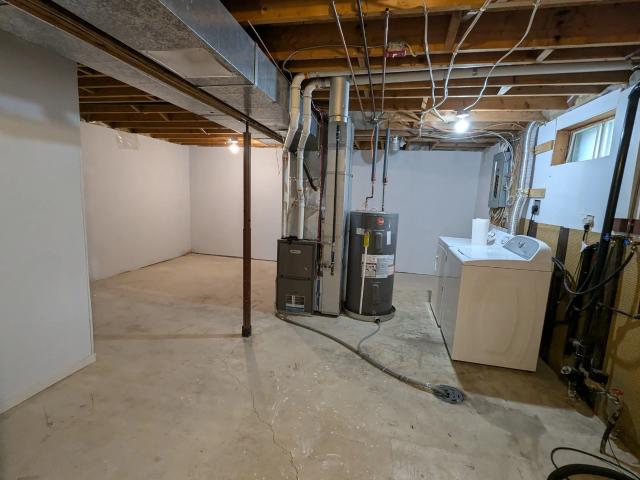
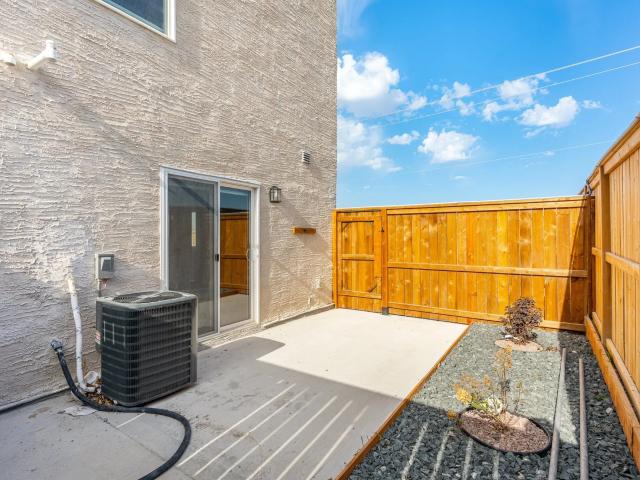
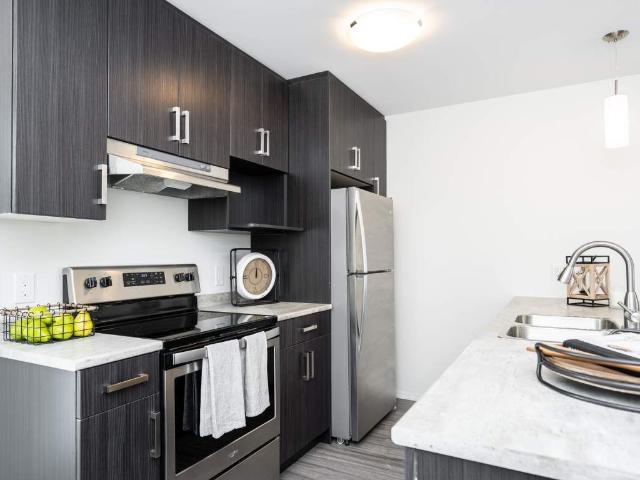
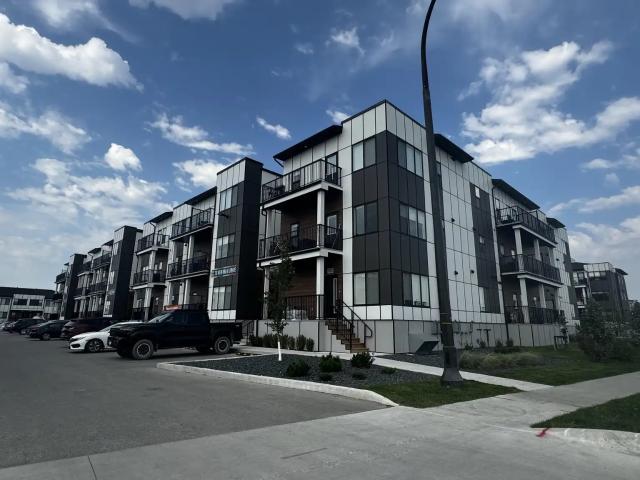
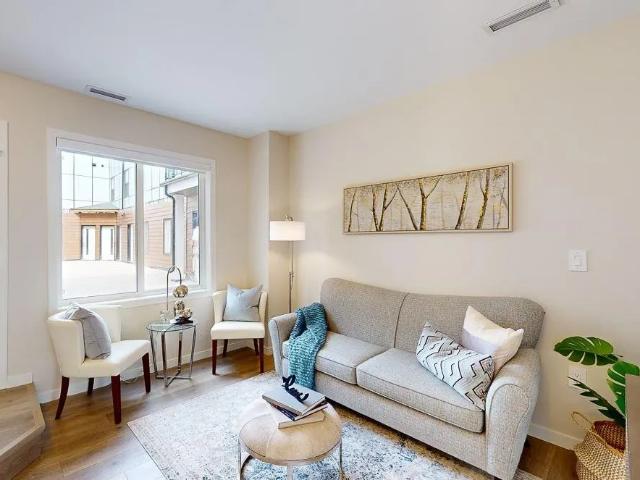
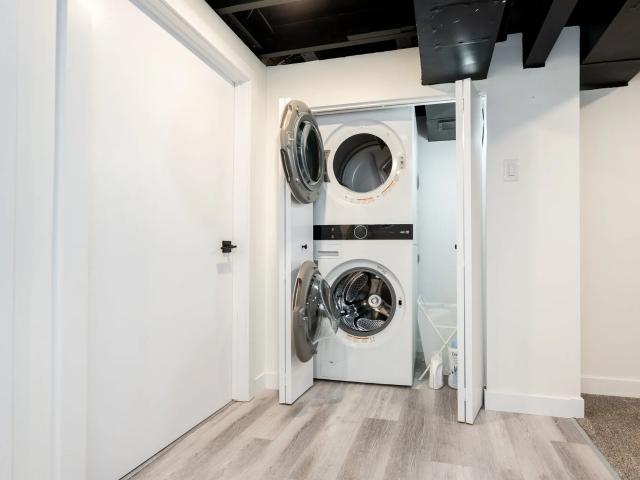
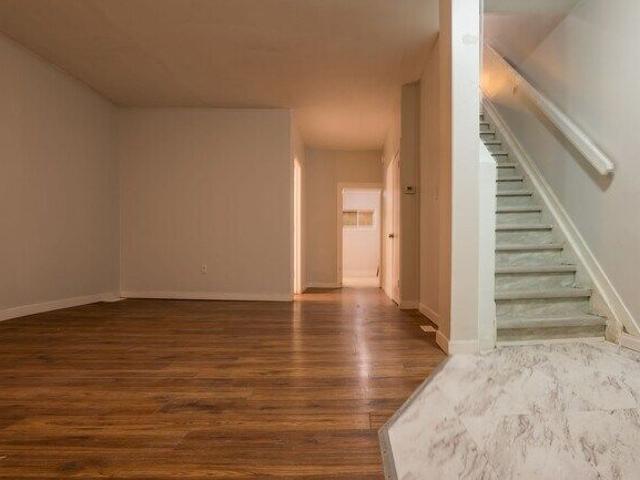
Experience brand-new townhome living at 1811 John Brebeuf Place in River Heights. This boutique community features 40 modern rental townhomes with private entrances, spacious multi-level layouts, and contemporary finishes designed for comfort and everyday living. Each home features in-suite laundry, central heating and cooling, free high-speed internet, and water included. With bright open-concept interiors, designer kitchens, spacious bedrooms, and ample storage, 1811 John Brebeuf offers the comfort of a home with the convenience of professionally managed rental living
$ 1,695
1811 John Brebeuf Place — Suite A
View photo
Townhouse · for rent
$ 1,775
New
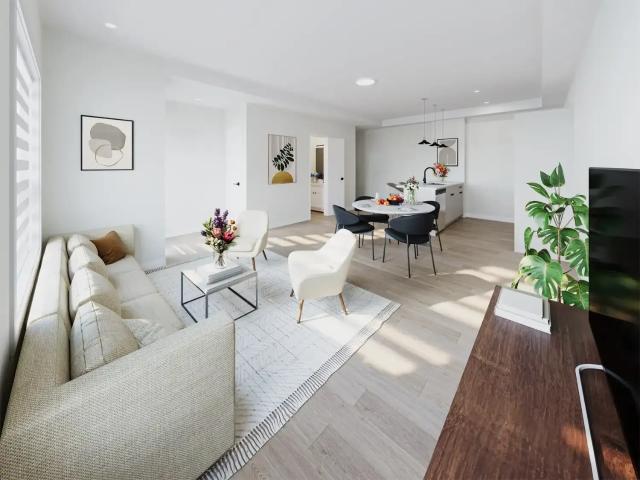
1811 John Brebeuf Place — Suite A
Exchange District
· 904 sq.ft · 2 Bedrooms · 1 Bath · Townhouse
· Heating
Exchange District · 904 sq.ft · 2 Bedrooms · 1 Bath · Townhouse · Heating
Experience brand-new townhome living at 1811 John Brebeuf Place in River Heights. This boutique community features 40 modern rental townhomes with private entrances, spacious multi-level layouts, and contemporary finishes designed for comfort and everyday living. Each home features in-suite laundry, central heating and cooling, free high-speed internet, and water included. With bright open-concept interiors, designer kitchens, spacious bedrooms, and ample storage, 1811 John Brebeuf offers the comfort of a home with the convenience of professionally managed rental living
$ 1,775
Albina Shoreline — 2 Bedroom
View photo
Townhouse · for rent
$ 1,800
New
Albina Shoreline — 2 Bedroom
Exchange District
· 2 Bedrooms · 1 Bath · Townhouse
· Deck · Parking · Cellar
Exchange District · 2 Bedrooms · 1 Bath · Townhouse · Deck · Parking · Cellar
Located in the Tyndall Park neighbourhood, the side by side townhomes overlook a beautiful man-made pond, where you can sit on the deck and watch the world go by.Each townhome has a private garage and an unfinished basement that houses the insuite laundry and provides lots of storage space
$ 1,800
Moray Village Phase III The Coach Homes — 1 Bedroom
View photo
Townhouse · for rent
$ 1,325
New
Moray Village Phase III The Coach Homes — 1 Bedroom
Exchange District
· 1 Bedroom · 1 Bath · Townhouse
· Swimming pool
Exchange District · 1 Bedroom · 1 Bath · Townhouse · Swimming pool
Located off of Ness Avenue and Sturgeon Road in the St. James neighborhood.The property consists of five buildings with private entrances to each townhome that face the beautiful seasonal pool and playground located in a park-like setting, paths wind along the property dotted with mature trees providing shade
$ 1,325
Moray Village Phase III The Coach Homes — 2 Bedroom
View photo
Townhouse · for rent
$ 1,550
New
Moray Village Phase III The Coach Homes — 2 Bedroom
Exchange District
· 2 Bedrooms · 1 Bath · Townhouse
· Swimming pool
Exchange District · 2 Bedrooms · 1 Bath · Townhouse · Swimming pool
Located off of Ness Avenue and Sturgeon Road in the St. James neighborhood.The property consists of five buildings with private entrances to each townhome that face the beautiful seasonal pool and playground located in a park-like setting, paths wind along the property dotted with mature trees providing shade
$ 1,550
2 Bedroom Townhouse Winnipeg MB 96585670
View photo
Townhouse · for rent
$ 1,575
2 Bedroom Townhouse Winnipeg MB 96585670
Exchange District
· 2 Bedrooms · 2 Baths · Townhouse
· Swimming pool
Exchange District · 2 Bedrooms · 2 Baths · Townhouse · Swimming pool
Located off of Ness Avenue and Sturgeon Road in the St. James neighborhood.The property consists of five buildings with private entrances to each townhome that face the beautiful seasonal pool and playground located in a park-like setting, paths wind along the property dotted with mature trees providing shade
$ 1,575
2425 Portage Avenue apartment — Strathcona House, Winnipeg MB 1 Bedroom to 2 Bedroom 2 Bedroom
View photo
House · for rent
$ 1,199
2425 Portage Avenue apartment — Strathcona House, Winnipeg MB 1 Bedroom to 2 Bedroom 2 Bedroom
Exchange District
· 721 sq.ft · 2 Bedrooms · 1 Bath · House
Exchange District · 721 sq.ft · 2 Bedrooms · 1 Bath · House
Located in St. James Bachelor, 1-2 bedroom apartments 3km from Polo Park Shopping Centre 3km from Charleswood Bridge 3km from Safeway Close to bus route 21 Utilities included: Heat, Water 12 month lease No Pets No Smoking Additional Information: Manager On-site Security Entrance Recycling Program
$ 1,199
house — Winnipeg, MB 3 Bedroom 3 Bedroom
View photo
House · for rent
$ 2,200
New
house — Winnipeg, MB 3 Bedroom 3 Bedroom
Exchange District
· 893 sq.ft · 3 Bedrooms · 2 Baths · House
· Garden · Air conditioning · Parking · Cellar
Exchange District · 893 sq.ft · 3 Bedrooms · 2 Baths · House · Garden · Air conditioning · Parking · Cellar
BUNGALOW | 3 BED | 2 BATH | FINISHED BASEMENT | FORT RICHMOND Welcome to this beautiful bungalow located in the desirable Fort Richmond area of Winnipeg. With three bedrooms on the main floor, a finished basement, and a fully fenced backyard, this home is a great option for families or professionals. HOME FEATURES LIVING SPACE • Comfortable living room with a Hutch/Closet • Dining area • Finished basement with recreation area KITCHEN • Functional kitchen • Fridge • Stove BEDROOMS & BATHROOMS • 3 bedrooms located on the main floor • 1 full bathroom on the main floor • 1 full bathroom in the basement LAUNDRY • In-home washer and dryer HEATING & COOLING • Central A/C • High-efficiency furnace PARKING • 3 parking spaces located at the back OUTDOOR SPACE • Fully fenced backyard • Shed PET-FRIENDLY • Up to 2 pets allowed • Please provide information about your pets when contacting us RENT • $2,200 per month • Tenant pays all utilities AVAILABILITY • Available for immediate possession • Minim
$ 2,200
2500 Jefferson Avenue town house community — Winnipeg, MB 4 Bedroom 4 Bedroom
View photo
House · for rent
$ 2,400
New
2500 Jefferson Avenue town house community — Winnipeg, MB 4 Bedroom 4 Bedroom
Exchange District
· 4 Bedrooms · 3 Baths · House
· Patio · Parking
Exchange District · 4 Bedrooms · 3 Baths · House · Patio · Parking
Newly built three-story home offering 4 bedrooms and 3 bathrooms, located at 2500 Jefferson Ave in a great and safe community. This modern home features a double garage, small private patio, and a spacious, well-designed layout ideal for comfortable living. Rent is $2,400/month. Perfect for families or anyone looking for a clean, move-in-ready home
$ 2,400
Krystal a Townhouse at West Acres Estates
View photo
Townhouse · for rent
$ 2,076
New
Krystal a Townhouse at West Acres Estates
Exchange District
· 1,001 sq.ft · 2 Bedrooms · 1 Bath · Townhouse
· Balcony
Exchange District · 1,001 sq.ft · 2 Bedrooms · 1 Bath · Townhouse · Balcony
Set sail to explore the carefully modernized suite interiors, sleek kitchen finishes, and vibrant community features at West Acres Estates Apartments & Townhomes. ‍ From the spacious, bright open-concept suites to the stylish stainless steel kitchen appliances and private balcony, each facet of comfortable and contemporary living has been brought to life and awaits your visit
$ 2,076
Element Townhomes in Prairie Pointe
View photo
House · for rent
$ 1,950
Element Townhomes in Prairie Pointe
Exchange District
· 1,066 sq.ft · 2 Bedrooms · 2 Baths · House
· Parking
Exchange District · 1,066 sq.ft · 2 Bedrooms · 2 Baths · House · Parking
Live Bigger. Live Better. Live ElementDiscover modern townhome living in Prairie Pointe at Element, where the space and privacy of a home come together with the convenience of renting. We will be offering a signing bonus of $250 and promo on parking.Choose from modern one-, two-, three-, and four-bedroom townhomes designed with bright, welcoming interiors and multi-level layouts that give everyone room to live comfortably. Each home features its own private entrance, private outdoor space, a modern kitchen with stainless steel appliances, laminate flooring, and in-suite laundry.Enjoy the independence of your own front door and outdoor space while leaving many of the responsibilities of homeownership behind. And because Element is pet-friendly, your four-legged family members can feel at home too.Located in Prairie Pointe, Element puts you in a growing Winnipeg community while giving you the space, privacy, and everyday convenience of townhome living.Your own entrance. Your own space. Y
$ 1,950
Brand New 3 Bedroom Home | Prairie Pointe South | $2,200/month | Attached Garage — 3 Bedrooms Duplex
View photo
House · for rent
$ 2,200
New
Brand New 3 Bedroom Home | Prairie Pointe South | $2,200/month | Attached Garage — 3 Bedrooms Duplex
Exchange District
· 1,496 sq.ft · 3 Bedrooms · 2 Baths · House
· Garden · Parking
Exchange District · 1,496 sq.ft · 3 Bedrooms · 2 Baths · House · Garden · Parking
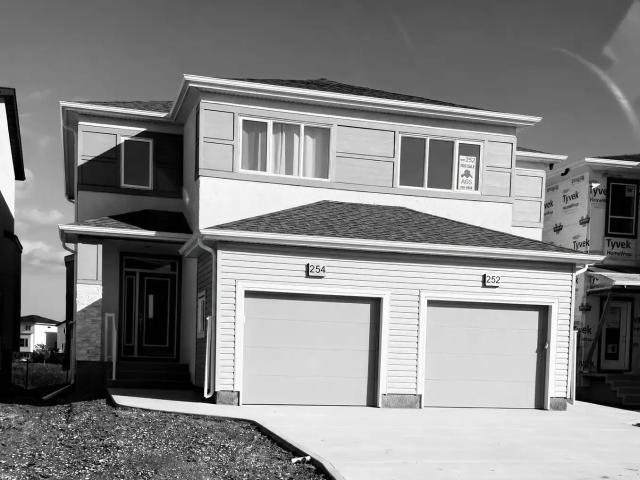
Brand New 3-Bedroom Family Home for Rent – Prairie Pointe South254 Moonlight Bay, Winnipeg, Manitoba, CanadaBe the first to live in this beautiful newly built semi-detached home located in the highly desirable and family-friendly Prairie Pointe South neighbourhood.This spacious home offers modern finishes, a functional layout, and a large backyard—perfect for families or professionals seeking comfort and convenience.✨ Property Features✔️ 3 spacious bedrooms (all upstairs)✔️ 2.5 bathrooms✔️ Bright and open living and dining areas✔️ Modern kitchen with ample cabinet space✔️ Single attached garage✔️ Large backyard—ideal for families and entertaining✔️ In-suite laundry✔️ Walking distance to South Pointe SchoolRent $2,200/month• Utilities not included.? Prime Location• Quiet, family-friendly neighbourhood• Approximately 10 minutes to the University of Manitoba• Approximately 5 minutes to Real Canadian Superstore, GoodLife Fitness, and Bison Drive• Close to schools, parks, shopping, restaura
$ 2,200
20 Ken Oblik Drive town house — Element Townhomes in Prairie Pointe, Winnipeg MB 1 Bedroom to 4.5 Bedroom 4.5 Bedroom
View photo
House · for rent
$ 2,250
Updated
20 Ken Oblik Drive town house — Element Townhomes in Prairie Pointe, Winnipeg MB 1 Bedroom to 4.5 Bedroom 4.5 Bedroom
Exchange District
· 1,399 sq.ft · 4 Bedrooms · 2 Baths · House
· Parking
Exchange District · 1,399 sq.ft · 4 Bedrooms · 2 Baths · House · Parking
Live Bigger. Live Better. Live Element Discover modern townhome living in Prairie Pointe at Element, where the space and privacy of a home come together with the convenience of renting. We will be offering a signing bonus of $250 and promo on parking. Choose from modern one-, two-, three-, and four-bedroom townhomes designed with bright, welcoming interiors and multi-level layouts that give everyone room to live comfortably. Each home features its own private entrance, private outdoor space, a modern kitchen with stainless steel appliances, laminate flooring, and in-suite laundry. Enjoy the independence of your own front door and outdoor space while leaving many of the responsibilities of homeownership behind. And because Element is pet-friendly, your four-legged family members can feel at home too. Located in Prairie Pointe, Element puts you in a growing Winnipeg community while giving you the space, privacy, and everyday convenience of townhome living. Your own entrance. Your own spa
$ 2,250
20 Ken Oblik Drive town house — Element Townhomes in Prairie Pointe, Winnipeg MB 1 Bedroom to 4.5 Bedroom 2.5 Bedroom
View photo
House · for rent
$ 1,950
New
20 Ken Oblik Drive town house — Element Townhomes in Prairie Pointe, Winnipeg MB 1 Bedroom to 4.5 Bedroom 2.5 Bedroom
Exchange District
· 807 sq.ft · 2 Bedrooms · 2 Baths · House
· Parking
Exchange District · 807 sq.ft · 2 Bedrooms · 2 Baths · House · Parking
Live Bigger. Live Better. Live Element Discover modern townhome living in Prairie Pointe at Element, where the space and privacy of a home come together with the convenience of renting. We will be offering a signing bonus of $250 and promo on parking. Choose from modern one-, two-, three-, and four-bedroom townhomes designed with bright, welcoming interiors and multi-level layouts that give everyone room to live comfortably. Each home features its own private entrance, private outdoor space, a modern kitchen with stainless steel appliances, laminate flooring, and in-suite laundry. Enjoy the independence of your own front door and outdoor space while leaving many of the responsibilities of homeownership behind. And because Element is pet-friendly, your four-legged family members can feel at home too. Located in Prairie Pointe, Element puts you in a growing Winnipeg community while giving you the space, privacy, and everyday convenience of townhome living. Your own entrance. Your own spa
$ 1,950
20 Ken Oblik Drive town house — Element Townhomes in Prairie Pointe, Winnipeg MB 1 Bedroom to 4.5 Bedroom 1 Bedroom
View photo
House · for rent
$ 1,550
20 Ken Oblik Drive town house — Element Townhomes in Prairie Pointe, Winnipeg MB 1 Bedroom to 4.5 Bedroom 1 Bedroom
Exchange District
· 635 sq.ft · 1 Bedroom · 1 Bath · House
· Parking
Exchange District · 635 sq.ft · 1 Bedroom · 1 Bath · House · Parking
Live Bigger. Live Better. Live Element Discover modern townhome living in Prairie Pointe at Element, where the space and privacy of a home come together with the convenience of renting. We will be offering a signing bonus of $250 and promo on parking. Choose from modern one-, two-, three-, and four-bedroom townhomes designed with bright, welcoming interiors and multi-level layouts that give everyone room to live comfortably. Each home features its own private entrance, private outdoor space, a modern kitchen with stainless steel appliances, laminate flooring, and in-suite laundry. Enjoy the independence of your own front door and outdoor space while leaving many of the responsibilities of homeownership behind. And because Element is pet-friendly, your four-legged family members can feel at home too. Located in Prairie Pointe, Element puts you in a growing Winnipeg community while giving you the space, privacy, and everyday convenience of townhome living. Your own entrance. Your own spa
$ 1,550
house — Winnipeg, MB 4 Bedroom 4 Bedroom
View photo
House · for rent
$ 2,350
New
house — Winnipeg, MB 4 Bedroom 4 Bedroom
Exchange District
· 4 Bedrooms · 3 Baths · House
· Garden · Parking · Cellar
Exchange District · 4 Bedrooms · 3 Baths · House · Garden · Parking · Cellar
Newly built House available to rent from dec1st in Transcona Canterbury park Minutes to perimeter 10minutes drive to all major stores- costco walmart superstore canadian tire and more 2minutes to school 2 minutes to parks Closest bus stops- 48 D14 and Fx3 4bedrooms 3.5washroom Single garage Backyard complete Kitchen Dining Living room Nice area and clean area Basement is fully ready
$ 2,350
448 Rue Valade town house — Winnipeg, MB 2.5 Bedroom 2.5 Bedroom
View photo
House · for rent
$ 3,150
448 Rue Valade town house — Winnipeg, MB 2.5 Bedroom 2.5 Bedroom
Exchange District
· 1,798 sq.ft · 2 Bedrooms · 2 Baths · House
· Patio · Garden · Balcony · Fireplace · Parking · Equipped kitchen
Exchange District · 1,798 sq.ft · 2 Bedrooms · 2 Baths · House · Patio · Garden · Balcony · Fireplace · Parking · Equipped kitchen
ALL INCLUSIVE FURNISHED SUITE: $ 3,150/mo, Available on November 16, 2026 - includes utilities (Year lease) Historical Charm in the Perfect Neighbourhood. AMAZING NEIGHBOURHOOD! CLOSE TO AMENITIES & SCHOOLS! PET FRIENDLY! OVERLOOKING A PARK CONTACT TO VIEW: * (WhatsApp & Imessage only) SUITE SPECIFICATIONS: - Address 448 Rue Valade - 2.5 Bedrooms + 2nd Floor Family Room - Primary Bedroom with Walk-In Closet and LUXURIOUS ENSUITE! - 3rd Floor Balcony - Solid Brick Wood Burning Fireplace. - 1800 Sq/Ft. of Living Space SUITE FEATURES INCLUDE: - Private Patio - Separate Main Floor Entrance. - Gorgeous Kitchen with Plenty of Storage. - Dishwasher. - Stainless Steel Appliances. - In-Suite Laundry. - Air Conditioning. - Solid Hardwood Floors throughout - Blinds throughout - Yard Maintenance & Christmas Lights Included. - Heated Garage Stall. - Includes Hydro. - Includes Heating/Cooling. - Includes Shaw High Speed Internet - Includes Water (EVERYTHING YOU NEED!) To express interest in viewing
$ 3,150
684 Matheson Avenue duplex — 684 Matheson Avenue 1 upper unit, Winnipeg MB 3 Bedroom 3 Bedroom
View photo
House · for rent
$ 1,645
684 Matheson Avenue duplex — 684 Matheson Avenue 1 upper unit, Winnipeg MB 3 Bedroom 3 Bedroom
Exchange District
· 1,195 sq.ft · 3 Bedrooms · 1 Bath · House
· Garden · Parking · Air conditioning
Exchange District · 1,195 sq.ft · 3 Bedrooms · 1 Bath · House · Garden · Parking · Air conditioning
WATER AND GAS INCLUDED IN RENT! Duplex - 3 Bedroom 1 Bath Upper Unit in the Garden City Neighborhood Located at 684 Matheson Ave - 3 Bedrooms - 1 Full bathroom - Double car garage! - In-suite laundry - Central air conditioning - 5-10 minute drive to local restaurants, malls, and shopping centers! - A short drive to Sobey's, Superstore, Young's Market and Freshco! - Nearby schools like Inkster School, HC Avery Middle School, Collège Garden City Collegiate, Fate Academy Middle School and Victory school - 2 min walk to major bus routes - Cats or small animals permitted with 1/2 month's rent - No dogs - Unit comes unfurnished - Non-smoking unit Rent is $1,645.00 per month with applied discounts. Tenant pays electricity (approximately $50-80/m cost is dependent on resident's usage). Available immediately on a year-long term. Half month's security deposit is required. The property will come unfurnished. Tenant Application Requirements: * Must show proof of income * Must provide previous land
$ 1,645
1174 Downing Street single family home — 1174 Downing Street 1, Winnipeg MB 3 Bedroom 3 Bedroom
View photo
House · for rent
$ 1,795
1174 Downing Street single family home — 1174 Downing Street 1, Winnipeg MB 3 Bedroom 3 Bedroom
Exchange District
· 883 sq.ft · 3 Bedrooms · 1 Bath · House
· Garden · Parking · Cellar
Exchange District · 883 sq.ft · 3 Bedrooms · 1 Bath · House · Garden · Parking · Cellar
3 Bedroom Detached Single-Family Home In The Sargent Park Area! Located at 1174 Downing! - 3 bedrooms - 1 bathroom - In-suite laundry! - Central air-conditioning! - Fenced back yard! - Off street plug-in parking! - Unfinished full basement - Nearby many local restaurants such as Bistro on Notre Dame, Pho Hoang Sargent, Vi-Ann Restaurant and Crispy Wing with-in 2- 4 minute drive - Lucky Supermarket, Real Canadian Superstore Sargent and Freshco Sargent are 3 - 6 minute drive away - Schools of all levels, many within 5 - 7 minutes walking distance like Sargent Park School, and Principal Sparling School; while Technical Vocational High School and Clifton School are only 3 minute drive away - 2 min walk to major bus routes! - Pets permitted with full month's rent deposit! - Non-smoking unit - Unfurnished unit *Please note that we will never ask for money upfront for booking a viewing and we do not charge an application fee* Rent is $1,795.00 per month with applied discounts. Available on No
$ 1,795
427 Saint Jean Baptiste Street triplex — 427 Saint Jean Baptiste Street 1 main floor, Winnipeg MB 3 Bedroom 3 Bedroom
View photo
House · for rent
$ 1,545
427 Saint Jean Baptiste Street triplex — 427 Saint Jean Baptiste Street 1 main floor, Winnipeg MB 3 Bedroom 3 Bedroom
Exchange District
· 969 sq.ft · 3 Bedrooms · 1 Bath · House
· Parking
Exchange District · 969 sq.ft · 3 Bedrooms · 1 Bath · House · Parking
$150 RENT DISCOUNT FOR 12 MONTHS! 3 Bedroom Main Floor Unit in a Triplex- Central St. Boniface area! Located at 427 St. Jean Baptiste - Unit 1 - 3 bedrooms - 1 bathroom - Parking available with plug in - In-suite laundry! - Wall unit air-conditioning! - Many restaurants like Inferno's Bistro, Marion Street Eatery and The Yellow Deli are at least 1 - 2 minute drive away - Short drive to NoFrills, Safeway and Shoppers. at least 2 minutes drive away - Nearby schools like Ecole Provencher, Ecole Henri-Bergeron and Marion School - Small dogs permitted with half month's rent deposit - Nearby major bus routes - Non-smoking unit - Unfurnished unit - Tenant responsible for all utilities Rent is $1,695.00 per month but discounted to $1,545 for 12 months! Tenant pays all utilities (cost is dependent on resident's usage). Available December 7 on a year-long term. Half month's security deposit is required. The property will come unfurnished. Tenant Application Requirements: * Must show proof of inc
$ 1,545
31 Stranmillis Avenue duplex — 31 Stranmillis Avenue, Winnipeg MB 2 Bedroom 2 Bedroom
View photo
House · for rent
$ 1,625
31 Stranmillis Avenue duplex — 31 Stranmillis Avenue, Winnipeg MB 2 Bedroom 2 Bedroom
Exchange District
· 840 sq.ft · 2 Bedrooms · 1 Bath · House
· Garden · Balcony · Swimming pool · Heating · Parking · Cellar
Exchange District · 840 sq.ft · 2 Bedrooms · 1 Bath · House · Garden · Balcony · Swimming pool · Heating · Parking · Cellar
Now this is a place to call Home. Step into this Bright & Modern 2-Bedroom Suite. This upper-level unit offers an open layout with plenty of natural light. Enjoy the convenience of in-suite laundry, a private entrance, and a spacious balcony ideal for your morning coffee or evening unwind. The unit also includes one parking spot on the parking pad for added convenience. Please contact Samanta at *, * or * Additional Information: Internet ready Vinyl Plank Floors Laundry On Site Near Bike Path/Trail Near Bus Stop Near Hospital Near Park Near School Unfurnished Parking Parking Available Near College/University Near Downtown Near Shopping Center Finished Basement Basement Storage Private Entrance Healthcare Hair Salon Walking Trails Open Concept Superstore Forks Market St. Vital Park Boni-Vital Pool Niakwa Country Club Windsor Park Golf Course Juneberry Small Front Yard Tache The Forks HomeDepot Popeyes Supplements Cowboys Roadhouse St Vital Mall Oven Decorative moldings Central heating D
$ 1,625
739 Wolseley Avenue triplex — 739 Wolseley Avenue, Winnipeg MB 1 Bedroom 1 Bedroom
View photo
House · for rent
$ 1,449
739 Wolseley Avenue triplex — 739 Wolseley Avenue, Winnipeg MB 1 Bedroom 1 Bedroom
Exchange District
· 818 sq.ft · 1 Bedroom · 1 Bath · House
· Fireplace · Deck · Equipped kitchen
Exchange District · 818 sq.ft · 1 Bedroom · 1 Bath · House · Fireplace · Deck · Equipped kitchen
The main floor unit features a large living room with exposed timber beams on the ceiling; grand windows with plenty of natural light, contemporary window blinds, an ornamental fireplace, hardwood floors, and modern ceiling fan. The kitchen boasts white kitchen cabinetry with plenty of kitchen storage space, stainless steel appliances including a dishwasher; farm-style sink, ventilation fan, an over-the-range microwave, and a beautiful backsplash kitchen design. The three spacious bedroom suites are spacious with original hardwood floors, windows & blinds, and contemporary light. The primary bedroom has an entrance to a private deck outside. The top floor unit features a stunning space and perfect for entertaining guests or relaxing with your family. You'll fall in love with the beautiful living room, boasting original hardwood floors and contemporary lighting. And let's not forget the amazing views that come with the front-facing unit and abundant natural light. Our modern kitchen fea
$ 1,449
15 Carlton St. apartment — Kelly House, Winnipeg MB 1 Bedroom 1 Bedroom
View photo
House · for rent
$ 1,399
15 Carlton St. apartment — Kelly House, Winnipeg MB 1 Bedroom 1 Bedroom
Exchange District
· 818 sq.ft · 1 Bedroom · 1 Bath · House
· Parking · Equipped kitchen
Exchange District · 818 sq.ft · 1 Bedroom · 1 Bath · House · Parking · Equipped kitchen
Please note that available suites may differ from those pictured Located in Downtown Winnipeg 1 & 2 bedroom apartments Executive class Penthouse suites (3br) Walking distance from City Centre Adjacent to Forks walkway 1km from Safeway / Shoppers Drug Mart All utilities included 12 month lease No Smoking Additional Information: City views Manager On-site Security Entrance Recycling Program Secured Bicycle Parking Dishwasher (select suites) Plank Flooring
$ 1,399
331 Berry Street house — Winnipeg, MB 3 Bedroom 3 Bedroom
View photo
House · for rent
$ 1,990
331 Berry Street house — Winnipeg, MB 3 Bedroom 3 Bedroom
Exchange District
· 926 sq.ft · 3 Bedrooms · 1 Bath · House
· Garden · Air conditioning · Parking · Equipped kitchen · Cellar
Exchange District · 926 sq.ft · 3 Bedrooms · 1 Bath · House · Garden · Air conditioning · Parking · Equipped kitchen · Cellar
CONVENIENT HOUSE NEAR POLO PARK | 3 BED | 1 BATH This convenient 3-bedroom, 1-bathroom house near Polo Park offers a functional layout with all bedrooms, the living room, formal dining room, and full bathroom on the same level. The home also features a finished basement with a recreation area, central A/C, a large fully fenced backyard, and parking for up to 3 vehicles. Located close to schools, shopping centres, grocery stores, and public transportation, this house offers plenty of space and convenience for everyday living. HOME FEATURES BEDROOMS & BATHROOMS • 3 bedrooms on the same level • 1 full bathroom • Living room and formal dining room on the main floor KITCHEN & APPLIANCES • Fridge • Oven • Portable dishwasher LAUNDRY • In-home washer and dryer HEATING & COOLING • Central A/C BASEMENT • Finished basement • Recreation area • Mechanical room OUTDOOR SPACE • Large, fully fenced backyard • Great space for outdoor activities and relaxation PARKING • 3 parking spaces at the back of
$ 1,990
109 Clarke Street duplex — 109 Clarke Street, Winnipeg MB 3 Bedroom 3 Bedroom
View photo
House · for rent
$ 1,499
109 Clarke Street duplex — 109 Clarke Street, Winnipeg MB 3 Bedroom 3 Bedroom
Exchange District
· 861 sq.ft · 3 Bedrooms · 1 Bath · House
Exchange District · 861 sq.ft · 3 Bedrooms · 1 Bath · House
The rental property on 109 Clarke Street is a spacious and beautiful three-story duplex house rental that is in the Heart of the Osborne Village area. Both suites are recently renovated and consist of 2 stories each with private entrances. The Osborne Community is known for its locally-owned niche retailers, eclectic storefronts, and multicultural neighborhood. A great place to call home that is close to all amenities and major bus routes. Nearby Fort Rouge Park, Winnipeg Squash Racquet Club, and Osborne Village. This house is a cat and dog-friendly building. Photographs are samples only. The Suite may not be exactly as shown. Please contact the Resident Manager to schedule a viewing. ABOUT 109 CLARKE STREET: Located in Osborne Village area Non-smoking Building 3 Bedroom + 1.5 Baths (Main-Floor Unit) 3 Bedroom + 2 Baths (Top-Floor Unit) One Year Lease Walking Distance to Mayfair Park West & Fort Rouge Park Close to Major Bus Routes (#68, #99, #185) UTILITIES INCLUDED: Water High-Speed
$ 1,499
2 Bedroom unit for Rent St. Vital — A
View photo
House · for rent
$ 1,500
Updated
2 Bedroom unit for Rent St. Vital — A
Exchange District
· 2 Bedrooms · 1 Bath · House
· Equipped kitchen
Exchange District · 2 Bedrooms · 1 Bath · House · Equipped kitchen
This spacious and modern two-bedroom, one-bathroom unit offers the perfect blend of comfort and convenience.Features include:· Two bright bedrooms and one full bathroom· Modern kitchen with fridge, stove, dishwasher, and microwave· In-suite washer and dryer· Air conditioning· Private balconyRent: $1,588 per month plus all utilities. Conditional Discount: Pay rent on time each month? Pay your rent on or before the 1st day of each month and receive a conditional discount of $88.00 off! Rent will equate to $1500.00 per month plus utilities!Pets: One (1) spayed/neutered cat or One (1) sprayed/neutered small dog (25 lbs and under) permitted with a Pet Deposit and signed Pet Lease Smoking: Strictly no smoking, vaping, or marijuana use permitted in the unitBalcony Policy: Propane BBQs only — no charcoal, fire tables, or any flammable appliances allowedInterested in a viewing?Please reply to this ad to schedule your showing!
$ 1,500
209 Lindsay Street house — Winnipeg, MB 3 Bedroom 3 Bedroom
View photo
House · for rent
$ 3,200
209 Lindsay Street house — Winnipeg, MB 3 Bedroom 3 Bedroom
Exchange District
· 936 sq.ft · 3 Bedrooms · 2 Baths · House
Exchange District · 936 sq.ft · 3 Bedrooms · 2 Baths · House
AVAILABLE for IMMEDIATE possession: Month to month: $3960.00/ month 6 months or more: $3440.00/ month 1 year or more: $3200.00/ month * In line with Winnipeg by-laws; this property requires a 30 night minimum * Price includes utilities and internet. * Utilities capped at $150.00 CAD / month Welcome to 209 Lindsay Street, a beautifully renovated and fully furnished 3-bedroom, 2-bathroom home nestled in the heart of River Heights, one of Winnipeg’s most sought-after neighbourhoods. This stunning property perfectly blends classic charm with modern elegance, offering move-in-ready comfort and style. Step inside to find a bright, open-concept main floor featuring a spacious living area with large windows that flood the space with natural light. The brand-new kitchen boasts sleek cabinetry, quartz countertops, stainless steel appliances — perfect for entertaining or family meals. Upstairs, you’ll find two well-appointed bedrooms, each with ample closet space, and a beautifully updated 4-piec
$ 3,200
360 Alexander Ave
View photo
House · for rent
$ 1,560
360 Alexander Ave
Exchange District
· 3 Bedrooms · 1 Bath · House
· Garden · Office room · Deck · Parking · Cellar
Exchange District · 3 Bedrooms · 1 Bath · House · Garden · Office room · Deck · Parking · Cellar
BIG 3 BEDROOM 2 STORY! NEWLY REFURBISHED! CLOSE TO HSC! _ Great big 3+ story on Alexander near HSC! Extra bonus office space on the second floor as well. Huge basement for storage and a large eat in kitchen. Partially fenced in yard with a back deck off the back door. Lots of parking on the street and a front porch too. Across the street from the Lizzie playground. Dufferin School right up the street too. Come and check it out. _ - Tenant Pays Utilities - 12 Month Lease - Pet Negotiable with Deposit
$ 1,560
174 Clyde Road duplex — 174 Clyde Road 1, Winnipeg MB 3 Bedroom 3 Bedroom
View photo
House · for rent
$ 1,545
174 Clyde Road duplex — 174 Clyde Road 1, Winnipeg MB 3 Bedroom 3 Bedroom
Exchange District
· 1,141 sq.ft · 3 Bedrooms · 1 Bath · House
· Garden · Parking · Cellar
Exchange District · 1,141 sq.ft · 3 Bedrooms · 1 Bath · House · Garden · Parking · Cellar
$150 RENT DISCOUNT FOR 6 MONTHS! 3 Bedroom Duplex-Family Home in East Elmwood! Located at 174 Clyde Road! - 3 bedrooms - 1 bathroom - Reserved outdoor plug-in parking spot - In-suite Laundry - Central air-conditioning - Partially finished basement - Fenced backyard - Dollar Tree, Kildonan Crossing, FreshCo and Sobeys are with-in walkable distance or 2-3 minute drive away - Many schools that are 2 - 5 minute drive away are available in the area like Kent Road School, École Salisbury Morse Place School and École Voix des Prairies (DSFM) - Few minutes walk and you can reach many restaurants like Joey's Seafood Restaurants, Copper Chimney and Famous Dave's Bar-B-Que - Nearest bus stop 2 minute walk away - No pets permitted - Unit comes unfurnished - Non-smoking unit Please note that we will never ask for money upfront for booking a viewing and we do not charge an application fee Please note we do group showings as this lets us do more showings within the day Rent is $1,695.00 but discounte
$ 1,545
121 Canora Street house — 121 Canora Street 3 second floor, Winnipeg MB 1 Bedroom 1 Bedroom
View photo
House · for rent
$ 909
121 Canora Street house — 121 Canora Street 3 second floor, Winnipeg MB 1 Bedroom 1 Bedroom
Exchange District
· 1 Bedroom · 1 Bath · House
· Parking
Exchange District · 1 Bedroom · 1 Bath · House · Parking
ALL UTILITIES INCLUDED! Bachelor Suite Fiveplex - 3-121 Canora A cozy and welcoming Bachelor Suite located near the Wolseley area! The unit is located on the third level of the home and shares a bathroom with units 2 and 2A! - 1 Bedroom - Shared bathroom on second floor - Street parking - In-building laundry shared between units - Grocery stores within walking distance of the home plus Shoppers, Superstore and Walmart are all within a 10 minute drive! - Schools such as École Laura Secord, Mulvey School and Balmoral Hall School are 2 - 5 minutes drive away - Misericordia Health Centre within walking distance! - Polo Park Shopping Centre and Scotiabank Theatre all within a 10 minute drive of the home! - Many restuarants and bars located within a short drive of the home like Bonnie Day, Banza Noodle & Tea House and The Nook - Many bus stop around the area and the nearest one is 2 minutes walk - Small pets permitted with a half months pet deposit. Rent is $909.00 per month with applied dis
$ 909

Get email alerts

Don't miss out: be the first to know about new properties

The alert was correctly created

On subscribing you accept the conditions of use and the privacy policy
Alert
Receive new ads in your inbox
Save this search
Receive alerts for new listings

We'll send you an email when we have new properties for: "Houses to rent in Exchange District"

The alert was correctly created

Get email alerts and be the first to see new listings
Required field
On subscribing I accept the terms of the privacy policy
Perfect! You'll soon start receiving new listings via email
Alert
Receive an email when we have new ads for Houses to rent in Exchange District
Save this search
Filters

Bedrooms

Area (sq.ft)

sq.ft
sq.ft

Price ($ per month)

$
$

Filter by property type

Bathrooms

Clear all filters
Receive notifications when new entries are published.