794 properties for sale in Exhibition

Wiwchar Acreage, Vanscoy Rm No. 345, SK, S0L 2L0 house for sale | Listing ID SK045997 | Royal LePage
View photo
House · for sale
$ 800,000
Wiwchar Acreage, Vanscoy Rm No. 345, SK, S0L 2L0 house for sale | Listing ID SK045997 | Royal LePage
Exhibition
· House
· Garden · Fireplace · Deck
Exhibition · House · Garden · Fireplace · Deck
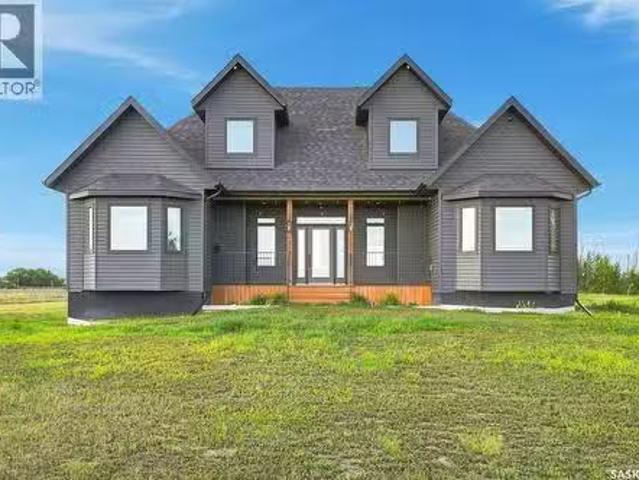
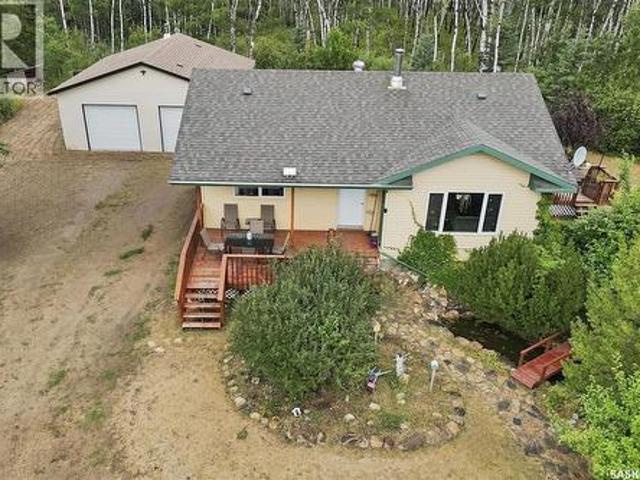
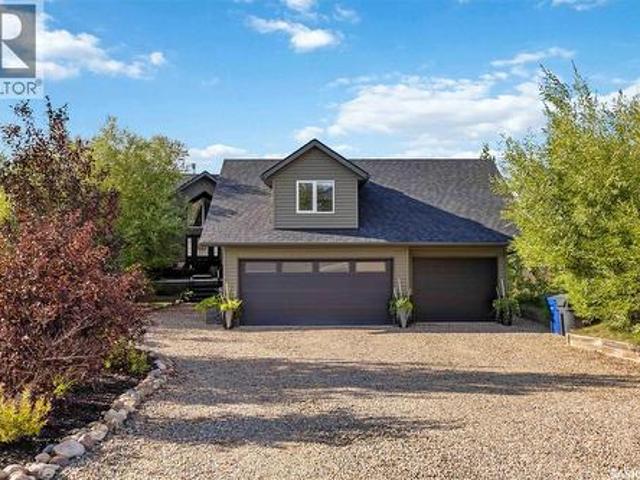
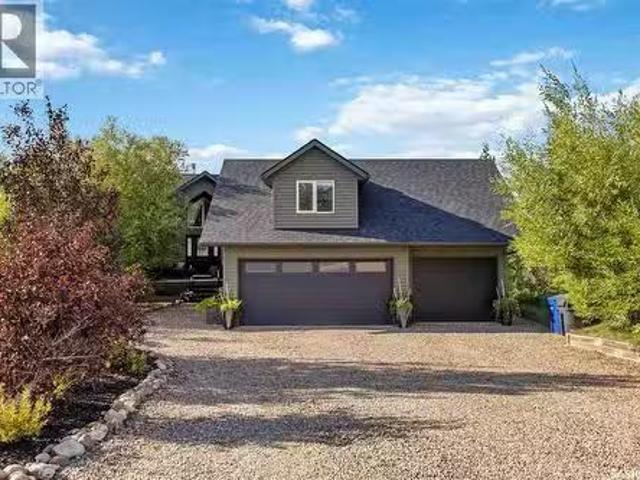
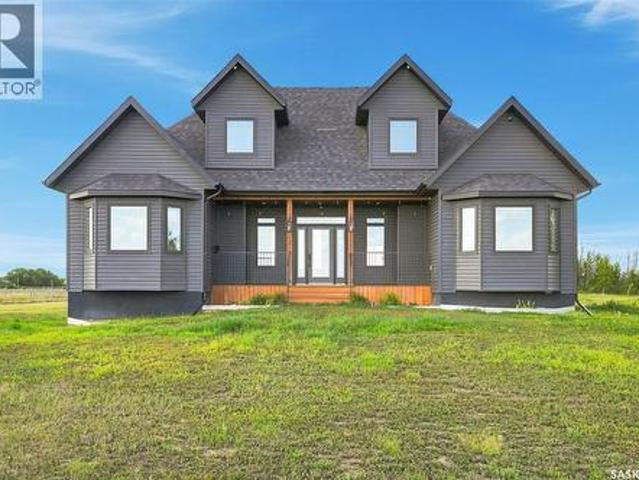
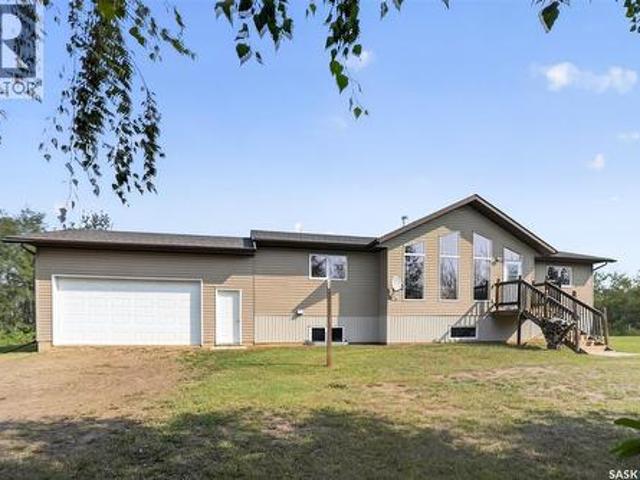
Twenty acres, twenty minutes, and a school bus that comes right to the yard. Turn off the grid road onto your own driveway, past a poplar and spruce shelterbelt seven years grown in, and the house sits black against the prairie, five acres of yard around it: firepit, two storey play fort, fenced pasture waiting on horses, dugout and yard hydrant, chicken and pig areas in place. Built in 2019 with the money put where you can't change it later: a full 8' ICF foundation, drywall direct to ICF, R24 walls, R50 ceilings, triple pane windows, and sound insulation in every interior wall and floor, so you don't hear the upstairs from the couch. Inside, a kitchen that stops people cold: shaker cabinets to the ceiling, an apron front sink under a window over the pasture, gas range, butcher block island. A great room anchored by a natural gas fireplace, three bedrooms and two full baths on the main, and a 27x26 bonus room across the top. Out back, a wrapped deck runs into a covered outdoor room wi
$ 800,000
Montieth Acreage, Corman Park Rm No. 344, SK, S0K 2L0 house for sale | Listing ID SK046190 | Royal LePage
View photo
House · for sale
$ 589,900
Montieth Acreage, Corman Park Rm No. 344, SK, S0K 2L0 house for sale | Listing ID SK046190 | Royal LePage
Exhibition
· House
· Deck
Exhibition · House · Deck
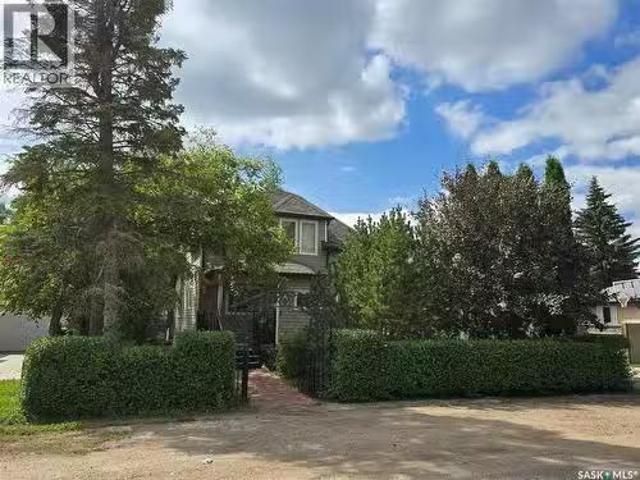
Some properties give you more space. This one gives you room to exhale. Imagine turning off the grid at the end of the day, following the driveway between the trees and feeling the pace slow before you even reach the house. Set within 9.99 private acres in the RM of Corman Park, this is a place where the view from the window is green, the nights feel quieter and there is room to live beyond the walls of the home. Inside, tall windows draw the outdoors into the vaulted living room and fill the space with natural light. On winter evenings, the wood-burning stove becomes the place to settle in. The kitchen remains connected to the dining and living areas, so the person making supper is never cut off from the conversation. The island is where coffee is poured, plans are made and people naturally gather, while the adjoining deck gives you an easy place to take the day outside. Everything needed for day-to-day living is on the main floor, including laundry and a practical mudroom with direct
$ 589,900
Wiwchar Acreage, Vanscoy Rm No. 345, SK, S0L 2L0 house for s.
View photo
House · for sale
$ 800,000
$ 379/sq.ft
Wiwchar Acreage, Vanscoy Rm No. 345, SK, S0L 2L0 house for s.
Exhibition
· 2,110 sq.ft · 5 Bedrooms · 3 Baths · House
· Garden · Fireplace · Deck
Exhibition · 2,110 sq.ft · 5 Bedrooms · 3 Baths · House · Garden · Fireplace · Deck
Twenty acres, twenty minutes, and a school bus that comes right to the yard. Turn off the grid road onto your own driveway, past a poplar and spruce shelterbelt seven years grown in, and the house sits black against the prairie, five acres of yard around it: firepit, two storey play fort, fenced pasture waiting on horses, dugout and yard hydrant, chicken and pig areas in place. Built in 2019 with the money put where you cant change it later: a full 8 ICF foundation, drywall direct to ICF, R24 walls, R50 ceilings, triple pane windows, and sound insulation in every interior wall and floor, so you dont hear the upstairs from the couch. Inside, a kitchen that stops people cold: shaker cabinets to the ceiling, an apron front sink under a window over the pasture, gas range, butcher block island. A great room anchored by a natural gas fireplace, three bedrooms and two full baths on the main, and a 27x26 bonus room across the top. Out back, a wrapped deck runs into a covered outdoor room with
$ 800,000
Mature Woodland Acreage, Corman Park Rm No. 344, SK, S0K 1E0.
View photo
House · for sale
$ 299,000
Mature Woodland Acreage, Corman Park Rm No. 344, SK, S0K 1E0.
Exhibition
· House
Exhibition · House
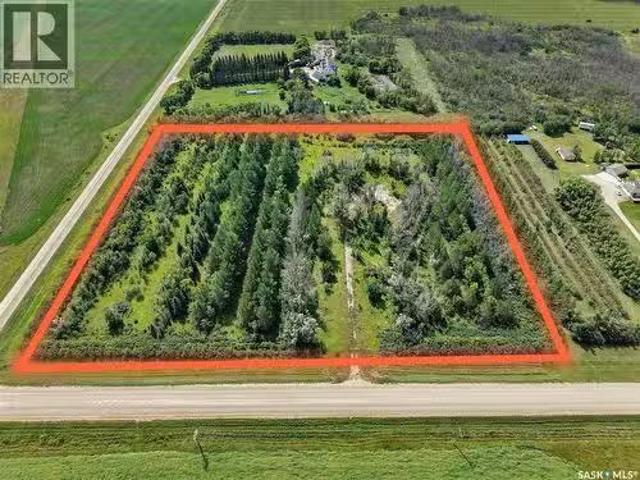
Welcome to the 10 acre Mature Woodland Acreage, a truly unique 10-acre parcel where mature trees cover the property, creating a private and peaceful setting just minutes from Saskatoon. The entire parcel is beautifully wooded, with a clearing that provides an ideal building site for your future home. Power and natural gas are already on the property, giving you a head start on development. Enjoy the privacy and tranquility of being surrounded by mature woodland while still having the convenience of the city close by. The property is also just minutes from Dalmeny and Martensville, putting shopping, schools, recreation, and everyday amenities within easy reach. Whether youre looking to build your dream home, create a private family retreat, or simply own a beautiful piece of land close to the city, this property offers an exceptional opportunity. Properties with this much mature trees, privacy, and convenient access to Saskatoon are increasingly hard to find. (id:27). Still available at
$ 299,000
731 Centennial Drive, Martensville, SK, S0K 2T0 vacant land.
View photo
House · for sale
$ 595,000
731 Centennial Drive, Martensville, SK, S0K 2T0 vacant land.
Exhibition
· House
Exhibition · House
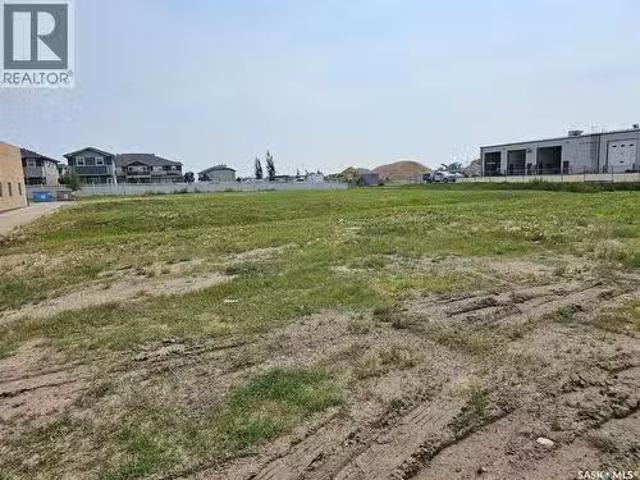
91 acre Zoning C2 - Highway Commercial District - with #12 Highway Exposure Numerous uses see suppliment (id:27). Still available at ListedBuy!
$ 595,000
506 Antler Crescent, Warman, SK, S0K 4S1 house for sale Lis.
View photo
House · for sale
$ 579,900
$ 448/sq.ft
506 Antler Crescent, Warman, SK, S0K 4S1 house for sale Lis.
Exhibition
· 1,292 sq.ft · 4 Bedrooms · 3 Baths · House
· Patio · Garden · Deck
Exhibition · 1,292 sq.ft · 4 Bedrooms · 3 Baths · House · Patio · Garden · Deck
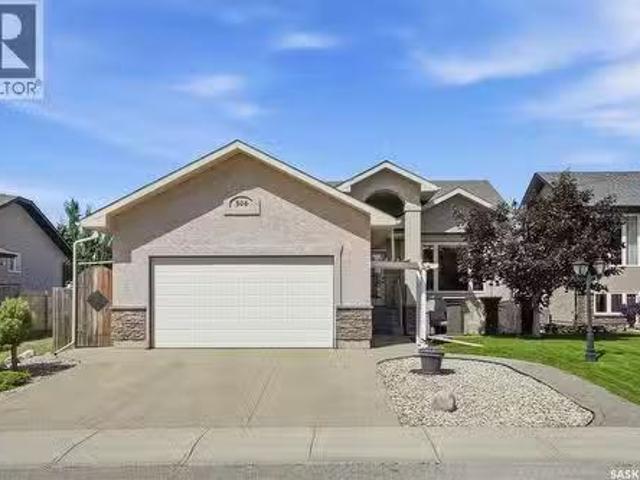
Welcome to 506 Antler Crescent in Warman, where thoughtful design, quality finishes, and a beautifully landscaped yard come together in a home thats been made for everyday living. This 1,302 sq. ft. bungalow welcomes you with modern curb appeal, an exposed aggregate driveway, and a sunny front patio before opening into a spacious entry. Vaulted ceilings and maple hardwood floors create an inviting first impression, while a large picture window fills the living room with natural light. The timeless kitchen features natural maple cabinetry, tile backsplash, a central island with wine storage and seating, and a double-door pantry. The adjoining dining area easily accommodates a large family and, with the open concept layout, flows seamlessly to the rear deck and backyard through a garden door, making indoor and outdoor entertaining effortless. Down the hall are three bedrooms, including a spacious primary retreat with a walk-in closet and private ensuite complete with a soaker air tub. Ma
$ 579,900
119 1St Street, Dalmeny, SK, S0K 1E0 house for sale Listing.
View photo
House · for sale
$ 244,900
$ 249/sq.ft
119 1St Street, Dalmeny, SK, S0K 1E0 house for sale Listing.
Exhibition
· 980 sq.ft · 3 Bedrooms · 1 Bath · House
Exhibition · 980 sq.ft · 3 Bedrooms · 1 Bath · House
Welcome to 119 1st St in Dalmeny! This charming 3-bedroom, 1-bathroom home is ideal for first-time buyers or investors. Nestled on a spacious lot, the property offers privacy with its mature trees and shrubs including a plumb tree and some apple trees. The main floor features convenient laundry facilities and a pantry off the kitchen. Recent upgrades include a high-efficiency water heater and 50-year shingles installed in 2019, brand new fridge and stove. Note: 3rd bedroom does not have a closet. Located in the heart of Dalmeny, you’ll be close to parks and schools, with a short drive to Saskatoon. Call today to schedule your own personal viewing! (id:27). Still available at ListedBuy!
$ 244,900
211 Crenshaw Way, Warman, SK, S0K 4S1 house for sale | Listing ID SK046268 | Royal LePage
View photo
House · for sale
$ 579,900
211 Crenshaw Way, Warman, SK, S0K 4S1 house for sale | Listing ID SK046268 | Royal LePage
Exhibition
· House
· Garden · Fireplace · Deck · Parking · Cellar
Exhibition · House · Garden · Fireplace · Deck · Parking · Cellar
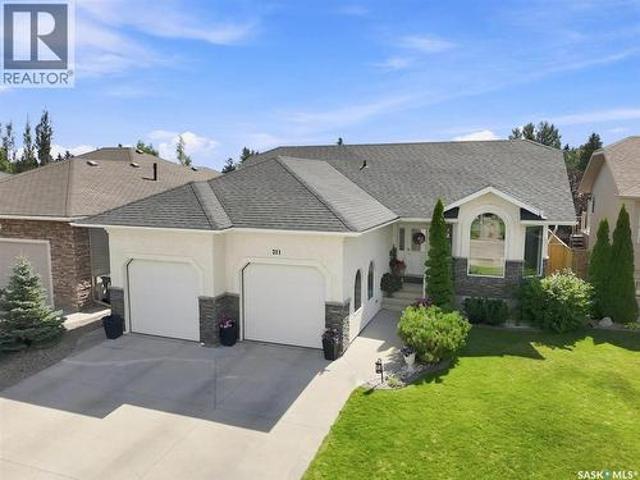
Welcome to the ideal family home in Warman: a beautifully designed 1,347 sq. Ft. bungalow that seamlessly balances refined style with everyday practicality. The main level showcases an inviting living room with dramatic vaulted ceilings and a spacious kitchen perfect for busy mornings, leading directly to a bright dining area where garden doors open onto a covered deck. Kids and pets will love the sun-drenched, south-facing backyard that backs directly onto peaceful green space, offering endless space to play. With three main-floor bedrooms, plus a fully finished basement featuring two additional bedrooms, a 4-piece bath, and a massive rec room anchored by a cozy gas fireplace, there is plenty of space for everyone to grow, play, and relax. Complete with a double heated garage for Saskatchewan winters, this dream home sits within easy walking distance of elementary and middle schools, local shopping, dining, and the Warman Home Centre Communiplex. As per the Seller’s direction, all off
$ 579,900
127 1St Avenue, Osler, SK, S0K 3A0 house for sale | Listing ID SK046115 | Royal LePage
View photo
House · for sale
$ 399,900
127 1St Avenue, Osler, SK, S0K 3A0 house for sale | Listing ID SK046115 | Royal LePage
Exhibition
· House
· Garden · Deck · Air conditioning
Exhibition · House · Garden · Deck · Air conditioning
Located just 15 minutes north of Saskatoon on a twinned highway, this 1,322 sq. Ft. two-storey split home offers a great opportunity in the welcoming community of Osler. The home features 4 bedrooms plus a den and 2.5 bathrooms across three levels. Notable features include a new water heater (December 2025), high-efficiency furnace, central air conditioning, and humidifier. The home is also plumbed for in-floor heat and is ready for a boiler to be added. Originally moved onto a new concrete foundation in 1998, the home received additional energy-efficiency improvements in 2000, including triple-pane windows and fanfold insulation beneath the vinyl siding. Outside, the impressive 75' x 120' lot (1.5 lots) offers plenty of space and privacy for entertaining, relaxing, and enjoying the outdoors. The fully fenced yard offers a great outdoor space with a deck, garden area, apple trees, Saskatoon berries, raspberries, mature shrubs, and established trees. A major bonus is the 24' x 28' detac
$ 399,900
Nystuen Lee Acreage, Asquith, SK, S0K 1V0 house for sale | Listing ID SK046286 | Royal LePage
View photo
House · for sale
$ 619,000
Nystuen Lee Acreage, Asquith, SK, S0K 1V0 house for sale | Listing ID SK046286 | Royal LePage
Exhibition
· House
· Garden · Fireplace · Parking · Air conditioning · Cellar
Exhibition · House · Garden · Fireplace · Parking · Air conditioning · Cellar
Have you been dreaming of acreage living? !Situated on a well treed 10 acre parcel of land approximately 30 kms from Saskatoon, you will find this 1016 square foot bungalow ready for you to start making memories. With plenty of privacy, trees, pathways, outbuildings, fire pit area, garden area, and plenty of space to explore, this may just be the place you are looking for. This fully finished home comes equipped with 3 bedrooms (2 up and 1 down) and 2 bathrooms (4 piece up and a 3 piece down). Home was built in 1997, and the 30x30 foot heated (wood stove) garage was built in 2018. This garage is a perfect addition to this acreage. The vaulted ceiling in the living room on the main floor with the wood stove fireplace creates a very cozy space for entertaining and enjoying family movie nights. The basement has storage options, a cold room, and a family room plus the bedroom and the bathroom. Central air conditioning to keep you cool on those hot Saskatchewan summer days. The views from t
$ 619,000
127 1St Avenue, Osler, SK, S0K 3A0 house for sale Listing I.
View photo
House · for sale
$ 399,900
$ 304/sq.ft
127 1St Avenue, Osler, SK, S0K 3A0 house for sale Listing I.
Exhibition
· 1,313 sq.ft · 4 Bedrooms · 3 Baths · House
· Garden · Deck · Air conditioning
Exhibition · 1,313 sq.ft · 4 Bedrooms · 3 Baths · House · Garden · Deck · Air conditioning
Located just 15 minutes north of Saskatoon on a twinned highway, this 1,322 sq. ft. two-storey split home offers a great opportunity in the welcoming community of Osler. The home features 4 bedrooms plus a den and 2.5 bathrooms across three levels. Notable features include a new water heater (December 2025), high-efficiency furnace, central air conditioning, and humidifier. The home is also plumbed for in-floor heat and is ready for a boiler to be added. Originally moved onto a new concrete foundation in 1998, the home received additional energy-efficiency improvements in 2000, including triple-pane windows and fanfold insulation beneath the vinyl siding. Outside, the impressive 75 x 120 lot (1.5 lots) offers plenty of space and privacy for entertaining, relaxing, and enjoying the outdoors. The fully fenced yard offers a great outdoor space with a deck, garden area, apple trees, Saskatoon berries, raspberries, mature shrubs, and established trees. A major bonus is the 24 x 28 detached
$ 399,900
338 Laurier Crescent, North Saskatchewan River, SK, S0K 2L0 Luxury House for sale | Listing ID SK046184 | Royal LePage Carriage Trade Luxury Properties
View photo
House · for sale
$ 1,100,000
338 Laurier Crescent, North Saskatchewan River, SK, S0K 2L0 Luxury House for sale | Listing ID SK046184 | Royal LePage Carriage Trade Luxury Properties
Exhibition
· House
· Garden · Parking · Swimming pool
Exhibition · House · Garden · Parking · Swimming pool
A rare opportunity to own one of Sarilia Estates’ most exceptional riverfront properties. Welcome to 338 Laurier Crescent, where luxury, privacy, and an unmatched river valley lifestyle come together. Set on the only lot in the development with private river access, this remarkable property offers an extraordinary opportunity to enjoy Saskatchewan’s natural beauty from your own backyard. The impressive residence features 5 spacious bedrooms and 4 bathrooms, thoughtfully designed for both everyday living and entertaining. Inside, you’ll find generous living spaces filled with natural light, while outside you’ll discover the kind of amenities that make every day feel like a getaway. Relax year-round in the screened-in three-season room, unwind in the hot tub under the stars, or host family and friends in your own private oasis. Car enthusiasts, hobbyists, and outdoor enthusiasts will appreciate the triple detached garage, complete with an outstanding 500 sq. Ft. fully finished living qua
$ 1,100,000
1117 Kilburn Avenue, Saskatoon, SK, S7M 0J6 house for sale | Listing ID SK046004 | Royal LePage
View photo
House · for sale
$ 314,900
1117 Kilburn Avenue, Saskatoon, SK, S7M 0J6 house for sale | Listing ID SK046004 | Royal LePage
Exhibition
· House
· Garden · Parking · Cellar
Exhibition · House · Garden · Parking · Cellar
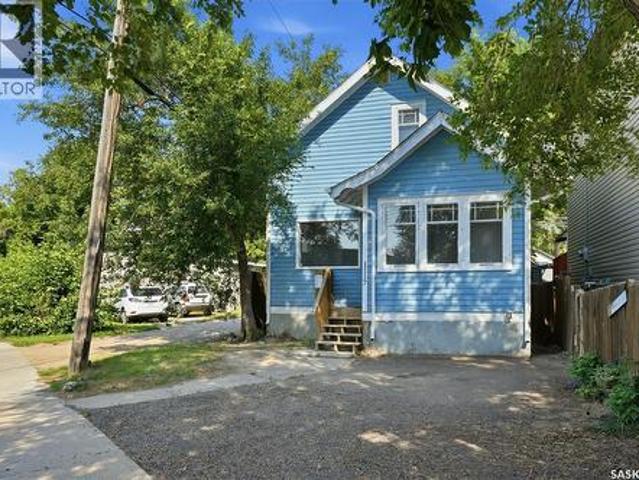
Welcome home to 1117 Kilburn Ave. This idyllic two storey home welcomes you in with its bright exterior. A front foyer provides room for your shoes and connects you to the main hallway towards the kitchen. A south facing window brightens this space with a galley style providing cabinetry on either side. From here you will find the dining room and living room. Full of natural light with windows running East to West. Upstairs you will find 3 bedrooms and a 4pc bathroom. The full height basement has been upgraded and is ready for future development; laundry is located here in the utility space. From the dining space. Sliding doors open to the cozy backyard. Lane access can accommodate a future garage with further room to develop your own private space. All situated just steps to the river where you can enjoy the paths through Gabriel Dumont Park, relaxing on the grass at Rotary, or a quick stroll to Broadway for some Gelato. It’s a location that creates a lifestyle you dream of! This home
$ 314,900
1401 10Th Street E, Saskatoon, SK, S7H 0J4 house for sale | Listing ID SK046042 | Royal LePage
View photo
House · for sale
$ 490,000
1401 10Th Street E, Saskatoon, SK, S7H 0J4 house for sale | Listing ID SK046042 | Royal LePage
Exhibition
· House
· Patio · Garden
Exhibition · House · Patio · Garden
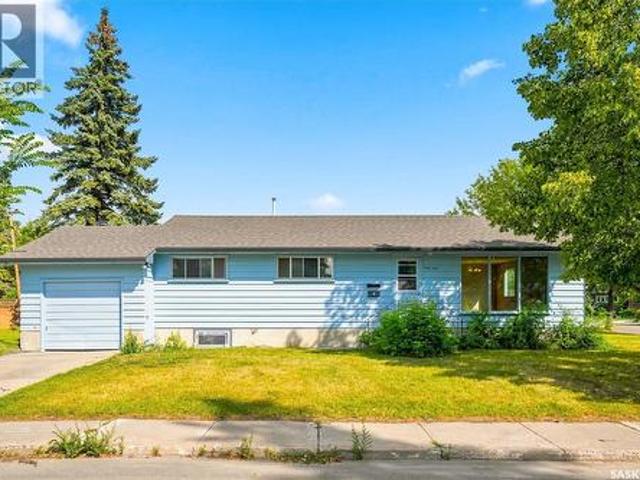
Great opportunity in varsity view! Ideally situated on a corner lot within walking distance to the University of Saskatchewan and all the shopping, restaurants, services, and amenities along 8th Street. This 1,178 sq. ft. 6-bedroom raised bungalow offers plenty of character with original woodwork and oak hardwood floors throughout the main floor. The retro metal kitchen cabinets are in great condition and add a unique touch. The home has been freshly painted inside and out. A major highlight is the legal 3-bedroom secondary suite with a separate entrance and new vinyl plank flooring throughout, offering excellent potential as a mortgage helper or revenue property. Additional updates include a hot water tank (2017), shingles and eavestroughs (2019). Outside, enjoy mature trees in the side yard and a private patio off the back door. With its legal suite, corner lot and exceptional location close to the U of S and 8th Street amenities, this is a property you won't want to miss! As per the
$ 490,000
338 Laurier Crescent, North Saskatchewan River, SK, S0K 2L0.
View photo
House · for sale
$ 1,100,000
$ 751/sq.ft
338 Laurier Crescent, North Saskatchewan River, SK, S0K 2L0.
Exhibition
· 1,464 sq.ft · 5 Bedrooms · 4 Baths · House
· Garden · Parking · Swimming pool
Exhibition · 1,464 sq.ft · 5 Bedrooms · 4 Baths · House · Garden · Parking · Swimming pool
A rare opportunity to own one of Sarilia Estates’ most exceptional riverfront properties. Welcome to 338 Laurier Crescent, where luxury, privacy, and an unmatched river valley lifestyle come together. Set on the only lot in the development with private river access, this remarkable property offers an extraordinary opportunity to enjoy Saskatchewan’s natural beauty from your own backyard. The impressive residence features 5 spacious bedrooms and 4 bathrooms, thoughtfully designed for both everyday living and entertaining. Inside, you’ll find generous living spaces filled with natural light, while outside you’ll discover the kind of amenities that make every day feel like a getaway. Relax year-round in the screened-in three-season room, unwind in the hot tub under the stars, or host family and friends in your own private oasis. Car enthusiasts, hobbyists, and outdoor enthusiasts will appreciate the triple detached garage, complete with an outstanding 500 sq. ft. fully finished living qua
$ 1,100,000
503 P Avenue N, Saskatoon, SK, S7L 2W1 house for sale | Listing ID SK046030 | Royal LePage
View photo
House · for sale
$ 349,900
503 P Avenue N, Saskatoon, SK, S7L 2W1 house for sale | Listing ID SK046030 | Royal LePage
Exhibition
· House
· Garden · Parking
Exhibition · House · Garden · Parking
Welcome to this affordable raised bungalow in Saskatoon’s Mount Royal neighbourhood, offering a great opportunity for first-time buyers, investors, or anyone looking for an incredible yard and garage space. Situated on a massive 9155sqft lot, this 878 sqft home features 2 bedrooms and 1 bathroom with a functional layout and plenty of potential. The main floor welcomes you with a spacious front living room featuring large bay windows that bring in an abundance of natural light. The renovated kitchen offers an updated space for everyday living, along with two comfortable bedrooms and a full bathroom. Downstairs, the raised bungalow design provides additional usable living space with a family room, laundry area, mechanical room, and room for future bedroom. Outside is where this property really stands out. The fully fenced 50’ x 183’ west facing lot offers an impressive amount of outdoor space, with a double gate off the back alley for convenient yard access. The oversized 24’ x 32’ heate
$ 349,900
229 S Avenue N, Saskatoon, SK, S7L 2Z7 house for sale | Listing ID SK046013 | Royal LePage
View photo
House · for sale
$ 559,900
229 S Avenue N, Saskatoon, SK, S7L 2Z7 house for sale | Listing ID SK046013 | Royal LePage
Exhibition
· House
· Parking
Exhibition · House · Parking
8 Bed, 5 Bath, 3 Kitchens Turnkey Revenue Property in Mount Royal Rare multi-unit property offering three independent living spaces, with each area featuring its own dedicated in-suite laundry. The main level welcomes you with 9-foot ceilings, an open living and dining area, a granite kitchen with exterior-vented hood, three bedrooms, two full bathrooms, and private laundry. The legal two-storey suite has its own rear exterior entrance, featuring a main-floor living space, modern kitchen, and two-piece bath, plus two bedrooms, a four-piece bathroom, and separate laundry on the upper floor. The lower level is a fully finished non-conforming suite with a private entrance, large family room, full kitchen, three bedrooms, a four-piece bath, and dedicated laundry. Mechanically built for easy management, the property includes two high-efficiency furnaces, two power meters, two gas meters, and two water meters. Outside, you will find a detached double garage. Superb Mount Royal location withi
$ 559,900
229 U Avenue N, Saskatoon, SK, S7L 3C4 house for sale | Listing ID SK046009 | Royal LePage
View photo
House · for sale
$ 279,900
229 U Avenue N, Saskatoon, SK, S7L 3C4 house for sale | Listing ID SK046009 | Royal LePage
Exhibition
· House
· Patio · Parking · Air conditioning · Cellar
Exhibition · House · Patio · Parking · Air conditioning · Cellar
Welcome to 229 Ave U North, located in the popular Mount Royal. This solid 3 bedroom home offers 950 sqft of living space and sits on an impressive 6,993-square-foot double lot. The property also features a single detached garage with loft (14' x 30'). The home has been well cared for by the same owner for the past 23 years and features several important big-ticket upgrades, including upgraded shingles, triple-pane windows, central air conditioning, high-efficiency furnace, water heater, exterior doors, countertops & some flooring. Built on a slab with no basement, this home offers practical, straightforward living. One of the standout features of the property is the large double lot with R2 zoning & a private covered patio area. Providing excellent potential as a future development or holding property. Whether you're looking for an affordable home to live in, an investment property, or a property with future development potential, this one offers multiple opportunities. Lot's of furni
$ 279,900
127 107Th Street W, Saskatoon, SK, S7N 1P2 house for sale | Listing ID SK045930 | Royal LePage
View photo
House · for sale
$ 358,900
Updated
127 107Th Street W, Saskatoon, SK, S7N 1P2 house for sale | Listing ID SK045930 | Royal LePage
Exhibition
· House
· Garden · Parking
Exhibition · House · Garden · Parking
Welcome to this fantastic starter home in the heart of Sutherland! This exceptionally clean and cozy 2-bedroom home offers a bright, open feel with the convenience of main floor laundry. Numerous updates over the years include the roof, water heater, flooring, kitchen, and windows. Making this home move-in ready. Situated on a generous 50' x 140' south-facing lot, you'll love the beautifully landscaped yard featuring mature trees, plants, and a dedicated garden area-perfect for relaxing or enjoying the outdoors. The double detached garage provides plenty of room for parking, storage, or a workshop. Located on a quiet block just minutes from the University of Saskatchewan, public transit, parks, shopping, and other everyday amenities, this is an excellent opportunity for first-time buyers, students, or investors. (Id: 27)
$ 358,900
204D 141 105Th Street W, Saskatoon, SK, S7N 1N3 townhouse for sale | Listing ID SK046007 | Royal LePage
View photo
Townhouse · for sale
$ 259,900
204D 141 105Th Street W, Saskatoon, SK, S7N 1N3 townhouse for sale | Listing ID SK046007 | Royal LePage
Exhibition
· Townhouse
· Balcony · Air conditioning · Equipped kitchen
Exhibition · Townhouse · Balcony · Air conditioning · Equipped kitchen
Ideally located just minutes from the University of Saskatchewan, this move-in-ready, 2 bedroom upper level townhouse in the desirable FoxHaven complex has been beautifully refreshed throughout to offer effortless, modern living. The interior features fresh paint, some new blinds, quiet door hinges on the bedrooms, and an updated bathroom complete with a new toilet and fixtures. You'll love cooking in the upgraded kitchen, which comes equipped with brand-new stainless steel appliances (fridge, stove, dishwasher, and microwave), a new kitchen faucet, and a dedicated Reverse Osmosis drinking water tap. There is a new in-suite washer and dryer, as well as a new furnace, new central air conditioning, and a new water heater. The unit has a west facing balcony and storage, so you can enjoy afternoon sun and evening sunsets. Perfect for students, first-time buyers, or investors, this turn-key property is ready for its next owner to simply unpack and enjoy. (Id: 27)
$ 259,900
703 Beechmont Lane, Saskatoon, SK, S7V 1C9 house for sale | Listing ID SK045935 | Royal LePage
View photo
House · for sale
$ 629,000
703 Beechmont Lane, Saskatoon, SK, S7V 1C9 house for sale | Listing ID SK045935 | Royal LePage
Exhibition
· House
· Garden · Fireplace · Deck
Exhibition · House · Garden · Fireplace · Deck
Welcome to 703 Beechmont Lane in the desirable Briarwood neighbourhood. This well-cared-for modified bi-level offers 5 bedrooms plus a den, 3 bathrooms, vaulted ceilings, a three-sided gas fireplace, and a spacious, functional layout. The kitchen features oak cabinetry, newer appliances, walk-in and pull-out pantry storage, and a live-edge concrete-topped eat-up island. The dining area opens to a landscaped backyard with over 500 sq. Ft. of deck space, a 12 ft. X 12 ft. shed, and underground sprinklers with a timer. The main floor includes two large bedrooms and a 4-piece bathroom, while the private upper-level primary suite offers an ensuite with a clawfoot tub, walk-in closet, and extra closet space. The lower level includes a family room, two additional bedrooms and a den. A great family home close to schools, bus service, amenities, 8th Street, and Circle Drive. Book your private showing today! As per the Seller’s direction, all offers will be presented on 08/24/2026 6:00PM. (Id: 2
$ 629,000
1215 Nightingale Terrace, Saskatoon, SK, S7L 7R6 house for sale | Listing ID SK045974 | Royal LePage
View photo
House · for sale
$ 689,900
1215 Nightingale Terrace, Saskatoon, SK, S7L 7R6 house for sale | Listing ID SK045974 | Royal LePage
Exhibition
· House
· Garden · Terrace · Fireplace · Deck · Parking · Cellar
Exhibition · House · Garden · Terrace · Fireplace · Deck · Parking · Cellar
Welcome to 1215 Nightingale Terrace, a brand-new 1,500 sq. Ft. modified bi-level in Saskatoon’s growing Kensington neighbourhood, conveniently located near schools, the Shaw Centre and Blairmore amenities, with easy access to 22nd Street and major roadways. This thoughtfully designed home offers three bedrooms and three bathrooms on the main level, along with a bright living room, dining area and modern kitchen, and a basement bonus room with a wet bar. The fully developed legal basement suite features a separate entrance, two bedrooms, one bathroom, its own kitchen and living spaces, plus a second natural-gas furnace for added comfort and lower heating costs compared to electric heating. Additional highlights include an electric fireplace, LED lightings, a deck, a landscaped front yard, installed security cameras, an EV charging plug, and a fully insulated, painted double-attached garage. (Id: 27)
$ 689,900
30 102 Pawlychenko Lane, Saskatoon, SK, S7V 1G9 townhouse for sale | Listing ID SK046016 | Royal LePage
View photo
Townhouse · for sale
$ 319,900
30 102 Pawlychenko Lane, Saskatoon, SK, S7V 1G9 townhouse for sale | Listing ID SK046016 | Royal LePage
Exhibition
· Townhouse
· Patio · Air conditioning · Parking · Cellar
Exhibition · Townhouse · Patio · Air conditioning · Parking · Cellar
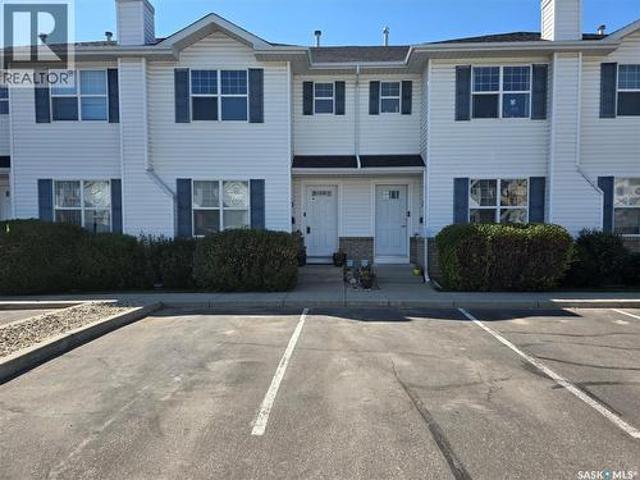
IMACCULATE townhouse conveniently located in Lakewood! 2 parking stalls! Walking distance to grocery store, restaurants, park, walking paths and many other establishments. Fully developed with 2 large bedrooms and 2 bathrooms. Bright and roomy living room, well planned out kitchen and dining room with access to a patio. Newer over the range microwave and reverse osmosis system are extra features. Both bedrooms on the 2nd floor offer walk-in closets. Basement is also developed with a family room + a den/flex room separated by French doors. No carpet in this property, Laminate and tile flooring through out. Central air conditioning. 6 appliances included. Perfect starter home or investment property. Must view property! (Id: 27)
$ 319,900
902 Bentley Manor, Saskatoon, SK, S7L 6P4 house for sale | Listing ID SK046052 | Royal LePage
View photo
House · for sale
$ 674,900
902 Bentley Manor, Saskatoon, SK, S7L 6P4 house for sale | Listing ID SK046052 | Royal LePage
Exhibition
· House
· Garden · Deck · Cellar
Exhibition · House · Garden · Deck · Cellar
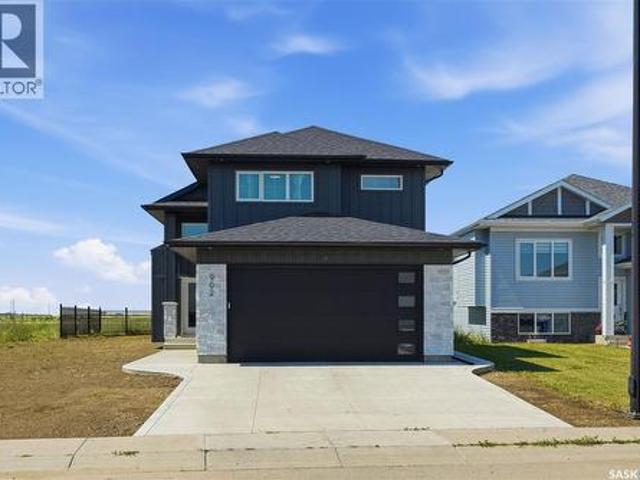
Welcome to 902 Bentley Manor! A District Builders 2024 custom build, move-in ready, with high-end finishes and no expense spared in this 1,494 square foot modified bi-level. Fantastic inside corner lot offers privacy and a west-facing backyard with future green-space/walking trails (Jeffrey J. Charlesbois Park). Turn-key home is fully developed, offering 6 bedrooms and 4 four-piece bathrooms including a 2-bedroom 1-bathroom Legal Basement Suite. The main floor features a spacious foyer with high ceilings, a large, open living & dining room with south-facing windows that allow ample natural light. Modern kitchen features quartz countertops, a subway tile backsplash, high-end stainless steel appliances, soft-close cabinetry & drawers and a spacious corner pantry. From your dining room, access your west-facing deck and backyard—great for BBQs, entertaining and relaxing in the sun. The main floor is complete with 2 bedrooms, a four-piece bathroom and laundry. Large primary bedroom on the u
$ 674,900
215 Padget Crescent, Saskatoon, SK, S7W 0H4 house for sale | Listing ID SK046022 | Royal LePage
View photo
House · for sale
$ 599,900
215 Padget Crescent, Saskatoon, SK, S7W 0H4 house for sale | Listing ID SK046022 | Royal LePage
Exhibition
· House
· Office room · Fireplace · Parking · Cellar
Exhibition · House · Office room · Fireplace · Parking · Cellar
Welcome to 215 Padget Crescent, nestled in the sought after Willowgrove neighbourhood. Built by Decora Homes, this spacious bi-level welcomes you with a bright, open concept main floor featuring a cozy gas fireplace and beautiful new high-end hardwood flooring throughout. The kitchen is well equipped with a gas range, while convenient main floor laundry adds to the convenience of the home. Downstairs you’ll find an impressive family room with a second gas fireplace, two versatile flex spaces, a den, two additional bedrooms, and a full 5-piece bathroom. With a total of five bedrooms plus a den, there’s plenty of room for a growing family, guests, a home office, or hobby space. Recent updates include new basement carpet and fresh paint throughout the main floor and basement. Additional highlights include a heated garage and the added privacy of having no neighbours directly behind you. This well-appointed Willowgrove home has plenty to offer—call for your private showing today! As per th
$ 599,900

Get email alerts

Don't miss out: be the first to know about new properties

The alert was correctly created

On subscribing you accept the conditions of use and the privacy policy
Alert
Receive new ads in your inbox
Save this search
Receive alerts for new listings

We'll send you an email when we have new properties for: "Properties for sale in Exhibition"

The alert was correctly created

Get email alerts and be the first to see new listings
Required field
On subscribing I accept the terms of the privacy policy
Perfect! You'll soon start receiving new listings via email
Alert
Receive an email when we have new ads for Properties for sale in Exhibition
Save this search
Filters

Bedrooms

Area (sq.ft)

sq.ft
sq.ft

Price

$
$

Filter by property type

Bathrooms

Clear all filters
Receive notifications when new entries are published.