794 properties for sale in Exhibition

1183 Nightingale Terrace, Saskatoon, SK, S7L 7R6 house for sale | Listing ID SK045551 | Royal LePage
View photo
House · for sale
$ 689,900
1183 Nightingale Terrace, Saskatoon, SK, S7L 7R6 house for sale | Listing ID SK045551 | Royal LePage
Exhibition
· House
· Terrace · Deck · Parking · Cellar
Exhibition · House · Terrace · Deck · Parking · Cellar
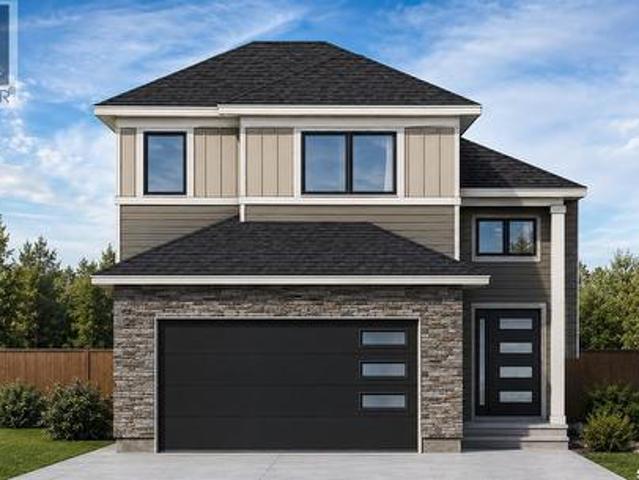
Welcome to this stunning brand-new modified bi-level home in Kensington built by B & D Star Homes. With 1425 SQFT. Of beautifully designed living space. This home features an open concept floor plan that floods with natural light. The main floor offers a spacious living area with modern finishes, and a stylish décor. The large dinning space, adjacent to the kitchen, can fit a large family. With soft close cabinets, quartz counter top, hood fan that vents outside and high-end appliances, this kitchen boasts luxury. There are 2 large bedrooms along with a gorgeous 4 piece bathroom on the main floor. The upper level above the garage features a huge master bedroom with a walk-in closet & a 5 piece en-suite with his and hers sinks. In the basement there is a large games/family room with another 4 piece bathroom. Outside enjoy the covered deck! In addition, there is a 2 bedroom legal suite in the basement with a separate entry. The secondary suite incentive (approximately $25,000) is given t
$ 689,900
735 Wright Crescent, Saskatoon, SK, S7N 4T8 house for sale | Listing ID SK045560 | Royal LePage
View photo
House · for sale
$ 899,900
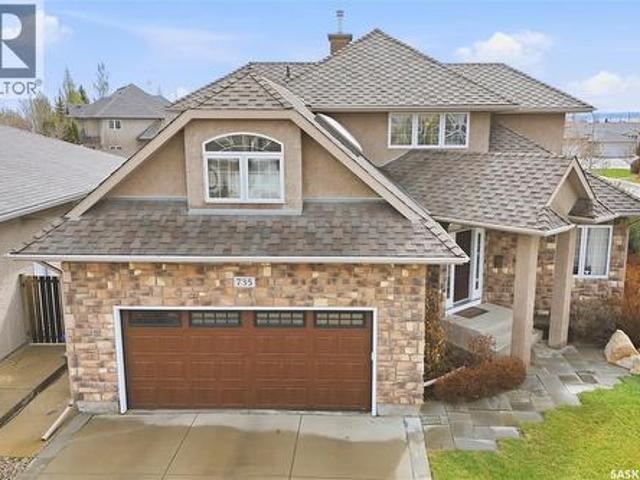
735 Wright Crescent, Saskatoon, SK, S7N 4T8 house for sale | Listing ID SK045560 | Royal LePage
Exhibition
· House
· Office room
Exhibition · House · Office room
Stunning Designer Masterpiece in Prestigious Arbor Creek! Originally crafted by Ehrenburg Homes with top designers and featured on'Designing Spaces', this exceptional 2-story residence offers over 3,500 sq. Ft. of total luxurious living space on a quiet, family-friendly crescent. From the moment you step into the grand foyer, you are greeted by a sun-drenched, open-concept layout. The magnificent living room boasts 15-foot ceilings and floor-to-ceiling windows. The gourmet kithcen is equipped with sleek flat-panel cabinetry, premium stainless steel appliances, granite countertops, and a large island with breakfast bar overlooking the eating nook. A versatile flex room easily serves as a formal dining area or an elegant home office. A rare and highly coveted main-floor primary bedroom, featuring a tray ceiling with ambient lighting, a walk-in closet, and a spa-like 5-piece ensuite with heated tile floors, dual vanities, a separate shower, and a jet tub. A functional mudroom/laundry room
$ 899,900
422 Pichler Crescent, Saskatoon, SK, S7V 0G3 house for sale | Listing ID SK045527 | Royal LePage
View photo
House · for sale
$ 624,900
422 Pichler Crescent, Saskatoon, SK, S7V 0G3 house for sale | Listing ID SK045527 | Royal LePage
Exhibition
· House
· Patio · Garden · Deck · Cellar
Exhibition · House · Patio · Garden · Deck · Cellar
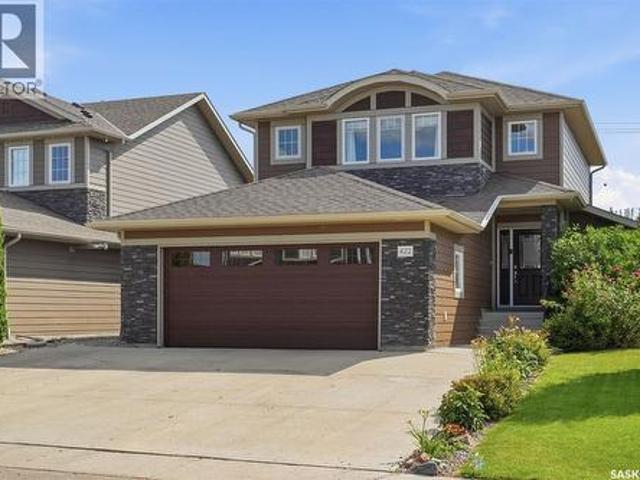
This 1,649 sq. ft. Two-storey in Rosewood offers 3 bedrooms, 3 bathrooms, plus a 1-bedroom legal basement suite with a separate entry and in-suite laundry. The open main floor features a modern kitchen with New York style soft close cabinetry, quartz countertops, stainless steel appliances, a movable island and pantry. The large dining area provides access to the backyard deck, which features an electric awning. Hardwood flooring runs throughout the main floor, with tile flooring in all bathrooms. Upstairs, you'll find three spacious bedrooms and two bathrooms. The large primary bedroom includes a walk-in closet, 3-piece ensuite with a waterfall tile shower and custom built-in storage. The legal basement suite includes a full kitchen New York style soft close cabinetry, living and dining area, bedroom, bathroom with a waterfall tile shower and its own laundry. Outside, the fully fenced yard backs a sound berm for added privacy and features a large deck, patio, firepit, perennial flower
$ 624,900
242 Pohorecky Street, Saskatoon, SK, S7W 0J3 house for sale | Listing ID SK045501 | Royal LePage
View photo
House · for sale
$ 729,000
242 Pohorecky Street, Saskatoon, SK, S7W 0J3 house for sale | Listing ID SK045501 | Royal LePage
Exhibition
· House
· Office room · Balcony · Fireplace · Swimming pool · Parking · Air conditioning
Exhibition · House · Office room · Balcony · Fireplace · Swimming pool · Parking · Air conditioning
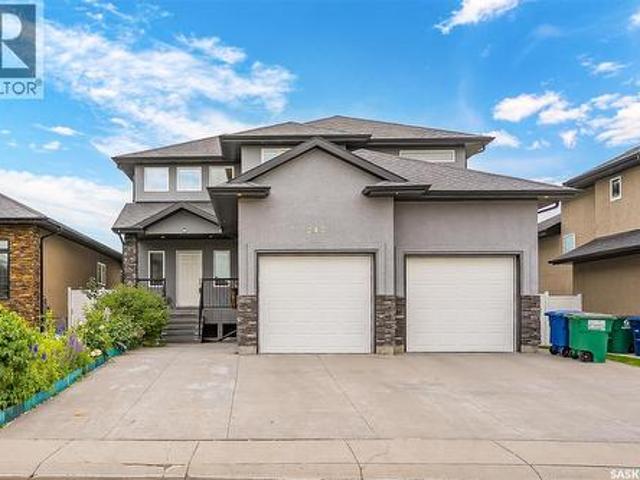
Tucked away on a wide, quiet street in one of Saskatoon's most sought-after neighbourhoods, this beautifully finished 1863 ft2, 2-storey home with double attached garage delivers the perfect blend of curb appeal, luxury finishes, and everyday functionality for growing families. Step inside to a dramatic two-storey foyer that sets the tone for the rest of this home. The main floor flows effortlessly with hardwood floors throughout, a cozy natural gas fireplace, and an open-concept kitchen featuring granite countertops and quality cabinetry. Central air and a range hood vented outdoors keep things comfortable year-round. Upstairs, retreat to a spacious primary suite complete with a massive 5-piece ensuite showcasing granite counters, a jacuzzi tub, separate shower, and a huge walk-in closet — plus private access to a south facing upper-level balcony. Two additional generously sized bedrooms and a full second bathroom complete this level — ideal for kids, guests, or a home office. Downsta
$ 729,000
338 Stensrud Road, Saskatoon, SK, S7W 1B4 house for sale | Listing ID SK045594 | Royal LePage
View photo
House · for sale
$ 579,000
338 Stensrud Road, Saskatoon, SK, S7W 1B4 house for sale | Listing ID SK045594 | Royal LePage
Exhibition
· House
· Garden · Office room · Fireplace · Cellar
Exhibition · House · Garden · Office room · Fireplace · Cellar
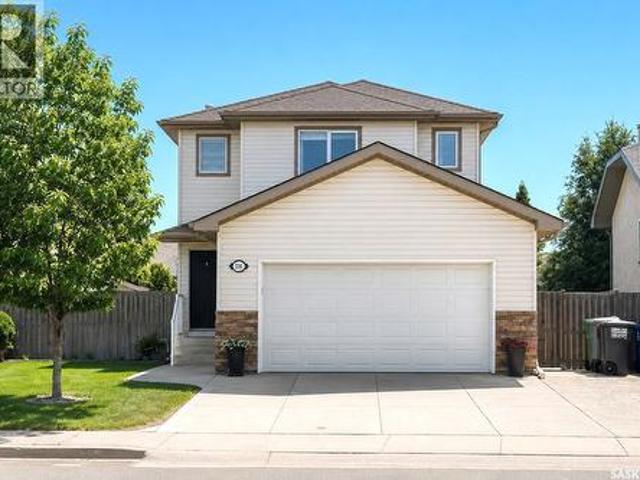
Welcome to this beautifully maintained 4-bedroom, 4-bathroom family home in the highly desirable community of Willowgrove. Thoughtfully designed and exceptionally cared for, this move-in ready home offers the perfect combination of comfort, functionality, and outdoor living. The bright open-concept main floor features a welcoming living room with a cozy gas fireplace, a spacious dining area, and a well-appointed kitchen with countertops, a large quartz island, abundant cabinetry, and plenty of natural light. A convenient 2-piece bathroom and main-floor laundry complete this level. Upstairs, you'll find three generous bedrooms, including a spacious primary suite with a walk-in closet and a private 4-piece ensuite. The fully developed basement adds valuable living space with a large family room, an additional bedroom, and another bathroom, making it ideal for guests, teenagers, or a home office. Step outside to enjoy the beautifully landscaped, south-facing backyard—designed for both rel
$ 579,000
Blue Acreage, Corman Park Rm No. 344, SK, S0K 0Y0 house for sale | Listing ID SK045656 | Royal LePage
View photo
House · for sale
$ 1,590,000
Updated
Blue Acreage, Corman Park Rm No. 344, SK, S0K 0Y0 house for sale | Listing ID SK045656 | Royal LePage
Exhibition
· House
Exhibition · House
Great opportunity to own 146 acres of productive agricultural land in Corman Park area, just minutes from Saskatoon towards Clavet. Offering an exceptional combination of quality farmland, and a comfortable acreage home, this property provides tremendous flexibility for farmers, equestrian enthusiasts, hobby farmers, and those looking for room to build their future. The 3-bedroom, 2-bathroom home is well maintained and provides comfortable living with plenty of opportunity to make it your own. The property is exceptionally well equipped for a wide variety of agricultural and recreational uses, featuring a large barn, substantial Quonset, two additional smaller barns, and multiple grain bins. The acreage provides excellent space for horses and a variety of animals, with the buildings and layout offering numerous possibilities for agricultural, equestrian, storage, or hobby-farm use. The expansive land component is the true highlight, offering valuable productive farmland in an increasin
$ 1,590,000
1539 B Avenue N, Saskatoon, SK, S7L 1G9 house for sale | Listing ID SK045464 | Royal LePage
View photo
House · for sale
$ 349,900
1539 B Avenue N, Saskatoon, SK, S7L 1G9 house for sale | Listing ID SK045464 | Royal LePage
Exhibition
· House
· Garden · Office room · Parking · Cellar
Exhibition · House · Garden · Office room · Parking · Cellar
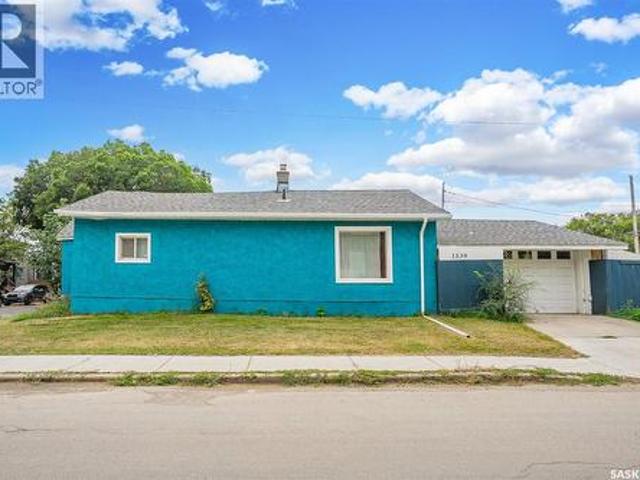
Prime Location Near SIAST! *. Discover this spacious and versatile home situated on a desirable corner lot, offering plenty of room inside and out. With its convenient location and functional layout, this property is an excellent opportunity for homeowners, students, or investors. The main floor features two generously sized bedrooms and a full bathroom renovated (2024), along with comfortable living spaces designed for everyday living. The corner lot provides a large yard with plenty of outdoor space, ideal for gardening, recreation, or future landscaping ideas. The basement adds valuable additional living space with two good-sized living rooms, offering flexibility for a family room, entertainment area, home office, or storage. A major bonus is the 32' x 28' poured garage pad, ready for you to build a garage that suits your needs. Recent updates includes the Exterior Paint (2024), Whole House Water Line Changed to Pex (2024), Installation of New Garage with Remote(2024), providing ad
$ 349,900
2010 37Th Street W, Saskatoon, SK, S7L 4E3 house for sale | Listing ID SK045372 | Royal LePage
View photo
House · for sale
$ 389,900
2010 37Th Street W, Saskatoon, SK, S7L 4E3 house for sale | Listing ID SK045372 | Royal LePage
Exhibition
· House
· Garden · Deck · Swimming pool · Cellar
Exhibition · House · Garden · Deck · Swimming pool · Cellar
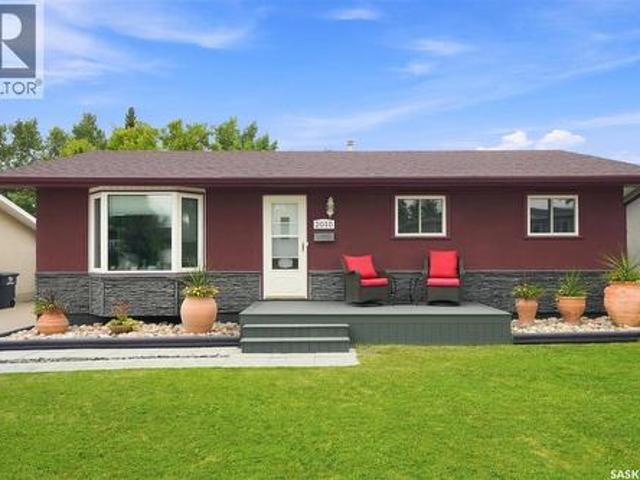
Welcome Home! This beautifully maintained bungalow immediately catches your eye with its attractive curb appeal and inviting front deck. Offering 2+1 bedrooms and 2 bathrooms, it features a well-designed layout, tasteful updates, and an incredible backyard retreat. The main floor offers a bright living room with a bay window and feature wall, a spacious dining area, and an updated kitchen showcasing maple cabinetry, granite countertops with an undermount sink, and stainless steel appliances. The generous primary bedroom, second bedroom, and upgraded 4-piece bathroom complete the main level. The fully developed basement adds valuable living space with a large family room, an additional spacious bedroom, and a 3-piece bathroom. Plenty of storage throughout the lower level provides added functionality. The backyard is truly an oasis, featuring mature perennials, garden areas, an above-ground pool, fire pit, and large storage shed. Whether you're hosting friends, enjoying the pool, or rela
$ 389,900
407 Chitek Crescent, Saskatoon, SK, S7K 5C1 house for sale | Listing ID SK045521 | Royal LePage
View photo
House · for sale
$ 759,900
407 Chitek Crescent, Saskatoon, SK, S7K 5C1 house for sale | Listing ID SK045521 | Royal LePage
Exhibition
· House
· Patio · Garden · Office room · Balcony · Parking
Exhibition · House · Patio · Garden · Office room · Balcony · Parking
If the kitchen is the hub of your home, you'll love this spacious two storey split in the heart of Lawson Heights with 2300+ square feet of living space. Tonnes of room for everyone and a thoughtfully planned and designed upgraded kitchen with an abundance of cupboards, quartz countertops, pantry and eating bar with room for the whole family. It overlooks the bright main floor family room with large west facing windows. There's also a spacious dining room with hardwood floors and it's own bay window overlooking the backyard. The large living room also features hardwood flooring. Rounding out the main floor is a bedroom currently used as a home office, a half bath/laundry combination with a laundry sink, and direct entry to the double attached garage. Upstairs all rooms are a good size: 2 bedrooms with corner windows, the main 4-piece bath and the large primary bedroom with 3/4 bath ensuite, double closets and patio doors to a balcony overlooking the backyard. Downstairs you'll find a m
$ 759,900
351 Palliser Way, Saskatoon, SK, S7L 4Y6 townhouse for sale | Listing ID SK045473 | Royal LePage
View photo
Townhouse · for sale
$ 399,900
351 Palliser Way, Saskatoon, SK, S7L 4Y6 townhouse for sale | Listing ID SK045473 | Royal LePage
Exhibition
· Townhouse
· Office room · Gym · Parking
Exhibition · Townhouse · Office room · Gym · Parking
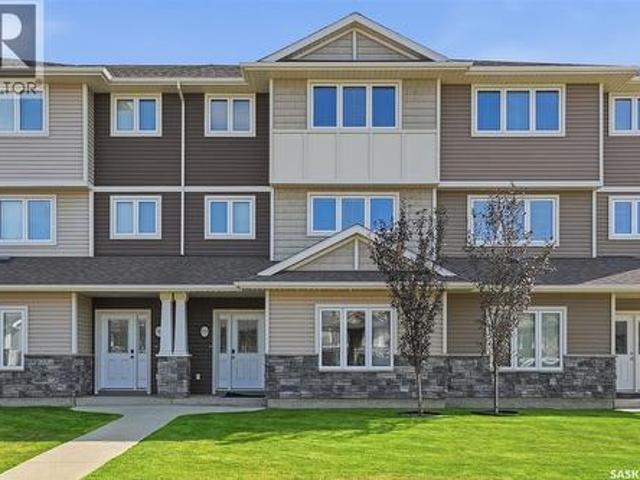
Welcome to this move-in-ready, well-maintained 3-bedroom, 3-bathroom townhouse in the heart of Kensington, offering an excellent location close to everything you need. The main floor features a versatile great room—ideal for a home office, gym, gaming area, or entertainment space—along with a convenient two-piece bathroom and direct access to the oversized single attached garage. The second floor offers a spacious kitchen with quartz countertops and a large island, perfect for cooking, dining, and entertaining. A bright and inviting living room completes this level. Upstairs, you’ll find three comfortable bedrooms and a four-piece main bathroom. The primary bedroom features a walk-in closet and a private four-piece ensuite. Condo fees include water and snow removal, offering added convenience and a low-maintenance lifestyle. Enjoy being just minutes from parks, schools, walking paths, shopping, restaurants, Walmart, and other everyday amenities. With so much nearby, this home offers th
$ 399,900
434 Atton Crescent, Saskatoon, SK, S7W 0K4 house for sale | Listing ID SK045459 | Royal LePage
View photo
House · for sale
$ 1,029,000
434 Atton Crescent, Saskatoon, SK, S7W 0K4 house for sale | Listing ID SK045459 | Royal LePage
Exhibition
· House
· Garden · Office room · Fireplace · Deck
Exhibition · House · Garden · Office room · Fireplace · Deck
Welcome to 434 Atton Crescent, an exceptional 2,702 sq. Ft. two-storey home in one of Evergreen’s most prestigious locations, backing directly onto the Forestry Farm. Enjoy the rare combination of nature, privacy, and city convenience, with beautiful west-facing views of mature greenery and walking paths from the backyard, rear deck, and large windows. The main floor features a bright open-concept layout with 9-foot ceilings, large windows, transom windows, spacious living and dining areas, and a well-sized office ideal for working from home. The chef’s kitchen offers abundant cabinetry, generous workspace, and an impressive 66-inch double-door Electrolux refrigerator. The living room features a gas fireplace for added warmth and comfort. Upstairs, the spacious bedrooms provide exceptional comfort. The primary retreat features a large ensuite, two generous walk-in closets, and a unique 9’8” x 13’ private sitting room overlooking the Forestry Farm. This versatile space could also be con
$ 1,029,000
3347 Mcclocklin Road, Saskatoon, SK, S7R 0B3 house for sale | Listing ID SK045329 | Royal LePage
View photo
House · for sale
$ 509,000
3347 Mcclocklin Road, Saskatoon, SK, S7R 0B3 house for sale | Listing ID SK045329 | Royal LePage
Exhibition
· House
· Garden · Deck · Parking · Cellar
Exhibition · House · Garden · Deck · Parking · Cellar
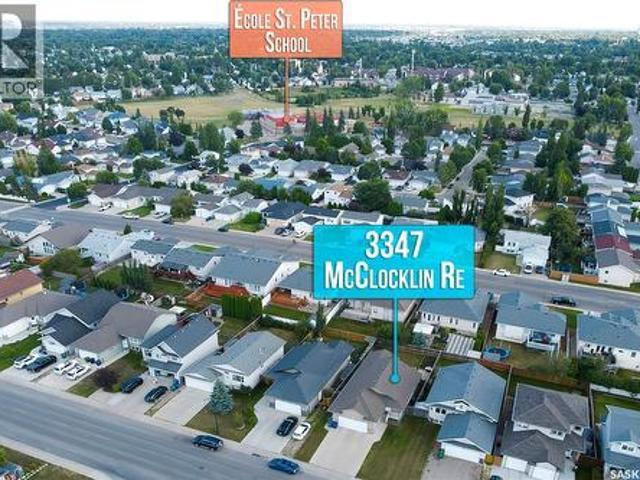
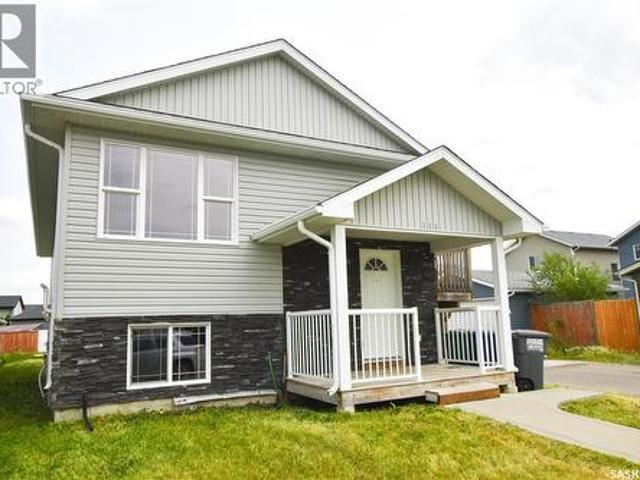
Welcome to this beautiful well-maintained 2010-built raised bungalow, ideally located in a convenient and family-friendly neighbourhood of Hampton Village. This well-designed home offers 3 bedrooms and 2. Bathrooms, providing plenty of space for comfortable everyday living. The Kitchen offers plenty of cabinet and counter space making it functional for everyday living. The vaulted ceilings create a bright, open, and spacious atmosphere throughout the living area. The home also offers a fully insulated garage, providing added comfort and functionality year-round. Enjoy the outdoors from large back deck, perfect for summer BBQs. Step outside to enjoy the large, fully fenced backyard, offering plenty of room for children, pets, entertaining, gardening, or simply relaxing outdoors. Located just minutes from parks, schools, and public transit, this home offers the perfect combination of convenience and comfort. The spacious unfinished basement is open for development and provides a fantasti
$ 509,000
106 Geary Crescent, Saskatoon, SK, S7R 0B8 house for sale | Listing ID SK045287 | Royal LePage
View photo
House · for sale
$ 479,900
106 Geary Crescent, Saskatoon, SK, S7R 0B8 house for sale | Listing ID SK045287 | Royal LePage
Exhibition
· House
· Cellar
Exhibition · House · Cellar
Are you looking for a modern home with income assistance or a savvy investor looking for a revenue property? Take a look at this fully developed 1,056 ft. ² bi-level with three bedrooms on the recently painted main floor and a two bedroom legal basement suite. The main floor has just been recently updated. Some of the highlights are it has been professionally painted, along with new vinyl plank flooring and includes new kitchen stainless steel appliances. The basement includes the utility room with its' separate laundry and room for storage. The legal suite along with its 2 bedrooms and full 4 piece bathroom also includes its own kitchen, stove, and stacking washer and dryer for tenant convenience. Located in Hampton Village, this property is close to schools, parks, large drug store with pharmacy and other convenience stores. You also have easy access to Circle Drive and your a few minutes drive to most amenities including the airport, groceries and much more. Featuring a double detac
$ 479,900
19 Rose Crescent, Pike Lake Provincial Park, SK, S7T 1A1 house for sale | Listing ID SK045662 | Royal LePage
View photo
House · for sale
$ 649,900
19 Rose Crescent, Pike Lake Provincial Park, SK, S7T 1A1 house for sale | Listing ID SK045662 | Royal LePage
Exhibition
· House
· Balcony
Exhibition · House · Balcony
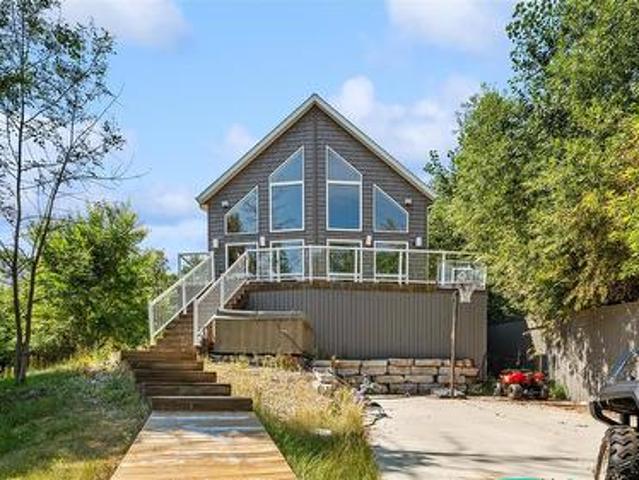
Welcome to this beautifully designed 1,875 sq. Ft. two-storey lakefront home, offering an impressive seven bedrooms and four full bathrooms—perfect for a growing family and those who love to entertain. Built with quality craftsmanship and high-end finishes throughout, this home combines comfort, space and stunning lake views. The main floor features a spacious primary bedroom with a walk-in closet and luxurious five-piece ensuite, along with a second bedroom and another four-piece bathroom. The open-concept living, dining and kitchen area is filled with natural light from the vaulted ceiling and additional windows. The kitchen offers a corner pantry and raised eating bar, providing extra seating while keeping the sink area neatly tucked away. Upstairs, you’ll find a bright bonus room overlooking the main living area, three generously sized bedrooms and a full bathroom. Step outside onto the expansive second-floor balcony, complete with a built-in bar and granite countertop—an ideal spa
$ 649,900
Asquith Land, Asquith, SK, S0K 0J0 vacant land for sale Lis.
View photo
House · for sale
$ 399,999
Asquith Land, Asquith, SK, S0K 0J0 vacant land for sale Lis.
Exhibition
· House
Exhibition · House
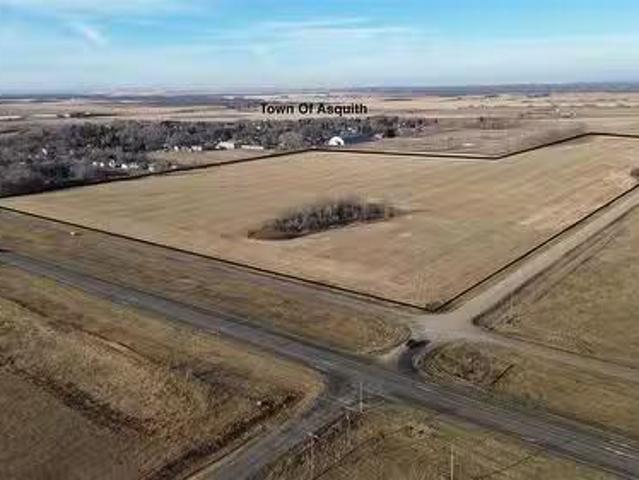
Discover an exceptional opportunity in the Town of Asquith! This expansive 56.27-acre parcel sits along both paved and gravel road frontage, offering excellent Highway access and visibility. Currently zoned FUD (Future Urban Development), the property lies in an area ready for future growth—making it ideal for investors, developers, or those seeking a large parcel of land near town. The landscape is mostly flat with some natural bush, providing versatile options for development, recreation, or agricultural use.Located just west of Saskatoon, this property offers the perfect balance of rural space and urban proximity. A great long-term investment or development holding opportunity in the growing Asquith area. (id:27). Still available at ListedBuy!
$ 399,999
255 Newton Link, Saskatoon, SK, S7V 0M8 house for sale | Listing ID SK045259 | Royal LePage
View photo
House · for sale
$ 499,900
Updated
255 Newton Link, Saskatoon, SK, S7V 0M8 house for sale | Listing ID SK045259 | Royal LePage
Exhibition
· House
· Office room · Gym · Cellar
Exhibition · House · Office room · Gym · Cellar
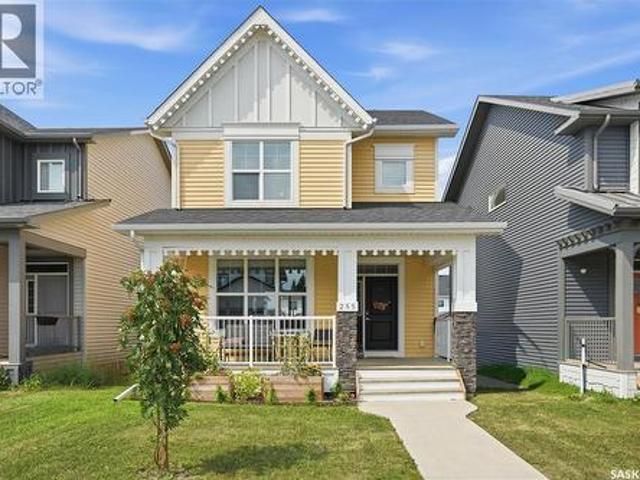
Welcome to this beautifully maintained 1,406 sq. Ft. two-storey home in the desirable Brighton neighbourhood of Saskatoon. Offering 3 bedrooms and 3 bathrooms, this home features a bright, functional layout with plenty of space for everyday living and entertaining. A welcoming front porch adds great curb appeal and provides the perfect spot to enjoy your morning coffee or unwind at the end of the day. Inside, the home has been exceptionally well cared for and is move-in ready. The main floor offers a comfortable living space with a practical flow into the kitchen and dining areas, along with a convenient bathroom. Upstairs, you’ll find three bedrooms, including a spacious primary bedroom complete with its own 4-piece ensuite, along with an additional full bathroom. The unfinished basement provides excellent potential to add additional living space and customize it to suit your needs, whether you envision a family room, home gym, office, or additional bedroom. Outside, the double detach
$ 499,900
604 Silver Birch Lane, Warman, SK, S0K 4S2 house for sale | Listing ID SK045568 | Royal LePage
View photo
House · for sale
$ 624,800
604 Silver Birch Lane, Warman, SK, S0K 4S2 house for sale | Listing ID SK045568 | Royal LePage
Exhibition
· House
· Fireplace · Parking · Cellar
Exhibition · House · Fireplace · Parking · Cellar
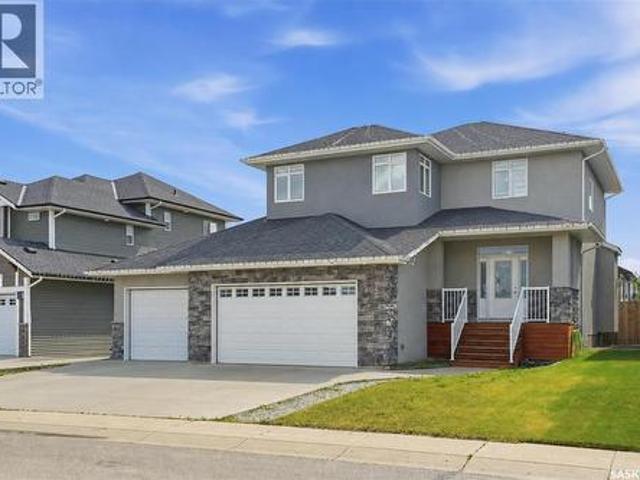
Welcome to 604 Silver Birch in the sought after community of Warman! This beautiful finished two storey home offers exceptional quality, thoughtful design, and outstanding curb appeal. Featuring high-end finishes throughout, the open-concept main floor is perfect for entertaining, with a spacious kitchen showcasing quartz countertops, custom cabinetry, a large island and seamless flow into the dining and living room, complete with a cozy gas fireplace. Upstairs, you will find three generous bedrooms, including a stunning primary retreat with a spacious walk-in closet and a luxurious 5-piece ensuite featuring dual sinks, a custom tile shower and a freestanding soaker tub. A full main bathroom and convenient second floor laundry complete the upper level. The insulated basement is open for future development, allowing you to customize the space to suit your family's needs. Car enthusiasts and hobbyists will appreciate the impressive triple attached garage featuring a drive-through overhea
$ 624,800
1210 Broadway Avenue, Saskatoon, SK, S7H 2A3 house for sale | Listing ID SK045297 | Royal LePage
View photo
House · for sale
$ 759,900
1210 Broadway Avenue, Saskatoon, SK, S7H 2A3 house for sale | Listing ID SK045297 | Royal LePage
Exhibition
· House
· Garden · Fireplace · Parking · Cellar
Exhibition · House · Garden · Fireplace · Parking · Cellar
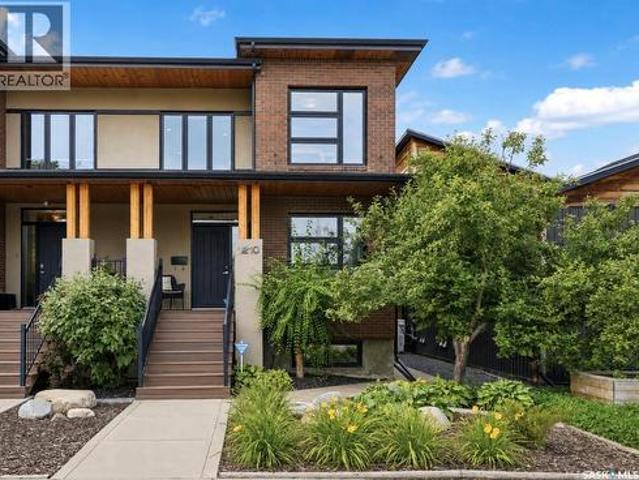
Looking to live near the Broadway district? This classic brick stunner is the one! 1950 square feet, 4 beds, 4 baths, fully developed Basement and a detached garage! This beautiful home is the perfect blend of modern design, generous space, and an unbeatable location. An open concept modern main floor presents an oversize living room with tall ceilings, a reading nook and a gas fireplace, connecting to a striking kitchen. This space features chef worthy appliances including a Wolfe cooktop with pop up ventilation, quartz counters, tile backsplash, a large sit up island, and a walk in butler’s pantry with full height cabinets and shelving. The spacious dining area has french doors leading to the beautiful courtyard backyard. This quiet outdoor space is secluded and maintenance free. The second level provides 3 bedrooms including a master suite with a lux 5 piece ensuite w/ tiled shower and a soaker tub, and a walk in closet; 2nd level also has a 4 piece bath, and a dedicated laundry roo
$ 759,900
114 116 Barber Crescent, Saskatoon, SK, S7M 5M7 house for sale | Listing ID SK045147 | Royal LePage
View photo
House · for sale
$ 549,900
114 116 Barber Crescent, Saskatoon, SK, S7M 5M7 house for sale | Listing ID SK045147 | Royal LePage
Exhibition
· House
· Garden · Parking · Cellar
Exhibition · House · Garden · Parking · Cellar
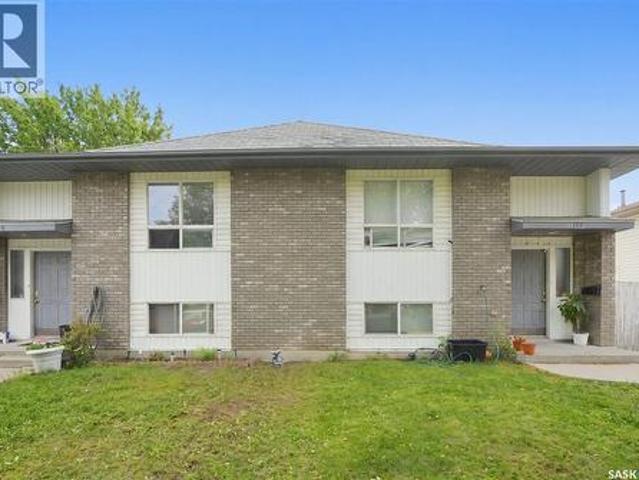
This side-by-side duplex is ideally situated in the desirable Fairhaven neighborhood, close to schools, parks, shopping, and everyday amenities. With consistent rental history, this property presents an excellent opportunity for investors or those looking to live in one side while generating income from the other. Each unit offers a functional and comfortable layout featuring 3 spacious bedrooms and 1 bathroom, with bright living areas designed for everyday living. The undeveloped basements provide excellent potential for additional development, offering the opportunity to expand living space or increase rental value. Both units include basement laundry and kitchen appliances, making them fully equipped for tenants or homeowners alike. Separate driveways provide convenient off-street parking for each side. The property is fully fenced and features generously sized private yards for each unit, perfect for families, pets, or outdoor entertaining. Located in a family-friendly neighborhood
$ 549,900
1607 Acadia Drive, Saskatoon, SK, S7H 5K7 house for sale | Listing ID SK045318 | Royal LePage
View photo
House · for sale
$ 259,900
1607 Acadia Drive, Saskatoon, SK, S7H 5K7 house for sale | Listing ID SK045318 | Royal LePage
Exhibition
· House
· Cellar
Exhibition · House · Cellar
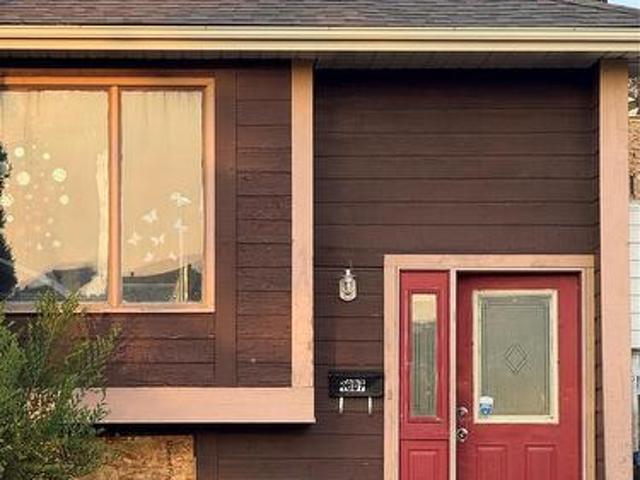
Discover the potential of this bi-level half duplex, ideally situated in a highly desirable, family-friendly neighborhood. Priced at $269,900, this property offers an aggressive market-exposure value for the area. Featuring a 3+3 bedroom layout, the home provides excellent versatility, including a separate entrance that allows for an easy conversion into a basement suite—a perfect opportunity for generating rental income or accommodating extended family. Conveniently located near schools, parks, shopping centers, and public transit, this home is a must-see for those willing to add their personal touch to a property with great bones. While the home requires some TLC, it is priced to reflect its condition and offers significant upside. Viewing Information: Private viewings begin Friday, August 14, at 2:00 PM. Contact your realtor today to schedule your private tour. (Id: 27)
$ 259,900
414 Sumner Lane, Saskatoon, SK, S7L 7L9 house for sale | Listing ID SK045198 | Royal LePage
View photo
House · for sale
$ 487,900
414 Sumner Lane, Saskatoon, SK, S7L 7L9 house for sale | Listing ID SK045198 | Royal LePage
Exhibition
· House
· Gym · Deck · Air conditioning
Exhibition · House · Gym · Deck · Air conditioning
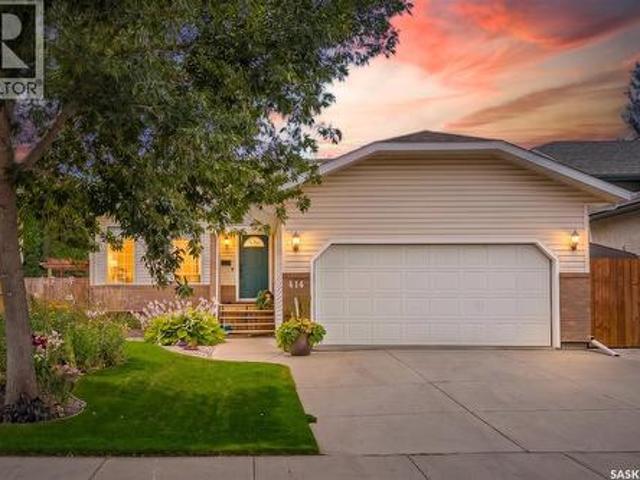
414 Sumner Lane isn’t your typical cookie-cutter floor plan, and that’s exactly what makes it interesting. This unique Toronto-style split offers loads of flexibility, great separation of space and plenty of room for everyday life, entertaining friends or finding a quiet corner when you need one. Meticulously cared for inside and out, the pride of ownership is easy to spot. Upstairs you’ll find 3 bedrooms and 2 stylishly updated bathrooms, while the lower level adds another bedroom, bathroom, comfortable family room and a versatile flex space that works beautifully as an office, gym, hobby room or, with minimal effort, another bedroom. And if storage gets you unusually excited, wait until you see the space off the utility room. The kitchen features newer black stainless steel fridge and stove from 2025, while central air keeps summer comfortable during the hot summer months. Outside, the gorgeous landscaping and large deck make a pretty convincing argument for spending more time outdoo
$ 487,900
306 Kucey Crescent, Saskatoon, SK, S7N 4T2 house for sale | Listing ID SK045277 | Royal LePage
View photo
House · for sale
$ 579,900
306 Kucey Crescent, Saskatoon, SK, S7N 4T2 house for sale | Listing ID SK045277 | Royal LePage
Exhibition
· House
· Cellar
Exhibition · House · Cellar
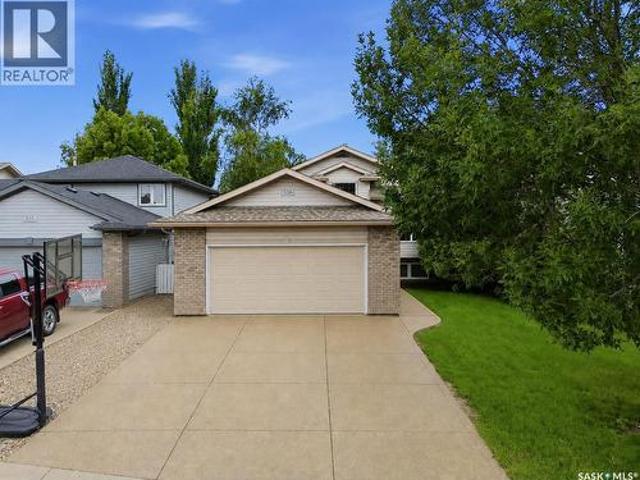
Completely renovated from top to bottom, this impressive bi-level in Arbor Creek offers a fresh, modern interior and a thoughtfully reimagined layout designed for everyday living and entertaining. Unlike the traditional closed-off floor plan, the wall between the living room and kitchen has been opened up to create an expansive open-concept kitchen, dining and living space. Vaulted ceilings and large windows bring in an abundance of natural light, while the new modern flat-panel white kitchen features quartz countertops, stainless steel appliances, tile backsplash, pantry and plenty of workspace. New vinyl plank and vinyl tile flooring flow throughout the entire home for a clean, cohesive finish. The main floor offers three spacious bedrooms, including a generous primary retreat with a large walk-in closet and four-piece ensuite, along with an additional four-piece bathroom to complete the main level. Downstairs, the fully developed basement is made for relaxing and entertaining, featu
$ 579,900
8 103 Berini Drive, Saskatoon, SK, S7N 4N2 townhouse for sale | Listing ID SK045253 | Royal LePage
View photo
Townhouse · for sale
$ 348,900
8 103 Berini Drive, Saskatoon, SK, S7N 4N2 townhouse for sale | Listing ID SK045253 | Royal LePage
Exhibition
· Townhouse
· Parking · Cellar
Exhibition · Townhouse · Parking · Cellar
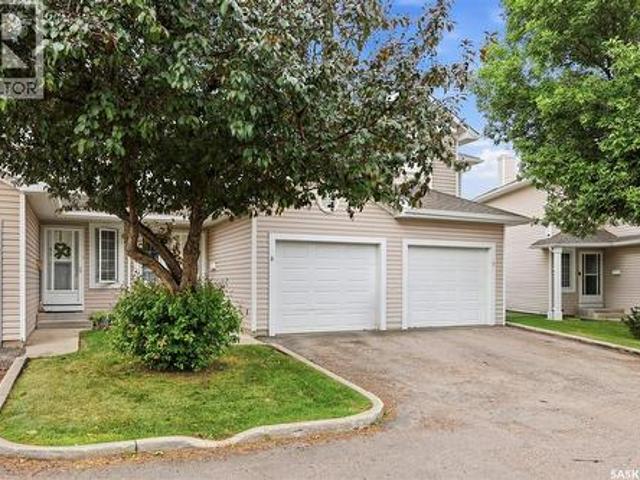
Welcome to this fully developed 2-storey townhouse in desirable Erindale! This 2-bedroom, 3-bathroom home offers over 1,110 sq. Ft. of living space, a fully finished basement, and a single attached garage. Includes stainless steel appliances, three modern bathrooms, updated flooring, fresh paint, and modern light fixtures. The east-facing home offers a bright, welcoming space with large windows at the back, facing the open green space and the street, bringing tons of light throughout the day. The finished basement features a large family room, 3-piece bathroom, and laundry area. Newer water heater installed. Air conditioner installed in 2021. Well cared for. Always owner-occupied. Conveniently located close to elementary and high schools, shopping, amenities, and transit. A great opportunity for first-time buyers, families, or investors! (Id: 27)
$ 348,900
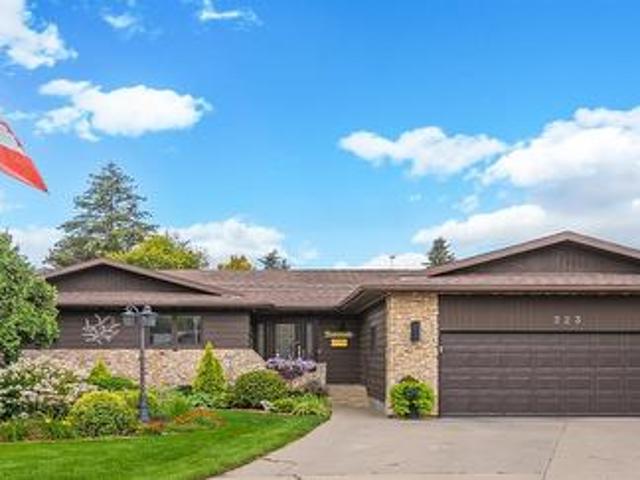
223 Egnatoff Crescent, Saskatoon, SK, S7K 7S2 house for sale | Listing ID SK045326 | Royal LePage
View photo
House · for sale
$ 874,900
223 Egnatoff Crescent, Saskatoon, SK, S7K 7S2 house for sale | Listing ID SK045326 | Royal LePage
Exhibition
· House
· Patio · Garden · Parking · Deck · Swimming pool
Exhibition · House · Patio · Garden · Parking · Deck · Swimming pool
Captivated by the view from the large entrance way to the backyard gardens you will be amazed by how much this home has to offer! The main floor features 3 bedrooms. The primary bedroom hosts a 5 piece ensuite and a 3 piece main bathroom for family or guests. There is a spacious upgraded kitchen with a peninsula and a prep sink and a window to the back yard, an eating area and garden doors to the wrap around deck and the side yard complete with an outdoor kitchen. You can also enter from the oversize double garage with a 3rd garage door to the backyard, find a convenient main floor laundry room with cabinets and a 2 piece powder room. The separate dining area flows seamlessly to the living area or you can slip out the patio doors to a large covered deck and a tv area that overlooks the well maintained 18x36 in ground salt water pool with an electric powered Coverstar safety cover and a gorgeous garden and shrubs. The main floor hardwood was recently updated to like new condition and ma
$ 874,900
605 Feheregyhazi Boulevard, Saskatoon, SK, S7W 0Z4 house for sale | Listing ID SK045210 | Royal LePage
View photo
House · for sale
$ 469,000
605 Feheregyhazi Boulevard, Saskatoon, SK, S7W 0Z4 house for sale | Listing ID SK045210 | Royal LePage
Exhibition
· House
· Fireplace · Parking · Deck · Cellar
Exhibition · House · Fireplace · Parking · Deck · Cellar
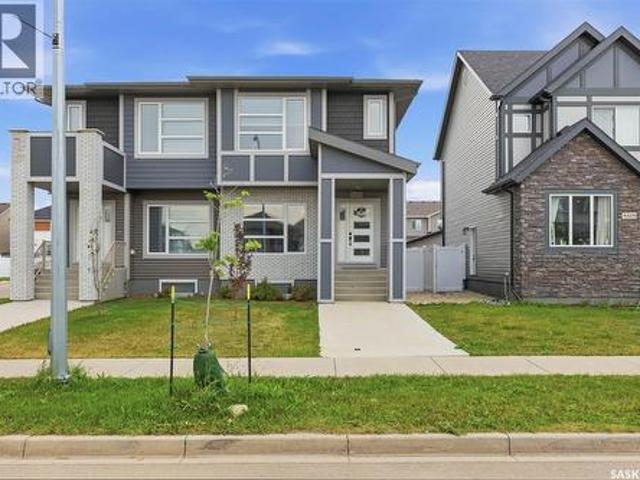
Welcome to The Ashwood by Ehrenburg Homes! This beautifully designed semi-detached home offers a smart and functional layout with a separate side entrance to the basement, providing excellent potential for future development. The bright and inviting main floor features an open-concept design, ideal for both everyday living and entertaining. The living room showcases an electric fireplace, while the modern kitchen offers quartz countertops, tile backsplash, and a spacious eat-up island. Durable laminate and vinyl tile flooring add style and practicality throughout the main level. Upstairs, you’ll find three well-sized bedrooms, including a spacious primary retreat complete with a walk-in closet and a large ensuite featuring double sinks. The unfinished basement with Separate Entrance is ready for your future ideas and customization. Outside, the home is completed with front landscaping, underground sprinklers, a rear double detached garage, and a deck off the back entrance. A great oppo
$ 469,000

Get email alerts

Don't miss out: be the first to know about new properties

The alert was correctly created

On subscribing you accept the conditions of use and the privacy policy
Alert
Receive new ads in your inbox
Save this search
Receive alerts for new listings

We'll send you an email when we have new properties for: "Properties for sale in Exhibition"

The alert was correctly created

Get email alerts and be the first to see new listings
Required field
On subscribing I accept the terms of the privacy policy
Perfect! You'll soon start receiving new listings via email
Alert
Receive an email when we have new ads for Properties for sale in Exhibition
Save this search
Filters

Bedrooms

Area (sq.ft)

sq.ft
sq.ft

Price

$
$

Filter by property type

Bathrooms

Clear all filters
Receive notifications when new entries are published.