210 houses for sale in Fairmont

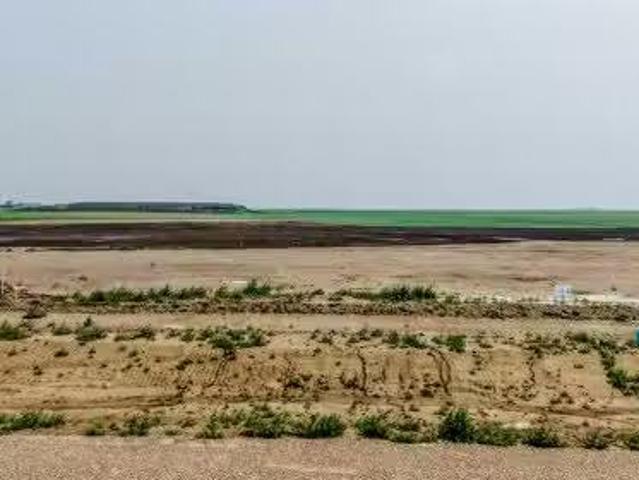
Lot 8 Stonybrook Lane, Raymond, AB, T0K 2S0 vacant land for.
View photo
House · for sale
$ 165,000
Lot 8 Stonybrook Lane, Raymond, AB, T0K 2S0 vacant land for.
Fairmont
· House
· Garden · Cellar
Fairmont · House · Garden · Cellar
Build your dream home in Phase 4 of the exciting Stonegate Meadows development! This fully serviced building lot is ready for your custom build and offers the perfect opportunity for a stunning walkout basement design, backing directly onto beautiful green space for added privacy and incredible views! This walk out lot is.47 acres with a 119 ft frontage and 170 ft depth. Each lot includes access to irrigation water, making it easy to create the yard youve always imagined! Located just minutes from Hells Creek Golf Course and Corner Lake, youll love having one of Southern Albertas premier golf destinations right around the corner! Raymond is an up-and-coming community filled with incredible people, a welcoming atmosphere, and everything you need to enjoy an amazing lifestyle! The town offers fantastic amenities including grocery stores, gas stations, two high schools, a hospital, a golf course, shops, restaurants, parks, recreation facilities, and so much more! Best of all, youre only a
$ 165,000
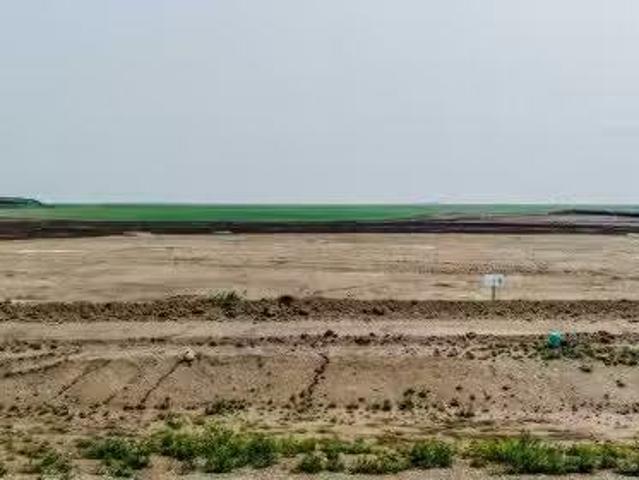
Lot 7 Stonybrook Lane, Raymond, AB, T0K 2S0 vacant land for.
View photo
House · for sale
$ 185,000
Lot 7 Stonybrook Lane, Raymond, AB, T0K 2S0 vacant land for.
Fairmont
· House
· Garden · Cellar
Fairmont · House · Garden · Cellar
Build your dream home in Phase 4 of the exciting Stonegate Meadows development! This fully serviced building lot is ready for your custom build and offers the perfect opportunity for a stunning walkout basement design, backing directly onto beautiful green space for added privacy and incredible views! This walk out lot is.56 acres with a 116 ft frontage and 213 ft depth. Each lot includes access to irrigation water, making it easy to create the yard youve always imagined! Located just minutes from Hells Creek Golf Course and Corner Lake, youll love having one of Southern Albertas premier golf destinations right around the corner! Raymond is an up-and-coming community filled with incredible people, a welcoming atmosphere, and everything you need to enjoy an amazing lifestyle! The town offers fantastic amenities including grocery stores, gas stations, two high schools, a hospital, a golf course, shops, restaurants, parks, recreation facilities, and so much more! Best of all, youre only a
$ 185,000
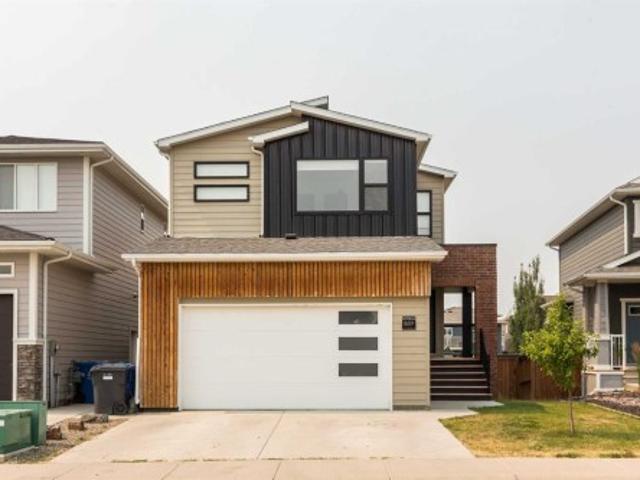
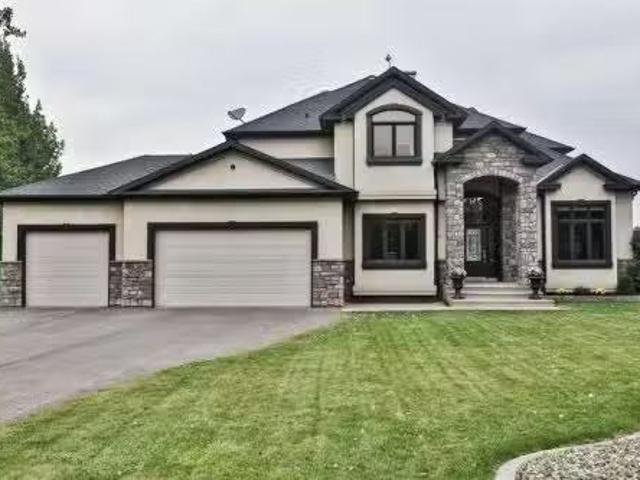
889 Atlantic Cove West, Lethbridge, AB, T1J 5M4 house for sale | Listing ID A2332 | Royal LePage
View photo
House · for sale
$ 649,900
889 Atlantic Cove West, Lethbridge, AB, T1J 5M4 house for sale | Listing ID A2332 | Royal LePage
Fairmont
· House
· Fireplace · Parking
Fairmont · House · Fireplace · Parking
Welcome to this fully finished walkout two storey home in The Crossings, offering a modern exterior, Hardie board siding and excellent curb appeal. A covered front walkway leads to the inviting entrance and into a spacious mudroom conveniently located just off the garage. The mudroom connects directly to the walk in pantry, making it easy to unload groceries and keep everyday items organized. The open concept main floor is bright and welcoming, with large windows bringing in plenty of natural light. The kitchen provides generous cabinet and counter space and flows seamlessly into the dining area and comfortable living room, complete with a cozy fireplace. Upstairs, you will find a spacious bonus room, two additional bedrooms and an impressive master retreat. The master suite features a large walk in closet and a relaxing ensuite with a deep soaker tub. A generously sized laundry room with upgraded shelving is also conveniently located on the upper level. The fully developed walkout bas
$ 649,900
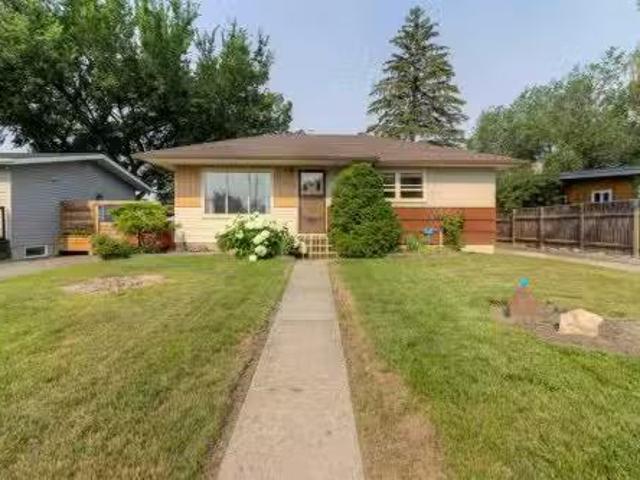
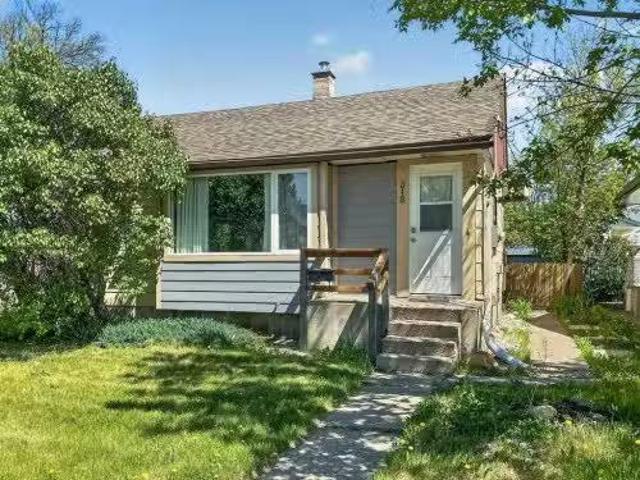
1218 18 Street North, Lethbridge, AB, T1H 3H6 house for sale.
View photo
House · for sale
$ 369,900
$ 446/sq.ft
1218 18 Street North, Lethbridge, AB, T1H 3H6 house for sale.
Fairmont
· 829 sq.ft · 4 Bedrooms · 2 Baths · House
· Patio · Garden · Office room · Deck · Cellar
Fairmont · 829 sq.ft · 4 Bedrooms · 2 Baths · House · Patio · Garden · Office room · Deck · Cellar
Pride of ownership shines throughout this well-maintained family home, lovingly cared for by its original owner. Offering a functional layout and a spacious yard, this home is full of potential for families, first-time buyers, or anyone looking for a home in an established neighbourhood.The main floor features a bright and spacious living room with a large front window, while the kitchen and adjoining dining area provide a welcoming space for everyday living. Two bedrooms are located on the main floor, including one with sliding patio doors leading to the rear deck, making it an ideal home office, guest room, or flex space.The fully developed basement adds even more living space with a large family room complete with a dry bar, a third bedroom, a den, a bathroom with a shower, and a laundry area.Outside, the oversized backyard is filled with mature trees and offers plenty of room for gardening, children to play, or future landscaping ideas. Conveniently located near schools, parks, and
$ 369,900
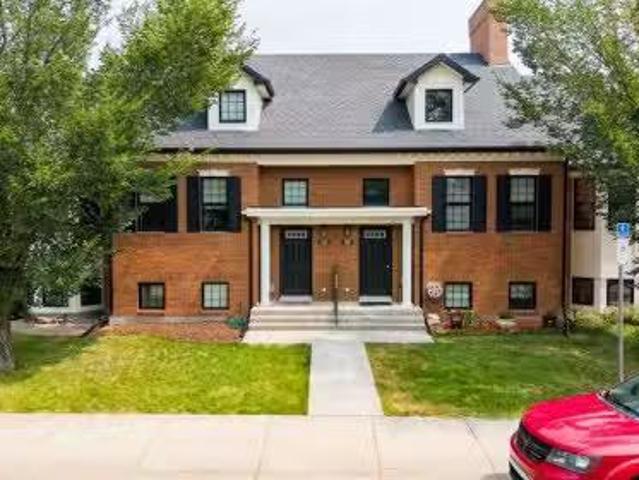
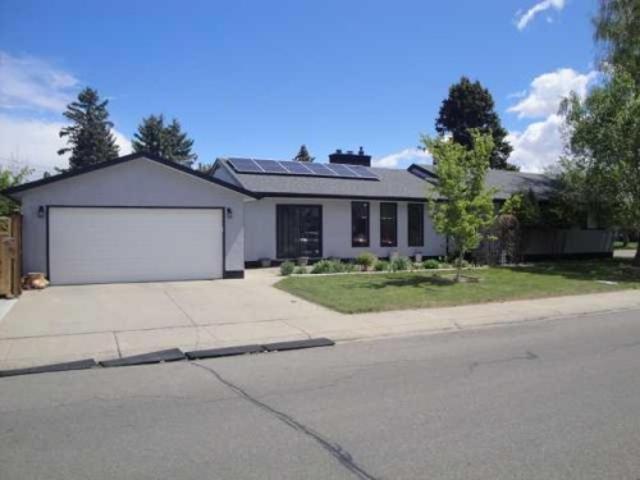
113 Lynx Road North, Lethbridge, AB, T1H 6W9 house for sale.
View photo
House · for sale
$ 325,000
$ 450/sq.ft
113 Lynx Road North, Lethbridge, AB, T1H 6W9 house for sale.
Fairmont
· 721 sq.ft · 3 Bedrooms · 2 Baths · House
· Air conditioning · Parking
Fairmont · 721 sq.ft · 3 Bedrooms · 2 Baths · House · Air conditioning · Parking
This Brownstone townhouse has fantastic curb appeal! This property is situated in Blackwolf, which has grown into an mature neighborhood, close to the beautiful Blackwolf Park, schools, shopping, and restaurants. This home features 3 bedrooms and 2 full bathrooms, minimal landscaping, lots of off-street parking, and as you enter the home you will instantly feel the spaciousness with the vaulted ceiling in the main floor. The home has been meticulously cared for, and there was recently central air installed to keep you cool during the dog days of Southern Alberta summer. When a home owner shows pride in consistently cleaning and staying organized, it leaves a great first impression upon entering the home. Make sure you put this property on your list of must see. Contact your favorite REALTOR® to book a showing! Still available at ListedBuy!
$ 325,000
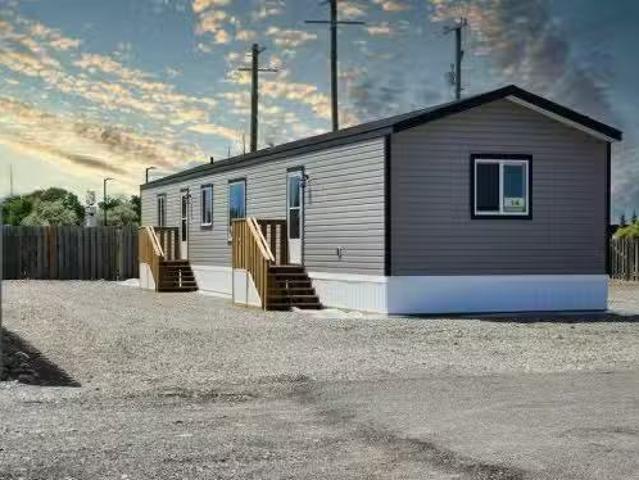
14 Palomino Road, Fort Macleod, AB, T0L 0Z0 house for sale.
View photo
House · for sale
$ 249,800
$ 207/sq.ft
14 Palomino Road, Fort Macleod, AB, T0L 0Z0 house for sale.
Fairmont
· 1,206 sq.ft · 20 Bedrooms · 2 Baths · House
· Office room
Fairmont · 1,206 sq.ft · 20 Bedrooms · 2 Baths · House · Office room
Looking to simplify your life without sacrificing comfort or space? Check out this beautiful, brand new home in the sought after Macleod Meadows Manufactured Home Community! Offering approximately 1,200 square feet of thoughtfully designed living space, this home features two bedrooms, two full bathrooms and a versatile den that could easily become a third bedroom, home office or hobby room. The bright, open concept living, dining and kitchen area is perfect for entertaining family and friends, with plenty of room to gather around the table. The stylish kitchen offers contemporary cabinetry, NEW stainless steel appliances, ample cupboard and counter space, and the bonus of being the very first person to use them! The spacious primary bedroom includes a walk-in closet and private ensuite, while the second bedroom, full bathroom and convenient laundry area with a brand NEW washer and dryer make everyday living easy. Built for comfort and efficiency, this home also comes with New Home War
$ 249,800
645 21 Street, Fort Macleod, AB, T0L 0Z0 house for sale Lis.
View photo
House · for sale
$ 549,900
$ 249/sq.ft
645 21 Street, Fort Macleod, AB, T0L 0Z0 house for sale Lis.
Fairmont
· 2,207 sq.ft · 33 Bedrooms · 4 Baths · House
· Garden · Fireplace · Deck · Parking
Fairmont · 2,207 sq.ft · 33 Bedrooms · 4 Baths · House · Garden · Fireplace · Deck · Parking
645 21 street, Fort MacleodSome homes are built to impress. This one was built for family life.Welcome to 645 21 Street, Fort Macleod—an incredible bungalow offering over 2,000 sq. ft. on the main level, with room for everyone and then some. Featuring 6 bedrooms, 4 bathrooms, plus a dedicated gymoffice, you’ll quickly realize this is the kind of home that’s nearly impossible to outgrow. In fact… good luck filling it up!The heart of the home is an inviting living room anchored by a stunning fireplace, creating the perfect gathering space for everything from cozy winter evenings to holiday celebrations. Just beyond, step onto the expansive deck stretching the entire length of the home, where you’ll enjoy peaceful views of the backyard and endless opportunities for BBQs, family dinners, and watching the kids play.Practicality meets convenience with a rear driveway and attached garage, offering plenty of space for vehicles, toys, and hobbies.And then there’s Fort Macleod—one of Southern Al
$ 549,900
406 Meadow Lark Drive, Rural Lethbridge County, AB, T1J 4R9 house for sale | Listing ID A2329 | Royal LePage
View photo
House · for sale
$ 899,900
406 Meadow Lark Drive, Rural Lethbridge County, AB, T1J 4R9 house for sale | Listing ID A2329 | Royal LePage
Fairmont
· House
· Fireplace
Fairmont · House · Fireplace
Wake up to wide-open prairie views and end each day watching spectacular sunsets over miles of surrounding farmers’ fields. Nestled on the edge of the coulee, this beautifully renovated one-acre property offers the serenity of country living with the convenience of West Lethbridge just five minutes away. Lovingly updated over the past decade, this exceptional two-storey home combines timeless elegance with modern comfort. Soaring vaulted ceilings and expansive windows fill the home with natural light, while the inviting living room is anchored by a stunning gas fireplace with a marble tile surround. Just inside the front entrance, a cozy sitting nook provides the perfect place to unwind. The beautifully updated kitchen features black granite countertops, painted white cabinetry, a striking black hood fan, stainless steel appliances, a bar fridge, updated backsplash, pantry, and engineered hardwood flooring that extends throughout the main and second floors, complemented by new carpet.
$ 899,900
354 Mildred Dobbs Boulevard North, Lethbridge, AB, T1H 7G4 house for sale | Listing ID A2327 | Royal LePage
View photo
House · for sale
$ 359,900
Updated
354 Mildred Dobbs Boulevard North, Lethbridge, AB, T1H 7G4 house for sale | Listing ID A2327 | Royal LePage
Fairmont
· House
· Garden · Air conditioning · Cellar
Fairmont · House · Garden · Air conditioning · Cellar
Welcome to 354 Mildred Dobbs! This beautiful 1,100 sq. Ft. end-unit townhouse in the highly sought-after community of Legacy Ridge—the ultimate starter home with no monthly condo fees! Situated on a premium corner lot, this bright home benefits from extra windows, flooding the open-concept main floor with natural light. The functional layout features a spacious living area, a modern kitchen perfect for entertaining, and a convenient 2-piece guest bath. Beat the summer heat with central air conditioning already installed! Upstairs, you will find 3 comfortable bedrooms and 2 full bathrooms, including a private ensuite in the primary bedroom. Need more space? The undeveloped basement is a blank canvas, perfect for storage now or a future rec room and bathroom to grow your equity. Step outside to your extra corner-lot yard space, located right next to St. Teresa Elementary School—making the morning drop-off an absolute breeze. Perfect for first-time buyers looking for a turnkey home in a f
$ 359,900
41 Simon Fraser Boulevard West, Lethbridge, AB, T1K 4R1 house for sale | Listing ID A2325 | Royal LePage
View photo
House · for sale
$ 499,900
41 Simon Fraser Boulevard West, Lethbridge, AB, T1K 4R1 house for sale | Listing ID A2325 | Royal LePage
Fairmont
· House
· Patio · Garden · Office room · Fireplace
Fairmont · House · Patio · Garden · Office room · Fireplace
Public Remarks: Welcome to this immaculately kept 4 level split home offering space, warmth, and exceptional functionality in a desirable location. Situated close to Nicholas Sheran Park, the University, and elementary schools, this property combines timeless character with thoughtful upgrades throughout. Inside, you’ll find beautiful hardwood floors in immaculate condition, multiple living spaces including a spacious living room and cozy family room featuring a wood-burning fireplace, and glass doors leading directly to the backyard and covered patio area. Fenced yard with beautiful landscaping, and a large playhouse. The bright kitchen offers excellent workspace with an eating bar, gas range, built-in oven, and a separate dining room conveniently located just off the kitchen for gatherings and family dinners. Features of this home: 4 bedrooms and an office, 3½ bathrooms, Spacious level split layout, Separate living room and family room, Wood-burning fireplace, Original hardwood floor
$ 499,900
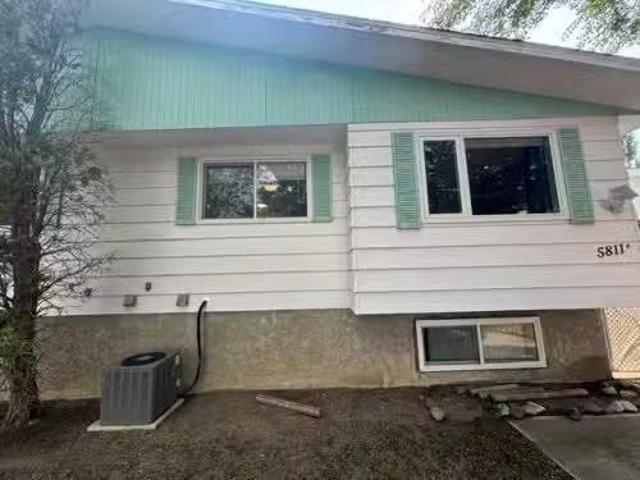
5811A 50 Street North, Taber, AB, T1G 1K6 house for sale Li.
View photo
House · for sale
$ 285,000
$ 367/sq.ft
5811A 50 Street North, Taber, AB, T1G 1K6 house for sale Li.
Fairmont
· 775 sq.ft · 3 Bedrooms · 2 Baths · House
· Garden · Parking · Air conditioning
Fairmont · 775 sq.ft · 3 Bedrooms · 2 Baths · House · Garden · Parking · Air conditioning
This is a great opportunity to purchase a property at an affordable price! This home has 3 bedrooms, 2 full bathrooms and AC! The large yard offers room to enjoy warm summer days and the detached garage offers a safe place for your vehicle in the winter! Schools are within walking distance, and all that is left is for you to move in! Still available at ListedBuy!
$ 285,000
554 Malahat Green West, Lethbridge, AB, T1J 5W4 house for sale | Listing ID A2312 | Royal LePage
View photo
House · for sale
$ 504,900
554 Malahat Green West, Lethbridge, AB, T1J 5W4 house for sale | Listing ID A2312 | Royal LePage
Fairmont
· House
· Cellar
Fairmont · House · Cellar
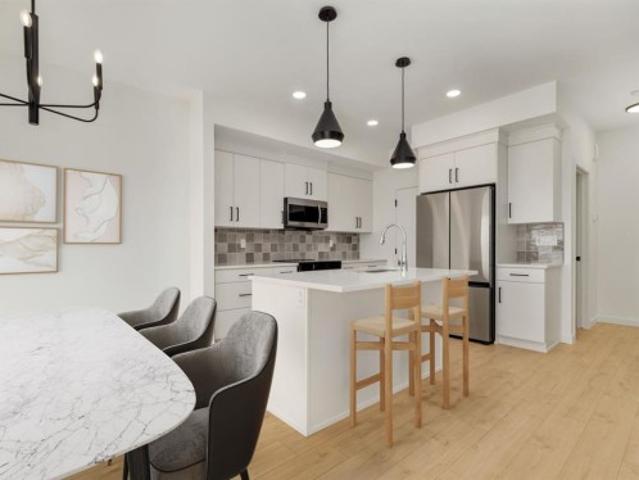
The popular'Grayson' model by Avonlea Homes. This home is close to Park, Play Ground and new school in Garry Station. Check out these great new elevations. Nice and open floor plan on the main floor, 9' Flat Painted ceilings, large windows for that extra sunlight. Great corner pantry in the kitchen for storage. Upstairs there are 3 nice bedrooms, full bath, convenience of laundry, master bedroom with walk in closet and ensuite with 5' shower. The Basement is undeveloped but set up for family room, 4th bedroom and another full bath. Home is virtually staged. New Home Warranty. First time buyer! Ask about the new government gst rebate program where you can get the gst back. Certain restrictions apply
$ 504,900
1209 31A Street South, Lethbridge, AB, T1K 3A1 house for sal.
View photo
House · for sale
$ 464,000
$ 449/sq.ft
1209 31A Street South, Lethbridge, AB, T1K 3A1 house for sal.
Fairmont
· 1,033 sq.ft · 32 Bedrooms · 2 Baths · House
· Patio · Garden · Air conditioning · Parking
Fairmont · 1,033 sq.ft · 32 Bedrooms · 2 Baths · House · Patio · Garden · Air conditioning · Parking
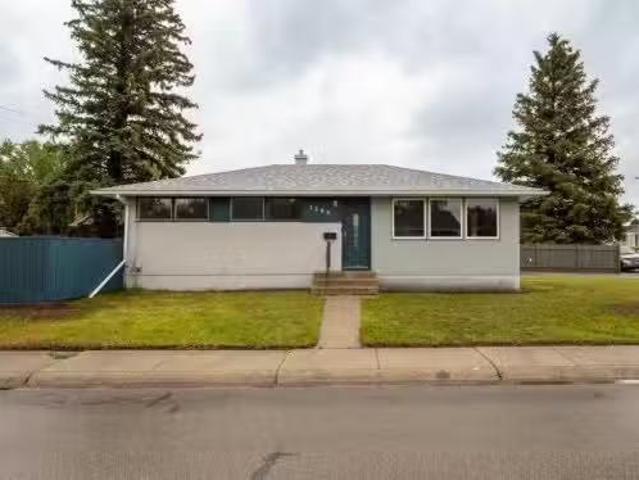
Updated southside bungalow on a corner lot, just a few blocks from Henderson Lake Park. The main floor offers an open-concept living space, three bedrooms, and a 4-piece bathroom. Downstairs, you’ll find a large living area with a dry bar, two additional bedrooms, and a 3-piece bathroom. Outside features a patio area that leads into the grassy yard, along with off-street parking and a side parking pad. Updates include a bright modern kitchen, laminate flooring, new baseboards and trim, an updated bathroom, some newer windows, a newer furnace, and a newer roof. The home also includes kitchen appliances, washer, dryer, and an AC unit.Call your favourite REALTOR® today to book a viewing. Still available at ListedBuy!
$ 464,000
111 Fairmont Road South, Lethbridge, AB, T1K 8C8 house for s.
View photo
House · for sale
$ 639,900
$ 393/sq.ft
111 Fairmont Road South, Lethbridge, AB, T1K 8C8 house for s.
Fairmont
· 1,625 sq.ft · 4 Bedrooms · 4 Baths · House
· Garden · Air conditioning
Fairmont · 1,625 sq.ft · 4 Bedrooms · 4 Baths · House · Garden · Air conditioning
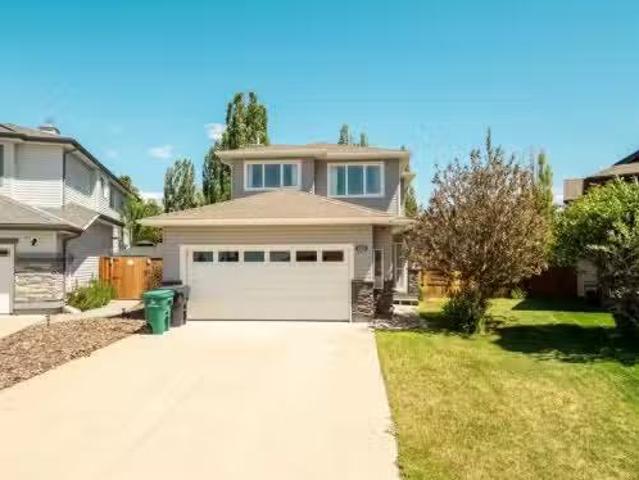
This well-maintained 4-bedroom, 3.5-bath home offers the perfect blend of comfort and functionality for a growing family. The spacious primary suite features a large ensuite complete with a relaxing jetted tub, creating the perfect retreat at the end of the day. The heart of the home is the beautiful kitchen, while updated flooring and fresh paint throughout the home were completed just two years ago, giving the interior a modern and refreshed feel. Additional features include central air conditioning, convenient main-floor laundry, and plenty of space for everyday living and entertaining. Step outside to enjoy the private, tree-lined backyard, offering a peaceful setting for family gatherings, outdoor relaxation, and play. Located in a desirable neighbourhood, this move-in-ready home has so much to offer. Still available at ListedBuy!
$ 639,900
613 30 Street South, Lethbridge, AB, T1J 3V2 house for sale.
View photo
House · for sale
$ 400,000
$ 246/sq.ft
613 30 Street South, Lethbridge, AB, T1J 3V2 house for sale.
Fairmont
· 1,625 sq.ft · 3 Bedrooms · 2 Baths · House
· Office room
Fairmont · 1,625 sq.ft · 3 Bedrooms · 2 Baths · House · Office room
OPEN HOUSE SUNDAY JUNE 7, 2-3:30 pm Mid-century modern backsplit presents a rare opportunity to own in one of the citys most desirable neighbourhoods. Located just one block from Henderson Lake, this property offers an exceptional location with parks, walking paths, schools, recreation, and amenities all within easy reach.The home retains some of its original character and offers a functional layout ready for your personal vision and updates. The bright main floor features a spacious living room with large windows, a generous dining area for family gatherings, and a versatile den ideal for a home office, reading room, or additional living space.The spacious kitchen opens to the family room, creating a comfortable setting for everyday living and entertaining. A large west-facing window fills the home with natural afternoon and evening light.The upper level features a spacious primary bedroom with a walk-in closet, while two additional bedrooms on the lower level provide flexibility for
$ 400,000
77 Fairmont Park Landing South, Lethbridge, AB, T1K 7L1 hous.
View photo
House · for sale
$ 729,800
$ 413/sq.ft
77 Fairmont Park Landing South, Lethbridge, AB, T1K 7L1 hous.
Fairmont
· 1,765 sq.ft · 5 Bedrooms · 3 Baths · House
· Garden · Fireplace
Fairmont · 1,765 sq.ft · 5 Bedrooms · 3 Baths · House · Garden · Fireplace
Pride of ownership is evident from the moment you arrive and throughout the entire property. Located at the end of a cul-de-sac in a quiet, family friendly neighbourhood, this large pie lot plays host to this 1770 sq ft Executive Bungalow with peaceful views to the open greenspace and Fairmont Lake. Impressive in appeal and functionality, the design of the home lends itself well to your day-to-day lifestyle and for hosting family and guests. This 5-bedroom, 3-bathroom floor plan offers plenty of room for everyone. Having a large kitchen with an exceptional amount of solid oak cabinetry, oversized island, convenient breakfast bar, walk-in pantry, and additional storage cabinetry and desktop is high on the list for most families. Large windows in the breakfast nook, dining room, living room, and primary bedroom allow for open space views beyond your back yard. Additional interior features include elevated 9’ ceilings on the main level, a gas fireplace, a spacious primary bedroom, walk-in
$ 729,800
2220 20 Street South, Lethbridge, AB, T1K 2G9 house for sale.
View photo
House · for sale
$ 490,000
$ 417/sq.ft
2220 20 Street South, Lethbridge, AB, T1K 2G9 house for sale.
Fairmont
· 1,173 sq.ft · 6 Bedrooms · 4 Baths · House
· Garden · Fireplace · Deck
Fairmont · 1,173 sq.ft · 6 Bedrooms · 4 Baths · House · Garden · Fireplace · Deck
Welcome to this bungalow in a superb southside location. Near Lethbridge Polytechnic, schools, shopping centers, Scenic Drive access to Uof L, and downtown. This sunny, bright, 3+3 bedroom home on an extra large lot 70x100 facing east and is warmed by the sun all day. In a delightful quiet neighbourhood where people walk their dogs, and bike to work. Main floor has three spacious bedrooms, the primary with the two piece ensuite and fitted closet. The third bedroom has sliding glass doors to to an extensive deck. Open plan kitchen and dining room, living room with fireplace. Kitchen has newer cupboards and over counter lighting plus a bay window overlooking the beautiful back yard. The lower level is a student guesthouse. It has a separate entrance and three spacious student bedrooms, all furnished. There is a huge family room with fireplace, Full kitchen, plenty of cupboards and laundry facilities. There is a linen storage room and three-piece bath down. The yard is very private, fence
$ 490,000
1722 21 Street South, Lethbridge, AB, T1K 2H7 house for sale.
View photo
House · for sale
$ 393,900
$ 310/sq.ft
1722 21 Street South, Lethbridge, AB, T1K 2H7 house for sale.
Fairmont
· 1,270 sq.ft · 31 Bedrooms · 2 Baths · House
· Parking · Air conditioning
Fairmont · 1,270 sq.ft · 31 Bedrooms · 2 Baths · House · Parking · Air conditioning
A well taken care of bungalow in a great location on a quiet street close to all amenities. Features include, 1272 sqft, 4 bedrooms, 2 bathrooms, hardwood floors throughout most of the main floor, massive living room and family room, wheel chair accessible, single detached garage(142 x 24), carport, Brick and metal fence and more. Some updates over the years are a furnace, AC, Living room window, facia and soffits, a tar gravel roof about 15 years ago, garage overhead door and opener and most of the fencing. Additional bedrooms could be added very easily. Still available at ListedBuy!
$ 393,900
104 Buenavista Bay, Rural Lethbridge County, AB, T1J 4P4 hou.
View photo
House · for sale
$ 1,499,000
$ 529/sq.ft
104 Buenavista Bay, Rural Lethbridge County, AB, T1J 4P4 hou.
Fairmont
· 2,831 sq.ft · 6 Bedrooms · 4 Baths · House
· Patio · Office room · Fireplace · Cellar
Fairmont · 2,831 sq.ft · 6 Bedrooms · 4 Baths · House · Patio · Office room · Fireplace · Cellar
Welcome to your private country retreat just minutes from the city! This beautifully updated, fully finished home offers nearly 2,841 sq. ft. above grade plus an additional 1,531 sq. ft. in the bright walkout basement — almost 4,372 sq. ft. of developed space on 1.17 acres in a peaceful cul-de-sac.Step inside to a soaring front entry and a formal dining room with warm hardwood floors flowing into a spacious great room featuring a cozy gas fireplace and custom built-ins. Just off this gathering space, a rear patio with retractable awning and natural gas hook-up creates an ideal BBQ and outdoor dining area.The gourmet kitchen is designed for everyday life and entertaining — enjoy morning coffee in the sunny breakfast nook, prep dinner at the oversized butcher-block island, and keep organized with a built-in desk and generous walk-in pantry. Freshly refinished cream cabinetry adds timeless appeal.A dedicated home office with high ceilings and custom built-ins is perfectly positioned near
$ 1,499,000
1611 24 Street South, Lethbridge, AB, T1K 2M2 house for sale | Listing ID A2311 | Royal LePage
View photo
House · for sale
$ 549,900
1611 24 Street South, Lethbridge, AB, T1K 2M2 house for sale | Listing ID A2311 | Royal LePage
Fairmont
· House
· Garden · Fireplace · Parking · Air conditioning · Equipped kitchen
Fairmont · House · Garden · Fireplace · Parking · Air conditioning · Equipped kitchen
This beautifully maintained home in a sought-after South Lethbridge neighborhood offers five spacious bedrooms and two bathrooms, perfectly suited for families or anyone looking for space and style. Enjoy comfort and convenience with included appliances such as two fridges, stove, dishwasher, microwave, washer, dryer, and central air conditioning. The formal living room creates a welcoming focal point, complete with a cozy wood-burning fireplace that adds warmth and character, while the backyard fire pit sets the scene for relaxed evening gatherings. Recent upgrades shine throughout the property, including hot water on demand, underground sprinklers, fresh exterior paint, upgraded eaves troughs, and new shingles installed two years ago with a approximate 30-year lifespan. The garage door opener—with two remotes—was replaced two years ago for added peace of mind. With additional features included like window coverings, blinds, multiple ceiling fans, dual furnaces, water softener and a s
$ 549,900
315 16 Street North, Lethbridge, AB, T1H 3A2 house for sale.
View photo
House · for sale
$ 324,900
$ 437/sq.ft
315 16 Street North, Lethbridge, AB, T1H 3A2 house for sale.
Fairmont
· 743 sq.ft · 4 Bedrooms · 2 Baths · House
· Garden · Cellar
Fairmont · 743 sq.ft · 4 Bedrooms · 2 Baths · House · Garden · Cellar
Whether youre a first-time buyer looking to offset your mortgage, an investor searching for your next updown suite project, or a hands-on homeowner with a vision, this property offers plenty of opportunity. With four bedrooms total, updated major components, a refreshed yard perfect for kids and pets, and room to personalize over time, theres plenty of space to live comfortably today while building equity for tomorrow. The main floor features 2 bedrooms, a full 4-piece bathroom, a convenient galley kitchen, and a bright livingdining room combination, all complemented by classic hardwood flooring. Downstairs youll find an additional 2 bedrooms and a 3-piece bathroom, plus a separate entry and 220A service already wired to the basement. A substantial unfinished area provides exciting development potential; create a rec room, workshop, or take advantage of the layout to add a living room and kitchen space for a future suite configuration (buyer to verify all requirements and approvals). S
$ 324,900
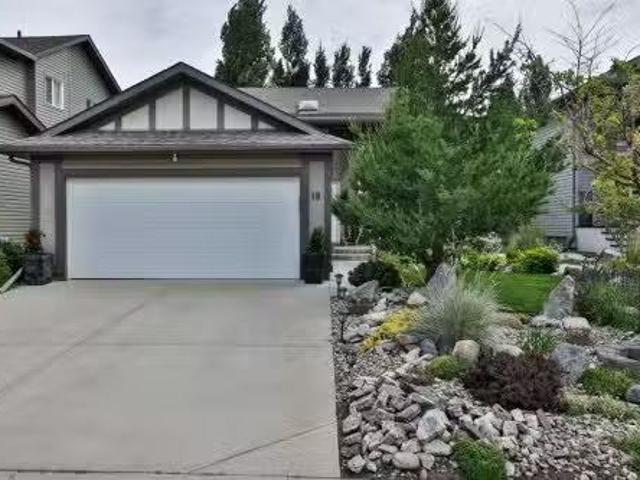
19 Firelight Way West, Lethbridge, AB, T1J 4W1 house for sal.
View photo
House · for sale
$ 525,000
$ 478/sq.ft
19 Firelight Way West, Lethbridge, AB, T1J 4W1 house for sal.
Fairmont
· 1,098 sq.ft · 22 Bedrooms · 3 Baths · House
· Garden · Swimming pool
Fairmont · 1,098 sq.ft · 22 Bedrooms · 3 Baths · House · Garden · Swimming pool
ABSOLUTELY STUNNING. 4-bedroom, 3-bath bi-level home in sought-after Copperwood! This meticulously maintained property shows 1010 and is move-in ready. The open-concept layout offers spacious living with bright, modern finishes throughout. Upgrades include vaulted ceilings, custom dark cabinetry, and stainless steel appliances. Check out this Showstopper yard. beautiful. feels like a private retreat—complete with hot tub, gazebo, lush greenery, trees and a serene fish pond. Perfect for relaxing or entertaining. Located in a family-friendly neighborhood close to parks, schools, and all amenities. This one won’t last long! Still available at ListedBuy!
$ 525,000
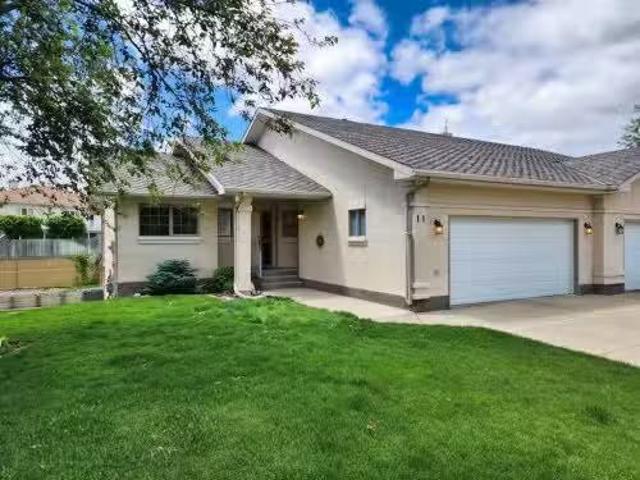
11 240 Heritage Boulevard West, Lethbridge, AB, T1K 6W9 semi.
View photo
House · for sale
$ 499,900
$ 446/sq.ft
11 240 Heritage Boulevard West, Lethbridge, AB, T1K 6W9 semi.
Fairmont
· 1,119 sq.ft · 2 Bedrooms · 3 Baths · House
· Fireplace · Deck · Parking
Fairmont · 1,119 sq.ft · 2 Bedrooms · 3 Baths · House · Fireplace · Deck · Parking
This large bungalow offers an exceptional blend of privacy, space, and natural beauty, backing directly onto peaceful green space and sitting just steps from shopping, amenities, and the scenic coulees with their winding walking paths. Inside, you’ll find a spacious kitchen with plenty of cabinets and an eating bar, opening to a bright dining area with walk-out access to a private deck — perfect for morning coffee or evening unwinding. The living room is generously sized with plenty of windows that fill the home with natural light, while the huge primary bedroom and convenient main-floor laundry add comfort and practicality. The fully developed lower level features walk-out access, a massive second bedroom, a cozy gas fireplace, a large rec room, and an impressive utility and storage room. A large garage completes the package, making this home an ideal fit for anyone seeking space, serenity, and a truly special location. Still available at ListedBuy!
$ 499,900
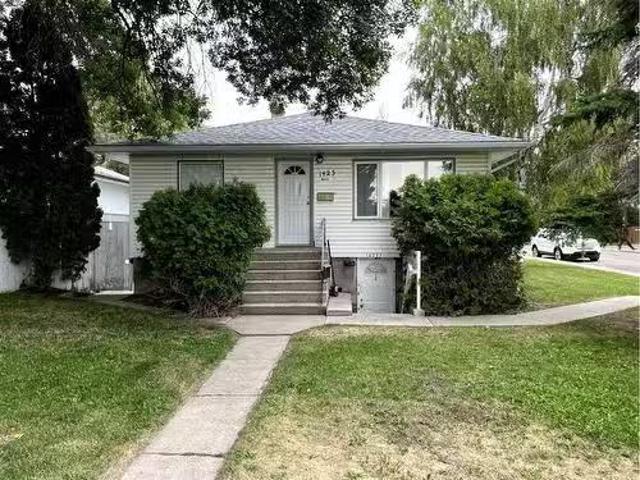
1423 13 Avenue South, Lethbridge, AB, T1K 0R6 house for sale.
View photo
House · for sale
$ 550,000
$ 311/sq.ft
1423 13 Avenue South, Lethbridge, AB, T1K 0R6 house for sale.
Fairmont
· 1,765 sq.ft · 10 Bedrooms · 1 Bath · House
· Swimming pool · Parking
Fairmont · 1,765 sq.ft · 10 Bedrooms · 1 Bath · House · Swimming pool · Parking
This full duplex, with 2 illegal suites, Proforma shows a IRR = 9.16% Cap Rate = 6.26% located in the sought-after Agnes Davidson area, is a standout choice for investors seeking high returns and consistent occupancy record. The property includes four spacious suites, each offering 2 bedrooms, 1 bathroom, and in-suite laundry. The building has seen upgrades including windows & some interior suite improvements. Individual suite virtual tours available. Proforma available upon request. A detached 22x24 garage adds additional income potential, making this property even more attractive for maximizing ROI. Its prime location near schools, shopping, public transportation, parks, and the regional hospital ensures strong saleal demand from a diverse pool of tenants. Still available at ListedBuy!
$ 550,000
1209 13 Street South, Lethbridge, AB, T1K 5Y9 house for sale.
View photo
House · for sale
$ 359,900
$ 434/sq.ft
1209 13 Street South, Lethbridge, AB, T1K 5Y9 house for sale.
Fairmont
· 829 sq.ft · 3 Bedrooms · 2 Baths · House
· Garden · Fireplace · Deck · Parking · Air conditioning
Fairmont · 829 sq.ft · 3 Bedrooms · 2 Baths · House · Garden · Fireplace · Deck · Parking · Air conditioning
Welcome to 1209 13 Street S—an inviting 1661 sq ft half-duplex located in the heart of the desirable Agnes Davidson neighbourhood. This charming 3-bedroom, 2-bathroom home features a bright and functional layout, perfect for first-time buyers, downsizers, or investors. The spacious, private backyard includes a large deck ideal for relaxing or entertaining, while the double attached, insulated garage adds valuable storage and parking. Notable features include central AC, central vac with attachments, a cozy wood-burning fireplace, and a gas line for your BBQ. Set on a mature, tree-lined street, this home is part of a walkable, bike-friendly community known for its family-friendly atmosphere and excellent amenities. Enjoy convenient access to parks, shopping, recreational facilities, and top-rated schools in one of Lethbridge’s most sought-after neighbourhoods. Still available at ListedBuy!
$ 359,900

Get email alerts

Don't miss out: be the first to know about new properties

The alert was correctly created

On subscribing you accept the conditions of use and the privacy policy
Alert
Receive new ads in your inbox
Save this search
Receive alerts for new listings

We'll send you an email when we have new properties for: "Houses for sale in Fairmont"

The alert was correctly created

Get email alerts and be the first to see new listings
Required field
On subscribing I accept the terms of the privacy policy
Perfect! You'll soon start receiving new listings via email
Alert
Receive an email when we have new ads for Houses for sale in Fairmont
Save this search
Filters

Bedrooms

Area (sq.ft)

sq.ft
sq.ft

Price

$
$

Filter by property type

Bathrooms

Clear all filters
Receive notifications when new entries are published.