35,537 properties to rent in Fairport

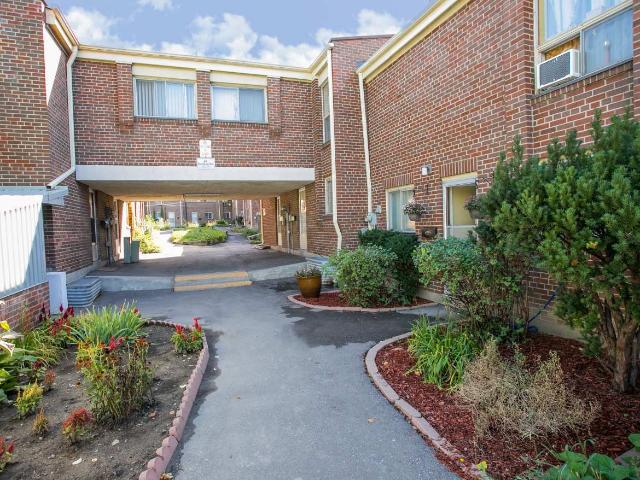
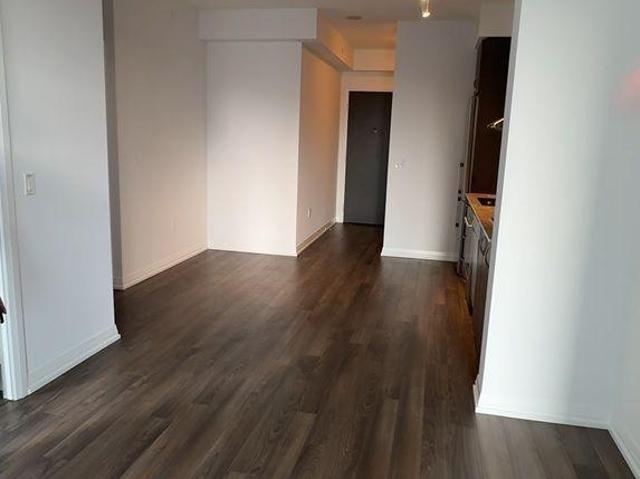
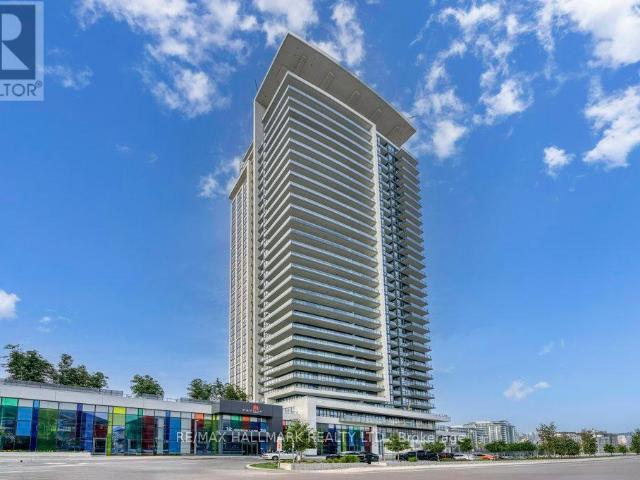
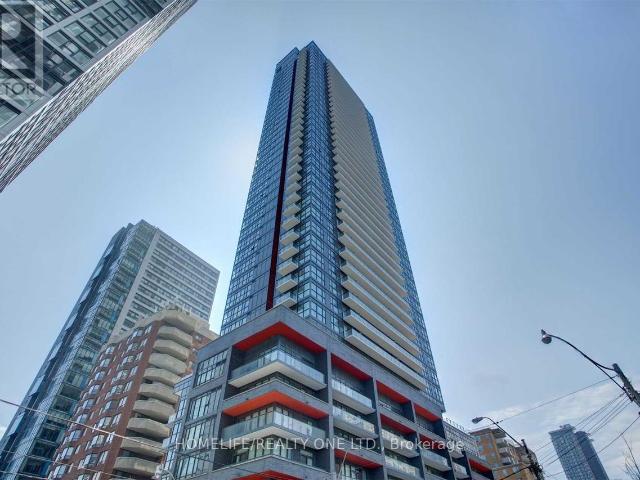
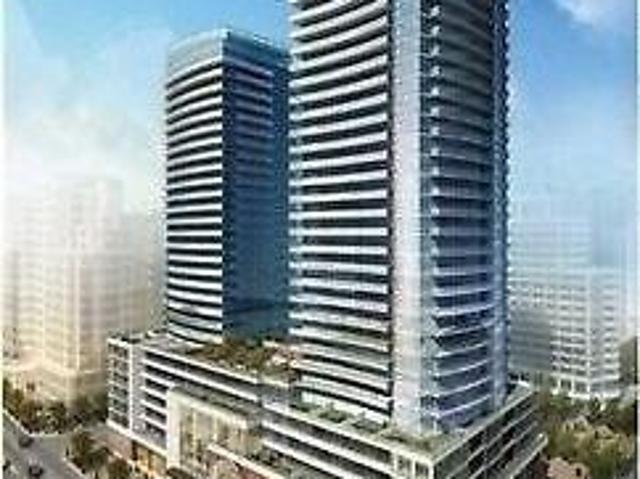
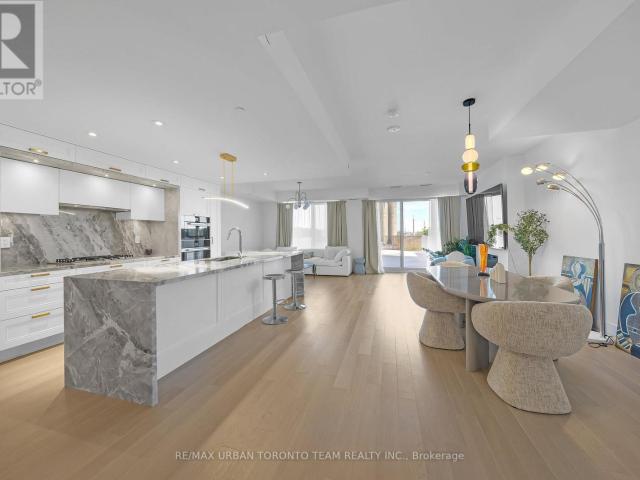
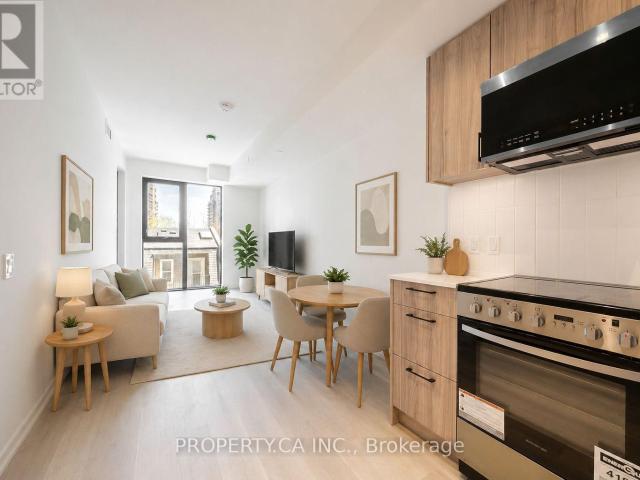
apartment at 1607 18 ESTHER SHINER BOULEVARD, Toronto, Ontario, M2K0J7
View photo
Apartment · for rent
$ 2,150
New
apartment at 1607 18 ESTHER SHINER BOULEVARD, Toronto, Ontario, M2K0J7
Fairport
· 108 sq.ft · 1 Bedroom · Apartment
· Balcony · Deck · Parking
Fairport · 108 sq.ft · 1 Bedroom · Apartment · Balcony · Deck · Parking
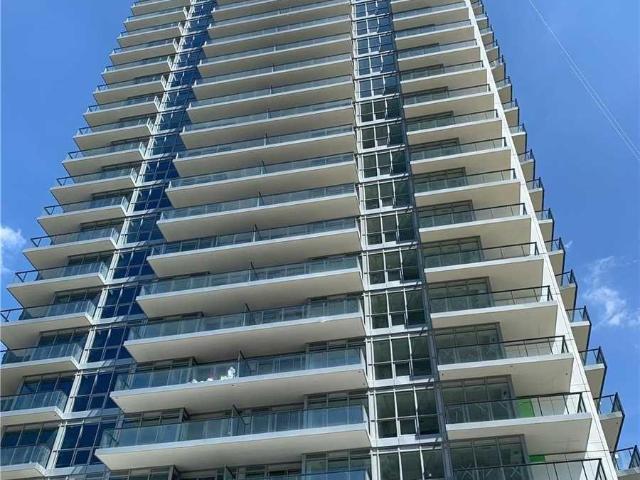
Pls Book Showings with your realtor, listing agent represent landlord only*; *Rare 1EV Parking & 1Locker Included* KING’S LANDING – the name says it all! A remarkable brand new never-lived-in studio residence offering the perfect blend of luxury, convenience, and contemporary design. The Ribbon is awaiting you to open. Exceptional value in Luxury & Practicality. Inside, you’ll find soaring 9-foot ceilings, premium Miele appliances including a rare gas cooktop, wifi connected laundry pair, custom built-in organizers, and a spa-inspired bathroom featuring an oversized medicine cabinet for enhanced storage. Step out onto your private balcony, complete with composite wood decking, and enjoy unobstructed Panoramic views. Carwash Machine in Underground Parking! Ideally situated in one of the GTA’s most connected communities, this location places you within walking distance of Two TTC subway stations, Oriole GO Station, North York’s largest community centre, Toronto Public Library, an expansi
$ 2,150
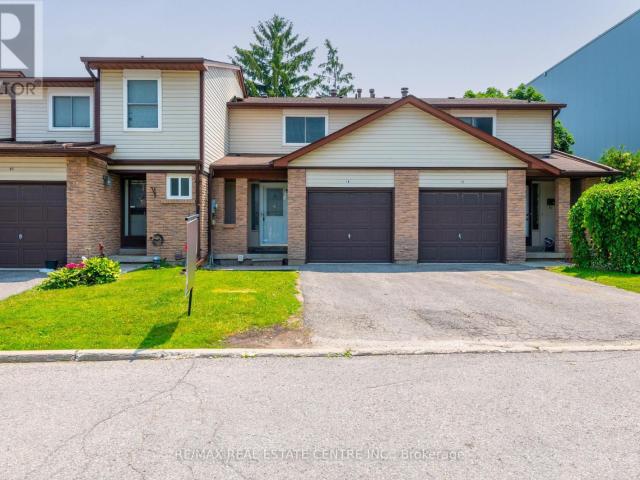
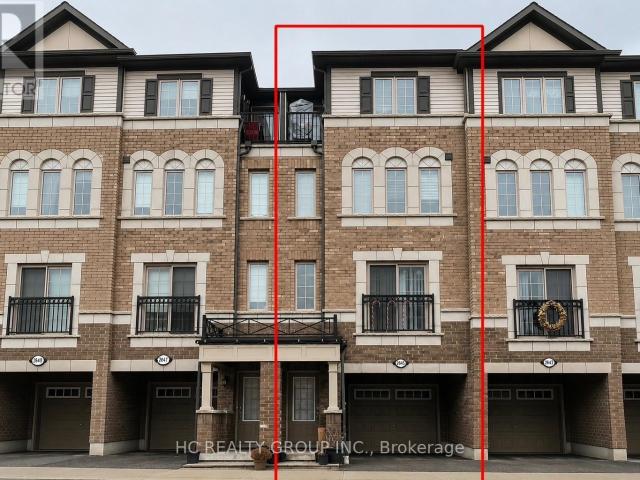
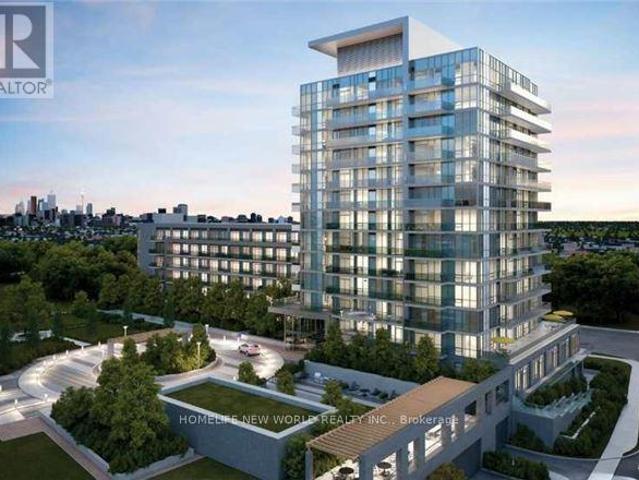
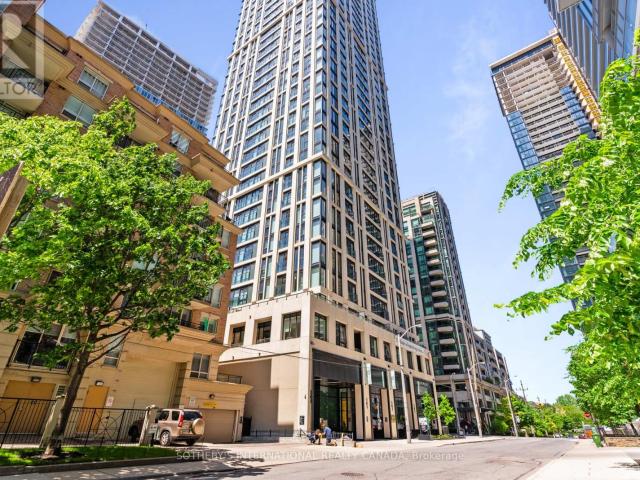
apartment at 16 1330 TROWBRIDGE DRIVE, Oshawa, Ontario, L1G7L1
View photo
Apartment · for rent
$ 2,700
New
apartment at 16 1330 TROWBRIDGE DRIVE, Oshawa, Ontario, L1G7L1
Fairport
· 269 sq.ft · 1 Bedroom · Apartment
· Garden · Parking · Cellar
Fairport · 269 sq.ft · 1 Bedroom · Apartment · Garden · Parking · Cellar
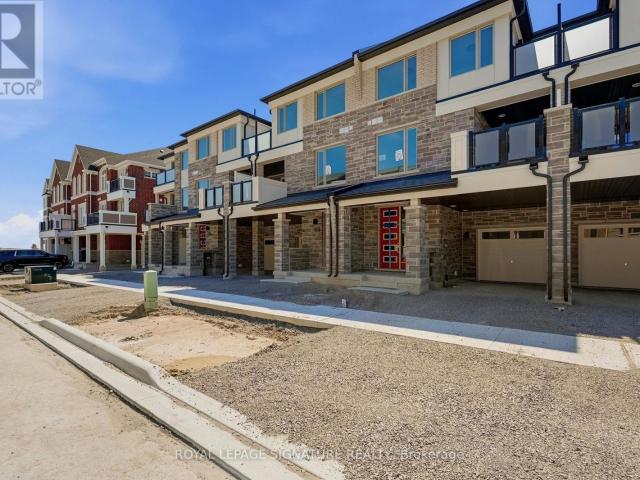
Welcome To This Immaculate Town Home Located In A Highly Desirable North Oshawa Community. Enter Into The Spacious Main Floor, Featuring Beautiful Laminate Flooring On The Main Floor, Large Combined Living & Dining Room With Large Windows, Stunning Kitchen, W/O To Back Yard, Pot Lights Throughout The Main Floor. Powder Rm & Garage Access. Head Upstairs To 3 Generous Bedrooms, The Master With Large Walk In Closet. Stainless Steel Kitchen Appliances. Partially Finished Basement. (id:18653)
$ 2,700
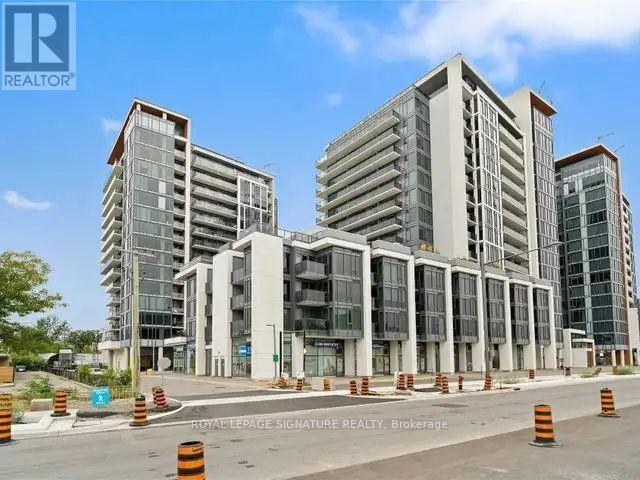
apartment at 111 AVANI AVENUE, Markham, Ontario, L6C1N3
View photo
Apartment · for rent
$ 3,100
New
apartment at 111 AVANI AVENUE, Markham, Ontario, L6C1N3
Fairport
· 118 sq.ft · 1 Bedroom · Apartment
· Parking
Fairport · 118 sq.ft · 1 Bedroom · Apartment · Parking
Welcome to this stunning brand-new freehold townhouse located in one of Springwater’s newest and most desirable communities. Offering 3 spacious bedrooms, many upgrades, and a thoughtfully designed layout, this home is perfect for families or anyone looking to enjoy the benefits of a newly built home.Step inside to a welcoming foyer with direct access to the attached garage, complete with an automatic garage door opener for added convenience. The bright and airy second level features a modern open-concept design, seamlessly connecting the kitchen, dining area, and expansive living room-creating the perfect space for everyday living and entertaining. Large windows fill the home with natural light, enhancing the warm and inviting atmosphere.Upstairs, you’ll find a generously sized primary retreat featuring two double closets and a private ensuite bathroom. Two additional well-proportioned bedrooms are serviced by a full bathroom, providing comfort and functionality for family members or
$ 3,100
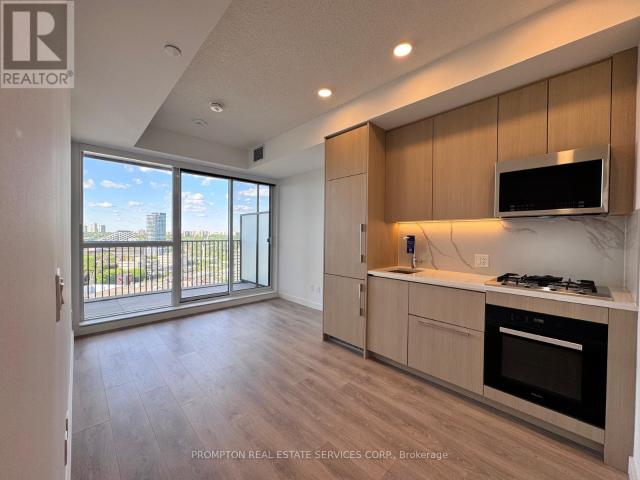
apartment at 2901 95 MCMAHON DRIVE, Toronto, Ontario, M2K0H2
View photo
Apartment · for rent
$ 3,100
New
apartment at 2901 95 MCMAHON DRIVE, Toronto, Ontario, M2K0H2
Fairport
· 161 sq.ft · 1 Bedroom · Apartment
· Terrace · Balcony · Gym · Swimming pool · Security · Parking
Fairport · 161 sq.ft · 1 Bedroom · Apartment · Terrace · Balcony · Gym · Swimming pool · Security · Parking
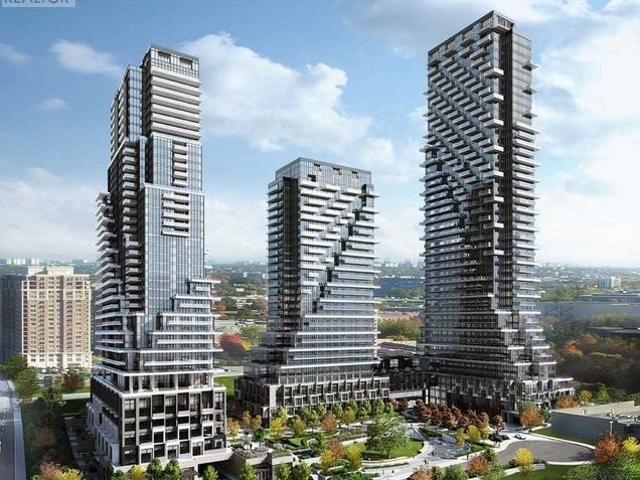
A stunning 4 years building offering unparalleled amenities and modern living located at Prestigious Bayview Village! Spacious and bright 2 bed 2 bath unit at Seasons, one of the most Luxury Condo By Concord In North York! 9 Feet Ceiling, Floor To Ceiling Windows, Laminate Flooring Throughout, high-end Miele appliances, built In Appliances, Designer Cabinetry And More. The 80,000Sf Mega Club Featuring Indoor Pool, Gym, Party Room, Lounge, Fitness/Yoga Studio, BBQ Terrace, 24Hr Concierge, Touchless Car Wash. Mins To 401 Highway, 404 Highway, Subway, Go Train Station, Ikea, Canadian Tire, Bayview Village And Fairview Mall… 750 S.F. Suite Area+138 Balcony Area. One Parking & One Locker Included. Move in Ready condition. (id:18653)
$ 3,100
apartment at 1404 10 INN ON THE PARK DRIVE, Toronto, Ontario, M3C0P9
View photo
Apartment · for rent
$ 3,600
New
apartment at 1404 10 INN ON THE PARK DRIVE, Toronto, Ontario, M3C0P9
Fairport
· 183 sq.ft · 1 Bedroom · Apartment
· Balcony · Parking · Equipped kitchen
Fairport · 183 sq.ft · 1 Bedroom · Apartment · Balcony · Parking · Equipped kitchen
This exquisite brand new, corner 2-bedroom, 2-bathroom condominium at Chateau at Auberge offers 949 square feet of bright, open living space with 9-foot ceilings. Situated on the 14th floor, it boasts sweeping north-east views from a generously sized, wrap around balcony. The suite is thoughtfully designed with top-of-the-line energy-efficient appliances, including a 5-star integrated dishwasher, sleek soft-close cabinetry, and in-suite laundry. Floor-to-ceiling windows with included coverings flood the space with natural light. A parking spot and storage locker are also included with this beautiful home. (id:18653)
$ 3,600
apartment at 707 – 38 WATER WALK DRIVE
View photo
Apartment · for rent
$ 3,550
New
apartment at 707 – 38 WATER WALK DRIVE
Fairport
· 75 sq.ft · 3 Bedrooms · Apartment
· Parking
Fairport · 75 sq.ft · 3 Bedrooms · Apartment · Parking
New 3 Bedroom 3 Baths Condo at HWY 7 / Warden. Close to Public Transit, Restaurants, Banks, Supermarket. Minutes to Hwy 404 & 407. 1 Parking & 1Locker Included. (id:18653)
$ 3,550
apartment at MAIN 167 BARKER AVENUE, Toronto, Ontario, M4C2P3
View photo
Apartment · for rent
$ 2,000
New
apartment at MAIN 167 BARKER AVENUE, Toronto, Ontario, M4C2P3
Fairport
· 22 sq.ft · 1 Bedroom · Apartment
Fairport · 22 sq.ft · 1 Bedroom · Apartment
Utilities Included* Discover The Perfect Blend Of Comfort And Convenience In This Charming 1-Bedroom Main Floor Apartment. This Well-Maintained Unit Is Filled With Natural Light From Large Windows, Making It A Bright And Inviting Space. It Features A New Kitchen, Spacious Bedroom and 3-Piece Bathroom. You’ll Also Have Access To Shared Laundry Facilities. Nestled In The Highly Desirable Woodbine-Lumsden Area, You’ll Be Just Moments From The Beloved Stan Wadlow Park And Scenic Taylor Creek Trail. With Excellent Public Transit Options Within Walking Distance And Easy Access To Shopping, Dining, And The DVP, This Location Is Ideal For Your Active Lifestyle Whether You’re Commuting To Work Or Exploring The City. (Some Pictures Virtually Staged) (id:18653)
$ 2,000
apartment at UPPER 2045 DAVENPORT ROAD, Toronto, Ontario, M6N1C5
View photo
Apartment · for rent
$ 2,100
New
apartment at UPPER 2045 DAVENPORT ROAD, Toronto, Ontario, M6N1C5
Fairport
· 108 sq.ft · 1 Bedroom · Apartment
Fairport · 108 sq.ft · 1 Bedroom · Apartment
Welcome home to this bright, spacious, and move-in ready upper-unit apartment situated at 2045 Davenport Road. Offering a perfect blend of privacy and comfort, this exceptional 1-bedroom, 1-bathroom home features its own private independent entrance. The inviting living room is bathed in beautiful natural daylight courtesy of a stunning overhead skylight, creating an airy and open ambiance throughout the main living space. Cooking is a delight in the modern kitchen, which comes fully equipped with modern appliances. The generously sized bedroom offers an abundance of space alongside excellent built-in storage solutions to keep your home organized and clutter-free. Located in a vibrant and highly accessible neighborhood close to transit, parks, and local amenities, this beautiful space is ready for you to move right in and enjoy! (id:18653)
$ 2,100
apartment at 224 – 1401 O’CONNOR DRIVE
View photo
Apartment · for rent
$ 2,400
New
apartment at 224 – 1401 O’CONNOR DRIVE
Fairport
· 118 sq.ft · 1 Bedroom · Apartment
· Balcony
Fairport · 118 sq.ft · 1 Bedroom · Apartment · Balcony
Discover elevated condo living in this stunning, unit at at “The Lanes”. Featuring floor-to-ceiling windows, this suite offers sun-drenched, South-East views and a clean, modern aesthetic. Whether you’re working from home or looking for extra space, the generous den is the perfect fit. Enjoy the luxury of 1.5 bathrooms, a gourmet quartz kitchen, and an expansive balcony for your morning coffee. With amazing building amenities, you’ll have everything you need right at your doorstep. Unbeatable location: Steps to transit, highway access, parks, community centers, and vibrant shopping/dining districts. (id:18653)
$ 2,400
apartment at 207 – 32 FOREST MANOR ROAD
View photo
Apartment · for rent
$ 2,875
New
apartment at 207 – 32 FOREST MANOR ROAD
Fairport
· 43 sq.ft · 2 Bedrooms · Apartment
· Garden · Balcony · Gym · Swimming pool · Security · Parking
Fairport · 43 sq.ft · 2 Bedrooms · Apartment · Garden · Balcony · Gym · Swimming pool · Security · Parking
Welcome to Emerald City Condominiums! First time on the market – this bright and spacious 2-bedroom, 2-bath suite offers a functional split-bedroom layout with rare 10-ft ceilings, floor-to-ceiling windows, an over-sized balcony with unobstructed east-facing, quiet views overlooking Parkway Forest Park. The modern kitchen features stainless steel appliances and a custom backsplash, while ensuite laundry adds everyday convenience. Enjoy the rare bonus of TWO parking spaces and easy second-floor access-no elevator needed. FreshCo grocery store is conveniently located within the building. Ideally situated just minutes to Highways 401 and 404, and only a 5-minute walk to Don Mills Subway Station, TTC, Fairview Mall, schools, parks, community centre, medical centre, library, and more. Residents enjoy exceptional amenities including a 24-hour concierge, indoor pool, gym, party rooms, theatre, yoga/dance studio, outdoor garden with BBQ area, secure entry, and ample visitor parking. Amazing op
$ 2,875
61 67 Havenbrook Boulevard
View photo
Apartment · for rent
$ 3,300
New
61 67 Havenbrook Boulevard
Fairport
· 215 sq.ft · 3 Bedrooms · Apartment
· Garden · Parking
Fairport · 215 sq.ft · 3 Bedrooms · Apartment · Garden · Parking
Don Mills and Sheppard has always been a popular residential neighbourhood. It’s A mix of urban convenience with a more suburban ambience and setting. Havenbrook Gardens is the ideal rental for this quiet, tree-lined boulevard. The gracious three- and four-bedroom townhomes are finished with lovely strip hardwood flooring, while ceramics in the kitchen and baths add a designer touch. These rental townhomes boast spacious rooms, in-suite laundry rooms and parking. The private backyards and light-filled rooms make these ideal family homes. Indoor Parking: $120 Outdoor Parking: $100
$ 3,300
apartment at 534 – 55 ANN O’REILLY ROAD
View photo
Apartment · for rent
$ 2,200
New
apartment at 534 – 55 ANN O’REILLY ROAD
Fairport
· 108 sq.ft · 1 Bedroom · Apartment
· Balcony · Security · Parking
Fairport · 108 sq.ft · 1 Bedroom · Apartment · Balcony · Security · Parking
Luxury Tridel Parkside At Atria Condo. 1+1 Bedroom +Balcony. Freshly Painted And Professionally Cleaned. Floor Throughout. Granite Countertop And Stainless Steel Appliances, 9 Feet Ceiling, Window Coverings. And One Parking Included. Excellent Layout.24 Hours Concierge. Visitor Parking Underground. Close To Don Mills Subway, Hwy, Mall. (id:18653)
$ 2,200
apartment at 805 38 GANDHI LANE, Markham, Ontario, L3T0G9
View photo
Apartment · for rent
$ 2,450
New
apartment at 805 38 GANDHI LANE, Markham, Ontario, L3T0G9
Fairport
· 248 sq.ft · 1 Bedroom · Apartment
· Patio · Office room · Gym · Swimming pool · Security · Parking · Equipped kitchen
Fairport · 248 sq.ft · 1 Bedroom · Apartment · Patio · Office room · Gym · Swimming pool · Security · Parking · Equipped kitchen
Stylish And Modern 1+Den Unit With Parking And Locker At Pavilia Towers By Times Group, Conveniently Located At Highway 7 And East Of Bayview, Beside The Future Home Of T&T Supermarket! This Spacious 631 Sq. Ft. Unit Features An Enclosed Den With Sliding Doors, Offering A Flexible Space Ideal For A Home Office, Guest Bedroom Or Additional Storage. Large Windows In Both The Primary Bedroom And Living Area Fill The Unit With Plenty Of Natural Light. The Unit Is Partially Furnished And Includes 150 Mbps Internet Service.Steps To The VIVA Station, Cafés, Restaurants And Parks, With Easy Access To Highways 404 And 407. Residents Can Enjoy An Impressive Selection Of Building Amenities, Including 24-Hour Security And Concierge, A Gym, Yoga Room, Indoor Swimming Pool, Children’s Playroom, Rooftop Patio, BBQ Area, Library Lounge And More. Experience Contemporary Urban Living At Its Best!Extras: Stainless Steel Appliances, Glass Cooktop, Built-In Oven, Range Hood, Panelled Dishwasher, Stacked Wh
$ 2,450
apartment at 124 2645 EAGLESHAM PATH, Oshawa, Ontario, L1L0M7
View photo
Apartment · for rent
$ 2,900
New
apartment at 124 2645 EAGLESHAM PATH, Oshawa, Ontario, L1L0M7
Fairport
· 291 sq.ft · 1 Bedroom · Apartment
Fairport · 291 sq.ft · 1 Bedroom · Apartment
Spacious 4 Bedroom Uc Towns In The High Demand Windfields Community. Great Layout, 2nd Level Has 2 Bedrooms & Shared Full 4 Piece Bath And Laundry, 3rd Level Has 2 More Bedrooms & Full Bath. Close To 407 Tech U/Durham College, Schools, Parks, Transit, And Approx 15Min Drive To Oshawa Go Station. (id:18653)
$ 2,900
apartment at 3509 159 DUNDAS STREET E, Toronto, Ontario, M4M3N9
View photo
Apartment · for rent
$ 2,200
New
apartment at 3509 159 DUNDAS STREET E, Toronto, Ontario, M4M3N9
Fairport
· 108 sq.ft · 1 Bedroom · Apartment
· Garden · Balcony · Swimming pool · Lift · Security
Fairport · 108 sq.ft · 1 Bedroom · Apartment · Garden · Balcony · Swimming pool · Lift · Security
Enjoy spectacular city views from the 35th floor of this bright corner 1-bedroom suite at Pace Condos. Featuring floor-to-ceiling windows and a thoughtfully designed layout, this home offers a separate kitchen area from the spacious living and dining space for enhanced functionality and comfort. The modern kitchen showcases quality finishes, including Corian countertops, while the open balcony provides the perfect spot to take in the skyline. Experience exceptional amenities, including a full equipped fitness centre, outdoor pool and lounge, rooftop garden, 24-hour concierge, four high-speed elevators, billiards room, and party room. Ideally located just steps from Dundas Square, Toronto Metropolitan University (TMU), the Financial District, major hospitals, shopping, dining, and transit. (id:18653)
$ 2,200
apartment at 1207 52 FOREST MANOR DRIVE, Toronto, Ontario, M2J1M6
View photo
Apartment · for rent
$ 2,200
New
apartment at 1207 52 FOREST MANOR DRIVE, Toronto, Ontario, M2J1M6
Fairport
· 108 sq.ft · 1 Bedroom · Apartment
· Gym
Fairport · 108 sq.ft · 1 Bedroom · Apartment · Gym
Emerald City Condominium Located At Don Mills And Sheppard By Ei Ad Canada * Triple Aaa Location: Steps To Don Mills Subway, Shopping, Across The Street From Fairview Mall, Walk To Schools, Community Centre * Minutes To The 401, 404, 407 And Dvp * Amazing South West Facing Views * Wonderful Amenities: Party Room, Gym And Much More. (id:18653)
$ 2,200
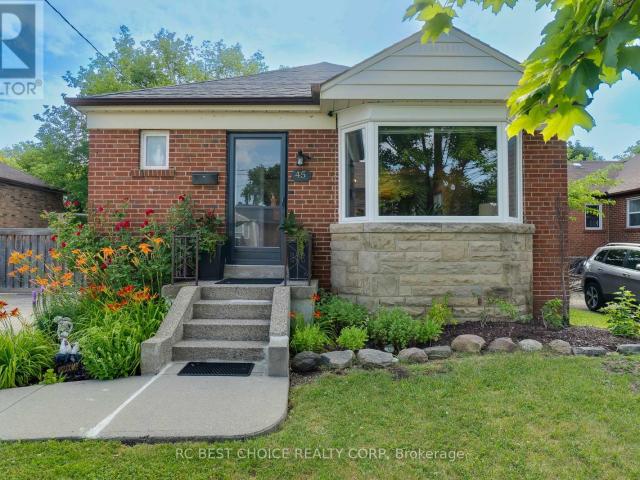
apartment at LOWER – 45 MAYALL AVENUE
View photo
Apartment · for rent
$ 2,400
Updated
apartment at LOWER – 45 MAYALL AVENUE
Fairport
· 172 sq.ft · 3 Bedrooms · Apartment
· Cellar
Fairport · 172 sq.ft · 3 Bedrooms · Apartment · Cellar
Welcome to 45 Mayall Avenue, a beautifully renovated 3-bedroom brick bungalow nestled on an oversized 50 x 245 ft ravine lot that provides a tranquil setting and complete privacy in a peaceful, tree-lined neighbourhood. The finished basement apartment, with separate entrance, features brand new luxury vinyl plank flooring and pot lights throughout, offering a comfortable and inviting living space for your enjoyment. Walk into a renovated open-concept gourmet kitchen with ample cabinetry for storage, brand new stainless steel appliances, and new quartz counters with backsplash, offering generous countertop space for your cooking needs. The newly renovated 3-piece bathroom features a standing shower with natural stone wall tile finishes and porcelain floor tiles throughout. Ample closet and storage space in two of the bedrooms. Conveniently located near highways 401 and 400, commuting is effortless, providing an ideal retreat from city bustle while maintaining accessibility with walking
$ 2,400
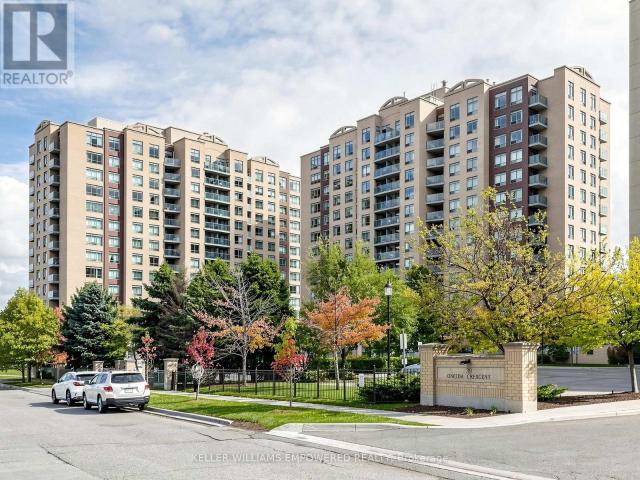
apartment at 211 11 ONEIDA CRESCENT, Richmond Hill, Ontario, L4B0A1
View photo
Apartment · for rent
$ 3,000
New
apartment at 211 11 ONEIDA CRESCENT, Richmond Hill, Ontario, L4B0A1
Fairport
· 323 sq.ft · 1 Bedroom · Apartment
· Office room · Balcony
Fairport · 323 sq.ft · 1 Bedroom · Apartment · Office room · Balcony
Welcome to this bright and spacious corner suite in the heart of Richmond Hill’s highly desirable Langstaff community. Offering a functional and well-designed layout, this well-maintained residence is filled with natural light from its large windows and features an open-concept living and dining area with hardwood flooring, creating an inviting space for everyday living and entertaining. The kitchen is thoughtfully designed with ceramic tile flooring, laminate countertops, a tile backsplash, a stainless steel double sink, General Electric appliances, and a breakfast area with a walk-out to a private south-west-facing balcony – an ideal place to enjoy your morning coffee or unwind at the end of the day. The spacious primary retreat features a walk-in closet and a private 4-piece ensuite with a bathtub and shower combination finished with floor-to-ceiling tile. A generously sized second bedroom offers a large closet and flexibility for guests, a home office, or additional living space. A
$ 3,000
apartment at 2414 98 LILLIAN STREET, Toronto, Ontario, M4S0A5
View photo
Apartment · for rent
$ 2,750
New
apartment at 2414 98 LILLIAN STREET, Toronto, Ontario, M4S0A5
Fairport
· 22 sq.ft · 1 Bedroom · Apartment
· Office room · Sauna · Swimming pool · Parking
Fairport · 22 sq.ft · 1 Bedroom · Apartment · Office room · Sauna · Swimming pool · Parking
Welcome to this bright and modern 1+Den condo in the heart of Yonge & Eglington, one of Toronto’s most vibrant and convenient neighborhoods. Situated on a high floor, this beautifully designed suite features 9-foot ceilings, expansive windows that fill the space with natural light, and a true enclosed den ideal for a home office, guest room, or study. Unit has a parking and a locker. Enjoy an open-concept layout with contemporary finishes and a functional design that’s perfect for professionals, couples, or investors. Move-in ready and meticulously maintained, this is a home you’ll love from day one. Step outside and enjoy everything Yonge & Eglington has to offer. Just a short walk to the subway, LRT, Loblaws, restaurants, cafés, shops, parks, and everyday essentials, this location offers exceptional convenience and connectivity. Residents enjoy outstanding building amenities, including an outdoor pool, hot tubs, sauna, yoga studio, fitness center, outdoor BBQ area, fire pit lounge, b
$ 2,750
apartment at 301 155 MERCHANTS WHARF, Toronto, Ontario, M5A0Y4
View photo
Apartment · for rent
$ 8,750
New
apartment at 301 155 MERCHANTS WHARF, Toronto, Ontario, M5A0Y4
Fairport
· 463 sq.ft · 1 Bedroom · Apartment
· Terrace · Parking
Fairport · 463 sq.ft · 1 Bedroom · Apartment · Terrace · Parking
Welcome to Unit 301 at 155 Merchants’ Wharf, an exceptional furnished two-storey residence in Tridel’s prestigious Aquabella community, where sophisticated waterfront living meets the vibrant energy of Toronto’s downtown core. Offering an impressive 1,881 sq. ft. of interior living space plus approximately 1,000 sq. ft. of private outdoor terrace space, this rare suite combines the scale and comfort of a luxury home with the convenience of condominium living. Complete with 2 bedrooms, premium finishes throughout, 1 parking space, and 1 locker, the home features a designer kitchen with high-end integrated appliances, sleek contemporary cabinetry, and a stunning waterfall island overlooking the bright open-concept living and dining area. Floor-to-ceiling windows flood the space with natural light and seamlessly connect to the expansive private terrace, creating the perfect setting for entertaining and outdoor living. The upper level offers two spacious bedrooms, including a luxurious pri
$ 8,750
apartment at 342 CARLTON Street, St. Catharines, Ontario, L2N1C4
View photo
House · for rent
$ 2,000
New
apartment at 342 CARLTON Street, St. Catharines, Ontario, L2N1C4
Fairport
· 97 sq.ft · 1 Bedroom · House
· Garden · Office room · Parking · Equipped kitchen
Fairport · 97 sq.ft · 1 Bedroom · House · Garden · Office room · Parking · Equipped kitchen
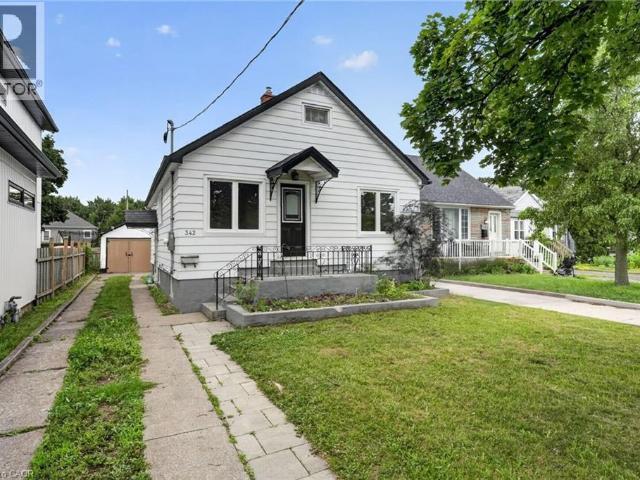
Beautifully renovated detached home for lease in the highly sought-after North End of St. Catharines. This fully renovated home features 3 spacious bedrooms, 1 updated bathroom, and a bonus finished attic room, perfect for a home office, playroom, or additional living space. Enjoy a bright and functional layout with a modern kitchen, spacious living and dining areas, a new dishwasher, and a new in-suite washer and dryer. The tenant will have exclusive use of the fully fenced backyard, perfect for relaxing or entertaining. Two parking spaces are available on the private driveway. The lower level is separately rented. Tenant is responsible for 70% of hydro, gas, and water. Conveniently located close to schools, parks, shopping, restaurants, public transit, and major highways, this beautifully updated home offers the perfect blend of comfort and convenience in one of St. Catharines’ most desirable neighbourhoods. (id:18653)
$ 2,000
apartment at MAIN 293 GLENFOREST ROAD, Toronto, Ontario, M4N2A5
View photo
Apartment · for rent
$ 2,850
New
apartment at MAIN 293 GLENFOREST ROAD, Toronto, Ontario, M4N2A5
Fairport
· 151 sq.ft · 1 Bedroom · Apartment
· Parking
Fairport · 151 sq.ft · 1 Bedroom · Apartment · Parking
Amazing Opportunity To Live in a Fully Updated, 2 Bedroom, Main Floor Apartment in Prime Lawrence Park North on a Quiet Dead End Street. Unbeatable Location! Main Floor Unit Fully Renovated in 2022. Spacious main level unit with large living space, spacious kitchen with tons of storage, spacious bedrooms and generous natural light throughout in a prime neighbourhood which is quiet, family friendly and steps to coveted schools, shopping, restaurants and transit. Utilities are separately metered. Shared laundry in common space and one parking included. Unit can come with furniture (beds, sofa, table and chairs etc) or without. (id:18653)
$ 2,850
apartment at 309 109 ERSKINE AVENUE, Toronto, Ontario, M4P0G8
View photo
Apartment · for rent
$ 2,555
New
apartment at 309 109 ERSKINE AVENUE, Toronto, Ontario, M4P0G8
Fairport
· 129 sq.ft · 1 Bedroom · Apartment
· Garden · Terrace · Sauna · Swimming pool · Security
Fairport · 129 sq.ft · 1 Bedroom · Apartment · Garden · Terrace · Sauna · Swimming pool · Security
Welcome to AKRA at 109 Erskine Avenue, a brand-new, design-forward residence in the heart of Toronto’s vibrant Yonge & Eglinton neighbourhood. This stunning 1-bedroom plus den suite is located within a newly developed 22-storey building offering a refined, wellness-focused lifestyle.Thoughtfully designed with modern living in mind, the suite features a contemporary kitchen with quartz countertops and premium appliances, smart home technology with in-suite climate control, and approximately 9′ ceilings. Modern finishes flow throughout.Enjoy access to exceptional amenities including a full-service concierge, state-of-the-art fitness centre and yoga studio, and a dedicated wellness centre with sauna and hot/cold plunge pools. Additional features include an outdoor terrace, tranquil zen garden, curated shared spaces, and smart parcel delivery with integrated technology.Perfectly positioned in one of Midtown Toronto’s most sought-after communities, just steps to Yonge & Eglinton transit and
$ 2,555
apartment at 2506 200 REDPATH AVENUE, Toronto, Ontario, M4P0E6
View photo
Apartment · for rent
$ 2,095
New
apartment at 2506 200 REDPATH AVENUE, Toronto, Ontario, M4P0E6
Fairport
· 108 sq.ft · 1 Bedroom · Apartment
· Balcony · Swimming pool · Security · Parking
Fairport · 108 sq.ft · 1 Bedroom · Apartment · Balcony · Swimming pool · Security · Parking
Welcome to The Parker by Fitzrovia, an impeccably designed purpose-built rental residence at the heart of Yonge & Eglinton. Designed by Graziani + Corazza Architects with interiors by Figure3, The Parker reflects Fitzrovia’s signature approach to rental living-thoughtful architecture, elevated interiors, and a strong focus on resident experience. Suites offer smart, efficient layouts, premium finishes, and stainless steel KitchenAid appliances. Select suites feature Juliette balconies; furnished options are available. Residents enjoy an exceptional amenity offering including the LIDO rooftop infinity pool, The Temple two-storey commercial-grade fitness centre, yoga and spin studios, sky lounge, entertainment kitchen, bowling alley, arcade, children’s adventure zone, pet spa, landscaped terraces, and a lobby lounge featuring 10 DEAN Café & Bar. Additional conveniences include 24-hour concierge, secure parking, bike storage, EV charging, and professional on-site management. Steps to Egli
$ 2,095
apartment at 512 9618 YONGE STREET, Richmond Hill, Ontario, L4C0X5
View photo
Apartment · for rent
$ 2,700
New
apartment at 512 9618 YONGE STREET, Richmond Hill, Ontario, L4C0X5
Fairport
· 291 sq.ft · 1 Bedroom · Apartment
· Sauna · Gym · Swimming pool · Lift · Security · Parking
Fairport · 291 sq.ft · 1 Bedroom · Apartment · Sauna · Gym · Swimming pool · Lift · Security · Parking
Beautiful 1 Bedroom Plus Den, 2 Bathroom Condo For Rent In A Prime Richmond Hill Location At Yonge And 16th.This Bright And Spacious Unit Features 9 Ft Ceilings, Deluxe Window Coverings, Stainless Steel Appliances, And Elegant Granite Countertops. Enjoy The Convenience Of Being Close To Shopping, Dining, Transit, And All Essential Amenities, With Transit Right At Your Doorstep. Easy Access To Highways 404 And 407 Makes Commuting Simple And Convenient.The Condo Includes A Private, Secure Parking Spot On P1, Conveniently Located Near The Elevators, As Well As A Locker For Extra Storage. Residents Can Enjoy Excellent Building Amenities Including 24-Hour Security And Concierge, An Indoor Swimming Pool, Sauna, Gym/Fitness Studio, Whirlpool, Yoga Studio, Party Room, Guest Suite, Visitor Parking, And More. (id:18653)
$ 2,700

Get email alerts

Don't miss out: be the first to know about new properties

The alert was correctly created

On subscribing you accept the conditions of use and the privacy policy
Alert
Receive new ads in your inbox
Save this search
Receive alerts for new listings

We'll send you an email when we have new properties for: "Properties to rent in Fairport"

The alert was correctly created

Get email alerts and be the first to see new listings
Required field
On subscribing I accept the terms of the privacy policy
Perfect! You'll soon start receiving new listings via email
Alert
Receive an email when we have new ads for Properties to rent in Fairport
Save this search
Filters

Bedrooms

Area (sq.ft)

sq.ft
sq.ft

Price ($ per month)

$
$

Filter by property type

Bathrooms

Clear all filters
Receive notifications when new entries are published.