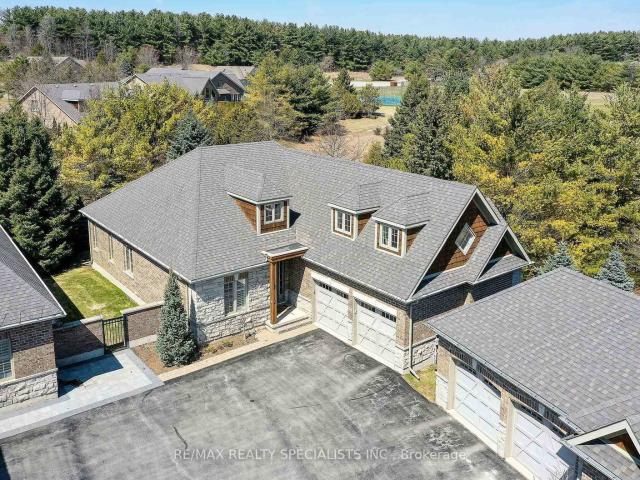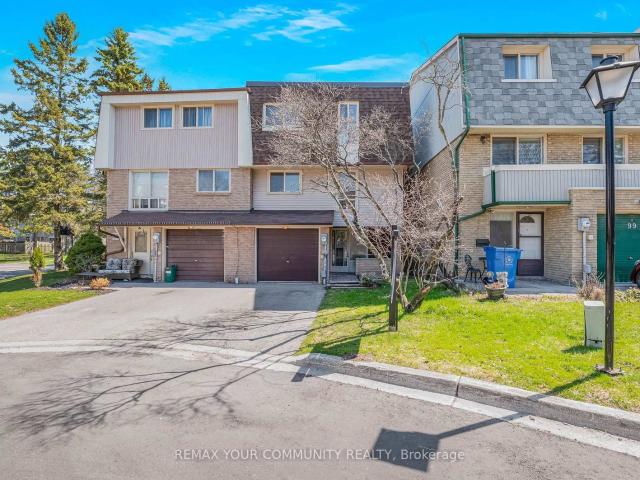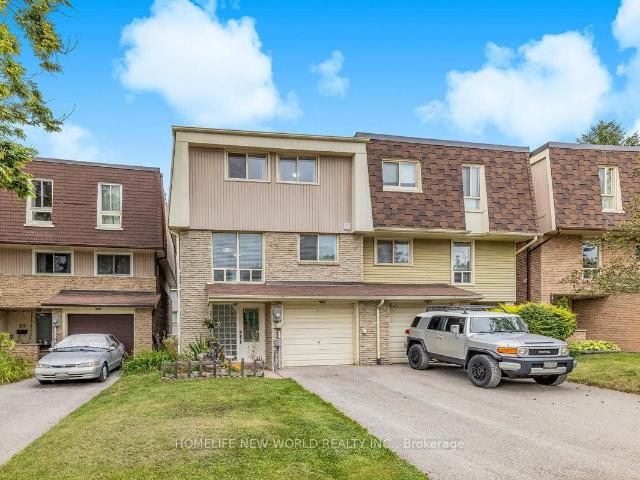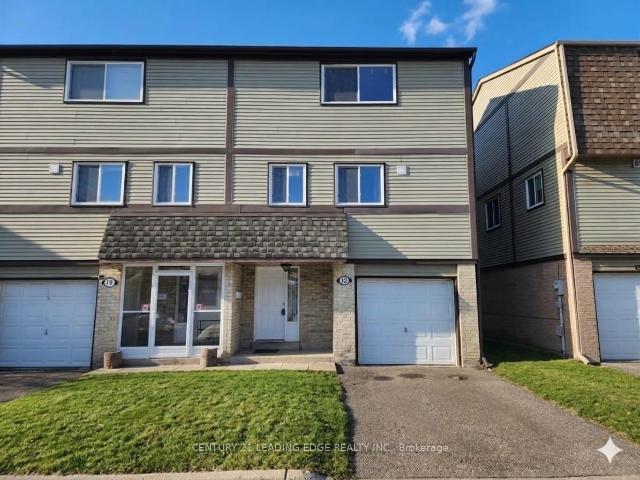
90 apartments for sale in Fairview, Mississauga

12 New Port Way, Thornhill | Sold, N12983 | Condos. Ca
View photo
Apartment · for sale
$ 762,000
$ 423/sq.ft
12 New Port Way, Thornhill | Sold, N12983 | Condos. Ca
Fairview, Mississauga
· 1,798 sq.ft · 3 Bedrooms · Apartment
· Patio · Garden
Fairview, Mississauga · 1,798 sq.ft · 3 Bedrooms · Apartment · Patio · Garden
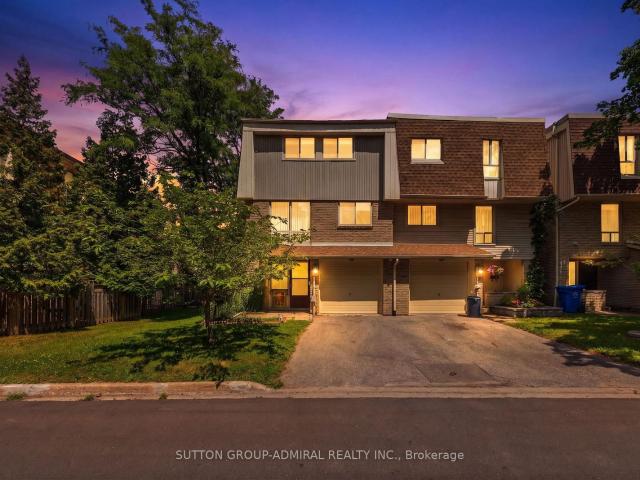
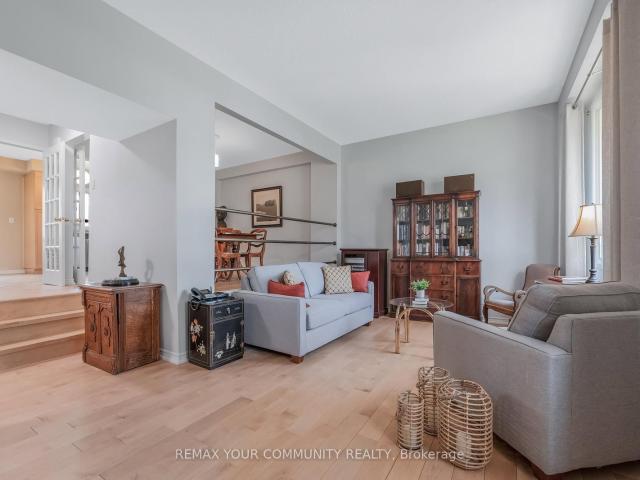
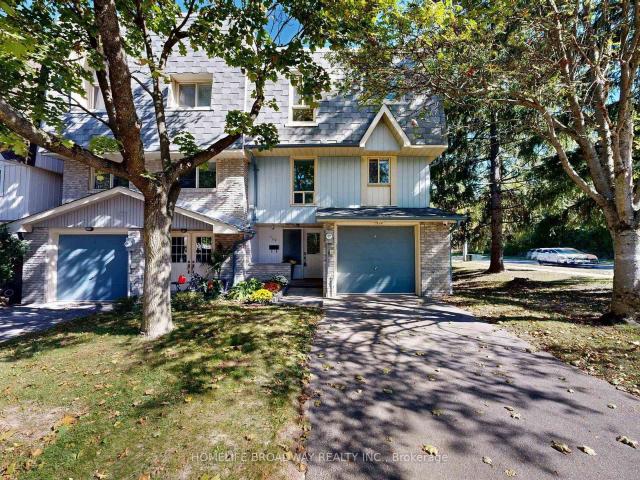
Beautifully refurbished 2-storey semi-detached home nestled in a charming, upscale Thornhill enclave, just steps to Bayview & Yonge. Offering approximately 1,600 sqft of bright and spacious living, this exceptional family home was professionally renovated by the builder in 2012 and showcases quality finishes throughout. Updates include roof, windows, exterior doors, kitchen, and all bathrooms, along with updated carpeting and ceramic flooring. The sun-filled, functional layout is ideal for family living and entertaining, featuring an elegant dining room overlooking the inviting living room. The second floor offers 3 generously sized bedrooms, complemented by one 4-piece bath and one 2-piece bath. Perfect for a growing family. Enjoy a beautifully landscaped garden, large patio, and good size backyard. Ideal for outdoor gatherings and private relaxation. Unbeatable location within walking distance to top-rated elementary and high schools, scenic ravines, and several parks. Minutes to Fin
$ 762,000
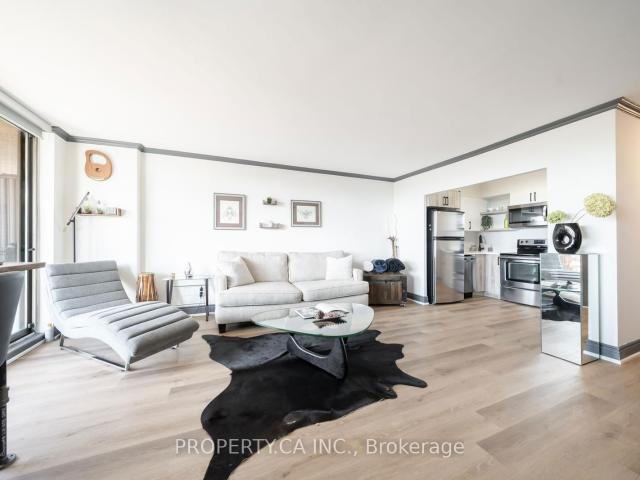
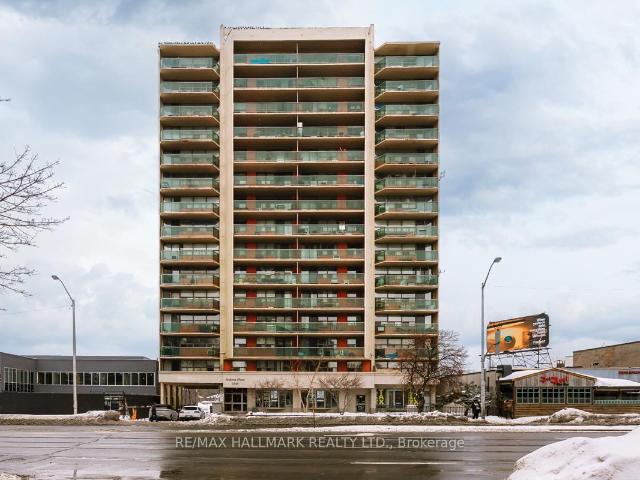
806 5 Yonge Street, North York | Expired, C12466 | Condos. Ca
View photo
Apartment · for sale
$ 310,000
$ 449/sq.ft
806 5 Yonge Street, North York | Expired, C12466 | Condos. Ca
Fairview, Mississauga
· 689 sq.ft · 1 Bedroom · Apartment
· Balcony · Equipped kitchen
Fairview, Mississauga · 689 sq.ft · 1 Bedroom · Apartment · Balcony · Equipped kitchen
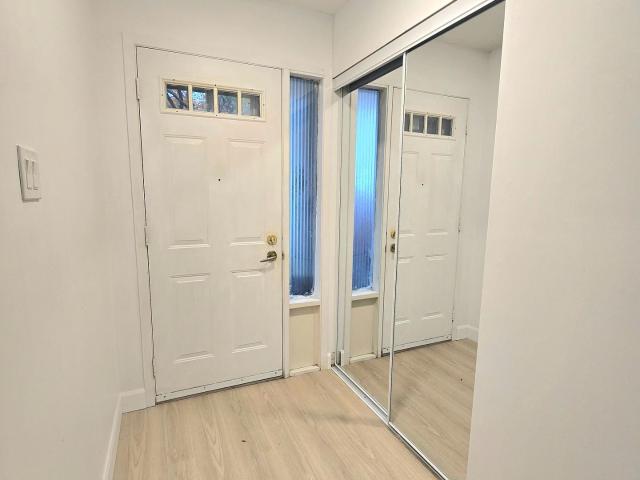
Welcome to Sedona Place offering a bright and spacious 650 sq ft, 1-bedroom, 1-bath unit with a 153 sq ft balcony in a well-managed co-ownership building. This suite offers exceptional value with a series of thoughtful upgrades over the years and a locker is included for additional storage. The bathroom has been fully renovated with new tiles, vanity, mirror, and shower along with an excellent kitchen showcasing completely updated with new cabinetry, countertops, backsplash, sink, faucet, dishwasher and microwave. New flooring installed throughout the entire unit and the freshly painted from top to bottom. Full care all around with recently updated hallways and lobby that enhance the building's appeal, not to mention a live-in superintendent providing day-to-day maintenance and support. Situated right on vibrant Yonge Street, you're just steps from transit, shops, restaurants, cafes, and parks. Everything you need is right outside your door. Just minutes to Finch Subway Station, this l
$ 310,000
1105 5 Yonge Street, North York | Terminated, C12780 | Condos. Ca
View photo
Apartment · for sale
$ 349,900
$ 292/sq.ft
1105 5 Yonge Street, North York | Terminated, C12780 | Condos. Ca
Fairview, Mississauga
· 1,195 sq.ft · Apartment
· Parking
Fairview, Mississauga · 1,195 sq.ft · Apartment · Parking
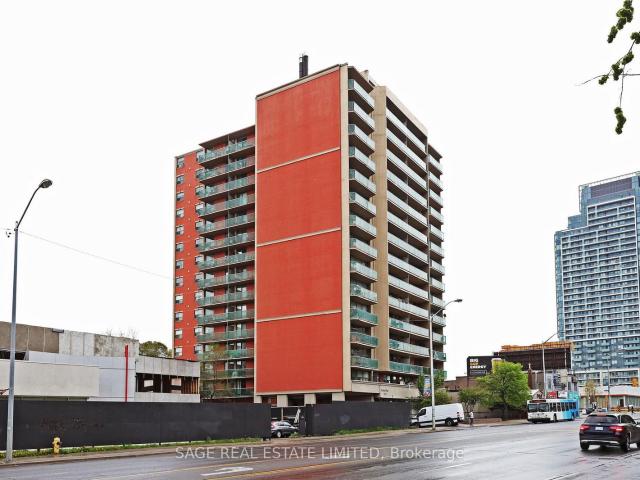
Welcome to Suite 1105 at Sedona Place offering the largest, bright and spacious 2 bedroom + Den unit. A unique feature to this suite is that there are windows facing both East and West so it is full of natural light. Everything is newly renovated with new flooring, upgraded electrical, a new Bathroom and a gorgeous Kitchen with walk through and pass through. Lots of Closet and cabinet space. Parking included. The Building has recently updated the hallways and lobby which enhances the building's appeal, not to mention a live-in superintendent providing day-to-day maintenance and support. Situated right on vibrant Yonge Street, you're just steps from transit, shops, restaurants, cafes, and parks. Newtonbrook Park Trail is just steps away and connects with other parks including a 19 hectare park that features a naturalized ravine with a trail & the North York Hydro Greenspace ideal to exercise with your BFF running partner or better yet your four-legged BF. Just minutes to Finch Subway St
$ 349,900
804 5 Yonge Street, North York | Expired, C12181 | Condos. Ca
View photo
Apartment · for sale
$ 257,000
$ 373/sq.ft
804 5 Yonge Street, North York | Expired, C12181 | Condos. Ca
Fairview, Mississauga
· 689 sq.ft · Apartment
· Balcony · Parking
Fairview, Mississauga · 689 sq.ft · Apartment · Balcony · Parking
Location x three, great space and price at SEDONA PLACE! Beautiful 1-bedroom with separate diningu002Fden with wu002Fout to spacious balcony. Minutes from public transport, schools, medical buildings, parks, shopping. This is not a Co-op, no board approval required. Maintenance fee includes all utilities, taxes and owned parking
$ 257,000
88 1150 Skyview Drive, Burlington | Terminated, W12923 | Condos. Ca
View photo
Penthouse · for sale
$ 1,100,000
$ 690/sq.ft
88 1150 Skyview Drive, Burlington | Terminated, W12923 | Condos. Ca
Fairview, Mississauga
· 1,593 sq.ft · Penthouse
· Parking · Fireplace
Fairview, Mississauga · 1,593 sq.ft · Penthouse · Parking · Fireplace
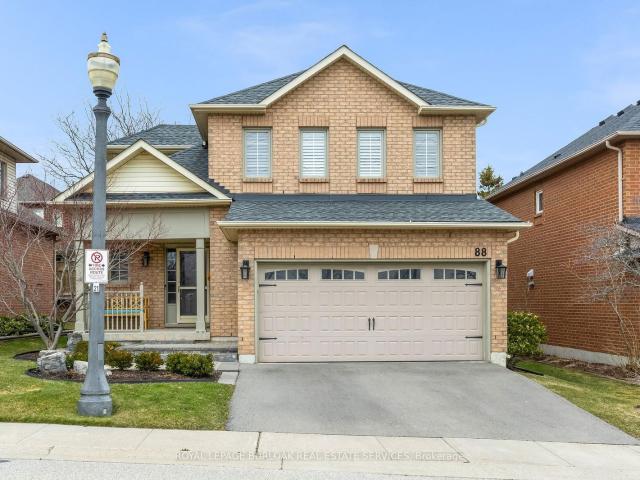
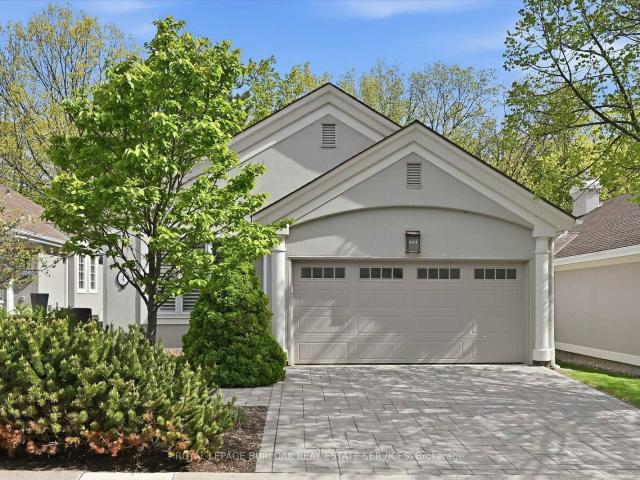
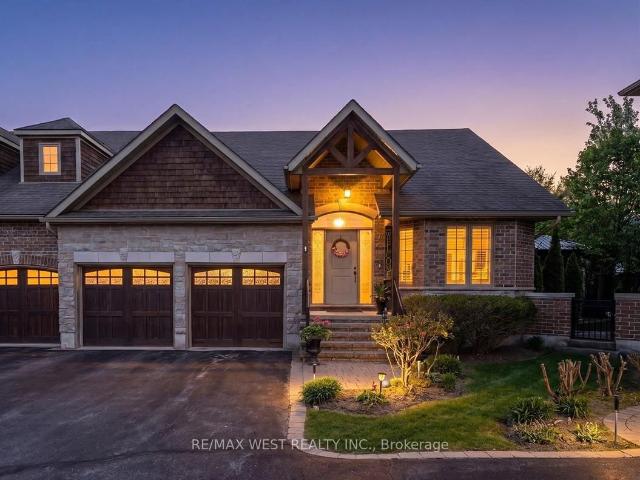
Prepare to fall in love with this beautifully updated 3+1-bedroom 2.5 bathroom detached home, complete with a double car attached garage & inside entry in the highly desirable Tyandaga Oaks community! From the moment you arrive, the charming stone steps & inviting curb appeal sets the tone! Step inside to an impeccably maintained home exquisitely appointed with tasteful décor & California shutters throughout offering a light-filled, cohesive ambiance that radiates timeless elegance & refined sophistication! This home truly offers open concept living at its finest! The stunning kitchen flows seamlessly into the family room creating the perfect space for everyday living & effortless entertaining! At the same time, the partially separated dining room offers just the right balance for hosting more intimate dinners or special occasions! The heart of the home features hickory hardwood floors, pot lights with dimmers & a cozy gas fireplace with stone feature wall creating a warm & inviting at
$ 1,100,000
18 1150 Skyview Drive, Burlington | Sold, W12960 | Condos. Ca
View photo
Penthouse · for sale
$ 1,300,000
$ 580/sq.ft
18 1150 Skyview Drive, Burlington | Sold, W12960 | Condos. Ca
Fairview, Mississauga
· 2,239 sq.ft · Penthouse
· Garden · Fireplace
Fairview, Mississauga · 2,239 sq.ft · Penthouse · Garden · Fireplace
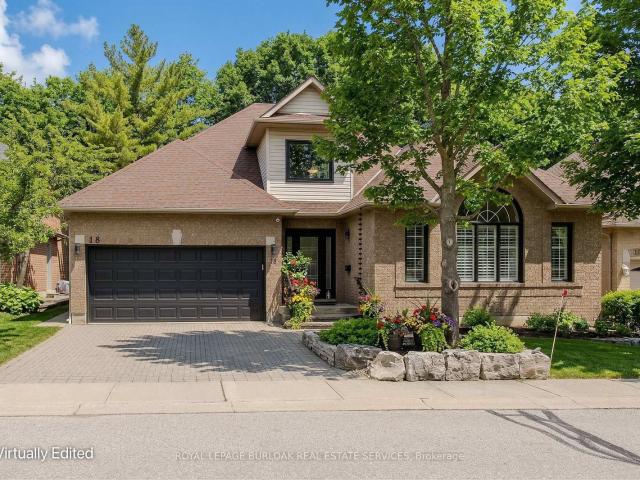
Rare find! Welcome to an exquisite bungaloft nestled in the highly sought-after Tyandaga Oaks community-where refined living meets nature. Backing onto a serene ravine with amazing views, this exceptional home offers over 3000 sf of thoughtfully designed living space on a quiet, family-friendly street, just mins from all everyday amenities. From the moment you arrive, the curb appeal sets the tone, with mature trees, arbourstone retaining wall, and an interlock driveway creating an inviting first impression. Step inside to a bright, open-concept main floor where rich hardwood flooring, soaring ceilings, and California shutters elevate every space. The welcoming entry flows seamlessly into a dining area and a spectacular living room featuring a dramatic arch window, vaulted ceilings, and a cozy gas fireplace. The spacious eat-in kitchen is complete with granite countertops, a subway tile backsplash, and a charming breakfast nook with walkout to the backyard. A separate family room offer
$ 1,300,000
4 1095 Skyview Drive, Burlington | Terminated, W13142 | Condos. Ca
View photo
Penthouse · for sale
$ 1,169,000
$ 733/sq.ft
4 1095 Skyview Drive, Burlington | Terminated, W13142 | Condos. Ca
Fairview, Mississauga
· 1,593 sq.ft · Penthouse
· Lift · Parking
Fairview, Mississauga · 1,593 sq.ft · Penthouse · Lift · Parking
Welcome to the exclusive community of Shadow Creek, nestled among ravines and mature trees just south of Tyandaga Woodlands. This highly sought-after Branthaven-built bungalow offers approximately 2,500 square feet of beautifully designed living space with a full walkout lower level backing onto a private, treed setting. Featuring a warm southwestern flair, this home presents the perfect opportunity to modernize to your personal taste while enjoying a carefree lifestyle with condo fees covering all exterior maintenance. Extensive exterior updates were completed in 2015, including the roof, windows, driveway, walkways, sprinklers, and stucco. The property also offers parking for four vehicles, including a two-car garage. Ideal for the empty nester seeking the ease of one-floor living, the privacy of a detached home, and the convenience of low-maintenance living, without high-rise elevators. This home is the perfect compromise. Come experience the view, the tranquility, and start your ne
$ 1,169,000
7 45 Poplar Crescent N, Aurora | Sold, N13543 | Condos. Ca
View photo
Apartment · for sale
$ 707,000
$ 315/sq.ft
7 45 Poplar Crescent N, Aurora | Sold, N13543 | Condos. Ca
Fairview, Mississauga
· 2,239 sq.ft · 3 Bedrooms · Apartment
· Parking · Swimming pool · Air conditioning
Fairview, Mississauga · 2,239 sq.ft · 3 Bedrooms · Apartment · Parking · Swimming pool · Air conditioning
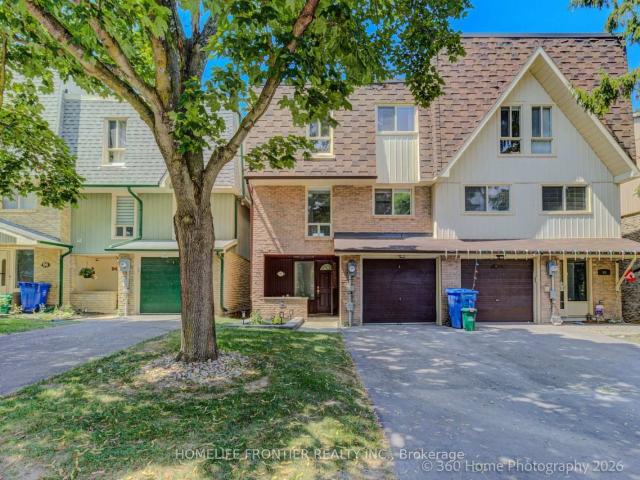
Location, location, location! This three bedroom semi. Detached boasts nearly 2000 square feet of living space, with beautiful scenery & only a short walk to Yonge Street! Loads of space throughout, including generously-sized rooms, a built-in single car garage with in door access, a stunning living room for entertaining with a 9'6' ceiling, eat-in kitchen, separate dining room, walk-out rec room, and plenty of room for storage! Incredible conveniences very close by, including terrific shopping, transit, schools & much more! Located in a quiet and desirable community, this condo townhouse offers such luxuries as an outdoor swimming pool, beautiful parkland, snow removal & much more! Hwt & ac owned, new furnice and ac installed 2025
$ 707,000
92 Poplar Crescent W, Aurora | Sold, N13583 | Condos. Ca
View photo
Apartment · for sale
$ 718,000
$ 320/sq.ft
92 Poplar Crescent W, Aurora | Sold, N13583 | Condos. Ca
Fairview, Mississauga
· 2,239 sq.ft · 4 Bedrooms · Apartment
· Garden · Deck · Air conditioning
Fairview, Mississauga · 2,239 sq.ft · 4 Bedrooms · Apartment · Garden · Deck · Air conditioning
Welcome to this Spacious Rarely Offered 4 Bedroom, 3 Bathroom Semi Detached Townhome Backing Onto Green Spaceu002FPark Offering more than 2,000 sq. Ft. of living space. Fully renovated with many upgrades, including an upgraded kitchen, quartz countertops, backsplash, all new appliances, updated bedrooms and bathrooms, a completely carpet-free layout, and pristine hardwood floors on the 2nd and upper levels. Equipped with a high-efficiency furnace and central air, this bright and inviting home blends modern comfort with natural beauty. All with the incredible family convenience of the school bus stopping nearby. The main level features a great layout where the updated eat-in kitchen flows easily into the dining area and a grand, sun-filled living room framed by peaceful park views. Down on the ground level, you will find a flexible family room that walks out directly to a private deck and a fenced yard surrounded by mature trees-perfect for summer barbecues or a quiet morning coffee. Fo
$ 718,000
110 30 Wilson Street, Markham | Sold, N13493 | Condos. Ca
View photo
Penthouse · for sale
$ 575,000
$ 420/sq.ft
110 30 Wilson Street, Markham | Sold, N13493 | Condos. Ca
Fairview, Mississauga
· 1,367 sq.ft · 2 Bedrooms · Penthouse
· Garden · Terrace · Deck
Fairview, Mississauga · 1,367 sq.ft · 2 Bedrooms · Penthouse · Garden · Terrace · Deck
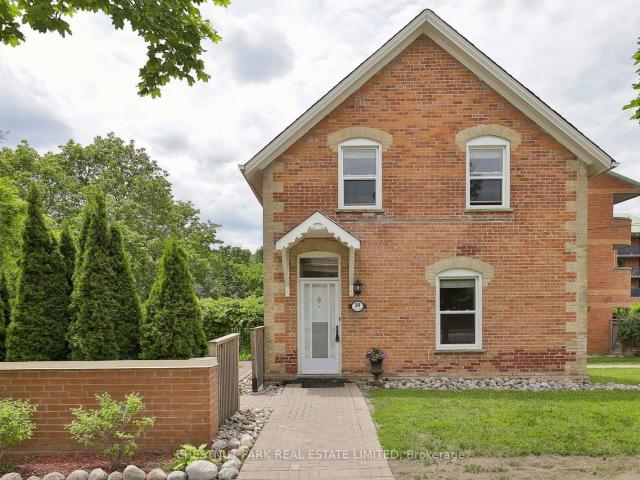
Nestled in the heart of historic Markham Village, this charming brick heritage home offers timeless character paired with modern comfort. This is the best of both worlds: the space and privacy of a detached home with the ease of condo living. Enjoy your own private perennial terrace garden and a recently renovated primary bathroom with heated floors, plus new windows and roof shingles for peace of mind. This gracious and welcoming community backs on a picturesque ravine, providing the perfect backdrop for social gatherings in the beautifully updated Common Room. There is also a rooftop deck for small social gatherings which is part of the condo corporation. Step outside to find everything within walking distance: shops, restaurants, schools, the library, a recreational complex, and the GO station. Commuters will love the quick access to Highway 407 and the Viva bus to Markville Mall. Set within the Markham Path system and with abundant green spaces right at your doorstep. The condo cor
$ 575,000
97 Poplar Crescent, Aurora | Sold, N13573 | Condos. Ca
View photo
Apartment · for sale
$ 665,000
$ 297/sq.ft
Updated
97 Poplar Crescent, Aurora | Sold, N13573 | Condos. Ca
Fairview, Mississauga
· 2,239 sq.ft · 4 Bedrooms · Apartment
· Patio · Garden · Swimming pool · Parking
Fairview, Mississauga · 2,239 sq.ft · 4 Bedrooms · Apartment · Patio · Garden · Swimming pool · Parking
Welcome to 97 Poplar Cres. In prime Aurora Highlands area. This beautifully renovated semi-detached condo features over 2000 sq ft, 4 bedrooms and 2 washrooms. Enjoy the large ground floor family room with walkout to a private patio, fenced backyard and park setting. This pride of ownership home is definitely move-in ready! Massive living room boasts 10 ft ceilings, separate open concept dining room overlooks living room, bright & spacious renovated eat-in kitchen with pantry, su002Fs appliances incl brand new stove and built in exhaust fan microwave. Further updates incl newer wood floors, newer washrooms, most light fixtures and stunning window treatments in living room and second bedroom. Large primary bedroom with semi-ensuite access to 5 pc main bathroom, 3 generously sized additional bedrooms. Steps to Yonge St, shopping, restaurants and all amenities including park, basketball court, outdoor swimming pool, bbq area and lots of visitor parking. You're place to call home
$ 665,000
3 Prosperity Pt Way, Scarborough | 3Beds/2Bath, Condo, $790,000 | Condos. Ca
View photo
Penthouse · for sale
$ 790,000
$ 568/sq.ft
3 Prosperity Pt Way, Scarborough | 3Beds/2Bath, Condo, $790,000 | Condos. Ca
Fairview, Mississauga
· 1,389 sq.ft · 3 Bedrooms · Penthouse
Fairview, Mississauga · 1,389 sq.ft · 3 Bedrooms · Penthouse
Discover this rare and unique gem, modern, Fully Renovated Detached Condo in the heart of Malvern! Beautifully upgraded from top to bottom, this property showcases a bright, open-concept layout with brand-new flooring throughout the main and upper levels, creating a seamless and modern flow. The completely renovated kitchen features stylish cabinetry, a tiled backsplash, and stainless-steel appliances, offering the perfect space for cooking and entertaining. The washrooms have also been tastefully updated with new vanities and elegant finishes, while fresh painted a sleek, contemporary design tie the entire home together. Enjoy the spacious feel of a detached property with the convenience and low maintenance lifestyle of a condo. Perfectly located in a family-friendly neighborhood close to elementary schools and high schools! Parks, community centers, shopping, public transit, and Highway 401 are all nearby for this move-in-ready home is truly one of Malvern's most distinctive and desi
$ 790,000
2 Reddington Drive, Caledon | Terminated, W13163 | Condos. Ca
View photo
Apartment · for sale
$ 1,349,900
$ 602/sq.ft
2 Reddington Drive, Caledon | Terminated, W13163 | Condos. Ca
Fairview, Mississauga
· 2,239 sq.ft · Apartment
· Patio · Garden · Fireplace · Deck
Fairview, Mississauga · 2,239 sq.ft · Apartment · Patio · Garden · Fireplace · Deck
Nestled in the prestigious Legacy Pines golf course community, this exceptional Bungaloft style home offers breathtaking views, natural beauty, and an unmatched lifestyle surrounded by tranquility and scenic walking trails. Enjoy the perfect balance of privacy and community living in one of the area's most sought-after settings, complete with nearby amenities and peaceful surroundings. Designed for both comfort and entertaining, this stunning home features a main floor primary retreat with large over-sized windows, a spacious walk-in closet and a luxurious 4-pc ensuite with separate shower. The impressive great room showcases soaring cathedral ceilings, oversized windows, a gas fireplace and an open concept layout flowing seamlessly into the beautifully renovated (2025) eat-in kitchen complete with quartz countertops, stainless steel appliances, center island and abundant storage. The kitchen Walk out to the backyard deck and interlock stone patio is the perfect space to relax, bbq or
$ 1,349,900
109 Poplar Crescent, Aurora | Sold, N12907 | Condos. Ca
View photo
Apartment · for sale
$ 760,000
$ 339/sq.ft
109 Poplar Crescent, Aurora | Sold, N12907 | Condos. Ca
Fairview, Mississauga
· 2,239 sq.ft · 4 Bedrooms · Apartment
· Garden · Office room · Swimming pool · Parking · Cellar
Fairview, Mississauga · 2,239 sq.ft · 4 Bedrooms · Apartment · Garden · Office room · Swimming pool · Parking · Cellar
Beautiful 4 Bedrooms Fully Renovated Condo Townhouse in a High Demand Location in Prestigious Neighborhood Of Aurora Highlands. Open Concept And Excellent Layout. Move In Condition. Spacious Bedrooms. Separate Formal Dining Room With Stunning Glass Handrail Overlooking a Soaring Ceiling in the Living Room. Plenty of Natural Light. Modern Kit Wu002FQuartz Counter-top. Oak Staircase Wu002FWrought Iron Pickets, Laminate Floor Throughout, A Lot Of Pot Lights And Surveillance Camera, Garage Equipped Wu002FNEMA 14-50 Outlet(Level 2 Electric Vehicle Charging) And Much More. Finished Basement Serves As A Den Or Home Office And Walkout To Private Fenced Yard. Close to All Amenities, Parks, Schools, Public Transit And Shopping. Amenities Include A Beautiful Playground And A luxurious Large Supervised Outdoor Pool. The condo fees cover maintenance of the roof and windows
$ 760,000
2 3 Reddington Drive, Caledon | Terminated, W12984 | Condos. Ca
View photo
Penthouse · for sale
$ 1,299,000
$ 520/sq.ft
2 3 Reddington Drive, Caledon | Terminated, W12984 | Condos. Ca
Fairview, Mississauga
· 2,497 sq.ft · 2 Bedrooms · Penthouse
· Office room · Deck
Fairview, Mississauga · 2,497 sq.ft · 2 Bedrooms · Penthouse · Office room · Deck
Nestled within Legacy Pines Golf Course Adult Community, this detached bungaloft offers an exceptional lifestyle on a premium lot surrounded by natural beauty and tranquility. This beautiful development is located just minutes north of Bolton in the quaint Town of Palgrave. The home itself features a bright, open-concept layout, where the kitchen seamlessly overlooks the spacious great room-ideal for both everyday living and entertaining. A charming walk-out from the kitchen leads to a private deck, perfect for morning coffee or relaxing evenings while taking in the peaceful surroundings. One of the standout features is the versatile loft space, offering endless possibilities. Whether you envision a cozy bedroom, a recreation area, a home office, or a quiet den, this flexible space adapts to suit your lifestyle. The unfinished lower level with walk up awaits your finishing ideas. This charming community has ownership of its own 9 hole Golf Course, Club Houseu002FCommunity Centreu002FFi
$ 1,299,000
60 97 Poplar Crescent, Aurora | Terminated, N13035 | Condos. Ca
View photo
Apartment · for sale
$ 718,800
$ 321/sq.ft
60 97 Poplar Crescent, Aurora | Terminated, N13035 | Condos. Ca
Fairview, Mississauga
· 2,239 sq.ft · 4 Bedrooms · Apartment
· Patio · Garden · Swimming pool · Parking
Fairview, Mississauga · 2,239 sq.ft · 4 Bedrooms · Apartment · Patio · Garden · Swimming pool · Parking
Welcome to 97 Poplar Cres. In prime Aurora Highlands area. This beautifully renovated semi-detached condo features over 2000 sq ft, 4 bedrooms and 2 washrooms. Enjoy the large ground floor family room with walkout to a private patio, fenced backyard and park setting. This pride of ownership home is definitely move-in ready! Massive living room boasts 10 ft ceilings, separate open concept dining room overlooks living room, bright & spacious renovated eat-in kitchen with pantry, su002Fs appliances incl brand new stove and built in exhaust fan microwave. Further updates incl newer wood floors, newer washrooms, most light fixtures and stunning window treatments in living room and second bedroom. Large primary bedroom with semi-ensuite access to 5 pc main bathroom, 3 generously sized additional bedrooms. Steps to all amenities including park, basketball court, outdoor swimming pool, bbq area and lots of visitor parking. You're place to call home
$ 718,800
61 Poplar Crescent, Aurora | Expired, N13438 | Condos. Ca
View photo
Apartment · for sale
$ 698,800
$ 312/sq.ft
61 Poplar Crescent, Aurora | Expired, N13438 | Condos. Ca
Fairview, Mississauga
· 2,239 sq.ft · Apartment
· Garden · Swimming pool · Parking
Fairview, Mississauga · 2,239 sq.ft · Apartment · Garden · Swimming pool · Parking
Your Search Ends Here! Don't Miss This Beautiful & Spacious, Over 2,000sqft, 3 Storey Semi Detached Home In The Highly Desired Aurora Highlands Community. Hardwood Flooring Throughout The House, Upgraded Kitchen With Granite Countertops. Ground Floor Livingu002FBedroom Can Easily Be Converted Back To Original Family Room. A Large Fenced Backyard With Gated Access To Green Space. Amenities Include A Large Visitor Parking, A Playground And A Large Supervised Outdoor Pool. Short Walk To Shopping, Parks, Public Transportation
$ 698,800
2256 Turnberry Road, Burlington | 1+1Beds/3Bath, Condo, $1,249,000 | Condos. Ca
Apartment · for sale
$ 1,249,000
$ 627/sq.ft
New
2256 Turnberry Road, Burlington | 1+1Beds/3Bath, Condo, $1,249,000 | Condos. Ca
Fairview, Mississauga
· 1,991 sq.ft · 3 Baths · Apartment
· Patio · Garden · Parking
Fairview, Mississauga · 1,991 sq.ft · 3 Baths · Apartment · Patio · Garden · Parking
Welcome to this absolutely stunning Millcroft bungaloft. This freshly painted, immaculate semi-detached residence has lushly landscaped front and rear gardens. The spacious foyer welcomes you to the gracious Dining Room with majestic windows. The open concept layout with soaring vaulted ceilings blends the Living Room, Dinette and Kitchen areas into an exciting light filled space. An abundance of windows floods these areas with natural light, creating a strong indoor-outdoor connection. The sliding glass door opens onto a private patio, incredible perennial gardens and treed common areas. The spacious main level Primary Bedroom offers a walk-in closet and a beautiful updated ensuite bath with a spectacular shower. A handy Powder Room, Laundry Room and inside entry to the double car garage add ease to everyday life. The upper loft area provides a wonderfully private retreat with a bright Living area with skylight, Bedroom and Bathroom. The unfinished Lower Level, provides plenty of room
$ 1,249,000
63 1480 Britannia Road W, Mississauga | 3Beds/3Bath, Condo, $699,900 | Condos. Ca
Apartment · for sale
$ 699,900
$ 503/sq.ft
63 1480 Britannia Road W, Mississauga | 3Beds/3Bath, Condo, $699,900 | Condos. Ca
Fairview, Mississauga
· 1,389 sq.ft · 3 Bedrooms · 3 Baths · Apartment
· Garden · Deck
Fairview, Mississauga · 1,389 sq.ft · 3 Bedrooms · 3 Baths · Apartment · Garden · Deck
Park-backing, move-in ready & lovingly cared for! Warning: side effects of touring this semi-detached condo may include park-view envy, a sudden kitchen obsession and the overwhelming urge to start packing before the showing is over! Meticulously maintained and completely move-in ready, this home is one of the few select units in the complex backing directly onto a park and playground. Mature trees, open green space and an elevated deck with an awning overlooking it all create a backyard setting that stands apart from typical condo living. The renovated eat-in kitchen steals plenty of attention with grey cabinetry, quartz countertops, stainless steel appliances, a tile backsplash, breakfast bar seating and an adjacent eating area with a walkout to the elevated deck. Hardwood floors extend through the living and dining area, where pot lights and a large window enhance the space. The spacious primary bedroom features a walk-in closet and 4-piece ensuite, joined by two additional bedrooms
$ 699,900
17 935 King Road, Burlington | 1+1Beds/3Bath, Condo, $749,900 | Condos. Ca
Apartment · for sale
$ 749,900
$ 940/sq.ft
New
17 935 King Road, Burlington | 1+1Beds/3Bath, Condo, $749,900 | Condos. Ca
Fairview, Mississauga
· 797 sq.ft · 3 Baths · Apartment
· Garden · Deck · Parking · Cellar
Fairview, Mississauga · 797 sq.ft · 3 Baths · Apartment · Garden · Deck · Parking · Cellar
Fall In Love With This Move-In-Ready 1+1 Bedroom, 3-Bathroom Semi-Detached Condo In Burlington's Desirable LaSalle Community! Thousands Spent On Stylish And Thoughtful Upgrades. Offering Approx. 1200 Sq. Ft. Of Total Finished Living Space. The Stunning Modern Kitchen (2023) Offers Abundant Storage, Generous Counter Space, And Comfortable Seating, Perfect For Morning Coffee Or Entertaining. Convenient Main-Floor Powder Room (2023). ALL-New Windows (2025), ALL-New Custom Blinds (2026), Including Blackout Blinds In Primary Bedroom And Basement. Large Updated Deck (2023) Overlooking The Spacious Private Backyard With New Fencing (2026) -An Ideal Setting For Outdoor Dining, Relaxing And Entertaining. Additional Updates Include: Roof (2023), Storm Door (2023), Garage Door Opener (2023), Garage Door Mechanics (2026), And Professional Duct Cleaning (2026). Perfectly Located Near Burlington GO, QEW, Burlington Golf Club, Burlington Beach, Parks, Bike Trails, Groceries, Shopping, IKEA, And More!
$ 749,900
29 1580 Lancaster Drive, Oakville | 3Beds/3Bath, Condo, $899,900 | Condos. Ca
Apartment · for sale
$ 899,900
$ 564/sq.ft
29 1580 Lancaster Drive, Oakville | 3Beds/3Bath, Condo, $899,900 | Condos. Ca
Fairview, Mississauga
· 1,593 sq.ft · 3 Bedrooms · 3 Baths · Apartment
· Patio · Garden · Office room · Parking
Fairview, Mississauga · 1,593 sq.ft · 3 Bedrooms · 3 Baths · Apartment · Patio · Garden · Office room · Parking
Welcome to 29-1580 Lancaster Drive-a beautifully refreshed and exceptionally spacious 3-bedroom, 3-bathroom semi-detached condominium home in Oakville's established, family-friendly Falgarwood community. Freshly painted with recent repairs completed, this move-in-ready home offers a bright, open-concept main floor featuring a renovated white kitchen with granite breakfast bar, an expansive living and dining area, hardwood flooring, large windows and oversized patio doors opening to a private, fully fenced backyard and deck-perfect for relaxing, entertaining or family enjoyment. Upstairs are three generously sized bedrooms, including a spacious primary bedroom with ensuite, along with excellent closet and storage space. The finished lower level adds valuable living space with a comfortable familyu002Frecreation room, pot lights, a dedicated office area and laundry. Complete with an attached garage and two-car parking, this inviting home is conveniently located near schools, parks, trail
$ 899,900
713 Hidden Grove Lane, Mississauga | 2+1Beds/3Bath, Condo, $2,398,000 | Condos. Ca
Penthouse · for sale
$ 2,398,000
$ 960/sq.ft
713 Hidden Grove Lane, Mississauga | 2+1Beds/3Bath, Condo, $2,398,000 | Condos. Ca
Fairview, Mississauga
· 2,497 sq.ft · 3 Baths · Penthouse
· Fireplace
Fairview, Mississauga · 2,497 sq.ft · 3 Baths · Penthouse · Fireplace
Refined Living. Exceptional Community. Lorne Park Address. Discover turnkey luxury in this beautifully renovated 2+1 bedroom, 3 bath detached condo bungalow in the coveted Watercolours of Lorne Park. Combining the space and comfort of a detached home with the ease of low-maintenance living, this inviting residence showcases sophisticated finishes and thoughtful designer details throughout. The spectacular kitchen and great room share soaring 15-foot cathedral ceilings, creating a dramatic, sun-filled gathering space. Modern finishes, high-end integrated appliances, a generous island with ample seating and a pantry with pullouts blend style with everyday practicality, while the eat-in area offers a relaxed setting for casual dining. A cozy fireplace anchors the great room, complemented by a separate dining room ideal for entertaining. The main-floor primary suite is a private retreat featuring an oversized walk-in closet, extensive wall-to-wall closets and a luxurious ensuite with soake
$ 2,398,000
35 141 Castle Rock Drive, Richmond Hill | 3Beds/3Bath, Condo, $999,000 | Condos. Ca
Penthouse · for sale
$ 999,000
$ 555/sq.ft
35 141 Castle Rock Drive, Richmond Hill | 3Beds/3Bath, Condo, $999,000 | Condos. Ca
Fairview, Mississauga
· 1,798 sq.ft · 3 Bedrooms · 3 Baths · Penthouse
· Garden · Parking
Fairview, Mississauga · 1,798 sq.ft · 3 Bedrooms · 3 Baths · Penthouse · Garden · Parking
On a charming, quiet corner in a wonderful community, this large and well-proportioned detached condo home is waiting for the next talented visionary to bring it back to its former glory. Available for the first time in almost 40 years, this is the moment to seize the opportunity before it disappears for another generation. Units in this development are rarely available, and this one is truly unique thanks to its oversized pie-shaped lot with a generous private backyard. Arrive prepared with your inspiration, your designer, and your contractor. Lean into the mid-century modern roots and restore the original details, or go the other way entirely and reimagine it with a contemporary edge. With bones this good, it's a blank slate and the options are limitless. Spacious, airy, bright, and gorgeous are just the beginning. Three handsome bedrooms and expansive living and dining spaces, plus a private drive and attached garage for easy parking. And did we mention the neighbourhood? It's remar
$ 999,000
24 5110 Fairview Street, Burlington | 3+1Beds/3Bath, Condo, $985,900 | Condos. Ca
Penthouse · for sale
$ 985,900
$ 440/sq.ft
24 5110 Fairview Street, Burlington | 3+1Beds/3Bath, Condo, $985,900 | Condos. Ca
Fairview, Mississauga
· 2,239 sq.ft · 3 Baths · Penthouse
· Garden
Fairview, Mississauga · 2,239 sq.ft · 3 Baths · Penthouse · Garden
Welcome to this move-in-ready house in Applebyu002FPinedale close to top schools and Go Station! This detached condo sits on a highly desirable ravine lot with a private fenced yard, with shade and gas BBQ hookup, backing onto trails. Freshly updated in October 2026: newly painted interiors, brand-new hard-surface flooring, and sleek stone kitchen countertops. Spacious 3-bedroom, 3-bathroom layout over three levels (approx. 2,000-2,249 sq ft). Low condo fees (approx. 110u002Fmo) cover snow removal, road maintenance and more. Detached living without the winter work! Across from Appleby GO, easy QEWu002F403 access, steps to Sherwood Forest Park and Appleby Village with many retailers and restraurants
$ 985,900
1825 Hyde Mill Crescent, Mississauga | 3+1Beds/3Bath, Condo, $689,000 | Condos. Ca
Penthouse · for sale
$ 689,000
$ 496/sq.ft
1825 Hyde Mill Crescent, Mississauga | 3+1Beds/3Bath, Condo, $689,000 | Condos. Ca
Fairview, Mississauga
· 1,389 sq.ft · 3 Baths · Penthouse
· Fireplace · Swimming pool · Parking
Fairview, Mississauga · 1,389 sq.ft · 3 Baths · Penthouse · Fireplace · Swimming pool · Parking
A rare opportunity to own an executive detached condo house, with over 2000sqft usable and livable space. With minimal maintenance and maximum tranquility, note your monthly fee includes water usage, cable TV, parking, outdoor landscaping, care of the building's outside, windows, roof, eavestroughs and soffits, common elements which has an outdoor pool (awesome when the weather is hot) and all the green space with mature trees. Enjoy this freedom and privacy without a connected neighbor. This family friendly cul de sac has all your amenities just minutes away: parks, transit, trails, schools, restaurants, we are minutes from downtown Streestville. You must see to appreciate all our upgrades too; custom kitchen with built in stainless steel appliances, non slamming kitchen drawers and cabinets, custom pantry, built in kitchen bench, pot lights, wrought iron in stairwell, real wood throughout the main floor and stairs, gas burning fireplace on main floor and wood burning fireplace in bas
$ 689,000
1770 Hyde Mill Crescent, Mississauga | 3Beds/3Bath, Condo, $749,000 | Condos. Ca
Penthouse · for sale
$ 749,000
$ 539/sq.ft
1770 Hyde Mill Crescent, Mississauga | 3Beds/3Bath, Condo, $749,000 | Condos. Ca
Fairview, Mississauga
· 1,389 sq.ft · 3 Bedrooms · 3 Baths · Penthouse
· Garden · Office room · Fireplace · Cellar
Fairview, Mississauga · 1,389 sq.ft · 3 Bedrooms · 3 Baths · Penthouse · Garden · Office room · Fireplace · Cellar
Rarely offered detached condo in the heart of Streetsville. Picture morning coffee in a sunny backyard, an afternoon swim steps from your door, and an evening stroll along the Credit River. This beautifully updated 3-bedroom, 2.5-bathroom home makes that everyday life, in a quiet, resort-inspired community you'll love coming home to. Walk through the brand-new front door with its leaded cut-glass window into a bright, welcoming home. The updated kitchen with custom cabinetry, Blanco Silgranit sink & faucet, quartz countertops & backsplash is ready for weeknight dinners and weekend entertaining. The renovated primary bathroom feels like a private spa. Updated wood floors, fresh paint throughout most of the home and wider-than-typical stairs make it move-in ready. Downstairs, the fully finished basement offers a cozy family room with a wood burning fireplace, full bathroom and laundry facility, perfect for movie nights, guests or a home office. Step outside to your private, sunny backyar
$ 749,000
8 8032 Kipling Avenue, Woodbridge | 3Beds/4Bath, Condo, $1,095,000 | Condos. Ca
Apartment · for sale
$ 1,095,000
$ 489/sq.ft
8 8032 Kipling Avenue, Woodbridge | 3Beds/4Bath, Condo, $1,095,000 | Condos. Ca
Fairview, Mississauga
· 2,239 sq.ft · 3 Bedrooms · 4 Baths · Apartment
· Deck · Cellar
Fairview, Mississauga · 2,239 sq.ft · 3 Bedrooms · 4 Baths · Apartment · Deck · Cellar
This 3 bedroom 4 bathroom home has been updated from top to bottom and is turn-key ready! It features a beautiful built-in book shelf, a feature wall, pot lights throughout the walk-out basement and main level. Features a massive family room, 9ft ceilings, skylight, spacious verandau002Fbalcony and a beautiful lower level deck for all your BBQ and family hosting needs. The kitchen features quartz countertops, timeless subway tile backsplash, Su002FS appliances. All 4 washrooms have been beautifully renovated along with a modern entryway
$ 1,095,000
2 Wood Duck Island Way, Markham | 2+1Beds/4Bath, Condo, $1,688,000 | Condos. Ca
Penthouse · for sale
$ 1,688,000
$ 676/sq.ft
2 Wood Duck Island Way, Markham | 2+1Beds/4Bath, Condo, $1,688,000 | Condos. Ca
Fairview, Mississauga
· 2,497 sq.ft · 4 Baths · Penthouse
· Office room · Parking · Cellar
Fairview, Mississauga · 2,497 sq.ft · 4 Baths · Penthouse · Office room · Parking · Cellar
Rarely offered detached bungaloft (2401sq ft) 2-car garage meticulously renovated throughout in a move-in-ready condition. Enjoy resort-style living in one of Markham's most desirable communities at Swan Lake's gated adult lifestyle community. Main level features two large bedrooms, including a spacious primary bedroom with walk-in closet and 5-piece ensuite, and second bedroom with a 3-piece bathroom and double closet. An open-concept living and dining space, soaring ceilings, and an custom kitchen with gas range and breakfast area create an elegant and inviting space for everyday living and entertaining. A private skylit retreat room provides a quiet space for a library, reading lounge and an office. The expansive upgraded loft, complete with a newly renovated 3-piece bathroom, offers excellent flexibility as a guest suite, family room, or additional bedroom. Fully finished large basement adds additional living space, and includes a large recreation area, bedroom, bathroom, flex room
$ 1,688,000
422 Falconwood Hollow, Aurora | 3Beds/4Bath, Condo, $1,395,000 | Condos. Ca
Apartment · for sale
$ 1,395,000
$ 558/sq.ft
422 Falconwood Hollow, Aurora | 3Beds/4Bath, Condo, $1,395,000 | Condos. Ca
Fairview, Mississauga
· 2,497 sq.ft · 3 Bedrooms · 4 Baths · Apartment
Fairview, Mississauga · 2,497 sq.ft · 3 Bedrooms · 4 Baths · Apartment
Welcome to this beautifully appointed luxury semi-detached bungaloft, nestled within an exclusive gated enclave of just 30 residences in Aurora's highly desirable Vandorf area. Impeccably maintained by the original owner and surrounded by an atmosphere of privacy and tranquility, this exceptional home offers the perfect blend of elegance, comfort and effortless living. Step inside to a bright, open concept layout highlighted by a spectacular two-storey great room, creating an impressive sense of space and grandeur. The thoughtfully designed floor plan offers generous principal rooms, abundant natural light and an inviting flow that is equally suited to sophisticated entertaining and relaxed everyday living. The bungaloft design provides the convenience of main-floor living while offering additional space and flexibility on the second level. Ideal for guests or a private retreat. This is a rare opportunity to enjoy an intimate, well-kept neighbourhood while being close to everything Aur
$ 1,395,000
35 141 Castle Rock Drive, Richmond Hill | Terminated, N13783 | Condos. Ca
Penthouse · for sale
$ 799,999
$ 444/sq.ft
35 141 Castle Rock Drive, Richmond Hill | Terminated, N13783 | Condos. Ca
Fairview, Mississauga
· 1,798 sq.ft · 3 Bedrooms · Penthouse
· Garden · Parking
Fairview, Mississauga · 1,798 sq.ft · 3 Bedrooms · Penthouse · Garden · Parking
On a charming, quiet corner in a wonderful community, this large and well-proportioned detached condo home is waiting for the next talented visionary to bring it back to its former glory. Available for the first time in almost 40 years, this is the moment to seize the opportunity before it disappears for another generation. Units in this development are rarely available, and this one is truly unique thanks to its oversized pie-shaped lot with a generous private backyard. Arrive prepared with your inspiration, your designer, and your contractor. Lean into the mid-century modern roots and restore the original details, or go the other way entirely and reimagine it with a contemporary edge. With bones this good, it's a blank slate and the options are limitless. Spacious, airy, bright, and gorgeous are just the beginning. Three handsome bedrooms and expansive living and dining spaces, plus a private drive and attached garage for easy parking. And did we mention the neighbourhood? It's remar
$ 799,999

Get email alerts

Don't miss out: be the first to know about new properties

The alert was correctly created

On subscribing you accept the conditions of use and the privacy policy
Alert
Receive new ads in your inbox
Save this search
Receive alerts for new listings

We'll send you an email when we have new properties for: "Apartments for sale in Fairview, Mississauga"

The alert was correctly created

Get email alerts and be the first to see new listings
Required field
On subscribing I accept the terms of the privacy policy
Perfect! You'll soon start receiving new listings via email
Alert
Receive an email when we have new ads for Apartments for sale in Fairview, Mississauga
Save this search
Filters

Bedrooms

Area (sq.ft)

sq.ft
sq.ft

Price

$
$

Filter by property type

Bathrooms

Clear all filters
Receive notifications when new entries are published.