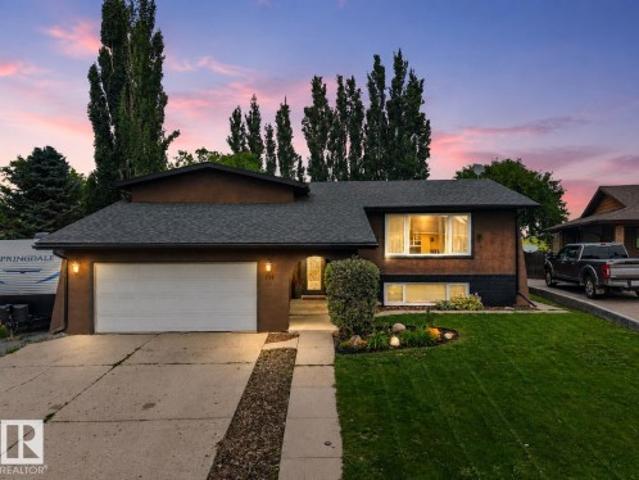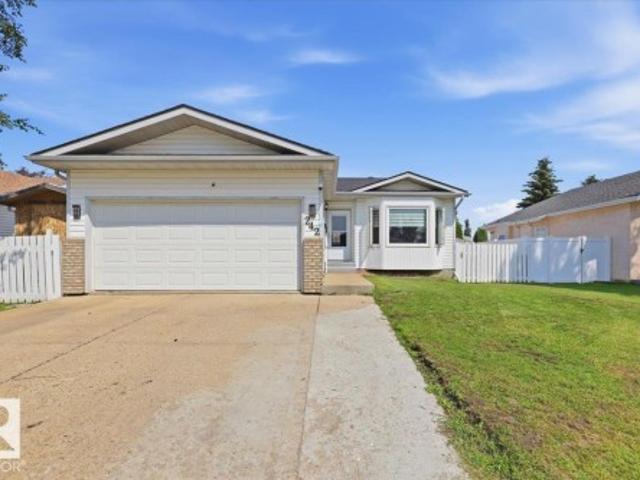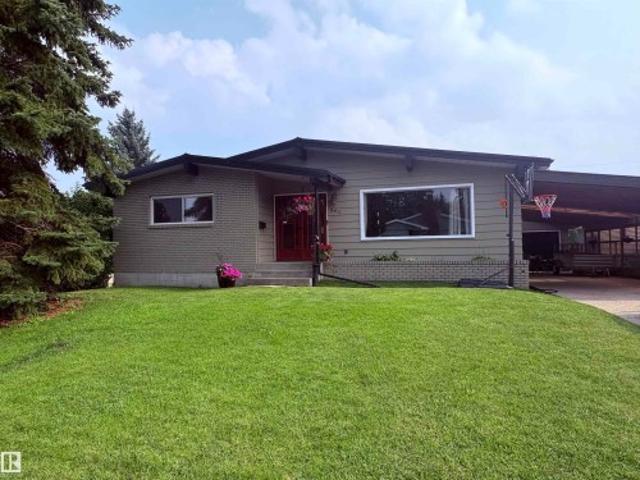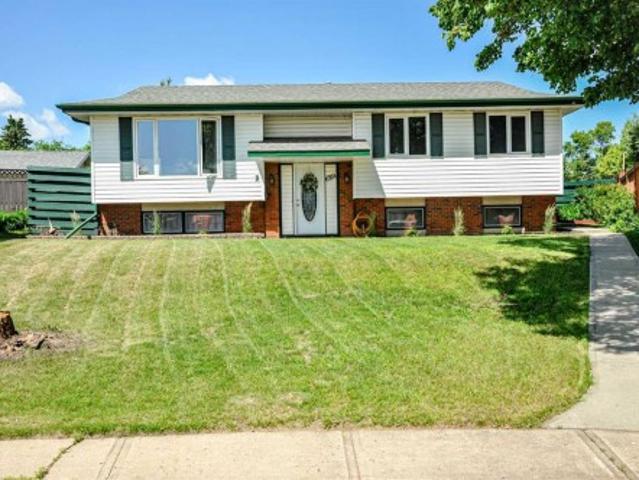
200 houses for sale in Ferintosh

Avenue, Camrose, AB, T4V 5C7 semi detached for sale Listin.
View photo
House · for sale
$ 265,000
$ 200/sq.ft
Avenue, Camrose, AB, T4V 5C7 semi detached for sale Listin.
Ferintosh
· 1,324 sq.ft · 30 Bedrooms · 3 Baths · House
· Parking
Ferintosh · 1,324 sq.ft · 30 Bedrooms · 3 Baths · House · Parking
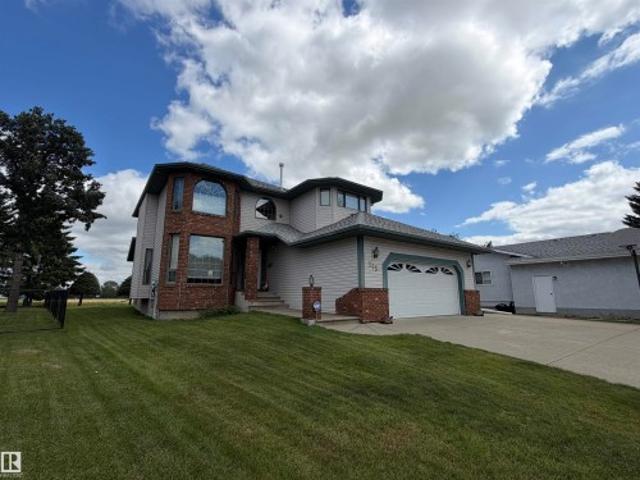
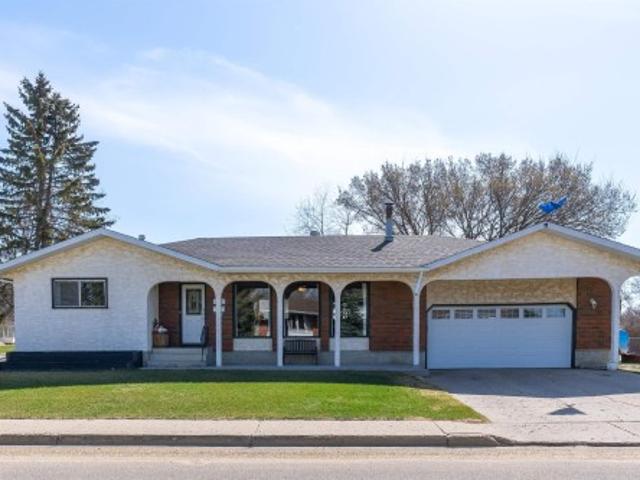
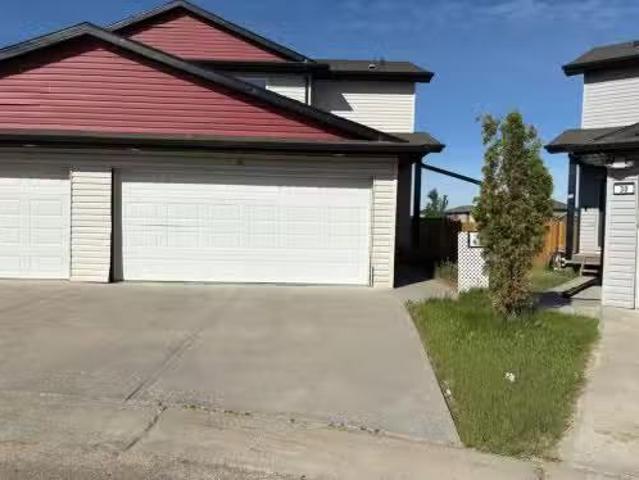
Immediate Possession Available! Located within the Villas at the Cascades, this two-storey half duplex boasts an expansive lot that offers both space and privacy. With three bedrooms and two and a half bathrooms, the home features an inviting open floor plan that connects the living, dining, and kitchen areas, perfect for entertaining or relaxing with family. The kitchen comes equipped with a walk-in pantry, ideal for all your culinary needs. Attached is a double car garage. Enjoy the convenience of nearby West End shopping, walking paths, and proximity to the lake and a golf course, ensuring you have everything you need just moments from your front door. This property represents a blend of functionality and modern living, making it a perfect choice for families or anyone seeking a vibrant lifestyle. Condo fees are $122month. More pictures to come. Still available at ListedBuy!
$ 265,000
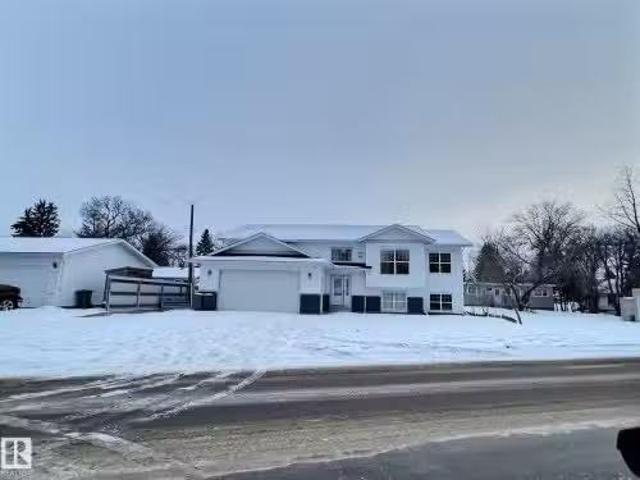
5209 57 Avenue, Ponoka, AB, T4J 1G6 house for sale Listing.
View photo
House · for sale
$ 499,900
$ 386/sq.ft
5209 57 Avenue, Ponoka, AB, T4J 1G6 house for sale Listing.
Ferintosh
· 1,292 sq.ft · 21 Bedrooms · 2 Baths · House
· Parking · Cellar
Ferintosh · 1,292 sq.ft · 21 Bedrooms · 2 Baths · House · Parking · Cellar
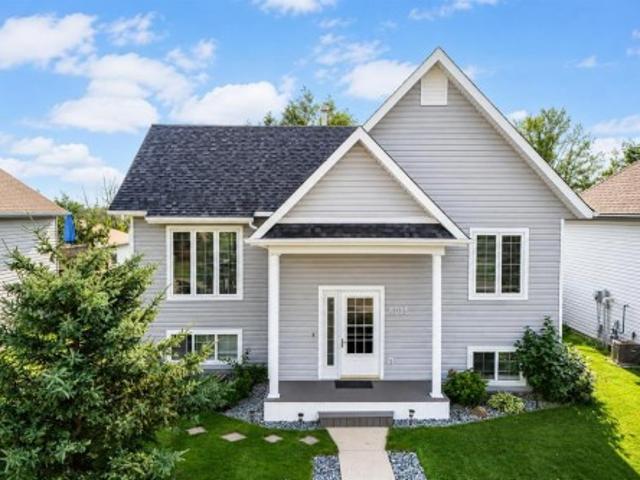
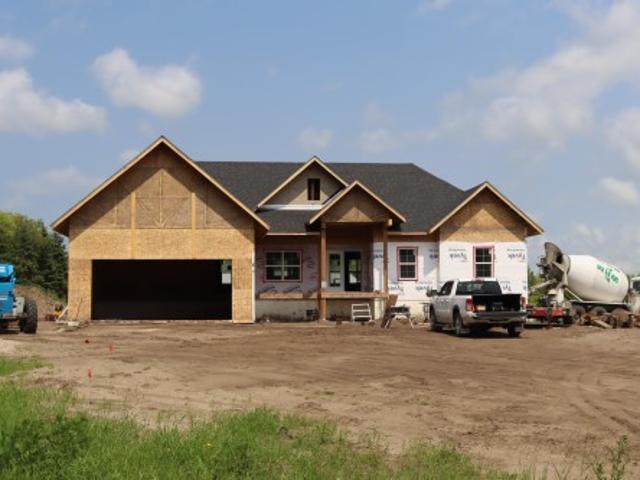
Here is a perfect opportunity to move into this brand new home for a great value. This home has a practical open floor concept, with a 1299 Sq Ft bi-level attached to a double garage and contains all the right components for a family to call this newly constructed house a home. The main level consists of the kitchen, dining room, living room, 3 sizable bedrooms, a main bathroom and an en suite bathroom as well. In the basement you will find it to be fully finished with 2 bedrooms, 1 bathroom, laundry room, bonus room and the family room. This home is in a convenient location when it comes to less than 400m to the Ponoka Civic Centre and Library and easy access to Highway 2A. Basement has a separate dedicated entrance from the garage. Still available at ListedBuy!
$ 499,900
5411 44 Ave, Wetaskiwin, AB, T9A 0C6 house for sale Listing.
View photo
House · for sale
$ 325,000
$ 251/sq.ft
5411 44 Ave, Wetaskiwin, AB, T9A 0C6 house for sale Listing.
Ferintosh
· 1,292 sq.ft · 4 Bedrooms · 2 Baths · House
· Garden · Parking · Air conditioning · Cellar
Ferintosh · 1,292 sq.ft · 4 Bedrooms · 2 Baths · House · Garden · Parking · Air conditioning · Cellar
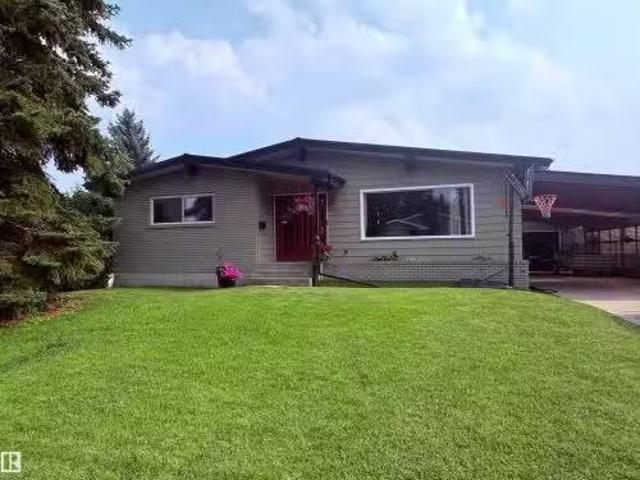
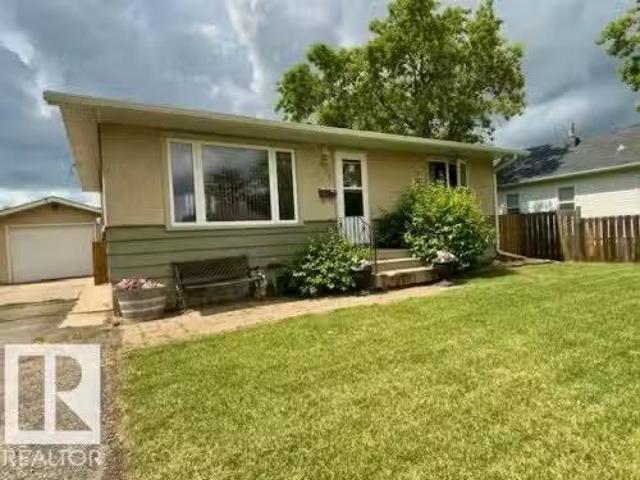
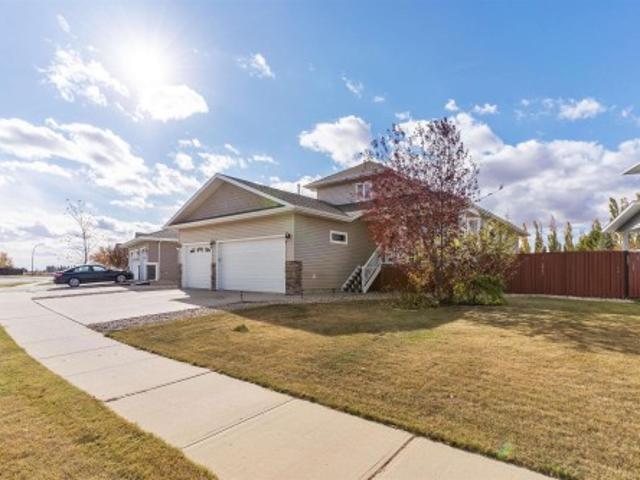
Welcome to this spacious and well-maintained 4-bedroom, 2-bathroom home in a sought-after mature neighborhood, just steps from schools and parks. With a fully equipped second kitchen in the basement, this property offers incredible flexibility for multi-generational living or extended family. The bright and inviting main floor features a stunning vaulted ceiling in the living room great for entertaining. Outside, youll love the large south-facing backyard—ideal for summer barbecues and family gatherings. An 18 x 24 garage, large carport, and additional parking provide plenty of room for vehicles, RV storage, or recreational toys. Major updates that have already been completed include a durable metal roof (2010), hot water tank (2022), garage shingles (2025), new front window (July 2026) and freshly painted kitchen cabinets. Offering generous living space and thoughtful updates, this move-in-ready home is a rare opportunity for growing family. Still available at ListedBuy!
$ 325,000
115 Aspen Ridge Crescent, Wetaskiwin, AB, T9A 3N7 house for sale | Listing ID E4502 | Royal LePage
View photo
House · for sale
$ 509,900
115 Aspen Ridge Crescent, Wetaskiwin, AB, T9A 3N7 house for sale | Listing ID E4502 | Royal LePage
Ferintosh
· House
· Garden · Fireplace · Deck · Parking · Cellar
Ferintosh · House · Garden · Fireplace · Deck · Parking · Cellar
Rare opportunity to own this beautifully maintained custom built 2-storey home tucked away in Aspen Ridge crescent, backing onto a peaceful setting w/ unobstructed views. Lovingly maintained by the original owner, this one-of-a-kind property offers timeless design, exceptional space and a truly serene setting. Main floor is filled w/ natural light & features formal dining, sitting room and cozy living room w/ gas fireplace. The kitchen offers ample cabinetry, island, walk-in pantry & garden doors leading to the east-facing 2 tiered covered deck. Main floor laundry & 2-pc powder room add convenience. Upper level features 3 spacious bedrooms all with w/i closets, including an impressive primary retreat w/gas fireplace and 5-pc ensuite. A 2nd 5-pc bath offers dbl sinks, skylight & built-in shelving. Unfinished basement is ready for your vision. Dbl attached garage & RV parking. Sparkling clean w/pride of ownership evident throughout
$ 509,900
4819 46 Street, Ponoka, AB, T4J 1C2 vacant land for sale Li.
View photo
House · for sale
$ 99,900
4819 46 Street, Ponoka, AB, T4J 1C2 vacant land for sale Li.
Ferintosh
· House
· Parking
Ferintosh · House · Parking
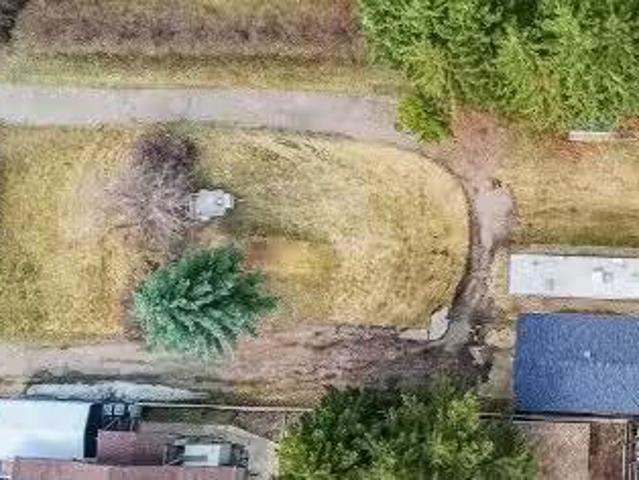
This wonderful XL lot is a great opportunity to own a prime property close to the river, walking trails, and baseball diamonds. The gentle slope and west facing lot measures a generous 76ft x 180ft and is located in the Riverside neighborhood. The previous home was removed and the detached 20x26 garage is a bonus. Garage is framed (no insulation or internal board), on a cement pad. The interior has been fully wired for power (but not currently connected to a source) & Shingles are newer. Prime building opportunity - Zoned R2 allows for single family home or Duplex - now is a great time to plan and build your future home.! Still available at ListedBuy!
$ 99,900
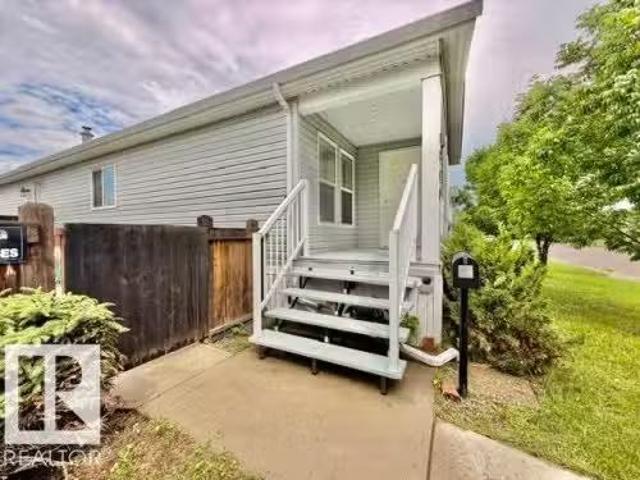
6321 B Enevold Drive, Camrose, AB, T4V 3K1 house for sale L.
View photo
House · for sale
$ 219,000
$ 212/sq.ft
6321 B Enevold Drive, Camrose, AB, T4V 3K1 house for sale L.
Ferintosh
· 1,033 sq.ft · 30 Bedrooms · 1 Bath · House
· Garden · Cellar
Ferintosh · 1,033 sq.ft · 30 Bedrooms · 1 Bath · House · Garden · Cellar
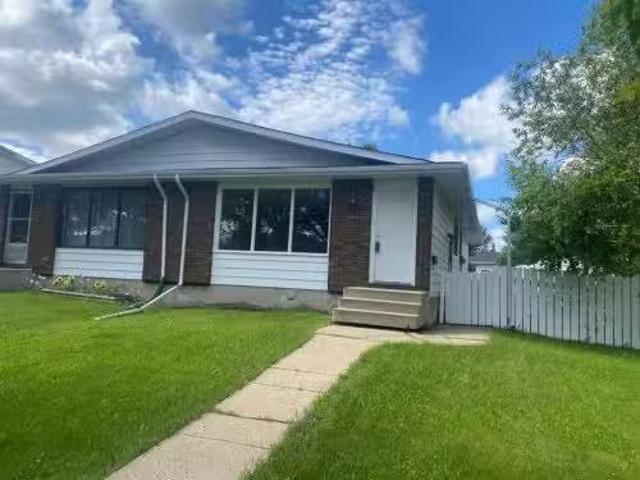
Welcome to this affordable and well-maintained half duplex located in a desirable neighborhood close to parks, schools, and everyday amenities. This home features three comfortable bedrooms, a updated bathroom, fresh paint throughout, newer flooring, and convenient main floor laundry hookups, offering added everyday functionality.The fenced backyard provides room for children, pets, or outdoor entertaining, while the unfinished basement offers a blank canvas, ready for your personal touch and future development. Whether you’re a first-time home buyer, investor, or looking to downsize, this property presents an excellent opportunity. Immediate possession is available, allowing you to move in and start enjoying your new home right away. Still available at ListedBuy!
$ 219,000
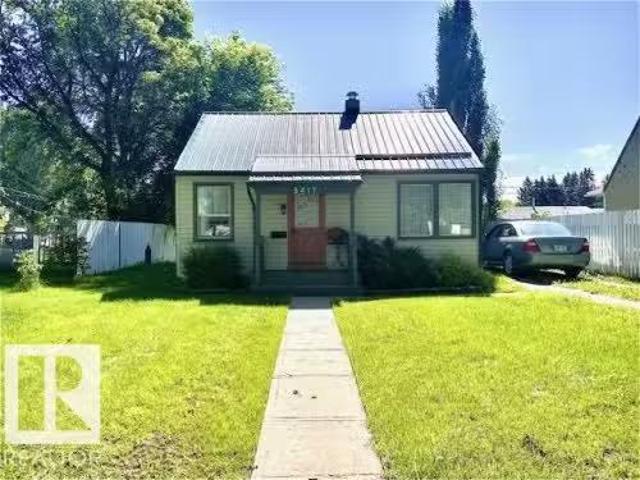
5417 48 Street, Wetaskiwin, AB, T9A 1G6 house for sale List.
View photo
House · for sale
$ 159,900
$ 212/sq.ft
5417 48 Street, Wetaskiwin, AB, T9A 1G6 house for sale List.
Ferintosh
· 753 sq.ft · 1 Bedroom · 1 Bath · House
· Garden · Office room · Deck · Parking
Ferintosh · 753 sq.ft · 1 Bedroom · 1 Bath · House · Garden · Office room · Deck · Parking
THIS ADORABLE, 1 BEDROOM HOME with modern updates is a real Charmer! Pride of ownership is very apparent inside & outside with updates including vinyl plank flooring, recently blown in R-50 insulation in the attic, Custom kitchen cabinets with modern hood fan, metal roof, vinyl windows and siding. You will adore the large, fenced & beautifully landscaped yard with a shed, deck, gazebo & swing. You will enjoy MAIN-LEVEL LIVING with a good-sized bedroom and large closet, cozy living room & dining, bright functional custom kitchen along with built-in office space, laundry and garden doors out to your huge deck. Situated on a quiet tree-lined street with tons parking. This little gem is a must see! Still available at ListedBuy!
$ 159,900
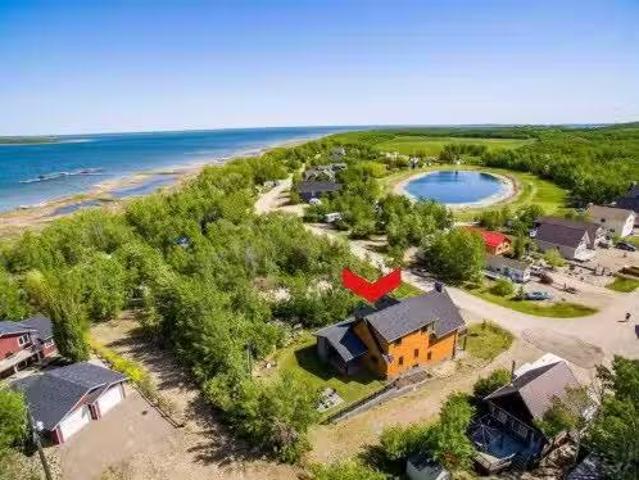
2 Sunset Lane, Rural Stettler No. 6, County Of, AB, T0C 2L0.
View photo
House · for sale
$ 749,999
$ 370/sq.ft
2 Sunset Lane, Rural Stettler No. 6, County Of, AB, T0C 2L0.
Ferintosh
· 2,024 sq.ft · 30 Bedrooms · 4 Baths · House
· Parking
Ferintosh · 2,024 sq.ft · 30 Bedrooms · 4 Baths · House · Parking
Located at one of Alberta’s largest lakes, Buffalo Lake is truly one of the area’s best-kept secrets. Welcome to Buffalo Sands, a close-knit lake community offering a four-season lifestyle ideal for weekend escapes, unwinding after work or full-time living. This exceptional lakehouse-inspired chalet is not an A-frame cabin, but a thoughtfully designed home with architectural character, warmth and timeless appeal. This beautifully maintained 1½-storey, fully finished home features a front walkout entry-level with 9’ ceilings and in-floor heating, offering comfort and practicality year-round. The attached double heated garage (12’6” x 33’6”) is fully finished, painted, wired and includes a floor drain, upgraded lighting, new electrical panel, and generator hook-up panel. Step inside to a welcoming tiled foyer with generous storage and a stylish 2-piece bathroom. A few steps up, the great room impresses with soaring 19’ vaulted ceilings, polished hardwood floors and a stunning floor-to-ce
$ 749,999
103 Evergreen Crescent, Wetaskiwin, AB, T9A 2C9 house for sa.
View photo
House · for sale
$ 569,000
$ 354/sq.ft
103 Evergreen Crescent, Wetaskiwin, AB, T9A 2C9 house for sa.
Ferintosh
· 1,604 sq.ft · 3 Bedrooms · 3 Baths · House
· Patio · Garden · Office room · Fireplace · Gym · Parking · Air conditioning
Ferintosh · 1,604 sq.ft · 3 Bedrooms · 3 Baths · House · Patio · Garden · Office room · Fireplace · Gym · Parking · Air conditioning
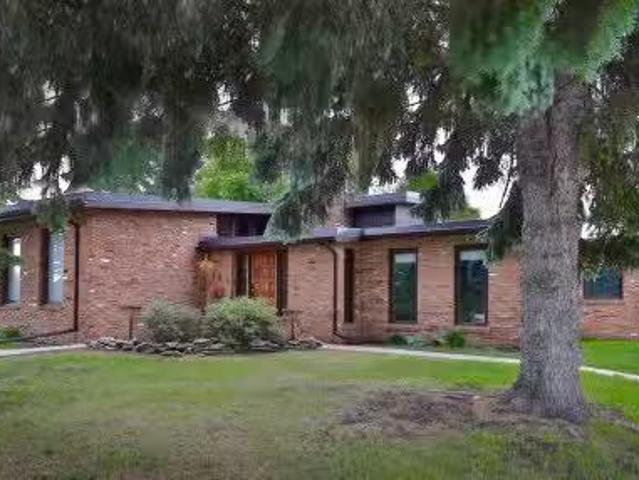
EXECUTIVE KLAUSE built CENTENNIAL HOME! Since 2021 this home has been tirelessly brought back to its former glory, with some fantastic modern upgrades. Stunning Epoxy floors have to be seen! Chefs kitchen with Quartz tops, beautiful new cabinets and High End appliances! Entertaining is convenient with an open dining concept and a grilling area off the kitchen! Primary leads to a peaceful rooftop patio space. All 3 bathrooms have custom tiling and flooring features! With over 3000 square feet of living space your family can enjoy the openness of this floorplan, and privacy when needed! 2 cozy living rooms with fireplaces, games area and fitness room. The executive office overlooks the beautiful tree canopied back yard and features a minibar area. Garage is a bright oversize double with EV power rough-ins, hot and cold H2O & slab heat! Exterior is Classic Red Brick with weeping mortar. Roof 2017. Furnace & Boiler 2021. Some Newer windows. Luxury Lighting. Many many upgrades. Perfect work
$ 569,000
4810 48 Avenue, Wetaskiwin, AB, T9A 0E7 house for sale List.
View photo
House · for sale
$ 236,000
$ 257/sq.ft
4810 48 Avenue, Wetaskiwin, AB, T9A 0E7 house for sale List.
Ferintosh
· 915 sq.ft · 2 Bedrooms · 1 Bath · House
· Garden · Parking
Ferintosh · 915 sq.ft · 2 Bedrooms · 1 Bath · House · Garden · Parking
Amazing Value! Fantastic curb appeal and ideally located close to schools, shopping and recreation centre. This 2 bedroom + 1 bath modular home was built in 2007. No Lot Fees! Enjoy the open-concept living, functional kitchen with tons of cabinetry, 3 appliances and bright dining area. Newer laminate flooring throughout, stackable laundry and 4-pc bath. You will enjoy the private, fully fenced yard…perfect for entertaining along w the Double car garage (22ft x 20ft) with heat & air-conditioning… lots of extra parking in the back. Quick possession available, if needed! Still available at ListedBuy!
$ 236,000
4106 51A Street, Wetaskiwin, AB, T9A 1L8 house for sale Lis.
View photo
House · for sale
$ 249,900
$ 331/sq.ft
4106 51A Street, Wetaskiwin, AB, T9A 1L8 house for sale Lis.
Ferintosh
· 753 sq.ft · 21 Bedrooms · 2 Baths · House
· Garden · Parking · Cellar
Ferintosh · 753 sq.ft · 21 Bedrooms · 2 Baths · House · Garden · Parking · Cellar
Beautifully maintained Bungalow is the perfect place to call home! Situated on a quiet, tree-lined street, this inviting property offers tons curb appeal with a landscaped yard. Offering 3 bedrooms, 2 baths, a bright open-concept living area and updated kitchen with ample cabinetry. Fully finished basement provides a spacious family room and additional living space, while the large fenced backyard, detached garage(22ft x 14ft) and RV parking, add incredible functionality. This home combines comfort with exceptional value. Still available at ListedBuy!
$ 249,900
5010 52 Avenue, Wetaskiwin, AB, T9A 0X1 house for sale | Listing ID E4501 | Royal LePage
View photo
House · for sale
$ 170,000
5010 52 Avenue, Wetaskiwin, AB, T9A 0X1 house for sale | Listing ID E4501 | Royal LePage
Ferintosh
· House
Ferintosh · House
Welcome to 5010 52 Avenue in Wetaskiwin—an updated two-storey home offering approximately 1482 sq. Ft. of above-grade interior living space. The main floor features a functional kitchen, dedicated dining area, spacious living room, separate family room, a four-piece bathroom and convenient main-floor laundry. Upstairs, you will find three bedrooms, including a generously sized primary bedroom, along with practical closet space. Renovations and upgrades enhance the home’s comfort, functionality and overall appeal, making it a great option for first-time buyers, growing households or investors. The versatile main-floor layout provides multiple areas for everyday living, entertaining, working from home or creating a playroom. Conveniently located near local amenities and services, this move-in-ready property offers plenty of space and value
$ 170,000
6015 50 A Street, Ponoka, AB, T4J 1V1 house for sale | Listing ID A2334 | Royal LePage
View photo
House · for sale
$ 425,000
6015 50 A Street, Ponoka, AB, T4J 1V1 house for sale | Listing ID A2334 | Royal LePage
Ferintosh
· House
· Garden · Parking · Deck · Cellar
Ferintosh · House · Garden · Parking · Deck · Cellar
Welcome home to this beautifully updated 4-bedroom, 2-bathroom property offering comfort, style, and functionality for the whole family. From the moment you arrive, you'll appreciate the excellent curb appeal and quality upgrades throughout. Inside, the bright and inviting kitchen features stunning quartz countertops, large windows make bright spaces. Two main floor bedrooms and main floor laundry make this a one level living home. The basement is bright and airy with two more large bedrooms and in floor heat. While major recent improvements—including new shingles, new siding, and a tankless hot water system—provide peace of mind for years to come. Outside, you'll love the double detached garage, offering plenty of room for vehicles, storage, or a workshop, along with a yard perfect for relaxing or entertaining as well as a maintenance free deck. This home combines modern updates with everyday practicality, making it an excellent choice for families, first-time buyers, or anyone lookin
$ 425,000
4107 50 Avenue, Camrose, AB, T4V 0P7 house for sale | Listing ID A2334 | Royal LePage
View photo
House · for sale
$ 263,700
4107 50 Avenue, Camrose, AB, T4V 0P7 house for sale | Listing ID A2334 | Royal LePage
Ferintosh
· House
· Parking · Cellar
Ferintosh · House · Parking · Cellar
Investors won't want to miss out! This oversized double lot (2x 26' by 137') sits in quiet crescent and backs onto city owned green space. The property currently boasts a charming 3 bedroom 2 bath raised bungalow with a summer kitchen in the bright open basement. There is also a large storage shed and an oversized heated single garage that offers 2 large workshop areas. New shingles, Furnace and Hot water tank have been replaced in recent years and Sewer line to street was also replaced recently
$ 263,700
269 Centennial Drive, Wetaskiwin, AB, T9A 2J8 house for sale | Listing ID E4501 | Royal LePage
View photo
House · for sale
$ 339,900
269 Centennial Drive, Wetaskiwin, AB, T9A 2J8 house for sale | Listing ID E4501 | Royal LePage
Ferintosh
· House
· Garden · Fireplace · Sauna · Parking · Cellar
Ferintosh · House · Garden · Fireplace · Sauna · Parking · Cellar
This well maintained 3 Bedroom home is located in a fantastic location in the middle of Centennial Park on a nice corner lot very close to the school and park. It has a Great yard featuring an apple tree as well as an RV pad out back. Once you enter the home you realize how Bright and open it is with the upgraded modern kitchen that flows to the dining area and living room. Down the hall you have a 4 piece main bath, 3 bedrooms with the Master having a 2 piece bath. Downstairs is the newly framed and drywalled basement left open to your Imagination to create your own space with the Brick Fireplace as your Centerpiece. There is a bathroom roughed in for a 4 piece bath and as a Bonus, there is a built-in Sauna in the Laundry Room. The attached oversized Garage is heated and gives lots of space for parking and storage. This great home is a Must See
$ 339,900
473068 Rge Road 243 A, Rural Wetaskiwin County, AB, T0C 1Z0 house for sale | Listing ID E4501 | Royal LePage
View photo
House · for sale
$ 675,000
473068 Rge Road 243 A, Rural Wetaskiwin County, AB, T0C 1Z0 house for sale | Listing ID E4501 | Royal LePage
Ferintosh
· House
· Deck
Ferintosh · House · Deck
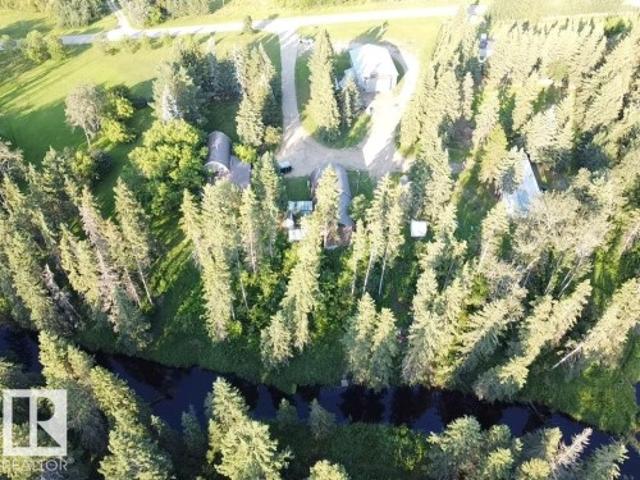
Rare opportunity to own 5.4 private acres bordering the picturesque, winding Pipestone Creek, just 15 minutes from YEG. This unique 2,580 sq. Ft. arch rib home blends distinctive architecture with spacious living, featuring soaring exposed beams, 4 bedrooms, 2 bathrooms, a generous primary suite with oversized ensuite and walk-in closet, a bright solarium, and a large deck overlooking the tranquil creek setting. The property is exceptionally well suited for multi-generational living or income potential, offering a second residence complete with its own well and septic system. Two outstanding workshops, approximately 2,400 sq. Ft. and 2,100 sq. Ft. provide exceptional space for a home-based business, trades, equipment, vehicles, or hobby enthusiasts. Mature trees, paved access, stunning natural surroundings, and endless possibilities make this a truly one-of-a-kind acreage opportunity
$ 675,000
68 420 St, Wetaskiwin, AB, T9A 2H5 house for sale | Listing ID E4500 | Royal LePage
View photo
House · for sale
$ 97,000
68 420 St, Wetaskiwin, AB, T9A 2H5 house for sale | Listing ID E4500 | Royal LePage
Ferintosh
· House
· Garden · Deck · Air conditioning
Ferintosh · House · Garden · Deck · Air conditioning
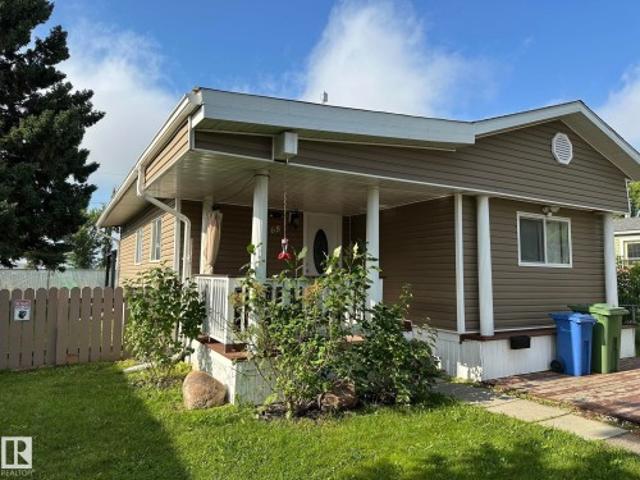
Great starter or downsizing home! Complete with 3 bedrooms, 2 bathrooms, pellet stove, covered deck, fenced yard, gazebo! Open kitchen comes with all new appliances. Washer and dryer are also new. Furnace and central air are 4 years old as well as the pellet stove. Shows well. Property is perimeter fenced and close to schools and playground. Pellet stove and gazebo are included
$ 97,000
4720 51 Street, Camrose, AB, T4V 1R8 house for sale | Listing ID E4500 | Royal LePage
View photo
House · for sale
$ 499,900
4720 51 Street, Camrose, AB, T4V 1R8 house for sale | Listing ID E4500 | Royal LePage
Ferintosh
· House
· Patio · Garden · Balcony · Fireplace · Parking · Cellar
Ferintosh · House · Patio · Garden · Balcony · Fireplace · Parking · Cellar
Welcome home to this lovely walk-out bungalow that backs onto Mirror Lake. Huge foyer with hardwood flooring leading into the bright west facing livingroom with gas fireplace and berber carpeting. Country style kitchen with vaulted ceiling features oaks cabinets, desk area and an eat-in nook that leads out to the extensive balcony with gas BBQ hook-up. Great for entertaining. Spacious primary bedroom has a walk-in closet and 5 piece ensuite, BD1 has attached shelves that stay. Additional 4 piece bath is perfect for guests. Mainfloor laundryroom leads to an unique area that can be set up for a small business such as a hair/nail salon or massage therapist or may be taken down for a larger garage. The basement features another bedroom, flexroom, computer area, workshop with mandoor to the back patio and rec room with access out to the huge backyard 0.45 of an acre! Backing onto the trail around the lake come see this home today
$ 499,900
131 Pine Drive, Wetaskiwin, AB, T9A 2V9 house for sale | Listing ID E4500 | Royal LePage
View photo
House · for sale
$ 400,000
131 Pine Drive, Wetaskiwin, AB, T9A 2V9 house for sale | Listing ID E4500 | Royal LePage
Ferintosh
· House
· Garden · Parking · Air conditioning · Cellar
Ferintosh · House · Garden · Parking · Air conditioning · Cellar
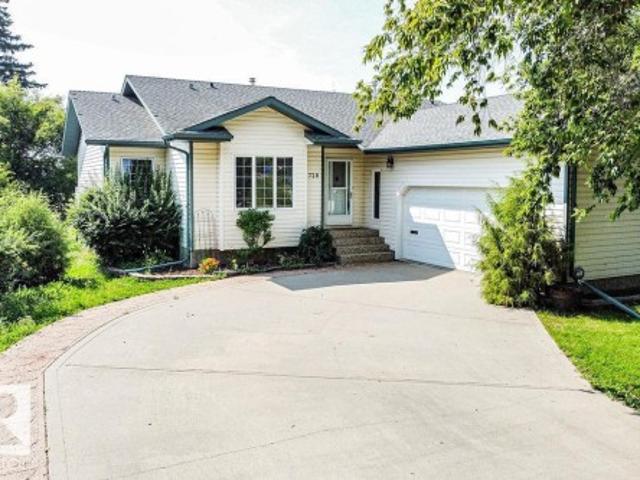
Beautifully maintained and thoughtfully updated, this inviting bi-level offers exceptional space, comfort, and pride of ownership on a large irregular lot with a private, mature backyard. Inside, you'll find a functional layout featuring a stunning kitchen with a copper farmhouse sink, large island, and recently renovated bathrooms, plus fresh paint in the primary bedroom and central air conditioning for year-round comfort. The fully finished basement features a dedicated theatre room complete with projector and surround sound. Outside, the oversized backyard offers outstanding privacy with mature trees, established landscaping, and plenty of space to relax or entertain. Additional highlights include a double attached garage, hot water tank replaced in 2025, and a well-maintained furnace, making this a move-in ready home that combines thoughtful updates, functional living, and an exceptional outdoor setting
$ 400,000
242 Northmount Drive, Wetaskiwin, AB, T9A 3M4 house for sale | Listing ID E4500 | Royal LePage
View photo
House · for sale
$ 389,900
242 Northmount Drive, Wetaskiwin, AB, T9A 3M4 house for sale | Listing ID E4500 | Royal LePage
Ferintosh
· House
· Garden · Deck · Parking · Cellar
Ferintosh · House · Garden · Deck · Parking · Cellar
Proudly positioned in Aspen Ridge, one of the most sought-after locations in Northmount, close to walking trails, parks and hospital. Beautiful Bungalow offering 5 bedrooms + 4 baths and over 2100 sq ft of total living space! You will love the spacious open-concept main floor highlighted by hardwood flooring and a bright inviting living room w/ vaulted ceilings. The functional kitchen features ample cabinetry w/ updated counter tops, stylish backsplash & appliances. 3 generously-sized bedrooms on the main, including the primary complete w/ 3-pc ensuite. Updated 4-pc main bath is lovely w/ walk-in shower & smart toilet. Fully finished basement provides additional living space w/ large family room, 2 beds, 1 w/ 5-pc ensuite & built-in closet system…perfect for growing families. Outside, enjoy the low maintenance yard from the large, private deck w/plenty of room to create your ideal entertaining space. Enjoy the convenience of the dbl attached garage. A wonderful opportunity to enjoy com
$ 389,900
5411 44 Ave, Wetaskiwin, AB, T9A 0C6 house for sale | Listing ID E4500 | Royal LePage
View photo
House · for sale
$ 309,000
5411 44 Ave, Wetaskiwin, AB, T9A 0C6 house for sale | Listing ID E4500 | Royal LePage
Ferintosh
· House
· Garden · Parking · Air conditioning · Cellar
Ferintosh · House · Garden · Parking · Air conditioning · Cellar
Welcome to this spacious and well-maintained 4-bedroom, 2-bathroom home in a sought-after mature neighborhood, just steps from schools and parks. With a fully equipped second kitchen in the basement, this property offers incredible flexibility for multi-generational living or extended family. The bright and inviting main floor features a stunning vaulted ceiling in the living room great for entertaining. Outside, you'll love the large south-facing backyard—ideal for summer barbecues and family gatherings. An 18' x 24' garage, large carport, and additional parking provide plenty of room for vehicles, RV storage, or recreational toys. Major updates that have already been completed include a durable metal roof (2010), hot water tank (2022), garage shingles (2025), new front window (July 2026) and freshly painted kitchen cabinets. Offering generous living space and thoughtful updates, this move-in-ready home is a rare opportunity for growing family
$ 309,000
6314 44A Avenue, Camrose, AB, T4V 0B4 house for sale | Listing ID A2330 | Royal LePage
View photo
House · for sale
$ 379,000
6314 44A Avenue, Camrose, AB, T4V 0B4 house for sale | Listing ID A2330 | Royal LePage
Ferintosh
· House
· Parking
Ferintosh · House · Parking
Welcome to this well-built and meticulously maintained family bi-level, ideally situated in a desirable private cul-de-sac. Set on an impressive pie-shaped, fully fenced lot, this property offers exceptional outdoor space for children, pets, entertaining, or gardening, along with the convenience of an oversized double detached garage. Inside, you'll find bright, spacious living areas designed for comfortable family living. The dining area opens onto a charming covered porch—an ideal spot to enjoy your morning coffee, soak up the sunshine, or unwind at the end of the day. The upper level features three generously sized bedrooms, including a comfortable primary retreat complete with a convenient 2-piece ensuite. The home's thoughtful bi-level design provides large windows on both levels, filling the living spaces with an abundance of natural light. The lower level is partially developed and offers plenty of potential to create additional living space tailored to your family's needs, whet
$ 379,000
11 470 Rge Rd 243A, Rural Wetaskiwin County, AB, T9A 1X1 house for sale | Listing ID E4500 | Royal LePage
View photo
House · for sale
$ 1,300,000
11 470 Rge Rd 243A, Rural Wetaskiwin County, AB, T9A 1X1 house for sale | Listing ID E4500 | Royal LePage
Ferintosh
· House
· Deck · Parking · Air conditioning · Cellar
Ferintosh · House · Deck · Parking · Air conditioning · Cellar
Peace & Tranquility on 2.77 Acres – Just 5 Minutes North of Wetaskiwin Discover the perfect blend of modern luxury and country living. This Brand-New Custom-Built Bungalow offers 2,157 sq. Ft. of thoughtfully designed main-floor living, with over 4,000 sq. Ft. of finished living space including the fully developed basement. Featuring 6 spacious bedrooms and 4 full bathrooms, this home is ideal for families of all sizes or those who love to entertain. The bright, open-concept floor plan showcases contemporary design and high-end finishes throughout. Step outside to enjoy the 12' x 12' covered rear deck, perfect for relaxing while taking in the peaceful surroundings. Additional highlights include: Oversized heated attached garage Central air conditioning Fully finished basement Modern custom finishes throughout Quiet rural setting with quick access to Wetaskiwin, Edmonton, Airport Enjoy the space, privacy, and serenity of acreage living without sacrificing the convenience of town ameniti
$ 1,300,000
3712 69 Street, Camrose, AB, T4V 5B7 house for sale | Listing ID E4498 | Royal LePage
View photo
House · for sale
$ 599,800
3712 69 Street, Camrose, AB, T4V 5B7 house for sale | Listing ID E4498 | Royal LePage
Ferintosh
· House
· Garden · Office room · Fireplace · Swimming pool · Deck · Parking · Cellar
Ferintosh · House · Garden · Office room · Fireplace · Swimming pool · Deck · Parking · Cellar
Triple heated garage! *. This STUNNING home is ready for new owners & offers an endless array of features that will impress even the most discriminating buyers. Situated in a prime neighborhood, this home has been lovingly maintained by the ORIGINAL OWNER. Upon entering off the large front porch, you'll be enamored by the soaring vaulted ceilings, open concept, gleaming hardwood, gas fireplace & attractive colour scheme. The main floor also features the large primary bedroom w/ specious ensuite, laundry & office. Upstairs you will find another bedroom, bathroom & bonus area (which seller is converting into another bedroom). The basement is features a massive family room w/ wood stove, bedroom, bathroom & ample storage. Enjoy a heated triple garage w/ drive-through. Ideal for those with toys! Step out back to the beautifully landscaped backyard, complete w/ large upgraded deck, hot tub & pond! This home has also been fully repainted! This home defines TURNKEY. Don't miss out!
$ 599,800
3706 50 Street, Camrose, AB, T4V 4B8 house for sale | Listing ID A2327 | Royal LePage
View photo
House · for sale
$ 2,100,000
3706 50 Street, Camrose, AB, T4V 4B8 house for sale | Listing ID A2327 | Royal LePage
Ferintosh
· House
· Parking
Ferintosh · House · Parking
A once-in-a-generation opportunity awaits in the heart of Camrose. Discover 5.21 acres of exceptional land offering limitless possibilities. Hidden behind a breathtaking mature tree-lined driveway and backing onto the scenic river valley with no neighbours behind, this remarkable property offers the perfect blend of privacy, natural beauty and convenience—just minutes from downtown shopping, schools, the hospital, churches and parks. The true value lies in the land itself. Build the luxury estate you've always envisioned in one of Camrose's most desirable settings. Imagine your dream home surrounded by mature trees, expansive green space and peaceful valley views. A heated and insulated triple detached garage is already in place, adding immediate functionality and flexibility. You can live in the home as is while you build your dream home, turn it into a guest house or move it off the land to build your dream home. For investors and developers, the property also offers preliminary City
$ 2,100,000

Get email alerts

Don't miss out: be the first to know about new properties

The alert was correctly created

On subscribing you accept the conditions of use and the privacy policy
Alert
Receive new ads in your inbox
Save this search
Receive alerts for new listings

We'll send you an email when we have new properties for: "Houses for sale in Ferintosh"

The alert was correctly created

Hay Lakes
Bittern Lake
Get email alerts and be the first to see new listings
Required field
On subscribing I accept the terms of the privacy policy
Perfect! You'll soon start receiving new listings via email
Alert
Receive an email when we have new ads for Houses for sale in Ferintosh
Save this search
Filters

Bedrooms

Area (sq.ft)

sq.ft
sq.ft

Price

$
$

Filter by property type

Bathrooms

Clear all filters
Receive notifications when new entries are published.