8,559 properties for sale in Fern Ridge

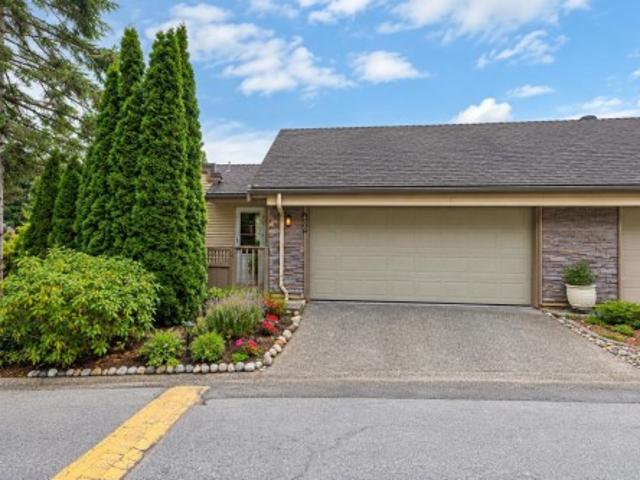
4 11282 Cottonwood Drive, Maple Ridge, BC, V2X 8W7 townhouse for sale | Listing ID R3165 | Royal LePage
View photo
Townhouse · for sale
$ 819,900
Updated
4 11282 Cottonwood Drive, Maple Ridge, BC, V2X 8W7 townhouse for sale | Listing ID R3165 | Royal LePage
Fern Ridge
· Townhouse
· Patio · Garden · Parking · Balcony · Fireplace
Fern Ridge · Townhouse · Patio · Garden · Parking · Balcony · Fireplace
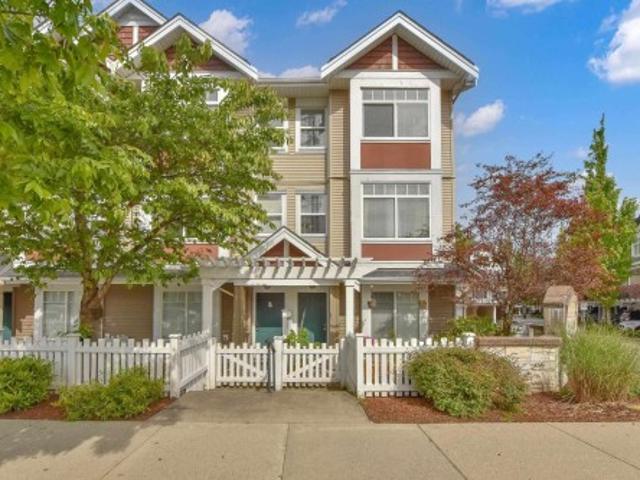
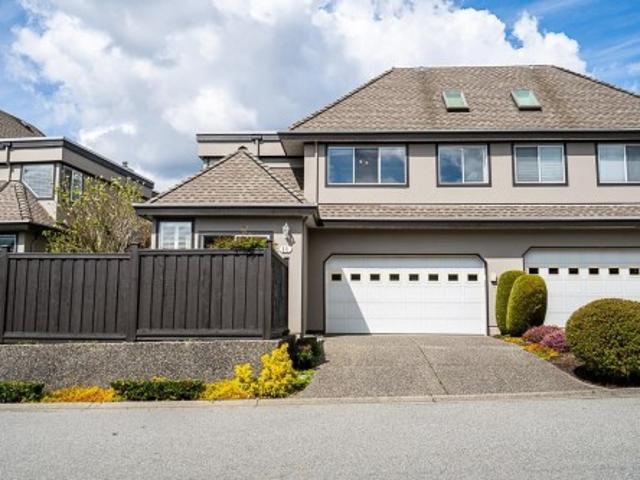
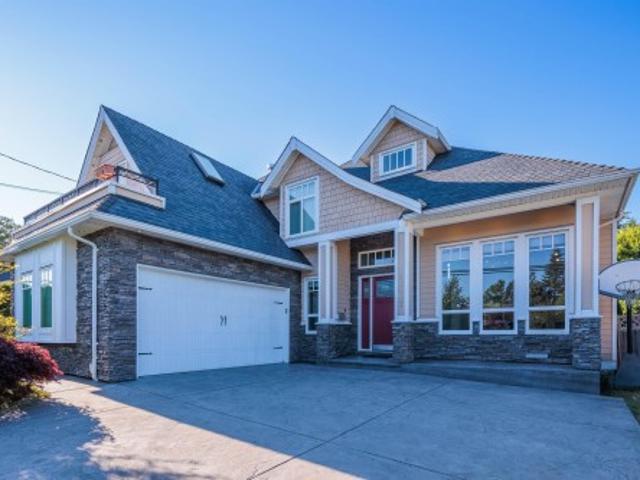
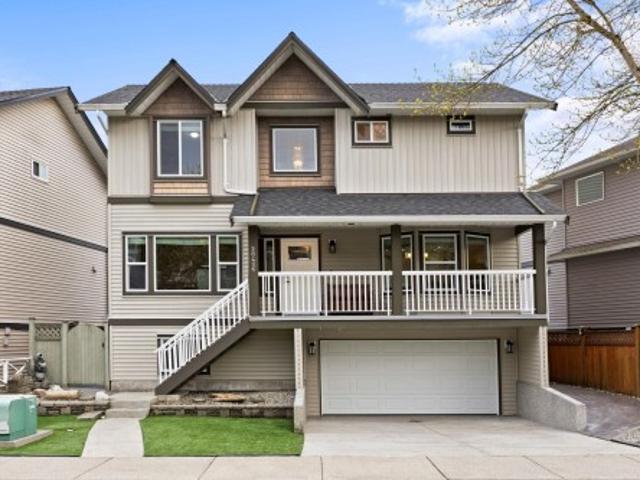
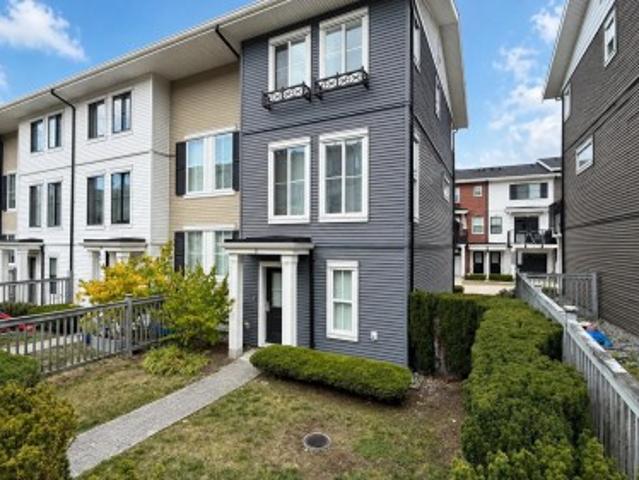
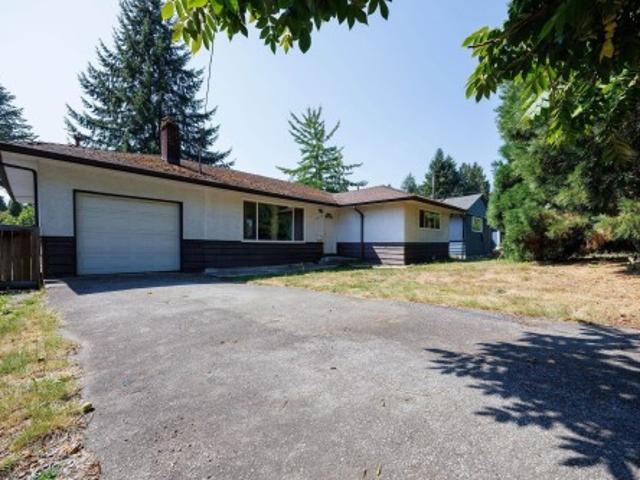
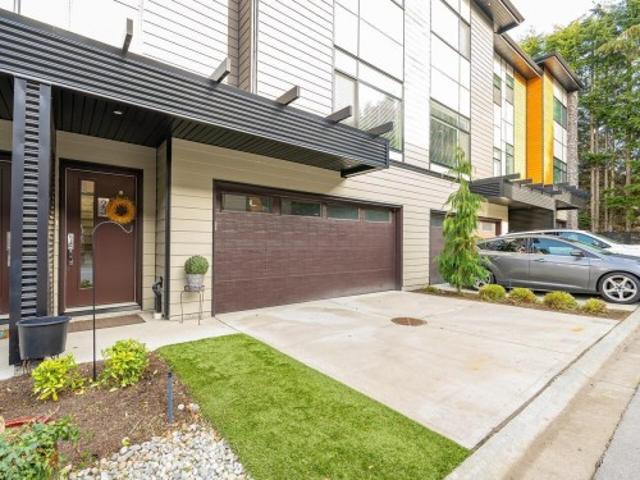
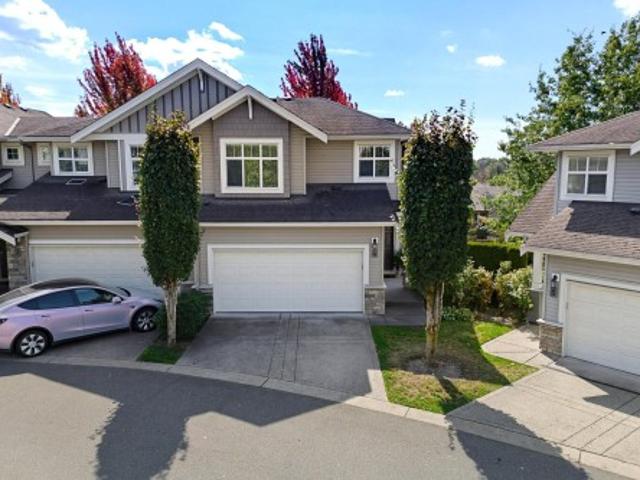
The Meadows”, one of the area's most sought-after complexes, where this end unit offers extra windows and southeast exposure filling every room with light. At 2,199 Sq.Ft. this 3 bed, 3 bath home spans three levels, with a double garage plus two driveway spots. The main floor offers an open concept layout, engineered hardwood, 9' ceilings, and a gas fireplace, with a kitchen featuring granite counters and stainless appliances, opening onto a private balcony. Upstairs has three bedrooms, including a south facing primary with a 5-piece ensuite. Down, a walk out family room, with a full bathroom, plus room for a 4th bedroom, covered patio, and fenced yard. Set in the complex's best location and only seconds to Lougheed Hwy and downtown Maple Ridge. Open House Saturday, Sept 26, 2-4 PM
$ 819,900
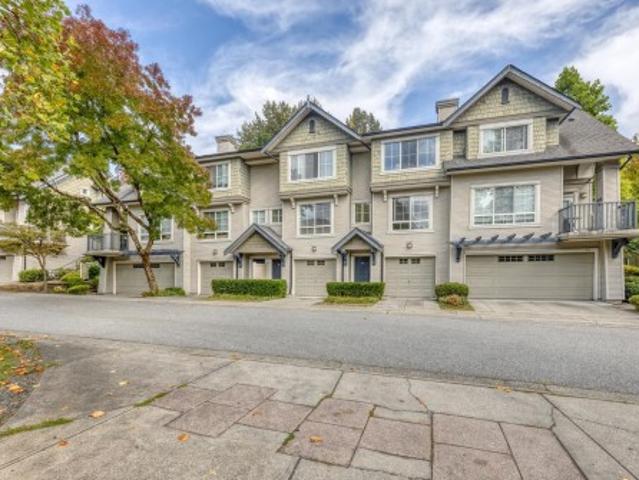
69 9688 A Street, Surrey, BC, V4N 6V3 townhouse for sale | Listing ID R3164 | Royal LePage
View photo
Townhouse · for sale
$ 834,999
69 9688 A Street, Surrey, BC, V4N 6V3 townhouse for sale | Listing ID R3164 | Royal LePage
Fern Ridge
· Townhouse
· Patio · Gym
Fern Ridge · Townhouse · Patio · Gym
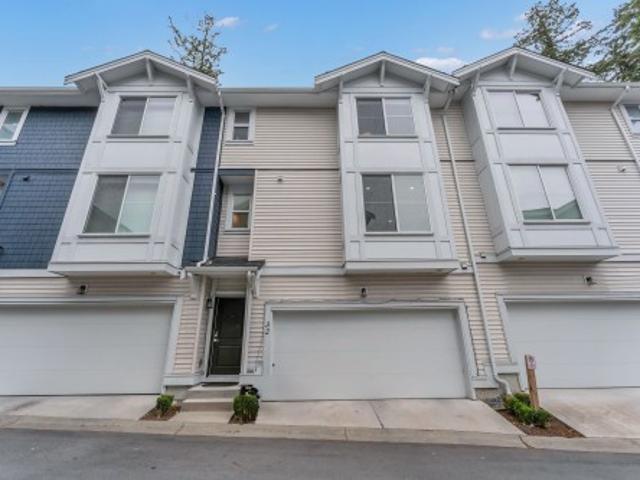
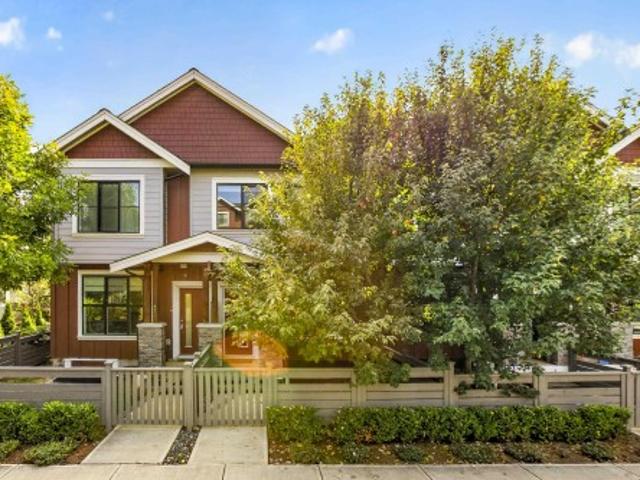
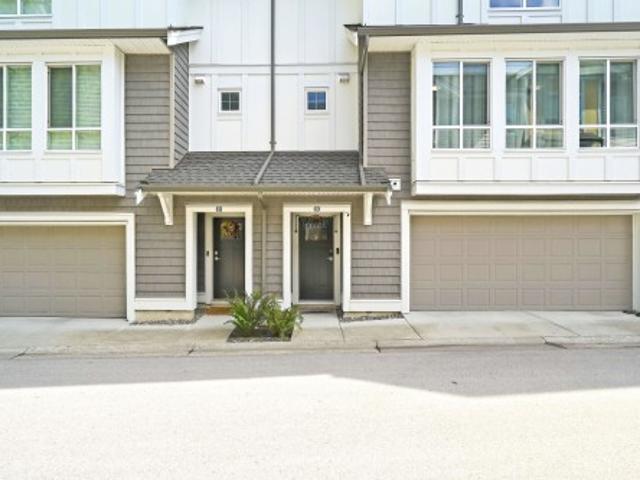
Welcome to Canopy by StreetSide Developments! This rarely available 3-bedroom, 2.5-bathroom townhome offers a bright and spacious open-concept main floor. The gourmet kitchen features quartz countertops, stainless steel appliances, a gas range, and a LARGE ISLAND perfect for entertaining, EV CHARGER, EPOXY FLOORING, upgraded ON DEMAND, LAMINATE floors throughout the house. The living and dining areas extend onto a private, FULLY FENCED patio with upgraded TURF GRASS and a BBQ-ready setup. Upstairs are three generous bedrooms, including a primary suite with a walk-in closet and double-sink ensuite. Enjoy access to a well-equipped gym, clubhouse, and trails connecting directly to Tynehead Regional Park. Conveniently located near schools, shopping, Highway 1. Open House: Sept 19/20 2–4 p. M
$ 834,999
29091 Tamaric Avenue, Abbotsford, BC, V4X 2C9 house for sale | Listing ID R3165 | Royal LePage
View photo
House · for sale
$ 6,750,000
29091 Tamaric Avenue, Abbotsford, BC, V4X 2C9 house for sale | Listing ID R3165 | Royal LePage
Fern Ridge
· House
· Patio · Garden · Gym · Swimming pool · Parking
Fern Ridge · House · Patio · Garden · Gym · Swimming pool · Parking
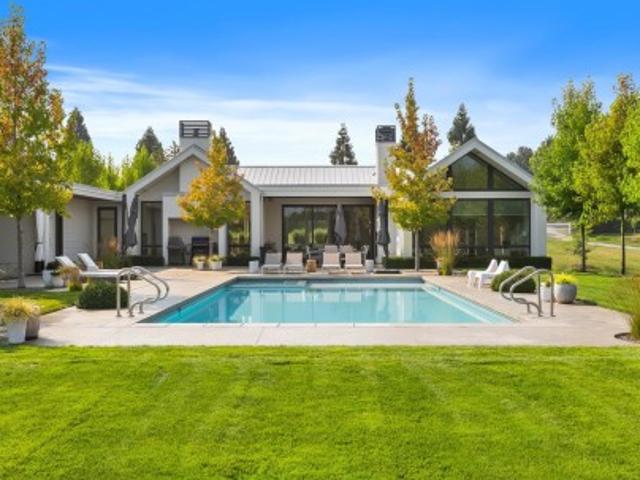
10,000+ sq.ft. custom estate home built for two families! 10 private acres at the end of a quiet no-through street, this luxurious 8 bed, 9 bath, 2018 home (Built by MEC) is perfect for multi-generational living, feeling like two separate, full-size residences. Thoughtfully designed with exquisite details throughout (Interior by Done to the Nines), the high efficiency home features oversized windows, two stunning gourmet kitchens (3 total), in floor heating, home theater, gym, abundant storage, & 4-bay garage. Outside, enjoy the pool, pickleball court, & expansive patios perfect for entertaining. The gated, fully fenced acreage also features city water, outbuildings, garden, small greenhouse & apple trees. This is more than a home, it’s a lifestyle & a once-in-a-lifetime opportunity!
$ 6,750,000
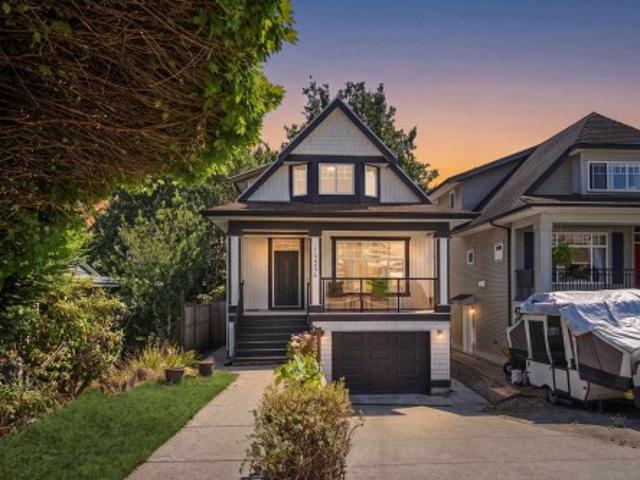
30585 Crestview Avenue, Abbotsford, BC, V2T 6V2 house for sale | Listing ID R3165 | Royal LePage
View photo
House · for sale
$ 1,069,000
Updated
30585 Crestview Avenue, Abbotsford, BC, V2T 6V2 house for sale | Listing ID R3165 | Royal LePage
Fern Ridge
· House
· Garden · Fireplace · Parking
Fern Ridge · House · Garden · Fireplace · Parking
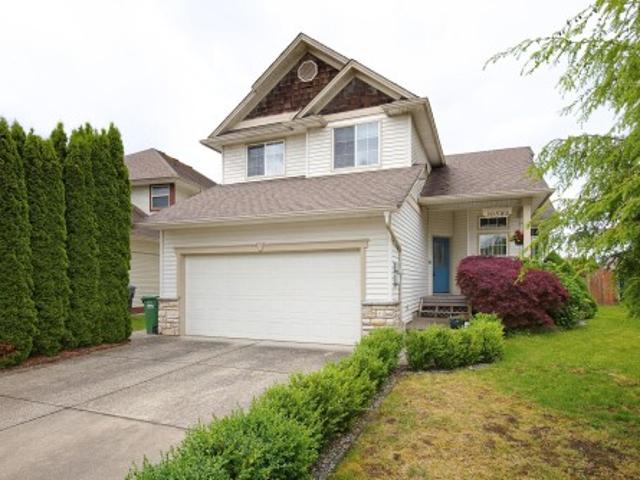
Check out this beautifully maintained family home! This spacious 3-storey home offers 4 bedrooms plus a den, providing plenty of room for a growing family. Situated on a large lot, you'll enjoy extra parking and a flat, usable backyard with convenient walkout access from the main floor. The open-concept kitchen flows seamlessly into the eating area and living room, creating a warm and inviting space for everyday living and entertaining. The living room features vaulted ceilings, a cozy gas fireplace, and plenty of natural light. Ideally located just steps from the park, minutes to Highway 1 via Mt. Lehman Road and Highstreet Shopping Centre, and within walking distance of all levels of schools, this home offers the perfect combination of comfort, convenience, and family-friendly living
$ 1,069,000
32 1435 Avenue, Surrey, BC, V3X 0K6 townhouse for sale | Listing ID R3164 | Royal LePage
View photo
Townhouse · for sale
$ 879,000
32 1435 Avenue, Surrey, BC, V3X 0K6 townhouse for sale | Listing ID R3164 | Royal LePage
Fern Ridge
· Townhouse
· Parking
Fern Ridge · Townhouse · Parking
Beautifully maintained and spacious 4-bedroom, 4-bathroom townhome offering exceptional comfort, style, and functionality. The home features sleek stainless-steel Samsung appliances, a gas stove, elegant stainless-steel railings, and a double garage. Roughed-in air conditioning. From the plush carpeting to the oversized windows that fill the home with natural light, every detail has been thoughtfully designed for modern living. Conveniently close to major traffic routes and public transit. A wonderful opportunity for families looking for a spacious home in a peaceful yet connected location
$ 879,000
7 8676 Street, Surrey, BC, V4N 5W3 townhouse for sale | Listing ID R3164 | Royal LePage
View photo
Townhouse · for sale
$ 799,000
7 8676 Street, Surrey, BC, V4N 5W3 townhouse for sale | Listing ID R3164 | Royal LePage
Fern Ridge
· Townhouse
Fern Ridge · Townhouse
Court-ordered sale, Springfield Village: Spacious 3 bdrm + den & 2.5 baths. End unit in a great family-oriented complex in the heart of the popular Fleetwood community, within walking distance to transit, shopping, the market, banks, and Schools
$ 799,000
2042 A Avenue, Langley, BC, V3A 3C8 house for sale | Listing ID R3164 | Royal LePage
View photo
House · for sale
$ 1,299,000
2042 A Avenue, Langley, BC, V3A 3C8 house for sale | Listing ID R3164 | Royal LePage
Fern Ridge
· House
· Air conditioning
Fern Ridge · House · Air conditioning
Opportunity awaits in the heart of Brookswood! Situated on a generous 10,552 sq. Ft. lot, this spacious 2,767 sq. Ft. four bedroom, 2.5 bathroom home offers plenty of room and flexibility for growing families. The functional layout provides comfortable spaces for everyday living and entertaining, while the expansive property offers endless possibilities for outdoor enjoyment. Located on a quiet, family-friendly street close to schools, parks, recreation, shopping and transit
$ 1,299,000
1994 Avenue, Langley, BC, V3A 7P2 house for sale | Listing ID R3164 | Royal LePage
View photo
House · for sale
$ 1,369,000
1994 Avenue, Langley, BC, V3A 7P2 house for sale | Listing ID R3164 | Royal LePage
Fern Ridge
· House
· Garden · Fireplace · Deck · Parking
Fern Ridge · House · Garden · Fireplace · Deck · Parking
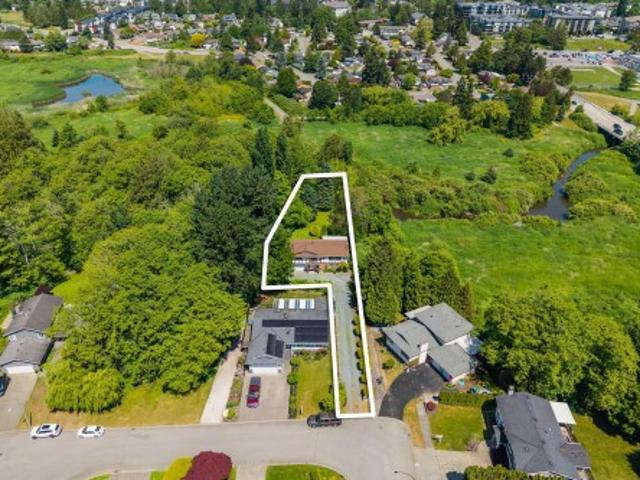
Welcome to your own private escape in Langley, set on a rare 17,000+ sq. Ft. lot backing onto the Nicomekl River. Surrounded by mature trees with a park-like yard, this well maintained home offers 3 generous bedrooms up, including a primary with ensuite, an open living and dining area with gas fireplace, plus a cozy kitchen with built-in breakfast nook and access to a covered deck overlooking the greenery. Downstairs, the legal 1 bedroom suite adds flexibility for extended family, guests or income potential. Enjoy 3 covered parking spaces, room for an RV and lots of extra parking. Close to parks, trails, schools, shopping and amenities, yet it feels tucked away from it all. Updates include roof 2022, windows 2021, new hot water tank in 2025 and new R40 Insulation in 2025
$ 1,369,000
7159 A Street, Delta, BC, V4E 1X3 house for sale | Listing ID R3165 | Royal LePage
View photo
House · for sale
$ 1,259,900
7159 A Street, Delta, BC, V4E 1X3 house for sale | Listing ID R3165 | Royal LePage
Fern Ridge
· House
· Garden
Fern Ridge · House · Garden
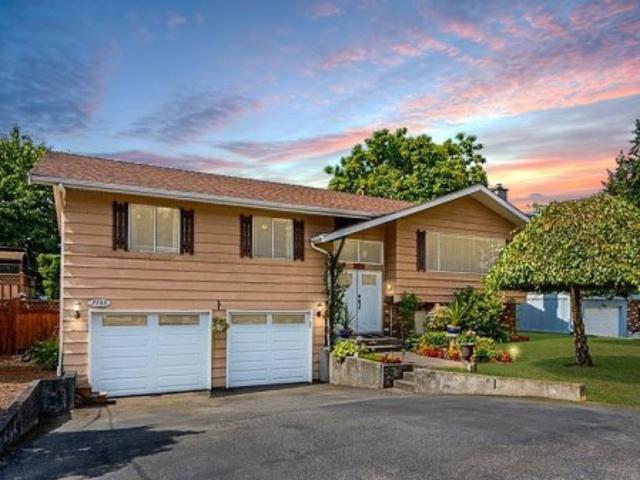
Stop the car! This is the one! Located in the highly sought after neighborhood of Sunshine Hills, pride of ownership is evident throughout this SPLIT ENTRY 2 STORY HOME. Situated on a 6,000 SQFT PRIVATE LOT & beautifully updated throughout, main floor boasts 3 BD & 2 BA. Below feat. Rec Room, 3 PC BA with Shower, Large Kitchen & Full Laundry Room w/sep. Entry – a perfect space for multi generational living and can easily be converted to an in-law suite. The backyard space is AMAZING. Enjoy total privacy overlooking the private park-like setting – an amazing space for entertaining or simply enjoying your morning coffee. Too many updates to list, this great home must be seen to be appreciated. Open House Sat/Sun Sep 19/20 2-4pm
$ 1,259,900
11 915 Fort Fraser Rise, Port Coquitlam, BC, V3C 6K3 townhouse for sale | Listing ID R3165 | Royal LePage
View photo
Townhouse · for sale
$ 1,074,500
Updated
11 915 Fort Fraser Rise, Port Coquitlam, BC, V3C 6K3 townhouse for sale | Listing ID R3165 | Royal LePage
Fern Ridge
· Townhouse
· Office room · Parking · Fireplace · Gym · Air conditioning
Fern Ridge · Townhouse · Office room · Parking · Fireplace · Gym · Air conditioning
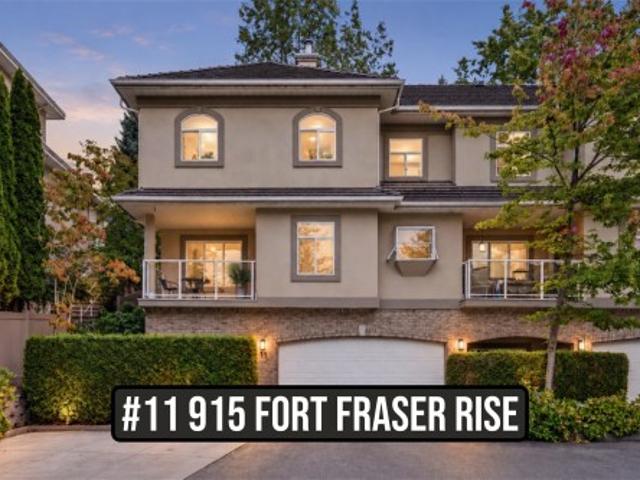
Rarely available END UNIT in Brittany Place, a gated Citadel Heights community! This exceptionally spacious home offers the feel and flexibility of a detached house with multiple living areas and room for the whole family. Enjoy a bright, functional layout with hardwood flooring, heat pump & A/C, natural gas fireplace, generous kitchen and family room, plus private outdoor spaces. The fully finished lower level features a huge rec room and additional bedroom—ideal for teens, guests, home office or gym. Double garage, visitor parking and a quiet, established setting close to schools, parks, trails, shopping and recreation. A fantastic opportunity to get into one of Port Coquitlam’s most desirable neighbourhoods! Easy to show
$ 1,074,500
3166 Princess Court, Abbotsford, BC, V2T 4K3 house for sale | Listing ID R3134 | Royal LePage
View photo
House · for sale
$ 1,092,500
3166 Princess Court, Abbotsford, BC, V2T 4K3 house for sale | Listing ID R3134 | Royal LePage
Fern Ridge
· House
· Garden · Fireplace · Equipped kitchen
Fern Ridge · House · Garden · Fireplace · Equipped kitchen
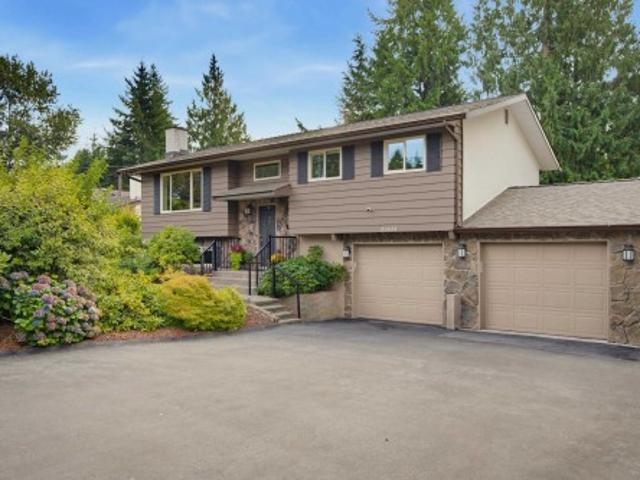
Well maintained 5 bed, 3 full bath family home. Situated in a quiet cul-de-sac surrounded by trees, this over 2000 sq ft home offers a bright & spacious living space with large windows. The living area boasts a brick wood burning fireplace & stunning engineered hardwood floors providing warmth & comfort. Updated kitchen features ample cupboard & counter space, & eating area with more recent stove & dishwasher. Enjoy the sundeck overlooking the beautiful backyard, perfect for outdoor living & gardening. Updated bathrooms, fresh paint & new pot lights in 2026. Cozy up in the family room with a brick feature wall & gas fireplace. 2022 replacement of furnace & hot water tank ensures worry free living. Walking distance to schools & trails
$ 1,092,500
18 788 Citadel Drive, Port Coquitlam, BC, V3C 6G9 townhouse for sale | Listing ID R3165 | Royal LePage
View photo
Townhouse · for sale
$ 1,199,000
18 788 Citadel Drive, Port Coquitlam, BC, V3C 6G9 townhouse for sale | Listing ID R3165 | Royal LePage
Fern Ridge
· Townhouse
Fern Ridge · Townhouse
Welcome to this beautifully maintained home in the heart of Citadel, Port Coquitlam. This home features a high-efficiency Heat Pump system, providing energy-efficient heating in the winter and refreshing air conditioning during the summer months. The spacious open-concept layout is flooded with natural light, featuring a modern kitchen and a private outdoor space. Located in a quiet, family-oriented neighborhood near Castle Park and top-rated schools, with quick access to the Mary Hill Bypass. Comfort and sustainability meet in this perfect family home! Stay cool this summer with the high-efficiency Heat Pump!
$ 1,199,000
46 13260 Street, Maple Ridge, BC, V4R 0G6 townhouse for sale | Listing ID R3165 | Royal LePage
View photo
Townhouse · for sale
$ 750,000
Updated
46 13260 Street, Maple Ridge, BC, V4R 0G6 townhouse for sale | Listing ID R3165 | Royal LePage
Fern Ridge
· Townhouse
· Garden · Deck · Parking
Fern Ridge · Townhouse · Garden · Deck · Parking
Welcome to Archstone! This beautifully maintained and exceptionally clean townhome offers a bright, Open-Concept layout w/ a Large, Functional Kitchen w/ Quartz Countertops & S/S Appliances, perfect for everyday living! Enjoy a South-Facing Deck that fills the home w/ sunshine, plus a Fully Fenced Yard out-front backing onto the Complex Park, providing a fantastic outdoor space for Kids, Pets, or simply Relaxing! The HUGE GARAGE comfortably fits 2 Vehicles while still leaving plenty of room for Storage w/ a good-sized driveway providing Additional Parking! Located in one of Maple Ridge’s most desirable areas, you’re just minutes from the Alouette River, Alouette Lake, Golden Ears Provincial Park, Hiking & Walking Trails, Parks, Schools & Transit!
$ 750,000
1747 B Avenue, Surrey, BC, V3Z 0E7 house for sale | Listing ID R3165 | Royal LePage
View photo
House · for sale
$ 2,798,000
1747 B Avenue, Surrey, BC, V3Z 0E7 house for sale | Listing ID R3165 | Royal LePage
Fern Ridge
· House
· Swimming pool · Parking
Fern Ridge · House · Swimming pool · Parking
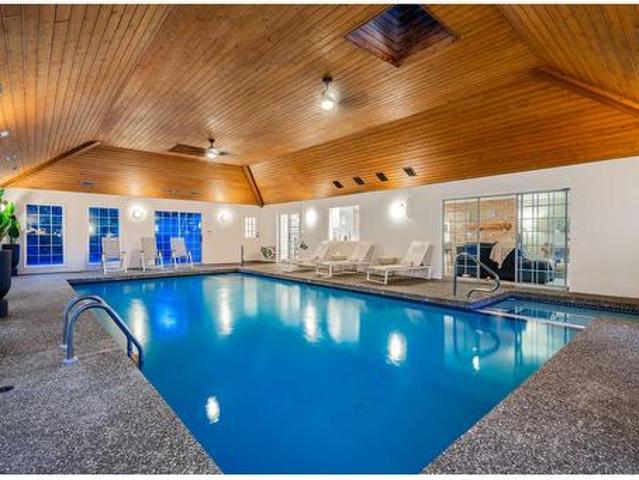
This magnificent one-level estate offers a rare opportunity to own an exceptional luxury residence generating approximately $15,000-$20,000 / month in gross short-term rental revenue. (This information has been provided by the Seller. Buyers to conduct their own independent due diligence). At its heart is a spectacular resort-style indoor pool & hot tub for year-round relaxation. Situated on a gated 0.73-acre lot in Country Woods, this reimagined 4-bed, 4-bath residence offers expansive formal living & dining rooms, a gourmet kitchen, & a family room. All overlooking the pool. Outdoors, find a gazebo with a fire lounge and a 3-car garage. Located just minutes from world-class golf, shopping, restaurants, Grandview Aquatic Centre, Southridge Private School, & Grandview Heights Secondary. (Id: 27)
$ 2,798,000
1606 Avenue, Surrey, BC, V4A 1G9 house for sale | Listing ID R3165 | Royal LePage
View photo
House · for sale
$ 1,858,000
1606 Avenue, Surrey, BC, V4A 1G9 house for sale | Listing ID R3165 | Royal LePage
Fern Ridge
· House
· Patio · Garden · Balcony · Air conditioning
Fern Ridge · House · Patio · Garden · Balcony · Air conditioning
This stunning custom-built home offers 6 bedrooms and 6 bathrooms, including a 2-bedroom rental suite, in a great neighborhood. Enjoy a bright living room with soaring 12’ ceilings and a dramatic open-to-above family room that connects to a covered patio. The gourmet kitchen features a large island, granite countertops, and opens to a spacious family room with a built-in bar, plus a separate wok kitchen on the main floor. Upstairs offers 4 spacious bedrooms and 3 bathrooms with 9’ ceilings, along with a bonus game room off the primary bedroom. An expansive balcony overlooks the private backyard. Additional features include forced air heating, A/C roughed-in, and quality finishes throughout. Ideally located close to shopping, amenities, and schools, and within walking distance to the beach
$ 1,858,000
2049 Avenue, Langley, BC, V2Y 2X9 house for sale | Listing ID R3165 | Royal LePage
View photo
House · for sale
$ 1,289,000
2049 Avenue, Langley, BC, V2Y 2X9 house for sale | Listing ID R3165 | Royal LePage
Fern Ridge
· House
· Garden · Cellar
Fern Ridge · House · Garden · Cellar
Move-in ready Willoughby home with over $200K in upgrades! Major updates include heat pump & furnace (2025) with 10-year warranty, roof (2024) with 10-year warranty, windows (2024) with 30-year warranty, hot water tank (2025) with 6-year warranty, 200 AMP electrical upgrade (2025), plus updated kitchen cabinets & appliances (2021). The south-facing backyard features stamped concrete (back yard) and turf (front yard), creating a beautiful, low-maintenance outdoor space with no landscaping required. Lots of natural light throughout. Upstairs features 3 bedrooms, including a spacious primary with vaulted ceilings, walk-in closet & ensuite. Basement offers a rec room and additional bedroom with its own ensuite. Located minutes away from Costco, Willowbrook Mall & the future Skytrain Station
$ 1,289,000
31 1073 Avenue, Delta, BC, V4C 0C7 townhouse for sale | Listing ID R3166 | Royal LePage
View photo
Townhouse · for sale
$ 838,000
31 1073 Avenue, Delta, BC, V4C 0C7 townhouse for sale | Listing ID R3166 | Royal LePage
Fern Ridge
· Townhouse
· Office room · Parking · Gym · Swimming pool
Fern Ridge · Townhouse · Office room · Parking · Gym · Swimming pool
Kaleido by polygon! Detached-style luxury in this bright 3-level, 4 bed, 3 bath townhome offering approx. 1,500 sq ft. The open-concept main floor features 9' ceilings, a gourmet kitchen with quartz countertops, large island, and stainless steel appliances. Upstairs offers a spacious primary bedroom with a walk-in closet, while the lower level includes a private 4th bedroom, ideal for guests or a home office. Rare side-by-side double garage. Enjoy exclusive access to the 12,000 sq ft Sunstone Club with outdoor pool, gym, basketball court, lounge, and more. Steps to transit, Nordel Crossing, Brooke Elementary, parks, and easy access to major routes
$ 838,000
1234 Prairie Avenue, Port Coquitlam, BC, V3B 1S8 house for sale | Listing ID R3166 | Royal LePage
View photo
House · for sale
$ 980,000
1234 Prairie Avenue, Port Coquitlam, BC, V3B 1S8 house for sale | Listing ID R3166 | Royal LePage
Fern Ridge
· House
Fern Ridge · House
Great opportunity in the heart of Port Coquitlam! This well-maintained 3-bedroom, 1.5-bathroom home offers 1,216 sq. Ft. of living space on a large, flat 7,503 sq. Ft. lot with convenient laneway access. The property is zoned for a duplex or a single-family home with a coach house, offering excellent potential for future development or investment. In the meantime, the existing home is in good condition and can be rented while you work through the permitting process. The location is hard to beat — just steps from transit, shopping, groceries, and everyday amenities, with schools of all levels within walking distance. Whether youre looking to build, invest, or simply own a property with great future potential, this is an opportunity worth taking a closer look at
$ 980,000
1929 A Avenue, Surrey, BC, V4N 6K5 house for sale | Listing ID R3165 | Royal LePage
View photo
House · for sale
$ 1,475,000
1929 A Avenue, Surrey, BC, V4N 6K5 house for sale | Listing ID R3165 | Royal LePage
Fern Ridge
· House
· Garden · Fireplace · Parking · Cellar
Fern Ridge · House · Garden · Fireplace · Parking · Cellar
This is the Coach Home you've been waiting for! This large corner lot provides exceptional parking access and spacious yard for entertaining. Inside, the open floor plan is anchored by rich wood flooring and flooded with light. The gourmet kitchen flows into a bright family room featuring custom built-ins and cozy gas fireplace. A spacious den provides the ideal'work from home' space. Upstairs features 3 generous bedrooms, inc. The primary suite which serves as a true retreat with a private ensuite and walk-in closet. The basement features a second gourmet kitchen & can easily be turned into a suite. The legal coach home is one of the nicest you'll see, with vaulted ceilings and tons of light. You'll love the quiet family oriented street and oversized yard this property offers
$ 1,475,000
1309 Una Way, Port Coquitlam, BC, V3C 2V1 house for sale | Listing ID R3166 | Royal LePage
View photo
House · for sale
$ 929,000
1309 Una Way, Port Coquitlam, BC, V3C 2V1 house for sale | Listing ID R3166 | Royal LePage
Fern Ridge
· House
· Garden
Fern Ridge · House · Garden
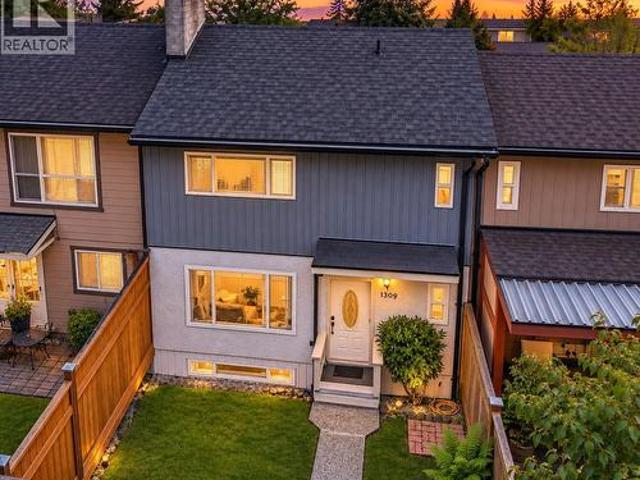
Tastefully updated non-strata complex with NO rules or fees! With three levels & 1,950 square feet of living space, there is room for everyone plus the option to have a separate suite. Freshly painted inside/out with newer flooring on the main level. The renovated kitchen features lots of counter space, glass-front cupboards & under-cabinet lighting. Three bedrooms up, including a spacious primary with double closets. Lower level features a newly added bathroom, separate entrance & would make a great suite. Updated furnace, Hot water tank, windows, newer gutters & a roof only 10 years old. Front yard with gardens opens onto green space. Renovated yard space perfect for the family and Fido! Fantastic family location close to schools/parks/transit. OPEN HOUSE: Saturday Sept 19 12:00-2:00pm
$ 929,000
4810 Hudson Street, Vancouver, BC, V6H 3C2 house for sale | Listing ID R3166 | Royal LePage
View photo
House · for sale
$ 7,580,000
4810 Hudson Street, Vancouver, BC, V6H 3C2 house for sale | Listing ID R3166 | Royal LePage
Fern Ridge
· House
· Patio · Office room · Sauna · Parking · Cellar
Fern Ridge · House · Patio · Office room · Sauna · Parking · Cellar
Rarely available custom mansion in prestigious Shaughnessy! Situated on a 66' x 161.66' (10,700 SF) lot next to Devonshire Park, this 6,000+ SF estate has been recently upgraded with luxurious engineered hardwood flooring. Features high-ceiling foyer, main & wok kitchens with premier appliances, and accordion doors for indoor-outdoor flow to a massive covered patio. 3 spacious ensuited bedrooms above, featuring a primary suite with a private view tea room. High-ceiling walk-out basement boasts a movie theatre, wet bar, and Romanesque Corinthian-column gazebo resort spa & sauna. Executive office, 4-car garage. Top school catchments: York House, Crofton, St. George's & Eric Hamber. Quick drive to UBC, DT, and YVR
$ 7,580,000
6 3138 Dayanee Springs Boulevard, Coquitlam, BC, V3E 0B6 townhouse for sale | Listing ID R3165 | Royal LePage
View photo
Townhouse · for sale
$ 835,000
6 3138 Dayanee Springs Boulevard, Coquitlam, BC, V3E 0B6 townhouse for sale | Listing ID R3165 | Royal LePage
Fern Ridge
· Townhouse
· Patio · Garden · Balcony · Swimming pool · Parking
Fern Ridge · Townhouse · Patio · Garden · Balcony · Swimming pool · Parking
Distinctive 2 level Townhome at Dayanee Springs! Rarely available, this 2 Bedroom, 3 Bathroom offers 1,274 sq ft of living space and includes direct access to a side by side private garage + EV Charging! Enjoy a wide, open plan with a generous kitchen with island, granite counters and updated appliances. The dining and living room are embraced by oversized windows that stream in natural light! Private South facing balcony with park views. Powder on the main for added convenience. 2 generous bedrooms with access to a covered patio and impressive, large private yard! Hardwood floors, ample storage in the home and storage locker. Enjoy resort-style amenities including an outdoor pool, hot tub, clubhouse, and fitness centre, all just steps to SkyTrain, Coquitlam Centre, Lafarge Lake, and more!
$ 835,000
23 33 Cherry Avenue, Mission, BC, V2V 0G8 townhouse for sale | Listing ID R3166 | Royal LePage
View photo
Townhouse · for sale
$ 835,000
23 33 Cherry Avenue, Mission, BC, V2V 0G8 townhouse for sale | Listing ID R3166 | Royal LePage
Fern Ridge
· Townhouse
· Garden · Air conditioning
Fern Ridge · Townhouse · Garden · Air conditioning
58 on Cherry! This West Coast Contemporary townhome offers spacious, stylish living in a fantastic Mission neighbourhood. Featuring 4 bedrooms & 4 bathrooms, the open-concept main floor is built for entertaining, with a chef-inspired kitchen, huge island, quartz counters, 4-door pantry, stainless appliances & A/C. Step outside to a private backyard plus a second outdoor living space. Upstairs offers 3 generous bedrooms, including an impressive primary suite with spa-like ensuite. Downstairs features a versatile bedroom/bonus room with full bath. An EV charger adds everyday convenience, while the quiet back-row location offers added privacy. Pet & family friendly, close to great schools and transit—this is where home begins
$ 835,000
819 Sangster Place, New Westminster, BC, V3L 4L7 house for sale | Listing ID R3165 | Royal LePage
View photo
House · for sale
$ 2,800,000
819 Sangster Place, New Westminster, BC, V3L 4L7 house for sale | Listing ID R3165 | Royal LePage
Fern Ridge
· House
Fern Ridge · House
Prime Land Assembly Opportunity! An exceptional opportunity to acquire a strategic land assembly poised for redevelopment. Currently zoned RGO-A, this offering provides significant scale and an efficient footprint ideal for developers looking to maximize yield. Positioned on a quiet, accessible street with excellent frontage, this site offers the perfect balance of residential appeal and urban convenience. The contiguous parcels offer favorable topography to streamline construction, while existing structures provide holding income potential during the planning phases. Located minutes from everyday amenities, green spaces, and commuter routes
$ 2,800,000
205 7 Graham Avenue, Burnaby, BC, V3N 1V9 townhouse for sale | Listing ID R3165 | Royal LePage
View photo
Townhouse · for sale
$ 784,900
205 7 Graham Avenue, Burnaby, BC, V3N 1V9 townhouse for sale | Listing ID R3165 | Royal LePage
Fern Ridge
· Townhouse
· Deck · Parking
Fern Ridge · Townhouse · Deck · Parking
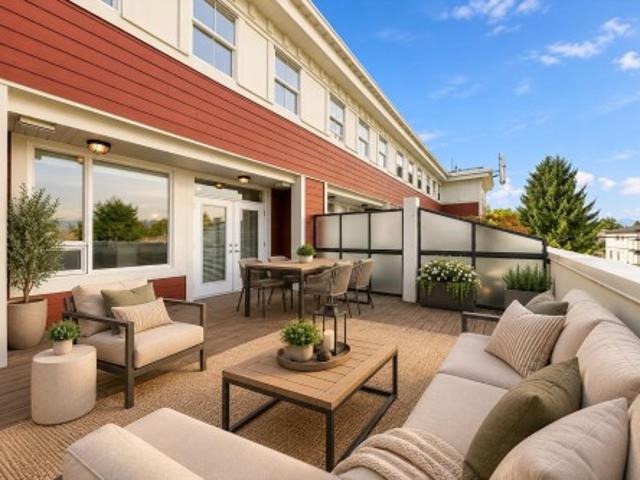
Welcome to this exceptional 1,150+ sq ft townhome offering 2 bedrooms and 3 bathrooms — space and function discerning buyers demand. The showstopper is your private rooftop deck, delivering unobstructed views perfect for morning coffee or evening entertaining. The functional layout includes three full bathrooms, ideal for families or those who love to host, plus huge storage rarely found in townhome living. Two parking stalls add everyday convenience. Nestled in desirable East Burnaby, walking distance to numerous schools — a fantastic fit for growing families. Close to shopping and transit too. Book your private showing today! Some photos are virtually staged
$ 784,900
3323 Street, Surrey, BC, V4P 1Z8 house for sale | Listing ID R3165 | Royal LePage
View photo
House · for sale
$ 1,658,000
3323 Street, Surrey, BC, V4P 1Z8 house for sale | Listing ID R3165 | Royal LePage
Fern Ridge
· House
· Garden · Parking
Fern Ridge · House · Garden · Parking
Beautiful custom-built home in sought-after Elgin Chantrell, offering over 3,000 sq. Ft. of well-designed living space with 4 bedrooms and 5 bathrooms. The bright and spacious main floor features generous living and family areas, a large kitchen and excellent spaces for everyday living and entertaining. Upstairs, the primary suite offers a walk-in closet and elegant ensuite, along with two additional bedrooms. The fully finished lower level features a large recreation room, bedroom, living area and separate entry, offering excellent flexibility for extended family or mortgage-helper potential. Enjoy a private fenced backyard, air conditioning, double garage and a prime South Surrey location close to schools, golf, parks, shopping and amenities
$ 1,658,000
406 1 Lansdowne Drive, Coquitlam, BC, V3E 2P2 townhouse for sale | Listing ID R3165 | Royal LePage
View photo
Townhouse · for sale
$ 799,800
406 1 Lansdowne Drive, Coquitlam, BC, V3E 2P2 townhouse for sale | Listing ID R3165 | Royal LePage
Fern Ridge
· Townhouse
· Deck · Swimming pool · Parking
Fern Ridge · Townhouse · Deck · Swimming pool · Parking
This Bright & Serene CORNER unit in sought-after Upper Eagle Ridge is filled with natural light. Rancher-Style Upper-level 2 bed, 2 bath with 2 decks and 3 parking! Single level (no stairs)! The front deck offers privacy while the back boasts peaceful views. Chef-ready kitchen features brand-new stove and newer appliances and extra cupboard space for pantry. Laminate and tile flooring throughout, plus The primary suite comfortably fits a king bed and boasts an enormous walk-in closet. Enjoy the convenience of a huge double-car garage plus abundant storage, all within a well-maintained, rainscreened building. Unbeatable location! Walk to all levels of schools, transit, the rec centre, pool, trails, shopping, dining, and cafes in just minutes!
$ 799,800
64 2978 Whisper Way, Coquitlam, BC, V3E 3R8 townhouse for sale | Listing ID R3165 | Royal LePage
View photo
Townhouse · for sale
$ 899,000
64 2978 Whisper Way, Coquitlam, BC, V3E 3R8 townhouse for sale | Listing ID R3165 | Royal LePage
Fern Ridge
· Townhouse
· Garden · Office room · Gym · Swimming pool · Parking
Fern Ridge · Townhouse · Garden · Office room · Gym · Swimming pool · Parking
Whisper Ridge by Polygon. Functional 3 bedroom 3 bathroom suite featuring a bright open main floor with 9' ceiling, South-facing living/dining room with open view of neighbourhood playground, a tucked-away kitchen connecting directly to the private yard, plus a flexible area ideal for home office or play space. Spacious south-facing master bedroom features 4pcs ensuite, a large WIC and max privacy. Double car tandem garage with extra space for storage/workshop. Extra small car parking on the driveway. Steps to Town Centre Park, Lafarge Lake, skytrain, Coquitlam Centre and schools. Amenities for everyone at the Cascade Club with outdoor pool, gym and more! Excellent school catchment: Pinetree Way Elementary, Summit Middle and Pinetree Secondary
$ 899,000
15554 Russell Avenue, White Rock, BC, V4B 2R3 house for sale | Listing ID R3165 | Royal LePage
View photo
House · for sale
$ 1,288,800
15554 Russell Avenue, White Rock, BC, V4B 2R3 house for sale | Listing ID R3165 | Royal LePage
Fern Ridge
· House
· Garden · Parking · Cellar
Fern Ridge · House · Garden · Parking · Cellar
Incredible opportunity in one of White Rock's most desirable neighbourhoods! This beautifully maintained 4 bedroom, 4 bathroom home offers the perfect blend of family living and income potential with a 1 bedroom basement suite providing valuable mortgage support. Thoughtfully designed with bright, spacious living areas and a functional layout, there's room for the whole family while generating additional rental income. Enjoy a private backyard, plenty of parking, and an unbeatable location just minutes to White Rock Beach, parks, shopping, restaurants, and within the sought-after Semiahmoo Secondary and White Rock Elementary catchments
$ 1,288,800
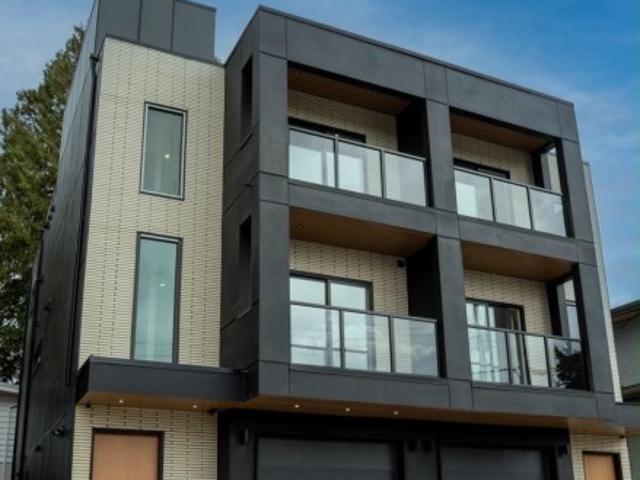
2 7554 Wright Street, Burnaby, BC, V3N 3W7 duplex for sale | Listing ID R3163 | Royal LePage
View photo
Duplex · for sale
$ 1,648,000
2 7554 Wright Street, Burnaby, BC, V3N 3W7 duplex for sale | Listing ID R3163 | Royal LePage
Fern Ridge
· Duplex
· Patio · Garden
Fern Ridge · Duplex · Patio · Garden
Home sweet home! This is the one you have been searching for. An architecturally distinct brand new half duplex in Burnaby where Japanese minimalism meets Scandinavian warmth across 3 finished floors. Thoughtfully designed interiors feature an open concept layout, premium Fisher & Paykel appliances, large kitchen island, five spacious bedrooms and four bathrooms. Designed for effortless everyday living and elevated entertaining. THE CROWN JEWEL an expansive private rooftop patio inspired by Japanese rock gardens, your elevated outdoor sanctuary. The ground level offers a flexible 1 bedr, 1 bath space, ideal for extended family or to bring your ideas to life. Close to Robert Burnaby Park, schools and transit. A rare opportunity to own a truly one of a kind home in Burnaby
$ 1,648,000

Get email alerts

Don't miss out: be the first to know about new properties

The alert was correctly created

On subscribing you accept the conditions of use and the privacy policy
Alert
Receive new ads in your inbox
Save this search
Receive alerts for new listings

We'll send you an email when we have new properties for: "Properties for sale in Fern Ridge"

The alert was correctly created

Get email alerts and be the first to see new listings
Required field
On subscribing I accept the terms of the privacy policy
Perfect! You'll soon start receiving new listings via email
Alert
Receive an email when we have new ads for Properties for sale in Fern Ridge
Save this search
Filters

Bedrooms

Area (sq.ft)

sq.ft
sq.ft

Price

$
$

Filter by property type

Bathrooms

Clear all filters
Receive notifications when new entries are published.