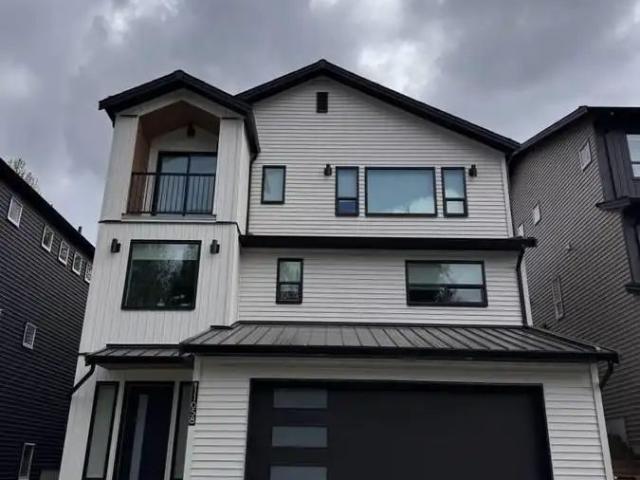
1,856 houses to rent in Fernwood Manor

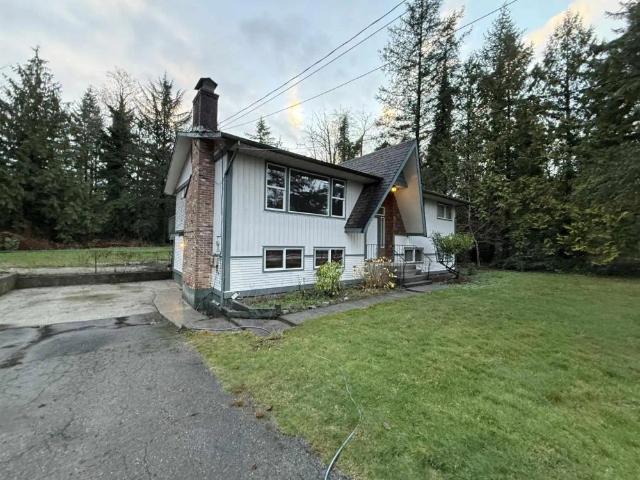
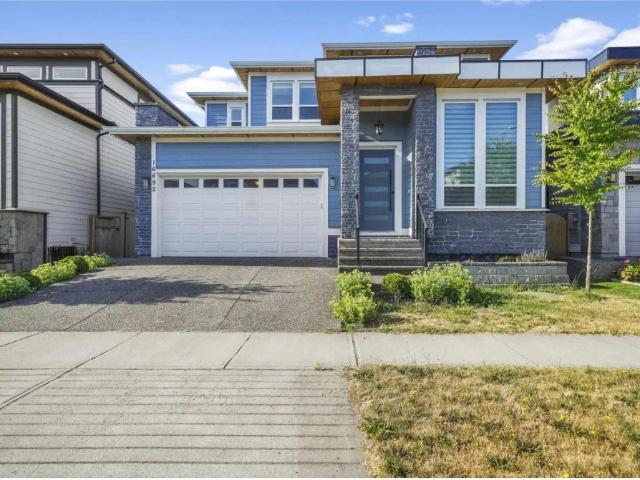
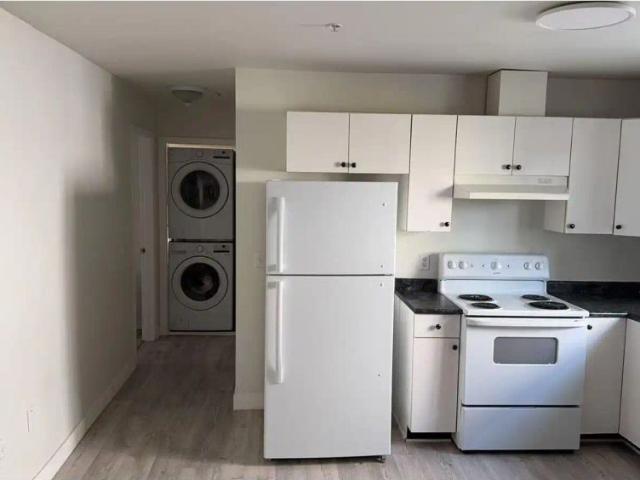
Suite 11058 LOCKWOOD ST — 1 Bedroom
View photo
House · for rent
$ 1,450
Suite 11058 LOCKWOOD ST — 1 Bedroom
Fernwood Manor
· 614 sq.ft · 1 Bedroom · 1 Bath · House
· Patio · Parking · Equipped kitchen
Fernwood Manor · 614 sq.ft · 1 Bedroom · 1 Bath · House · Patio · Parking · Equipped kitchen
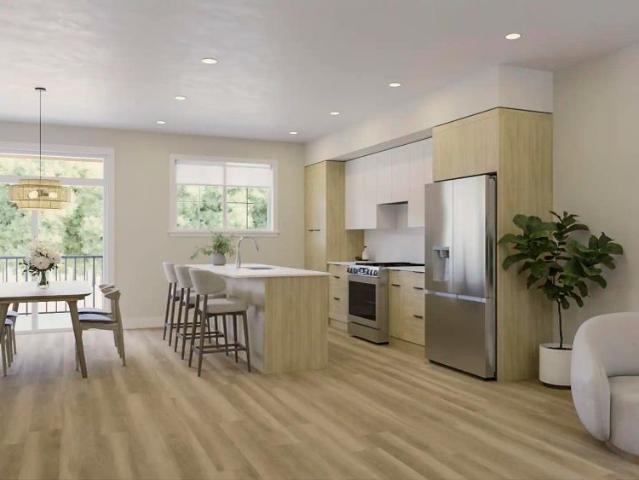
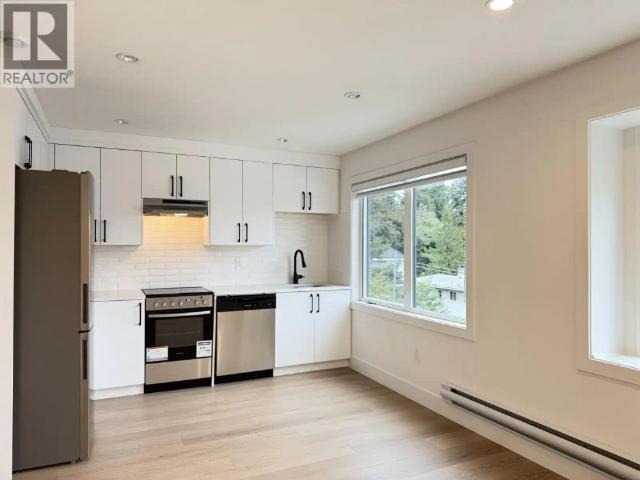
MLS® Number: R3120706 Welcome to Haven in the sought-after Thornhill neighbourhood of Maple Ridge, where modern living meets the tranquility of nature. This brand new, self-contained 1 bedroom, 1 bathroom legal suite offers approximately 625 sqft of bright, thoughtfully designed living space with clean contemporary finishes & a private separate entrance. Features include air conditioning, in-suite laundry, a full kitchen with dishwasher & microwave & an exclusive patio space for outdoor enjoyment. Separate hydro meter, no gas charges, optional shared Wi-Fi & ample street parking add everyday convenience. Located steps from hiking & walking trails, yet still close to shopping & essentials, this home offers an ideal balance of comfort, privacy, and lifestyle. Long-term tenancy preferred with no smoking or pets. (id:61160) Maria LIFESTYLES This listing content provided by REALTOR.ca has been licensed by REALTOR® members of The Canadian Real Estate Association. The trademarks MLS®, Multipl
$ 1,450
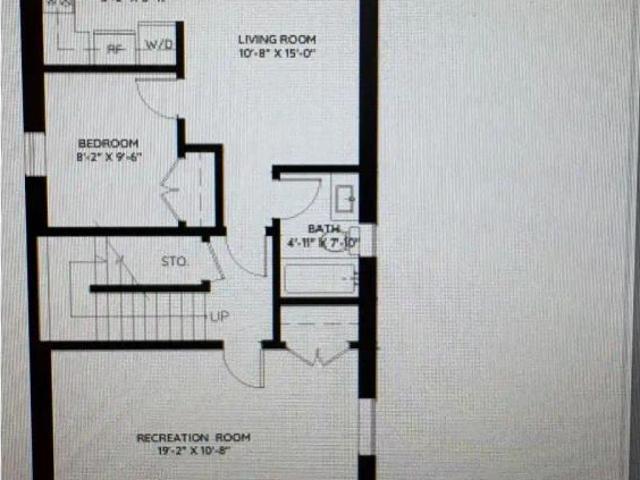
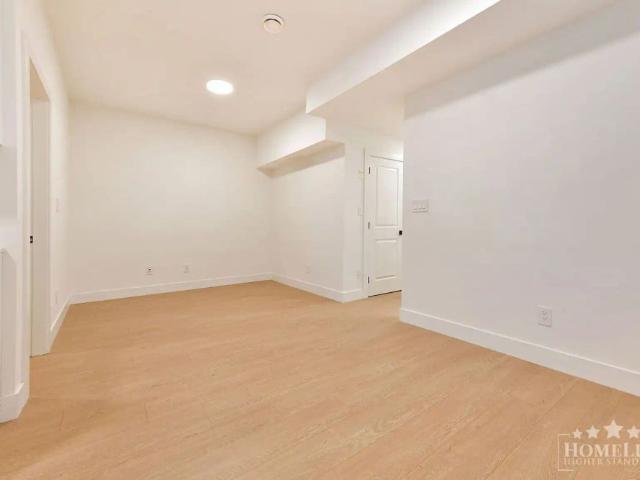
Bsmt Suite 20964 80A — 2 Bedroom
View photo
House · for rent
$ 1,600
Bsmt Suite 20964 80A — 2 Bedroom
Fernwood Manor
· 829 sq.ft · 2 Bedrooms · 1 Bath · House
· Parking
Fernwood Manor · 829 sq.ft · 2 Bedrooms · 1 Bath · House · Parking
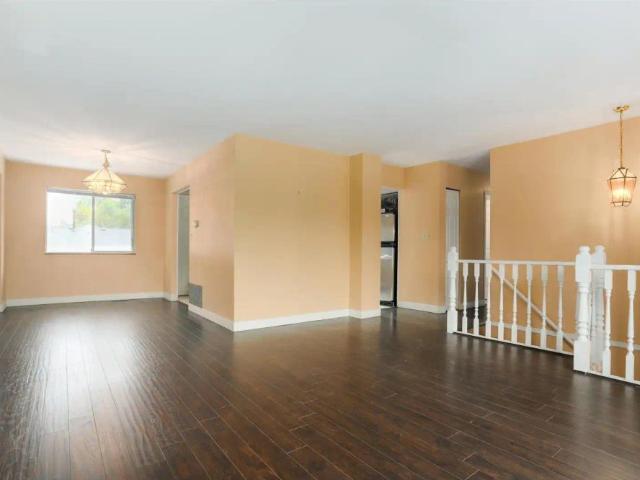
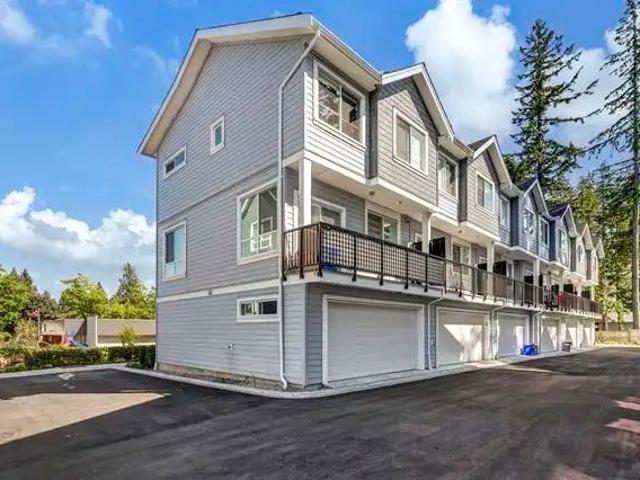
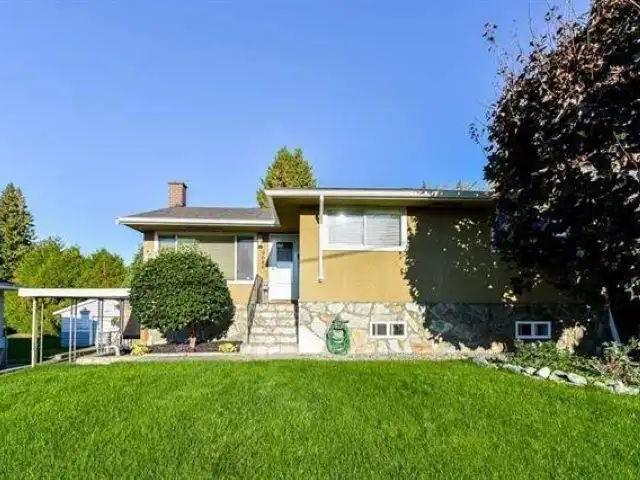
MLS® Number: R3161233 Centrally located in a quiet tree filled community this home is a short drive to Willoughby town center, a short walk to transit, Willoughby Elementary, and Lynn Fripps Park. 1 parking is available, washer and dryer in the unit. Book your viewings. (id:61160) Neelam Stay Realty This listing content provided by REALTOR.ca has been licensed by REALTOR® members of The Canadian Real Estate Association. The trademarks MLS®, Multiple Listing Service® and the associated logos are owned by The Canadian Real Estate Association (CREA) and identify the quality of services provided by real estate professionals who are members of CREA
$ 1,600
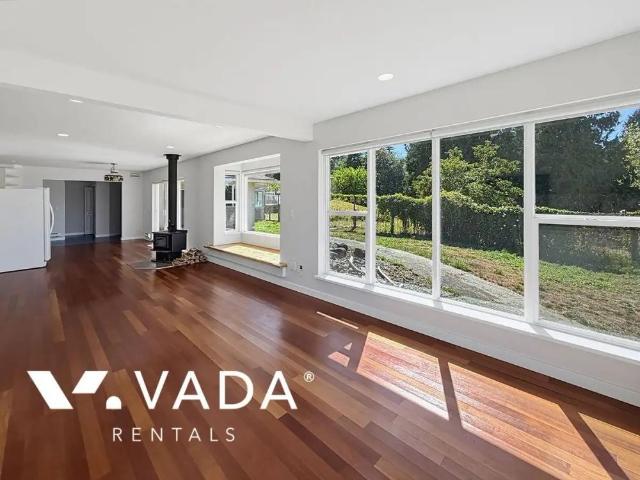
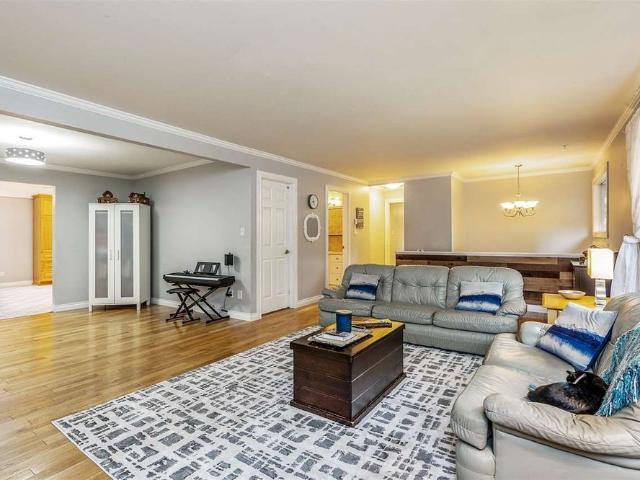
Hazelmere 2 BR House Rental 19506 3A Ave Surrey: VADA — 2 Bedroom 2 Bath
View photo
House · for rent
$ 3,100
Updated
Hazelmere 2 BR House Rental 19506 3A Ave Surrey: VADA — 2 Bedroom 2 Bath
Fernwood Manor
· 2,196 sq.ft · 2 Bedrooms · 2 Baths · House
Fernwood Manor · 2,196 sq.ft · 2 Bedrooms · 2 Baths · House
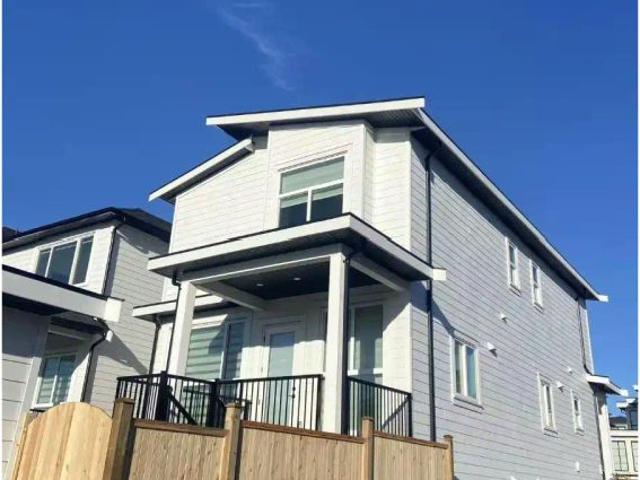
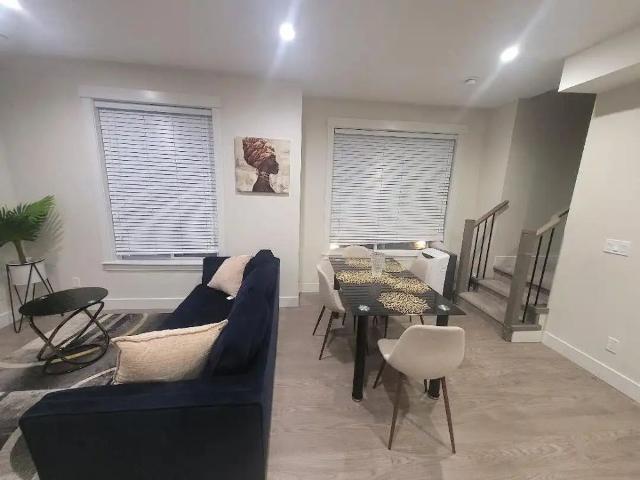
MOVE-IN EARLY - NO PRORATED RENT FOR OCTOBER 2026Welcome home to this beautifully maintained residence located in Hazelmere, South Surrey. This spacious home offers a comfortable and functional layout designed with both everyday living and entertaining in mind. Inside, you'll find bright and inviting living spaces, generous-sized bedrooms, and a well-appointed kitchen with ample cabinetry and workspace. The thoughtfully designed floor plan offers plenty of room for families to relax and enjoy, with comfortable living areas and practical spaces throughout the home. Step outside to enjoy your private outdoor space, perfect for morning coffee, entertaining guests, or spending quality time with family and friends. Ideally located in Hazelmere, this home is close to a variety of schools, parks, shopping, restaurants, and everyday amenities. With convenient access to major commuter routes, public transit, and nearby community amenities, you can enjoy an easy and connected lifestyle while sti
$ 3,100
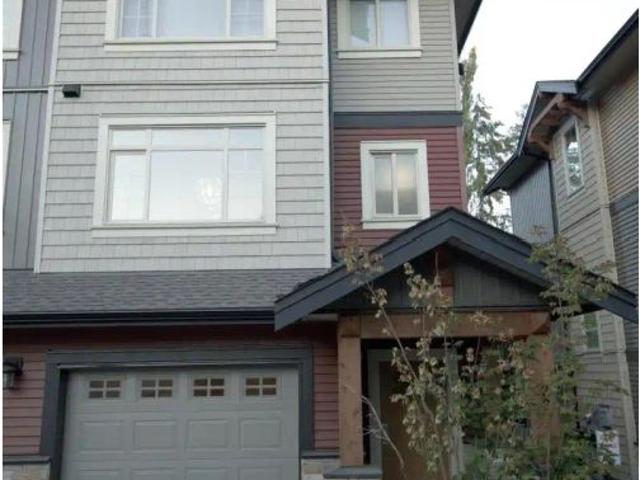
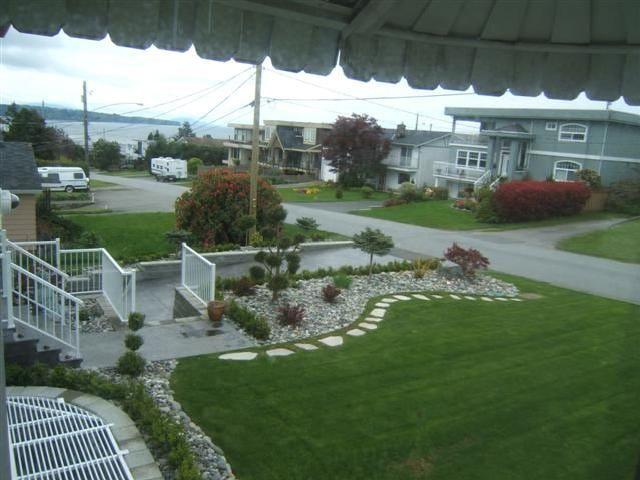
22 11305 240 STREET — 3 Bedroom
View photo
Townhouse · for rent
$ 3,000
Updated
22 11305 240 STREET — 3 Bedroom
Fernwood Manor
· 1,442 sq.ft · 3 Bedrooms · 2 Baths · Townhouse
· Garden · Parking
Fernwood Manor · 1,442 sq.ft · 3 Bedrooms · 2 Baths · Townhouse · Garden · Parking
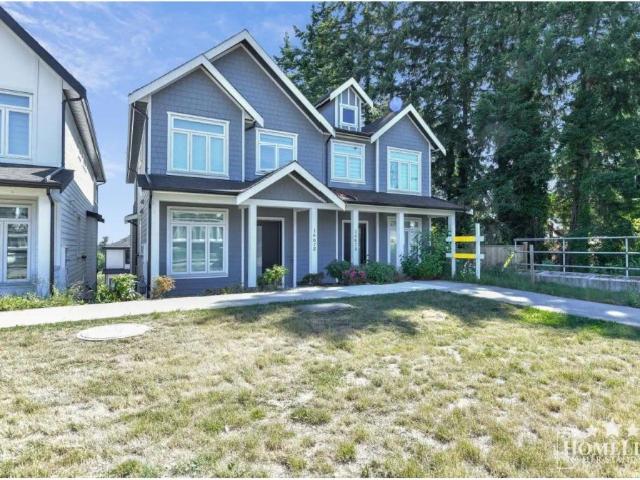
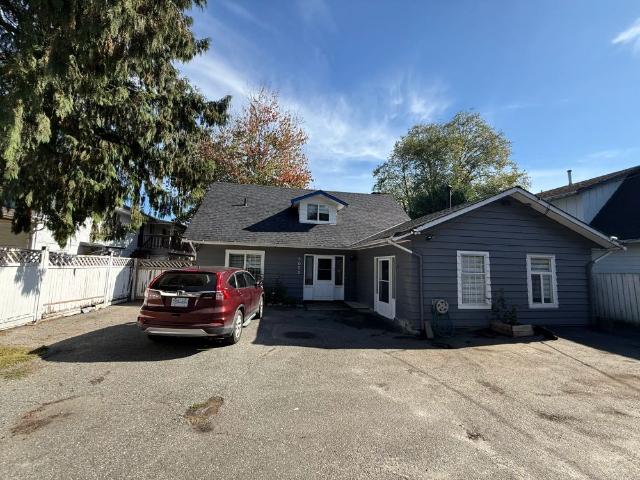
MLS® Number: R3161894 3 bed, 2.5 bath Maple Heights Townhouse. Fenced back yard, upper deck, tandem garage. Located in a family-oriented area of Maple Ridge with convenient access to schools, parks, trails, recreation and everyday amenities. Golden Ears Provincial Park is also just a short drive away. Pet friendly - with approval and pet deposit. No smoking of any kind Minimum 24 hours' notice required for all showings REQUIREMENTS- Tenant Insurance Reference and Credit Checks in effect. (id:61160) Maria LIFESTYLES This listing content provided by REALTOR.ca has been licensed by REALTOR® members of The Canadian Real Estate Association. The trademarks MLS®, Multiple Listing Service® and the associated logos are owned by The Canadian Real Estate Association (CREA) and identify the quality of services provided by real estate professionals who are members of CREA
$ 3,000
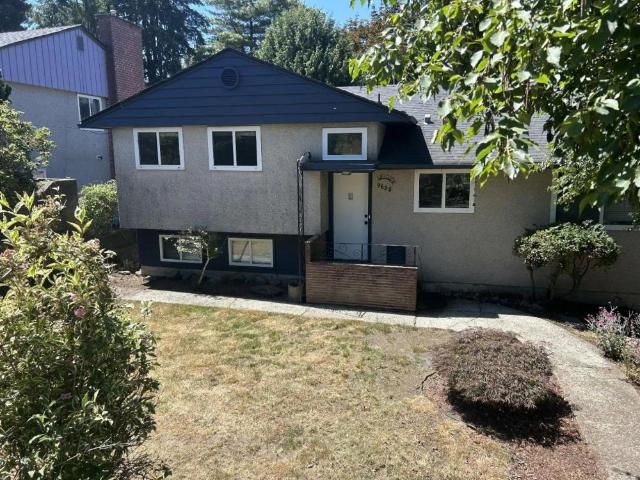
Upper 9655 TOWNLINE DIVERSION — 3 Bedroom
View photo
House · for rent
$ 2,700
Updated
Upper 9655 TOWNLINE DIVERSION — 3 Bedroom
Fernwood Manor
· 1,927 sq.ft · 3 Bedrooms · 2 Baths · House
· Parking
Fernwood Manor · 1,927 sq.ft · 3 Bedrooms · 2 Baths · House · Parking
MLS® Number: R3172104 3 level split in an great location in Royal Heights. This home features 4 bedroom and a den on the lower level. There are 2 parking space available in front of the house. BC Hydro and Fortis are not included. (id:61160) Michael LePage Elite WestFirm604-468-0010www.kwelite.ca/ This listing content provided by REALTOR.ca has been licensed by REALTOR® members of The Canadian Real Estate Association. The trademarks MLS®, Multiple Listing Service® and the associated logos are owned by The Canadian Real Estate Association (CREA) and identify the quality of services provided by real estate professionals who are members of CREA
$ 2,700
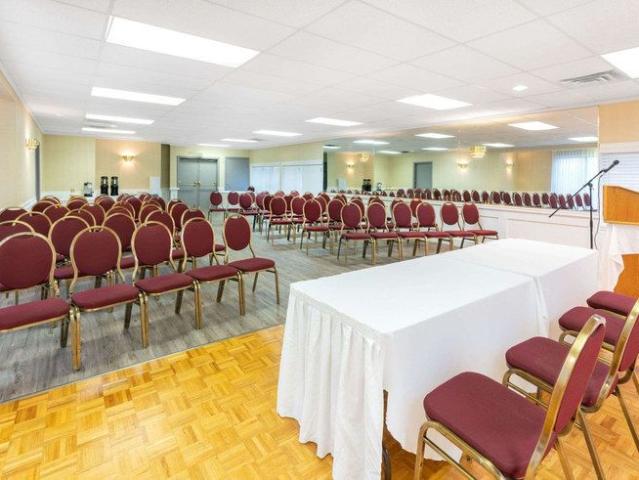
Guilby Street
View photo
House · for rent
$ 3,933
Updated
Guilby Street
Fernwood Manor
· 1 Bedroom · 1 Bath · House
· Swimming pool · Parking
Fernwood Manor · 1 Bedroom · 1 Bath · House · Swimming pool · Parking
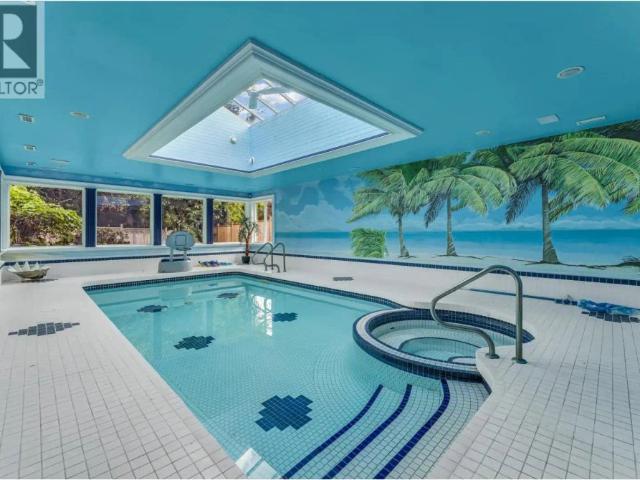
Feel at home in this Ramada Coquitlam hotel, conveniently located off Highway 7. This hotel offers a comfortable stay with essential amenities. This room is equipped with a mini-refrigerator, microwave, in-room temperature control, coffee/tea maker, hairdryer, HDTV, bathroom amenities, alarm clock, desk, iron, and ironing board. Enjoy complimentary wireless Internet access. Guests can enjoy the indoor pool and hot tub. A fitness center, complimentary newspaper, complimentary car and large-vehicle parking, and guest laundry are also available. Meeting space and a business center are provided for your convenience. Service animals are welcome free of charge. No other pets are allowed. Located near the Lougheed Sky train station and Hard Rock Casino, this hotel provides easy access to live performances at the Red Robinson Show Theater and numerous local restaurants. It's also conveniently close to Royal Columbian Hospital, Eagle Ridge Hospital, Towne Center Park, and the Coquitlam Poirier
$ 3,933
19371 76 AVENUE — 3 Bedroom
View photo
House · for rent
$ 3,900
19371 76 AVENUE — 3 Bedroom
Fernwood Manor
· 2,573 sq.ft · 3 Bedrooms · 2 Baths · House
· Patio · Garden · Fireplace · Deck · Cellar
Fernwood Manor · 2,573 sq.ft · 3 Bedrooms · 2 Baths · House · Patio · Garden · Fireplace · Deck · Cellar
MLS® Number: R3157649 A unique rental opportunity in East Clayton! This 3-bedroom, 3-bathroom home offers approx. 2,574 sq. ft. of living space on a large 1.06-acre property. Features include a spacious main level, fully finished basement with family and recreation rooms, two fireplaces, patio/deck areas and a large, fully fenced private yard. An excellent family location with Maddaugh Elementary just steps away and parks, recreation, shopping and transit nearby. $3,500/month. Available Sept. 1. Tenant pays utilities. Pets negotiable. Tenant insurance required. (id:61160) Matt & McKinnon Realty This listing content provided by REALTOR.ca has been licensed by REALTOR® members of The Canadian Real Estate Association. The trademarks MLS®, Multiple Listing Service® and the associated logos are owned by The Canadian Real Estate Association (CREA) and identify the quality of services provided by real estate professionals who are members of CREA
$ 3,900
9496 209B CRESCENT — 3 Bedroom
View photo
House · for rent
$ 2,900
Updated
9496 209B CRESCENT — 3 Bedroom
Fernwood Manor
· 1,130 sq.ft · 3 Bedrooms · 2 Baths · House
Fernwood Manor · 1,130 sq.ft · 3 Bedrooms · 2 Baths · House
MLS® Number: R3139385 SECOND floor of a Beautiful Home located in a family orientated neighbourhood of Walnut Grove. This is a beautiful 3 bedroom, 3 bathroom, 2 story home located in a quiet cul-de-sac. This home is near restaurants, schools, Hwy 1, golden ears bridge and golf course. Walking distance to elementary school. 3BR/2BATH NO INDOORS SMOKING AVAILABLE SOON (id:61160) Rasool Shahrad604-900-5500RA Realty Alliance Inc.Firm778-589-2688 This listing content provided by REALTOR.ca has been licensed by REALTOR® members of The Canadian Real Estate Association. The trademarks MLS®, Multiple Listing Service® and the associated logos are owned by The Canadian Real Estate Association (CREA) and identify the quality of services provided by real estate professionals who are members of CREA
$ 2,900
Basement rental 16794 20A AVENUE — 2 Bedroom
View photo
House · for rent
$ 1,450
Basement rental 16794 20A AVENUE — 2 Bedroom
Fernwood Manor
· 947 sq.ft · 2 Bedrooms · 1 Bath · House
· Cellar
Fernwood Manor · 947 sq.ft · 2 Bedrooms · 1 Bath · House · Cellar
MLS® Number: R3163894 Spacious 2-Bedroom Basement Suite in Grandview Heights! Located in a desirable South Surrey neighbourhood, this approximately 949 sq.ft. basement suite is situated in a 3-year-old single-family home and offers a comfortable and functional living space. Conveniently located near shopping, restaurants, parks, transit, and major routes. School catchment: Ta'talu Elementary and Earl Marriott Secondary. Ideal for a small family or responsible tenants looking for a quality long-term rental in the Grandview Heights community. Easy access to all amenities and everyday conveniences. Long-term tenancy preferred. (id:61160) Jiawei Benchmark Realty This listing content provided by REALTOR.ca has been licensed by REALTOR® members of The Canadian Real Estate Association. The trademarks MLS®, Multiple Listing Service® and the associated logos are owned by The Canadian Real Estate Association (CREA) and identify the quality of services provided by real estate professionals who ar
$ 1,450
Basement 16678 16 AVENUE — 2 Bedroom
View photo
House · for rent
$ 1,900
Updated
Basement 16678 16 AVENUE — 2 Bedroom
Fernwood Manor
· 850 sq.ft · 2 Bedrooms · 1 Bath · House
· Office room · Parking · Cellar
Fernwood Manor · 850 sq.ft · 2 Bedrooms · 1 Bath · House · Office room · Parking · Cellar
MLS® Number: R3141150 Welcome to this brand-new, never-occupied 2 bed + den, 1 bath basement suite in the highly desirable South Surrey area. Located in a quiet, family-friendly neighbourhood, this newly built home offers modern comfort with easy access to parks, schools, shopping, dining, recreation, and major commuter routes. The bright, functional layout includes a spacious den ideal for a home office or guest room, a full kitchen with modern appliances, contemporary finishes, in-suite laundry, and a private entrance. Parking is available. Ideal for professionals, couples, or small families. Minimum 1-year lease. Pets may be considered with owner approval. No smoking. Tenant responsible for 1/3 utilities. Renters insurance ($2M), credit check, and income verification required. (id:61160) Rick Property Management This listing content provided by REALTOR.ca has been licensed by REALTOR® members of The Canadian Real Estate Association. The trademarks MLS®, Multiple Listing Service® and
$ 1,900
1699* 18 AVENUE — 3 Bedroom
View photo
House · for rent
$ 3,800
1699* 18 AVENUE — 3 Bedroom
Fernwood Manor
· 3,843 sq.ft · 3 Bedrooms · 4 Baths · House
· Office room · Cellar
Fernwood Manor · 3,843 sq.ft · 3 Bedrooms · 4 Baths · House · Office room · Cellar
MLS® Number: R3171314 Beautiful and spacious 3-bedroom, 4-bathroom upper unit in the highly sought-after Pacific Heights neighbourhood. The main floor features a bright open-concept great room with oversized windows, a stylish eat-in kitchen, bonus wok kitchen, dining area, welcoming parlour room, and a spacious mudroom with plenty of storage. Upstairs offers 3 generous bedrooms, including a large primary suite with walk-in closet and luxurious ensuite with soaker tub. The rental also includes 2 additional flex rooms in the basement exclusively for the upper unit's use, perfect as a home office, den, hobby room, or extra storage space. Situated on a south-facing lot in a family-friendly neighbourhood, just one block from a new park and minutes to Grandview Corners and Southridge School. (id:61160) Peter Heights Cao778-636-5932tommycao.ca/RE/MAX Heights This listing content provided by REALTOR.ca has been licensed by REALTOR® members of The Canadian Real Estate Association. The tr
$ 3,800
16678 16 Ave — Brand New 2 Bedroom + Den Basement Suite in Desirable South Surrey
View photo
House · for rent
$ 1,900
Updated
16678 16 Ave — Brand New 2 Bedroom + Den Basement Suite in Desirable South Surrey
Fernwood Manor
· 850 sq.ft · 2 Bedrooms · 1 Bath · House
· Cellar
Fernwood Manor · 850 sq.ft · 2 Bedrooms · 1 Bath · House · Cellar
Welcome to this brand-new basement suite located in one of South Surrey's most sought-after residential neighbourhoods. Never before occupied, this newly constructed home is situated in a quiet, family-friendly area known for its parks, excellent schools, convenient amenities, and easy access to major commuter routes. Residents will enjoy being close to shopping, dining, recreation, and everyday conveniences while living in a peaceful community setting.Property Features: - South Surrey location - Family-friendly neighbourhood - New construction - Quiet residential setting - Close to parks - Close to recreation - Easy commuter access - Near shopping and diningSchools: - Pacific Heights Elementary School - Earl Marriott Secondary School - H.T. Thrift Elementary School - Sunnyside Elementary School - Semiahmoo Secondary SchoolRestaurants: - The Wooden Spoon - Tap Restaurant - The Roadhouse Grille - Damiko Sushi - Pasta TimoAmenities: - Grandview Heights Aquatic Centre - South Surrey Recre
$ 1,900
4 bed 2.5 bath house for rent in South Surrey near White Rock Beach — Main House
View photo
House · for rent
$ 3,880
4 bed 2.5 bath house for rent in South Surrey near White Rock Beach — Main House
Fernwood Manor
· 3,950 sq.ft · 4 Bedrooms · 2 Baths · House
· Garden · Fireplace · Deck · Parking
Fernwood Manor · 3,950 sq.ft · 4 Bedrooms · 2 Baths · House · Garden · Fireplace · Deck · Parking
This 2 storey house features 4 bed 2.5 bath, including stainless steel appliances, 2 new fireplace inserts, furnace, hot water tank, fencing and roof. Large chef's kitchen opens onto south facing deck. Expansive main floor with impressive master bedroom boasting walk-in closets and en suite with soaker tub. The lower level features a generous family room and wet bar, plus 3 bedrooms. Detached workshop in yard has 220v power.Huge back and front yard, over 15000 Sf lot. Few mins to the beach, 5 mins to Samiahmo Shopping Center. This property is CCR zoned for childcare (up to 25 children!). Lots of additional parking. Must See. Rent does not include water, hydro and gas, pets friendly. Min one year lease to start. ( There is another small detached coach house on the side of property which has long term tenants already, nothing to share)
$ 3,880
WHITE ROCK, Ocean view, furnished home. Near Hwy. 99 and US Border — 1090 Ewson St
View photo
House · for rent
$ 3,200
WHITE ROCK, Ocean view, furnished home. Near Hwy. 99 and US Border — 1090 Ewson St
Fernwood Manor
· 2,196 sq.ft · 3 Bedrooms · 2 Baths · House
· Parking · Fireplace · Deck
Fernwood Manor · 2,196 sq.ft · 3 Bedrooms · 2 Baths · House · Parking · Fireplace · Deck
WHITE ROCK, Ocean view furnished, move in ready, bright, clean two bedroom home. Hardwood floors, gas fireplace, newer kitchen and bath, double car garage. deck. US border crossing just minutes away. Thirty minutes to Richmond, Vancouver International Airport, Delta and New Westminster. A short walk to the beach, White Rock Pier, restaurants and shopping. Large lot in a very quiet area of White Rock.. Additional in-law space down semi furnished. Great location, peaceful setting. RV parking. Fully equipped. Suit Corporate executive, move in ready. NS, NP. Available November 2026 Call for further information
$ 3,200
Spacious 4 Bedroom South Surrey Home | Private Yard | Pet Friendly — 12
View photo
Townhouse · for rent
$ 3,650
Updated
Spacious 4 Bedroom South Surrey Home | Private Yard | Pet Friendly — 12
Fernwood Manor
· 2,497 sq.ft · 4 Bedrooms · 2 Baths · Townhouse
· Patio · Garden · Office room · Deck · Parking · Cellar
Fernwood Manor · 2,497 sq.ft · 4 Bedrooms · 2 Baths · Townhouse · Patio · Garden · Office room · Deck · Parking · Cellar
3495 147A Street, Surrey | Available Now4 Bedrooms + Open Flex Space | 2.5 BathroomsEnjoy spacious living in Elgin Creek Estates, with new flooring, fresh paint, and new lighting. This main and upper-floor residence offers room to relax, work, and entertain.Features you’ll love:Bright, open living and dining areas with a gas fireplaceModern kitchen with quartz countertops, a large island, and stainless steel appliancesSpacious primary bedroom with walk-in closet and ensuiteUpstairs flex space—ideal for a playroom, office, or family loungeAir conditioning and in-suite laundryPrivate fenced yard and covered deck with patio furniture and gas fire pit includedExclusive attached garage with an EV outlet ready for your chargerPets welcome, subject to approval and pet depositConveniently located near schools, parks, Morgan Crossing, Grandview Corners, and Highway 99, with White Rock and Crescent Beach a short drive away.Rental details:Minimum one-year leaseMain and upper floors only; basement
$ 3,650
15168 36 AVENUE — 3 Bedroom
View photo
Townhouse · for rent
$ 3,200
15168 36 AVENUE — 3 Bedroom
Fernwood Manor
· 1,281 sq.ft · 3 Bedrooms · 2 Baths · Townhouse
· Patio · Balcony · Swimming pool · Gym · Parking
Fernwood Manor · 1,281 sq.ft · 3 Bedrooms · 2 Baths · Townhouse · Patio · Balcony · Swimming pool · Gym · Parking
MLS® Number: R3171304 Enjoy South Surrey living in this three-bedroom, two-bathroom townhome, available November 1 for $3,200 per month. Offering 1,282 square feet, home features bright living and dining areas and a kitchen with quartz countertops, stainless steel appliances and plenty of cupboard storage. The primary bedroom includes vaulted ceilings and an ensuite, with two additional bedrooms and bathroom upstairs. A private balcony and patio provide space for morning coffee or relaxing outdoors, while in-suite laundry and a two-car tandem garage add everyday convenience. Amenities include a pool, hot tub and gym. Close to shops and restaurants at Southpoint and Morgan Crossing, parks, schools and Highway 99. Tenants pay utilities. Tenant insurance required. Pets negotiable, subject to strata rules. (id:61160) Matt & McKinnon Realty This listing content provided by REALTOR.ca has been licensed by REALTOR® members of The Canadian Real Estate Association. The trademarks MLS®, Multiple
$ 3,200
14564 18A Ave — Spacious 4 Bedroom + Den, 3 Bathroom Home in South Surrey
View photo
House · for rent
$ 5,000
Updated
14564 18A Ave — Spacious 4 Bedroom + Den, 3 Bathroom Home in South Surrey
Fernwood Manor
· 3,606 sq.ft · 4 Bedrooms · 3 Baths · House
· Garden · Gym · Deck · Parking
Fernwood Manor · 3,606 sq.ft · 4 Bedrooms · 3 Baths · House · Garden · Gym · Deck · Parking
Located in the sought-after Glens neighbourhood of South Surrey, this spacious, partially furnished residence offers 3,607 sq. ft. of living space in a desirable community close to schools, parks, recreation facilities, and local amenities. The property features a large south-facing deck, a private fenced backyard, and peaceful views of forested green space from the front yard. Enjoy convenient access to White Rock Beach, walking trails, community sports facilities, and neighbourhood shopping and dining.Property Features - Spacious 3,607 sq. ft. residence - Two-storey home - Located in the sought-after Glens neighbourhood - Private, fully fenced backyard - Large south-facing deck - Front yard overlooking forested green space - Garage and additional parking - Convenient access to schools, recreation, beaches, and transit - Partially furnished - Large south-facing deck - Private outdoor spaceAdditional Property, Building and Complex Amenities - Private gym with fitness equipment - Dedica
$ 5,000
124 15235 SITKA AVENUE — 2 Bedroom
View photo
Townhouse · for rent
$ 2,700
124 15235 SITKA AVENUE — 2 Bedroom
Fernwood Manor
· 1,238 sq.ft · 2 Bedrooms · 3 Baths · Townhouse
· Office room · Gym · Parking · Cellar
Fernwood Manor · 1,238 sq.ft · 2 Bedrooms · 3 Baths · Townhouse · Office room · Gym · Parking · Cellar
MLS® Number: R3165651 AVAILABLE NOVEMBER 1 2026! This spacious 5 year new, 1,240 sq. ft. townhome offers a functional three-level layout, modern finishes, and a wonderful family-friendly community surrounded by nature. nestled between Sequoia Ridge Park and Eagle quest Golf Course 2 bedrooms + den 2 full bathrooms upstairs, with both bedrooms located on the top floor 1 full bathroom in the basement Spacious and bright open-concept kitchen, living and dining area on the main floor Modern kitchen with quality appliances Recreation room in the basement - perfect for a home gym, office, study, or additional living space Private outdoor space 1-car garage 1 additional parking space on the driveway Bright and functional three-level floor plan Plenty of space for comfortable family living Community Amenities Access t (id:61160) Carrie Yu604-537-3999Royal Pacific Realty (Kingsway) This listing content provided by REALTOR.ca has been licensed by REALTOR® members of The Canadian Real Estate Asso
$ 2,700
7029 Malvern Place Surrey, V3W 6N2, BC. — Main floor
View photo
House · for rent
$ 5,000
7029 Malvern Place Surrey, V3W 6N2, BC. — Main floor
Fernwood Manor
· 2,390 sq.ft · 4 Bedrooms · 2 Baths · House
· Parking
Fernwood Manor · 2,390 sq.ft · 4 Bedrooms · 2 Baths · House · Parking
A beautiful 4bedroom/5Bathroom fully furnished main floor of a house located in a quiet and family friendly neighbourhood in Surrey. $5000/MonthTenants to pay 50% BC Hydro and Fortis BCAvailable for short term rentalsFeatures:Double garage + 4 additional driveway parking spots.Bright and modern Interior.Close to park, schools or amenities.Available September 1, 2026Security Deposit= 50% of Monthly Rent Pet Deposit= 50% of Monthly Rent (if applicable) Showings are available by appointment only, and consideration will be given to qualified applicants in the order that applications are received. To schedule a showing or to apply, please call or email. * We perform credit/employment/reference checks. *Our clients need the following information to consider all serious applications. 1) How many people would be occupying the house ?2) When would you like to start tenancy.?3) Your employer and net monthly income ?4) If you are a smoker and what are your hobbies ?5) The best phone number to rea
$ 5,000
165 7486 138 STREET — 3 Bedroom
View photo
Townhouse · for rent
$ 2,800
Updated
165 7486 138 STREET — 3 Bedroom
Fernwood Manor
· 1,528 sq.ft · 3 Bedrooms · 3 Baths · Townhouse
· Garden · Sauna · Gym · Swimming pool
Fernwood Manor · 1,528 sq.ft · 3 Bedrooms · 3 Baths · Townhouse · Garden · Sauna · Gym · Swimming pool
MLS® Number: R3155540 Welcome to family-friendly Glencoe Estates! This spacious 3 bed, 3 bath townhome offers 1,536 sq ft of beautifully updated living space. Features include new flooring throughout, updated lighting, new interior doors, quartz kitchen counters, soft-close drawers and stainless steel appliances. Enjoy your large private fenced yard with storage shed-perfect for relaxing or entertaining. The complex offers fantastic amenities including an indoor pool heated year round, gym, sauna, tennis and basketball courts, playground and green space. Centrally located close to schools, shopping, restaurants, parks, transit and recreation, with easy access to major routes. (id:61160) Stephanie Anderton778-874-4593RE/MAX LIFESTYLES This listing content provided by REALTOR.ca has been licensed by REALTOR® members of The Canadian Real Estate Association. The trademarks MLS®, Multiple Listing Service® and the associated logos are owned by The Canadian Real Estate Association (CREA) and
$ 2,800
5825 135 STREET — 3 Bedroom
View photo
House · for rent
$ 4,950
5825 135 STREET — 3 Bedroom
Fernwood Manor
· 2,723 sq.ft · 3 Bedrooms · 2 Baths · House
· Office room · Fireplace · Deck · Air conditioning · Parking · Cellar
Fernwood Manor · 2,723 sq.ft · 3 Bedrooms · 2 Baths · House · Office room · Fireplace · Deck · Air conditioning · Parking · Cellar
MLS® Number: R3164361 FULLT RENOVATED 3 bed plus office home with a 2,300 sq ft DETACHED 3 BAY SHOP on a gated 11,412 sq ft lot. The shop has 3 bays, 13'6 ceilings, 100 amp 240V service, insulated bay, washroom, mezzanine and a paved apron, leased with the house for the tenant's storage and private use. The house is on two levels: open concept kitchen, dining and living, fireplace, 2 baths, laundry, second storey deck. Heat pump with A/C, on demand hot water, in floor heat. Parking for 6 to 8 vehicles behind an electric gate. ZONING R3, residential only: any business must meet City of Surrey home occupation rules, no customers, no on site sales, no outside storage, no signs. Basement suite separately tenanted. (id:61160) Amir Shojaee604-355-5408Stonehaus Realty This listing content provided by REALTOR.ca has been licensed by REALTOR® members of The Canadian Real Estate Association. The trademarks MLS®, Multiple Listing Service® and the associated logos are owned by The Canadian Real Es
$ 4,950
165 7486 138 STREET — 3 Bedroom
View photo
Townhouse · for rent
$ 2,800
Updated
165 7486 138 STREET — 3 Bedroom
Fernwood Manor
· 1,496 sq.ft · 3 Bedrooms · 3 Baths · Townhouse
· Garden · Sauna · Gym · Swimming pool
Fernwood Manor · 1,496 sq.ft · 3 Bedrooms · 3 Baths · Townhouse · Garden · Sauna · Gym · Swimming pool
MLS® Number: R3156916 Welcome to family-friendly Glencoe Estates! This spacious 3 bed, 3 bath townhome offers 1,536 sq ft of beautifully updated living space. Features include new flooring throughout, updated lighting, new interior doors, quartz kitchen counters, soft-close drawers and stainless steel appliances. Enjoy your large private fenced yard with storage shed-perfect for relaxing or entertaining. The complex offers fantastic amenities including an indoor pool, gym, sauna, tennis and basketball courts, playground and green space. Centrally located close to schools, shopping, restaurants, parks, transit and recreation, with easy access to major routes. A fantastic opportunity for first-time buyers, families or investors! (id:61160) Stephanie Anderton778-874-4593RE/MAX LIFESTYLES This listing content provided by REALTOR.ca has been licensed by REALTOR® members of The Canadian Real Estate Association. The trademarks MLS®, Multiple Listing Service® and the associated logos are owned
$ 2,800
Cedarbrook Townhomes — Trailside Summit
View photo
Townhouse · for rent
$ 2,900
Cedarbrook Townhomes — Trailside Summit
Fernwood Manor
· 1,625 sq.ft · 3 Bedrooms · 2 Baths · Townhouse
· Garden · Air conditioning
Fernwood Manor · 1,625 sq.ft · 3 Bedrooms · 2 Baths · Townhouse · Garden · Air conditioning
Welcome to Cedarbrook Townhomes, where modern design meets everyday comfort in one of Chilliwack's most sought after communities. These open-concept townhomes offer elevated ceilings and large windows that fill each home with natural light. Our elevated kitchens feature stainless steel appliances and sleek finishes, while in-suite laundry and central air conditioning provide the convenience and comfort tenants are looking for. Each home also includes a private outdoor area which is perfect for relaxing, entertaining, and creating a space that truly feels like your own.Designed with flexibility in mind, Cedarbrook Townhomes offer a selection of 2, 3, and 4 bedroom homes within the Cedarbrook community. Pet-friendly living is also important to us because we know it matters to you. Here at Cedarbrook, life extends beyond your front door making it easy to settle in and feel at ease.Parkside TownhomesGive your growing family room to thrive, with three bedrooms and a backyard opening onto th
$ 2,900
A 3 Bedroom 3 Bathroom Town House with a flex room on the main floor — 5
View photo
Townhouse · for rent
$ 3,200
A 3 Bedroom 3 Bathroom Town House with a flex room on the main floor — 5
Fernwood Manor
· 1,345 sq.ft · 3 Bedrooms · 2 Baths · Townhouse
Fernwood Manor · 1,345 sq.ft · 3 Bedrooms · 2 Baths · Townhouse
3-Bedroom Townhome for Rent – Panoram Ridge, Surrey 5 – 12830- 62 Avenue, Surrey, BC $3,200/monthExperience modern living in this spacious 3-bedroom, 3-bathroom townhome (2 & 1/2 Bathroom) located in the highly sought-after Panorama Ridge community. Offering approximately 2,015 sq. ft. of beautifully designed living space, this home is perfect for families or professionals seeking comfort, style, and convenience.✨ Property Features:Approximately 1,352 sq. ft. of living space3 spacious bedrooms & A Flex Room on the main floor3 bathroomsBright and open-concept layout with abundant natural lightModern kitchen with contemporary finishesExpansive living roomSeparate dining areaIn-suite laundryLarge DeckDouble side-by-side garageAvailable Immediatley Fantastic LocationWalking distance to an elementary schoolClose to parks, shopping, restaurants, public transit, and everyday amenitiesEasy access to major routesLocated in one of Surrey's most desirable family-friendly neighbourhoodsThis rare l
$ 3,200
Fully furnished 3bed + Den and 2.5 bath townhouse — 3 Bedrooms+ Den Townhouse
View photo
Townhouse · for rent
$ 3,350
Fully furnished 3bed + Den and 2.5 bath townhouse — 3 Bedrooms+ Den Townhouse
Fernwood Manor
· 1,496 sq.ft · 3 Bedrooms · 2 Baths · Townhouse
· Office room
Fernwood Manor · 1,496 sq.ft · 3 Bedrooms · 2 Baths · Townhouse · Office room
Fully furnished 3bed + Den and 2.5 bath townhouse. 4th room can be converted to a bedroom, office space or exercise room. With spacious and functional living area, the main floor offers an open great room, powder room, den and kitchen. Upper floor plan is beautifully laid out to provide the opportunity to retreat. Master bed room is 4 piece en-suite with WIC. Second full bathroom is located upstairs.If this ad is up, then the house is available.Available from October 1, 2026Rent is $3,500 per month and includes access to amenities, strata fees and garbage collection.Utilities is NOT Included.-Minimum one year lease required.- 1/2 month's damage deposit and pet deposit (if applicable) required.-No smoking or drugs.-References and credit check required.-2 recent pay stubs or job letter required.-Tenants insurance required.-No subletting or Airbnb.If interested, please email in with your name and any other occupants names, job titles and background as well as anticipated tenancy start dat
$ 3,350
Renovated two storey Detached House — Whole House
View photo
House · for rent
$ 3,500
Renovated two storey Detached House — Whole House
Fernwood Manor
· 1,830 sq.ft · 4 Bedrooms · 2 Baths · House
· Garden · Fireplace · Parking
Fernwood Manor · 1,830 sq.ft · 4 Bedrooms · 2 Baths · House · Garden · Fireplace · Parking
Welcome to this beautiful family-oriented home in a great neighbourhood featuring a large backyard!Address: 9000 128 Street, SurreyRent is $3500/month plus utilitiesThe house has 4 bedrooms and 2 bathrooms.Spacious kitchen with island.In suite laundryWood burning fireplace Has a big storage shed at the back.Pets allowedHas fenced backyard perfect for entertaining, gardening etc.1 minute away from Bus stop (Bus #s 393 and 323)Plenty of parking space with a large driveway.Great location, close to schools, shops and servicesRent for the whole house is $3500.00No smoking allowed Available from October 15, 2026* We perform credit/employment/reference checks. * Serious inquiries need to answer the following questions.1) How many people would be occupying the suite 2) When you would like to start the tenancy 3) Your employer, net monthly income 4) if you are a smoker, your hobbies 5) the best phone number to reach you at Thank you ! Joseph LaTitude Realty Inc. / Licensed Realtor / Residential
$ 3,500
Ground level 21xx FRASER AVENUE — 2 Bedroom
View photo
House · for rent
$ 1,650
Updated
Ground level 21xx FRASER AVENUE — 2 Bedroom
Fernwood Manor
· 893 sq.ft · 2 Bedrooms · 1 Bath · House
Fernwood Manor · 893 sq.ft · 2 Bedrooms · 1 Bath · House
MLS® Number: R3134760. (id:61160) Bryna Group - 1st West This listing content provided by REALTOR.ca has been licensed by REALTOR® members of The Canadian Real Estate Association. The trademarks MLS®, Multiple Listing Service® and the associated logos are owned by The Canadian Real Estate Association (CREA) and identify the quality of services provided by real estate professionals who are members of CREA
$ 1,650
1729 HAMPTON DR — 8 Bedroom
View photo
House · for rent
$ 7,500
1729 HAMPTON DR — 8 Bedroom
Fernwood Manor
· 8,321 sq.ft · 8 Bedrooms · 8 Baths · House
· Garden · Sauna · Swimming pool · Gym · Cellar
Fernwood Manor · 8,321 sq.ft · 8 Bedrooms · 8 Baths · House · Garden · Sauna · Swimming pool · Gym · Cellar
MLS® Number: R3167052 Full size Indoor Swimming Pool* hot tub* steam room* sauna* Your kids and family will never get bored of activities inside the house: basement with billiards room, media room, wine cellar, gym, nanny's quarters. Westwood plateau Golf and Country club at your door steps. Spectacular yard with gas fire pit. 5 large bedrooms upstairs and a game room up, plus additional bedroom on the main. Bedroom in basement. (id:61160) Lynn Li604-720-0816RA Realty Alliance Inc.Firm778-589-2688 This listing content provided by REALTOR.ca has been licensed by REALTOR® members of The Canadian Real Estate Association. The trademarks MLS®, Multiple Listing Service® and the associated logos are owned by The Canadian Real Estate Association (CREA) and identify the quality of services provided by real estate professionals who are members of CREA
$ 7,500
Lower 9686 PRINCESS DRIVE — 1 Bedroom
View photo
House · for rent
$ 1,575
Updated
Lower 9686 PRINCESS DRIVE — 1 Bedroom
Fernwood Manor
· 840 sq.ft · 1 Bedroom · 1 Bath · House
· Garden · Cellar
Fernwood Manor · 840 sq.ft · 1 Bedroom · 1 Bath · House · Garden · Cellar
MLS® Number: R3156171 Unique 1 bedroom basement suite in a great Royal Heights neighourhood. This suite features: custom kitchen with high end stainless appliances, bathroom with custom glass shower and designer cabinets. Washer and dryer to be shared with the upper tenant. Large storage shed in the backyard for the basement tenant. No pets or smokers please. Utilities (hydro, gas, water, sewer) to be split with the upper tenant. (id:61160) Michael LePage Elite WestFirm604-468-0010www.kwelite.ca/ This listing content provided by REALTOR.ca has been licensed by REALTOR® members of The Canadian Real Estate Association. The trademarks MLS®, Multiple Listing Service® and the associated logos are owned by The Canadian Real Estate Association (CREA) and identify the quality of services provided by real estate professionals who are members of CREA
$ 1,575
LANEWAY 1150 CHARLAND AVENUE — 1 Bedroom
View photo
House · for rent
$ 1,700
Updated
LANEWAY 1150 CHARLAND AVENUE — 1 Bedroom
Fernwood Manor
· 570 sq.ft · 1 Bedroom · 1 Bath · House
· Parking
Fernwood Manor · 570 sq.ft · 1 Bedroom · 1 Bath · House · Parking
MLS® Number: R3163281 KINDLY NO PHONE CALL. FOR VIEWING. Welcome to this brand-new 577 sq. ft. laneway home, offering modern, comfortable, and private living in a newly built home. This thoughtfully designed unit features air conditioning, in-suite laundry, and modern finishes throughout. The laneway home has its own separate entrance from the lane. The home also has a separate BC Hydro meter, making utility usage straightforward. With its brand-new construction, private access, air conditioning, in-suite laundry, and dedicated parking, this home is an excellent option for a professional, couple, or anyone looking for a modern and private living space. (id:61160) Peter Huang778-990-8195RE/MAX Heights Chen236-883-3666RE/MAX Heights This listing content provided by REALTOR.ca has been licensed by REALTOR® members of The Canadian Real Estate Association. The trademarks MLS®, Multiple Listing Service® and the associated logos are owned by The Canadian Real Estate Association (CREA) and ide
$ 1,700

Get email alerts

Don't miss out: be the first to know about new properties

The alert was correctly created

On subscribing you accept the conditions of use and the privacy policy
Alert
Receive new ads in your inbox
Save this search
Receive alerts for new listings

We'll send you an email when we have new properties for: "Houses to rent in Fernwood Manor"

The alert was correctly created

Get email alerts and be the first to see new listings
Required field
On subscribing I accept the terms of the privacy policy
Perfect! You'll soon start receiving new listings via email
Alert
Receive an email when we have new ads for Houses to rent in Fernwood Manor
Save this search
Filters

Bedrooms

Area (sq.ft)

sq.ft
sq.ft

Price ($ per month)

$
$

Filter by property type

Bathrooms

Clear all filters
Receive notifications when new entries are published.